
This page was printed from:
https://www.ohne-makler.net/en/property/337123/
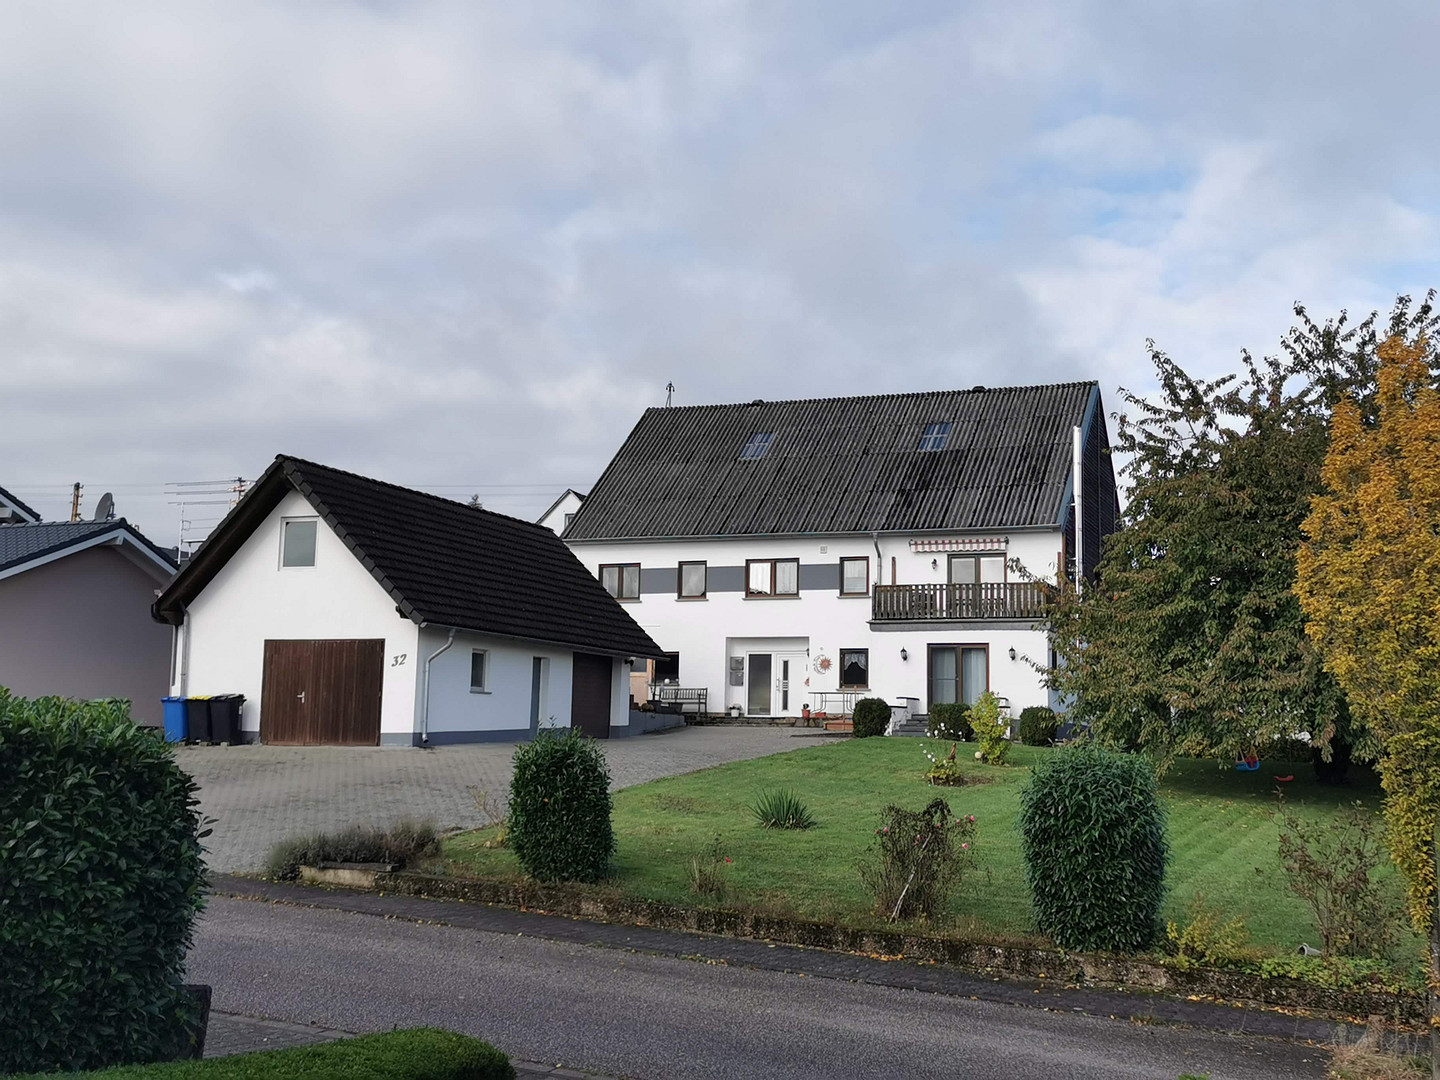
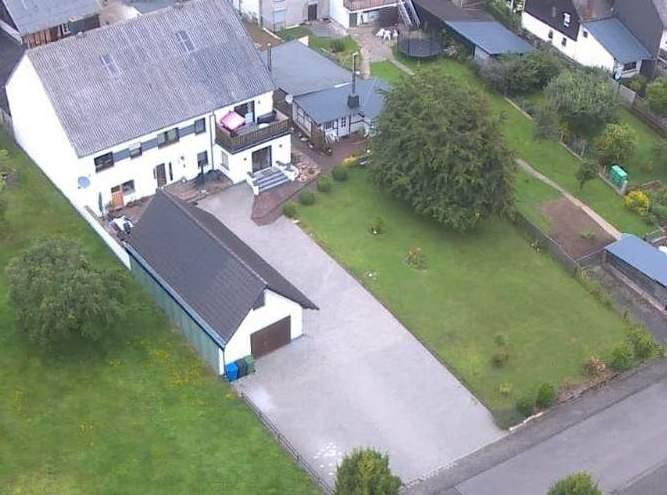
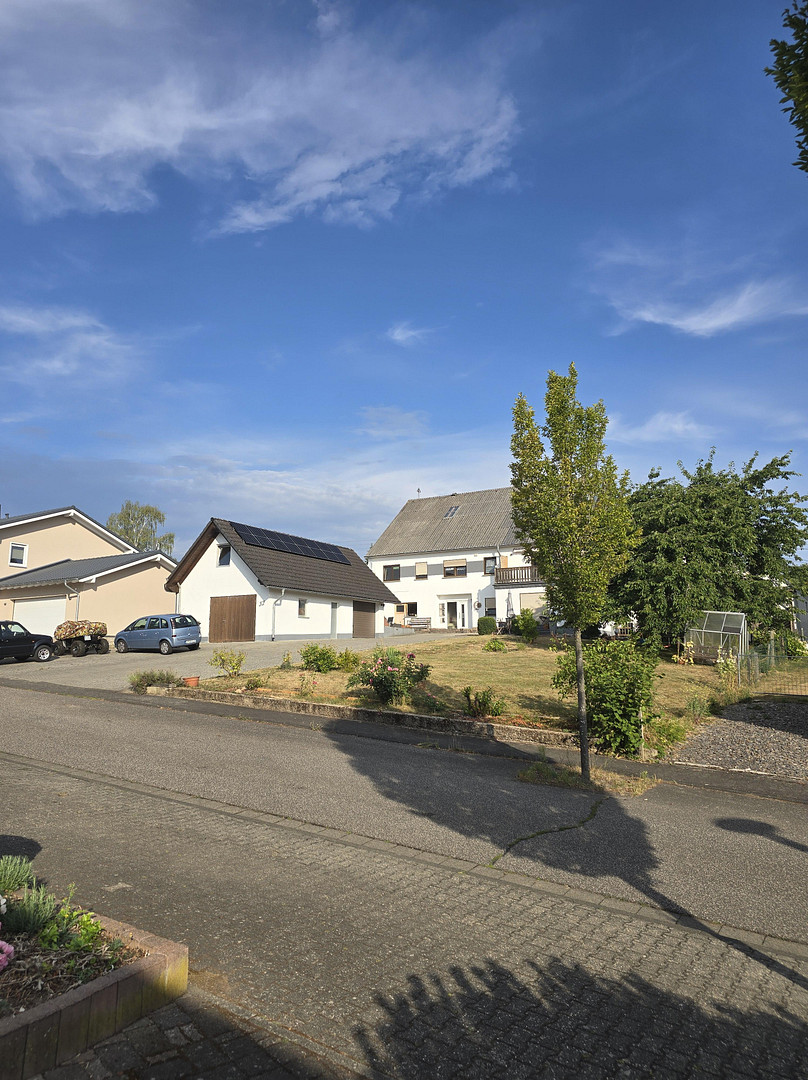
Two-family house with a vacation home and additional land, new heat pump and solar power system - No commission fees.
56869 Mastershausen – Rheinland-PfalzKey Features at a Glance:
Year barn was built: 1960
Conversion to residential property: 1995/1996
Land area: 1062 m² + 370 m² of additional developed land
Living area: 279 m² main house + 32 m² holiday home = 311 m²
Rooms: 9 in the main house + 2 in the holiday home = 11 rooms
Garage / Parking spaces: 2 single garages + 5 parking spaces
Condition: Modernized, no outstanding renovation or repair work.
Partially rented.
Available by agreement.
Last modernization/renovation: 2025, including a heat pump and solar PV system.
Purchase price: €439,000.00
Commission-free.
Property Description:
The initial impression is of a very large and well-maintained property. This property can be used in several ways:
* As a multi-generational home.
* Occupy the entire first floor and attic yourself.
* The ground floor and holiday home are currently rented out profitably.
* Rental property, currently with 3 units, or with 4 units after attic conversion (approximately 80 to 140 m²).
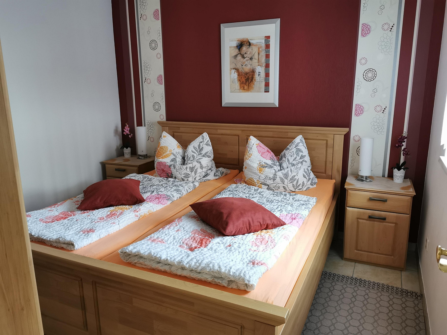
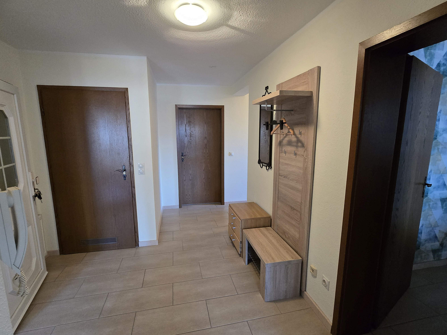
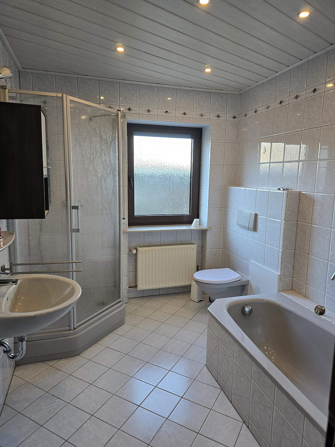
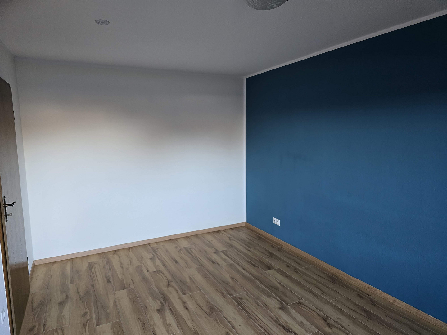
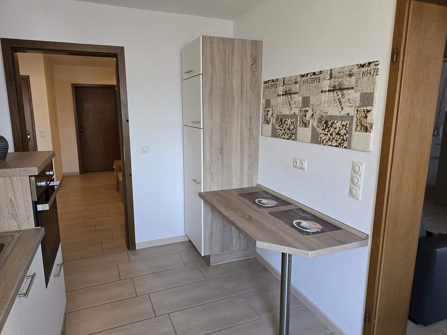
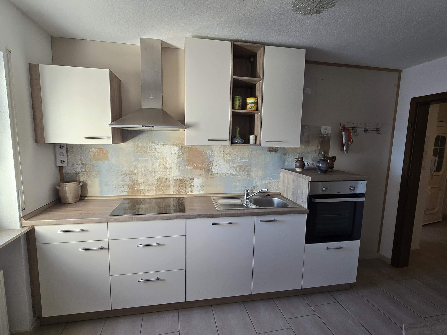
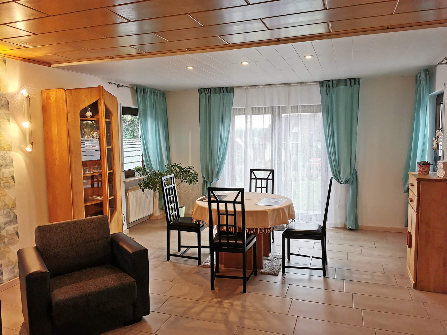
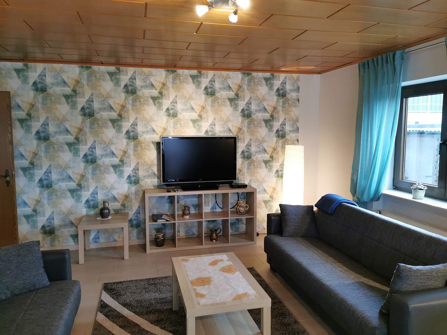
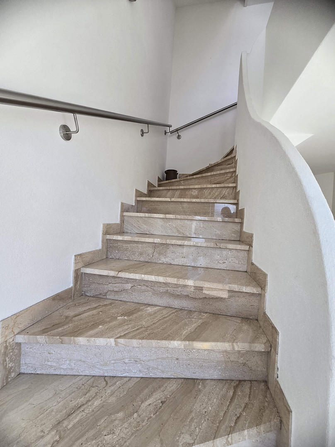
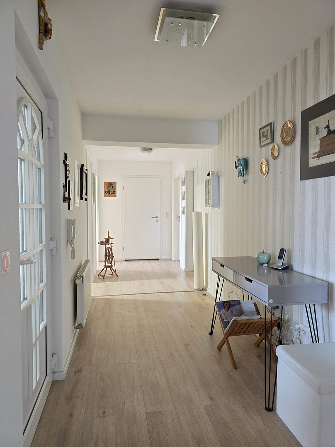
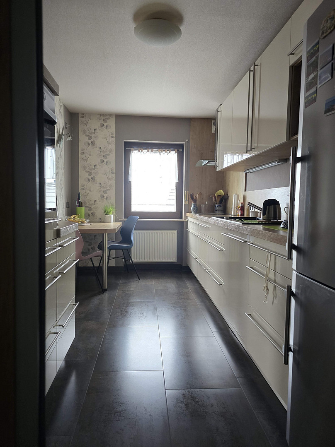
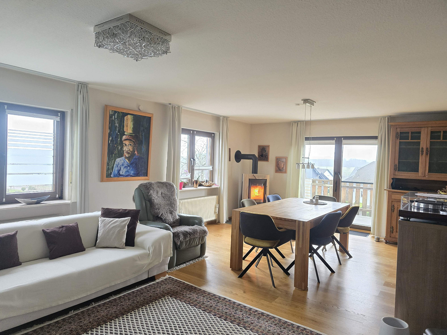
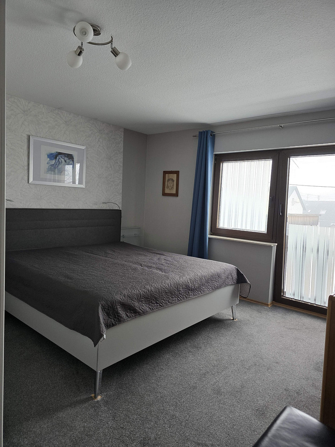
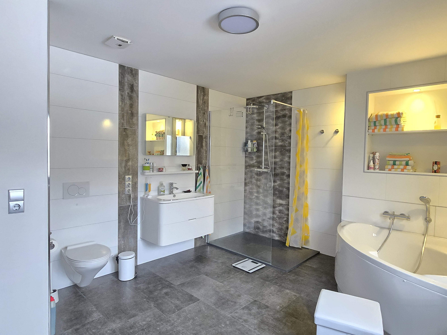
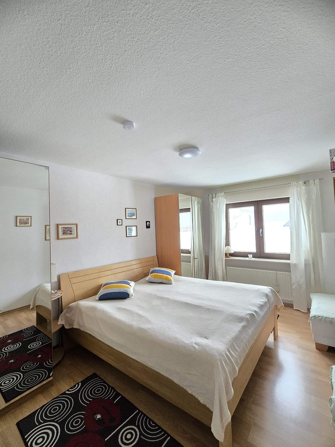
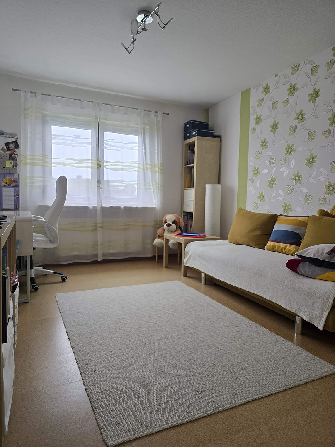
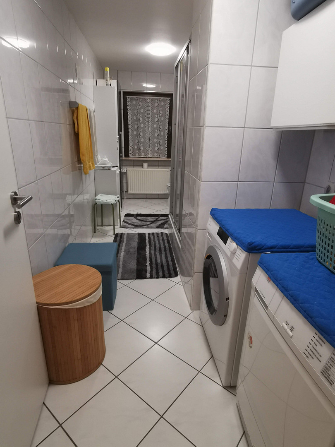
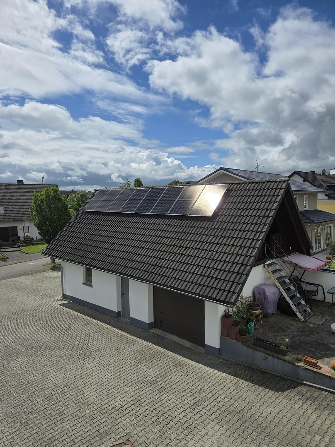
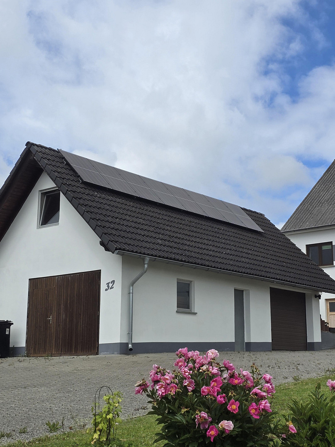
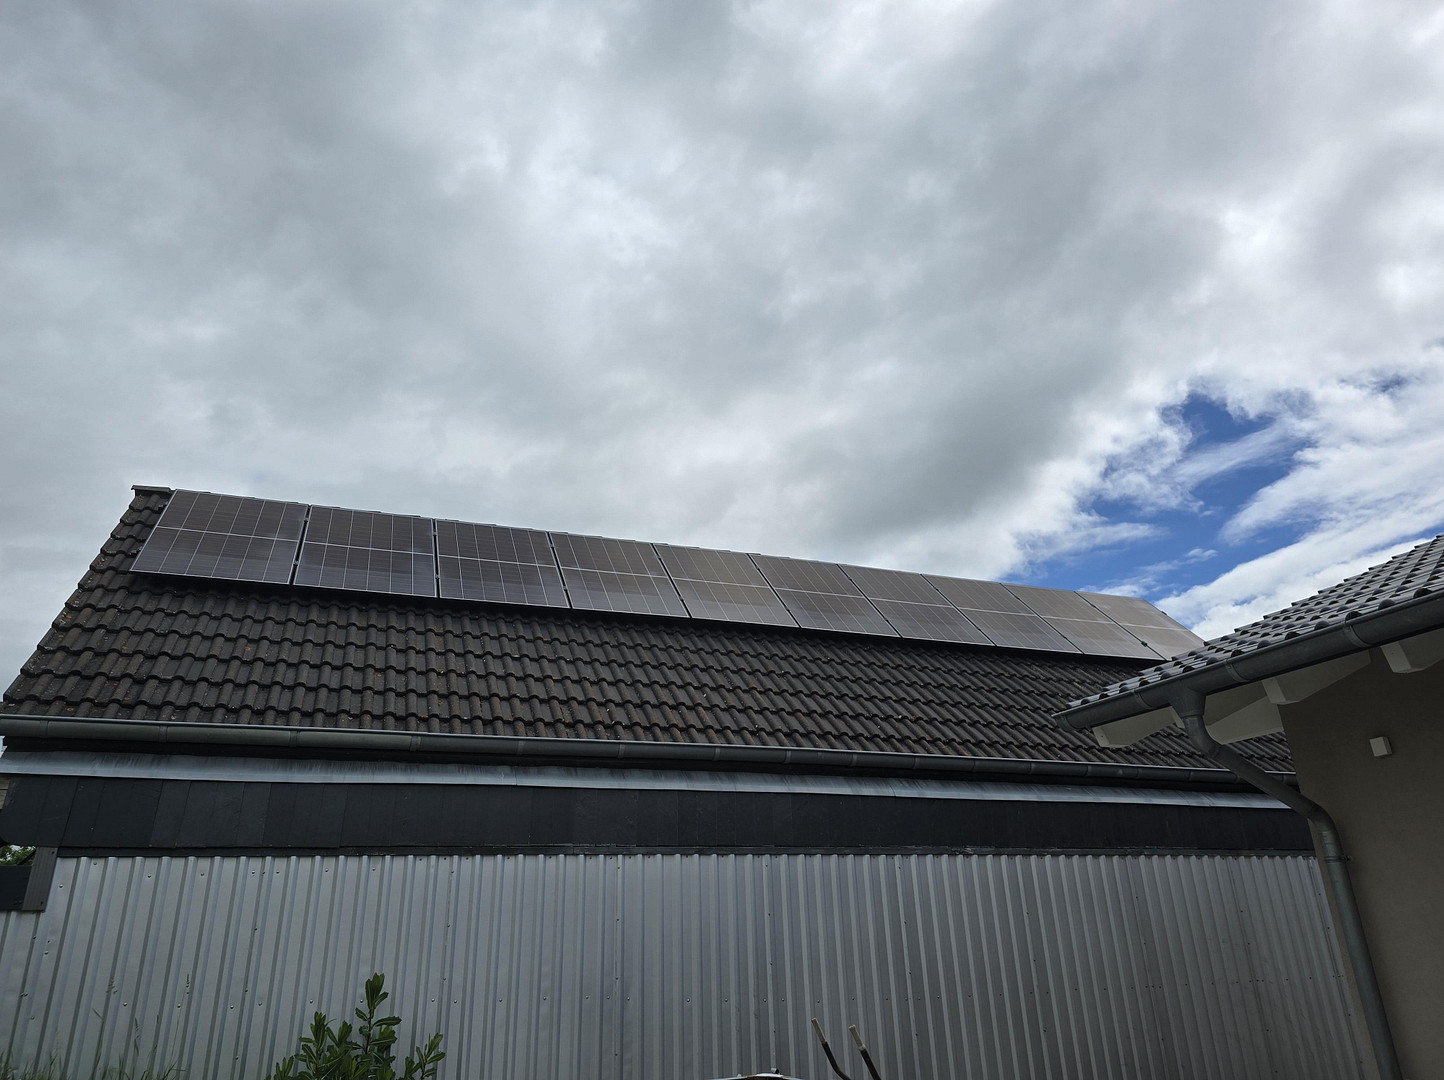
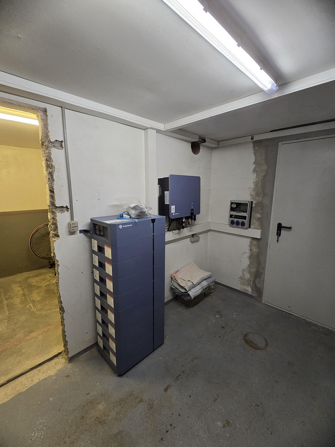
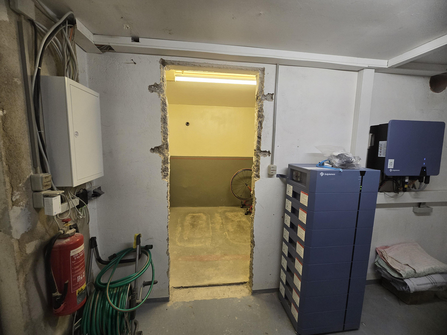
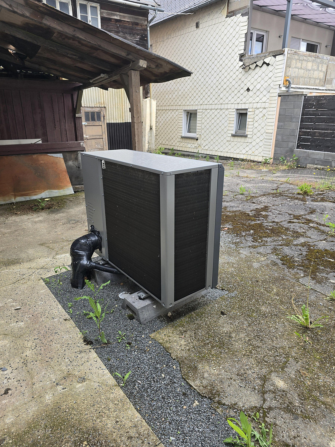
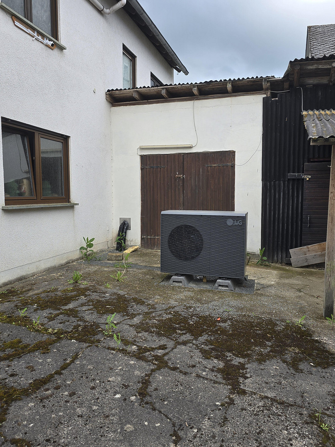
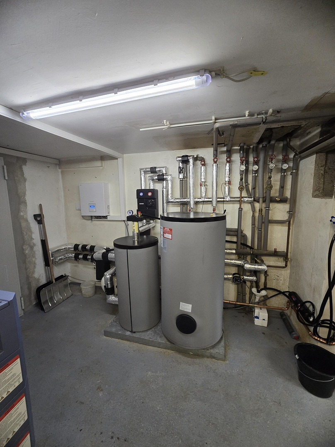
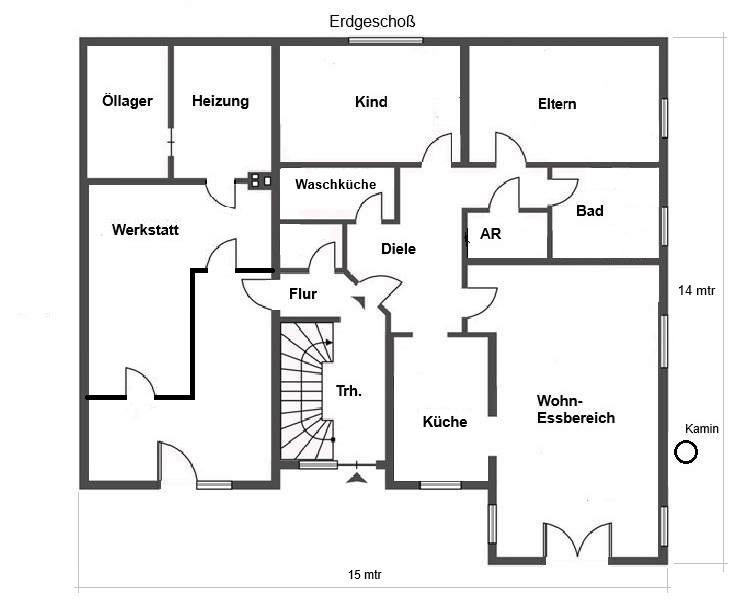
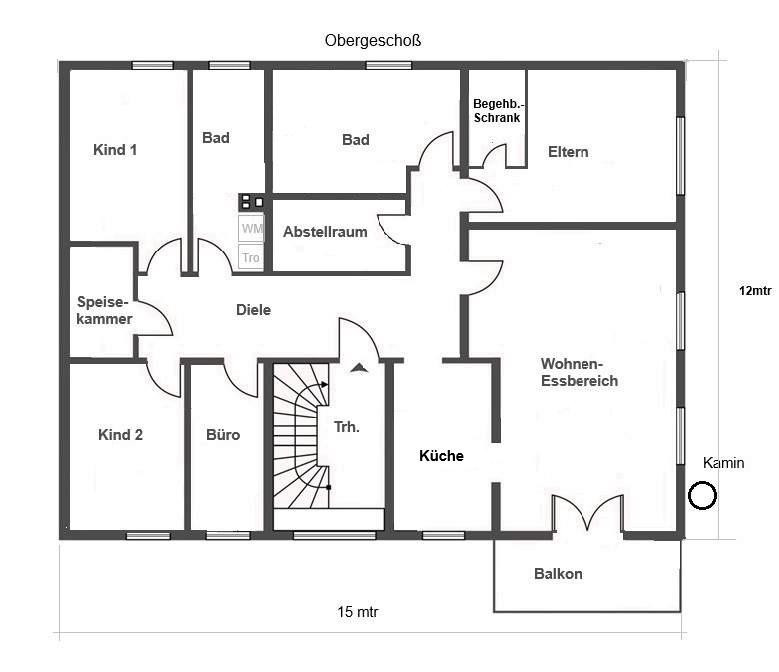
The property also features a large garage for two cars, one of which has a pit, ideal for those who enjoy working on their own cars. The garage is built like a small house, with additional storage space in the attic and a separate room. There are also parking spaces on the paved driveway and on the street. A photovoltaic system has already been installed on the garage roof. Currently, the main house consists of two separate living units. On the ground floor, there is an apartment of approximately 100 square meters, featuring two bedrooms, a bathroom with a bathtub, shower, and skylight, a kitchen, a large living and dining area with direct access to the terrace and garden, a storage room, and a laundry room with connections for a washing machine and condenser dryer. There is also a large hallway providing access to all rooms, and a guest toilet in the stairwell. From the living/dining area, there is direct access to the terrace and lawn, where you can enjoy the sun from early morning until late afternoon. This apartment is currently rented out to a hunter who only visits on weekends. In addition, the ground floor houses the heating room for the new 12 kW heat pump, the PV system with a 20 kW storage capacity, a large workshop, and further separate storage space. Access to these rooms is possible via the staircase or an exterior door leading to the terrace. The large staircase leads to the first floor, which offers approximately 150 square meters of living space. Here, the living room with a dining area and a beautiful fireplace is the heart of the apartment, with direct access to the modern kitchen and a south-east facing balcony with an awning and a stunning view. Adjacent to the large master bedroom with a walk-in closet is the new, spacious bathroom, featuring a corner bathtub, a floor-to-ceiling modern shower, a sink, and a toilet. Furthermore, there is a second bathroom on this floor with a shower, sink, toilet, and connections for a washing machine and condenser dryer. All bathrooms in the house have skylights. This floor also features two additional bedrooms, an office, and two large storage rooms, one of which is used as a pantry. Both the ground floor and the first floor have the possibility of connecting a fireplace via the external stainless steel chimney. The attic space offers the potential for another large apartment after appropriate renovation. All necessary connections for electricity, water, and heating are already in place, but the renovation for further use has not been completed. Part of the attic space has been converted into a fitness area and equipped with appropriate equipment. Living spaces are located on each floor.
Are you interested in this house?
|
Object Number
|
OM-337123
|
|
Object Class
|
House
|
|
Object Type
|
Two-family house
|
|
Is occupied
|
Occupied
|
|
Handover from
|
By arrangement
|
Purchase price & additional costs
|
purchase price
|
419.000 €
|
|
Purchase additional costs
|
approx. 26,684 €
|
|
Total costs
|
approx. 445,683 €
|
Breakdown of Costs
* Costs for notary and land register were calculated based on the fee schedule for notaries. Assumed was the notarization of the purchase at the stated purchase price and a land charge in the amount of 80% of the purchase price. Further costs may be incurred due to activities such as land charge cancellation, notary escrow account, etc. Details of notary and land registry costs
Does this property fit my budget?
Estimated monthly rate: 1,788€
More accuracy in a few seconds:
By providing some basic information, the estimated monthly rate is calculated individually for you. For this and for all other real estate offers on ohne-makler.net
Details
|
Condition
|
Modernized
|
|
Number of floors
|
2
|
|
Usable area
|
247 m²
|
|
Bathrooms (number)
|
4
|
|
Bedrooms (number)
|
6
|
|
Number of garages
|
2
|
|
Number of parking lots
|
5
|
|
Flooring
|
Parquet, Laminate, Carpet, Tiles, Vinyl / PVC
|
|
Heating
|
Central heating
|
|
Year of construction
|
1960
|
|
Equipment
|
Balcony, Terrace, Garden, Full bath, Shower bath, Fitted kitchen, Guest toilet, Fireplace
|
|
Infrastructure
|
Pharmacy, Grocery discount, General practitioner, Kindergarten, Primary school, Public transport
|
Information on equipment
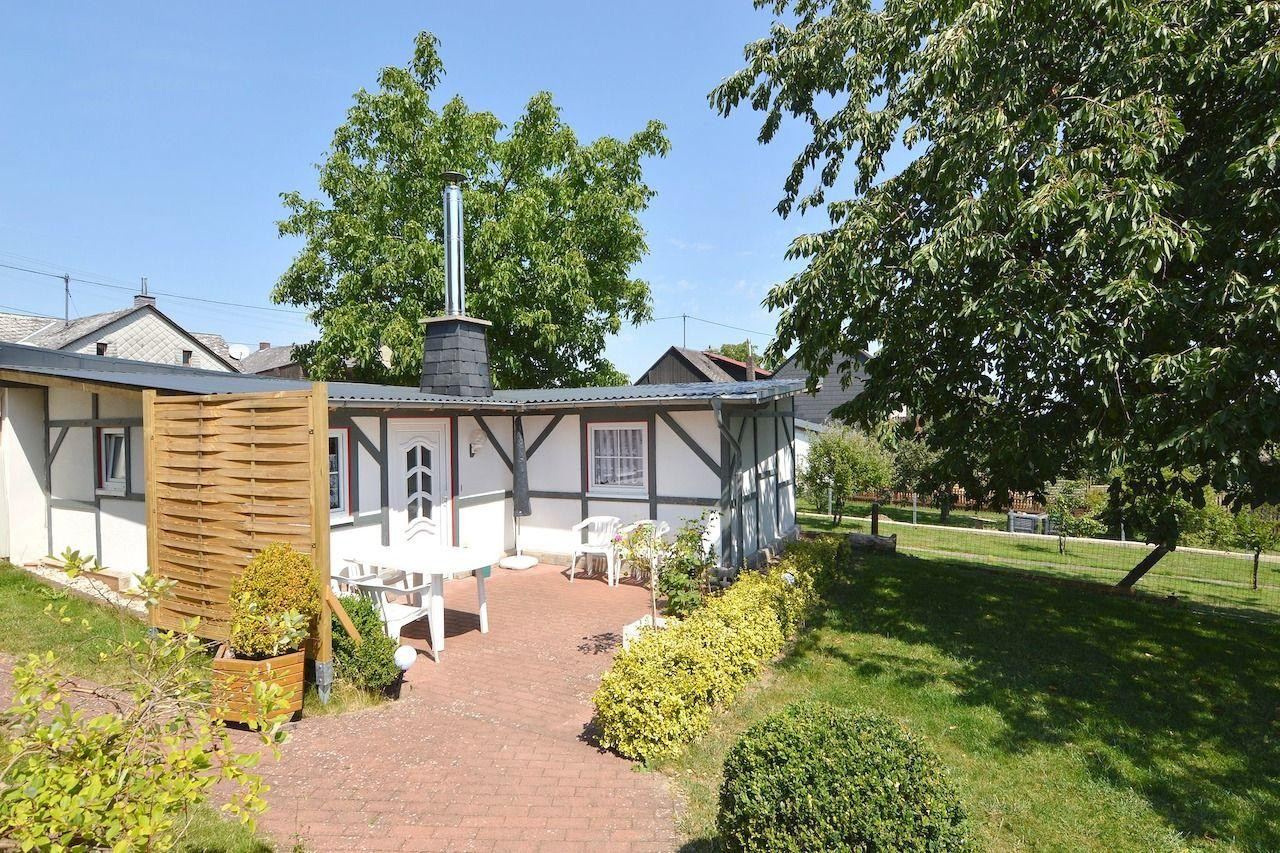
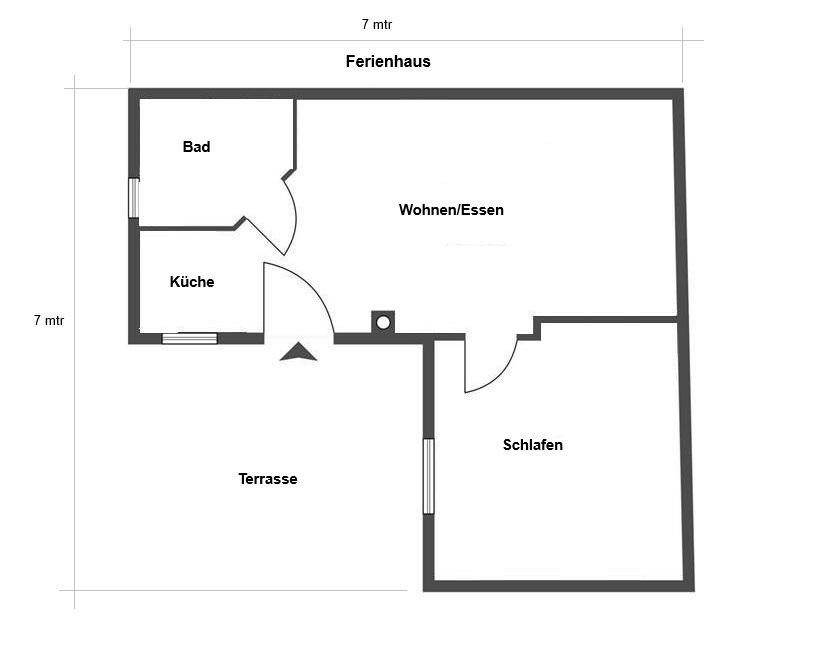
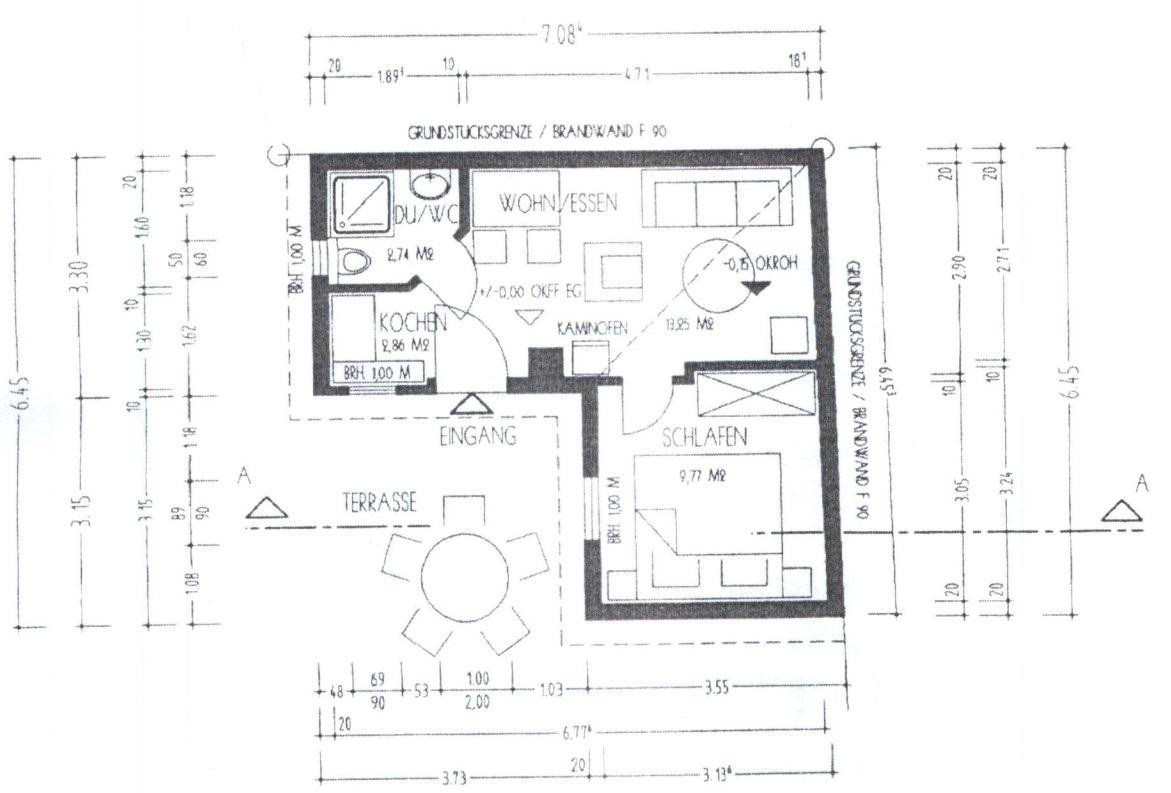
The holiday home was built in 2010 and exudes a cozy atmosphere. It includes a small kitchen, a bathroom with a shower, sink, and toilet, a combined living/dining area, and a bedroom. This holiday home is heated by a wood-burning stove and has a small terrace that is not directly visible. The holiday home is currently generating a good rental income. The holiday home can also be used as an office, studio, or other workspace for self-employed individuals. The property, which covers 370 m², has two buildings that would definitely need extensive renovation to be suitable for residential purposes. After demolition of the buildings, further new living space could be created here.
Details:
- Shutters: Yes
- Insulation: Yes
- Flooring: Tiles, laminate, parquet, vinyl
- Quality of fixtures: High-end
- Water meters: Each residential unit has its own water meter
- Electricity meters: The main house and the holiday home have separate electricity meters
- Heating meters: Each residential unit has its own heat meter
- The main house has a two-flue chimney.
- Stainless steel external chimney for the ground floor and upper floor.
- Heating type: 12 kW heat pump
- Hot water: Via heat pump. Energy Performance Certificate Available
Type: Consumption-based certificate
Energy performance value: 77.12 kWh/(m²*year)
Energy efficiency class: C
Year of construction of the building for the energy performance certificate: 1995, converted for residential use. 1960 - Year of construction as a stable and barn (solid construction).
1995 - Renovation and conversion of the building into a residential house.
1996 - Installation of heating system and radiators.
1996 - Installation of plastic water pipes and electrical wiring.
1996 - Construction of the garage.
2010 - Construction of the holiday home.
2013 - New flooring on the upper floor.
2013 - Upper floor, dining and living area: solid oak parquet flooring.
2013 - Upper floor, children's room: laminate flooring.
2013 - Upper floor, bathrooms and kitchen: tiled.
2013 - Upper floor, hallway: vinyl flooring.
2013 - New interior doors on the upper floor.
2014 - Installation of an external fireplace for the living room on the upper and ground floors.
2014 - Cladding of the right gable end with Siberian larch.
2014 - Guest house renovated as a holiday home.
2015 - Additional insulation of the attic space + OSB panels.
2015 - Paving of the courtyard and laying of the lawn.
2015 - Plastering and painting of the entire staircase.
2016 - Complete renovation of the bathroom on the upper floor.
2017 - New flooring on the ground floor.
2017 - New front door.
2018 - Redesign of the terrace.
2018 - New plaster and facade painting of the garage.
2020 - Facade painting.
2021 - New master bedroom with walk-in closet.
2021 - Ground floor, conversion into a holiday apartment.
2023 - Creation of a fitness area.
2025 Oct. - Installation of a 8.4 kWp photovoltaic system with a 20 kW storage module.
2025 Oct. - Installation of a 12 kW heat pump.
Location
Location description
Mastershausen is located in the Rhine-Hunsrück district and belongs to the Kastellaun municipality. You will find an elementary school, kindergarten, doctor's and physiotherapist's practice, restaurant and grocery store on site.
Secondary schools and shopping centers as well as other doctors, pharmacies, bakeries, restaurants and cafés can be reached in a few minutes in Kastellaun - the castle town in the Hunsrück. In the surrounding area you will find many dream loops/hiking trails.
Frankfurt Hahn Airport is approx. 22 km away and the A61 highway connection is approx. 25 km away. The rivers Moselle, Rhine, Nahe and Saar can also be reached in 20 to 30 km.
Location Check
Energy
|
Final energy consumption
|
77.12 kWh/(m²a)
|
|
Energy efficiency class
|
C
|
|
Energy certificate type
|
Consumption certificate
|
|
Main energy source
|
Air/water heat
|
Miscellaneous
Send a message directly to the seller
Questions about this house? Show interest or arrange a viewing appointment?
Click here to send a message to the provider:
Offer from: Klaus Geraudel

Diese Seite wurde ausgedruckt von:
https://www.ohne-makler.net/en/property/337123/