
This page was printed from:
https://www.ohne-makler.net/en/property/332586/
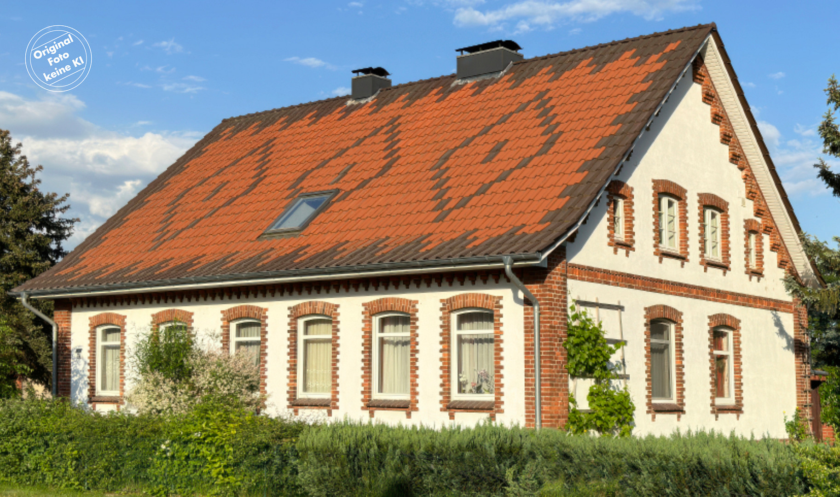
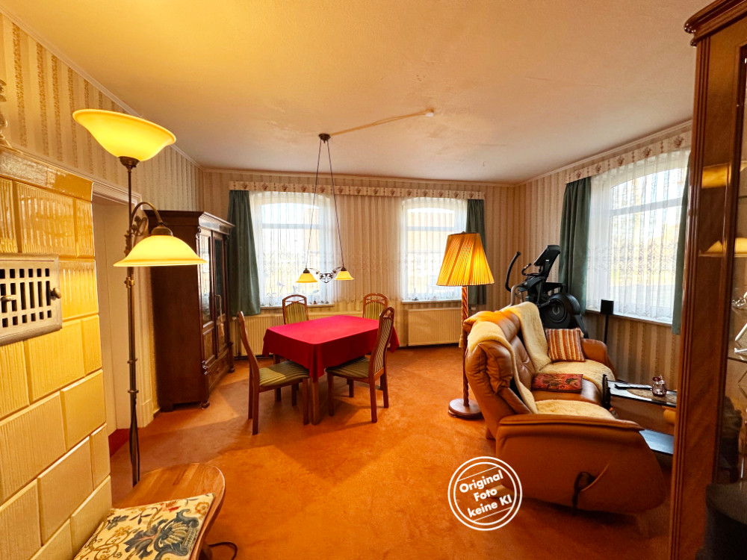
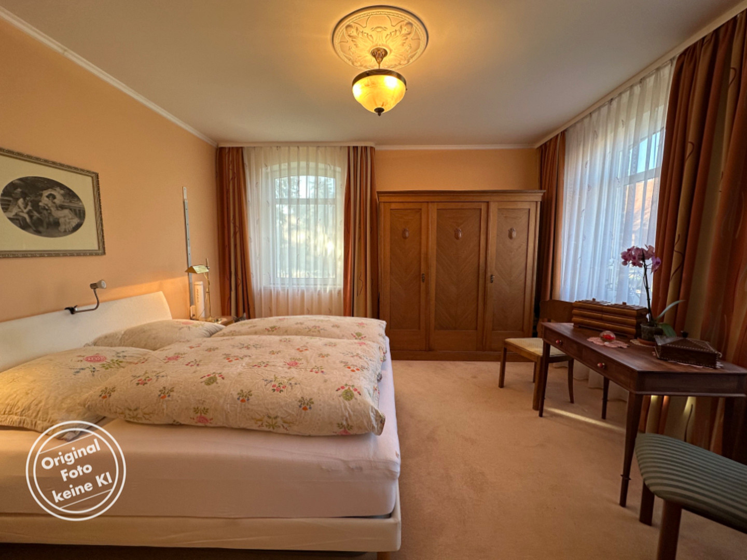
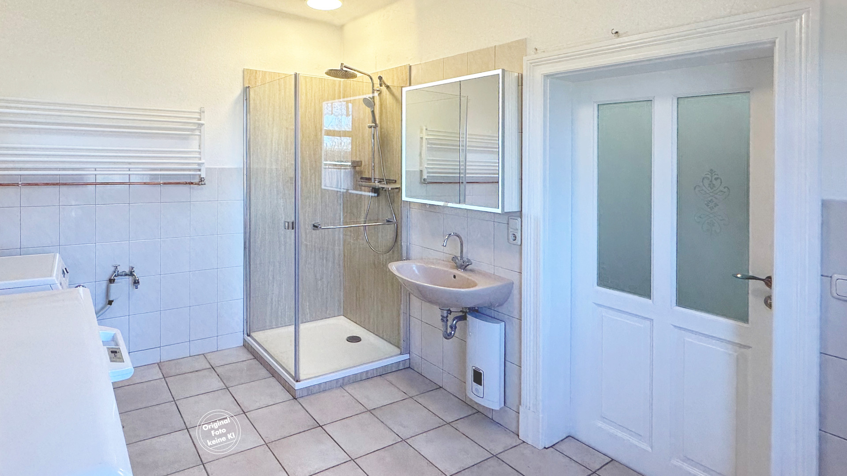
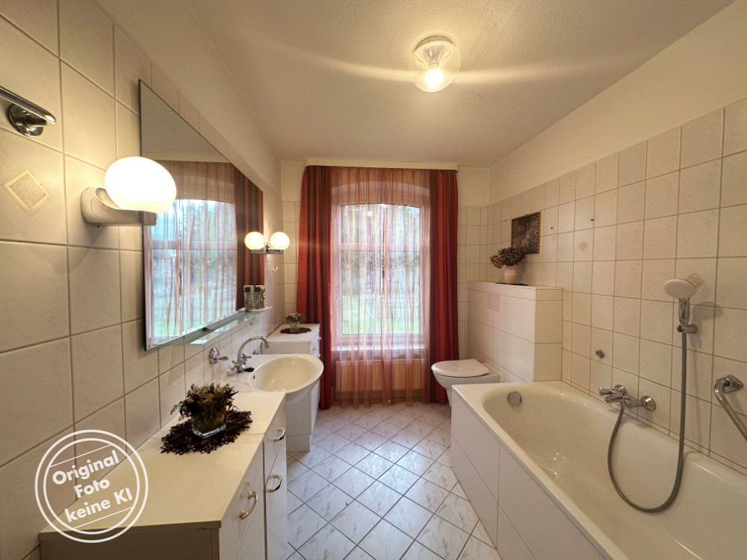
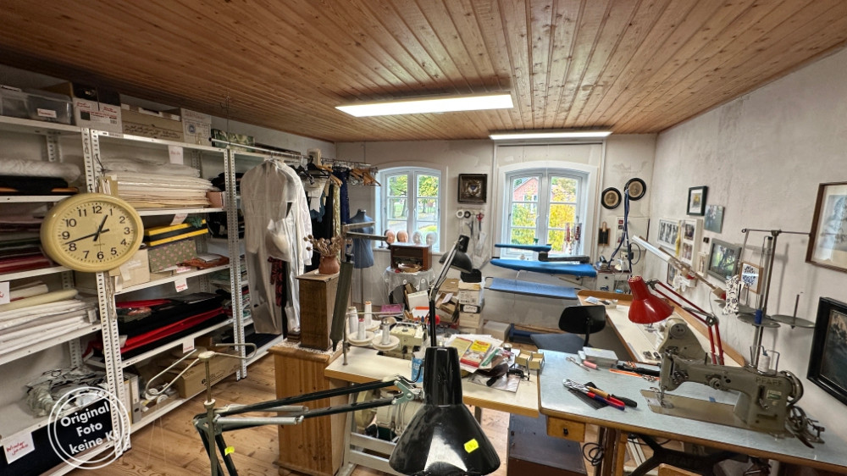
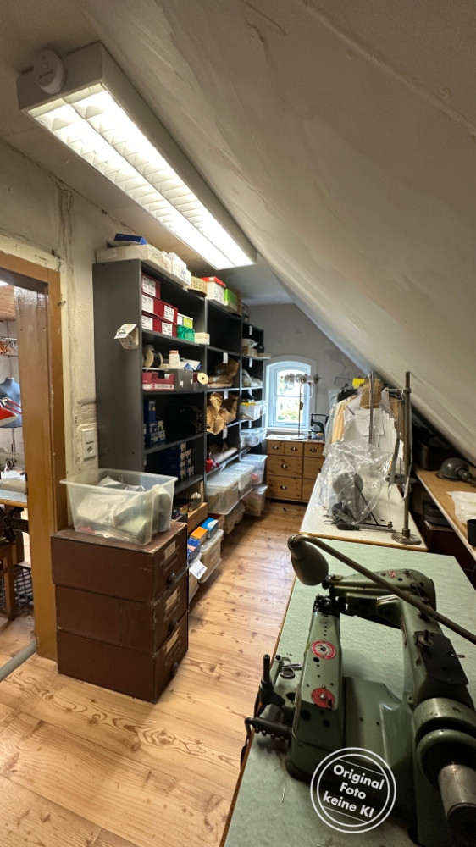
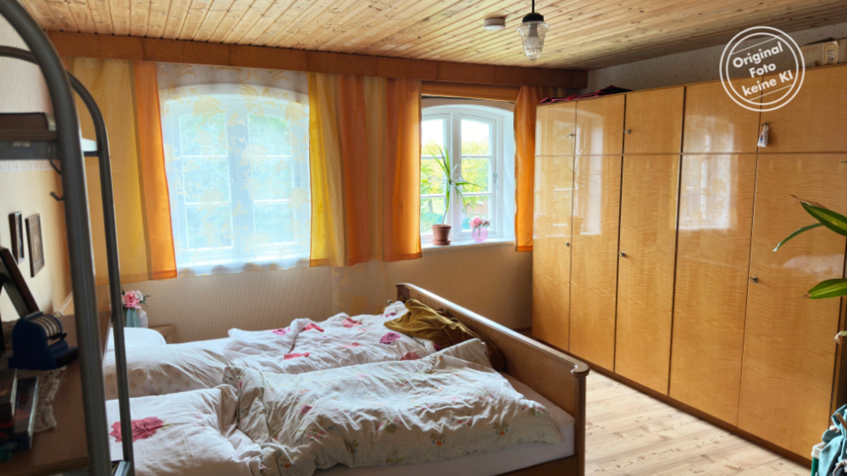
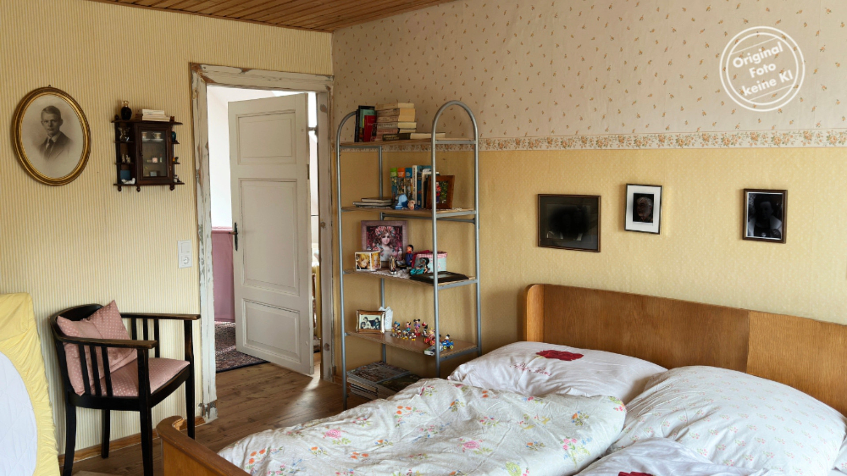
A 1906 house, brought up to the standards of tomorrow: renovated, energy-independent, and smart.
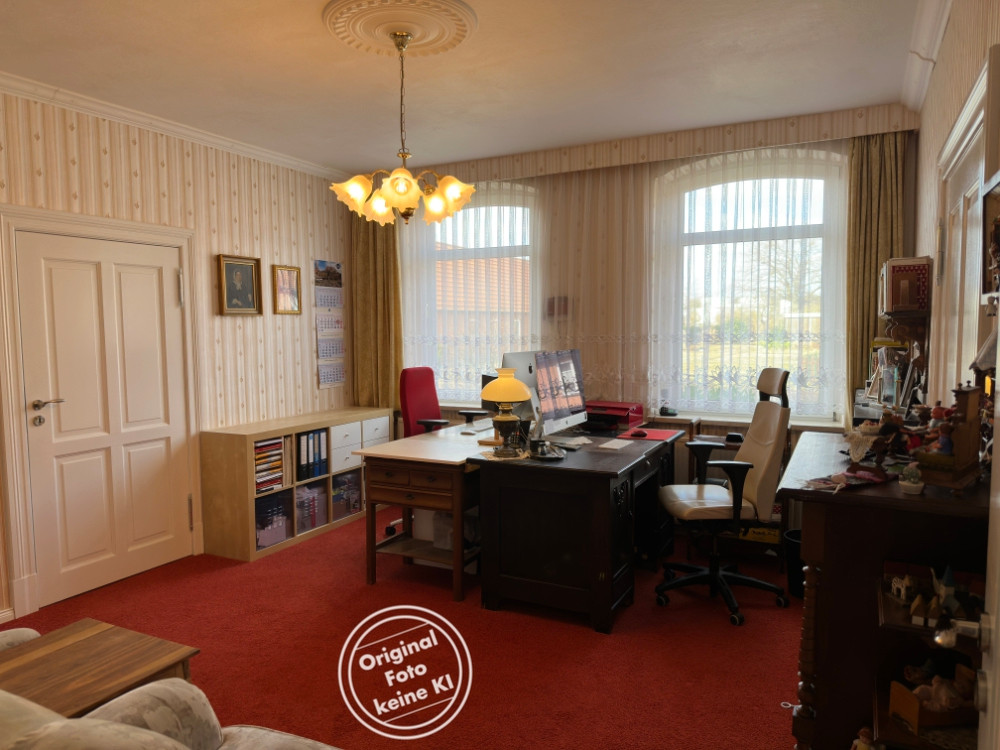
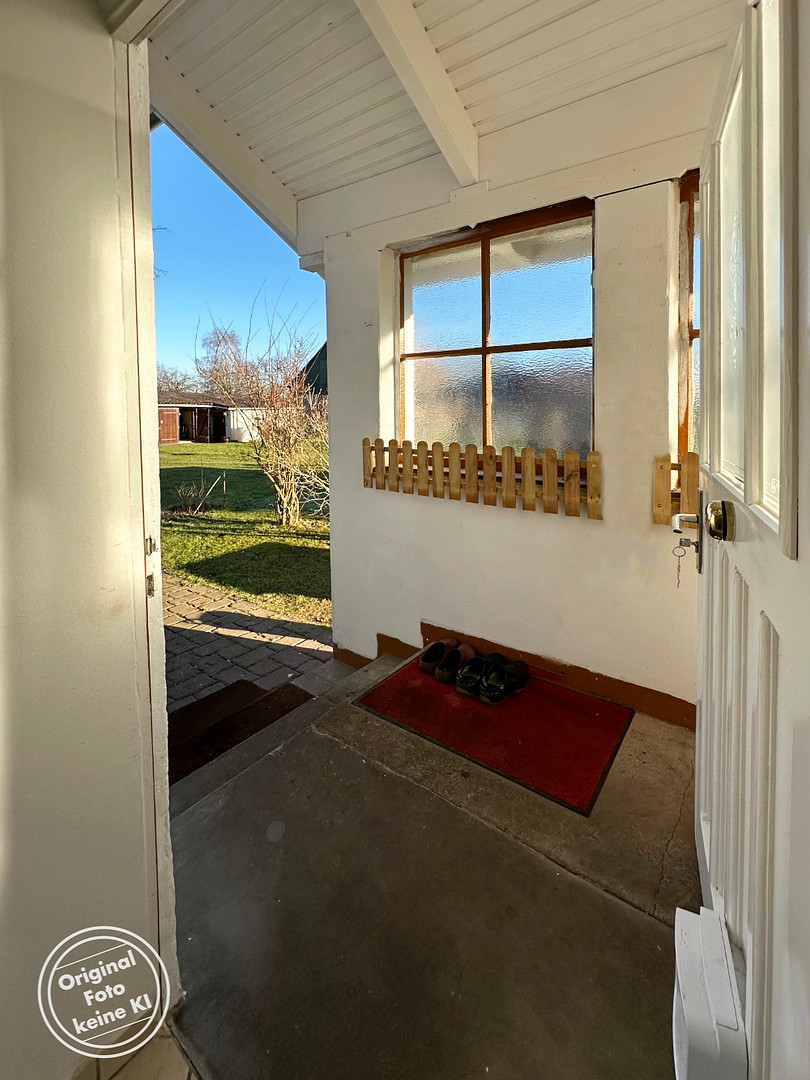
19246 Kogel – Mecklenburg-VorpommernA house with history – and a renovated future. This detached single-family home was built in 1906. Maintained for over a century and almost completely renovated between 2013 and 2023, it now combines the character of a traditional country house with the comfort and technology of a modern property. A solid and expertly built house. The foundation consists of a robust ring of boulders combined with a sand bed and wooden beams, and has remained stable and level for 120 years. The exterior walls are double-layered with a 2 cm air gap, resulting in a total thickness of approximately 36 cm, providing stability and good insulation. Layout and Rooms:
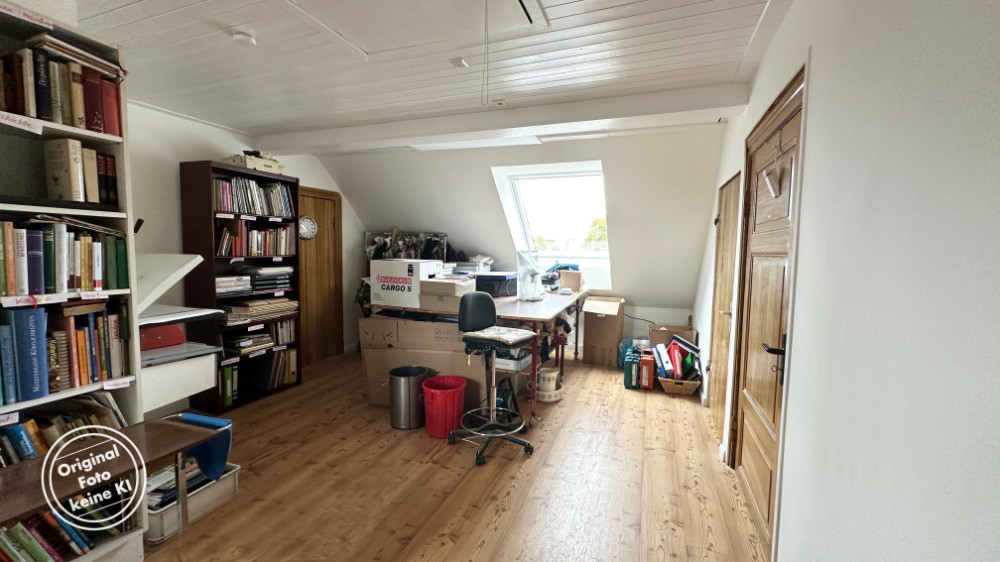
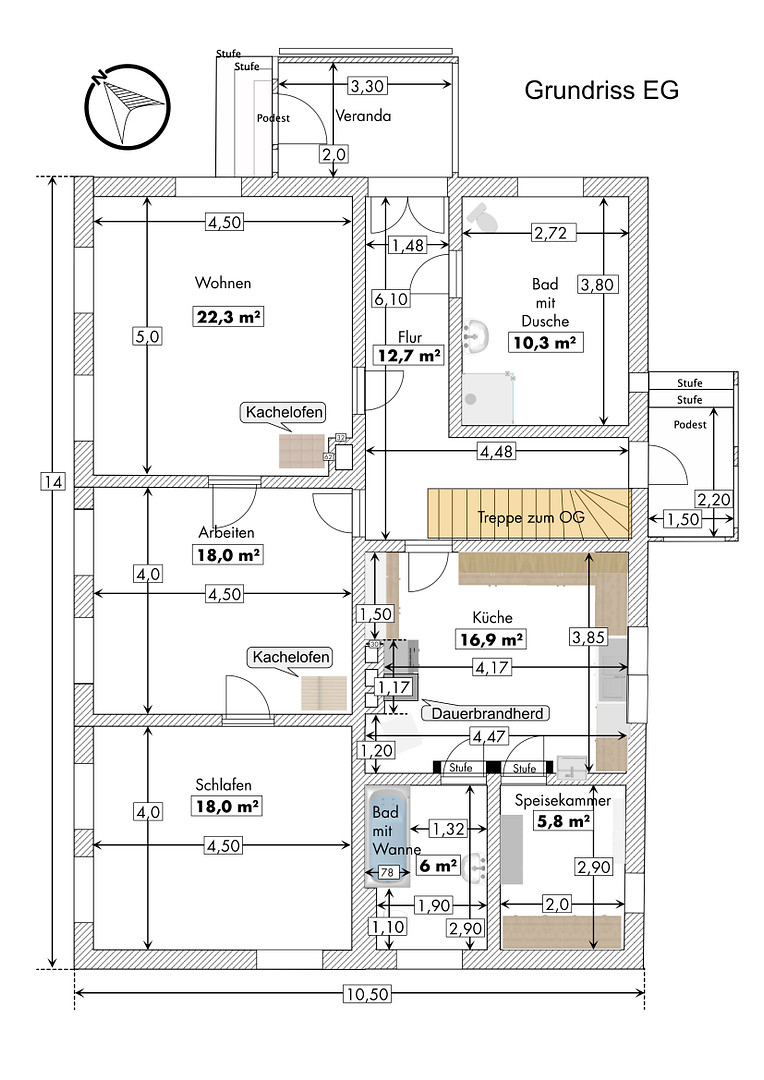
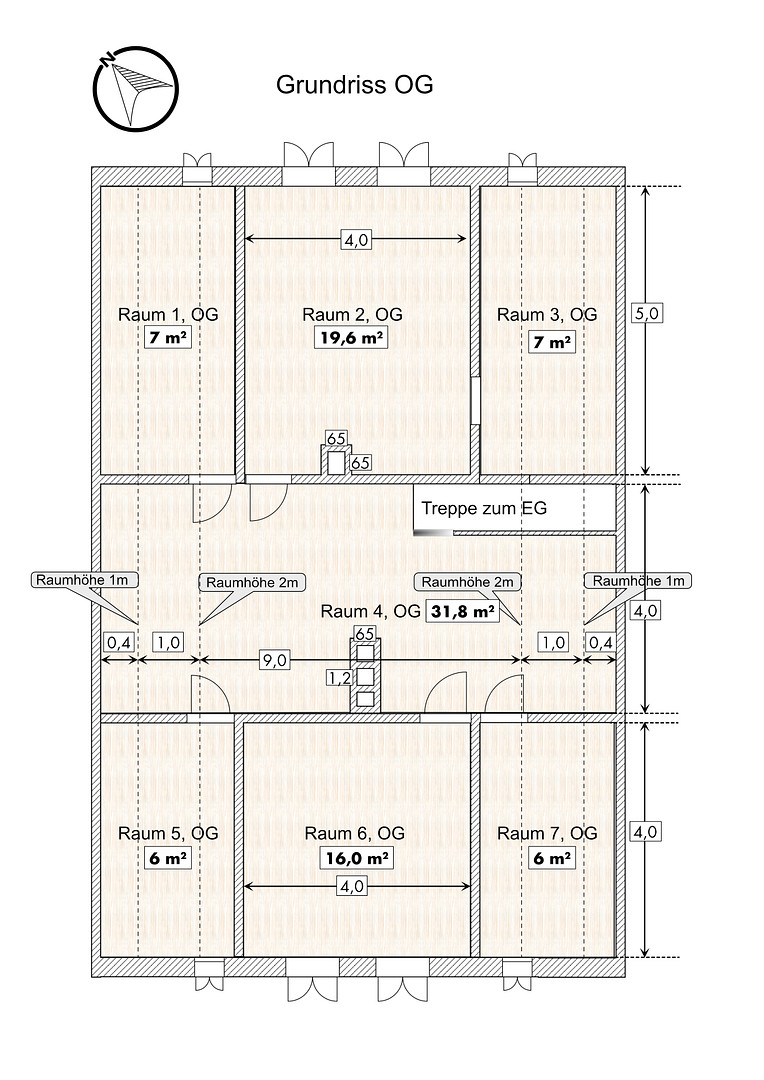
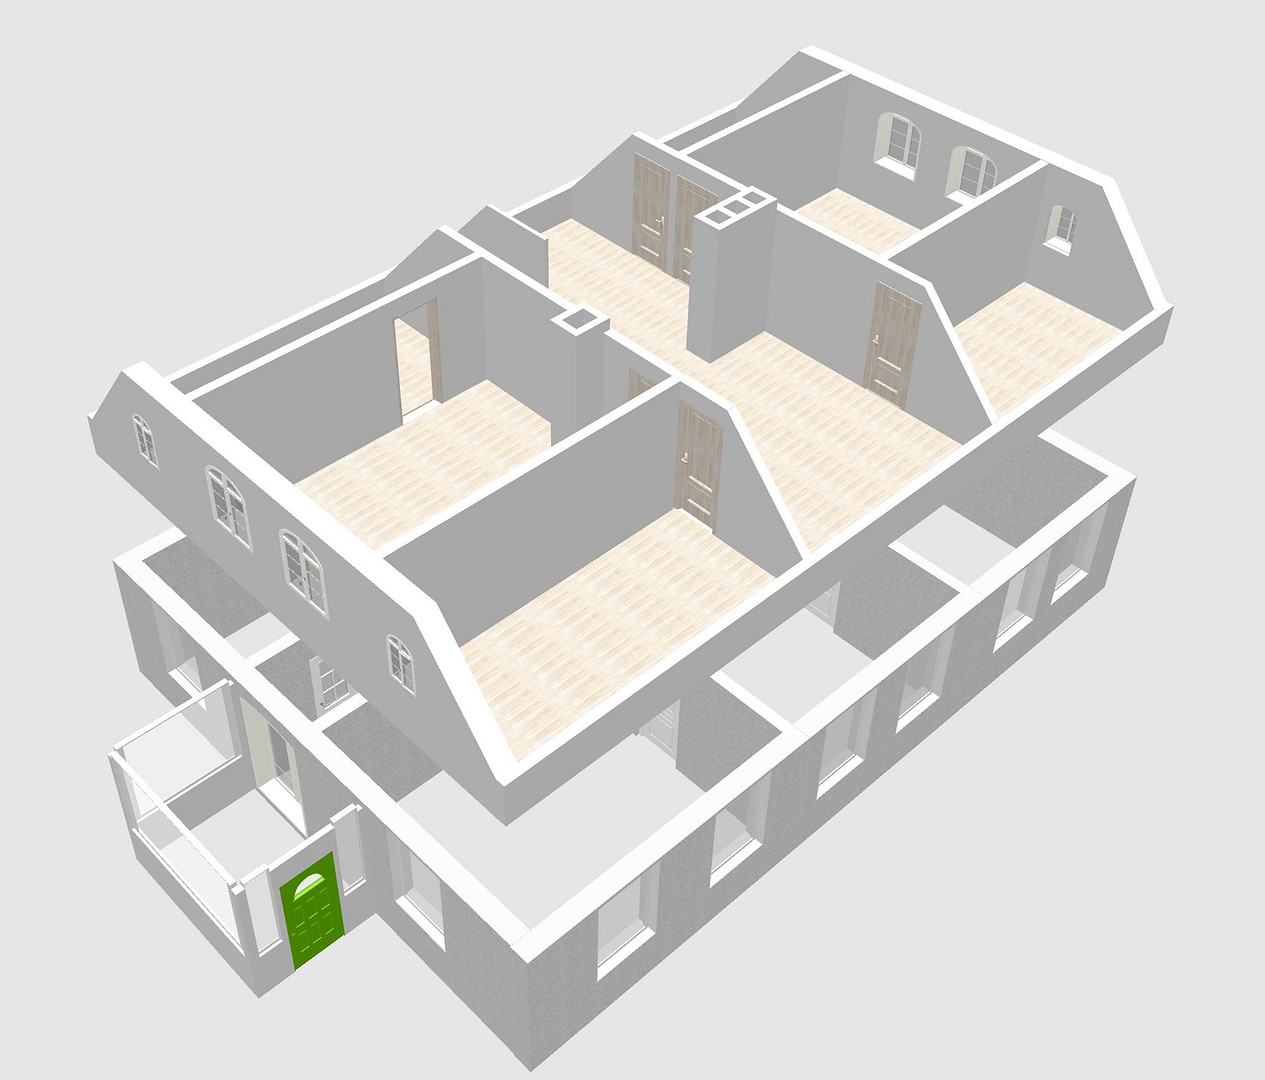
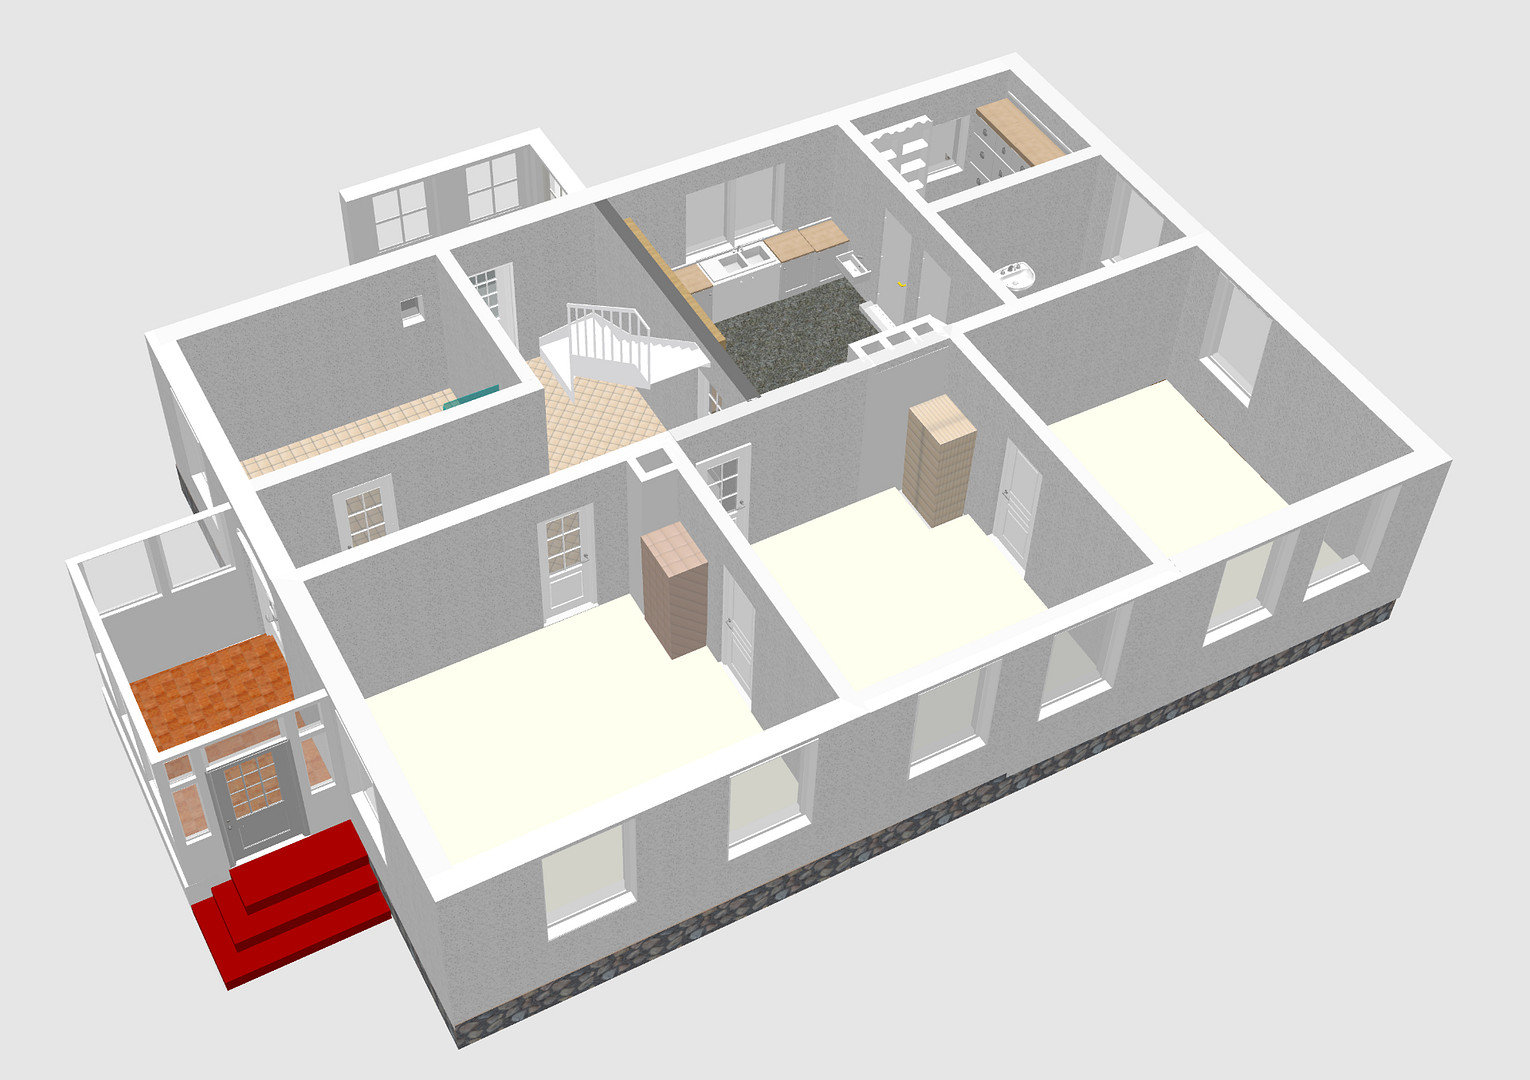
The house offers approximately 190 m² of living space, distributed over two floors: The ground floor comprises approximately 110 m² with three rooms, a hallway, and four additional rooms. The upper floor has approximately 80 m² with three rooms and four storage spaces. A partial basement is accessible via a floor hatch in the pantry and a new wooden staircase. The attic is accessible via a wooden ladder with a remote-controlled, motorized system that can be extended and retracted. Two cozy stoves and a wood-burning cooker in the kitchen create a special atmosphere in the living spaces.
Features and Condition:
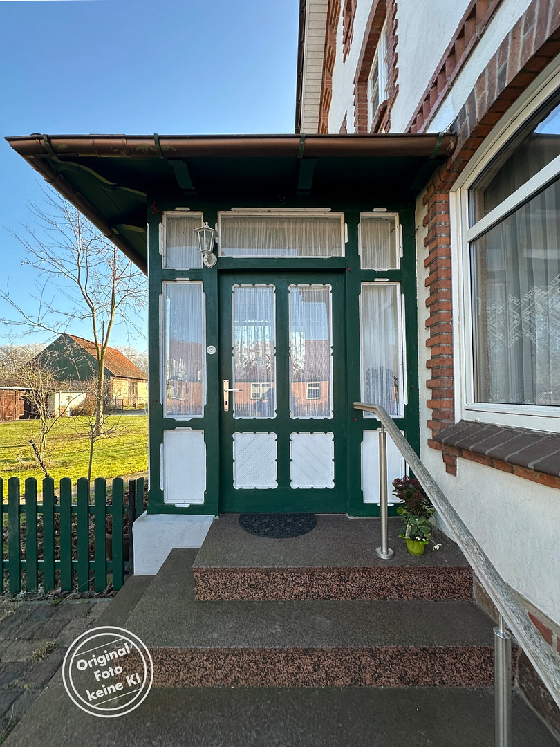
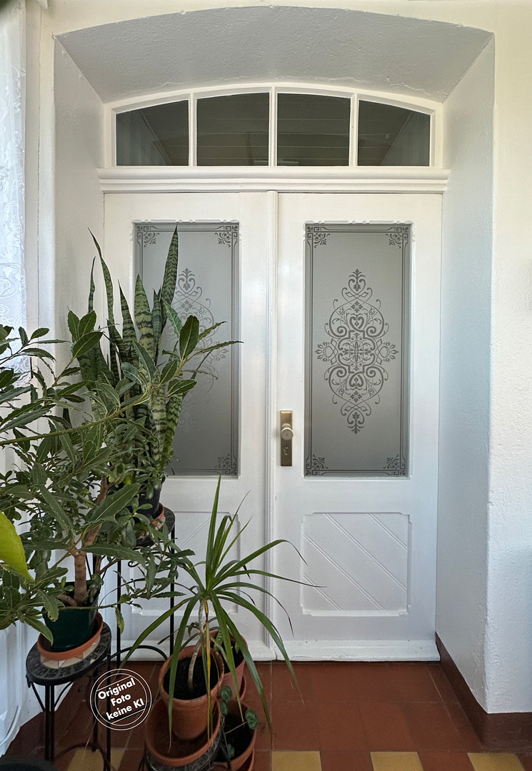
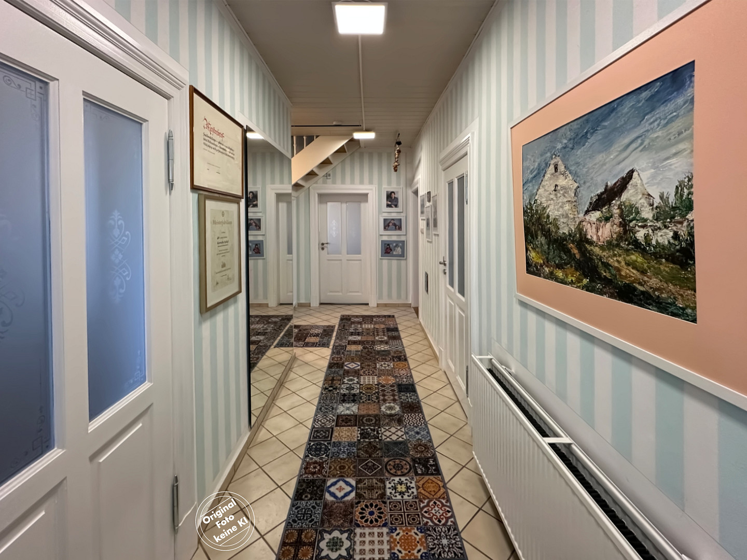
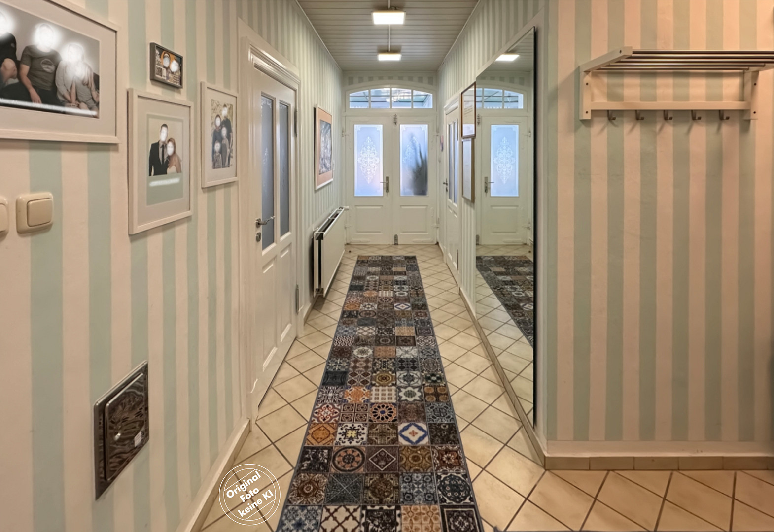
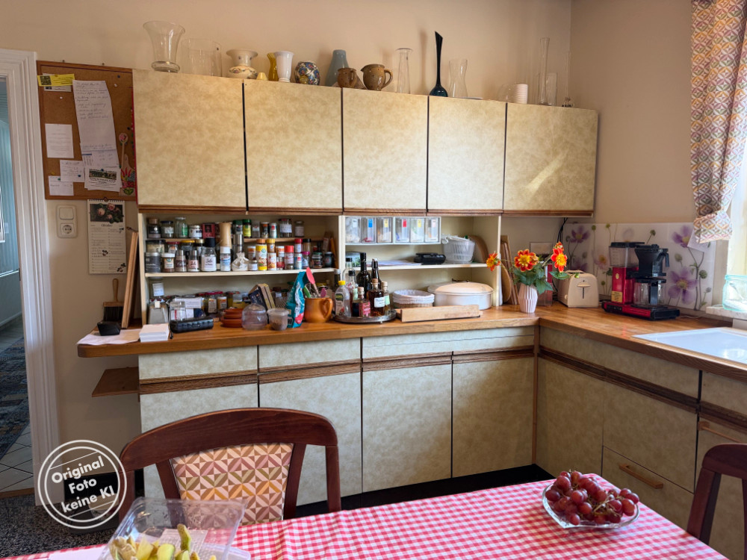
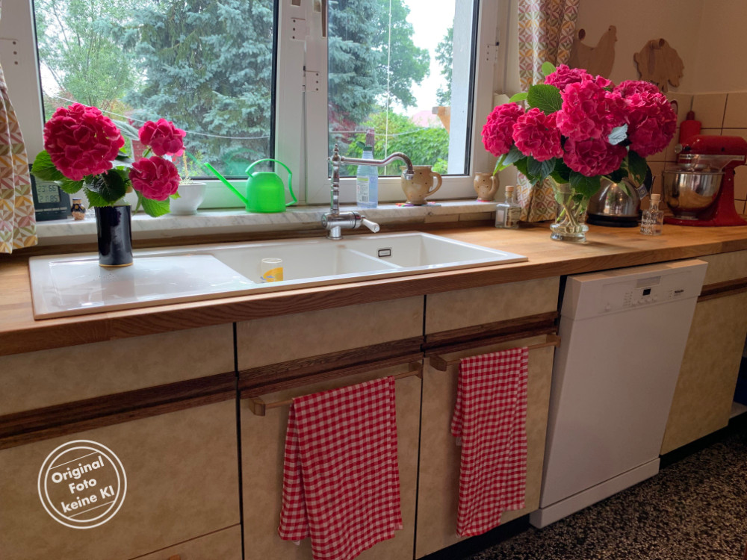
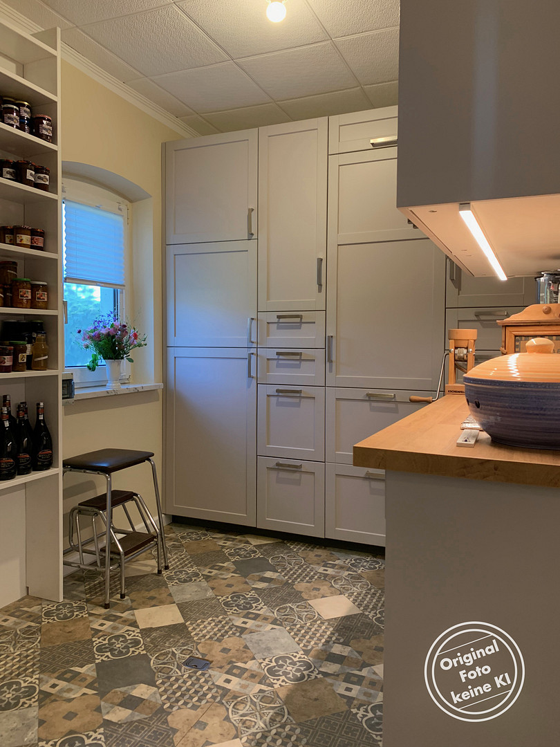
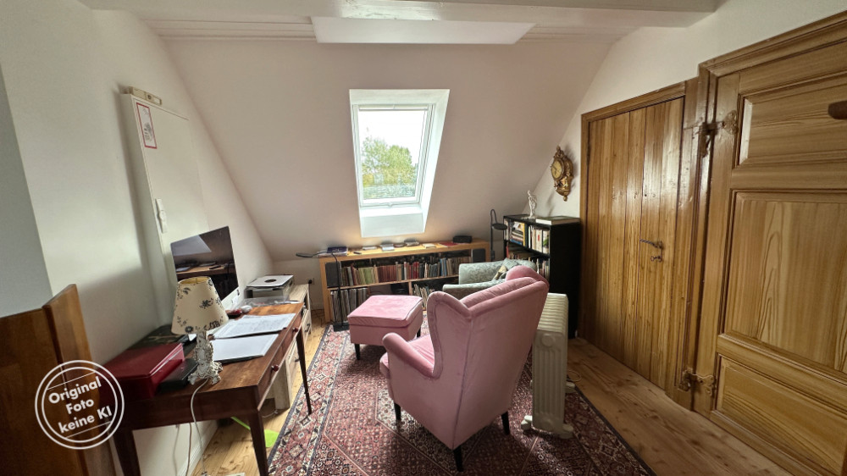
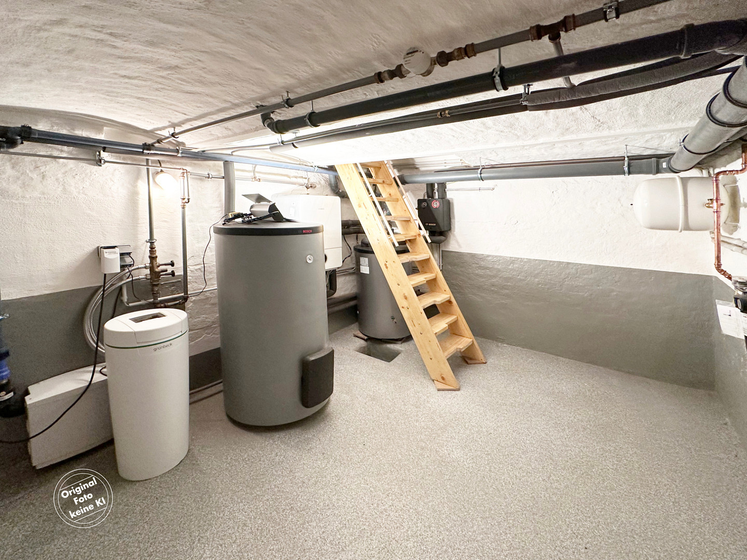
The roof was renovated in 2013 by a carpentry company, preserving the structurally sound elements. High-quality, 20cm thick insulation (Ursa Pure One WLG 035) provides excellent and environmentally friendly insulation. The upper floor does not have its own radiators; it is sufficiently heated by the radiators on the ground floor, so a heating system on the upper floor has not been necessary so far. However, the pipes for heating, hot water, and wastewater are already in place for a potential future expansion. The main entrance to the house is on the street side (three steps); a second entrance is located on the garden side (two steps). The windows on the ground floor have plastic frames with double-glazed insulation. The flooring throughout is of high quality. The hallway and bathrooms are tiled, the kitchen has original terrazzo flooring; all other rooms have been renovated with OSB panels laid over the original wooden floorboards. Three rooms have Vorwerk carpet flooring. All six interior doors were replaced in 2022 – custom-made and installed by a skilled carpentry workshop. Four of the room doors have glass panels with ornamental details, allowing natural light to brighten the hallway. The entire upper floor has been renovated with OSB panels laid over the original wooden floorboards. The entire floor is then covered with high-quality vinyl flooring in a wood-look finish, professionally installed and seamlessly joined. In 2019, eight custom-made wooden windows made of larch wood with muntins were installed, replicating the originals from 1906 – a historical look combined with modern manufacturing techniques. The window frames, including the surrounding trim, matching arched tops, and window sills, were also custom-made. A bathroom with a shower (8mm glass enclosure and door) and toilet was renovated in 2023. Another bathroom, featuring a steel enamel bathtub, sink, and toilet, was also renovated in 2023. The kitchen was enhanced with a 40mm solid oak countertop; a white ceramic double sink is located under the kitchen window. The unique view overlooks the private garden, the open field behind it, and a stork's nest at the neighbor's house. The ceiling in the kitchen is equipped with soundproofing panels for a soft, muted acoustic environment; twelve recessed spotlights provide pleasant lighting. A spacious pantry with high-quality built-in cabinets and a refrigerator was installed in 2021. The partial basement (12.76 m², 4.40 × 2.90 × 1.90 m) houses a heat pump heating and hot water system, as well as a Grünbeck water filter, providing additional storage space.
Are you interested in this house?
|
Object Number
|
OM-332586
|
|
Object Class
|
House
|
|
Object Type
|
Single-family house
|
|
Is occupied
|
Vacant
|
|
Handover from
|
By arrangement
|
Purchase price & additional costs
|
purchase price
|
452.000 €
|
|
Purchase additional costs
|
approx. 33,217 €
|
|
Total costs
|
approx. 485,216 €
|
Breakdown of Costs
* Costs for notary and land register were calculated based on the fee schedule for notaries. Assumed was the notarization of the purchase at the stated purchase price and a land charge in the amount of 80% of the purchase price. Further costs may be incurred due to activities such as land charge cancellation, notary escrow account, etc. Details of notary and land registry costs
Does this property fit my budget?
Estimated monthly rate: 1,847€
More accuracy in a few seconds:
By providing some basic information, the estimated monthly rate is calculated individually for you. For this and for all other real estate offers on ohne-makler.net
Details
|
Condition
|
Rehabilitated
|
|
Number of floors
|
2
|
|
Usable area
|
190 m²
|
|
Bathrooms (number)
|
2
|
|
Bedrooms (number)
|
1
|
|
Number of garages
|
1
|
|
Number of parking lots
|
2
|
|
Flooring
|
Carpet, Tiles, Vinyl / PVC, Other (see text)
|
|
Heating
|
Central heating
|
|
Year of construction
|
1906
|
|
Equipment
|
Terrace, Garden, Full bath, Shower bath, Sauna, Fitted kitchen, Guest toilet
|
|
Infrastructure
|
Pharmacy, Grocery discount, General practitioner, Kindergarten, Primary school, Secondary school, Middle school, High school, Comprehensive school, Public transport
|
Information on equipment
State-of-the-art energy technology:
In 2023, the house was equipped with a Bosch CS7400i AW 7 OR-S air-source heat pump. This is complemented by a photovoltaic system, also installed in 2023, consisting of 32 solar panels from IBC Solar, a Fronius inverter, and a BYD battery storage system (B-Box Premium HVM 11.0). Residents here generate a significant portion of their electricity needs themselves – independently and with a focus on the future. Smart home and fast internet:
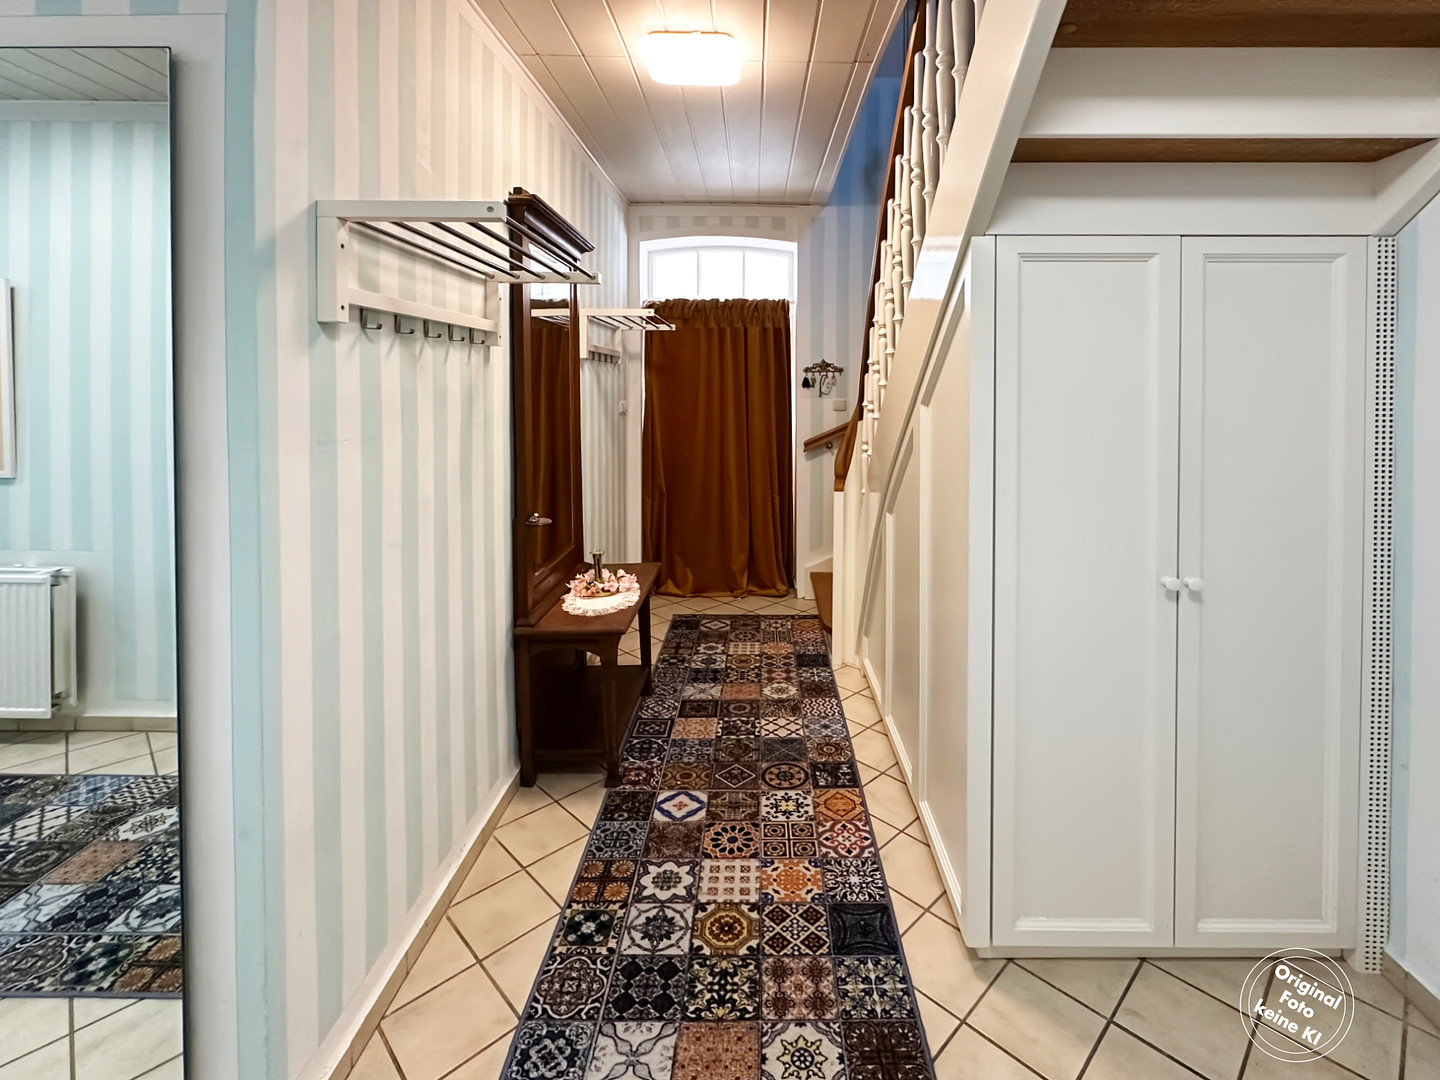
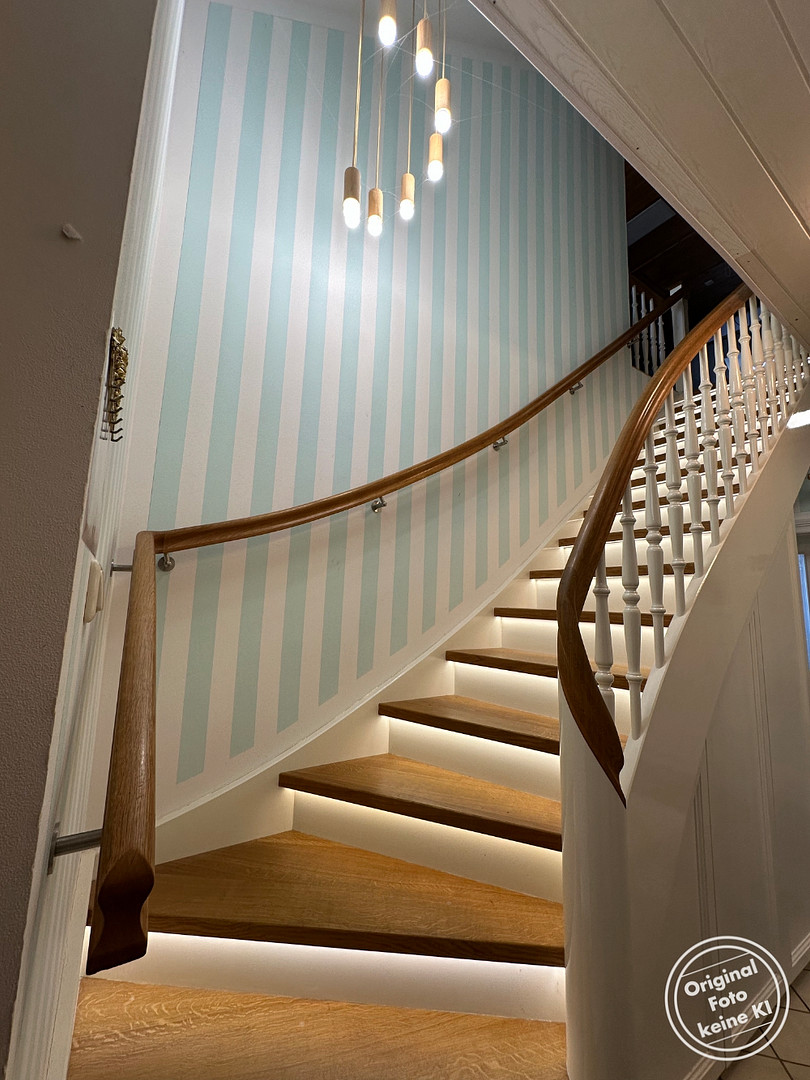
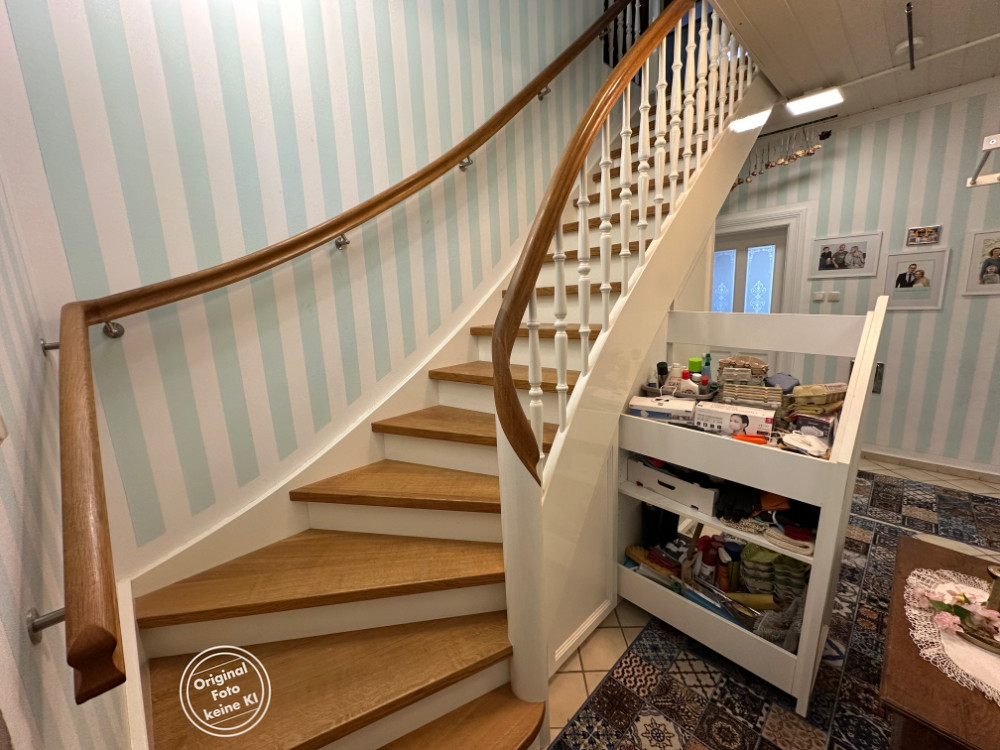
The heat pump, PV system, and radiators are controlled via a smart home system. A fiber optic connection provides fast internet and Wi-Fi throughout the house – no problem for working from home or streaming. Television is provided via a satellite dish. The oak staircase – the heart of the house. A real highlight is the solid wood staircase, custom-made in 2019. The 16 steps are made of carefully selected, knot-free oak, 40mm thick. What's special is that each step has an embedded LED strip, controlled by computer via infrared sensors. When you step onto the staircase, it comes to life – step by step, the lighting illuminates the way, gently and precisely in the direction of travel. Every time a foot steps onto the staircase, a remarkable effect is created. Below the staircase, two pull-out cabinets and a broom closet provide practical storage space – a testament to high-quality craftsmanship.
Sauna and Outbuildings:
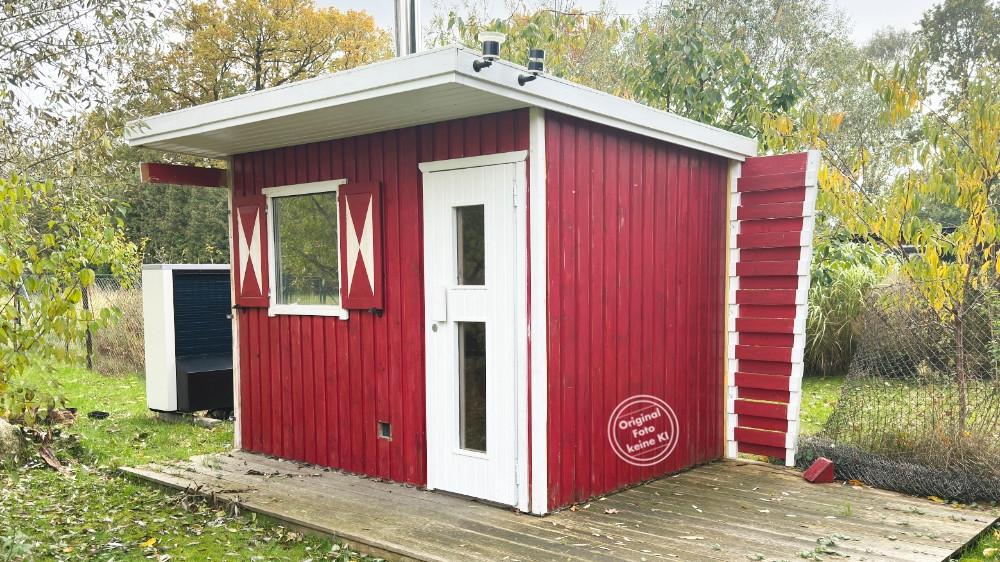
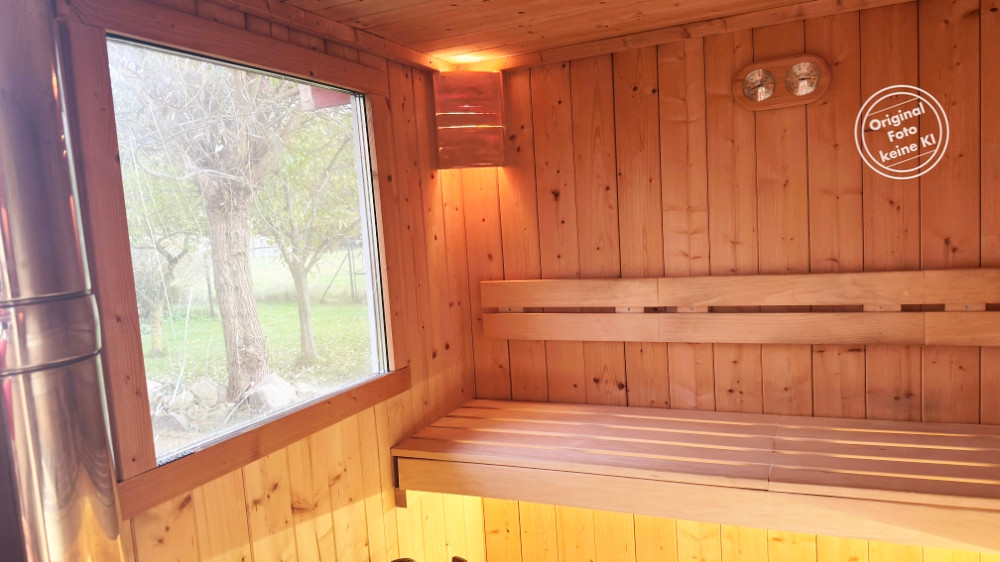
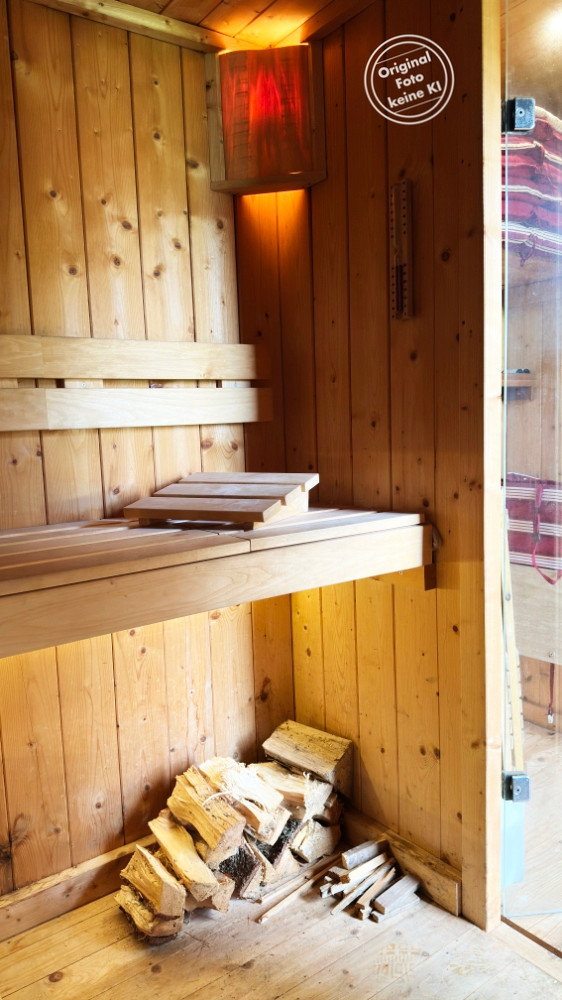
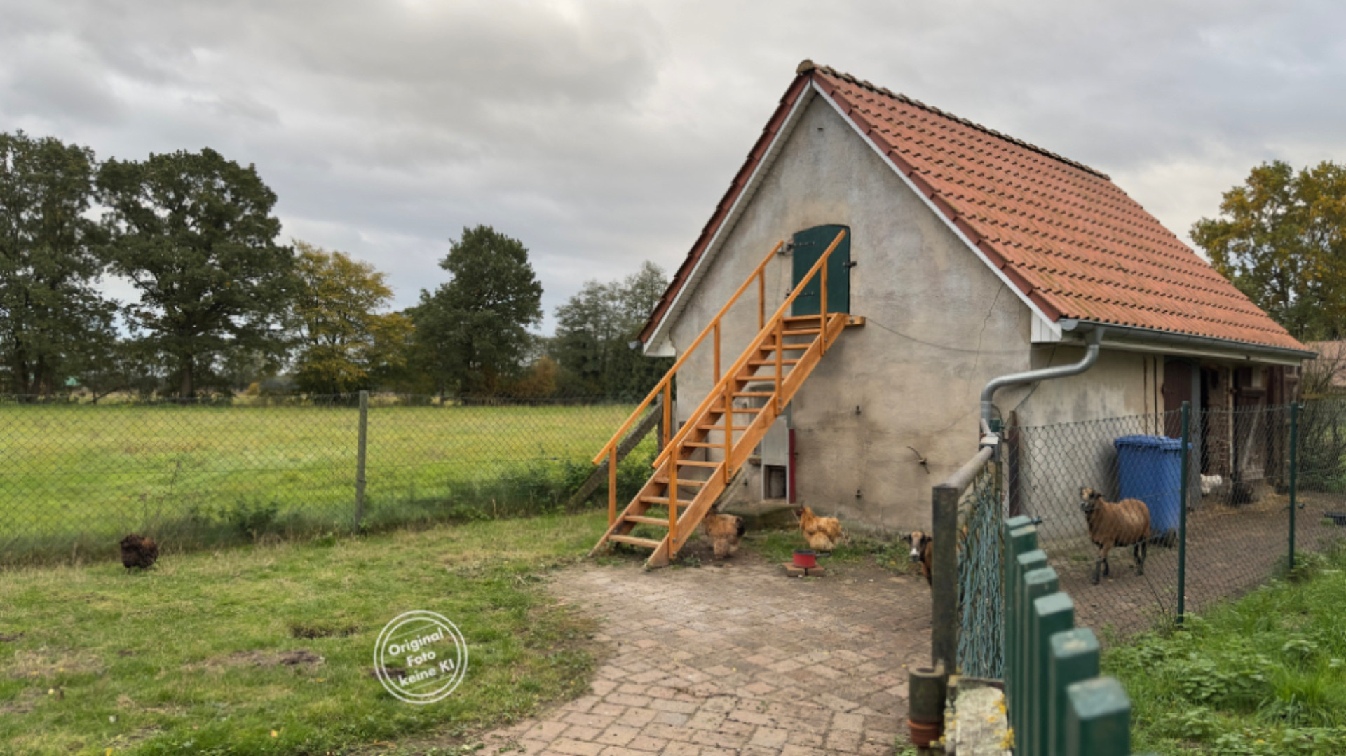
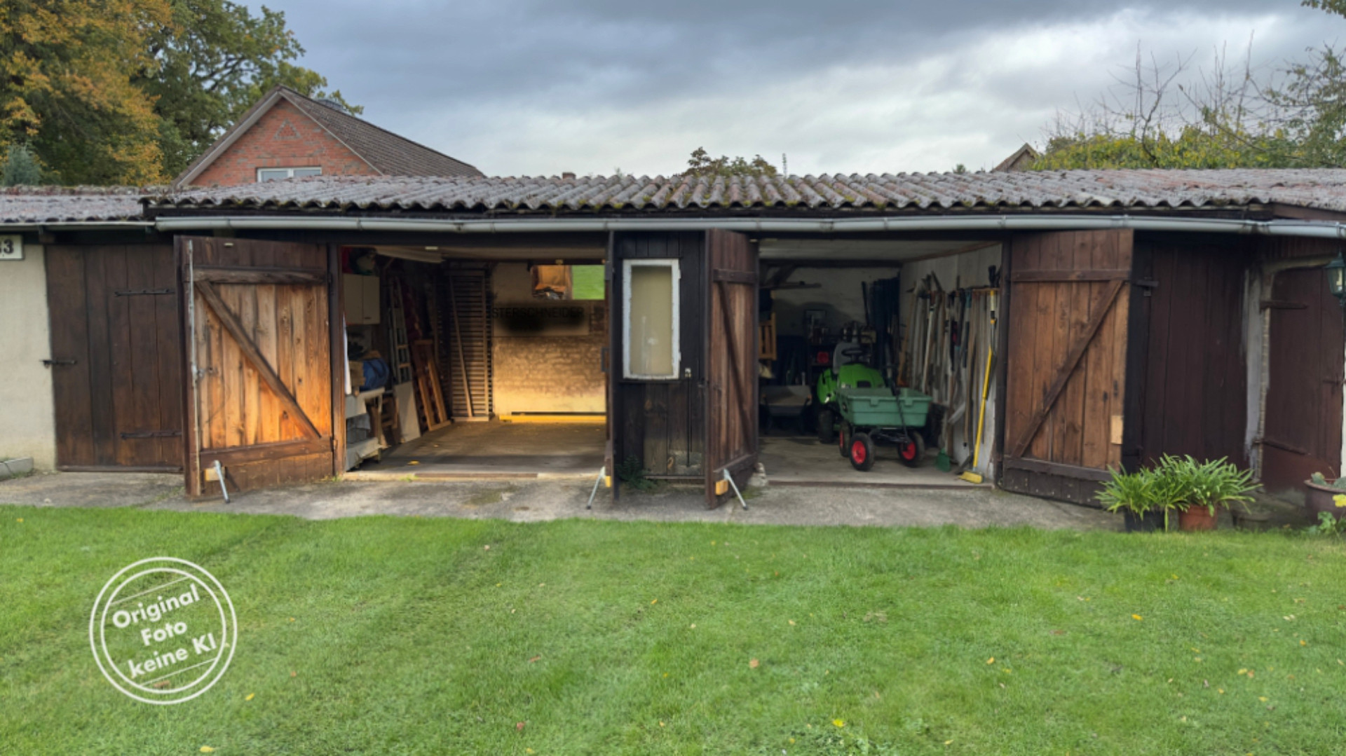
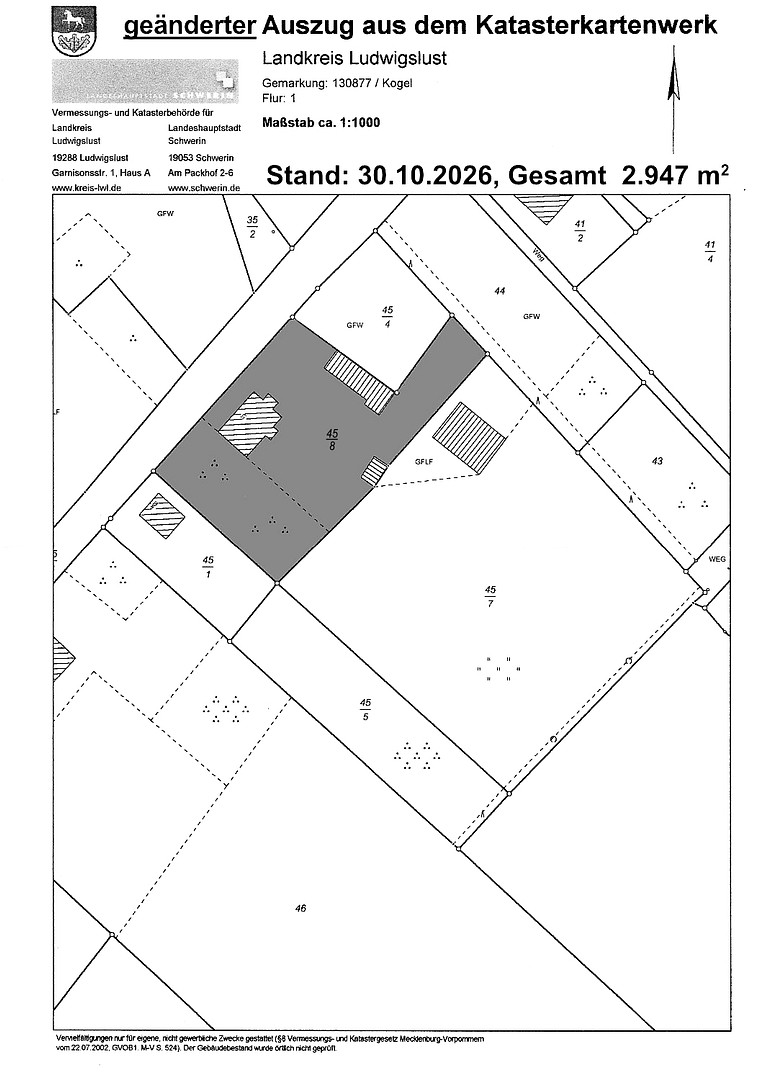
In outbuilding 1, a sauna (entirely made of wood) awaits, featuring 3 benches and a classic wood-burning stove – ideal for relaxing after a day at the nearby Schaalsee lake. The sauna lighting, with LED strips, can be adjusted for any mood using a dimmer. In the sauna's anteroom, cushions for garden furniture can be stored, protected from the weather and winter conditions. Outbuilding 2, with its renovated roof and floor, offers everything needed for animals and small-scale self-sufficiency, including a chicken coop (with a power outlet, lighting, and an electronically controlled door), a sheep shed, and a hayloft. Outbuilding 3: This building houses a garage for 2 cars. Additionally, there are 4 more rooms equipped for a workshop, garden tools, supplies, and animal housing. All rooms are equipped with electricity and lighting. Furthermore, a water line provides water for pets and an outdoor garden sink.
Further Technical Renovations:
[This section is missing from the provided text.] The electrical wiring was completely renewed in 2019, using state-of-the-art technology, and it was equipped with a new control panel featuring a digital two-way meter. Consequently, the building's technical systems fully meet modern requirements.
Infrastructure:
The property is fully developed: electricity, water, and fiber optic connections are available; wastewater is treated by a fully biological small wastewater treatment plant.
Location
Living in the Green, surrounded by nature
Kogel is located approximately 6 kilometers southeast of Zarrentin, on the shores of the Schaalsee lake – directly on the edge of the Schaalsee Biosphere Reserve, one of the most beautiful and unspoiled landscapes in Mecklenburg. Those who live here start their day with birdsong instead of traffic noise, and have fields, forests, and meadows literally at their doorstep. The municipality of Kogel consists of eight districts and is administered by the Zarrentin administrative office. Lakes, rivers, and pure relaxation
The Schaalsee Biosphere Reserve is a paradise for nature lovers: extensive cycling and hiking trails, rare bird species, and quiet coves for swimming and fishing. The Schaale river also flows through the municipality, flowing south towards the Sude – a picturesque river course perfect for walks along the banks. Good transport links
Despite its peaceful location, the rest of the world is easily accessible: the A24 federal highway crosses the municipality and can be easily reached via the Zarrentin exit. From your doorstep to the Horner Circle in Hamburg is only 69 kilometers – the journey via the A24 takes approximately 40 minutes. This house is ideally suited for commuters to Hamburg, as well as for city dwellers looking for a peaceful second home. Bus connections provide access to the surrounding areas.
In Zarrentin am Schaalsee, just a few minutes away, you'll find everything you need for daily life: Shopping options range from supermarkets like Rewe, Lidl, Penny, and Konsum, to a health food store and KiK, as well as car workshops, flower shops, and other retailers and tradespeople. There is also a DHL location and a parcel collection point. The medical care for this rural community is excellent: General practitioners, specialists, dentists, and physiotherapists all practice in Zarrentin.
Particularly interesting for families: Since 2023, the town of Zarrentin has had a modern school campus with a primary school and lower secondary school. Furthermore, a daycare center is being built in Kogel, with space for 29 kindergarten children and 10 infants – the completion of the new building is planned for 2027. A new daycare center was opened in Zarrentin in 2025. This means that childcare and education are readily available from early childhood through secondary school – a rare find in such a young neighborhood. In addition, there are various restaurants and hotels, sports and leisure clubs, a historic church located within the protected Zarrentin monastery, the local museum, and bus connections to the surrounding region.
The neighborhood:
Kogel is surrounded by Zarrentin on the Schaalsee lake to the north, Wittenburg to the east, Vellahn to the south, Gallin to the west, and Lüttow-Valluhn to the northwest – a well-established, rural community with short distances.
Location Check
Energy
|
Energy efficiency class
|
B
|
|
Energy certificate type
|
Demand certificate
|
|
Main energy source
|
Electricity
|
|
Final energy demand
|
63.40 kWh/(m²a)
|

Miscellaneous
The Garden
A small greenhouse, a cold frame, workbenches, and four rainwater tanks are essential for successful gardening.
Garden Irrigation with a Borehole
A water pump controlled via Wi-Fi. A total of six manual lever valves control four fixed lines and two flexible lines for irrigating different areas, as needed.
Our Trees
* Apple tree: Cox Orange Renette
* Pear tree: Vereins Dechantsbirne
* Pear tree: Gräfin von Paris
* Cherry tree: Süßkirsche Große Schwarze Knorpelkirsche
* Cherry tree: Süßkirsche Kassins Frühe Herzkirsche
* Quince tree: Birnenquitte
* 2 Walnut trees
* 6 Grape vines, 4 x grafted Lakemont grapes, 2 x Merlot
* 2 Peach trees, 3 Apple trees, and 2 Plum trees
* 2 Noble fir trees, various deciduous trees, and ornamental shrubs
* Hedge made of 12 different types of shrubs, on the street-facing side.
IMPORTANT!
For a visit – after confirmation of funding from your bank – we are happy to arrange a time. We look forward to your visit.
Broker inquiries not welcome! According to § 7 UWG, unsolicited contact by brokers without the express consent of the recipient is prohibited!
Topic portals
Send a message directly to the seller
Questions about this house? Show interest or arrange a viewing appointment?
Click here to send a message to the provider:
Offer from: Martin Spließ

Diese Seite wurde ausgedruckt von:
https://www.ohne-makler.net/en/property/332586/