
This page was printed from:
https://www.ohne-makler.net/en/property/32ja95/
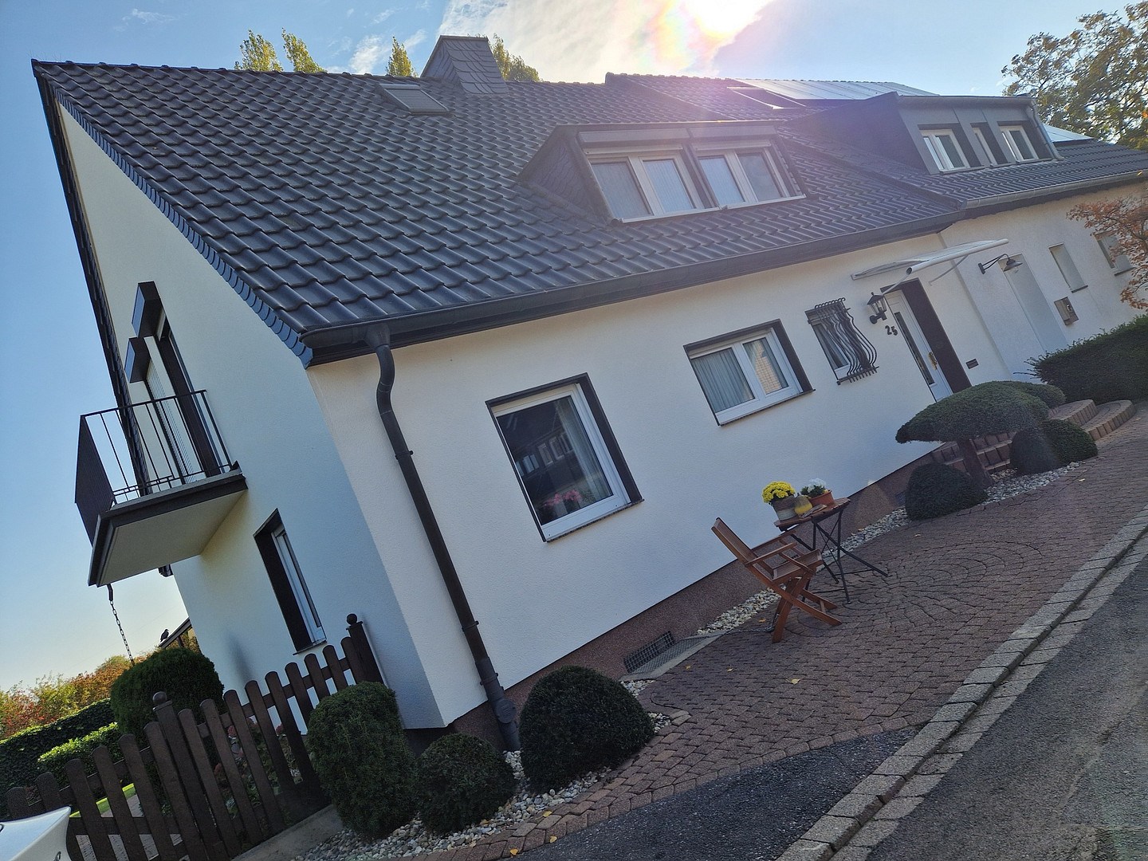
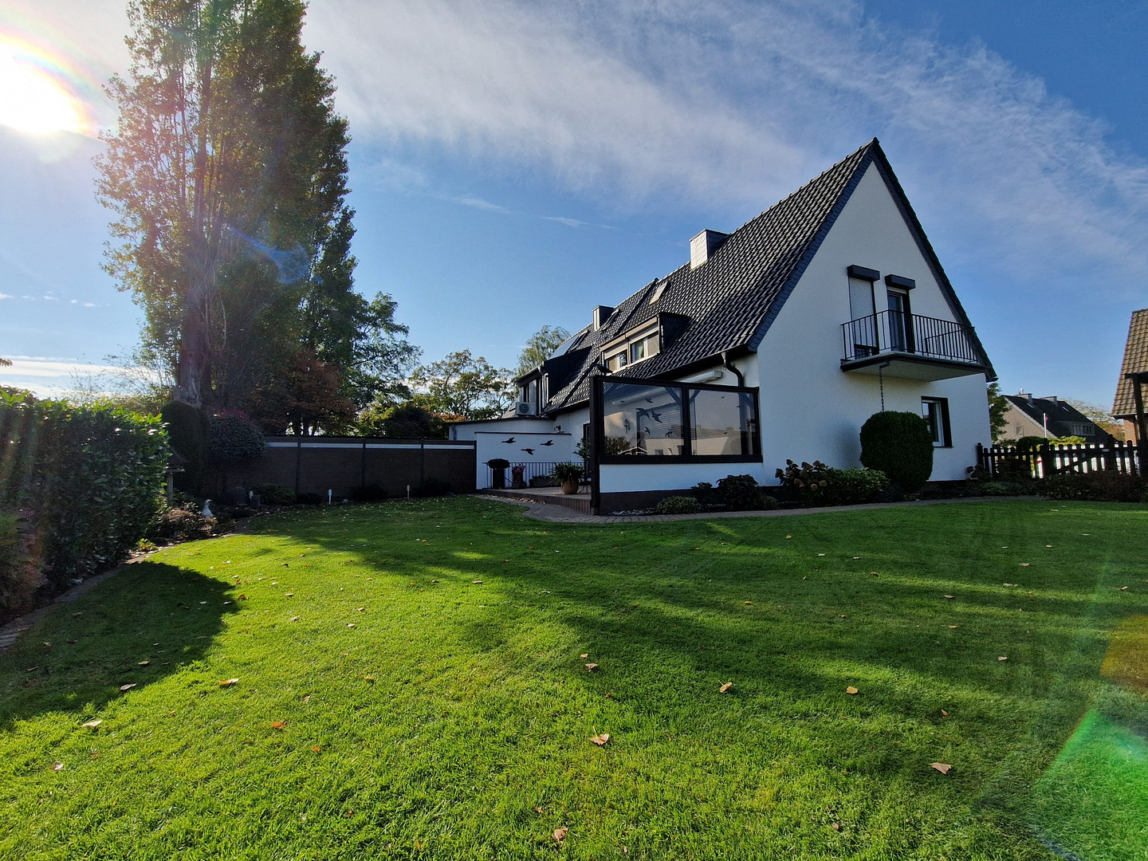
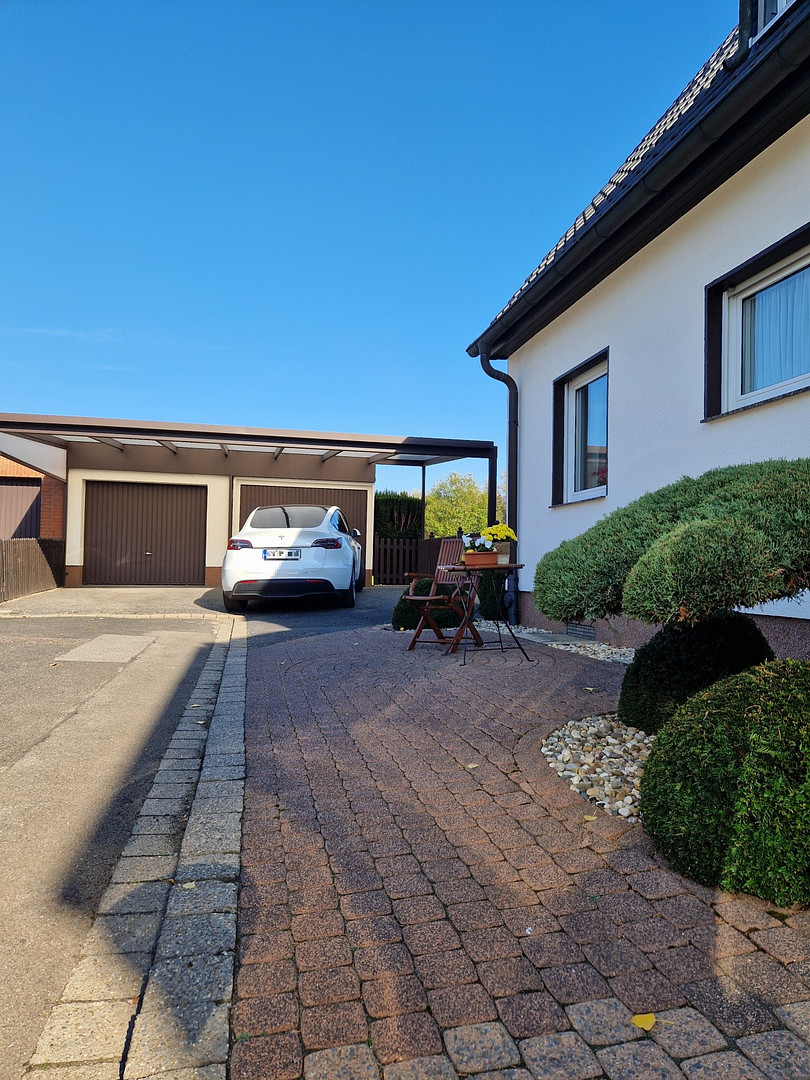
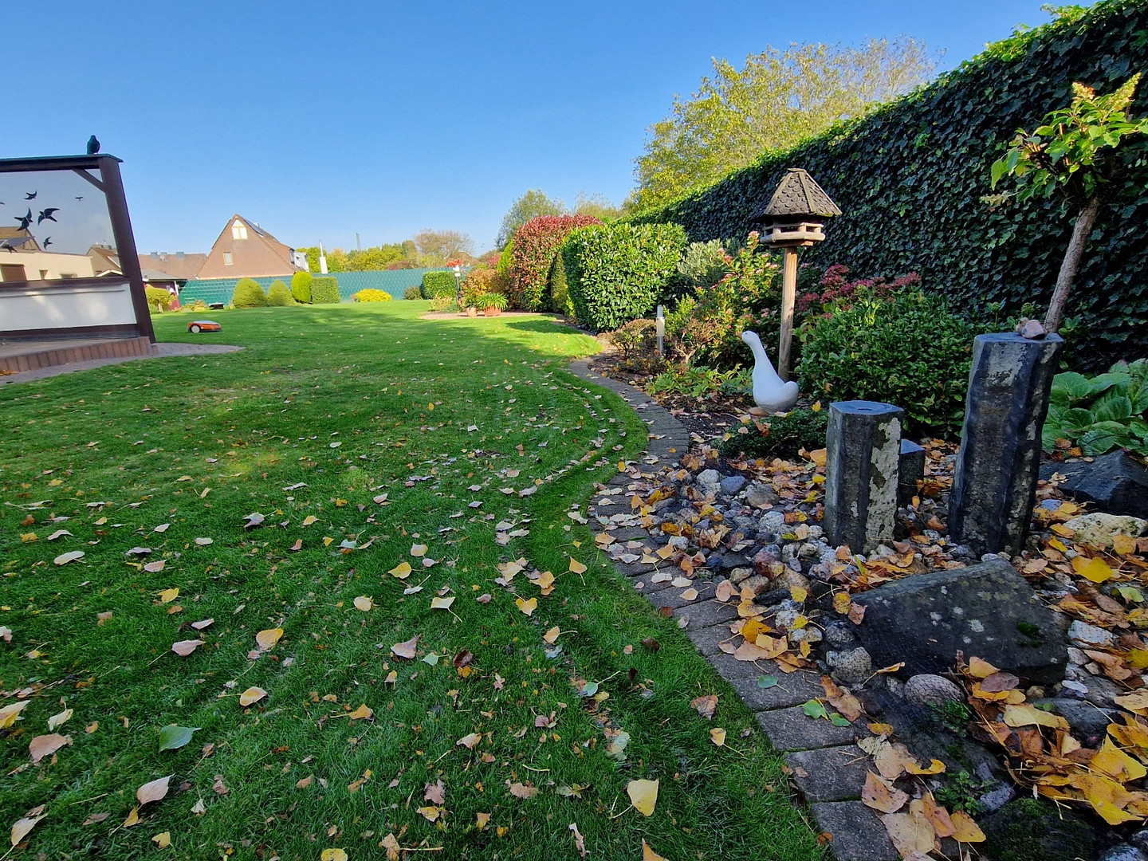
Lovingly maintained semi-detached house on a large, long-term leasehold property.
40670 Meerbusch – Nordrhein-WestfalenThis well-maintained semi-detached house in Meerbusch-Osterath offers you and your family a home with many possibilities, and its spacious garden makes it a gardener's dream. A particularly practical feature: two garages with two covered parking spaces, and one of the garages has a large extension. The house was completely renovated in 1985 by the current owners and has been continuously maintained since then, for example, the roof was replaced in 2015 and the bathroom was renovated in 2013. The semi-detached house is insulated, and the energy performance certificate is currently being processed. The building is fully basemented. The living space is distributed as follows:
Ground floor:
You enter the house through a spacious hallway, with a separate area for a coat closet. The guest toilet, with a window, is also located on the ground floor. The kitchen has space for a dining area and access to the terrace, as well as a storage room. The built-in kitchen can be taken over completely if desired. The bright, spacious living and dining room is the heart of the floor. Windows on three sides let in plenty of light and offer a view of, and access to, the large terrace. There is plenty of space despite the windows. First floor:
This floor features two large, bright rooms that share a balcony on the gable side. Another room and the bathroom, with its large shower, benefit from the added space created by skylights with windows. Attic:
Access to the storage space is via an electrically operated staircase that retracts into the attic hatch. The attic is fully insulated and could be used as living space. Basement:
Here you' will find a large laundry room with a door leading to the external basement staircase. There is also a storage room, a party room with a bar and water connection, and the boiler room for the oil-fired condensing boiler, as well as the oil tank. Garden:
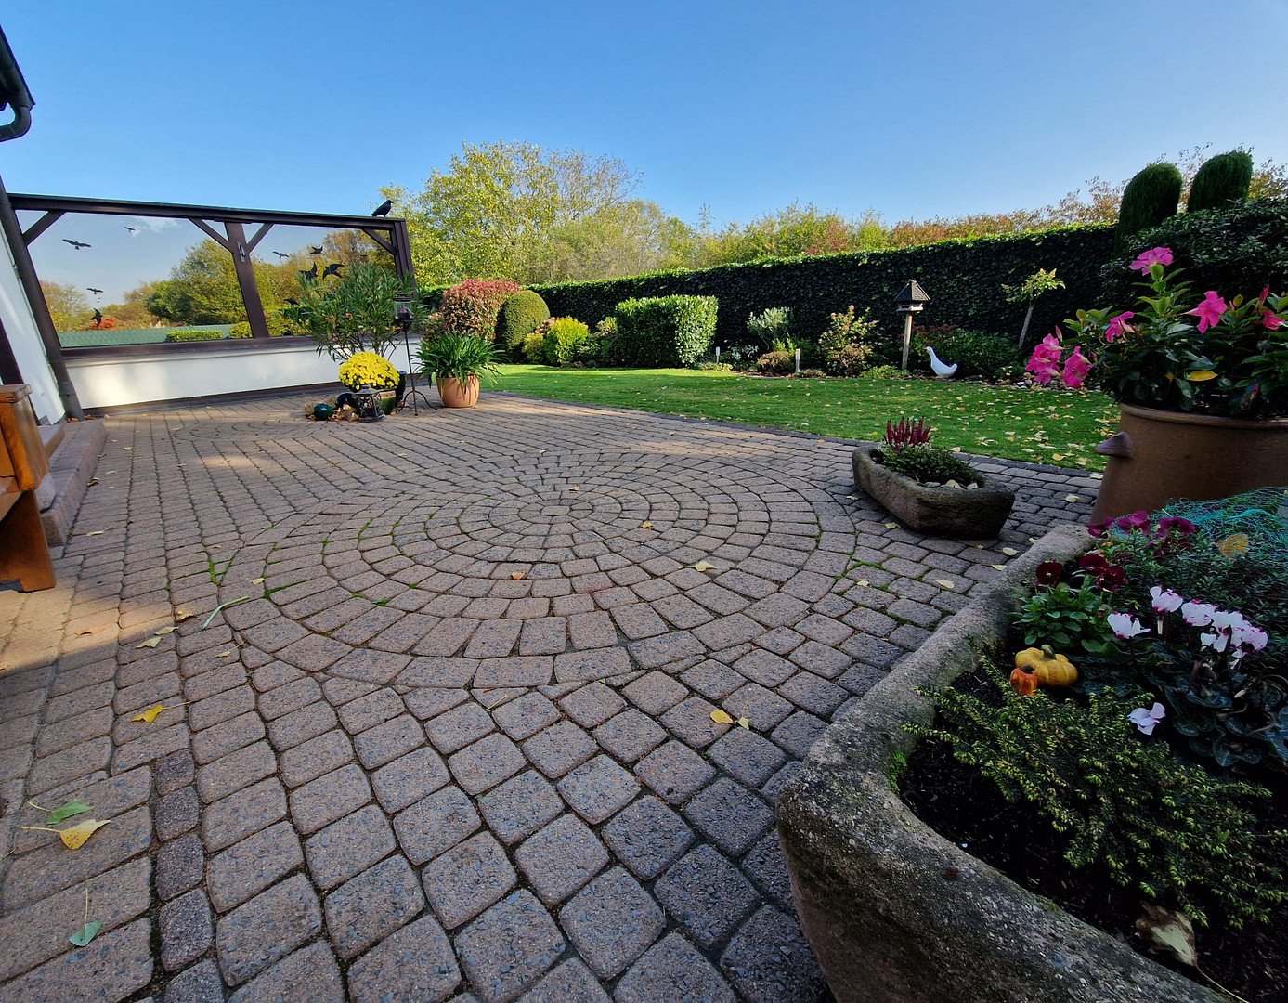
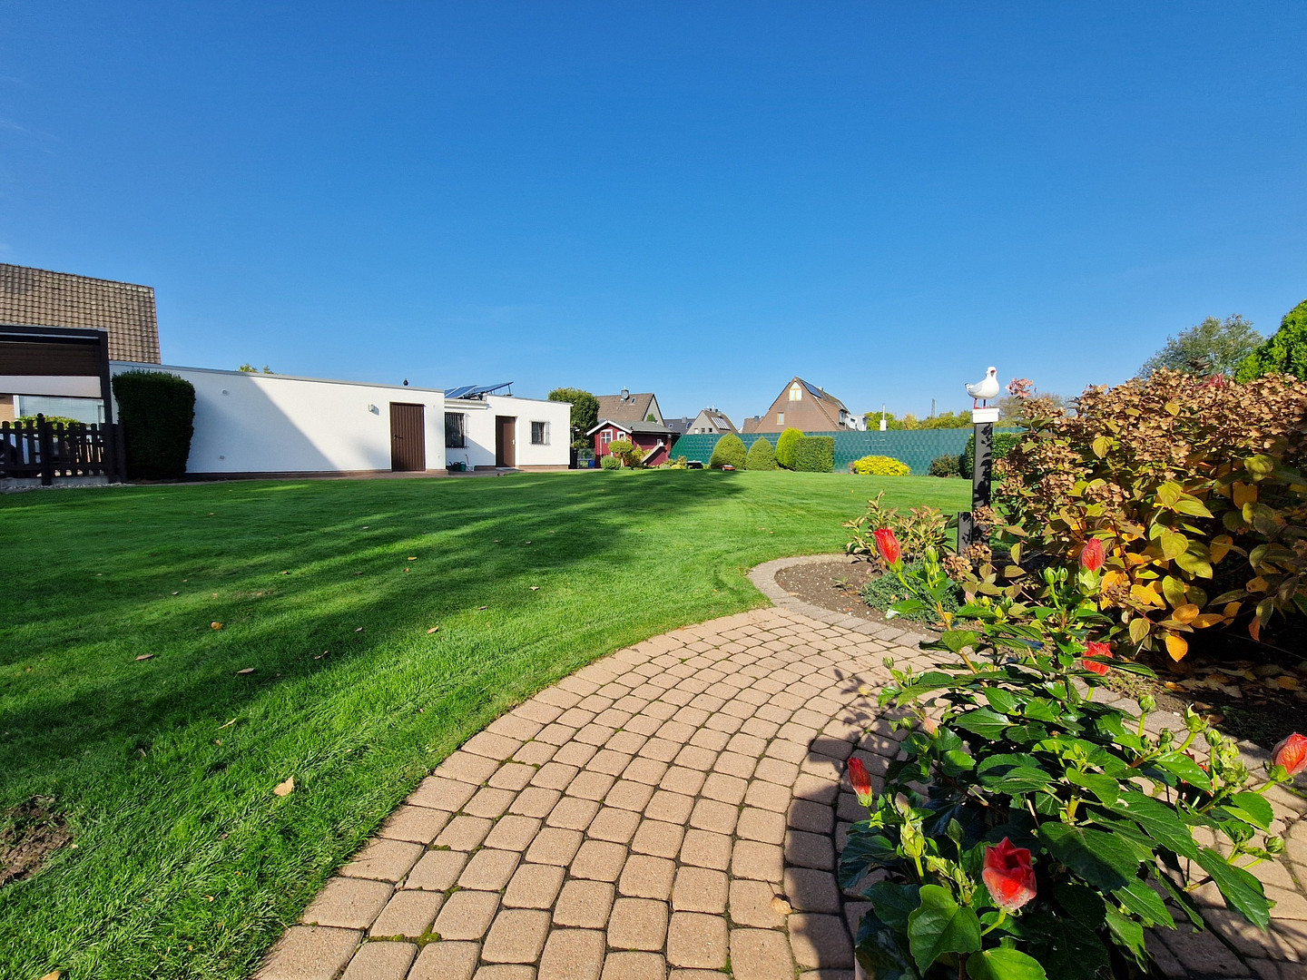
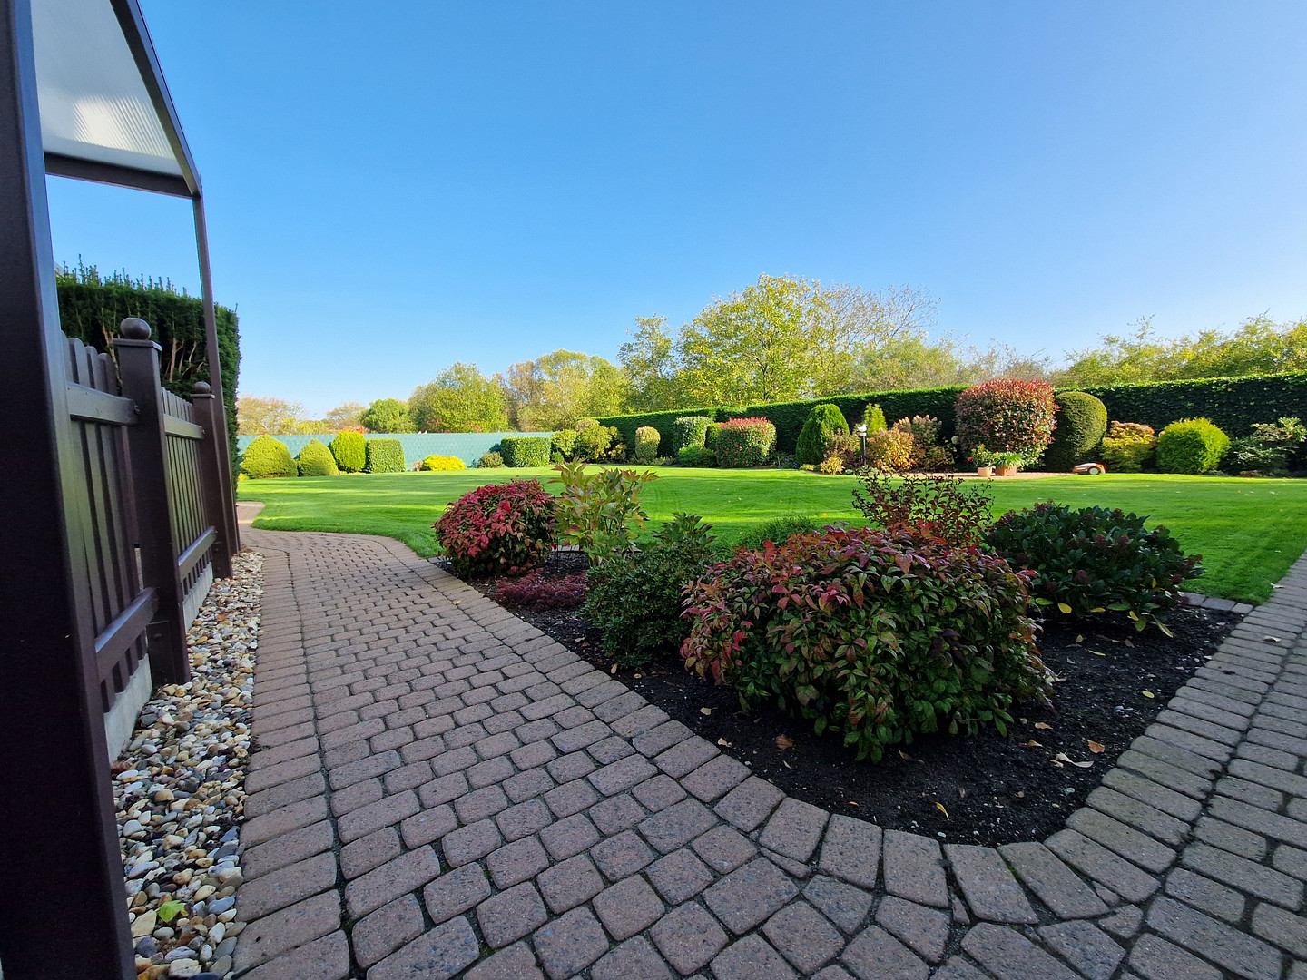
There is plenty of space here to make your gardening dreams come true. Ornamental garden, vegetable garden, space to play – you have complete freedom to design it! In addition to the large terrace facing east, there is a smaller terrace in the garden for enjoying the evening sun. The orientation of the house and the terrace has proven to be particularly beneficial, especially during the hot summers. The property is located on a leasehold plot: The land is not part of the purchase offer; the object of the sale is the existing leasehold right, including the building associated with it. Further information on this can be found below under "Other".
Are you interested in this house?
|
Object Number
|
OM-32ja95
|
|
Object Class
|
House
|
|
Object Type
|
Semi-detached house
|
|
Is occupied
|
Vacant
|
|
Handover from
|
By arrangement
|
Purchase price & additional costs
|
purchase price
|
465.000 €
|
|
Purchase additional costs
|
approx. 36,322 €
|
|
Total costs
|
approx. 501,321 €
|
Breakdown of Costs
* Costs for notary and land register were calculated based on the fee schedule for notaries. Assumed was the notarization of the purchase at the stated purchase price and a land charge in the amount of 80% of the purchase price. Further costs may be incurred due to activities such as land charge cancellation, notary escrow account, etc. Details of notary and land registry costs
Does this property fit my budget?
Estimated monthly rate: 1,922€
More accuracy in a few seconds:
By providing some basic information, the estimated monthly rate is calculated individually for you. For this and for all other real estate offers on ohne-makler.net
Details
|
Condition
|
Well-kept
|
|
Number of floors
|
2
|
|
Bathrooms (number)
|
1
|
|
Bedrooms (number)
|
3
|
|
Number of garages
|
2
|
|
Number of carports
|
2
|
|
Number of parking lots
|
2
|
|
Flooring
|
Carpet, Vinyl / PVC
|
|
Heating
|
Floor heating
|
|
Year of construction
|
1963
|
|
Equipment
|
Balcony, Terrace, Garden, Basement, Shower bath, Fitted kitchen, Guest toilet
|
|
Infrastructure
|
Pharmacy, Grocery discount, General practitioner, Kindergarten, Primary school, Middle school, High school, Public transport
|
Information on equipment
The preliminary designs and the energy performance certificate are currently being prepared.
Location
The house is located on the outskirts of Osterath, at the end of a dead-end street. Essential amenities, including doctors' offices, primary schools, kindergartens, bus stops, and the Osterath train station, are all within a short distance (less than 2 km) and easily accessible on foot or by bike. If you enjoy walks or like to jog through the fields, this is an ideal location.
Location Check
Energy
|
Main energy source
|
Oil
|
Miscellaneous
Information regarding the ground lease:
The residential building and the garages are located on a property subject to a ground lease. The contractual term extends until January 10, 2061. In the event of a sale, the ground rent is €3,592.50 per year and is value-indexed. The exact terms of the transfer, as well as the possible options for extending the lease term, must be agreed upon with the landowner.
Broker inquiries not welcome! According to § 7 UWG, unsolicited contact by brokers without the express consent of the recipient is prohibited!
Topic portals
Send a message directly to the seller
Questions about this house? Show interest or arrange a viewing appointment?
Click here to send a message to the provider:

Diese Seite wurde ausgedruckt von:
https://www.ohne-makler.net/en/property/32ja95/