
This page was printed from:
https://www.ohne-makler.net/en/property/32a6jc/
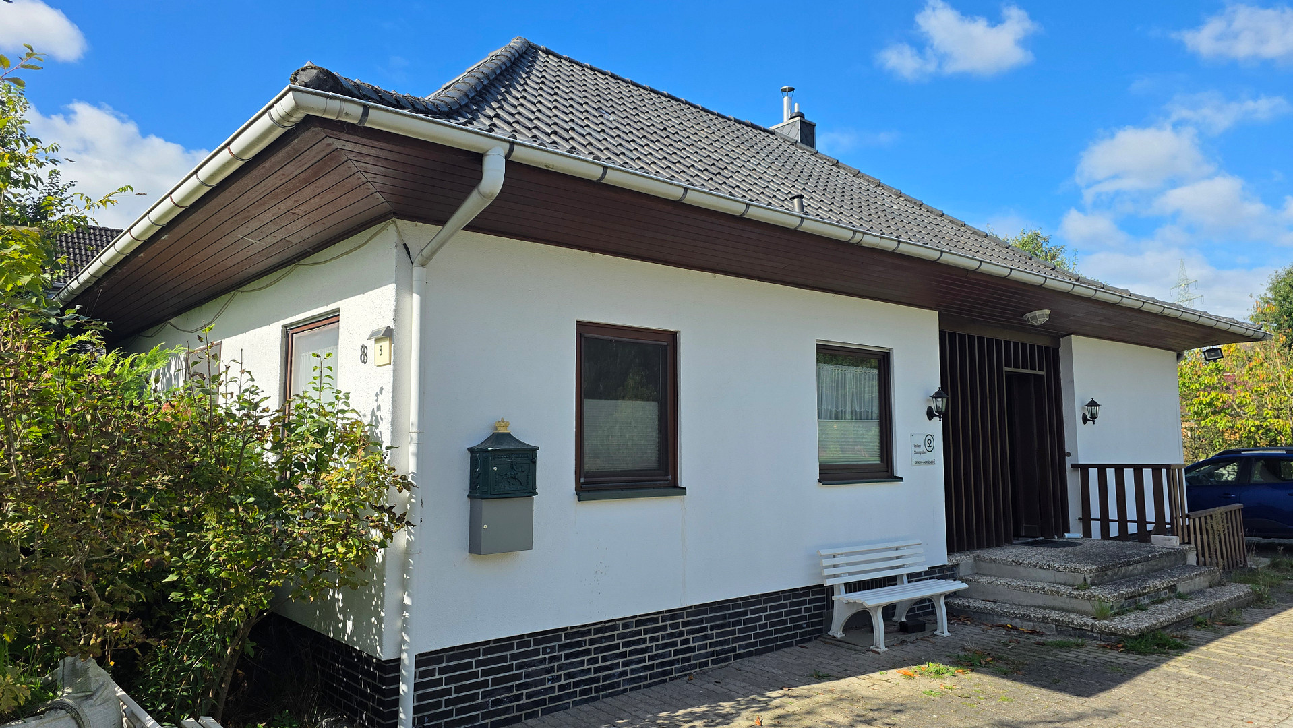
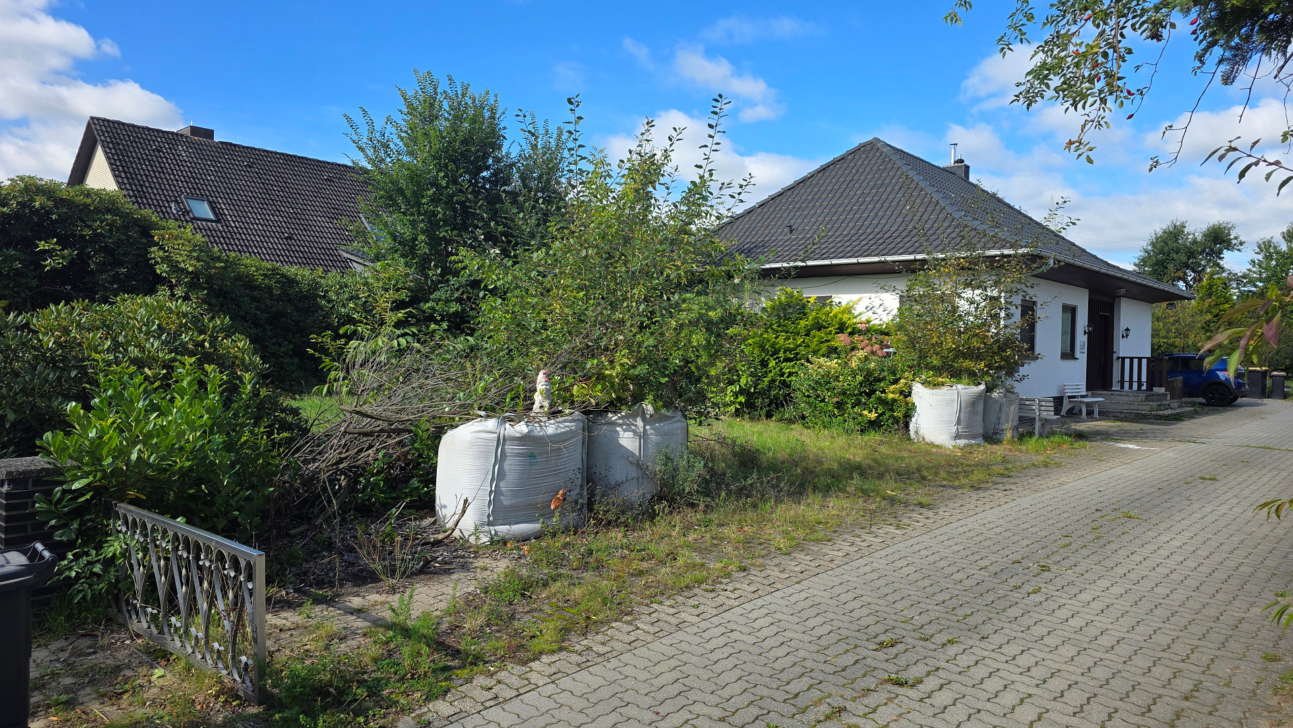
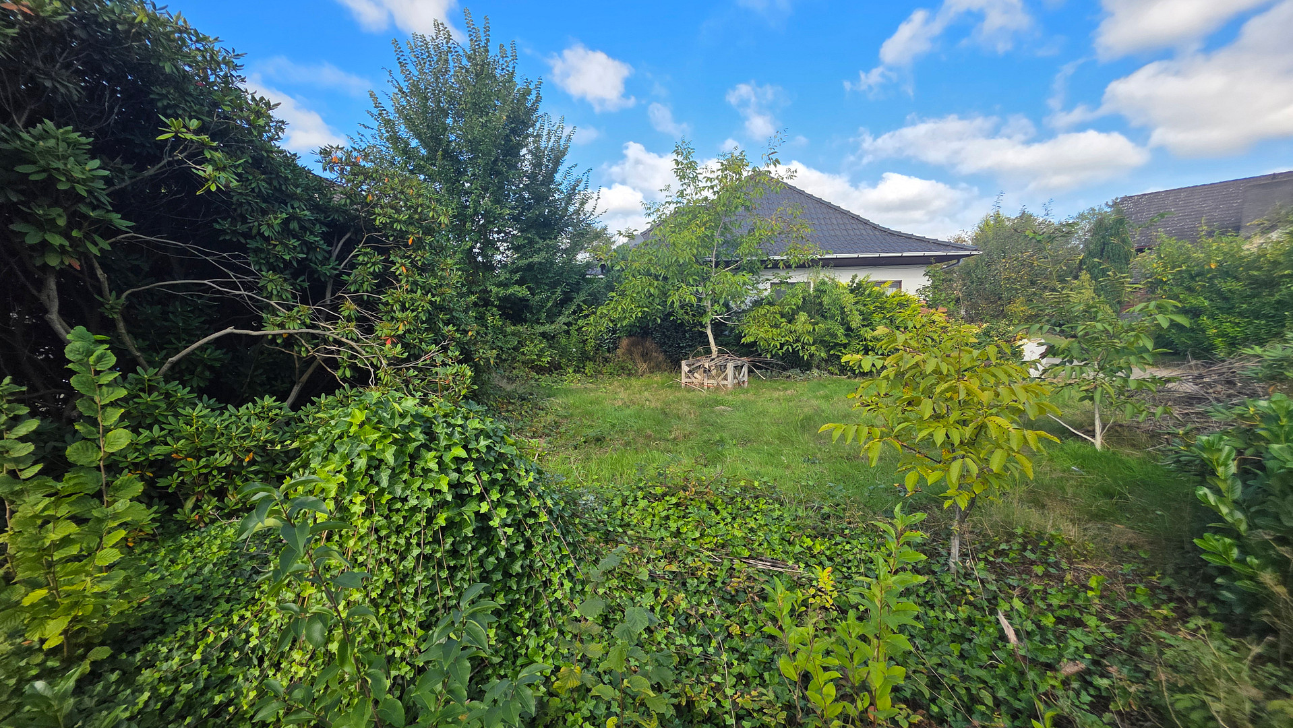
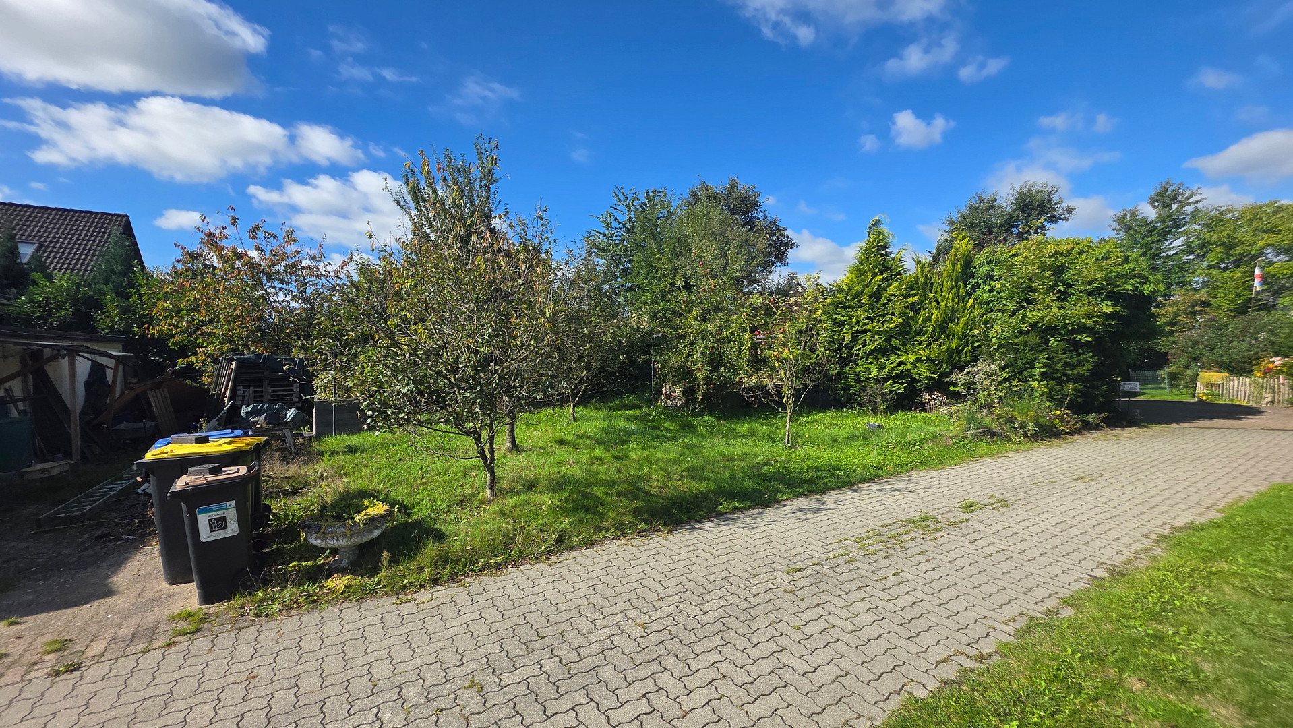
No commission! Very quiet single-family house with plenty of space.
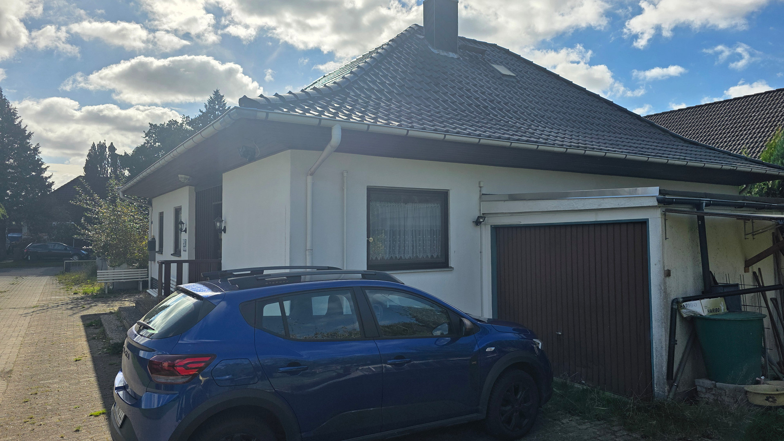
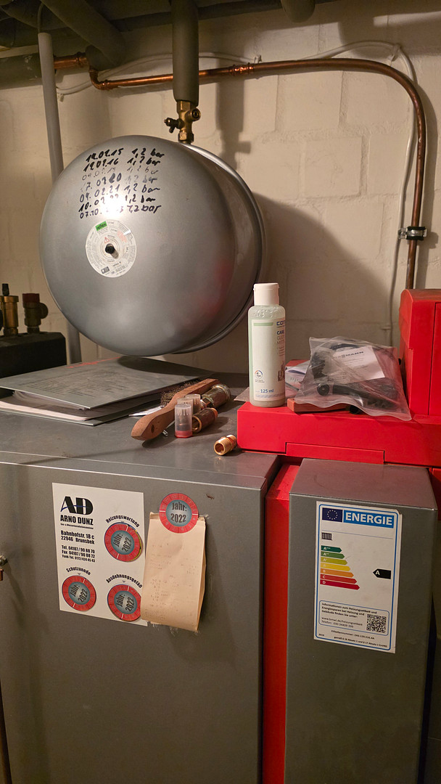
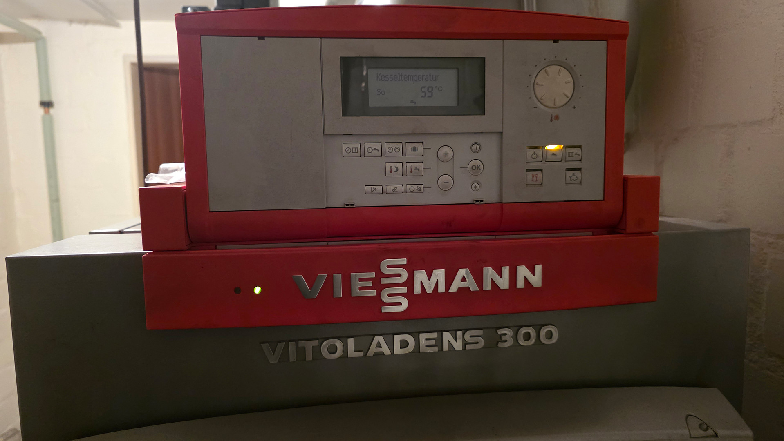
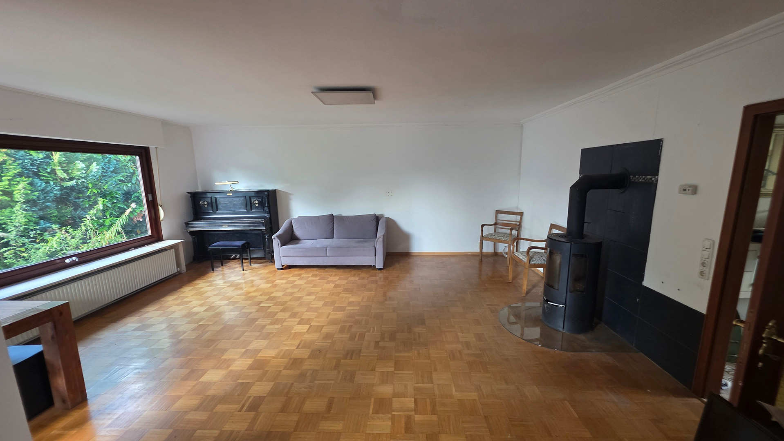
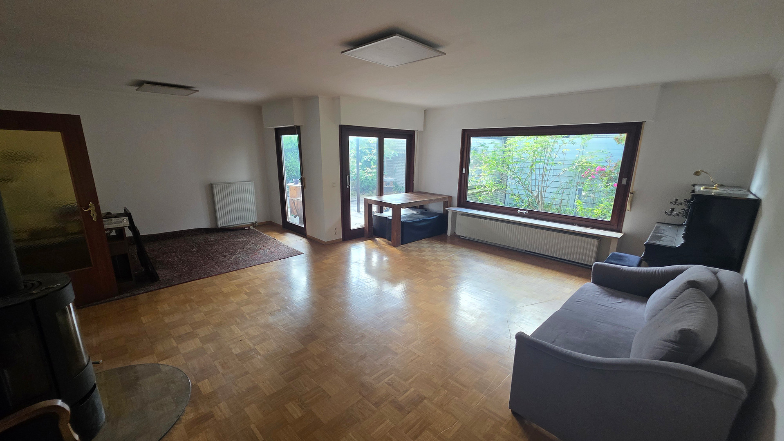
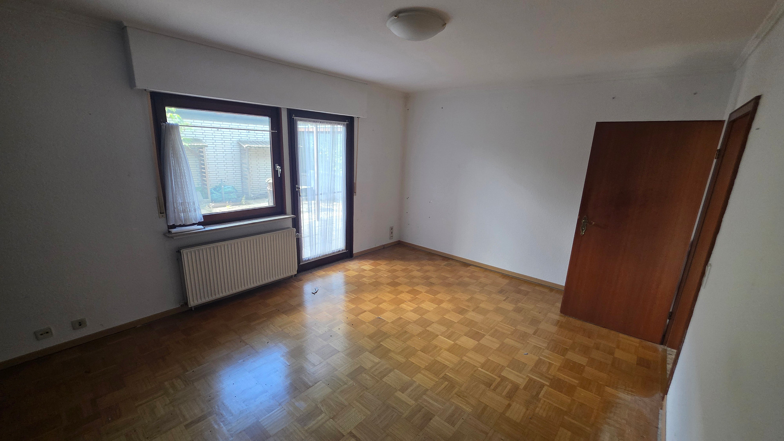
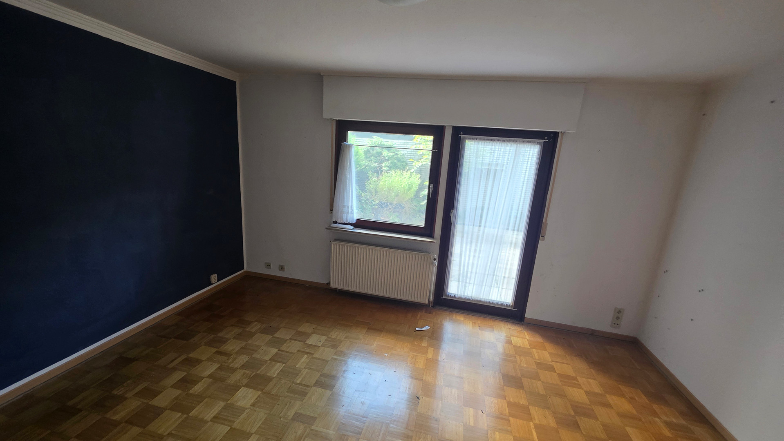
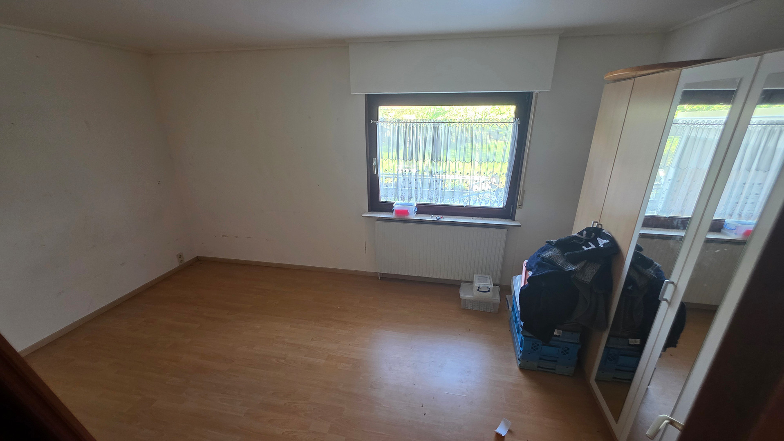
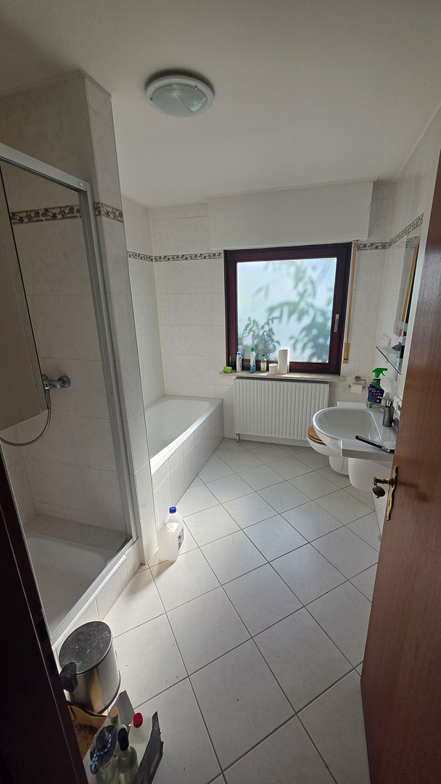
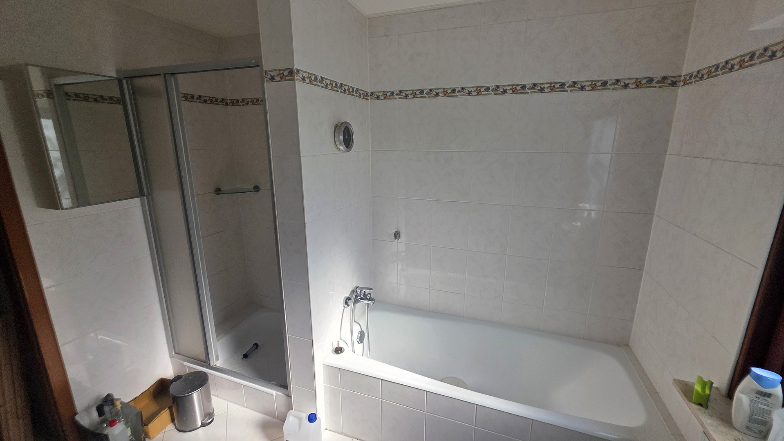
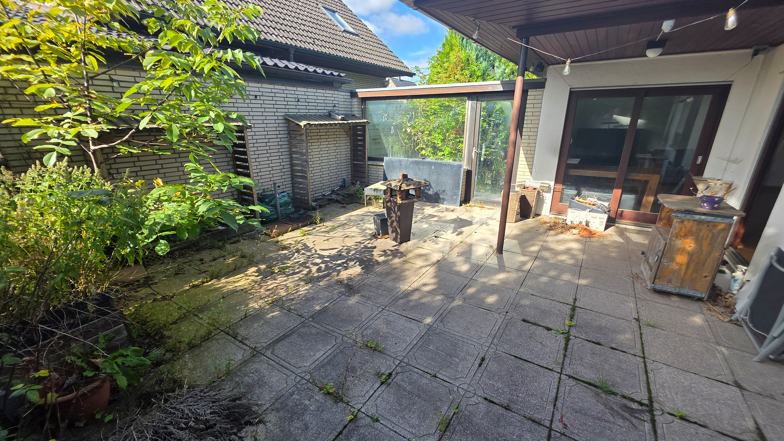
Reinbeker Weg 8, 22946 Brunsbek (Langelohe) – Schleswig-HolsteinLocated in a desirable residential area of Brunsbek-Langelohe, this detached house, built in 1978, sits on a plot of approximately 646 m². With around 125.65 m² of living space, three living/bedrooms, two toilets, a full bathroom, and a fully basemented building, the house offers a versatile layout. Upon entering, you are greeted by a central hallway, from which you can access the kitchen, living area, guest/children's room, bathroom, and staircase. The separate kitchen, with approximately 17 m², offers ample space for a dining area. The spacious living area is the focal point of the ground floor. The living room, approximately 43 m², opens onto the garden and provides direct access to the covered terrace. A fireplace complements the living room, creating a cozy retreat. The connection between the two rooms creates a generous living space with various uses. The guest/children's room, measuring 13 m², and the master bedroom, measuring 16 m², are located on the same level and have access to the terrace. The attic is currently unfinished but could be converted. The ceiling height is approximately 3.5 meters. The plumbing has already been installed. This space offers the possibility of adding extra living space and a bathroom. The full basement is particularly practical. Several basement rooms offer extensive storage, pantry, hobby, and utility space. This area also includes a laundry room with a complete bathroom (toilet and bathtub). In addition to the boiler room, there are 3 other spacious rooms available. The basement also features a built-in bar for enjoyable gatherings. A basement door provides direct access to the outside, just below the main entrance door. The outdoor area features a partially covered terrace and a garden, perfect for relaxation, play, and socializing. The property offers ample space for individual design ideas, without being overly demanding in terms of maintenance. Several fruit trees (cherry, apple, pear, plum), as well as 3 raised garden beds (each 2m²) complete the garden. A detached concrete garage (25m²) further enhances the property. The heating system was replaced in 2008 and is serviced annually. A photovoltaic system on the roof provides environmentally friendly electricity, making the house already benefit from an energy-efficient addition. A fiber optic connection is also already in place. Overall, the property presents itself as a solid home with a good layout and further potential for a modern upgrade. Currently, the house is vacant.
Are you interested in this house?
|
Object Number
|
OM-32a6jc
|
|
Object Class
|
House
|
|
Object Type
|
Single-family house
|
|
Is occupied
|
Vacant
|
|
Handover from
|
By arrangement
|
Purchase price & additional costs
|
purchase price
|
489.000 €
|
|
Purchase additional costs
|
approx. 38,245 €
|
|
Total costs
|
approx. 527,244 €
|
Breakdown of Costs
* Costs for notary and land register were calculated based on the fee schedule for notaries. Assumed was the notarization of the purchase at the stated purchase price and a land charge in the amount of 80% of the purchase price. Further costs may be incurred due to activities such as land charge cancellation, notary escrow account, etc. Details of notary and land registry costs
Does this property fit my budget?
Estimated monthly rate: 2,021€
More accuracy in a few seconds:
By providing some basic information, the estimated monthly rate is calculated individually for you. For this and for all other real estate offers on ohne-makler.net
Details
|
Condition
|
Well-kept
|
|
Number of floors
|
3
|
|
Usable area
|
98.5 m²
|
|
Bathrooms (number)
|
2
|
|
Bedrooms (number)
|
2
|
|
Number of garages
|
1
|
|
Number of parking lots
|
2
|
|
Flooring
|
Parquet, Tiles
|
|
Heating
|
Central heating
|
|
Year of construction
|
1978
|
|
Equipment
|
Terrace, Garden, Basement, Full bath, Shower bath, Fitted kitchen, Guest toilet, Fireplace
|
|
Infrastructure
|
Grocery discount, Kindergarten, Primary school
|
Information on equipment
The hallway and basement are finished with Italian marble, while the living room and bedroom feature genuine wood parquet flooring. The windows are made of wood and are double-glazed. The terrace (approximately 28 square meters) is tiled. There is a garden/lawn area both in front of and behind the house.
Fiber optic internet connection is already installed.
Location
22946 Brunsbek- Langelohe, Stormarn district
Full address available from the seller.
The property is located in the Langelohe district of Brunsbek, north of the city limits of Hamburg, in a quiet zone with a speed limit of 30 km/h. Only residents and postal services use the street daily. The area combines a pleasant village atmosphere with its proximity to the metropolis of Hamburg – an interesting combination for those who want to live in a quieter environment without sacrificing good accessibility. The Stapelfeld motorway exit is 3 km away, and Hamburg Rahlstedt is approximately 10 km away. There is a forest path nearby, about 100 meters away, perfect for walks. It's a truly natural environment. There is a daycare center and kindergarten in the village, and a school in the neighboring village.
Location Check
Energy
|
Energy efficiency class
|
F
|
|
Energy certificate type
|
Demand certificate
|
|
Main energy source
|
Oil
|
|
Final energy demand
|
187.70 kWh/(m²a)
|


Miscellaneous
At the back of the garden, there is another terrace with a garden shed. There is plenty of space for garden furniture, equipment, and a lawnmower.
If needed, a ramp can be installed to overcome the three steps (approximately 50cm), after which the ground floor is level.
Broker inquiries not welcome! According to § 7 UWG, unsolicited contact by brokers without the express consent of the recipient is prohibited!
Topic portals
Send a message directly to the seller
Questions about this house? Show interest or arrange a viewing appointment?
Click here to send a message to the provider:
Offer from: Volker Steingräber

Diese Seite wurde ausgedruckt von:
https://www.ohne-makler.net/en/property/32a6jc/