
This page was printed from:
https://www.ohne-makler.net/en/property/328891/
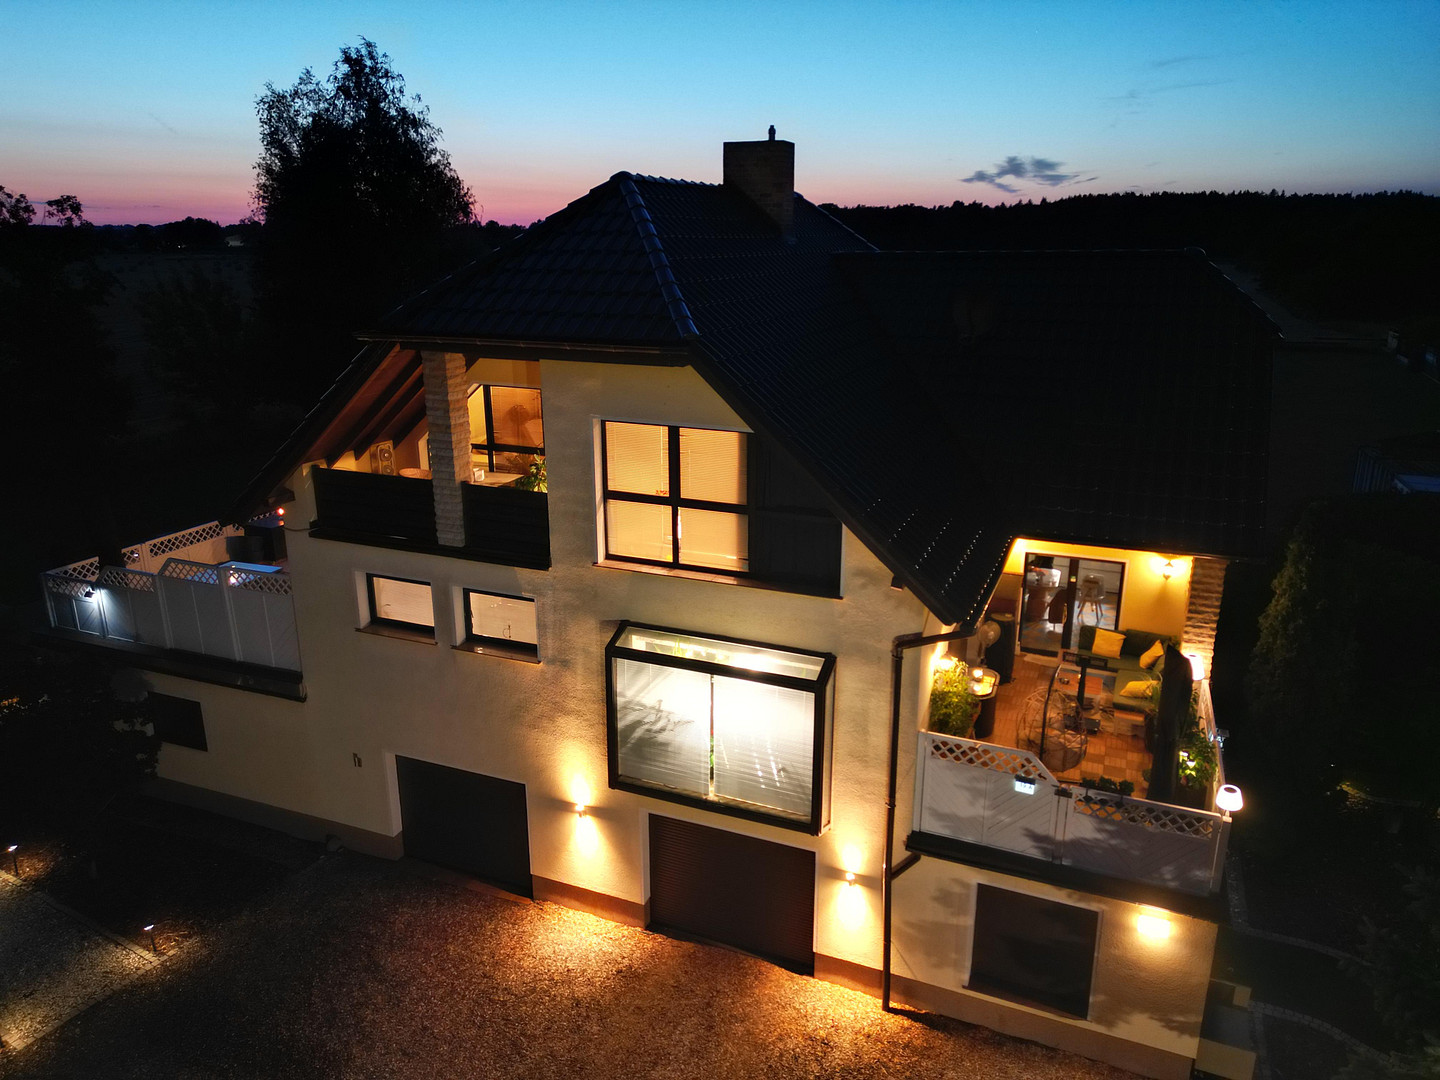
NEW! Exceptional villa in a modern country house style – including a separate apartment and the possibility of expanding the property.
16766 Amalienfelde – BrandenburgFor those who appreciate the exceptional! Directly from the owner.
= No realtor fees.
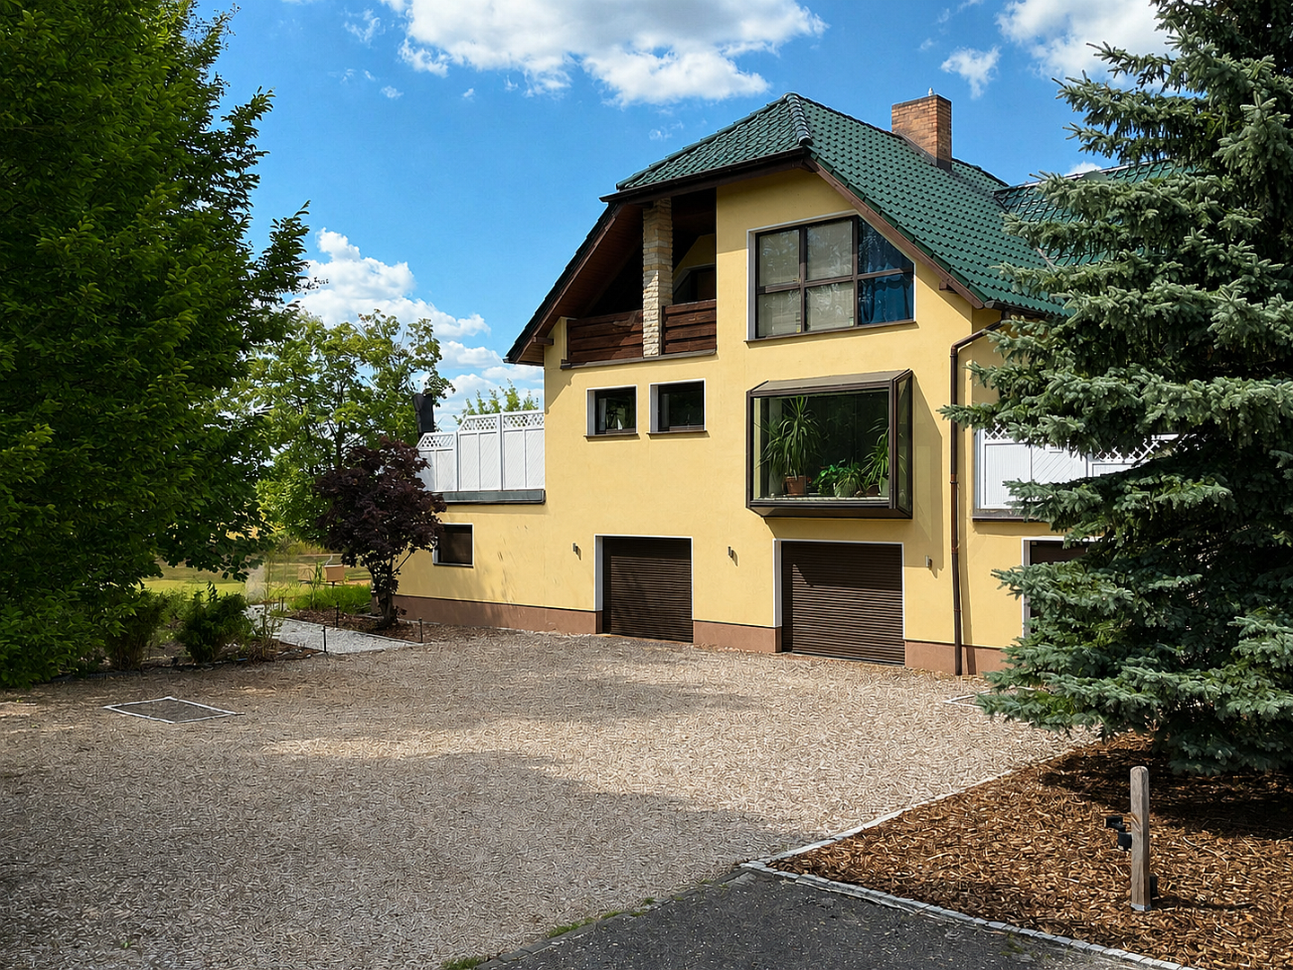
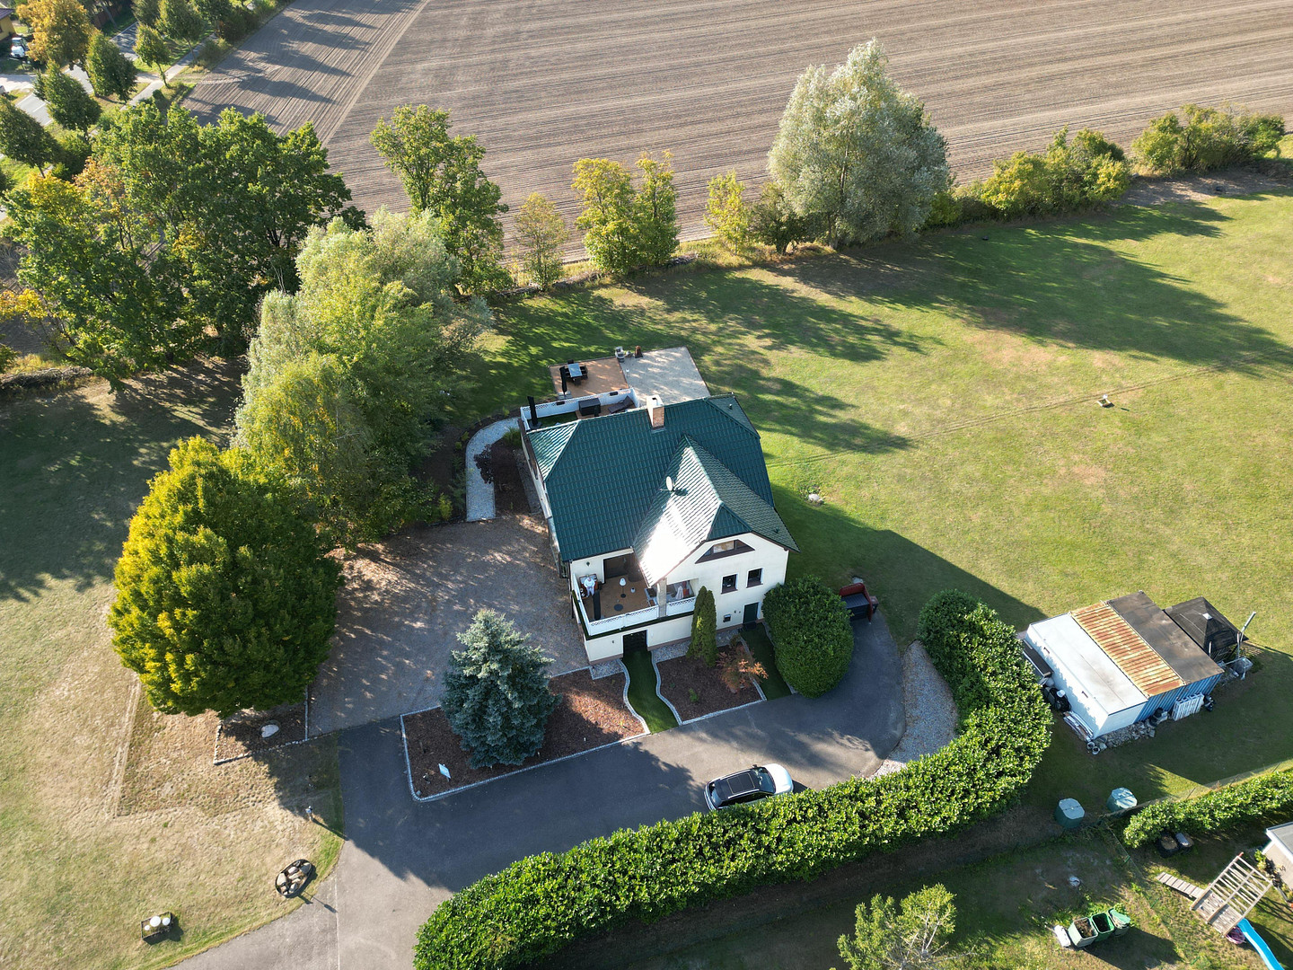
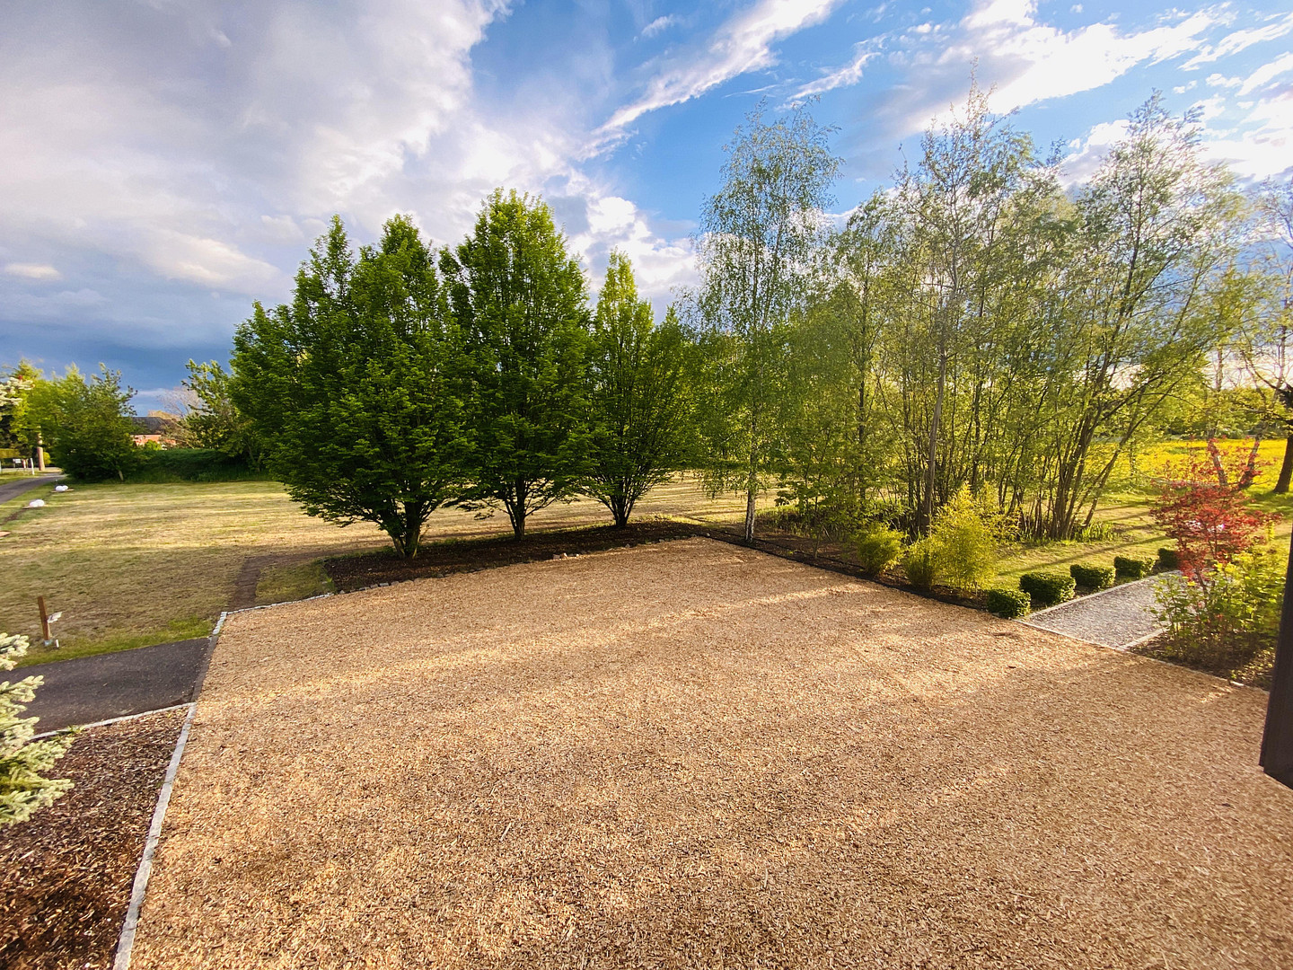
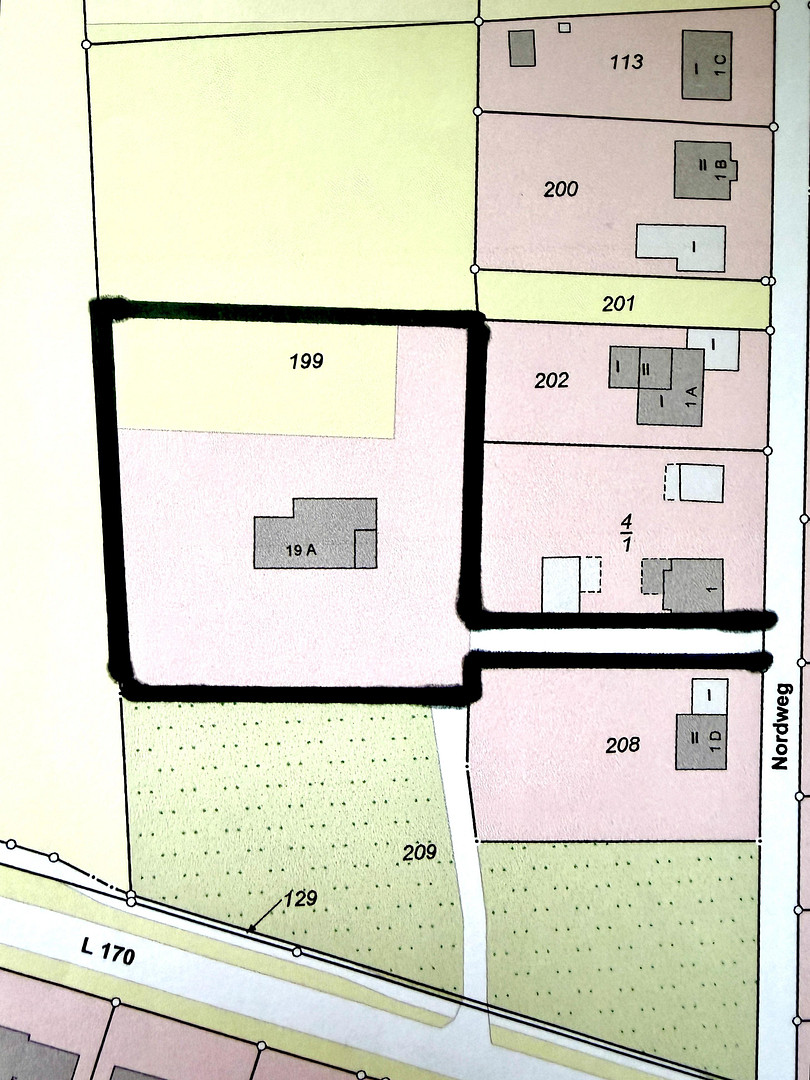
= Save thousands of euros! Attractive, unique country house villa, or an ideal multi-generational home, with approximately 420 square meters of living space (including a fully furnished, high-quality premium apartment/guest suite, approximately 90 square meters) in a secluded location. Expandable by an additional approximately 2,398 square meters.
- Access via a private, dedicated road.
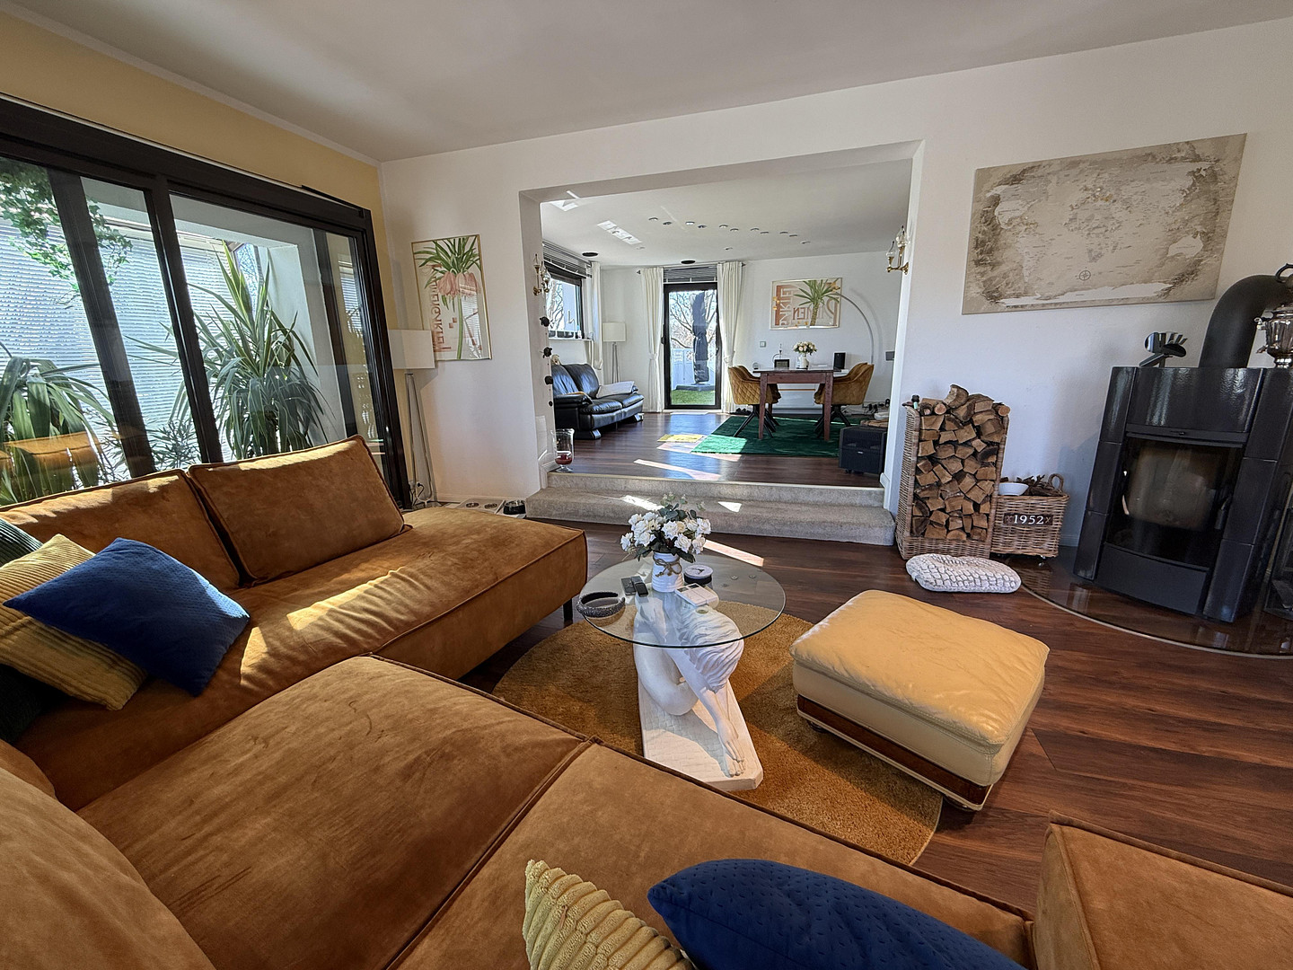
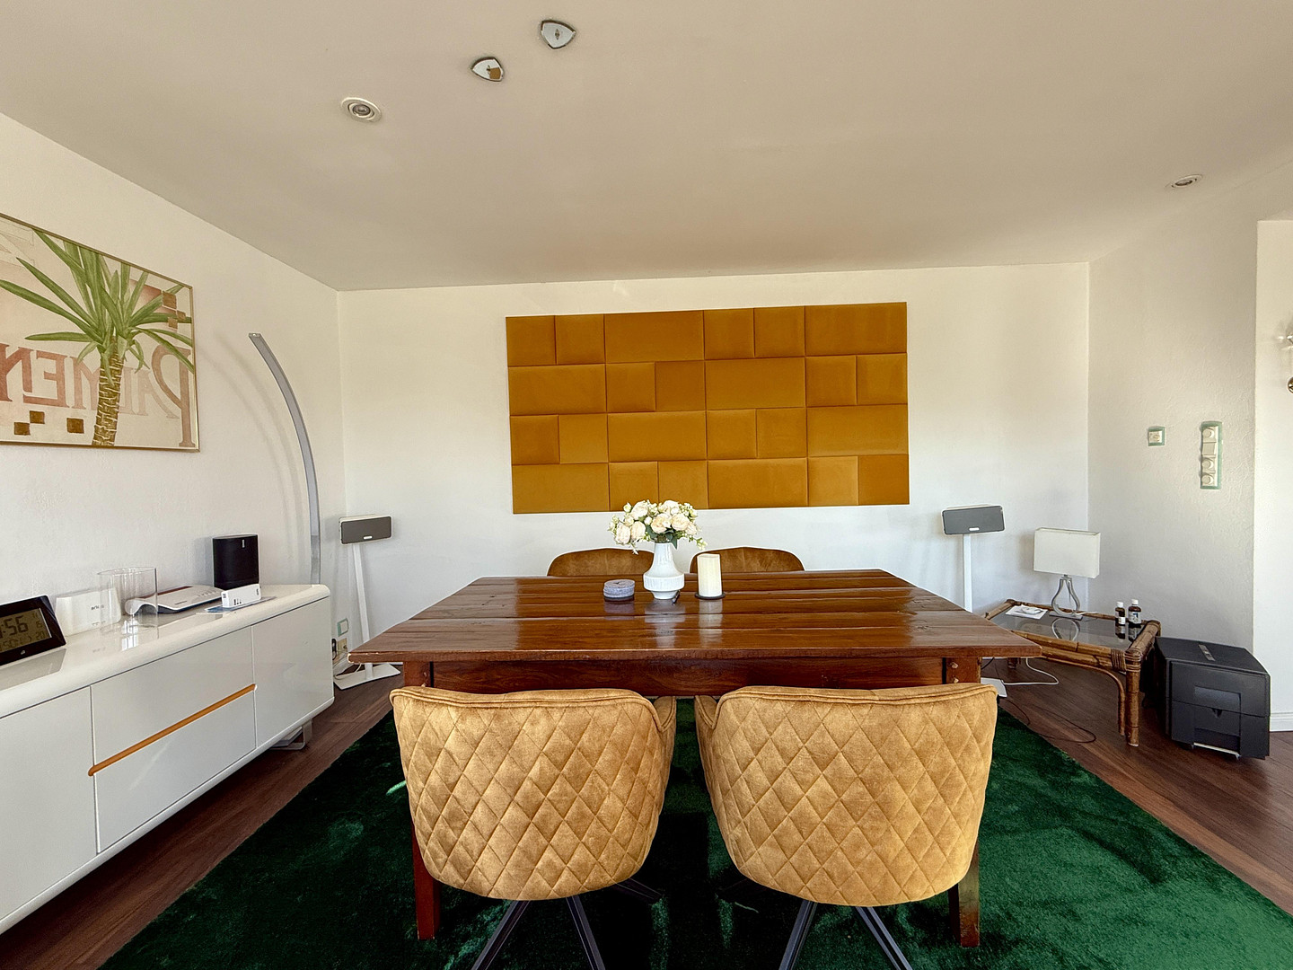
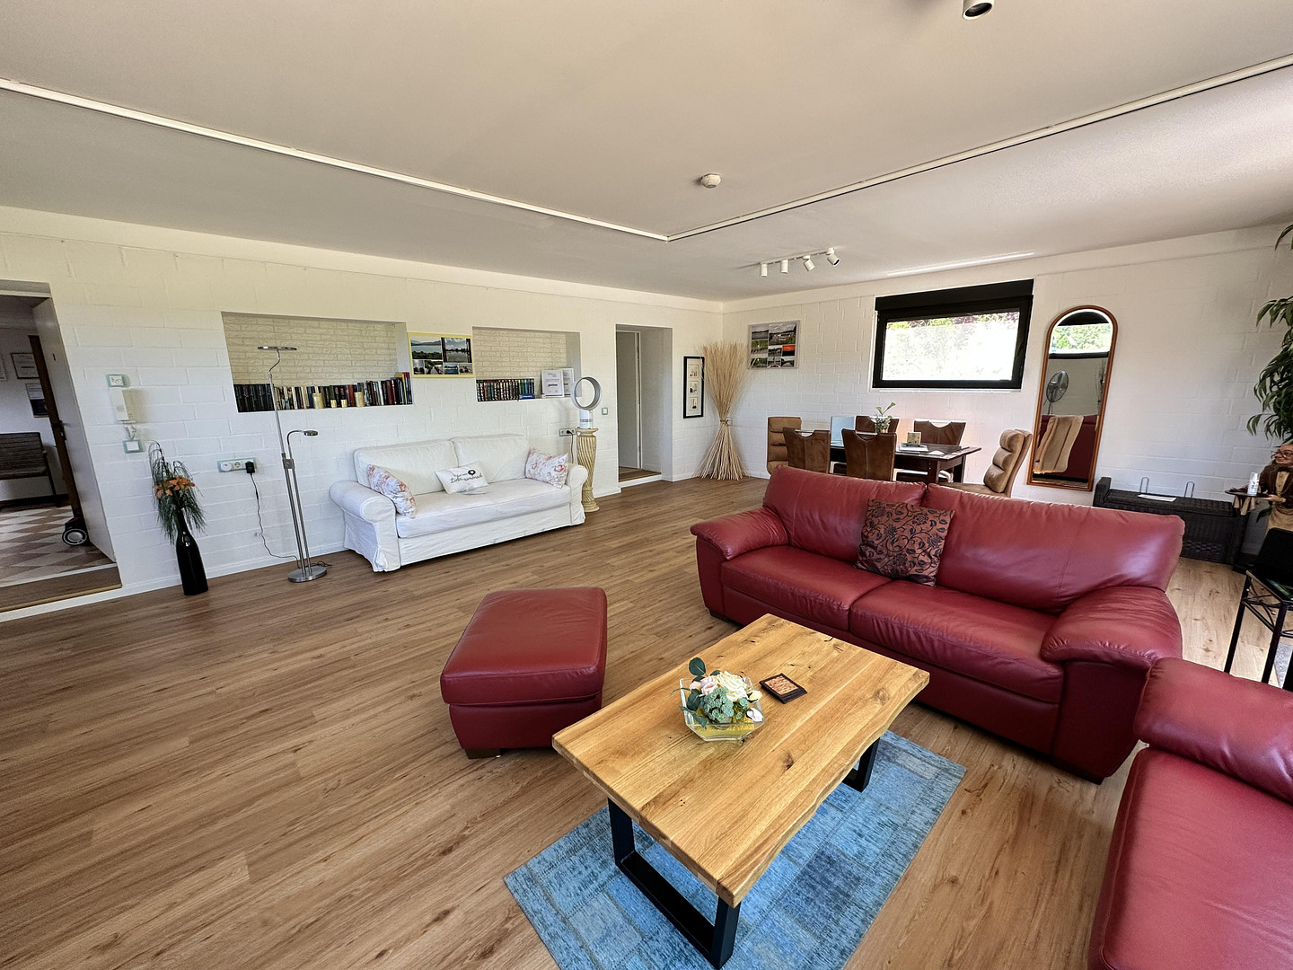
- Bright and airy, with large windows and a winter garden window in the living room.
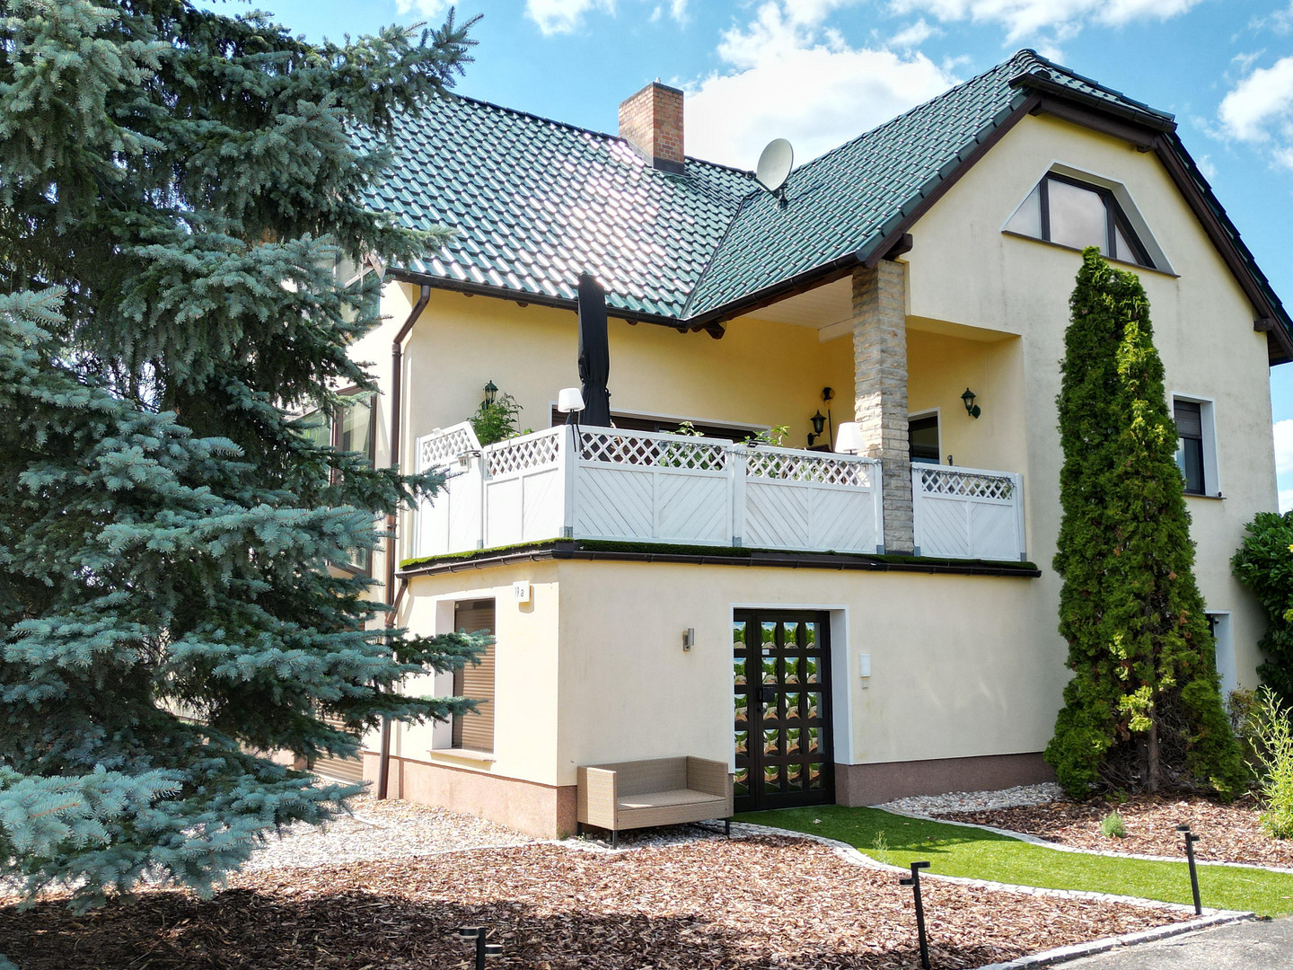
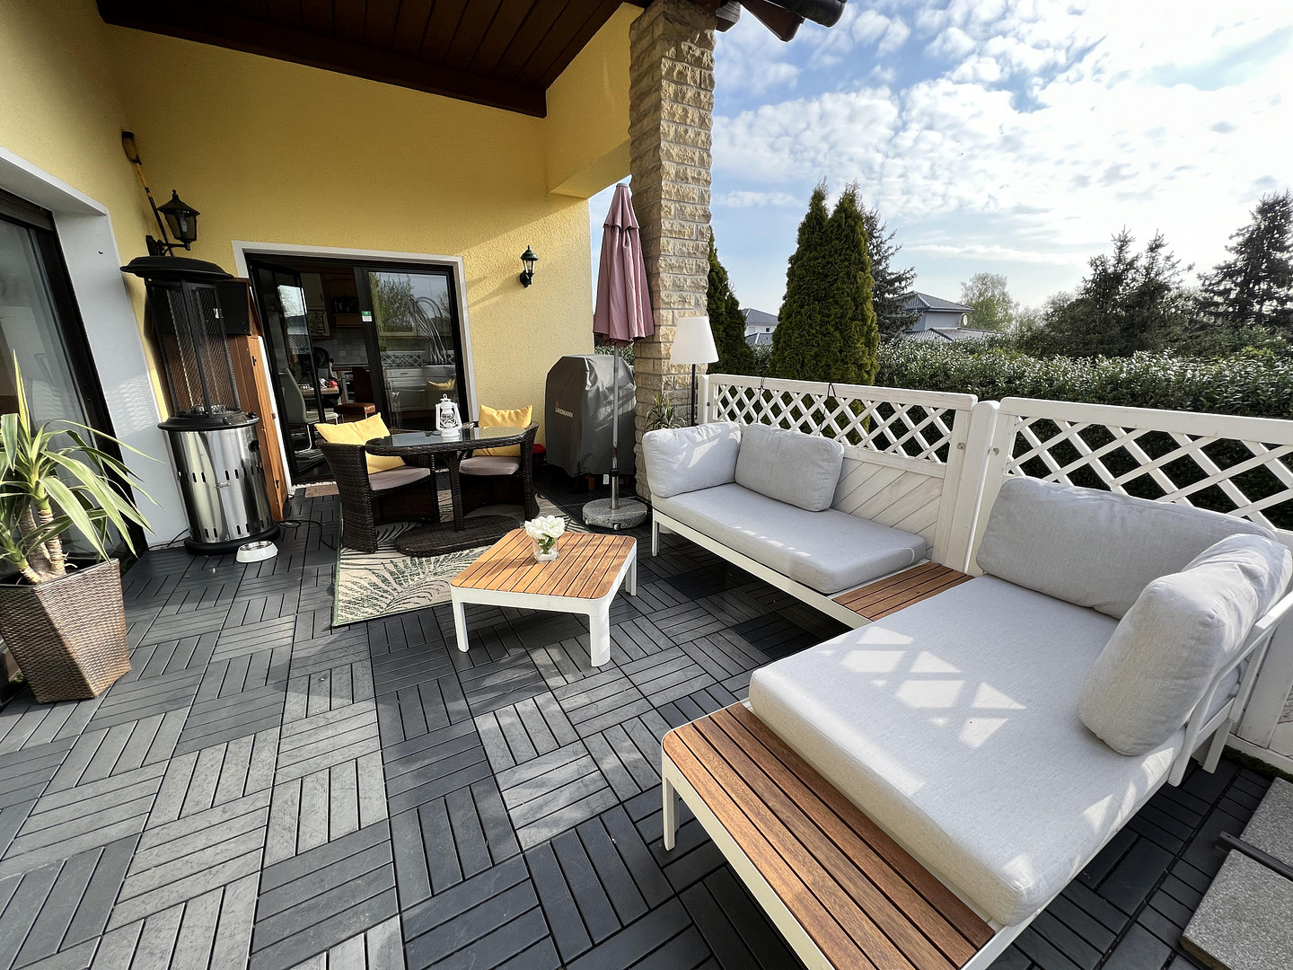
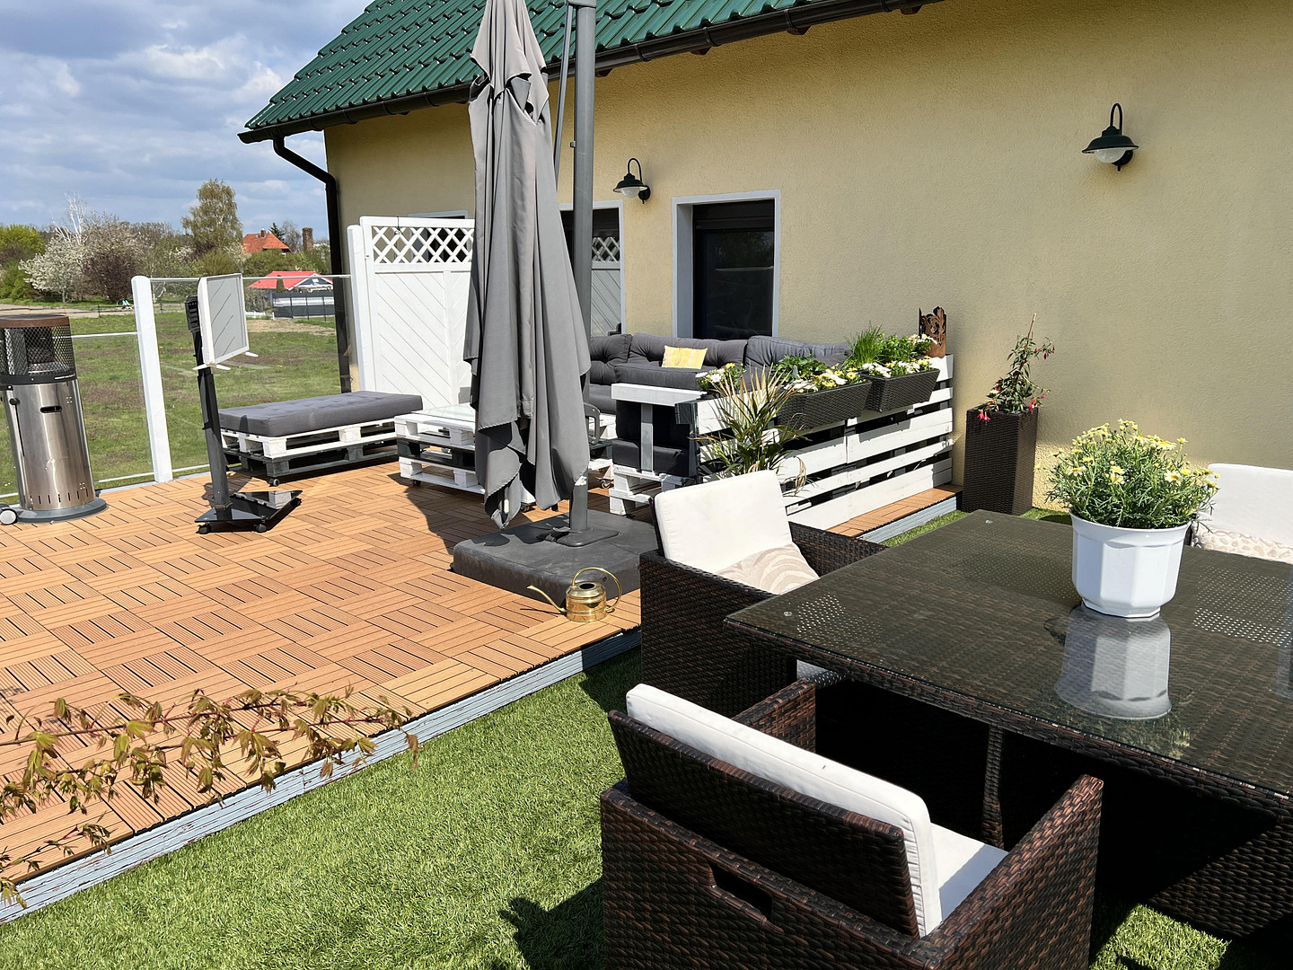
- A total of 3 sunny terraces, plus a cozy, also sunny loggia with direct access from 2 rooms (suitable as a bedroom, office, or children's room, etc.).
= Sunshine at ANY time of day!
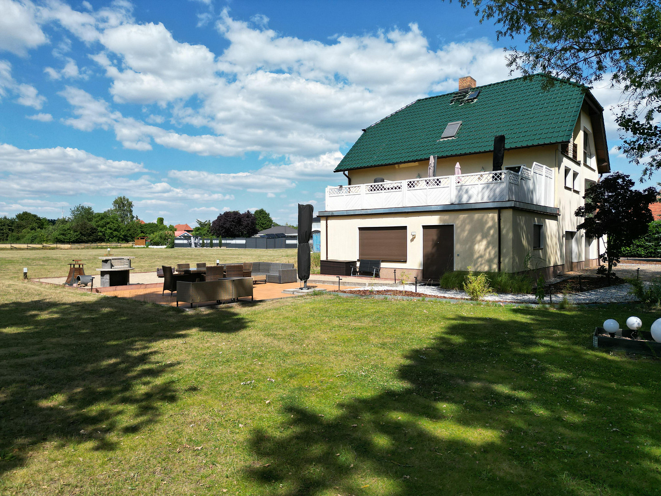
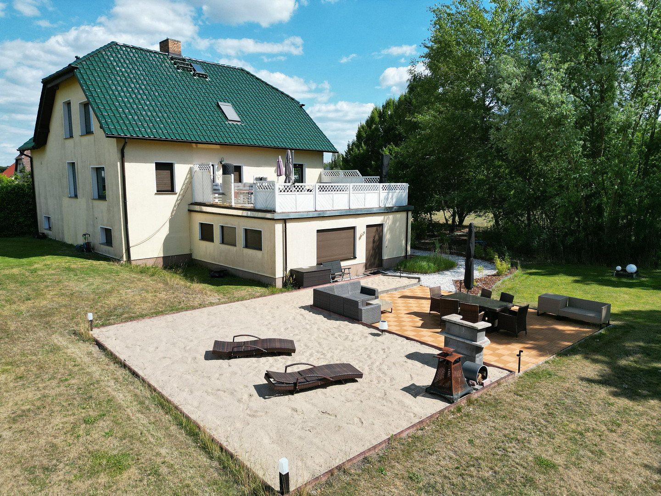
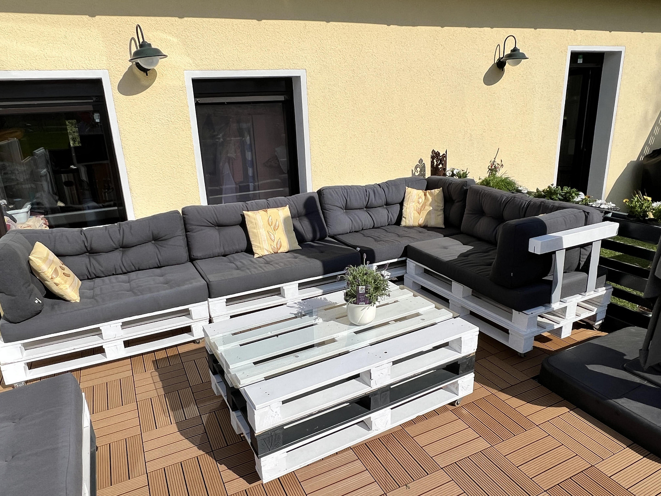
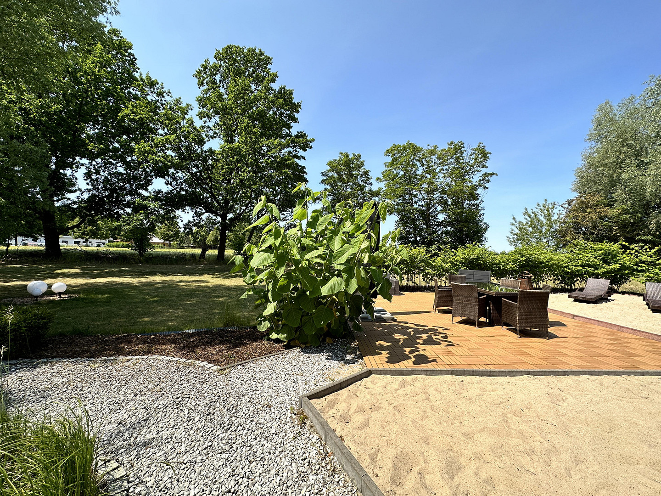
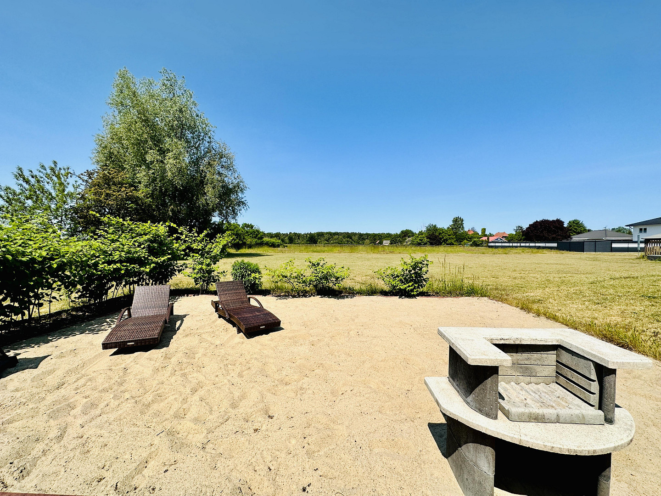
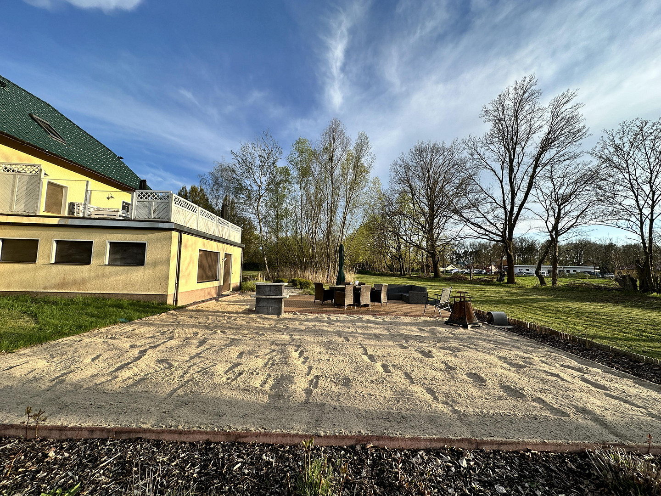
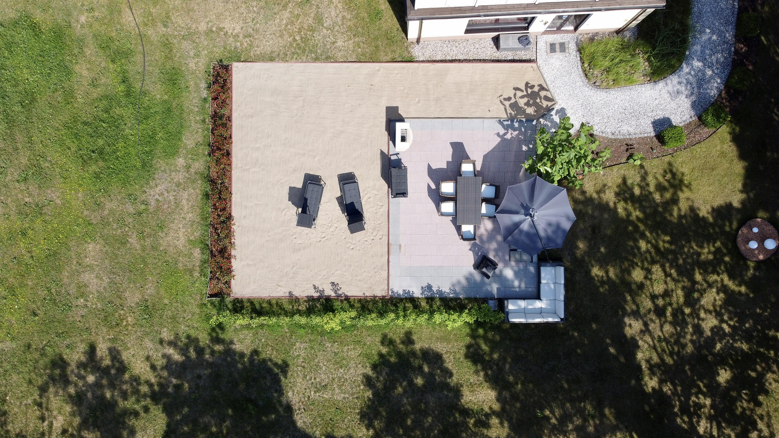
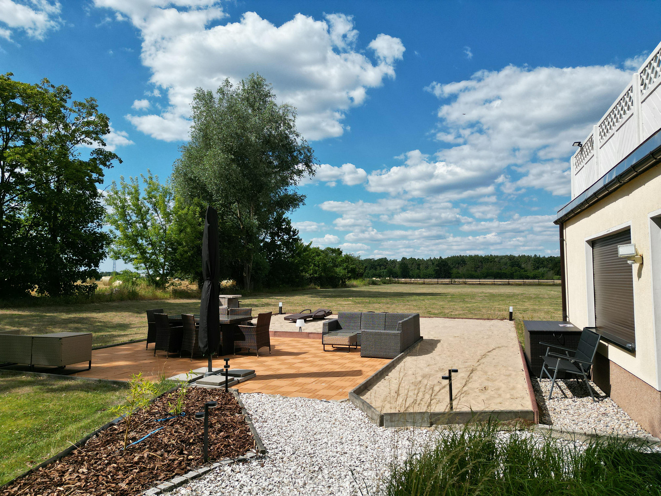
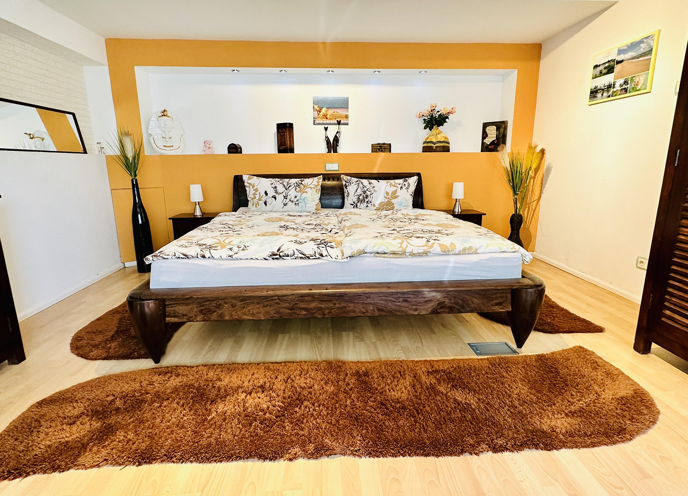
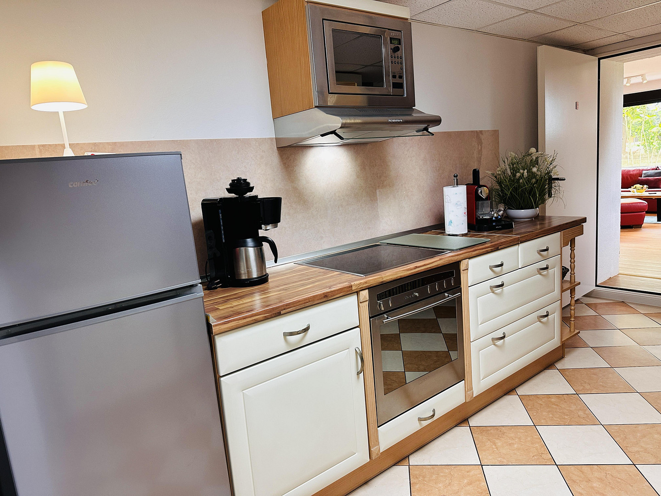
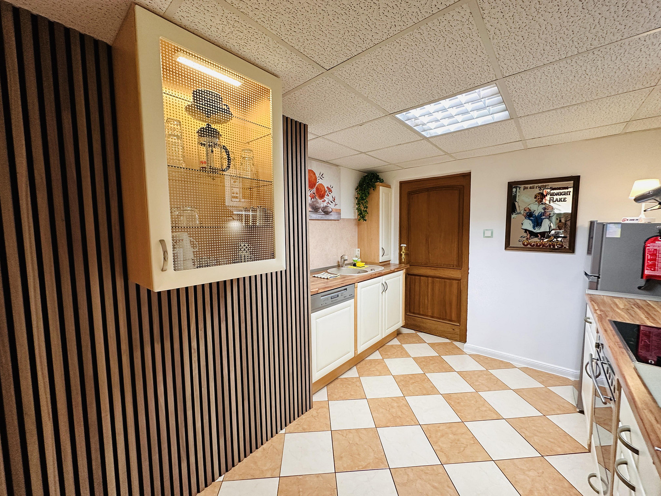
- An attached, also accessible from the outside, exceptionally well-maintained, fully furnished, and high-quality apartment (2 rooms, approximately 90 square meters) with a shower room, a large ALNO built-in kitchen, a huge sun terrace (approximately 50 square meters), its own beach area, a BBQ area, and more, which can, of course, also be used as a guest suite. Independent access via a keypad. The complete furnishing of the apartment is already included in the total purchase price.
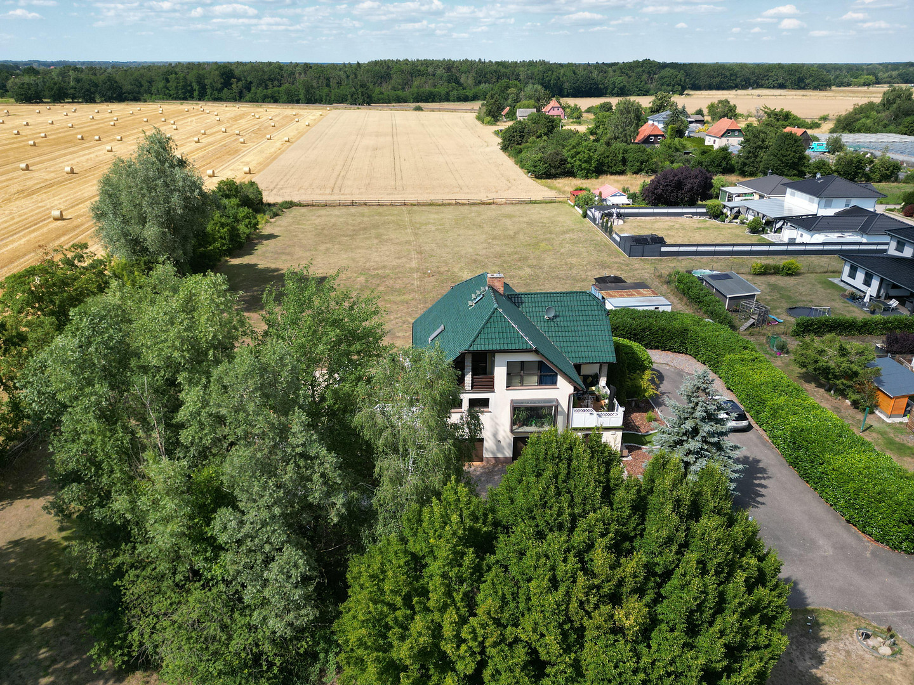
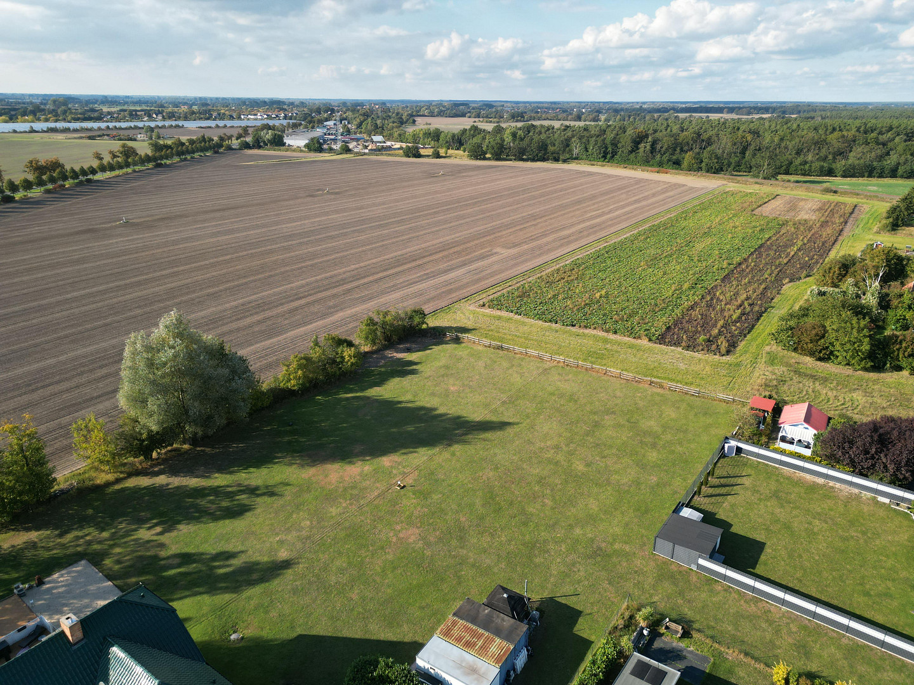
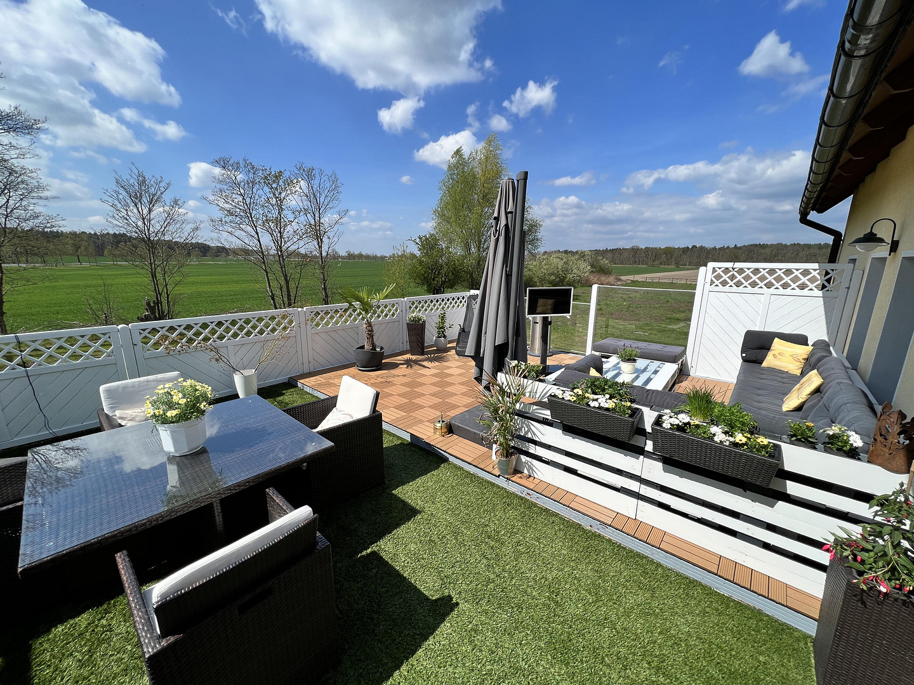
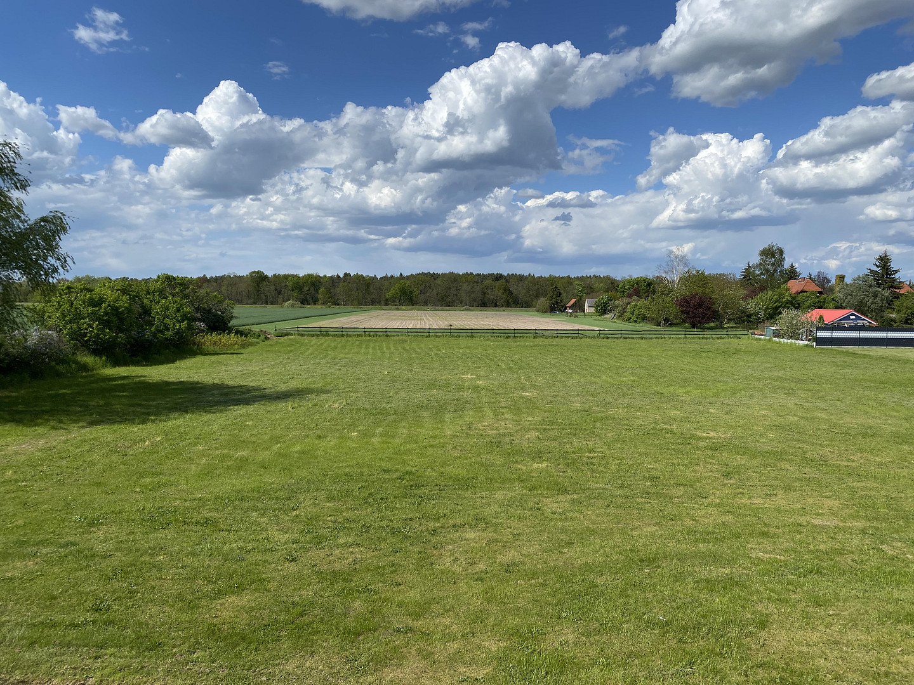
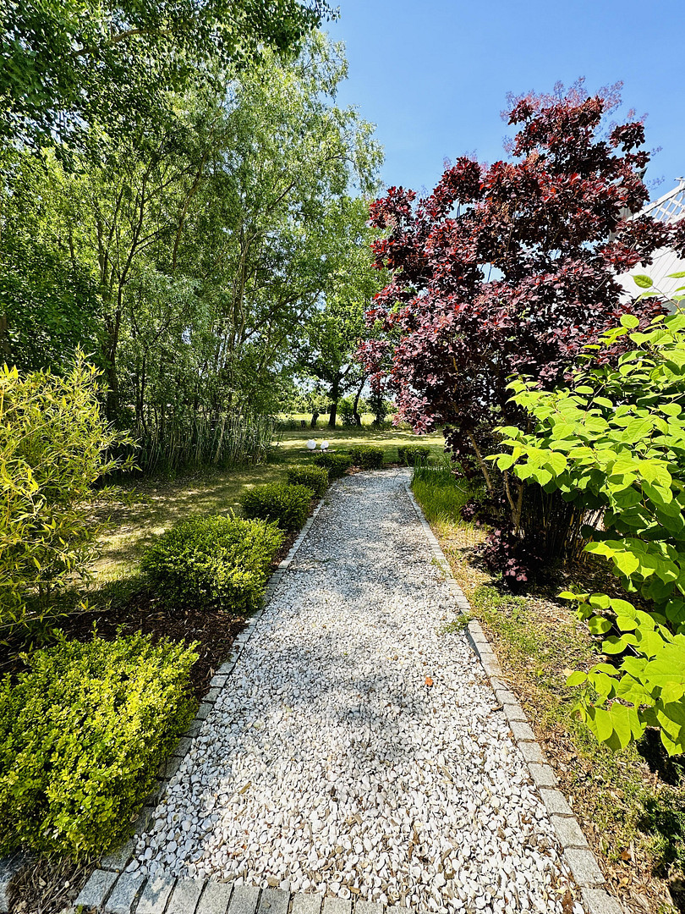
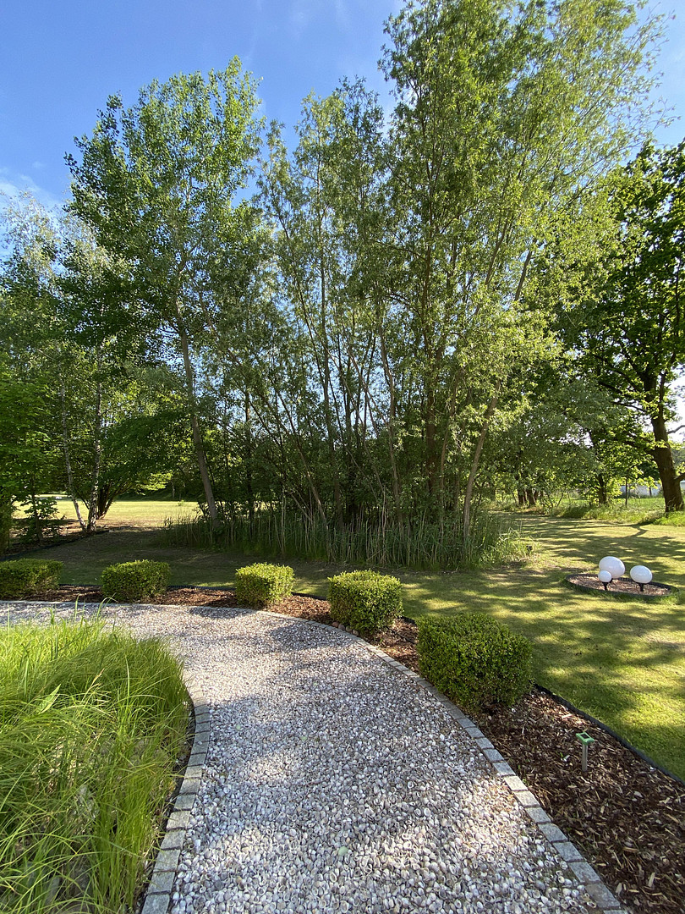
- Spacious, nature-oriented property with mature trees. Low-maintenance lawn that is reliably maintained by a robotic lawnmower. Exceptional, unobstructed views of your own property and beyond! Completely private, offering the highest possible level of privacy! Even during the construction in 2000, great emphasis was placed on excellent insulation (facade and roof!). This is reflected in the favorable maintenance costs. High-quality, glazed roof tiles keep the roof clean and make it look like a work of art. Layout:
Ground Floor:
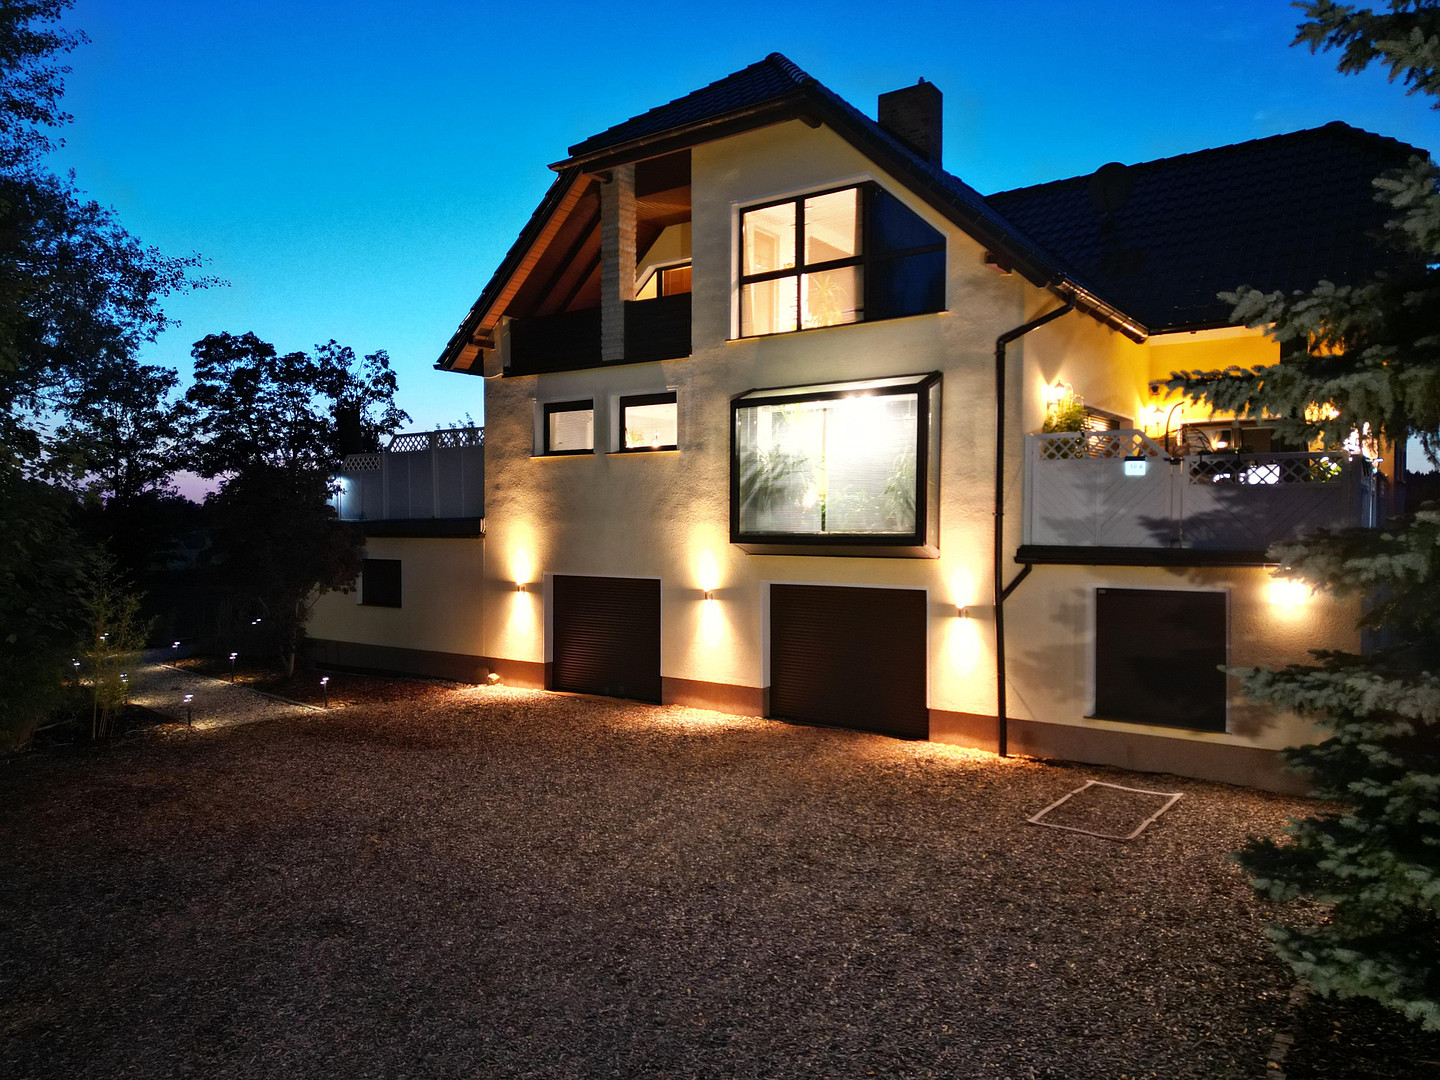
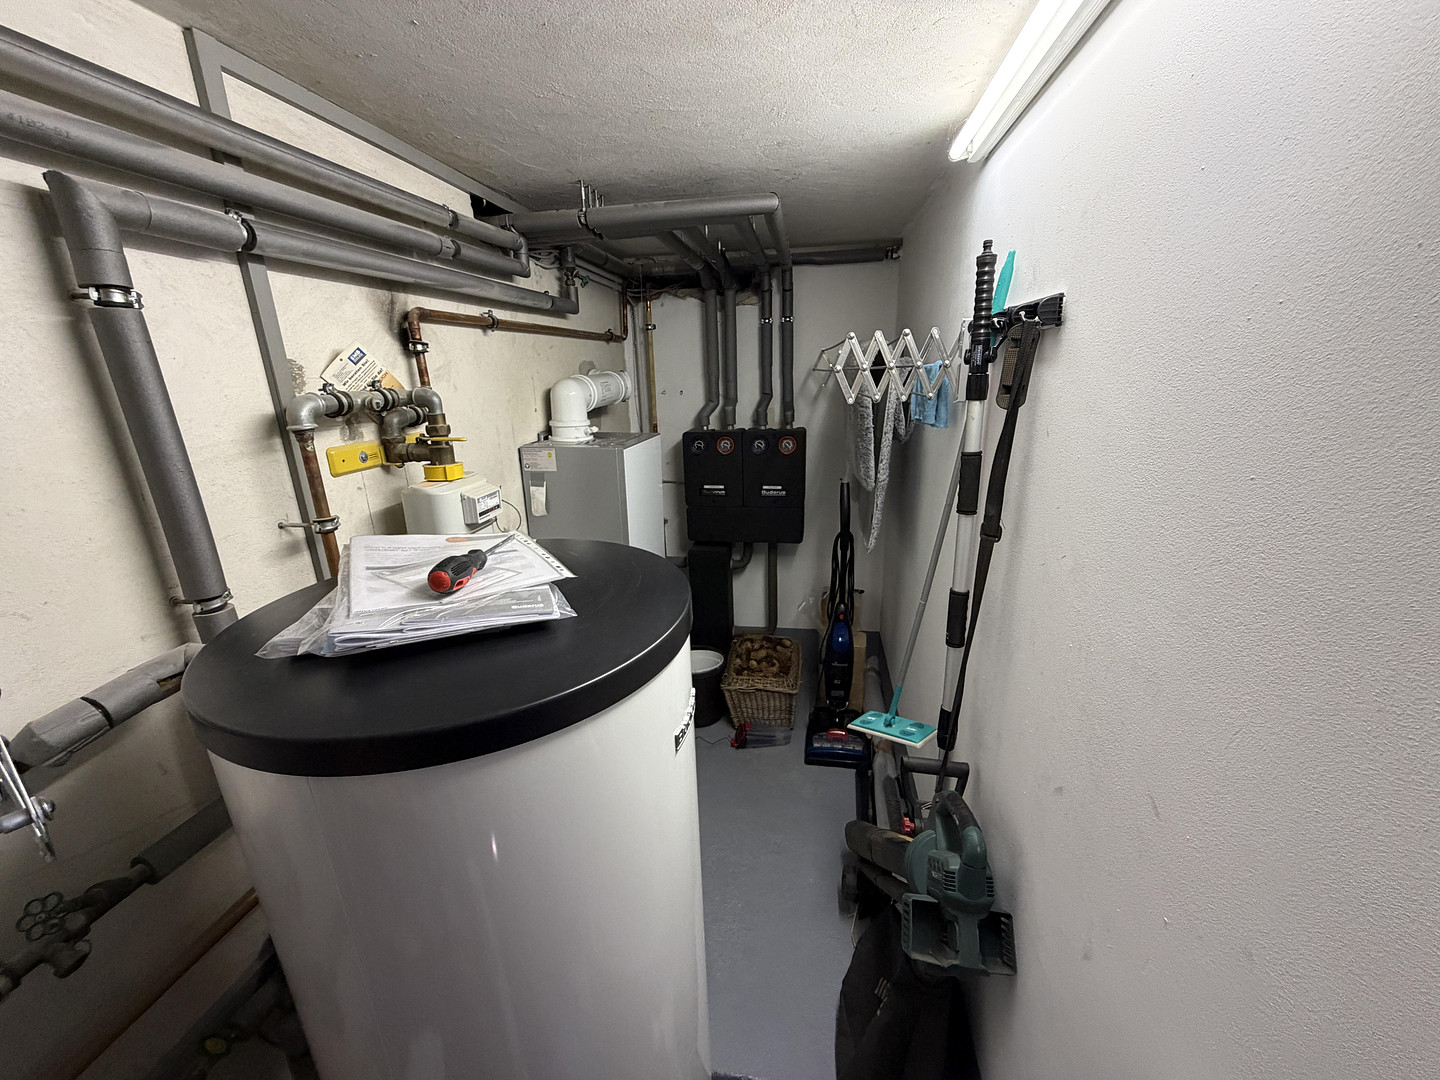
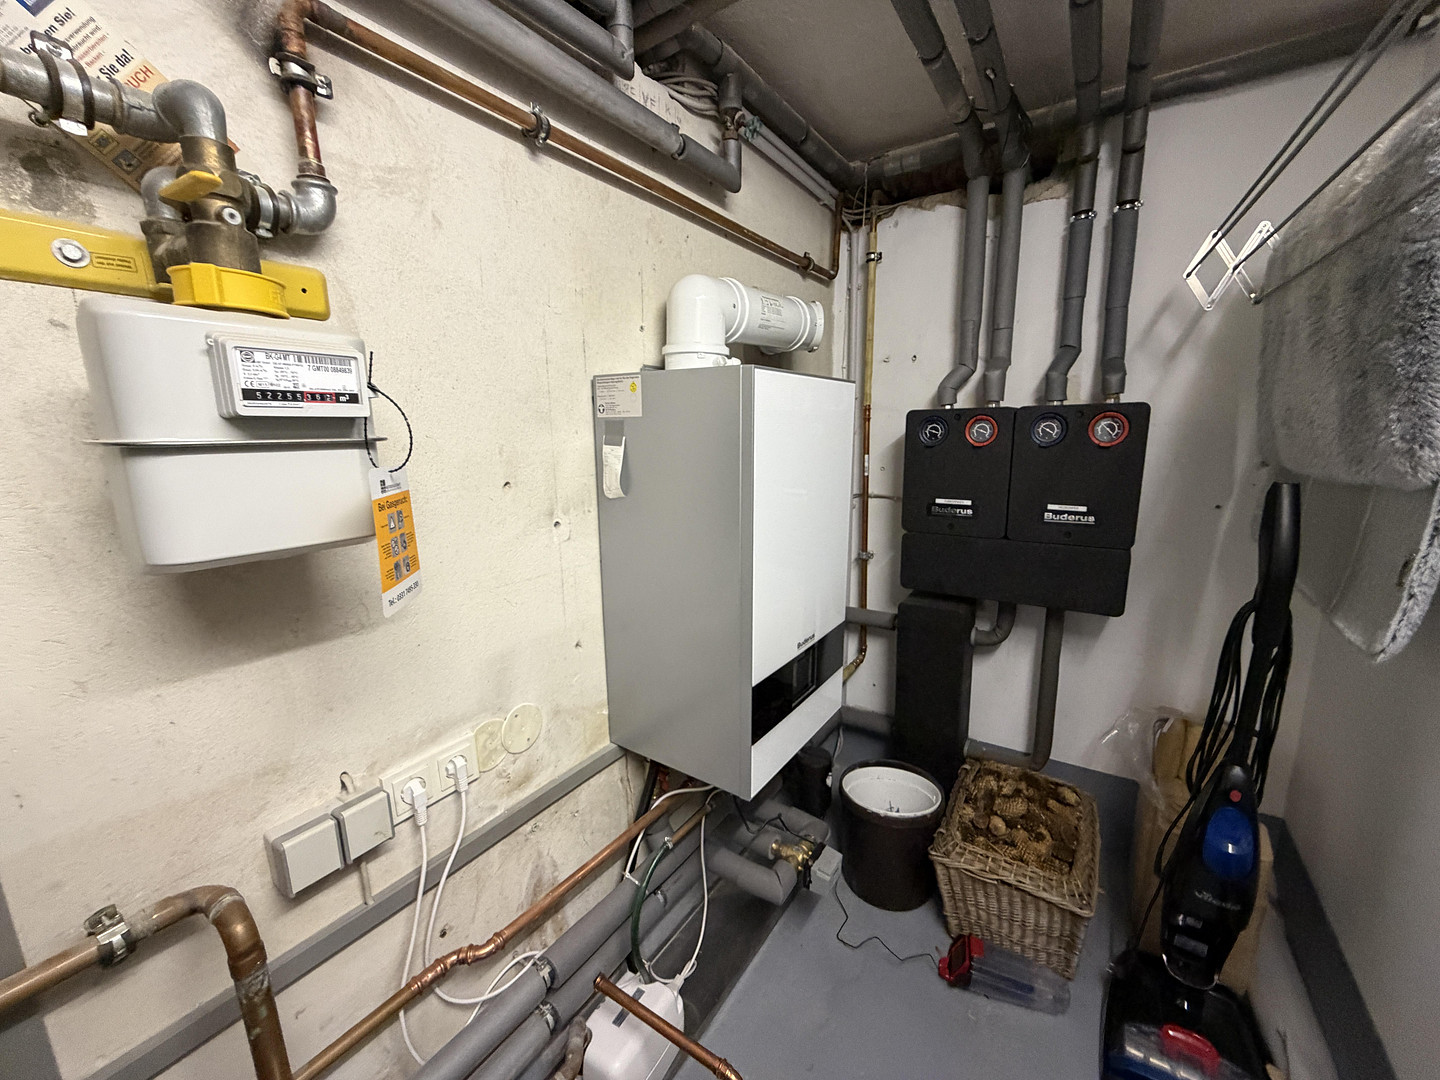
Garage with electric roll-up door, boiler room, utility room,
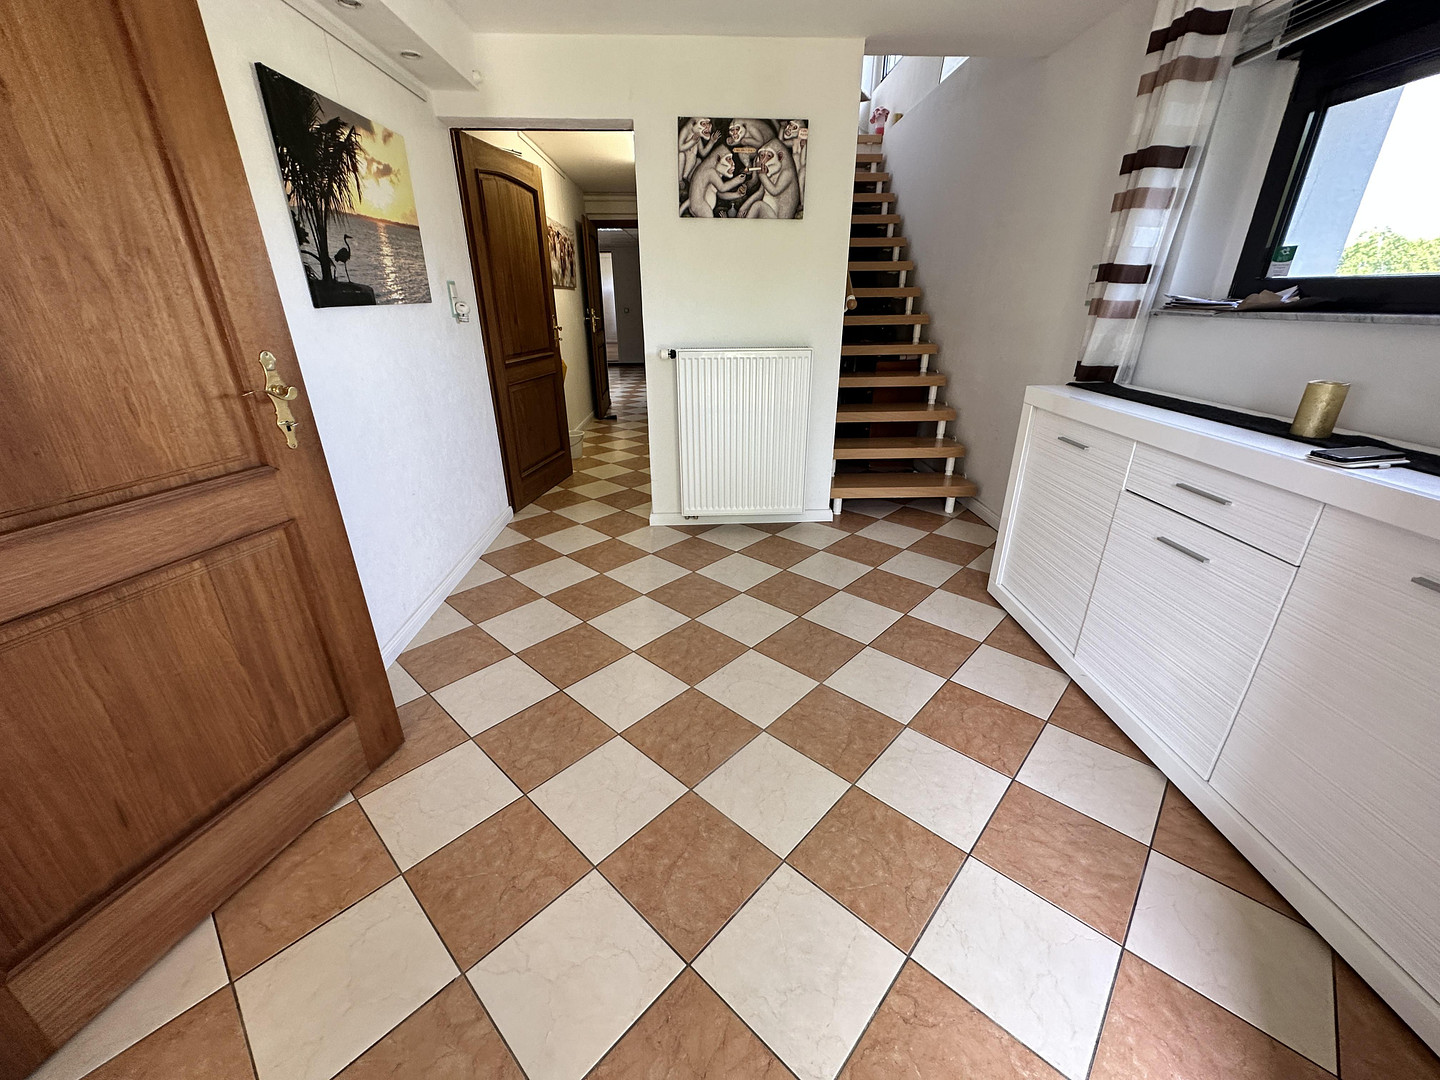
1 room (office) with a separate entrance, guest toilet, cloakroom, which can be easily converted into a shower room, so that this room can be used as an additional, self-contained unit (e.g. for a child / office / hobby, etc.). Apartment:
2 rooms completely and high-quality furnished (many solid wood furniture), daylight shower room, Alno fitted kitchen, terrace, beach area, BBQ area, garden, access via a unique path made of real seashells. 1st Floor. Ground Floor:
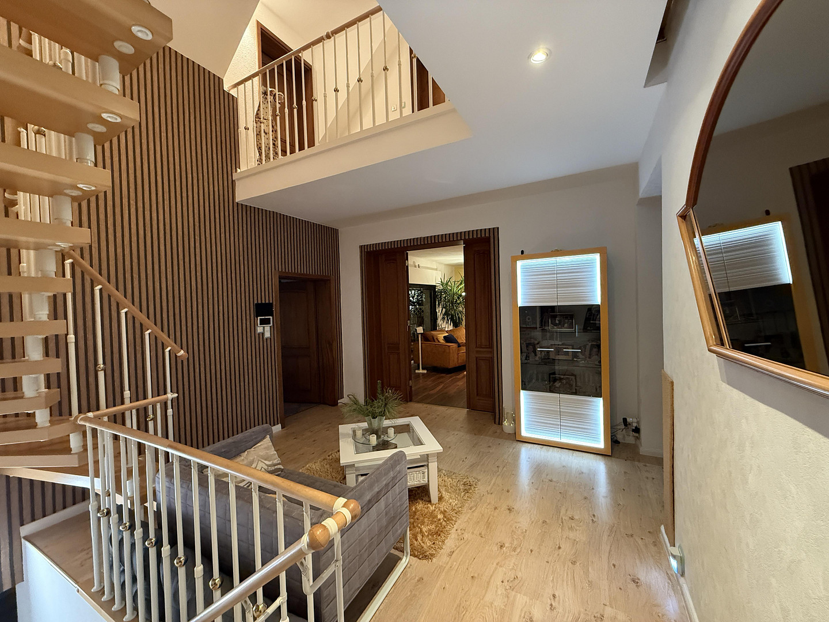
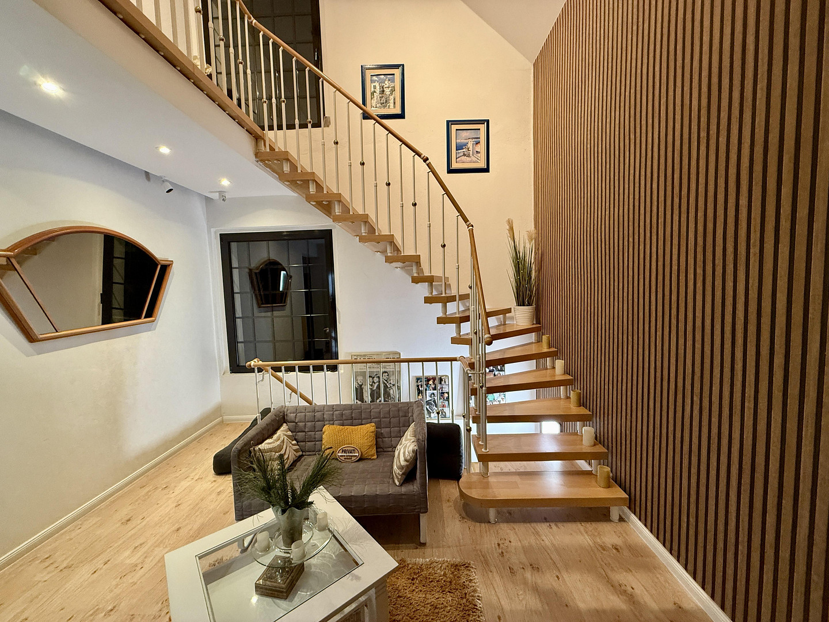
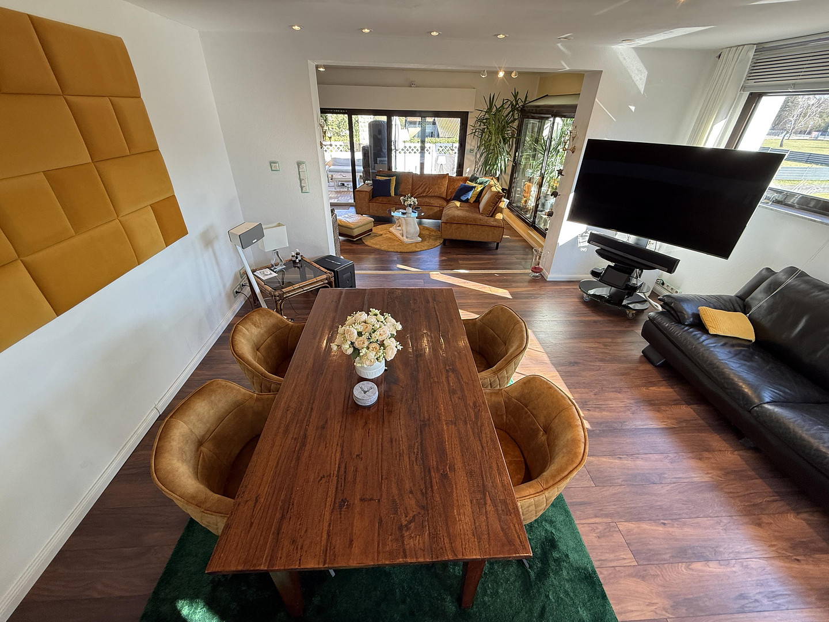
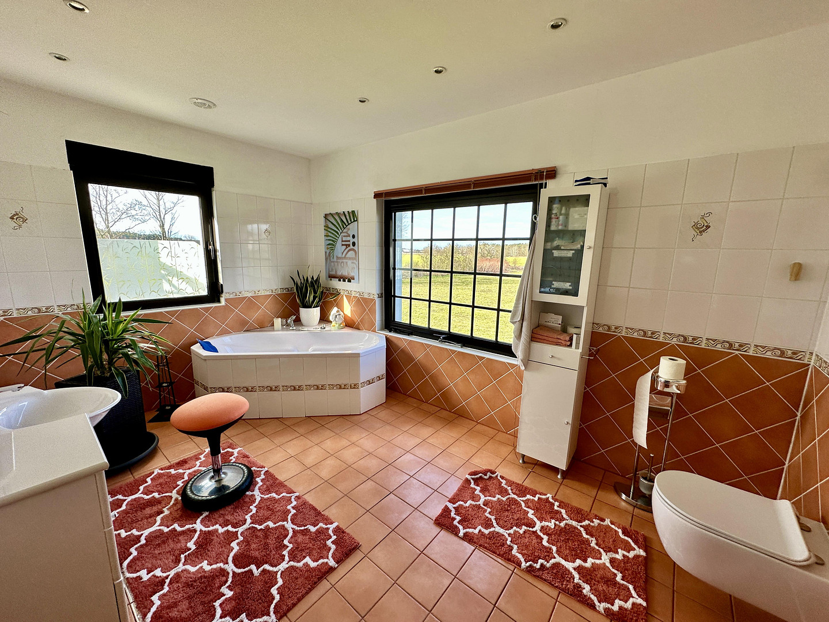
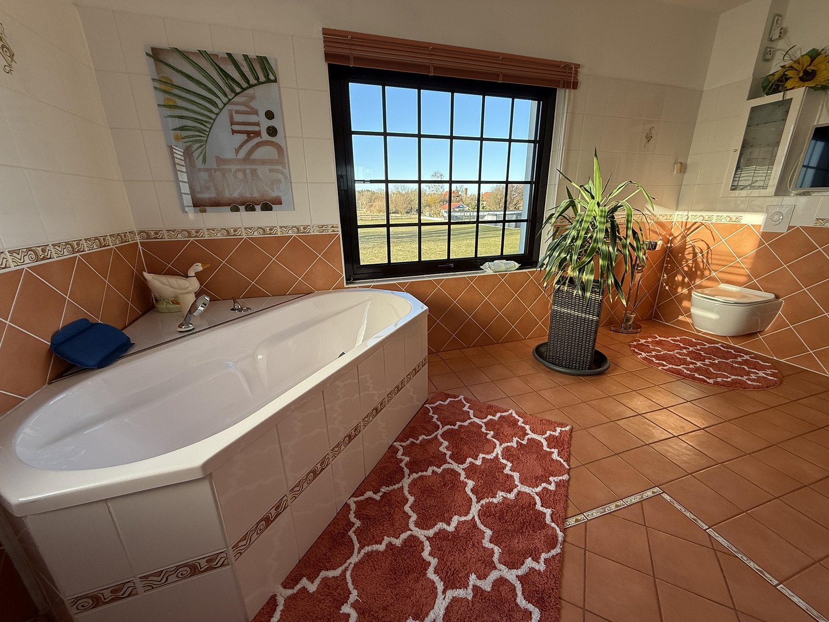
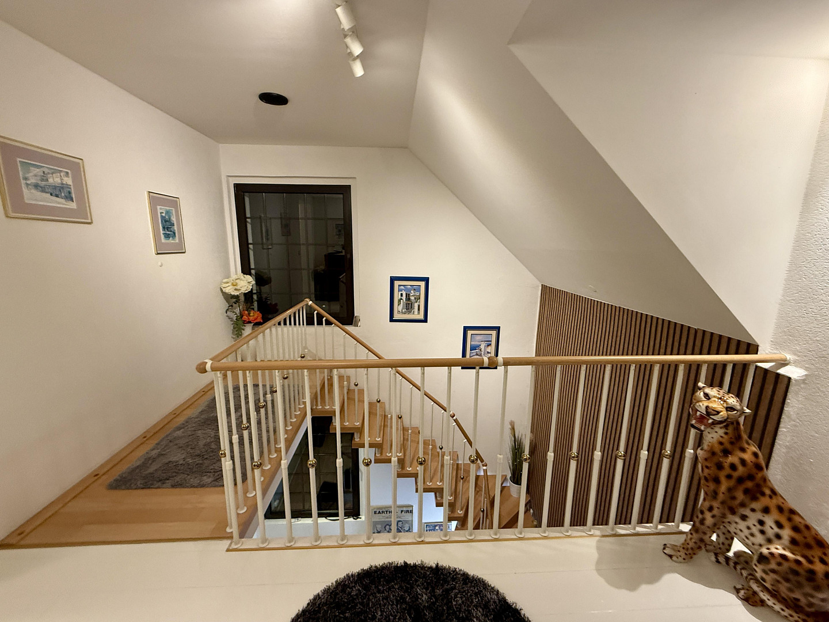
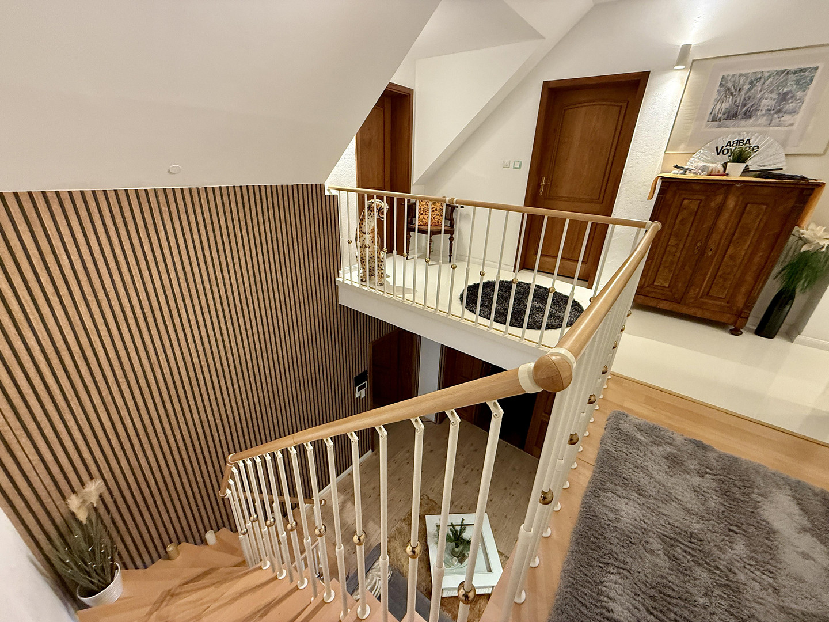
2 rooms (living/dining room on two levels with a Hark fireplace and conservatory window, with access to two terraces, east and west!), guest room (currently used as an ironing room), small room, bathroom with a bathtub offering views of the unspoiled and *unspoileable* nature, kitchen with direct access to a terrace, open and very bright staircase. Sunny breakfast terrace, partially covered (east/south-facing, approximately 21 square meters). Sunny afternoon/evening terrace (west-facing, approximately 50 square meters) = unobstructed view of the greenery. It's impossible to get more privacy than this!
Second Floor:
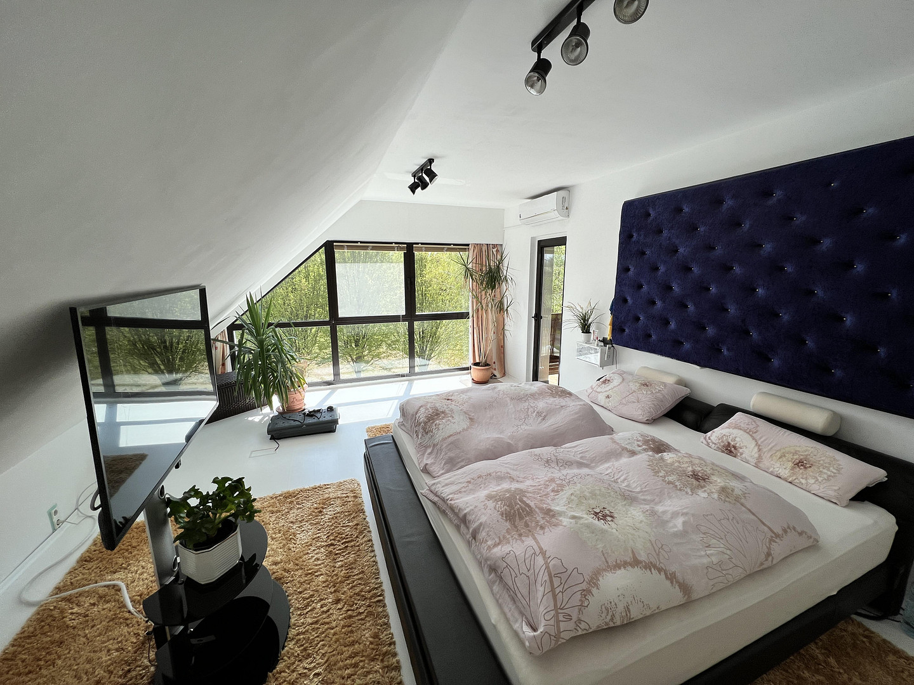
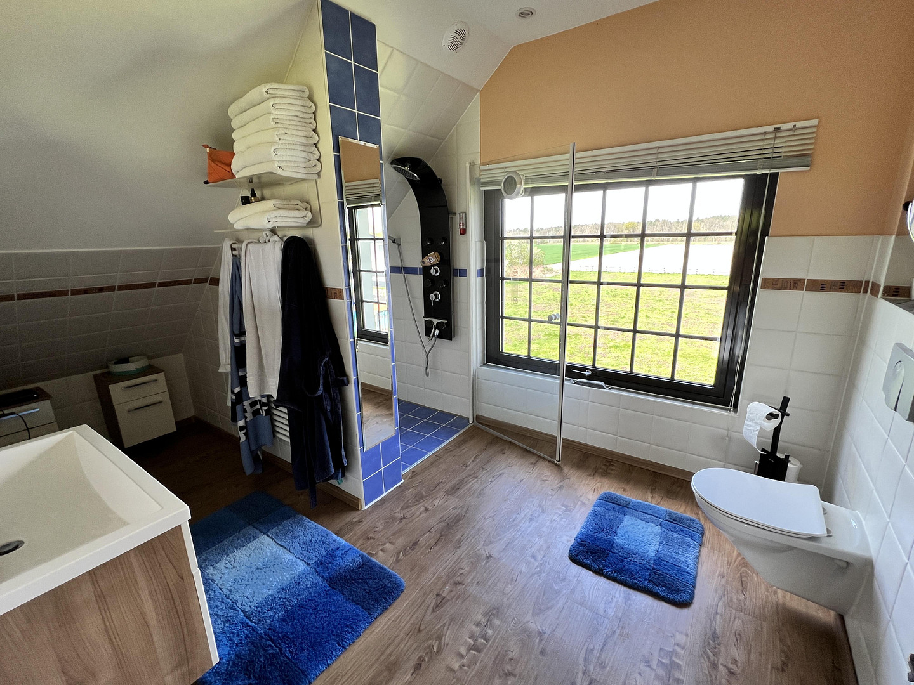
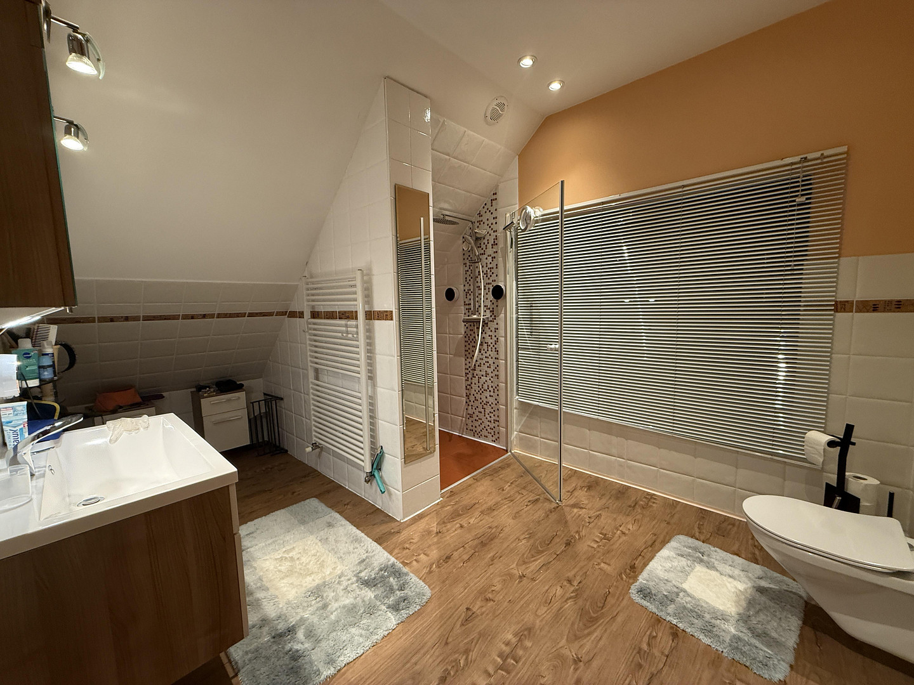
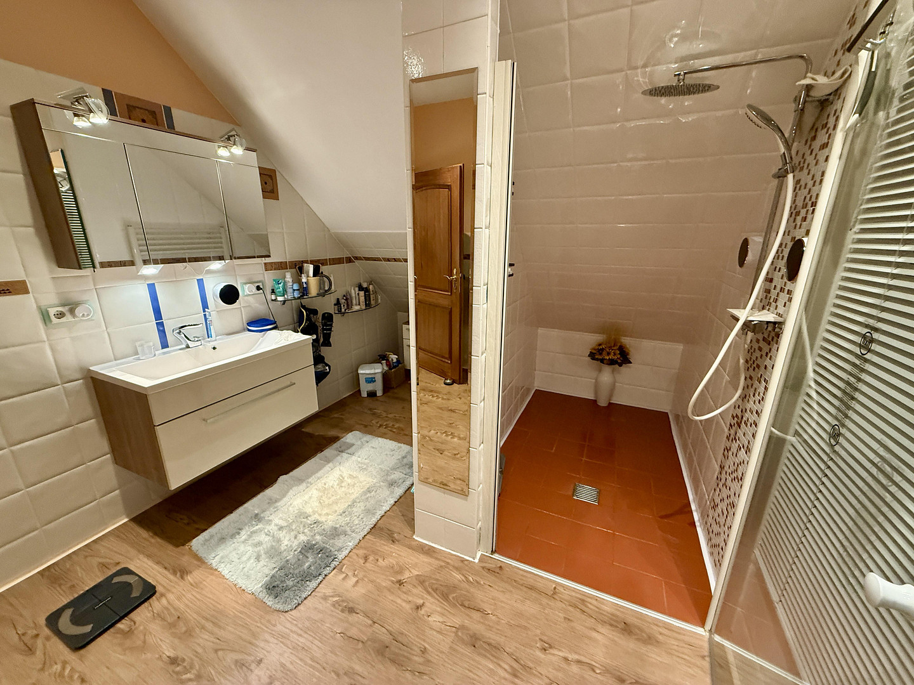
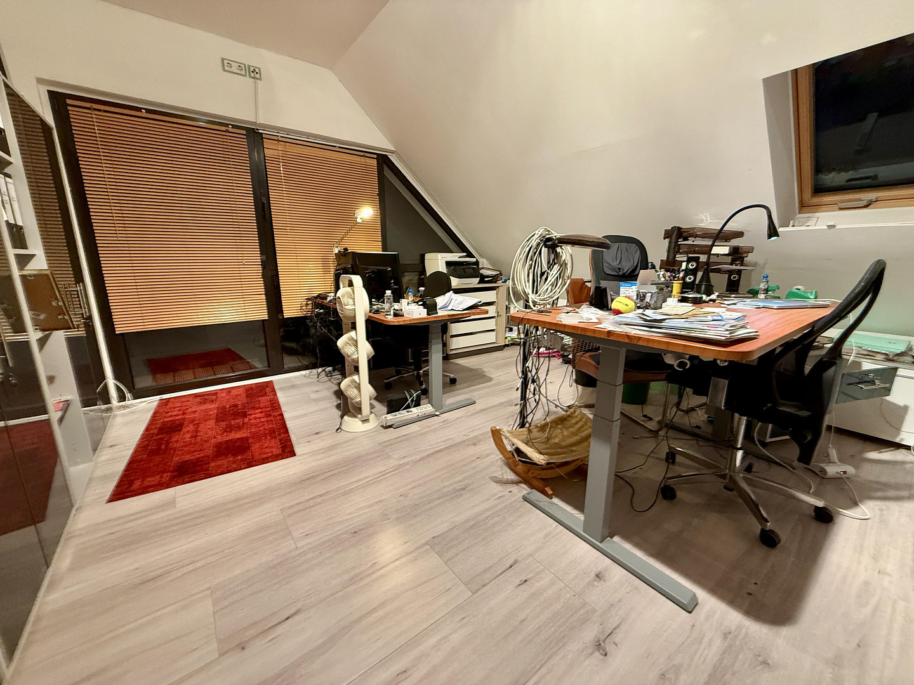
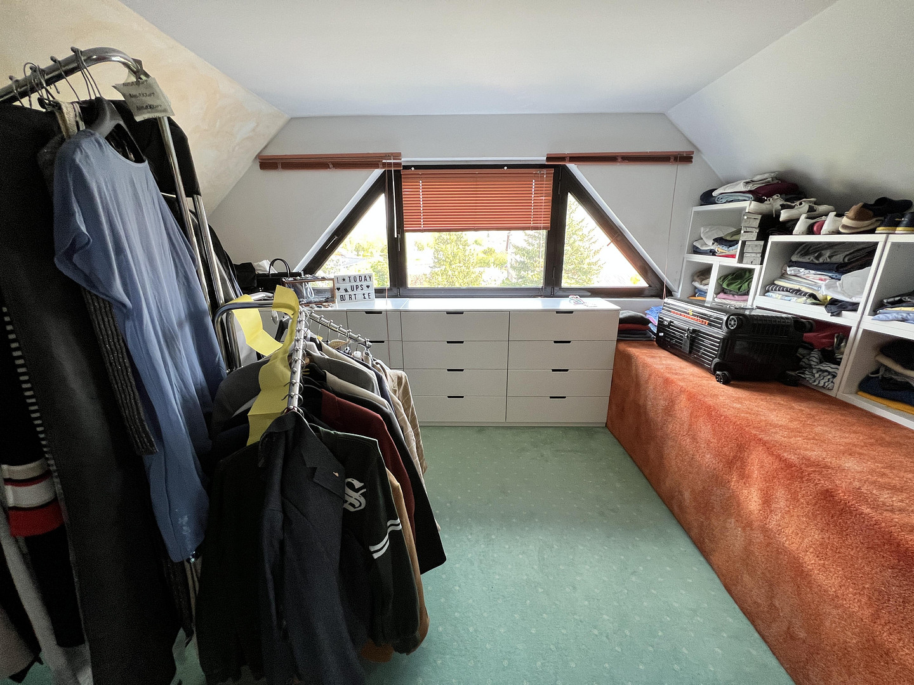
Gallery, 3 rooms, usable as bedrooms, office, children's room, dressing room, guest room - spacious, ground-level bathroom with "a view."
Attic:
Insulated, perfect as a storage room for files, potentially an expansion reserve, etc.
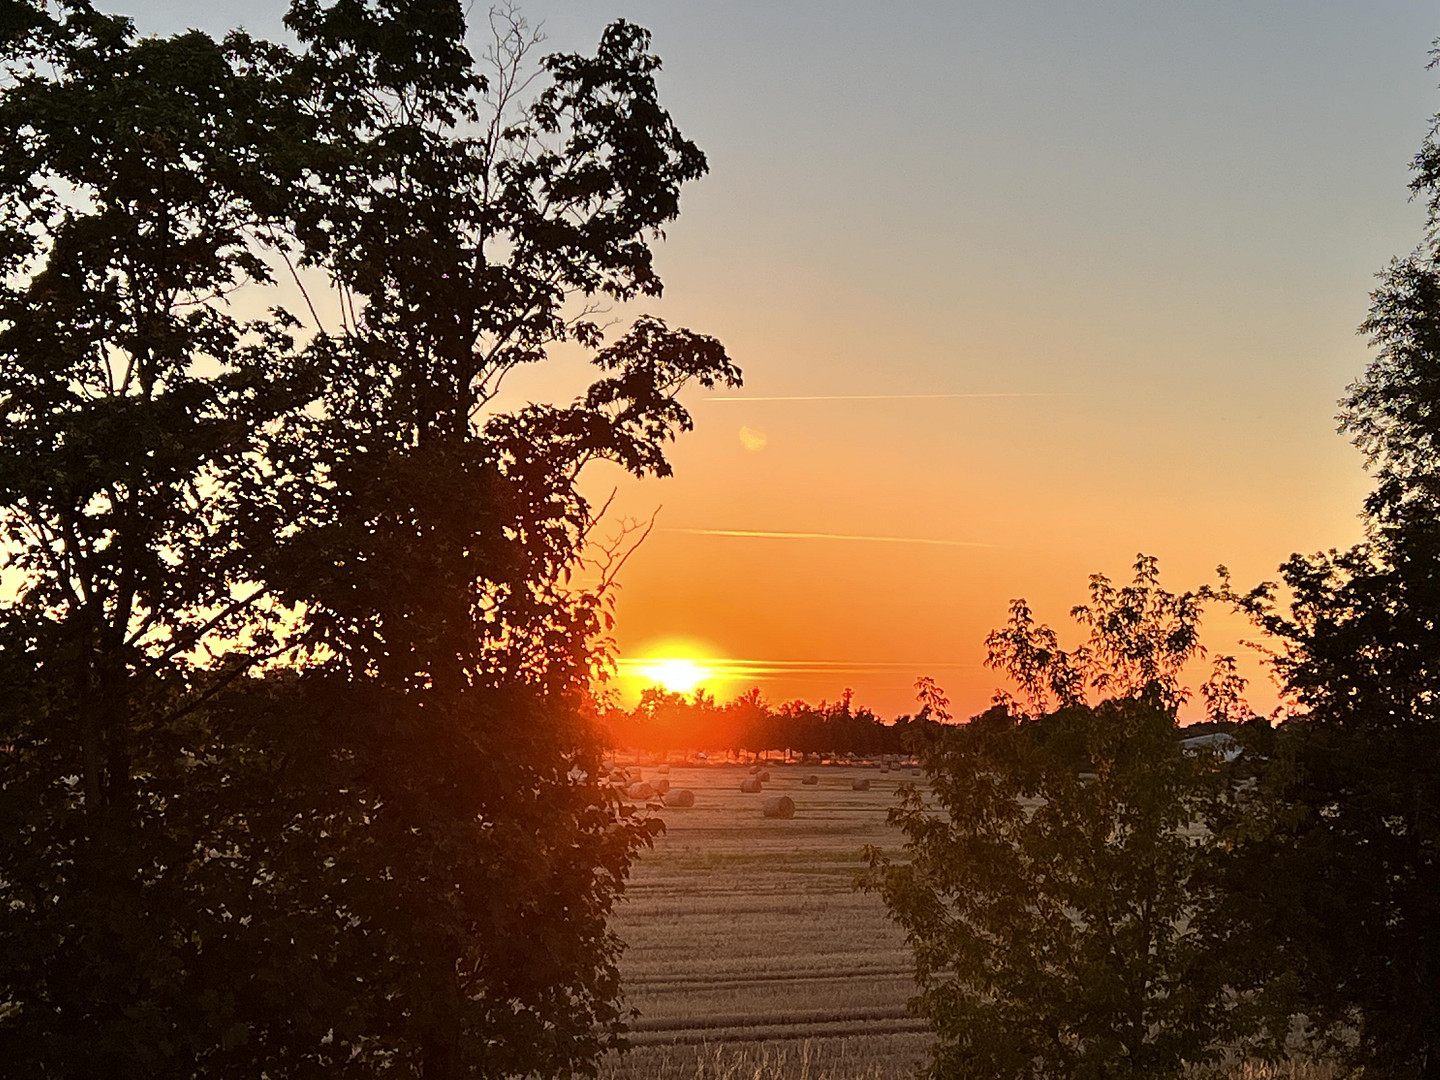
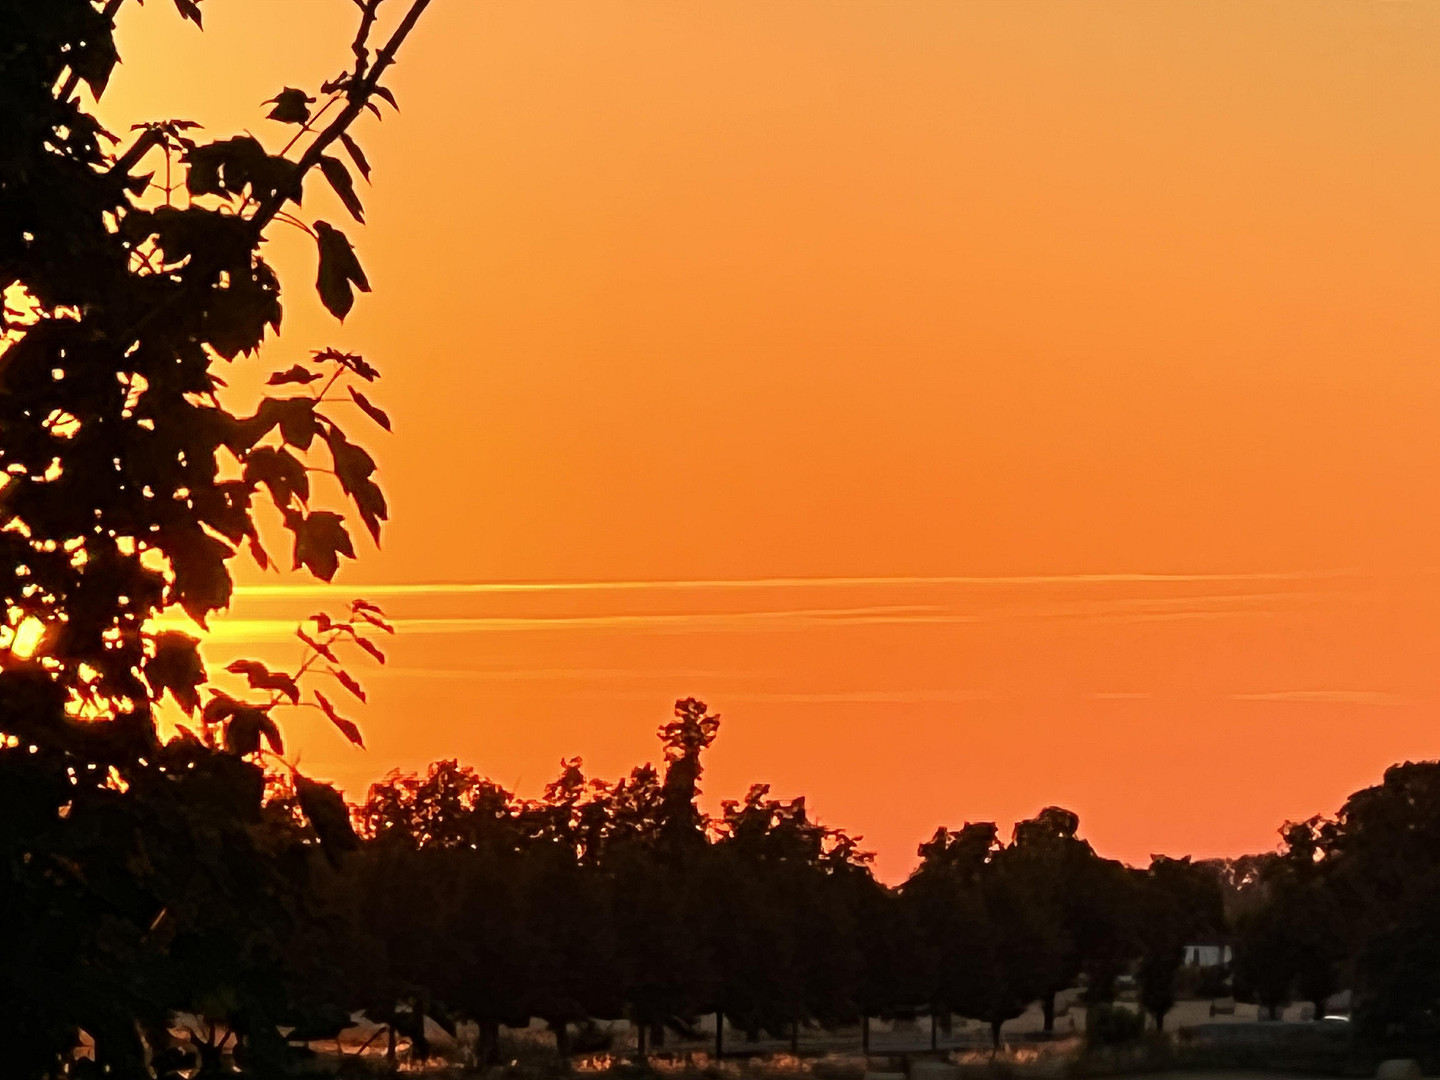
ALL rooms are equipped with large windows that flood the entire house with light! Just wait for the sunset: it's not only fantastic on the west terrace, but it also bathes the entire house in a warm, relaxing, almost magical light.
Almost the entire house has underfloor heating.
On the ground floor and first floor, all windows are fitted with blinds, some of which are electrically operated (with a timer).
Almost all the doors are made of high-quality solid wood, and the entrance to the living room is through an impressive double door.
The entire property is monitored by cameras - every movement on the property can be tracked worldwide via smartphone.
Are you interested in this house?
|
Object Number
|
OM-328891
|
|
Object Class
|
House
|
|
Object Type
|
Villa
|
|
Is occupied
|
Vacant
|
|
Handover from
|
By arrangement
|
Purchase price & additional costs
|
purchase price
|
1.198.000 €
|
|
Purchase additional costs
|
approx. 92,089 €
|
|
Total costs
|
approx. 1,290,088 €
|
Breakdown of Costs
* Costs for notary and land register were calculated based on the fee schedule for notaries. Assumed was the notarization of the purchase at the stated purchase price and a land charge in the amount of 80% of the purchase price. Further costs may be incurred due to activities such as land charge cancellation, notary escrow account, etc. Details of notary and land registry costs
Does this property fit my budget?
Estimated monthly rate: 4,632€
More accuracy in a few seconds:
By providing some basic information, the estimated monthly rate is calculated individually for you. For this and for all other real estate offers on ohne-makler.net
Details
|
Condition
|
Well-kept
|
|
Number of floors
|
3
|
|
Bathrooms (number)
|
4
|
|
Number of garages
|
1
|
|
Number of parking lots
|
12
|
|
Flooring
|
Laminate, Carpet, Tiles, Vinyl / PVC
|
|
Heating
|
Underfloor heating
|
|
Year of construction
|
2000
|
|
Equipment
|
Balcony, Terrace, Garden, Full bath, Shower bath, Fitted kitchen, Guest toilet, Fireplace
|
|
Infrastructure
|
Pharmacy, Grocery discount, General practitioner, Kindergarten, Primary school, Secondary school, Public transport
|
Information on equipment
Here are just a few of the highlights:
- Like-new, energy-efficient Buderus gas heating system, ready for hydrogen.
- Underfloor heating.
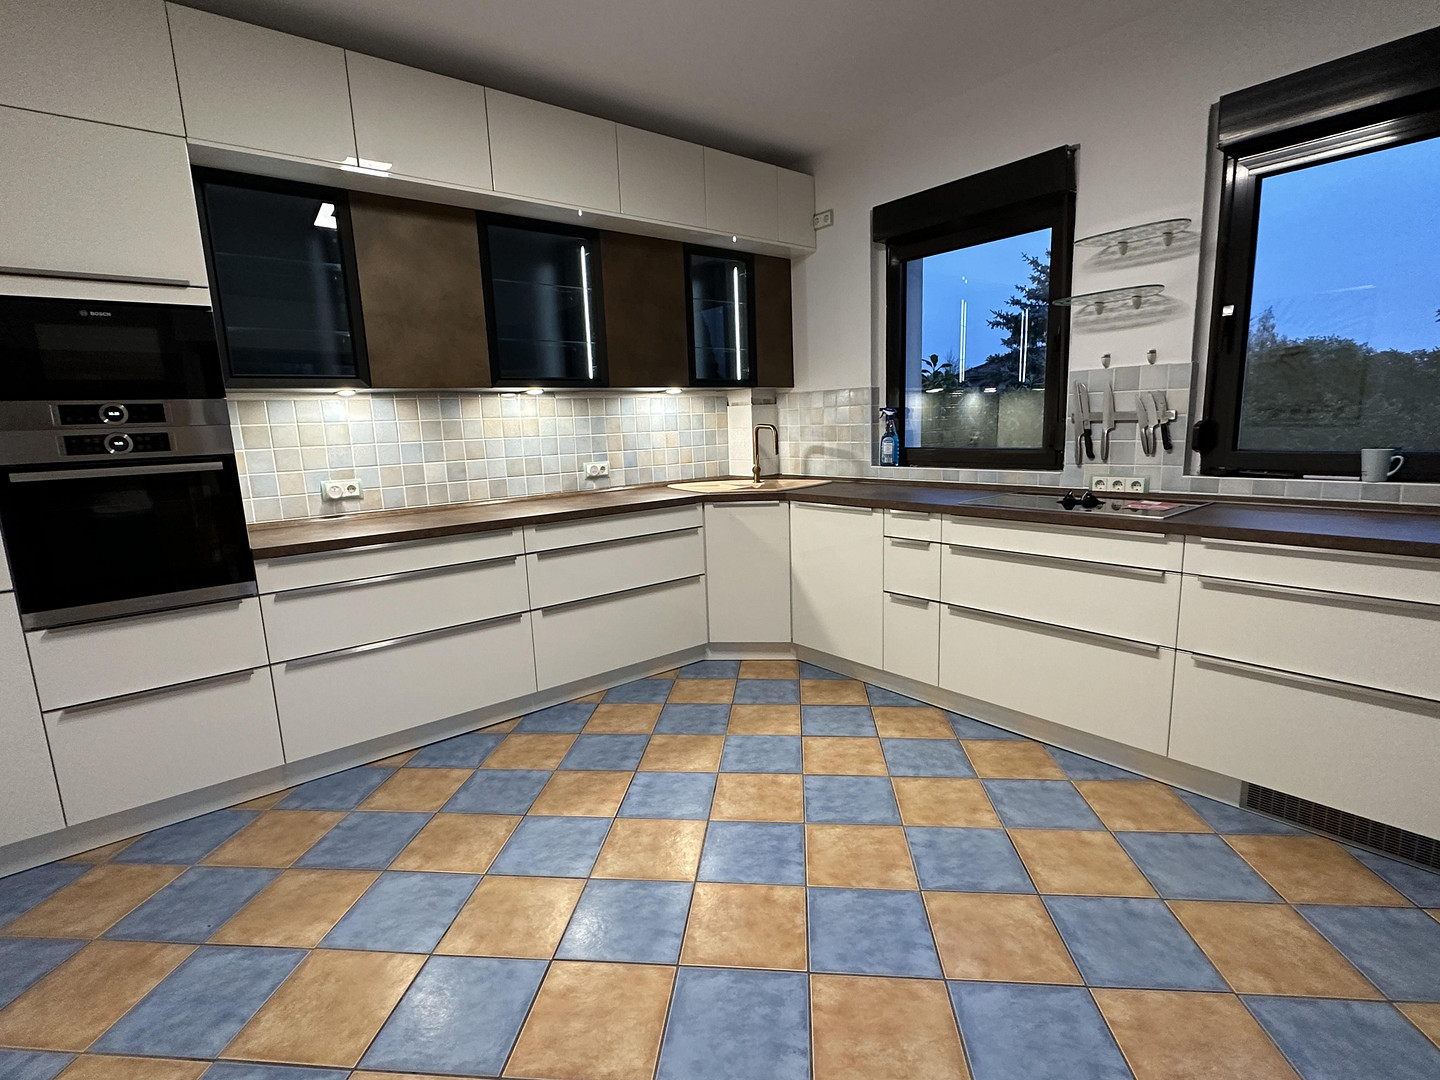
- Like-new, custom-designed, and exclusive kitchen from Musterring / Nolte, featuring top-brand appliances.
- Air conditioning in the second-floor bedroom.
- 2 lawnmower robots.
- 2 furnished terraces, one facing southeast and the other southwest.
- 1 furnished loggia facing south.
- 1 additional southwest-facing terrace with a beach area, belonging to the separate apartment (which can be used as a guest suite).
Location
Dreamlike country villa for people who appreciate the finer things in life. For those who consider space, freedom, opportunities for personal growth, and privacy not as luxuries, but as essential needs. This is not a standard house, nor is it designed for average, "normal" living requirements. Rather, it's a unique property for people who want to have ample space for all their ideas and life situations. It's located in a beautiful, green environment, but not "in the middle of nowhere." Forests, lakes perfect for swimming, vast fields, and romantic spots are all nearby, along with excellent transportation links, infrastructure, and high-speed internet. The famous "Scheunenviertel" district is just a 10-minute bike ride away, as are Kremmener Luch, a asparagus farm, a lakeside lodge, the Germendorf Zoo, several golf courses, and many other attractive leisure destinations. Several supermarkets, discount stores, pharmacies, doctors (for both people and animals), physiotherapy clinics, kindergartens, schools, and restaurants are all within a short driving distance! Waiting times at the town hall for things like registrations, passports, and other documents: not a problem here – everything is much faster than, for example... in Berlin. And if you do need to use public transportation, the bus stop is just a few meters away, and the Kremmen Park & Ride station is also reachable in just 5 minutes by car. While there are still horses and horse-drawn carriages here, you'll only find them at the nearby riding stables, where you can experience for yourself if happiness truly lies on the backs of horses. Or, fulfill a childhood dream and get your own horse! You'll have plenty of space here! All in all: the highest possible quality of life! You can reach the vibrant metropolis of Berlin in approximately 20 minutes, and the city center, either east or west, in about 30-40 minutes. And if you're looking for the "sea," head to the Baltic Sea! You can get there in about 2 hours!
Location Check
Energy
|
Final energy consumption
|
87.00 kWh/(m²a)
|
|
Energy efficiency class
|
C
|
|
Energy certificate type
|
Consumption certificate
|
|
Main energy source
|
Gas
|
Miscellaneous
This is one of the rare opportunities that truly only comes around once! It offers ample space to fulfill all your wishes and living needs. It's perfect for individuals who value extreme privacy and perhaps want to keep a few smaller or larger pets on their own property, or for families who want to live together with multiple generations under one roof and secure a variety of expansion options. It is also suitable as a prestigious company headquarters, offering plenty of space for both living and working. If this property piques your interest, we would be delighted if you could provide us with some personal details about yourself, your ideas, and your financial capabilities when you contact us. We would also be happy to discuss your – realistic – offer with you. Important information for potential buyers:
Documents & Data Protection: To protect against identity theft and the misuse of data, detailed floor plans, the energy performance certificate, and official documents will only be provided after a personal on-site viewing and when there is serious interest in purchasing. Appointment Booking: Please understand that viewing appointments can only be scheduled after you provide complete contact information (name, address, telephone number). No Intermediaries: Inquiries from anonymous buyers, foreign investment groups without verifiable identification, or unsolicited offers from real estate agents will not be answered. We look forward to hearing from you! All information has been compiled with the utmost care, but is intended for initial information purposes only and is therefore provided without any guarantee of accuracy or completeness.
Broker inquiries not welcome! According to § 7 UWG, unsolicited contact by brokers without the express consent of the recipient is prohibited!
Send a message directly to the seller
Questions about this house? Show interest or arrange a viewing appointment?
Click here to send a message to the provider:

Diese Seite wurde ausgedruckt von:
https://www.ohne-makler.net/en/property/328891/