
This page was printed from:
https://www.ohne-makler.net/en/property/328659/
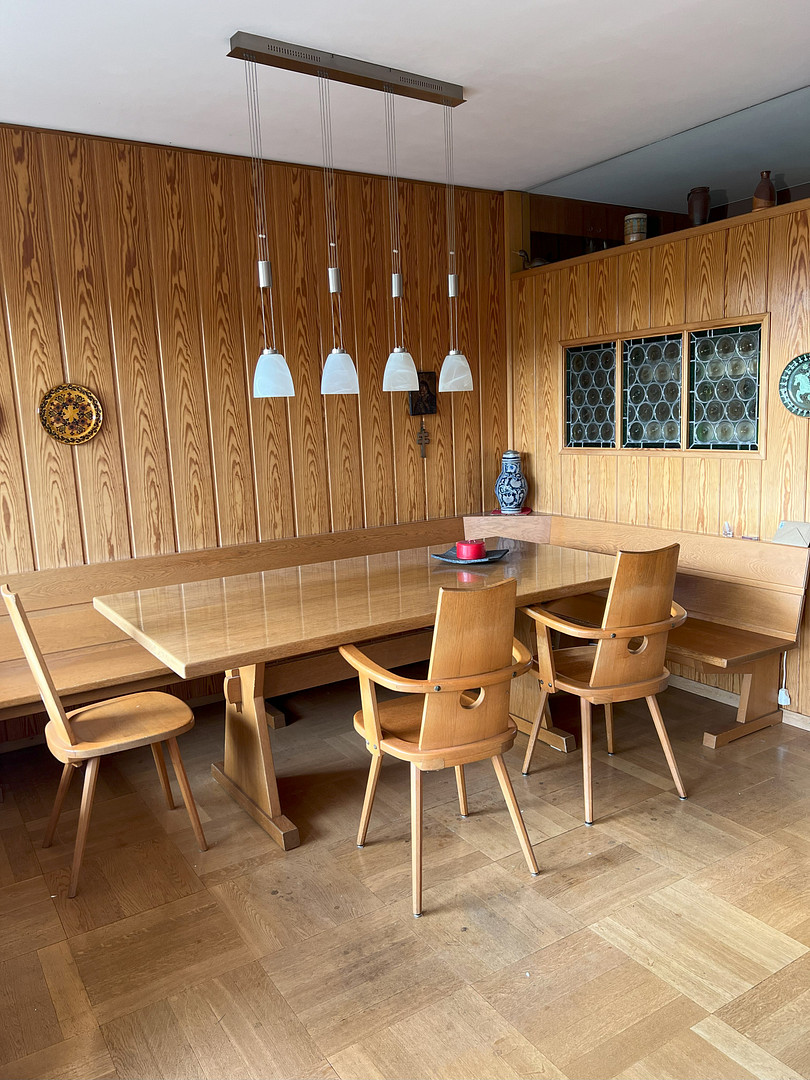
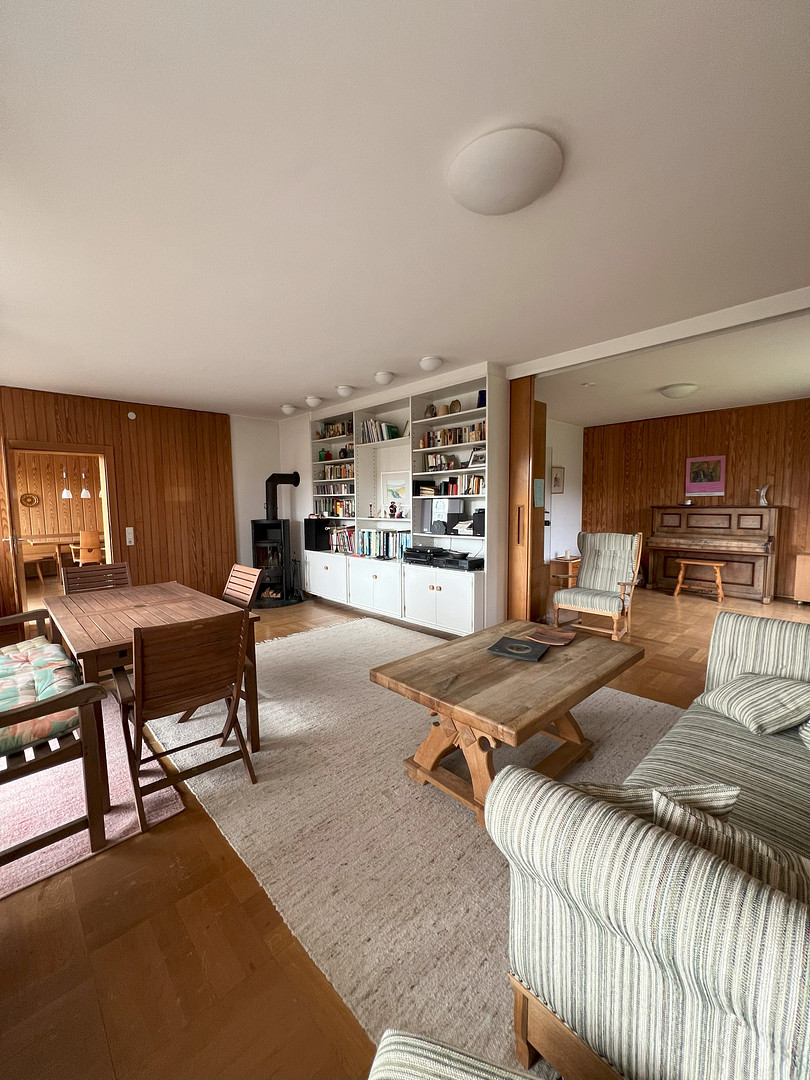
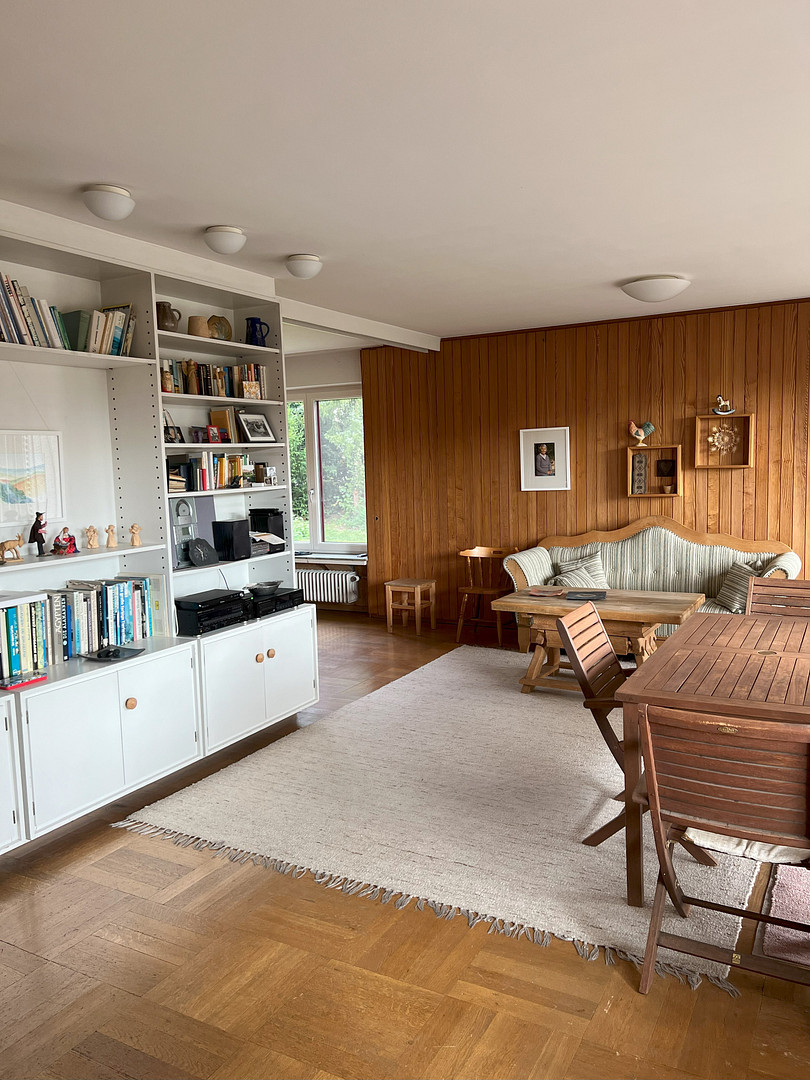
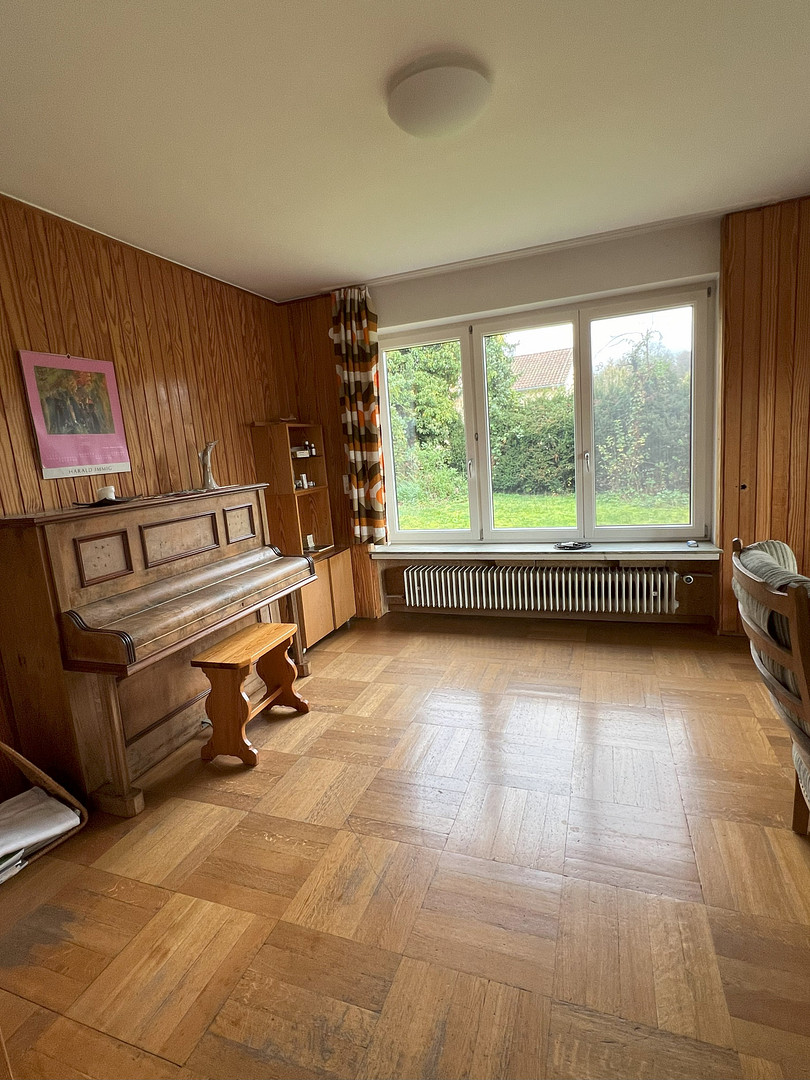
Spacious apartment building Wangen, Göppingen district
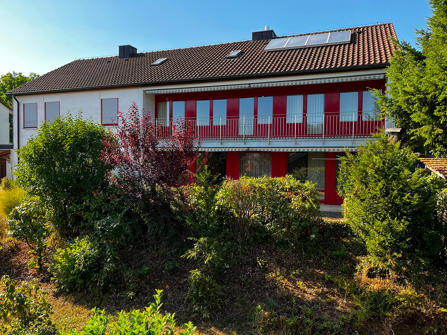
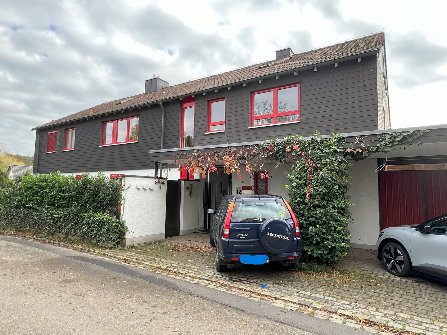
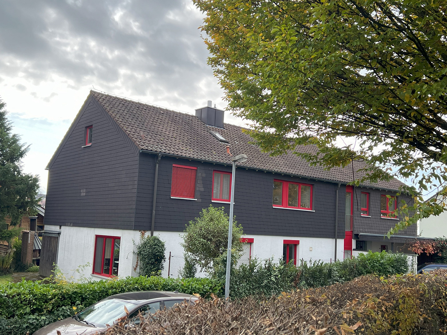
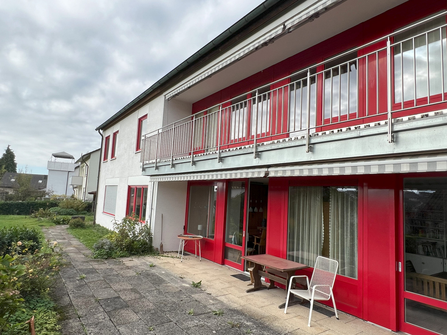
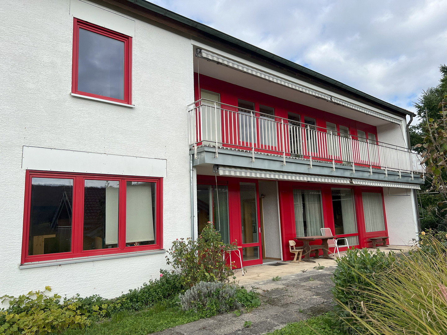
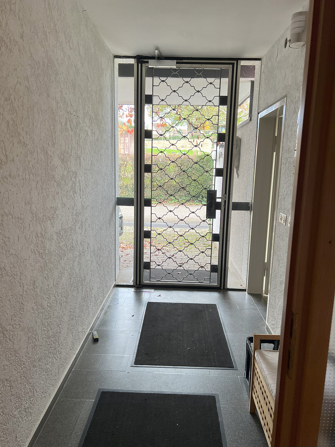
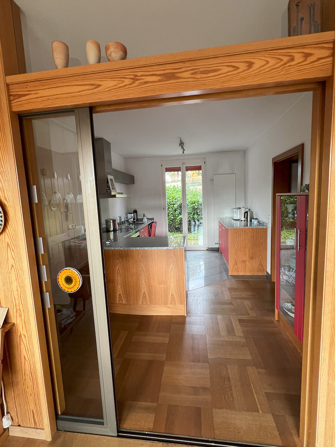
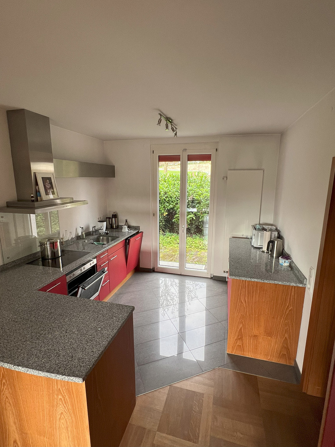
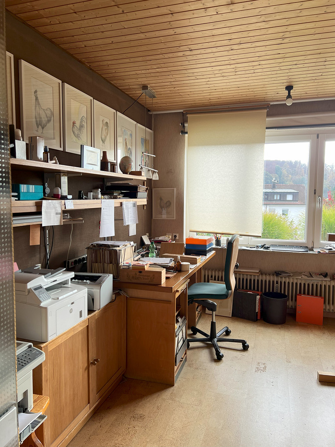
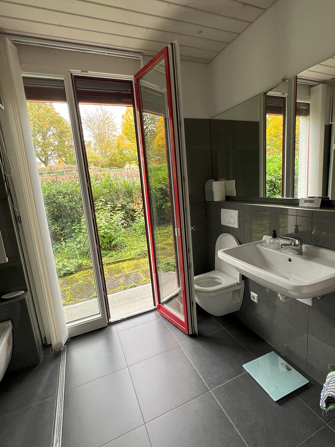
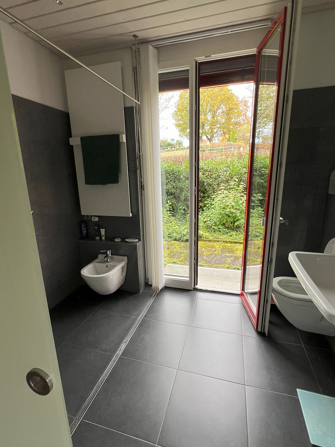
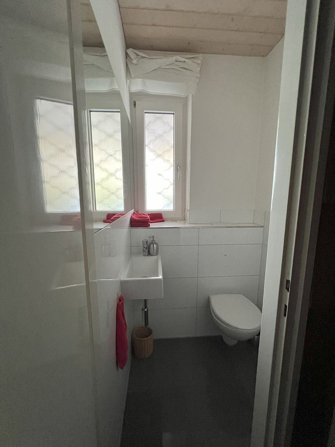
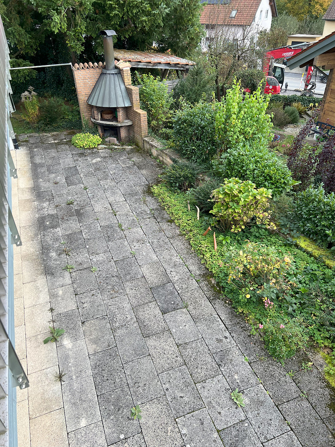
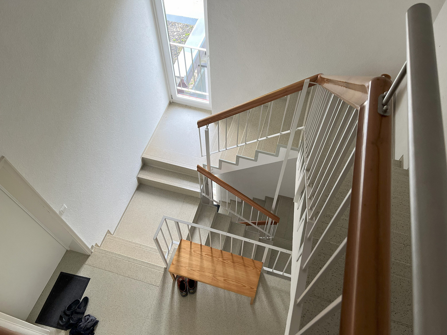
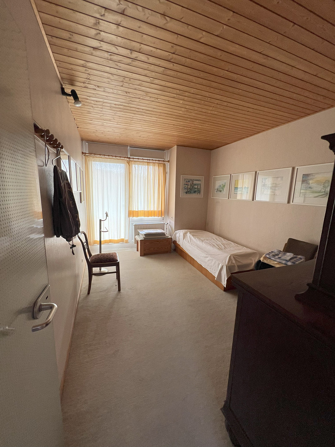
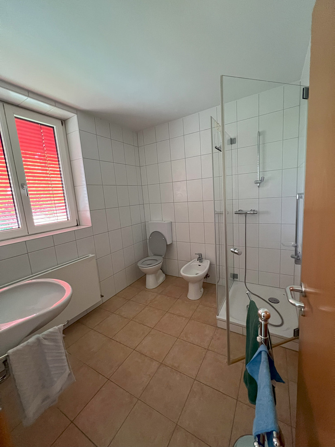
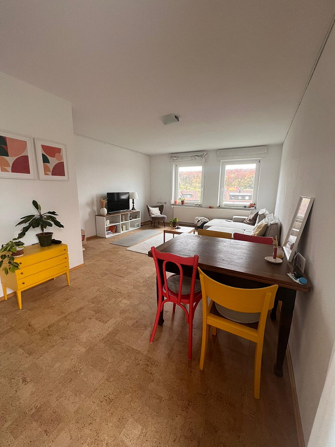
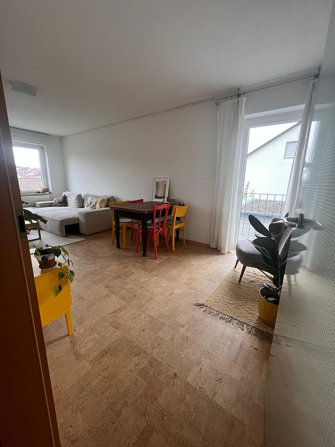
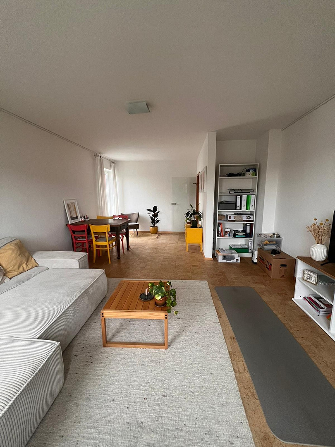
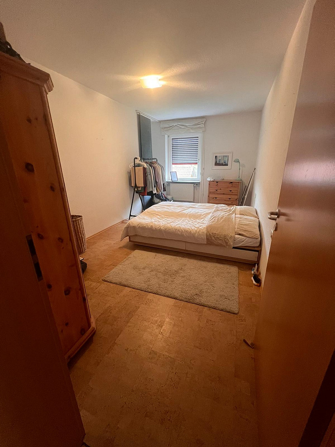
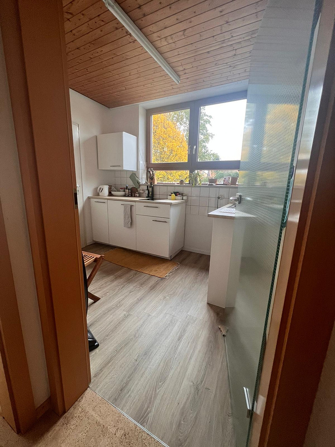
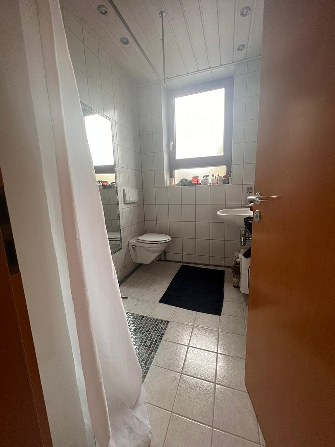
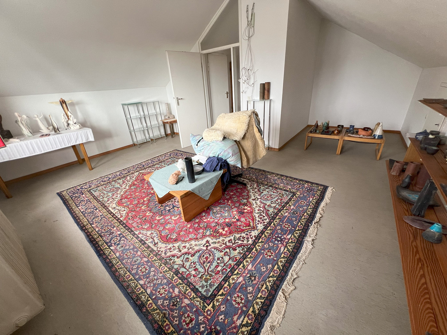
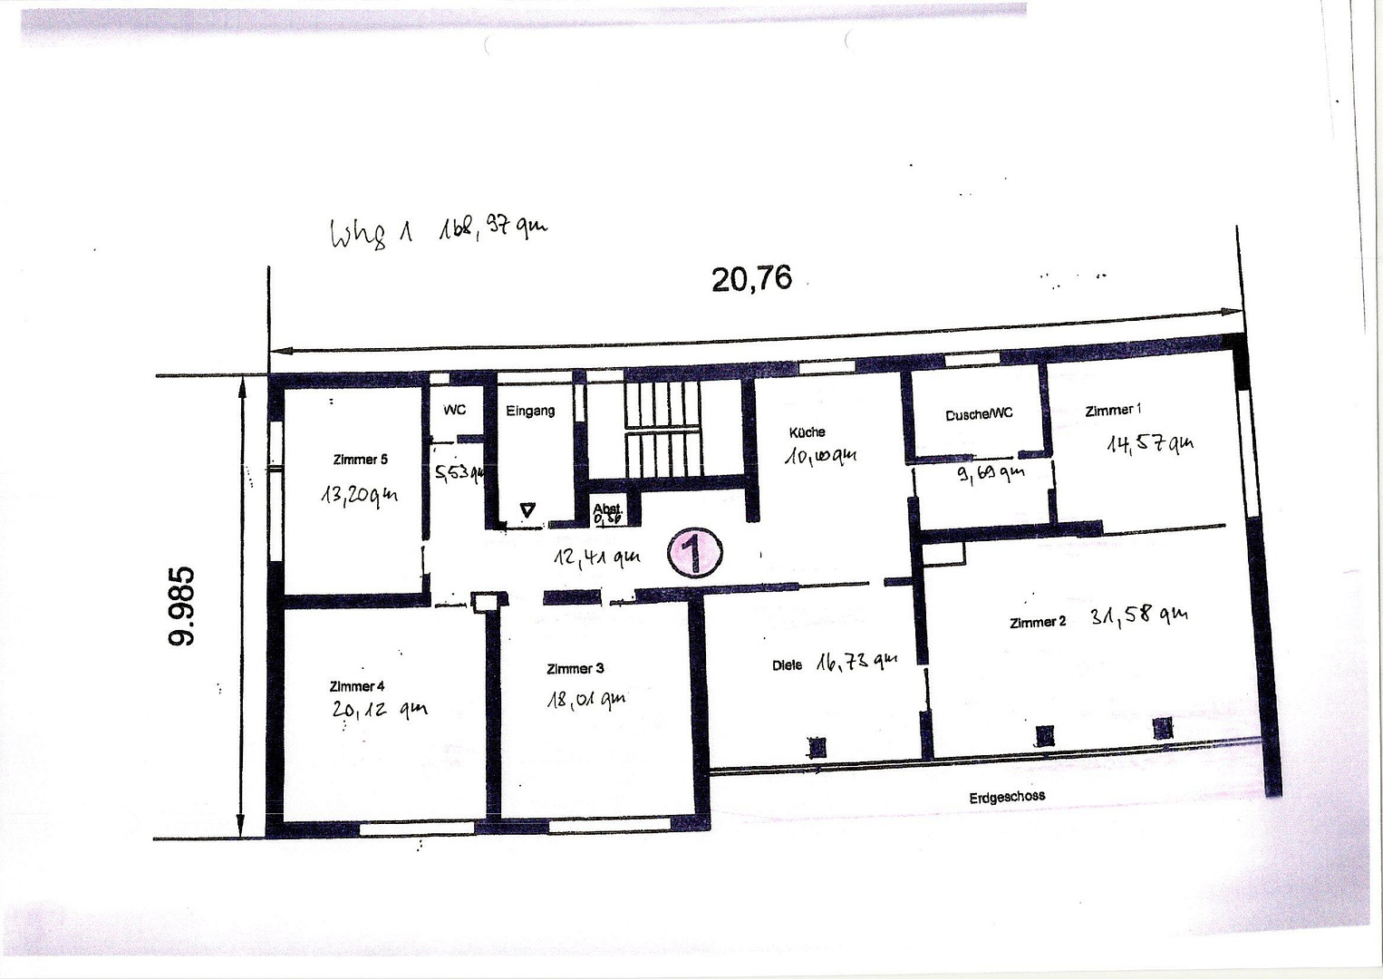
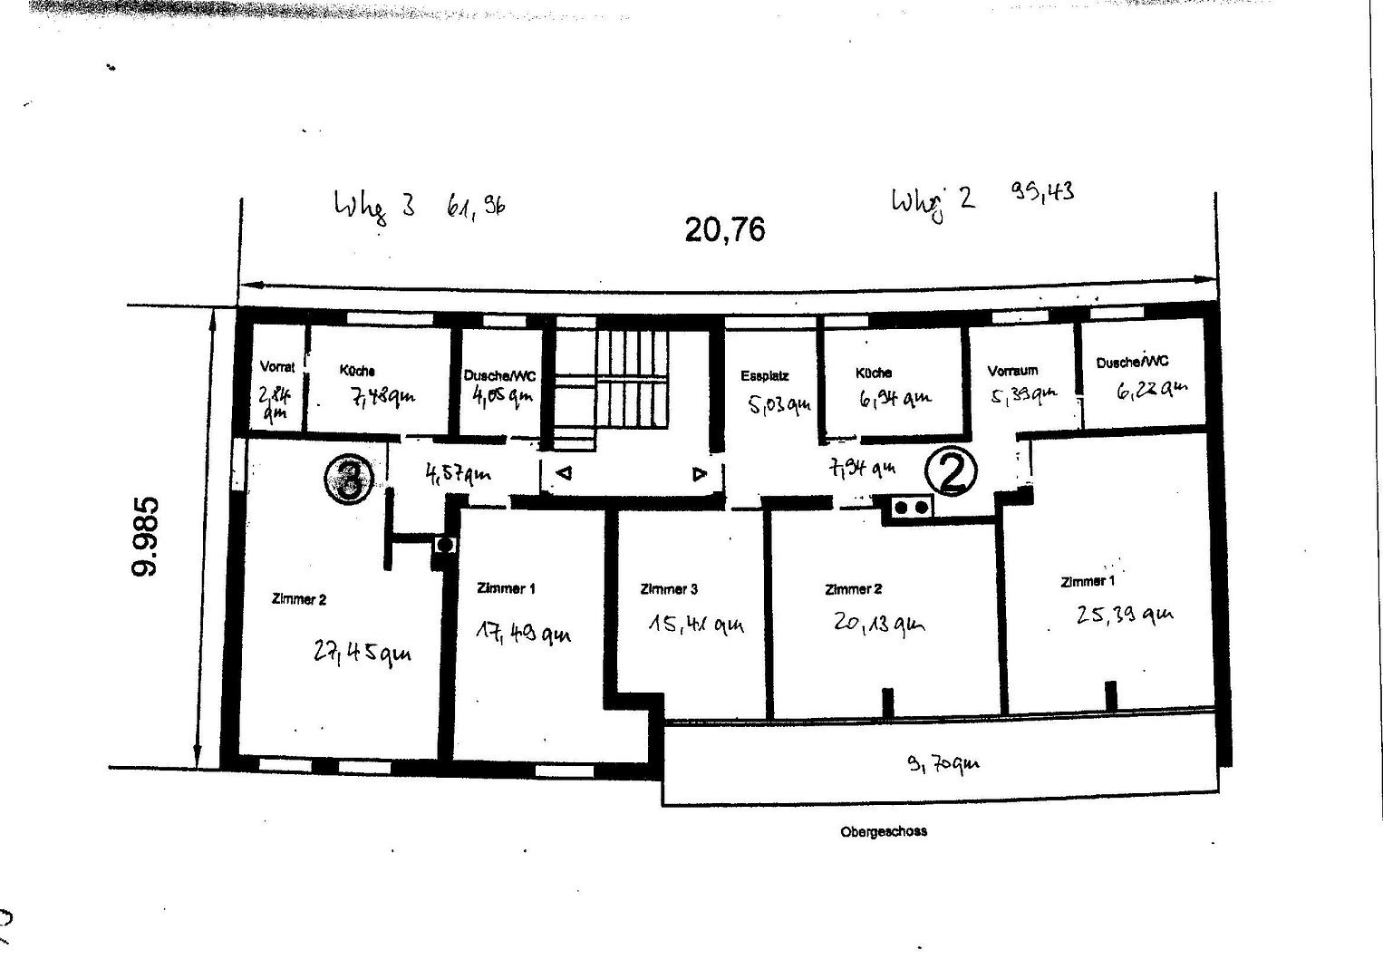
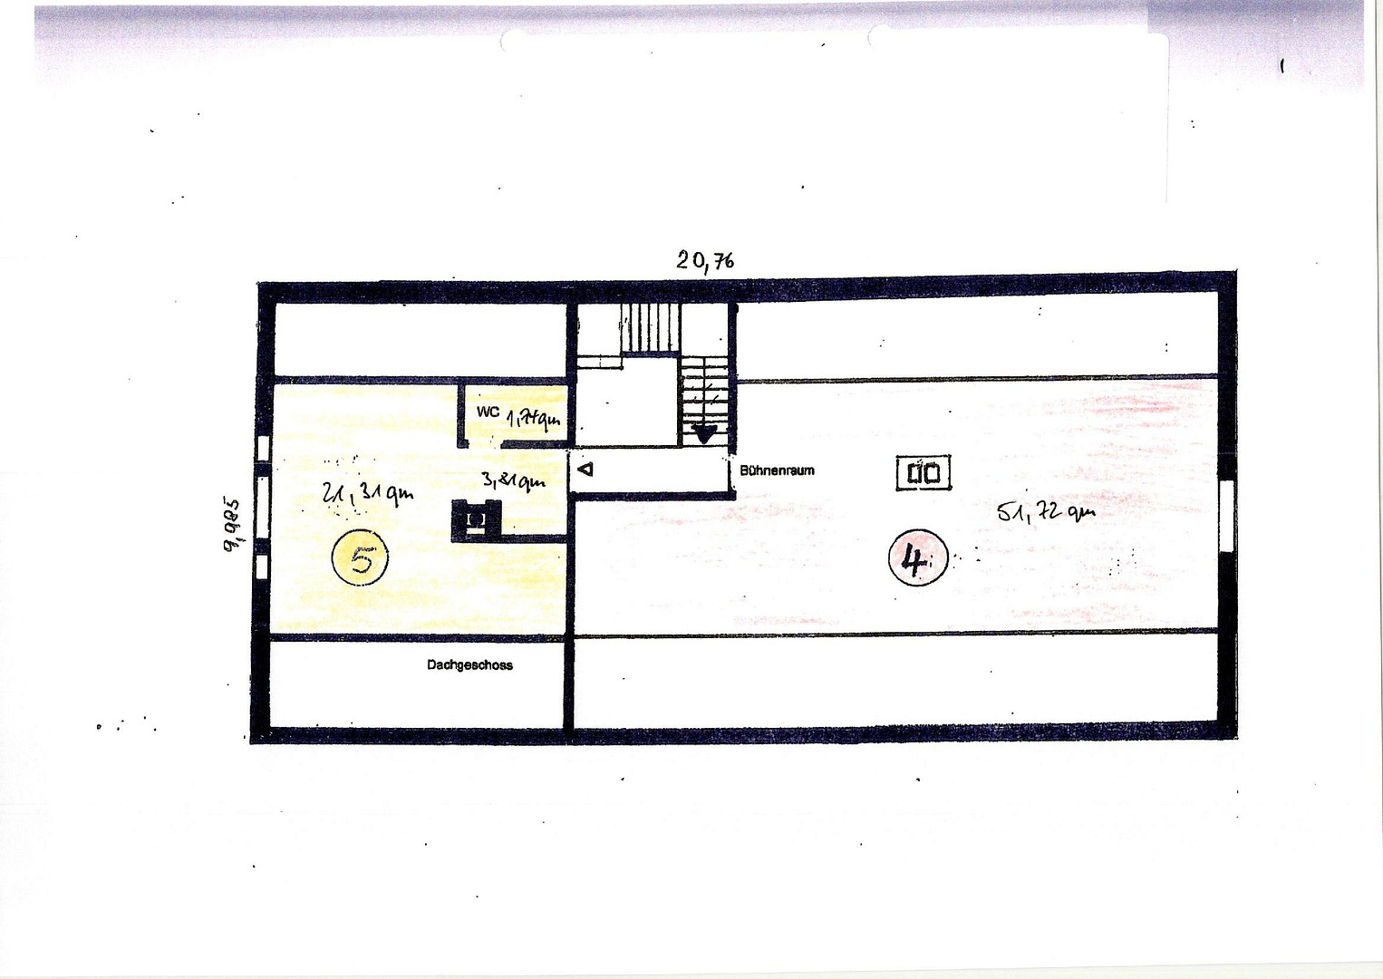
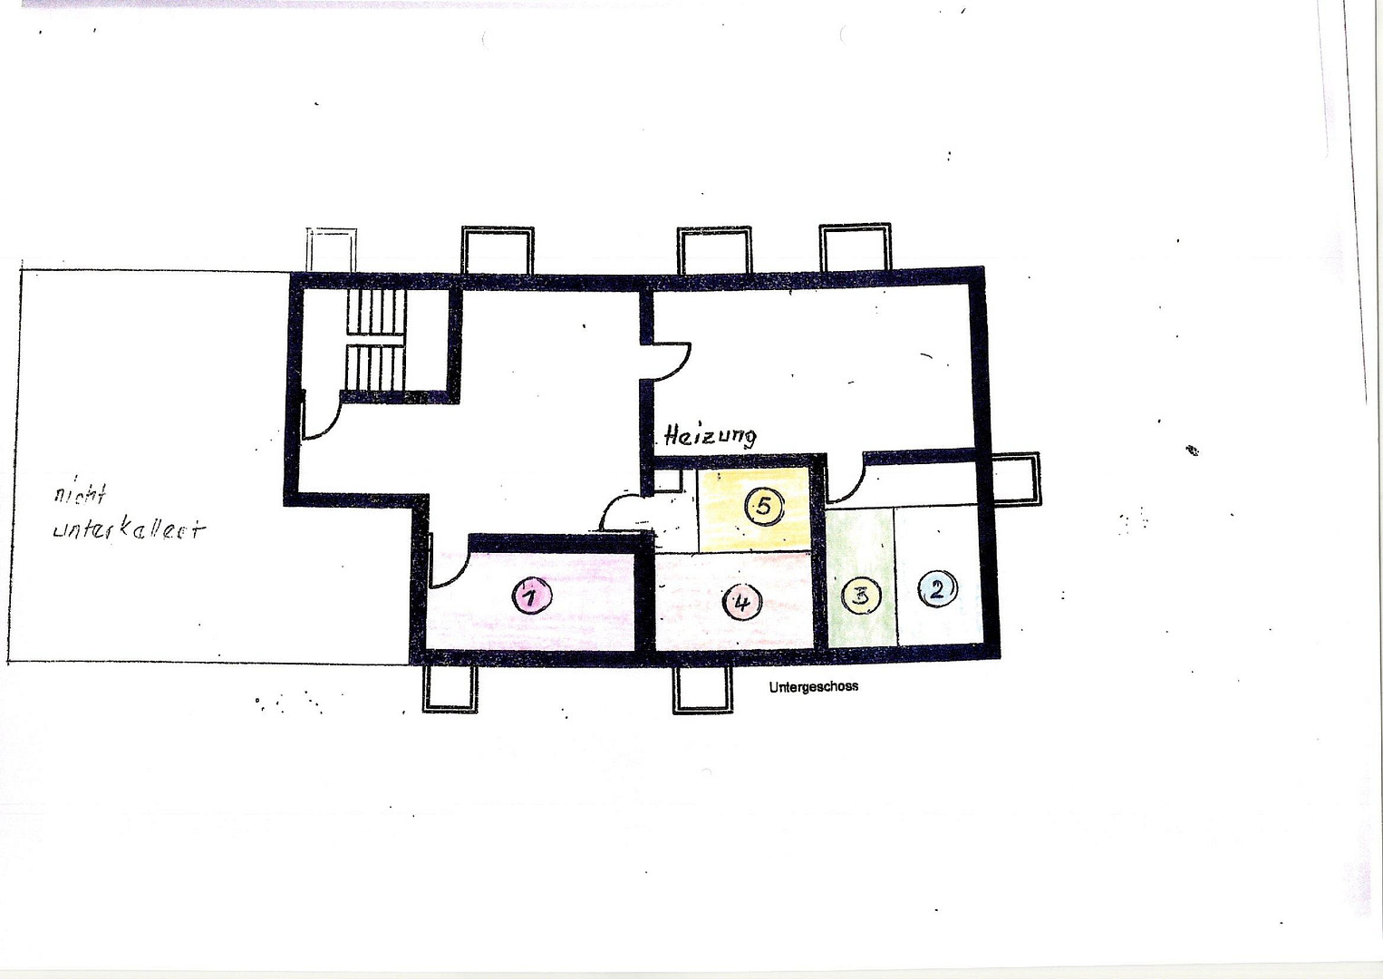
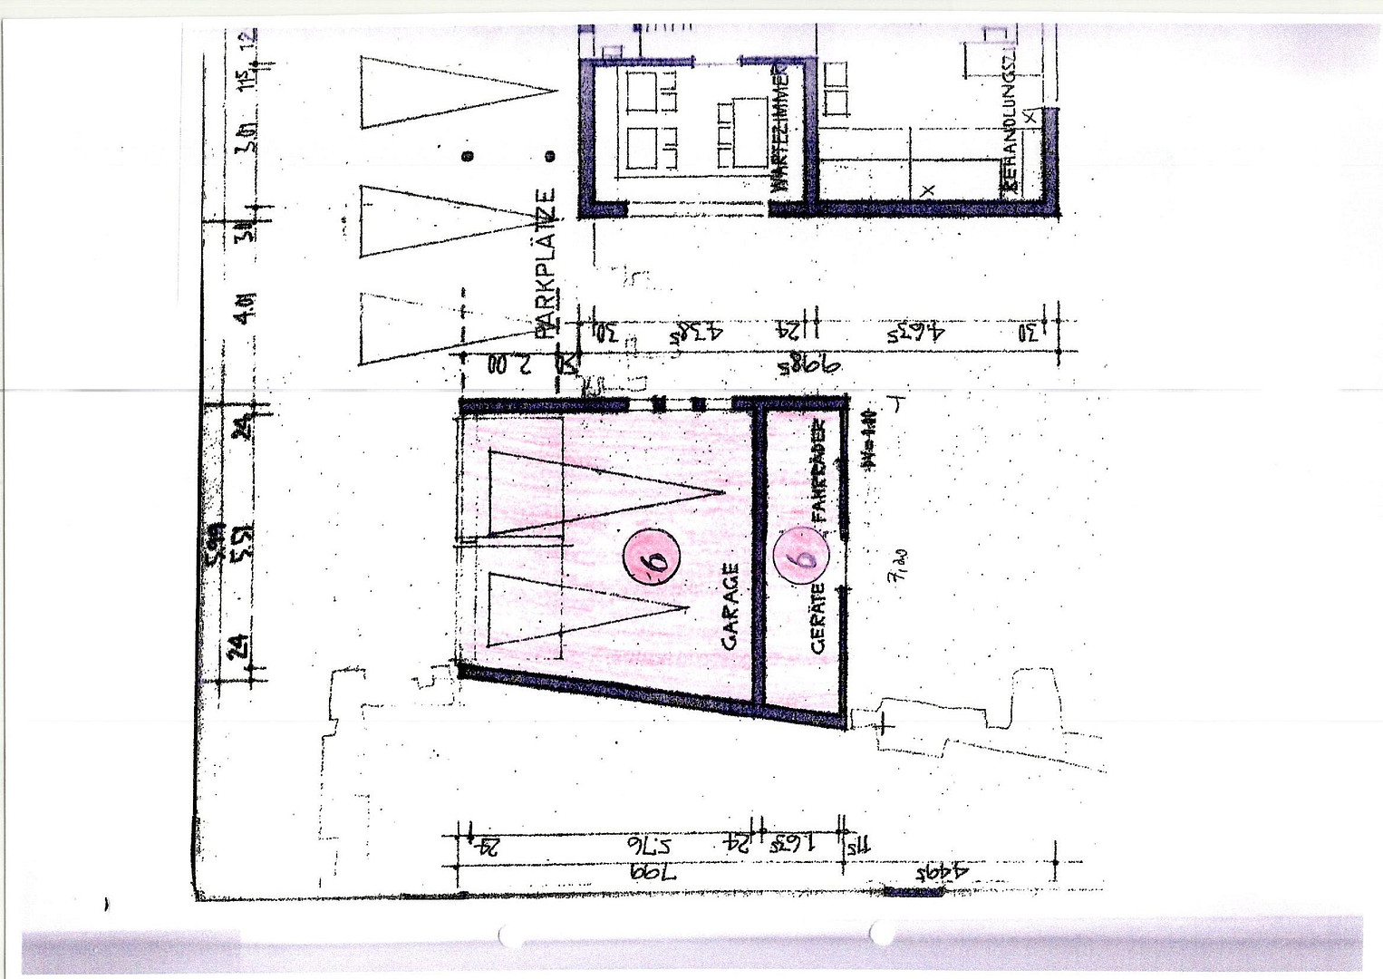
73117 73117 Wangen (Wangen) – Baden-WürttembergThe house, built in 1966, is in good and well-maintained condition, has a partial basement, and extends over 3 floors. Apartment 1 occupies the entire ground floor, comprising 5 rooms, a hallway, a bathroom, a kitchen, and a guest toilet, with a total living area of 168.97 square meters, including a share of the terrace and a covered outdoor seating area. The first floor contains two apartments. Apartment 2 has 3 rooms, a dining area, a kitchen, a bathroom with an anteroom, and a balcony, with a living area of 99.43 square meters. Apartment 3 has 2 rooms, a kitchen, a storage room, a bathroom, and a balcony, with a living area of 61.96 square meters. The attic includes a studio room with a toilet and a living area of 26.05 square meters. The attic also contains a storage room of 51.72 square meters. The property includes a double garage with electric gates and three parking spaces. Attached to the garage is a storage room for garden tools, bicycles, etc., with its own access, and an attached shed. A large, open fire pit and grilling area is located on the terrace, with an adjacent wood shed. The ground floor is designed to be accessible, and the bathroom, guest toilet, and kitchen, as well as the doors, terrace sliding doors, and windows with electric shutters, were modernized in 2016. The bathroom needs renovation, and some floors and doors on the upper floor also require attention. The connections for kitchen installation are already in place. This 2.5-room apartment on the upper floor features a renovated shower room, hot water provided by an electric instantaneous water heater, cork flooring, partially renovated windows, and a fitted kitchen. The staircase was also renovated in 2016. A solar system for hot water production was installed in 2006. The outdoor area is characterized by its spacious lawns and hedges. A paved path surrounds the house. Between the house and the double garage, there is a covered patio accessible directly from the ground floor, which can also be accessed from the street. A declaration of division is prepared, although the property has not yet been formally divided, which would allow for separate ownership.
Are you interested in this house?
|
Object Number
|
OM-328659
|
|
Object Class
|
House
|
|
Object Type
|
Multi-family house
|
|
Is occupied
|
Vacant
|
|
Handover from
|
By arrangement
|
Purchase price & additional costs
|
purchase price
|
805.000 €
|
|
Purchase additional costs
|
approx. 50,403 €
|
|
Total costs
|
approx. 855,402 €
|
Breakdown of Costs
* Costs for notary and land register were calculated based on the fee schedule for notaries. Assumed was the notarization of the purchase at the stated purchase price and a land charge in the amount of 80% of the purchase price. Further costs may be incurred due to activities such as land charge cancellation, notary escrow account, etc. Details of notary and land registry costs
Does this property fit my budget?
Estimated monthly rate: 3,322€
More accuracy in a few seconds:
By providing some basic information, the estimated monthly rate is calculated individually for you. For this and for all other real estate offers on ohne-makler.net
Details
|
Condition
|
Well-kept
|
|
Number of floors
|
3
|
|
Usable area
|
670 m²
|
|
Bathrooms (number)
|
3
|
|
Bedrooms (number)
|
8
|
|
Flooring
|
Parquet, Carpet, Tiles, Other (see text)
|
|
Heating
|
Central heating
|
|
Year of construction
|
1966
|
|
Equipment
|
Balcony, Terrace, Garden, Basement, Full bath, Shower bath, Fitted kitchen, Guest toilet, Fireplace, Barrier-free
|
|
Infrastructure
|
Pharmacy, Grocery discount, General practitioner, Kindergarten, Primary school, Secondary school, Middle school, High school, Comprehensive school, Public transport
|
Information on equipment
The apartment features a built-in kitchen. In the hallway leading to the bathroom, there is a floor-to-ceiling built-in sliding door wardrobe. The hallway also includes a built-in wardrobe. The dining room, with its spacious corner bench and dining table, can be included in the sale. The living room has a connection for a wood-burning stove. The living room can be extended into the adjacent room via a large built-in sliding door. Two awnings extend across the entire width of the terrace, as well as the balcony on the upper floor.
Location
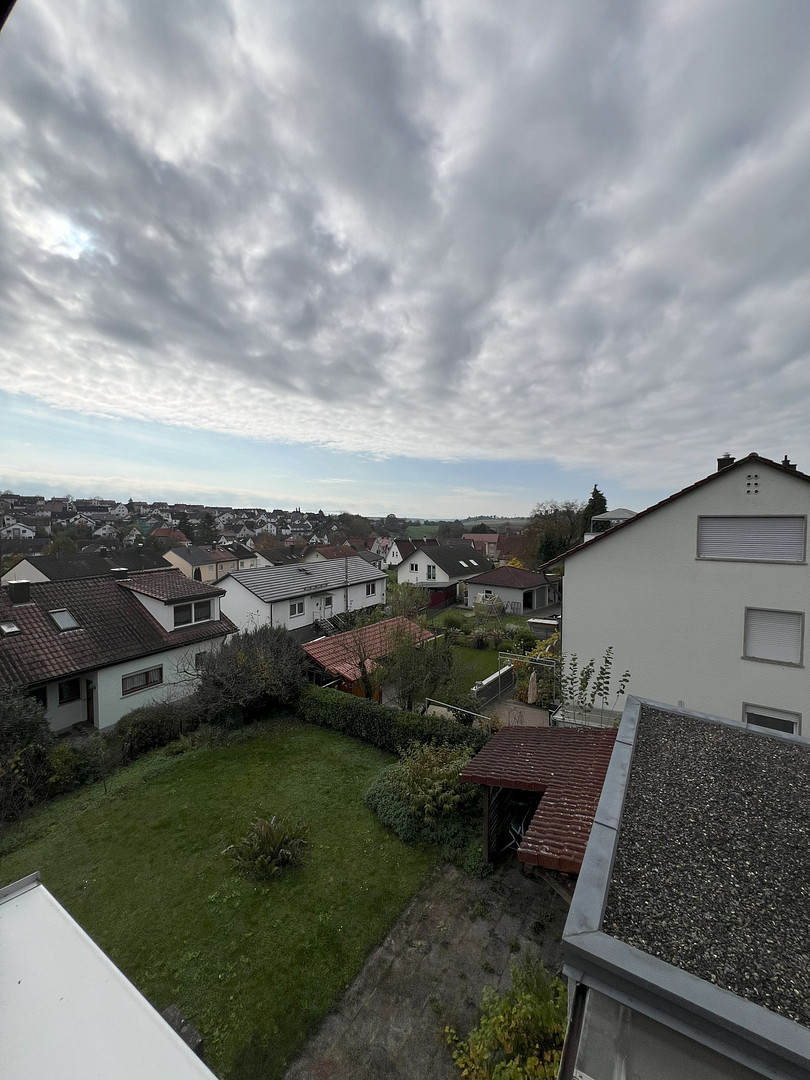
The house is located in the heart of the town, in a quiet, residential area with no through traffic. Within immediate walking distance, you'll find a bakery with a grocery store, a daycare center with infant care and kindergarten facilities, the elementary school, and the cemetery.
Wangen, with a population of approximately 4,240, is located about 4 kilometers northeast of the district town of Göppingen and about 15 kilometers south of Schorndorf, in the Rems-Murr district.
Wangen is connected to the state capital of Stuttgart and the national highway network via state and county roads, as well as the nearby B10 in Göppingen. Connections to the national rail network are available in Göppingen, with the nearest station located in the neighboring town of Faurndau. Further public transportation is provided by bus lines as part of the Filsland Mobility Network.
Location Check
Energy
|
Energy efficiency class
|
H
|
|
Energy certificate type
|
Demand certificate
|
|
Main energy source
|
Gas
|
|
Final energy demand
|
272.00 kWh/(m²a)
|
 Energieausweis
Miscellaneous
Send a message directly to the seller
Questions about this house? Show interest or arrange a viewing appointment?
Click here to send a message to the provider:
Offer from: Martin Schmid

Diese Seite wurde ausgedruckt von:
https://www.ohne-makler.net/en/property/328659/