
This page was printed from:
https://www.ohne-makler.net/en/property/328586/
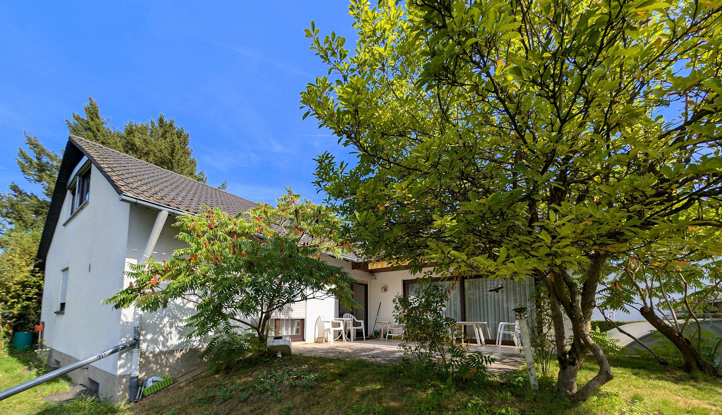
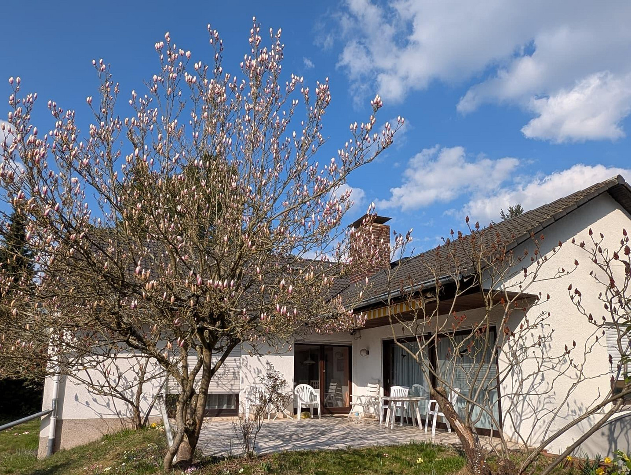
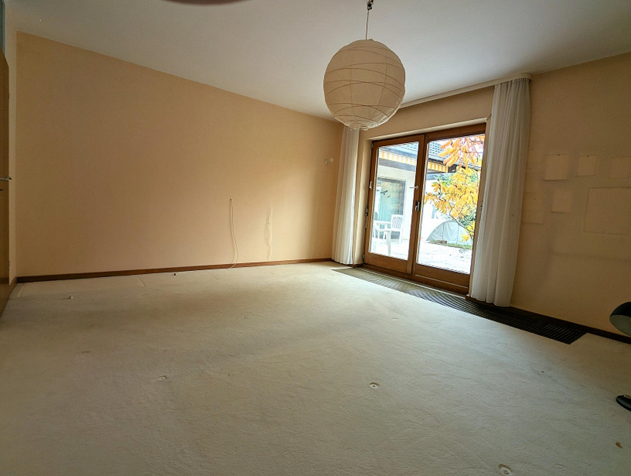
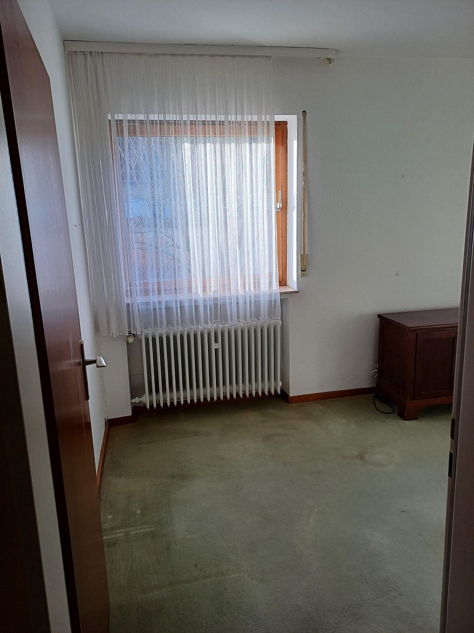
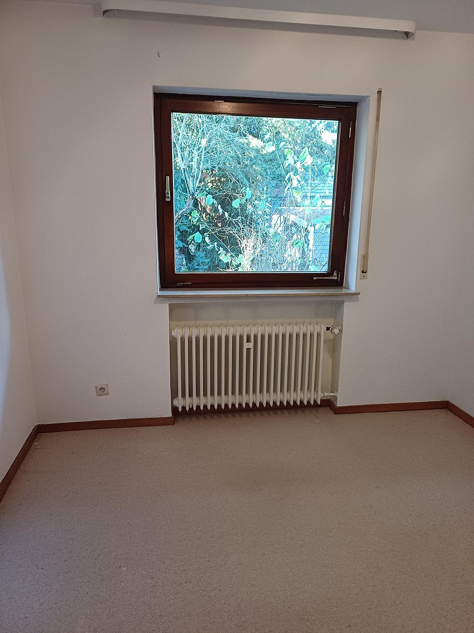
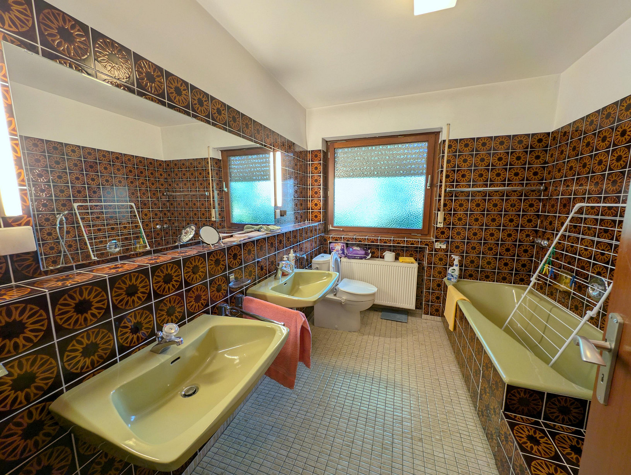
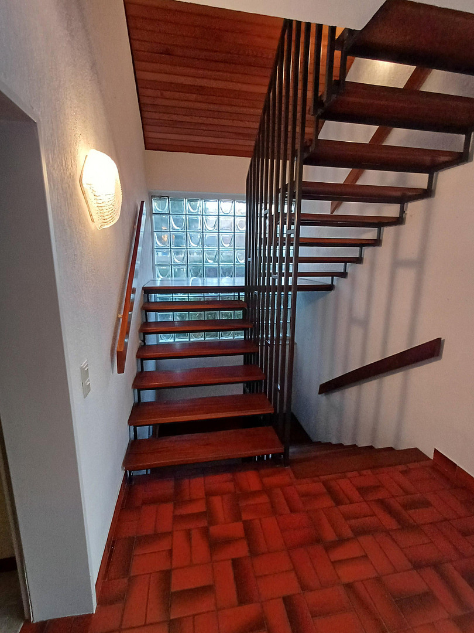
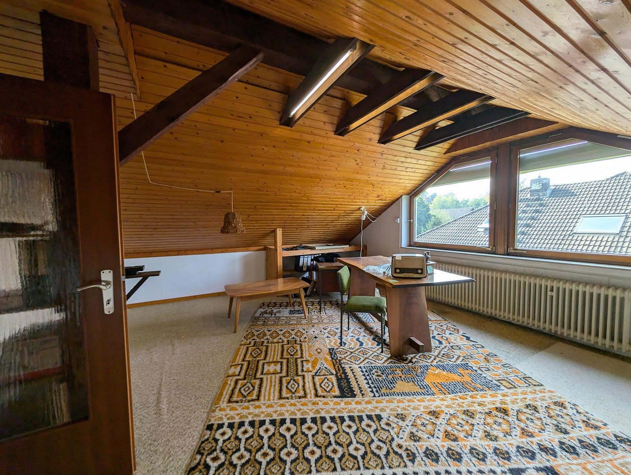
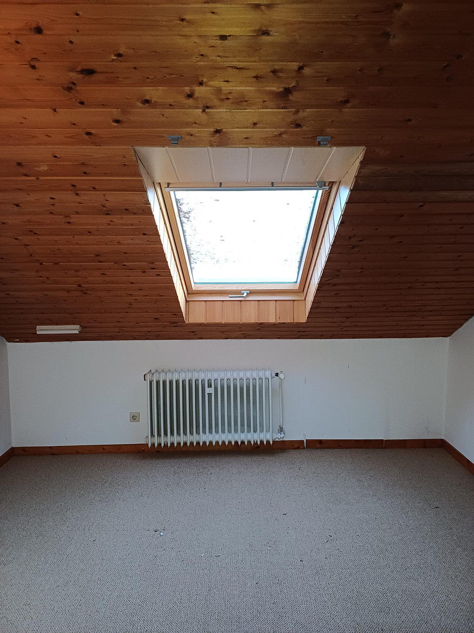
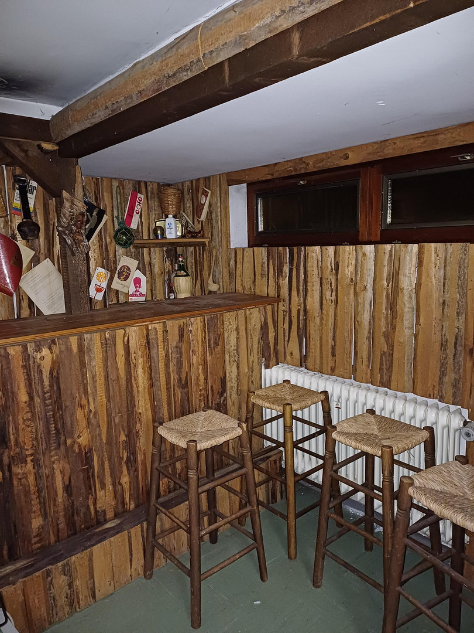
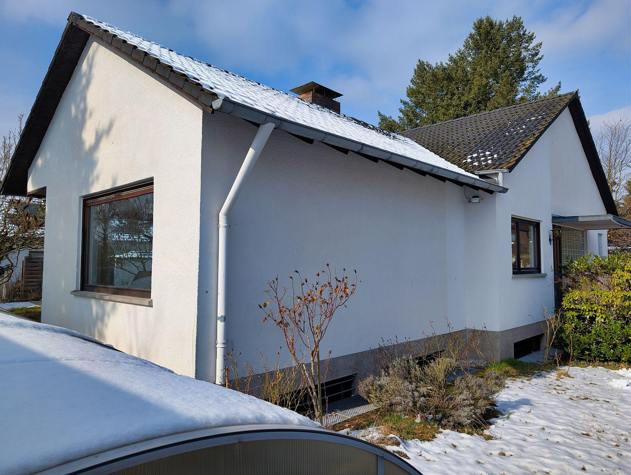
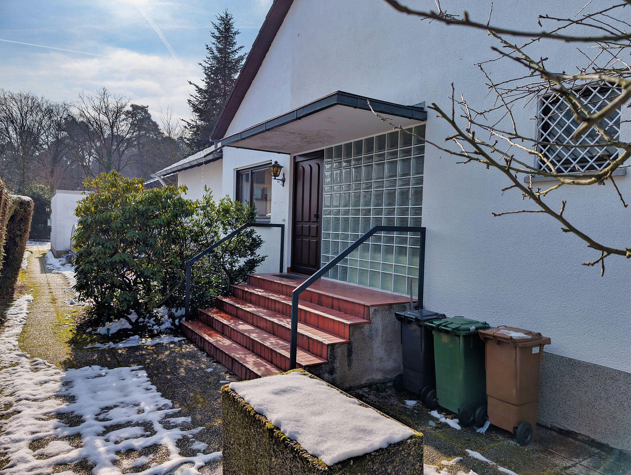
Excellent price - 777 square meters of land, bungalow, full basement, garage, in a prime location in the town of Heusenstamm, in a quiet setting.
63150 Heusenstamm – Hessen• Living space: approximately 226 m²
• Terrace
• Number of rooms: 6
• Bedrooms: 5
• Bathrooms: 1
• Guest toilet: 2
• Sauna
• Plot size: 777 m²
• Type of property: Detached single-family house
• Number of floors: 2
• Year of construction: 1971
• Usable area: 78 m², plus a double garage with a driveway.
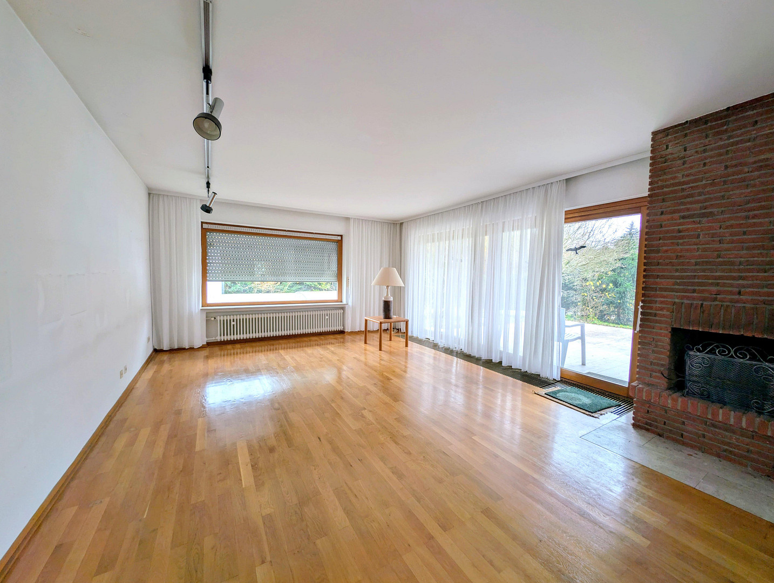
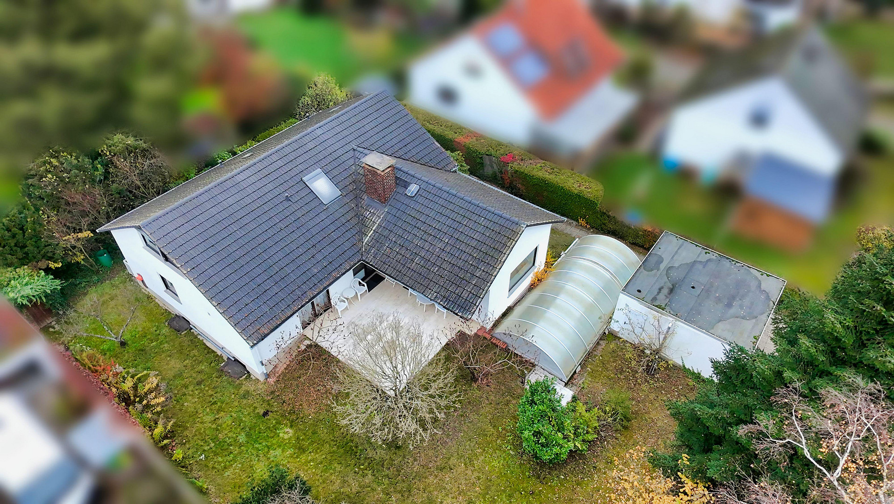
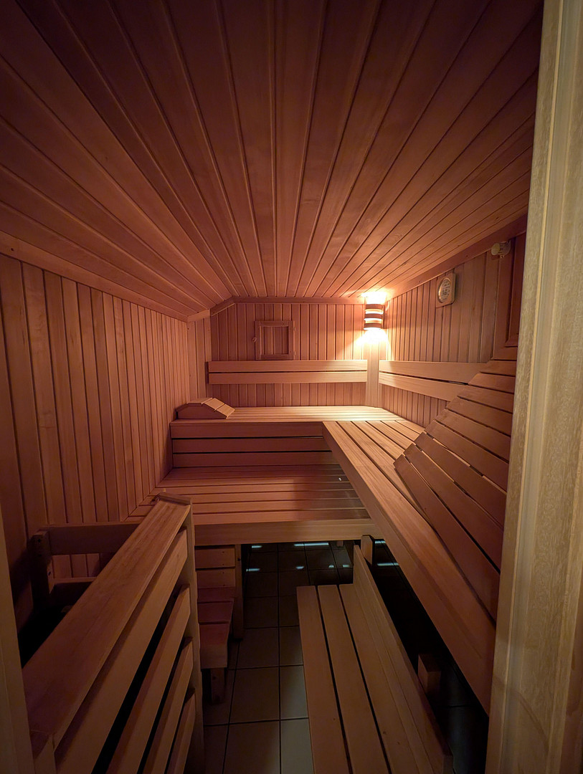
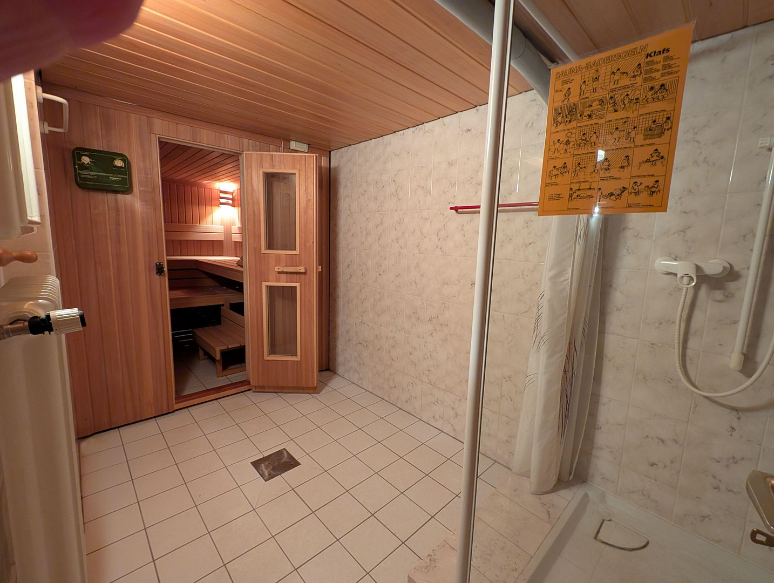
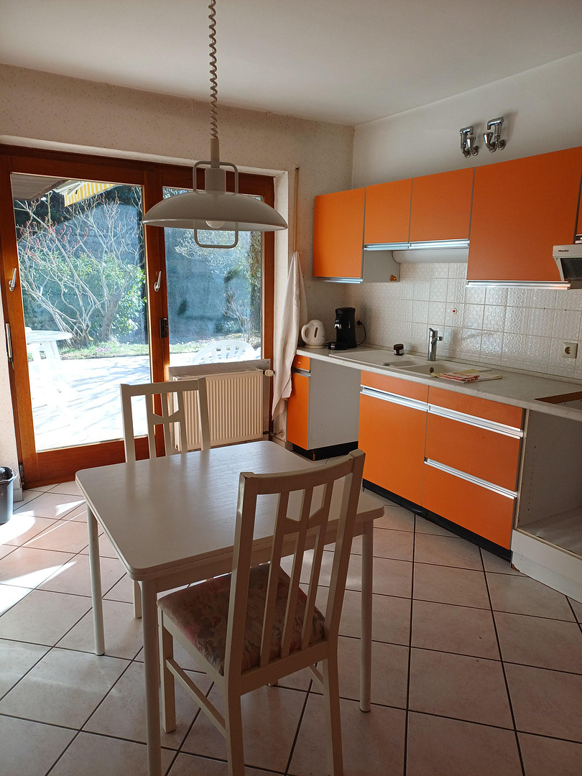
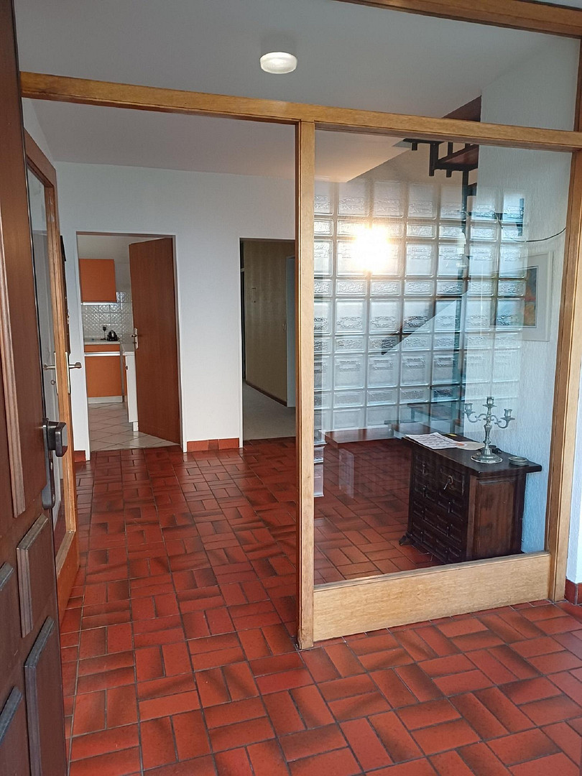
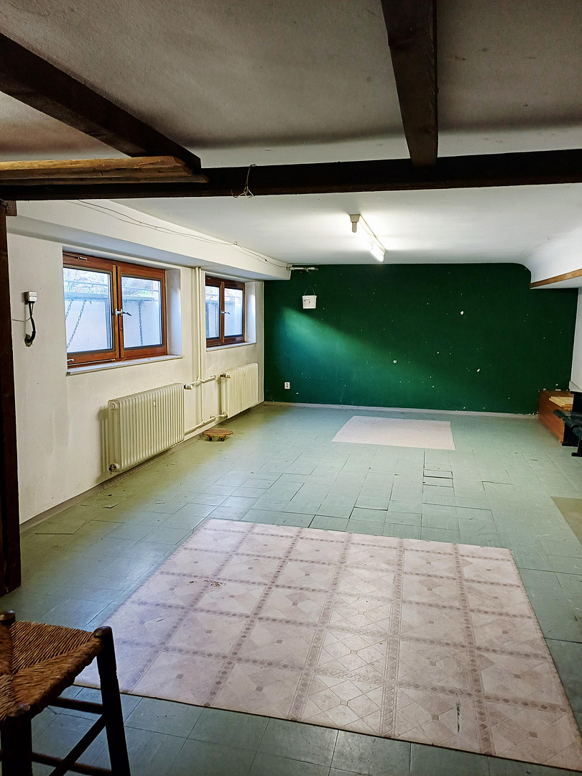
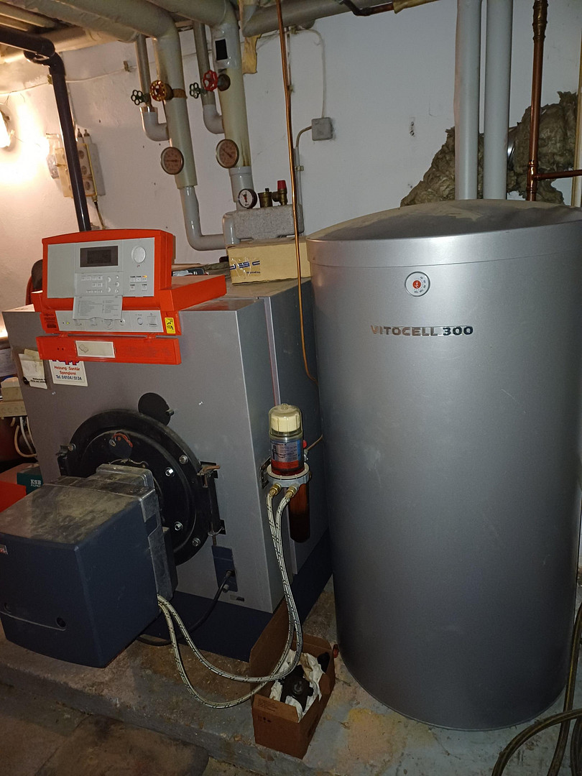
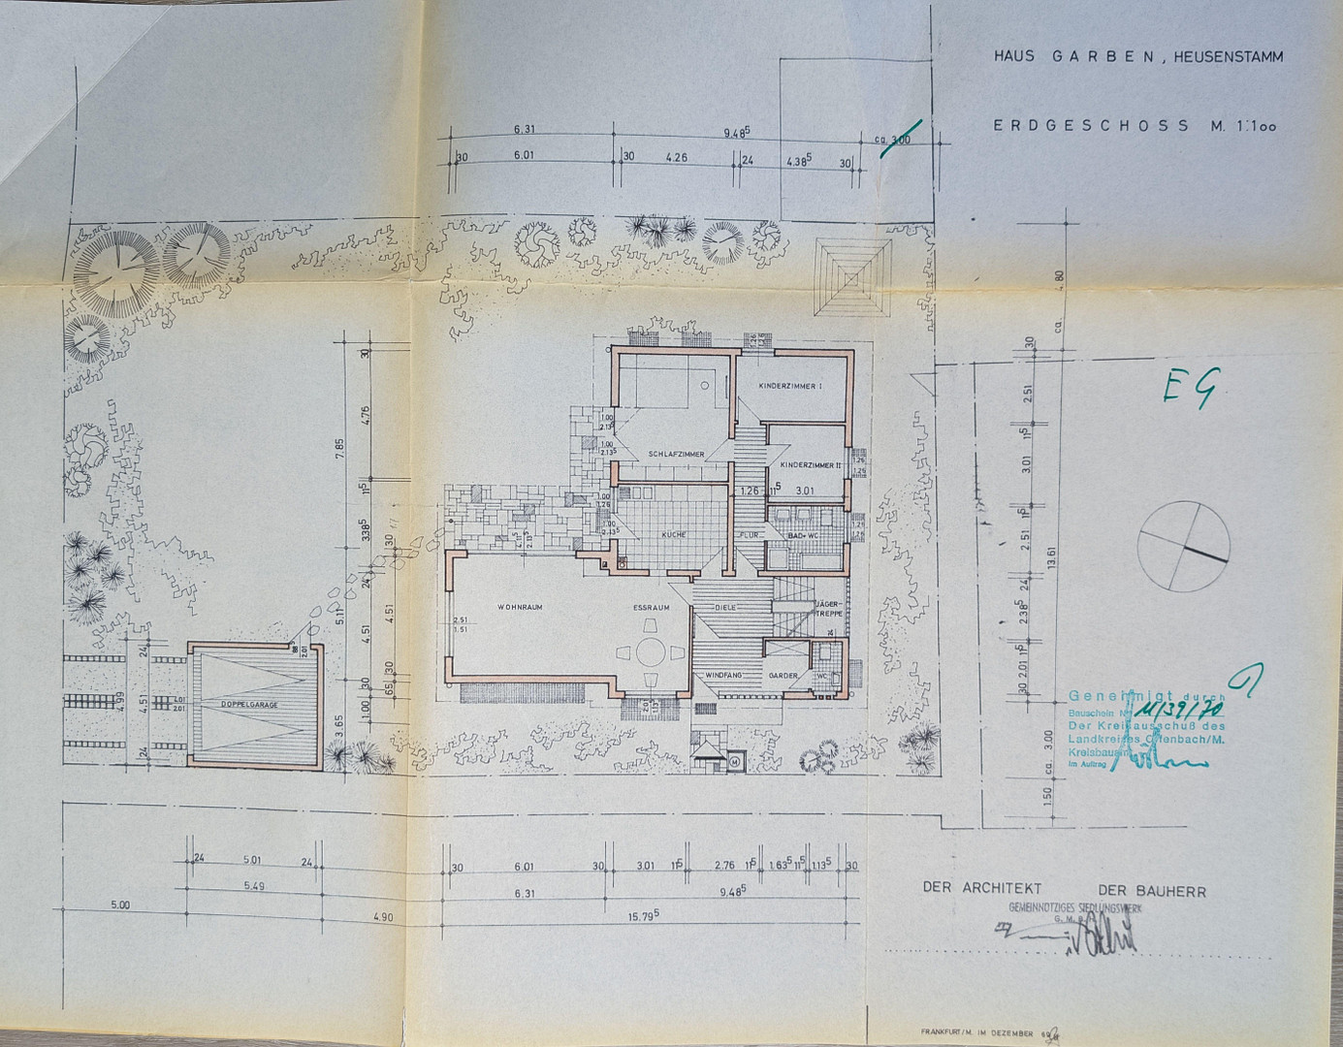
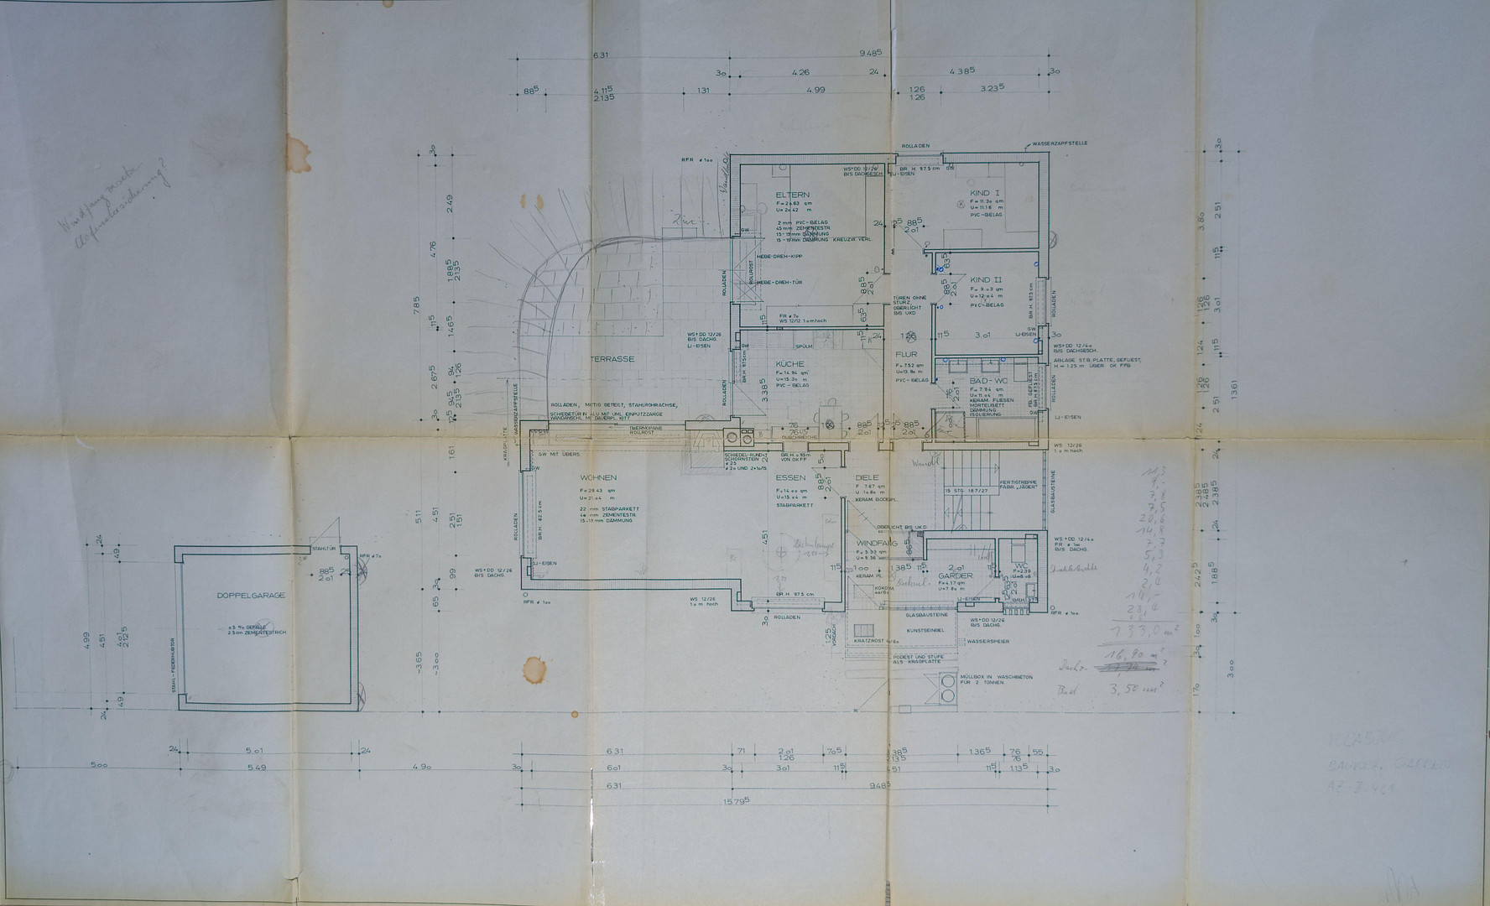
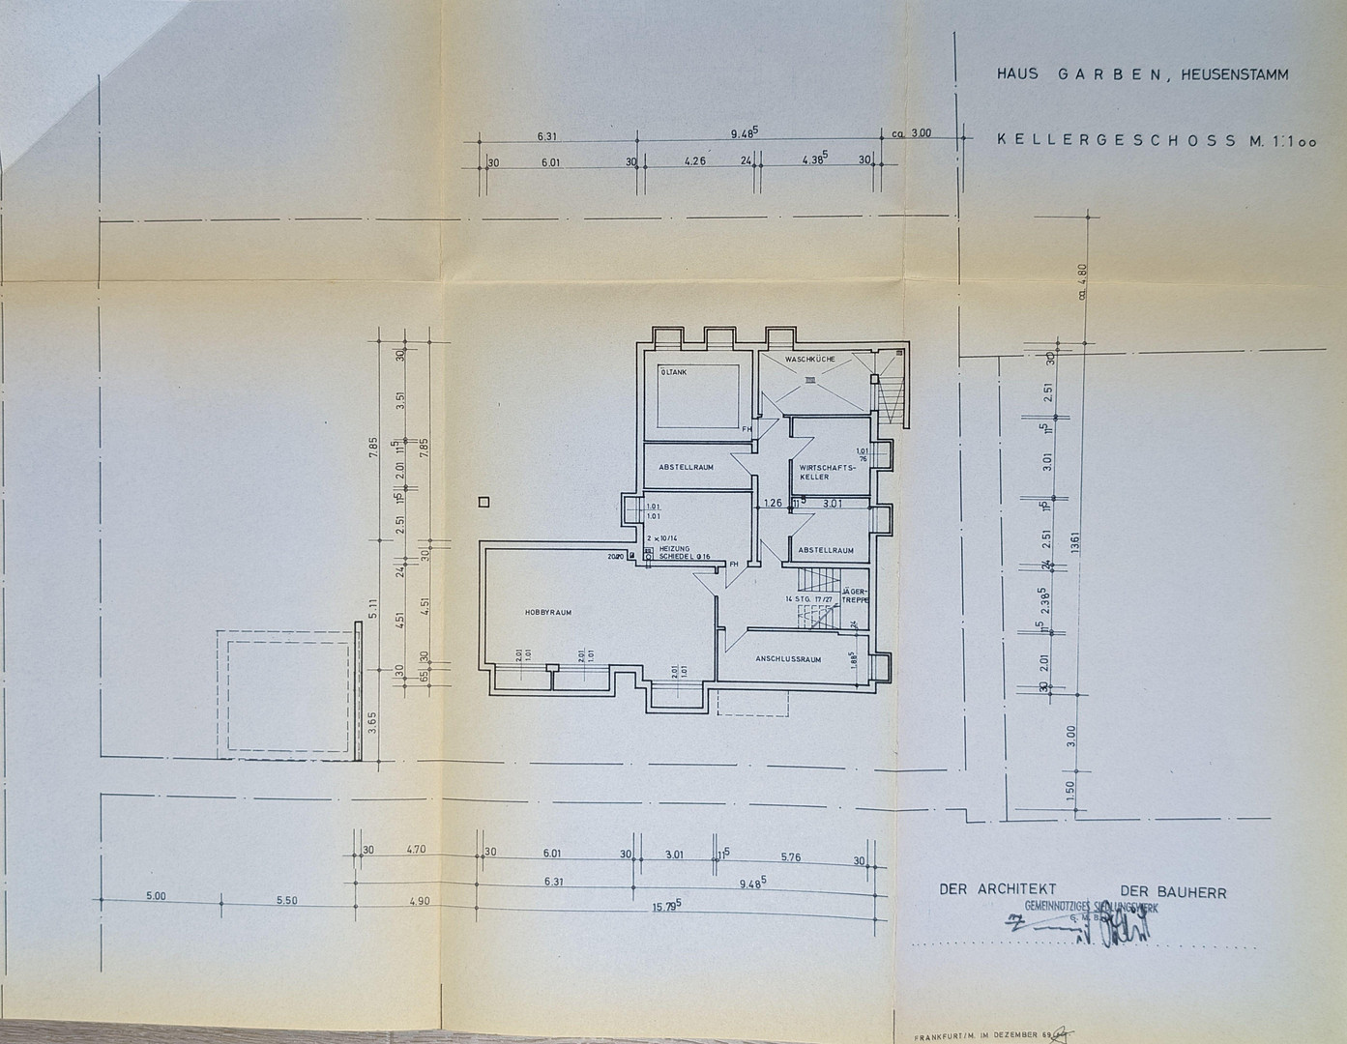
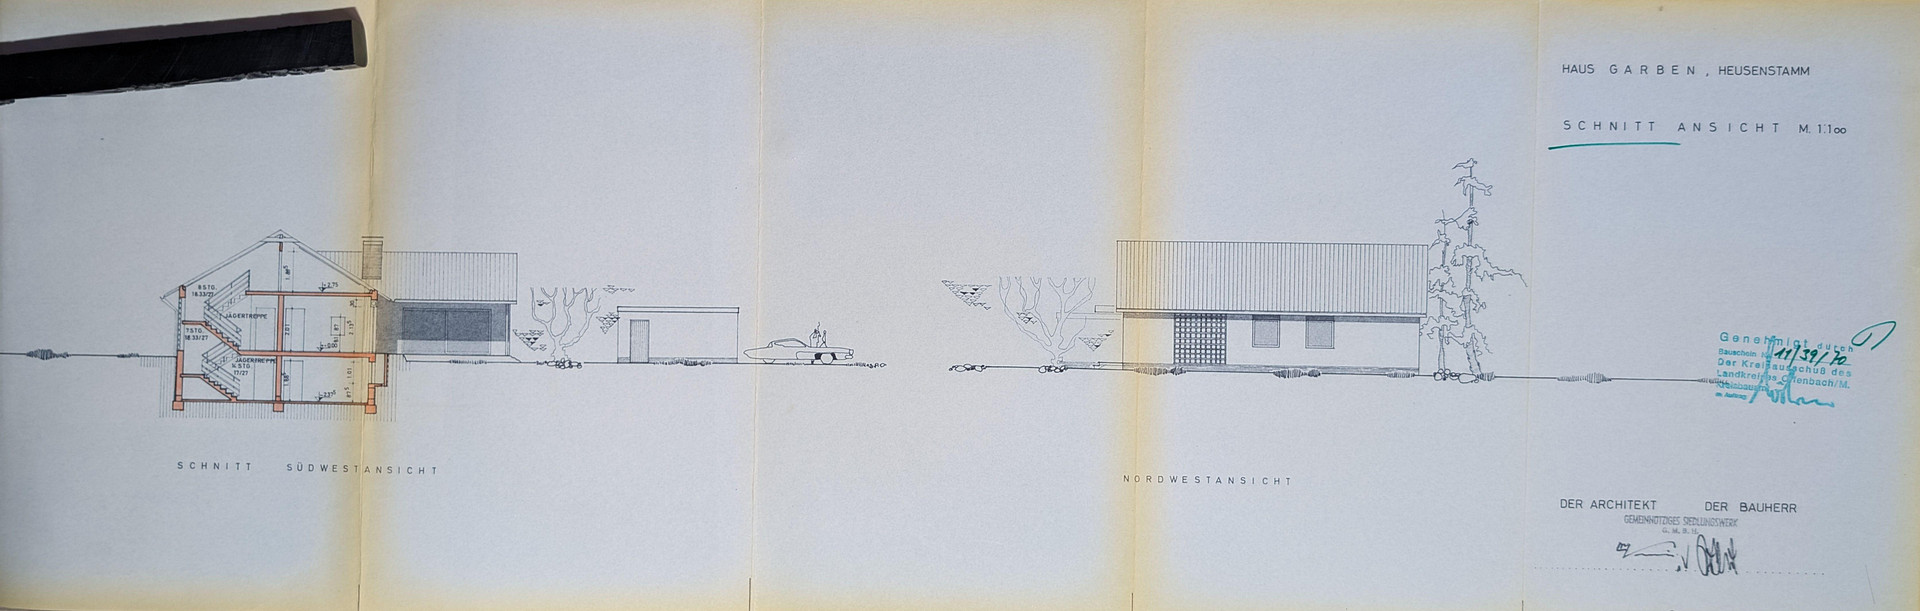
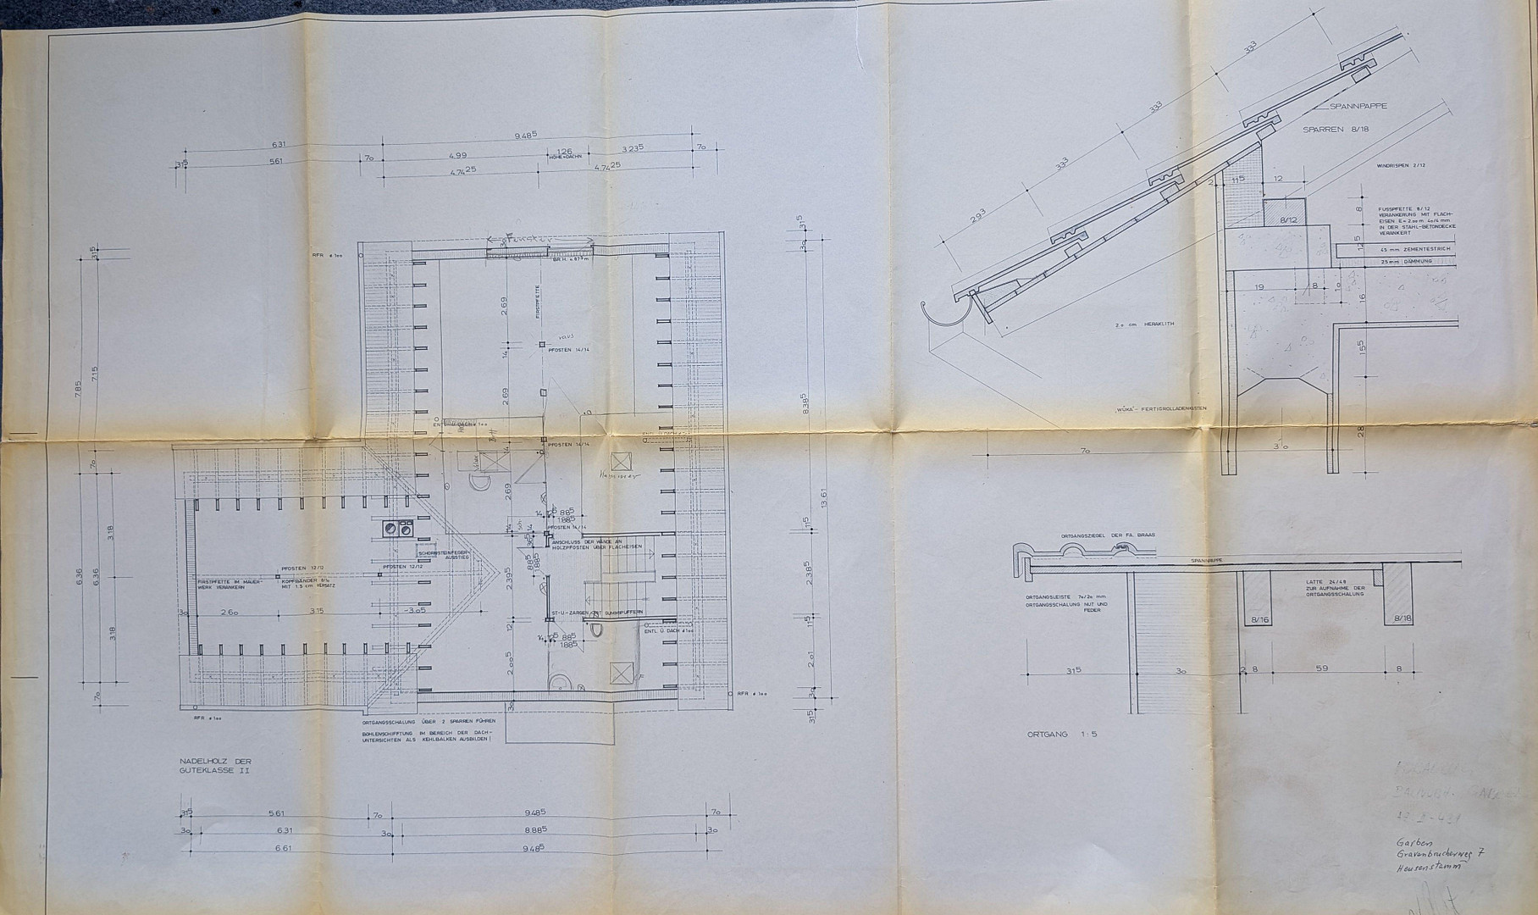
This spacious detached single-family house, built with solid construction, offers you the opportunity to realize your living dreams! This detached house, in need of renovation, is located in a desirable residential area of Heusenstamm, with no through traffic. The house offers 6 rooms, spread over 226 m² of living space, as well as a dreamlike large plot of 741 m² and a 36 m² access path. The secondary school and comprehensive school are within a 4-minute walk. On the ground floor of the house, you will find a bright and spacious entrance hall, a guest toilet, a wardrobe, a kitchen, a large bedroom, and 2 further rooms, a bathroom with natural light, and a large, light-filled living/dining room with 40 m² of living space, an open fireplace, and access to the adjacent 29 m² terrace, which faces south and west, and leads to the garden. Here, you can spend wonderful evenings with family and friends. On the upper floor of the house, you will find two additional rooms, approximately 35 m² in size, including a hallway and a small toilet room. All rooms are accessible via the hallway. There are two further rooms that are currently unfinished, but offer potential for development. The house is fully basemented. The basement offers several potential uses due to its various rooms. Currently, the basement includes a laundry room, a boiler room, a storage room, a party/fitness/hobby or office space with 33.27 m² and 4 skylights, a sauna, and 3 additional storage rooms. The property also includes a double garage with an adjacent paved area. The beautiful, sunny plot of land is 777 m² in size and offers gardeners plenty of opportunities for landscaping, as well as ample space for children to play. There is also a small garden shed on the property for storing equipment. A disused swimming pool (8x4m) with a sliding cover is present; the pool structure would need to be replaced.
Are you interested in this house?
|
Object Number
|
OM-328586
|
|
Object Class
|
House
|
|
Object Type
|
Bungalow
|
|
Is occupied
|
Vacant
|
|
Handover from
|
Immediately
|
Purchase price & additional costs
|
purchase price
|
749.000 €
|
|
Purchase additional costs
|
approx. 54,107 €
|
|
Total costs
|
approx. 803,106 €
|
Breakdown of Costs
* Costs for notary and land register were calculated based on the fee schedule for notaries. Assumed was the notarization of the purchase at the stated purchase price and a land charge in the amount of 80% of the purchase price. Further costs may be incurred due to activities such as land charge cancellation, notary escrow account, etc. Details of notary and land registry costs
Does this property fit my budget?
Estimated monthly rate: 2,951€
More accuracy in a few seconds:
By providing some basic information, the estimated monthly rate is calculated individually for you. For this and for all other real estate offers on ohne-makler.net
Details
|
Condition
|
In need of renovation
|
|
Number of floors
|
2
|
|
Usable area
|
78 m²
|
|
Bathrooms (number)
|
1
|
|
Bedrooms (number)
|
5
|
|
Number of garages
|
1
|
|
Number of parking lots
|
2
|
|
Flooring
|
Parquet, Carpet, Tiles
|
|
Heating
|
Central heating
|
|
Year of construction
|
1971
|
|
Equipment
|
Terrace, Garden, Basement, Full bath, Sauna, Guest toilet, Fireplace
|
|
Infrastructure
|
Pharmacy, Grocery discount, General practitioner, Kindergarten, Primary school, Secondary school, Middle school, High school, Comprehensive school, Public transport
|
Information on equipment
+ residential area close to the school without through traffic
+ Spacious living/dining room with open fireplace
+ terrace with south-west orientation and partial roofing
+ large plot
+ Successful floor plan
+ Daylight bathroom
+ Separate WCs: 2
+ checkroom
+ full basement
+ Sauna with shower in the basement
+ double garage 2 parking spaces with forecourt
+ Garden pool with cover 8x4m closed since 2010
Location
Heusenstamm is a very popular residential area, in part due to its excellent infrastructure and convenient access to Frankfurt and Hanau. The area around the house offers a pleasant living environment, free from through traffic, and offers numerous opportunities for recreation and leisure activities thanks to its proximity to the forests.
Essential amenities such as a bakery, supermarket, doctors, schools, and kindergartens, as well as various shops, are located nearby. The secondary school and high school are within walking distance, approximately 4 minutes away. There is also excellent S-Bahn (suburban train) access to Frankfurt and Frankfurt Airport. The Heusenstamm S-Bahn station can be reached by bus or on foot. The journey to the center of Frankfurt takes approximately 20 minutes.
The A3 and A661 motorways are easily accessible. The A3 can be reached in approximately 8 minutes, and the journey to Frankfurt Airport takes about 15 minutes.
Location Check
Energy
|
Energy efficiency class
|
G
|
|
Energy certificate type
|
Demand certificate
|
|
Main energy source
|
Oil
|
|
Final energy demand
|
208.60 kWh/(m²a)
|
 Energiepass gültig bis 4.2.35
Miscellaneous
The solid construction (exterior walls 30 cm thick, roof rafters 18 cm thick, dry basement and attic) and a non-binding development plan offer a variety of possibilities to extend or remodel the house according to your own preferences.
Oil heating system replaced in 2004.
The pool structure would need to be replaced due to its age.
Electrical and plumbing systems (lead-free) from 1971.
Solid wood windows with double glazing.
Flooring: tiles, parquet, and carpet.
The property includes 777 m² of land, including a 50% ownership share (36 m²) of an access road to the rear of the property.
Valuation report from the Heusenstamm local court: €942,000.
Land value (as of 2026, according to the Hessian expert committee): €1050 per m².
No buyer's commission - Available immediately!
Broker inquiries not welcome! According to § 7 UWG, unsolicited contact by brokers without the express consent of the recipient is prohibited!
Topic portals
Send a message directly to the seller
Questions about this house? Show interest or arrange a viewing appointment?
Click here to send a message to the provider:
Offer from: Familie Garben

Diese Seite wurde ausgedruckt von:
https://www.ohne-makler.net/en/property/328586/