
This page was printed from:
https://www.ohne-makler.net/en/property/319155/
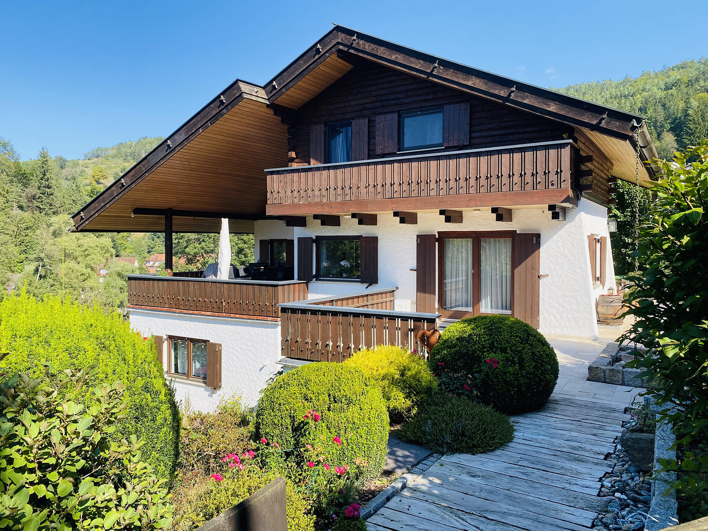
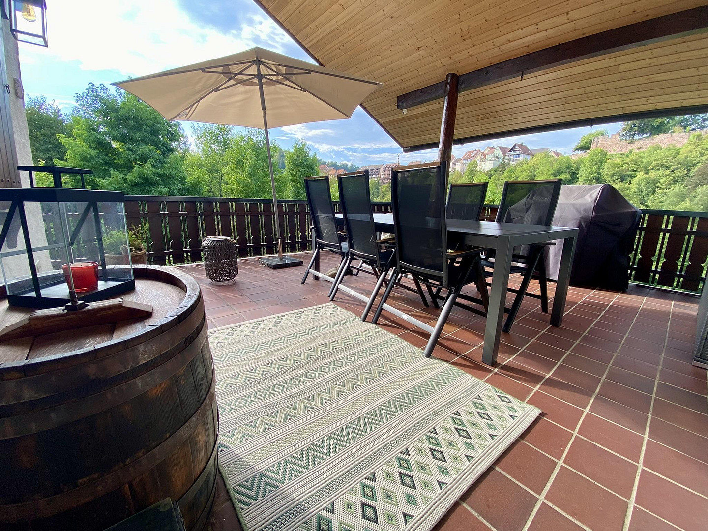
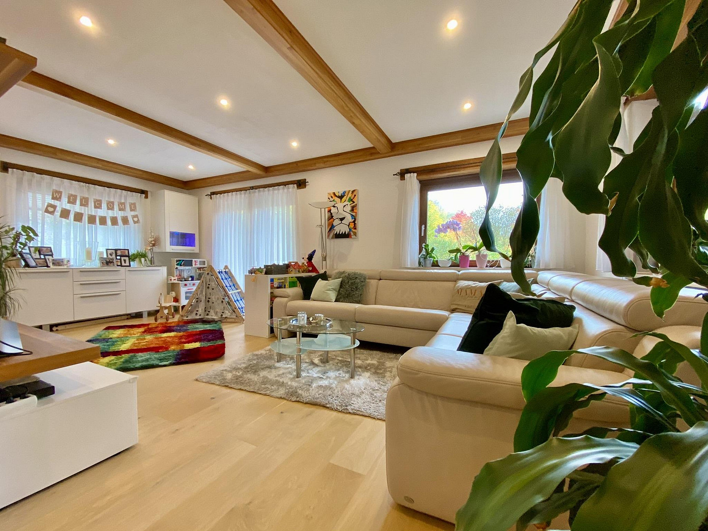
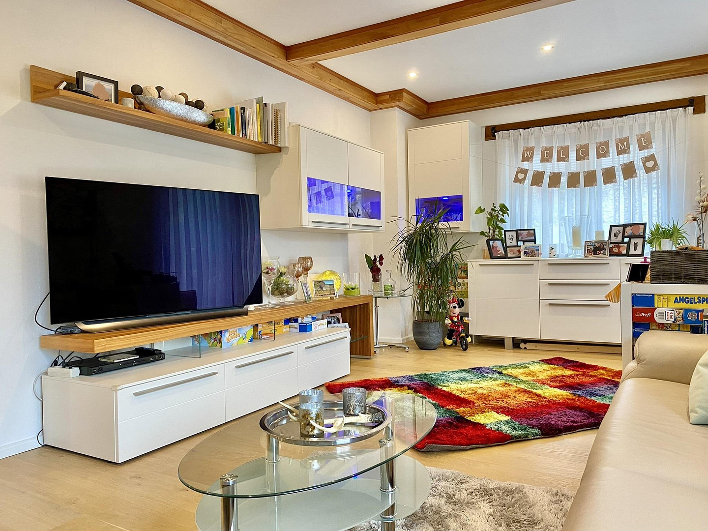
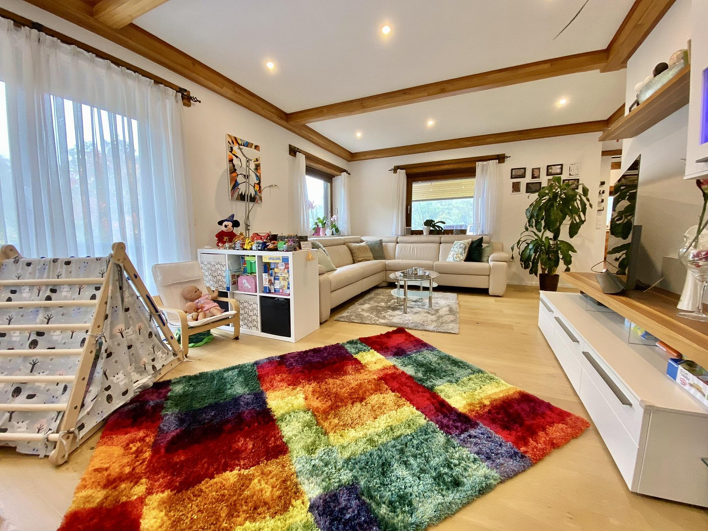
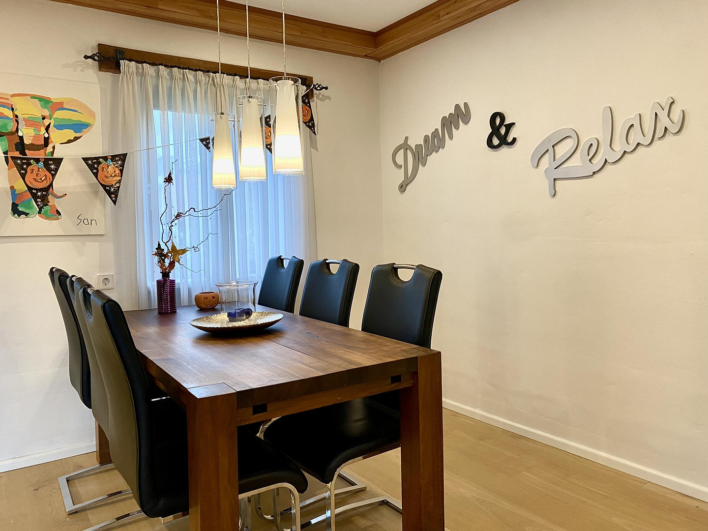
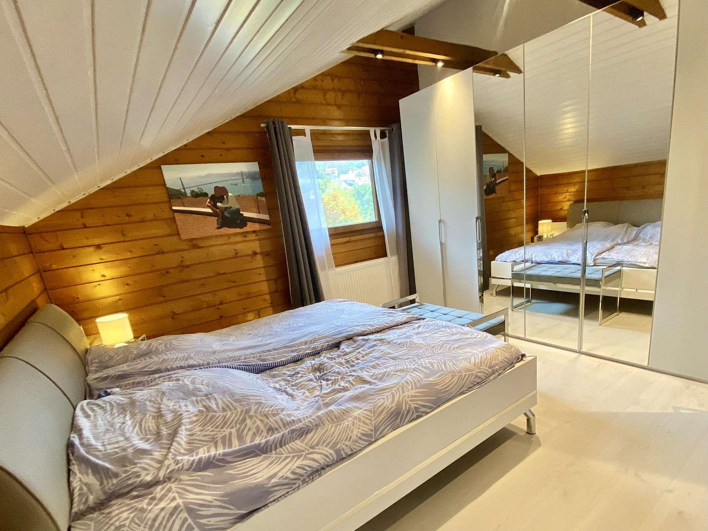
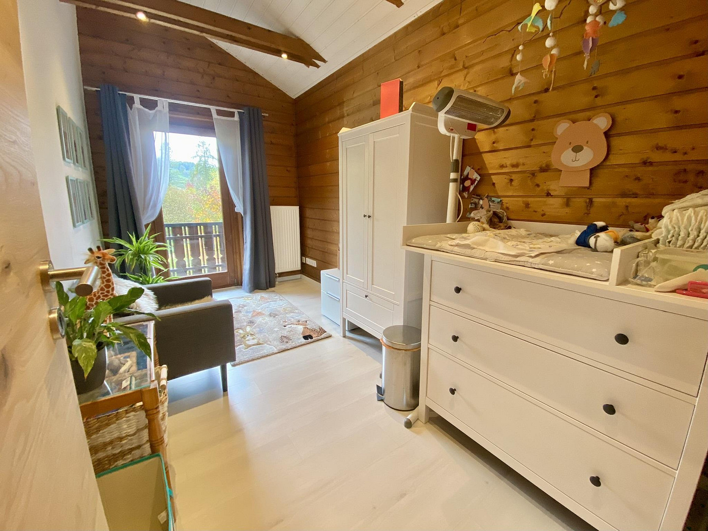
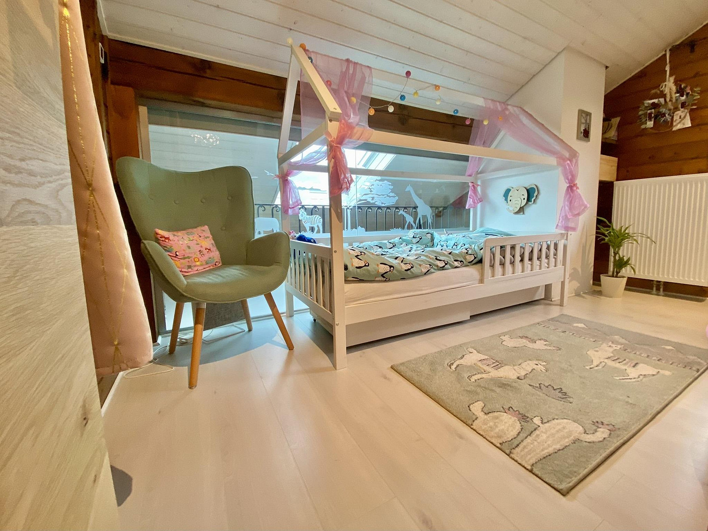
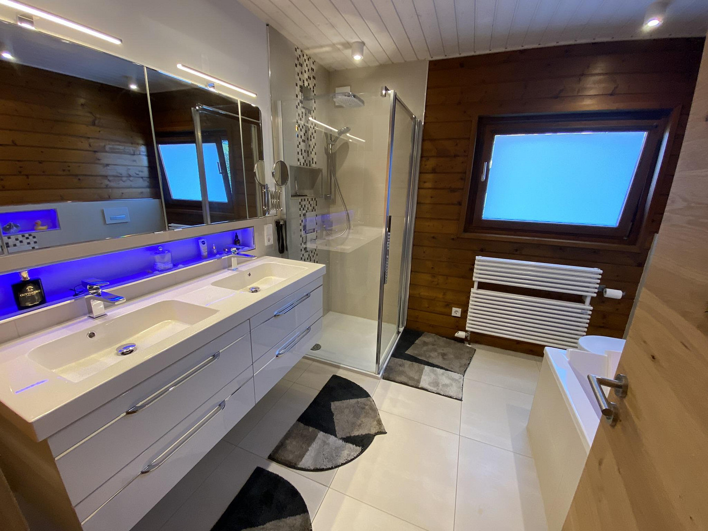
Exceptional detached house in a beautiful location with stunning views. *No commission fees.*
72218 Wildberg – Baden-Württemberg*Move in and feel at home*
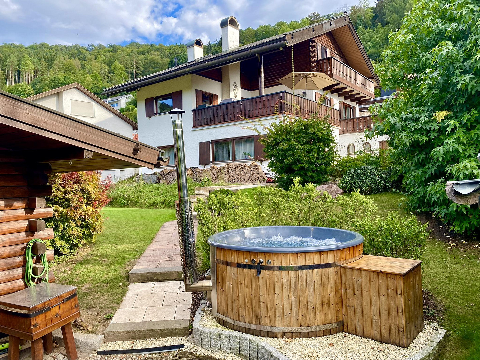
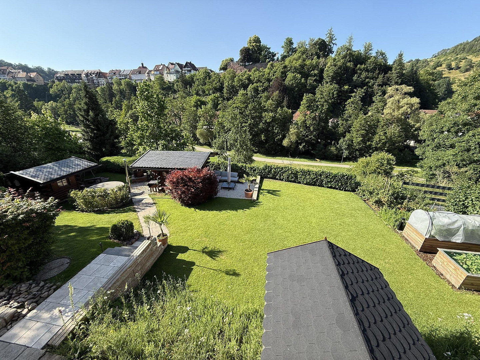
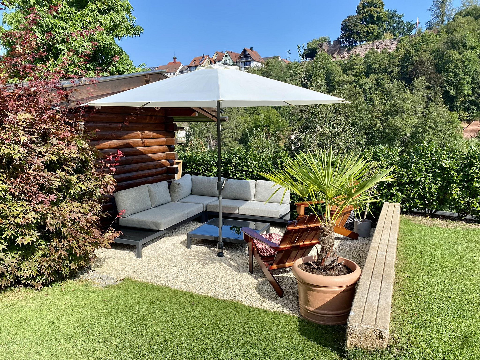
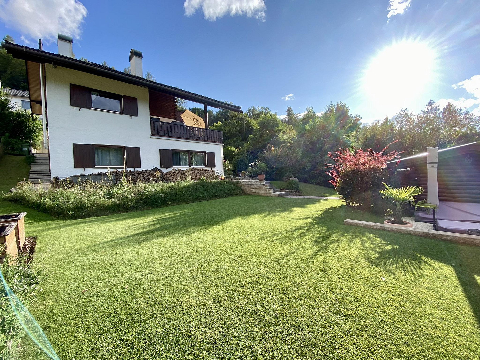
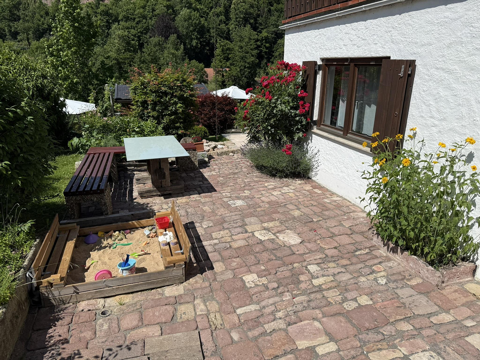
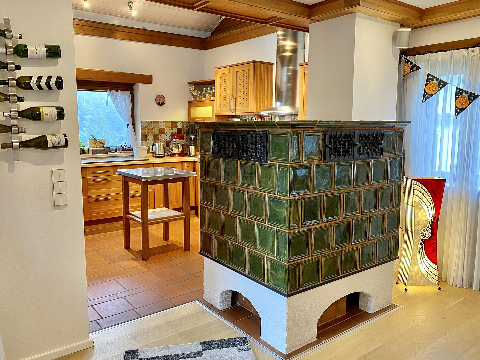
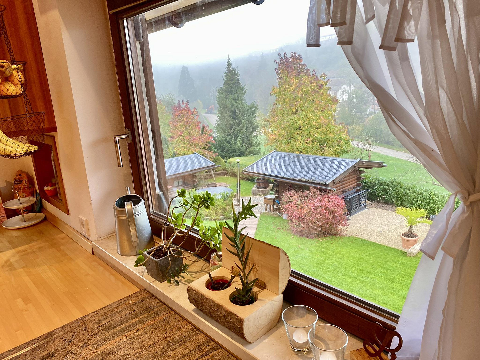
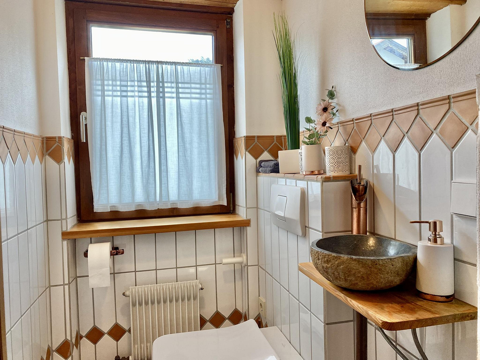
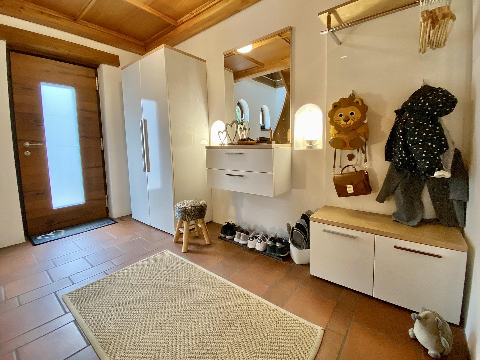
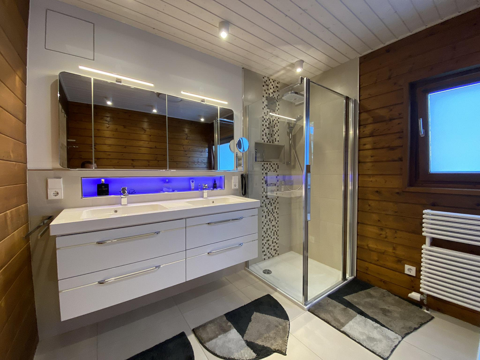
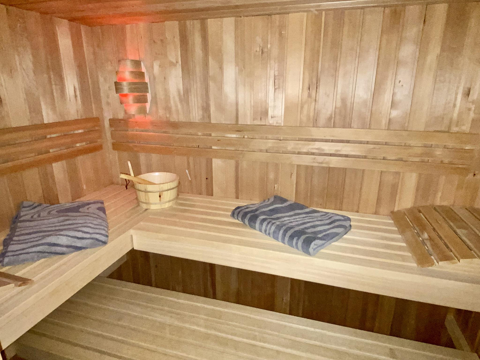
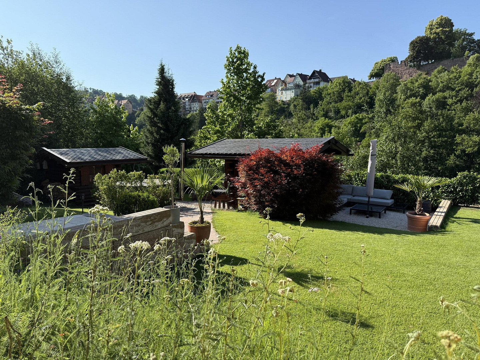
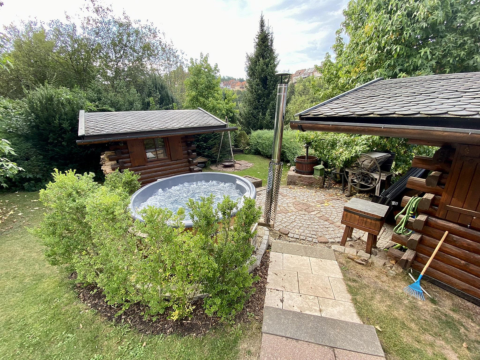
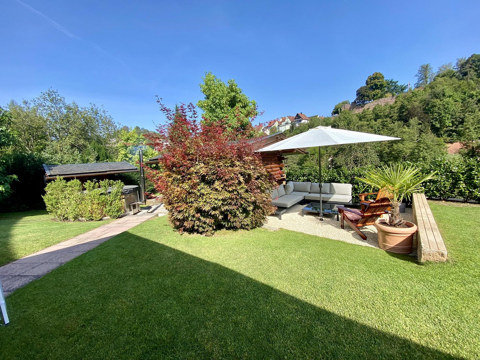
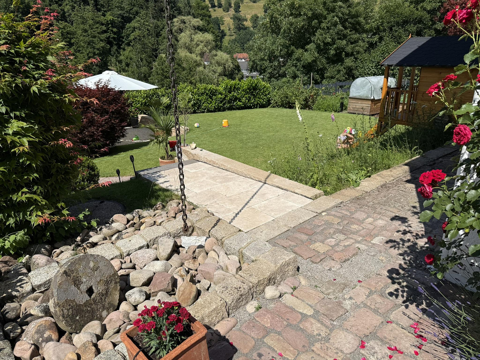
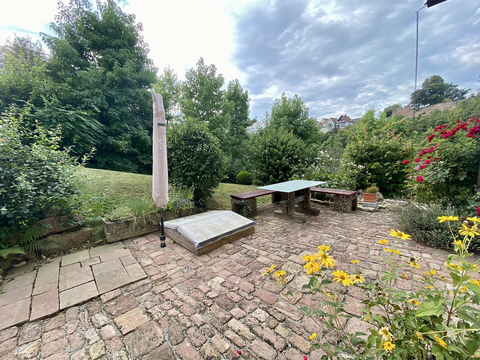
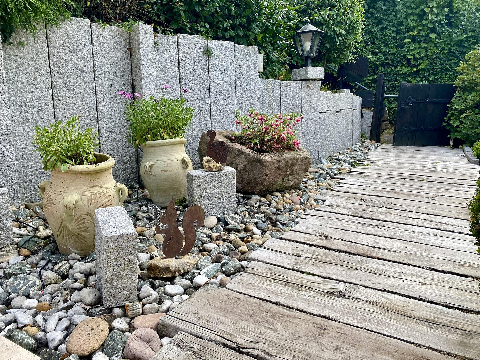
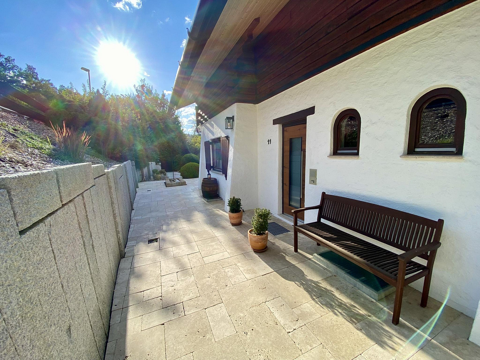
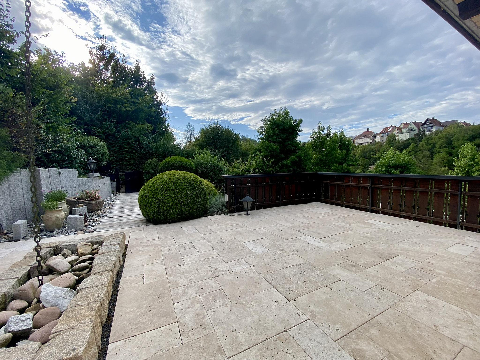
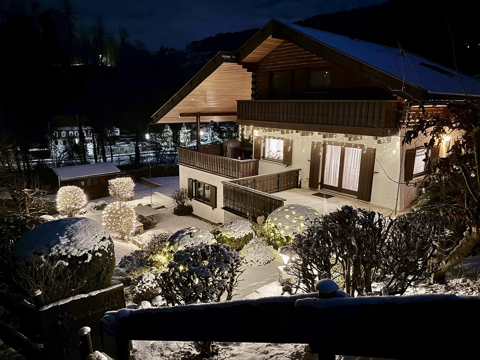
This exceptional detached house with an attached apartment is located idyllically in Wildberg, near the Nagold river and with a clear view of the castle ruins. It was built in 1976 using solid wood construction and has been continuously renovated and modernized, most recently in 2024. As a result, the house is in very good condition. Over the years, energy-efficient improvements have been made, including upgrading the windows to double-glazed insulation, adding 16cm of hemp wool to the roof insulation (in addition to the already installed thermal roof), installing a new front door, and replacing the heating system. In addition to the hollow brick construction and insulation already in place, there is also insulation under the concrete floor in the basement, resulting in overall good thermal insulation and, consequently, a lower heating energy requirement. In the immediate vicinity of the house is the Reutin monastery, which offers a playground for children. The garden area was redesigned in 2023 and stands out for its variety, offering plenty of opportunities for different uses. The flat lawn area, maintained by an automatic lawnmower, is ideal for children or wonderful garden parties. This area is complemented by a lounge area, two raised garden beds, and a berry garden. For a refreshing experience, the hot tub located in the garden invites you to relax, and can be heated with wood if needed, especially during the winter months. The massage jets take care of the rest for a relaxing evening. The wellness experience is completed with a visit to the sauna. The garden sheds, made of solid wooden planks, enhance the idyllic atmosphere of the garden. In addition, there is a garage with a parking space in front of it. Special features:
- Heating system from 2020 with heat exchanger (tile stove); 13,000 liter oil tank (underground)
- 16 cm hemp insulation in the attic (2007)
- Double-glazed windows (2008)
- Velux skylights with electric operation. Shutters (2007)
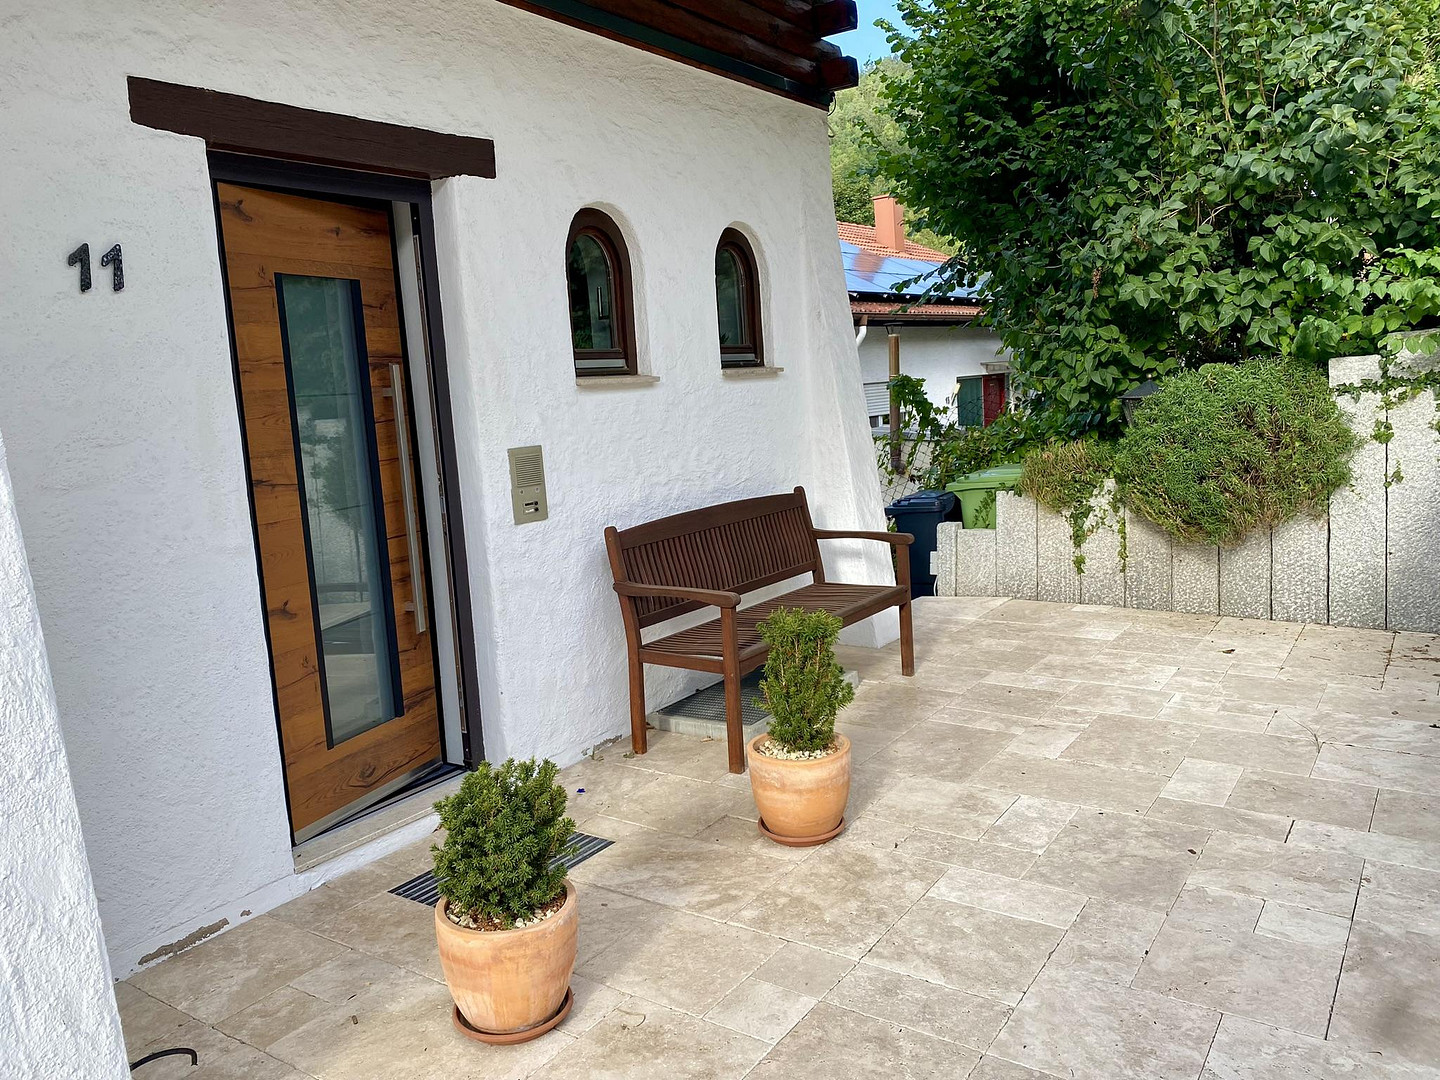
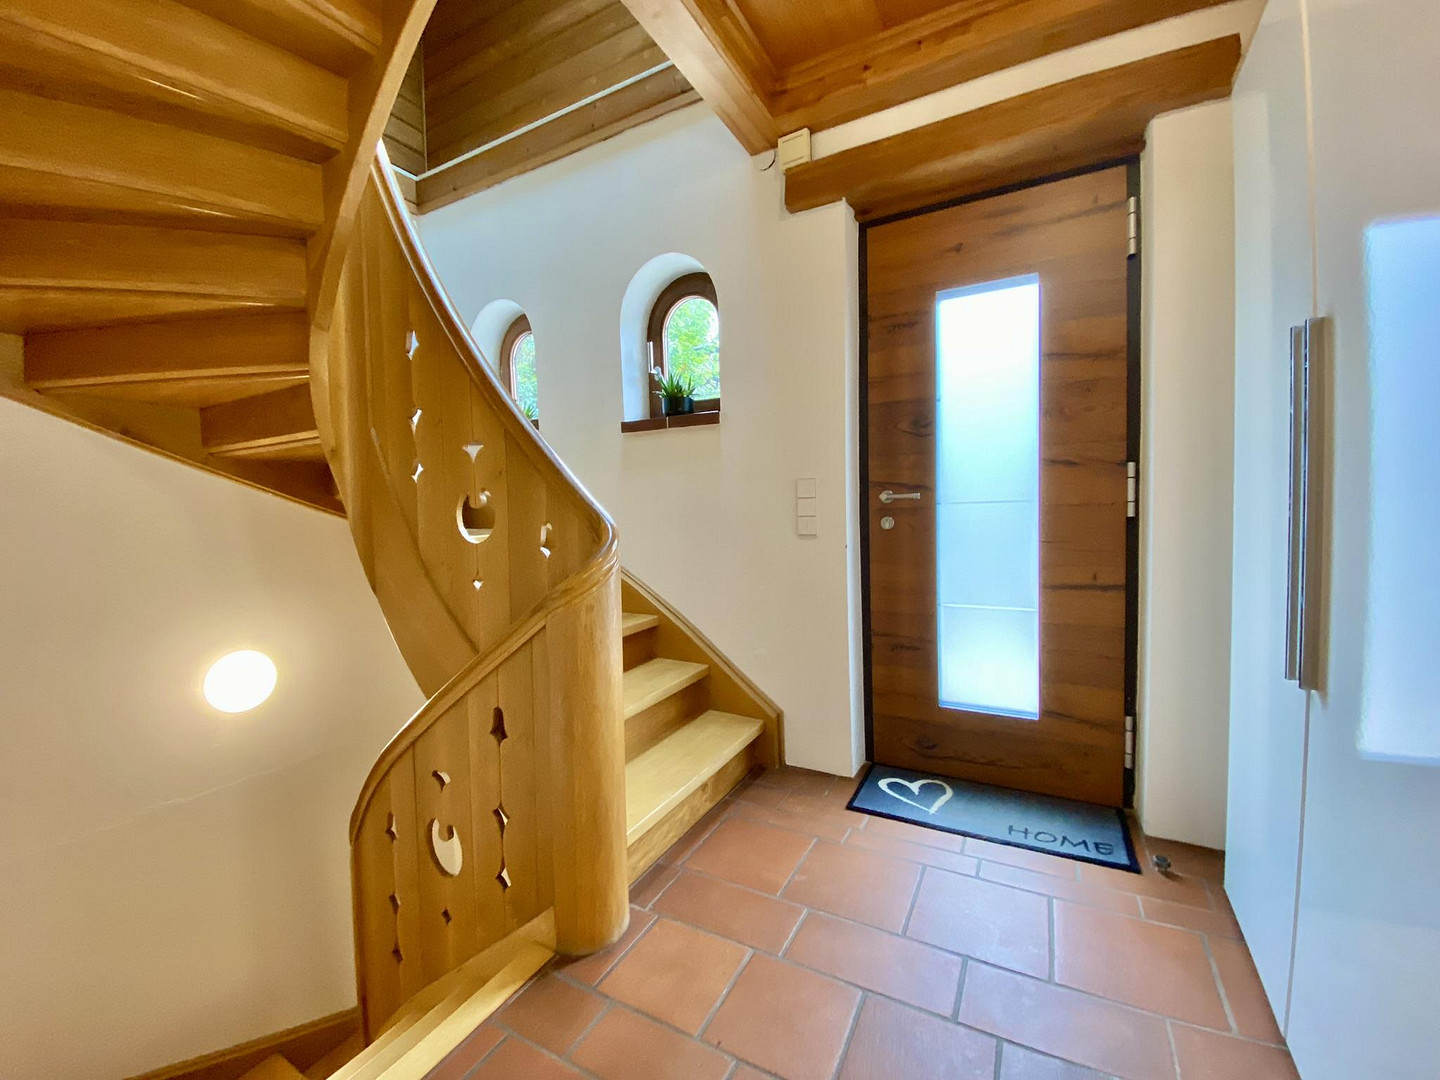
- Front door replacement (2019)
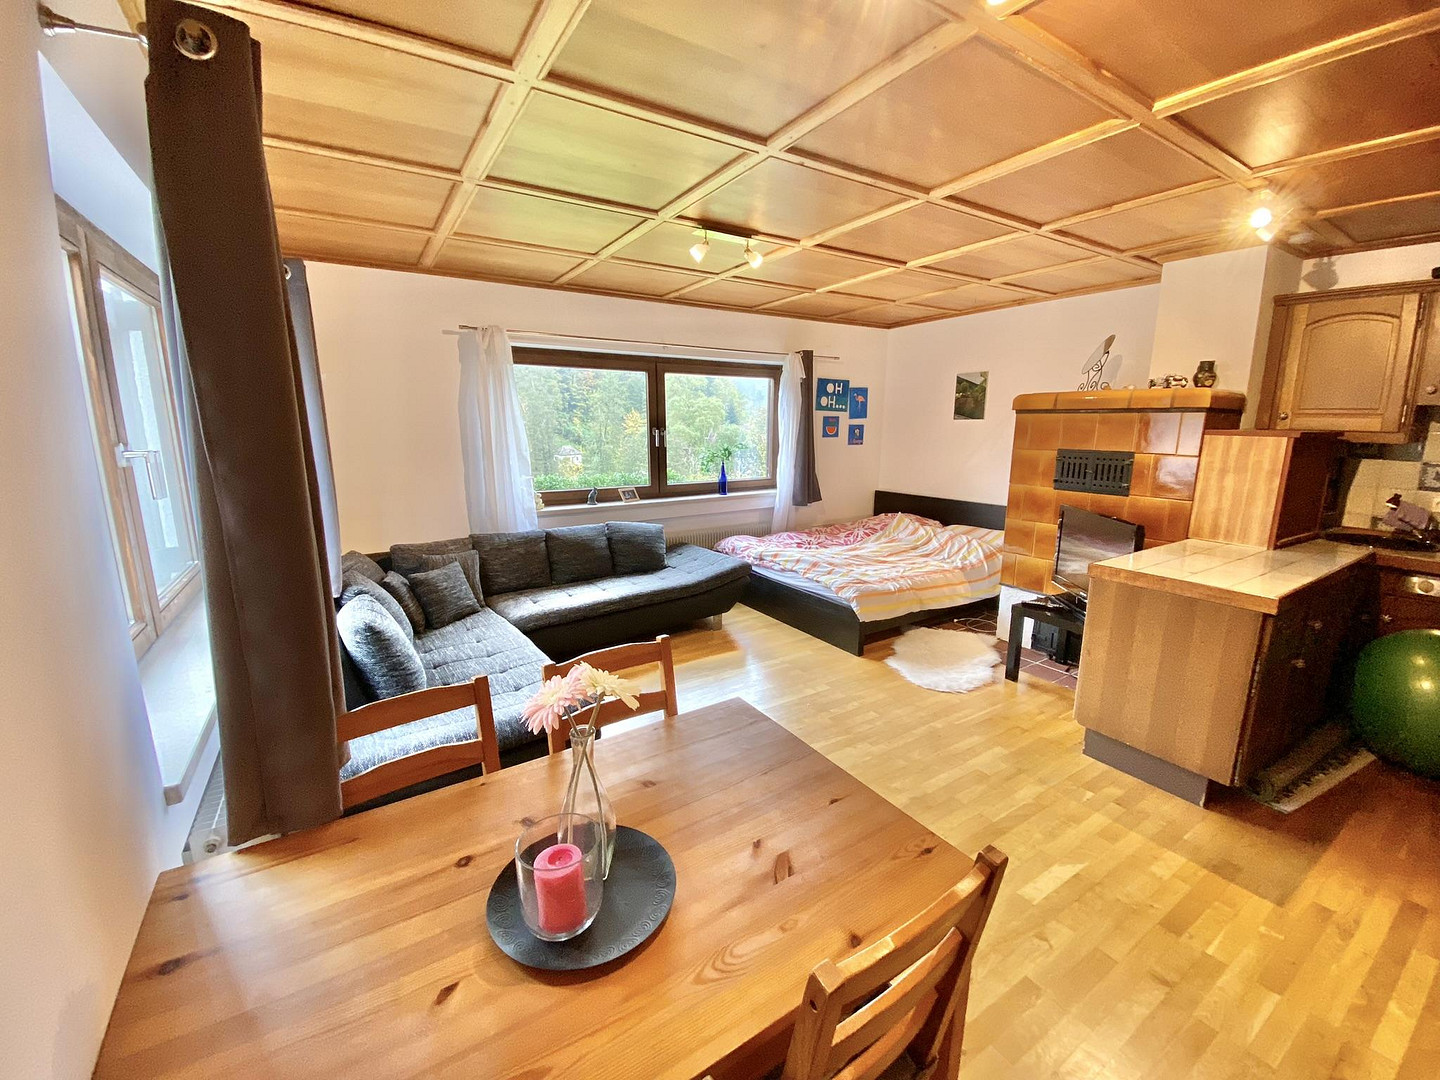
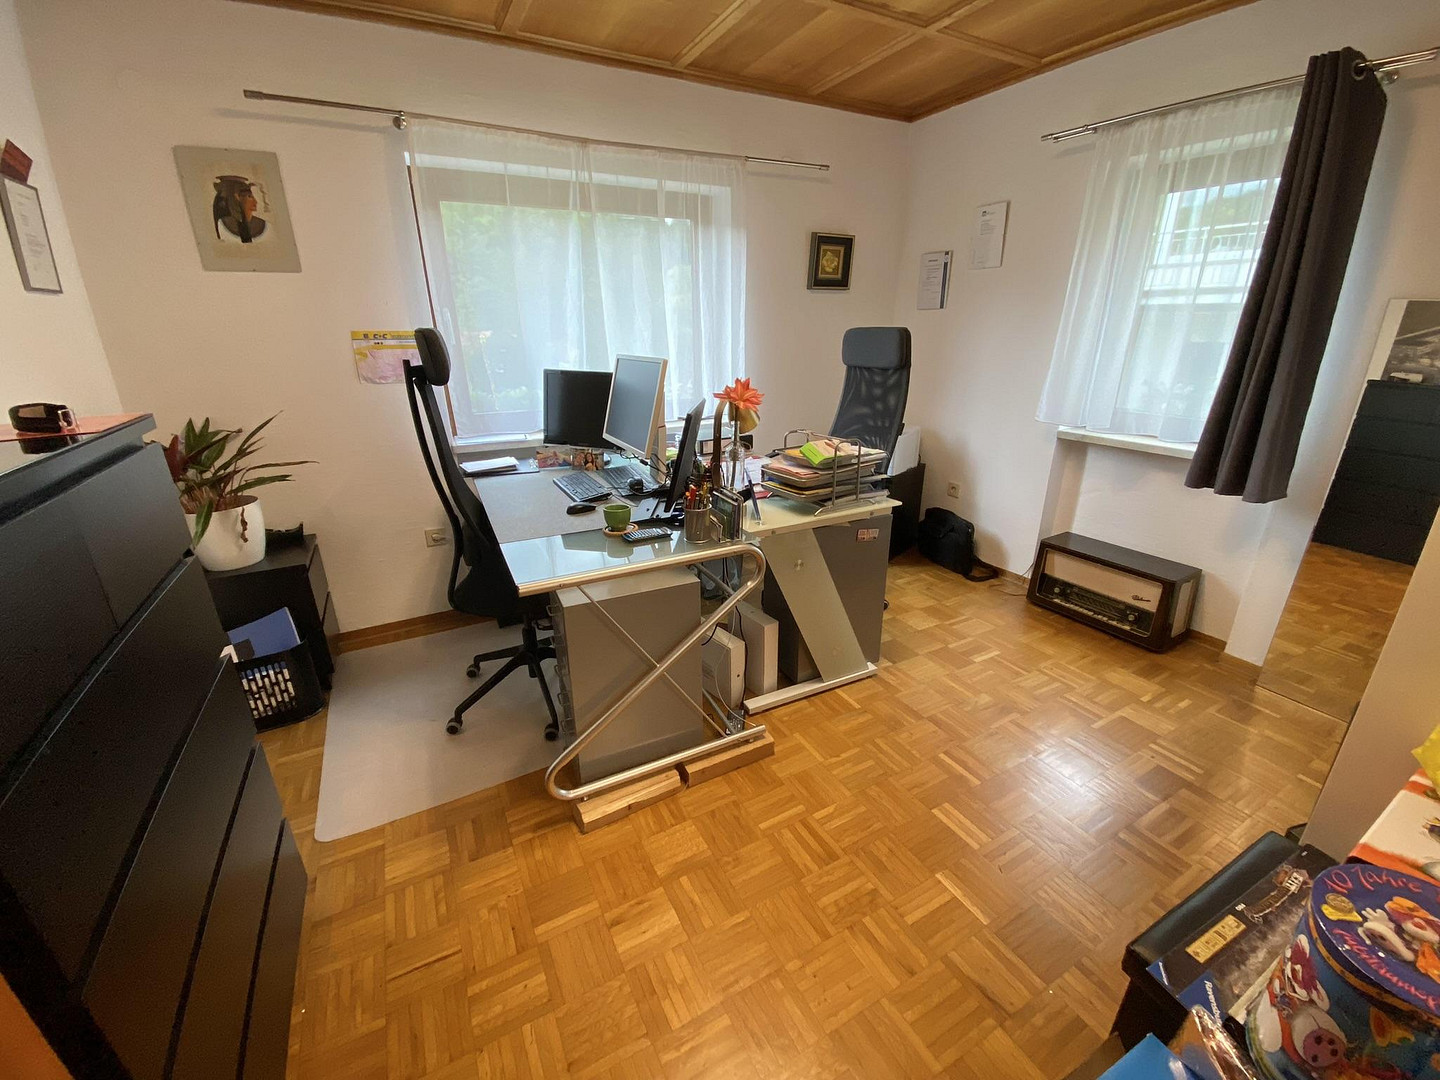
- Solid wood parquet flooring on the ground floor and basement.
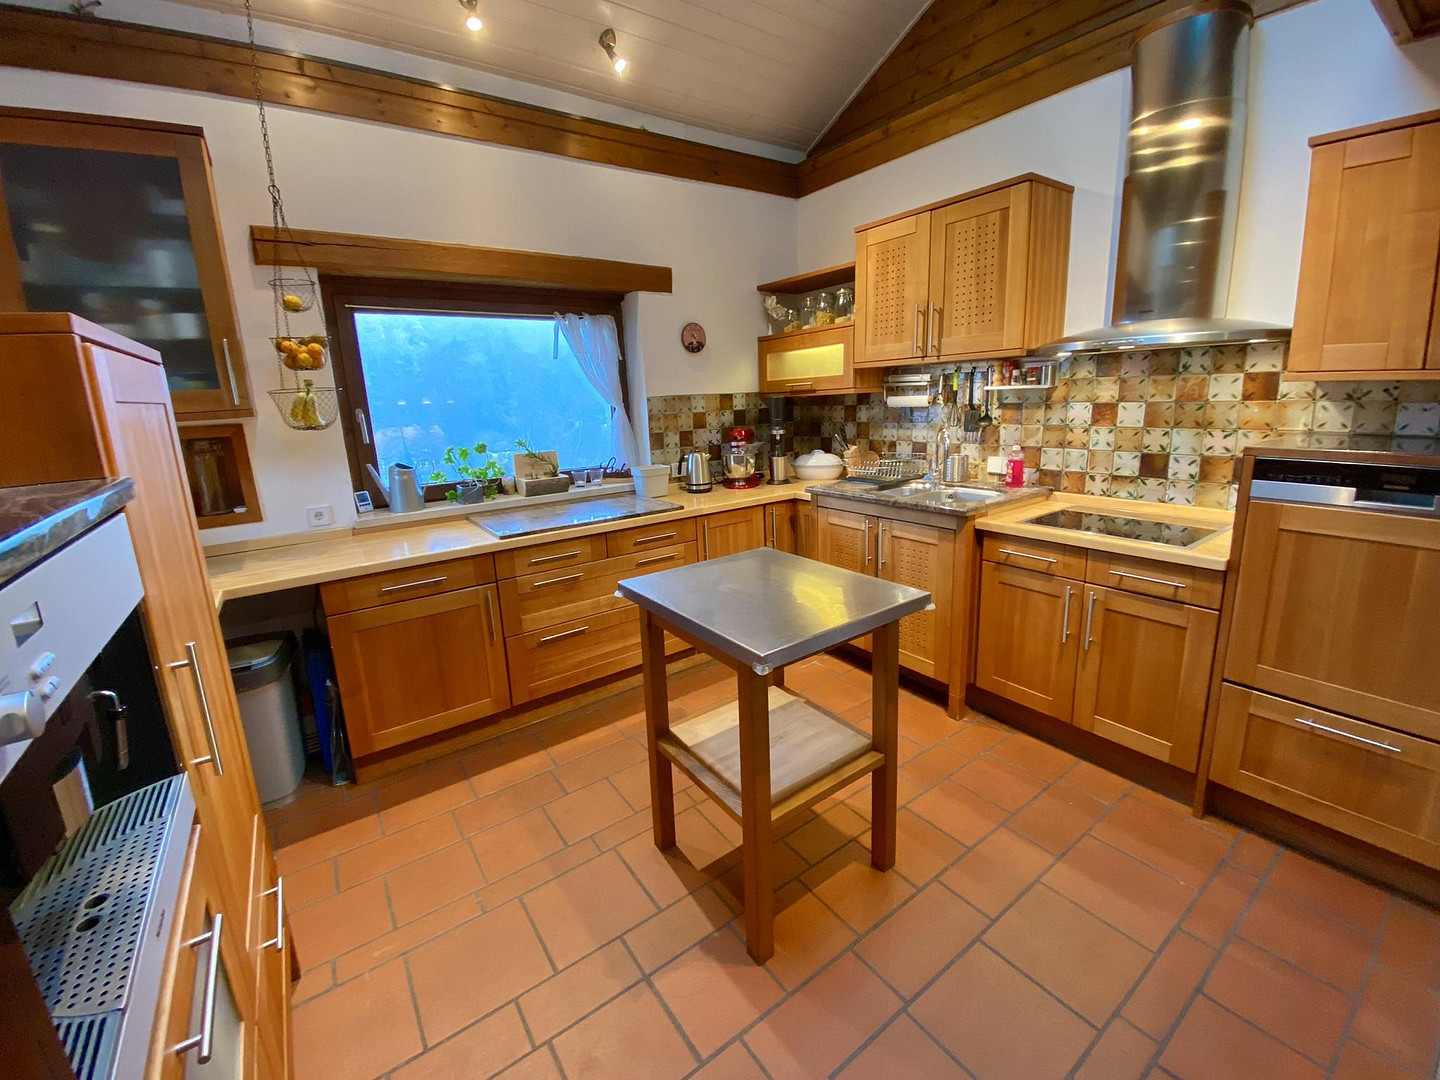
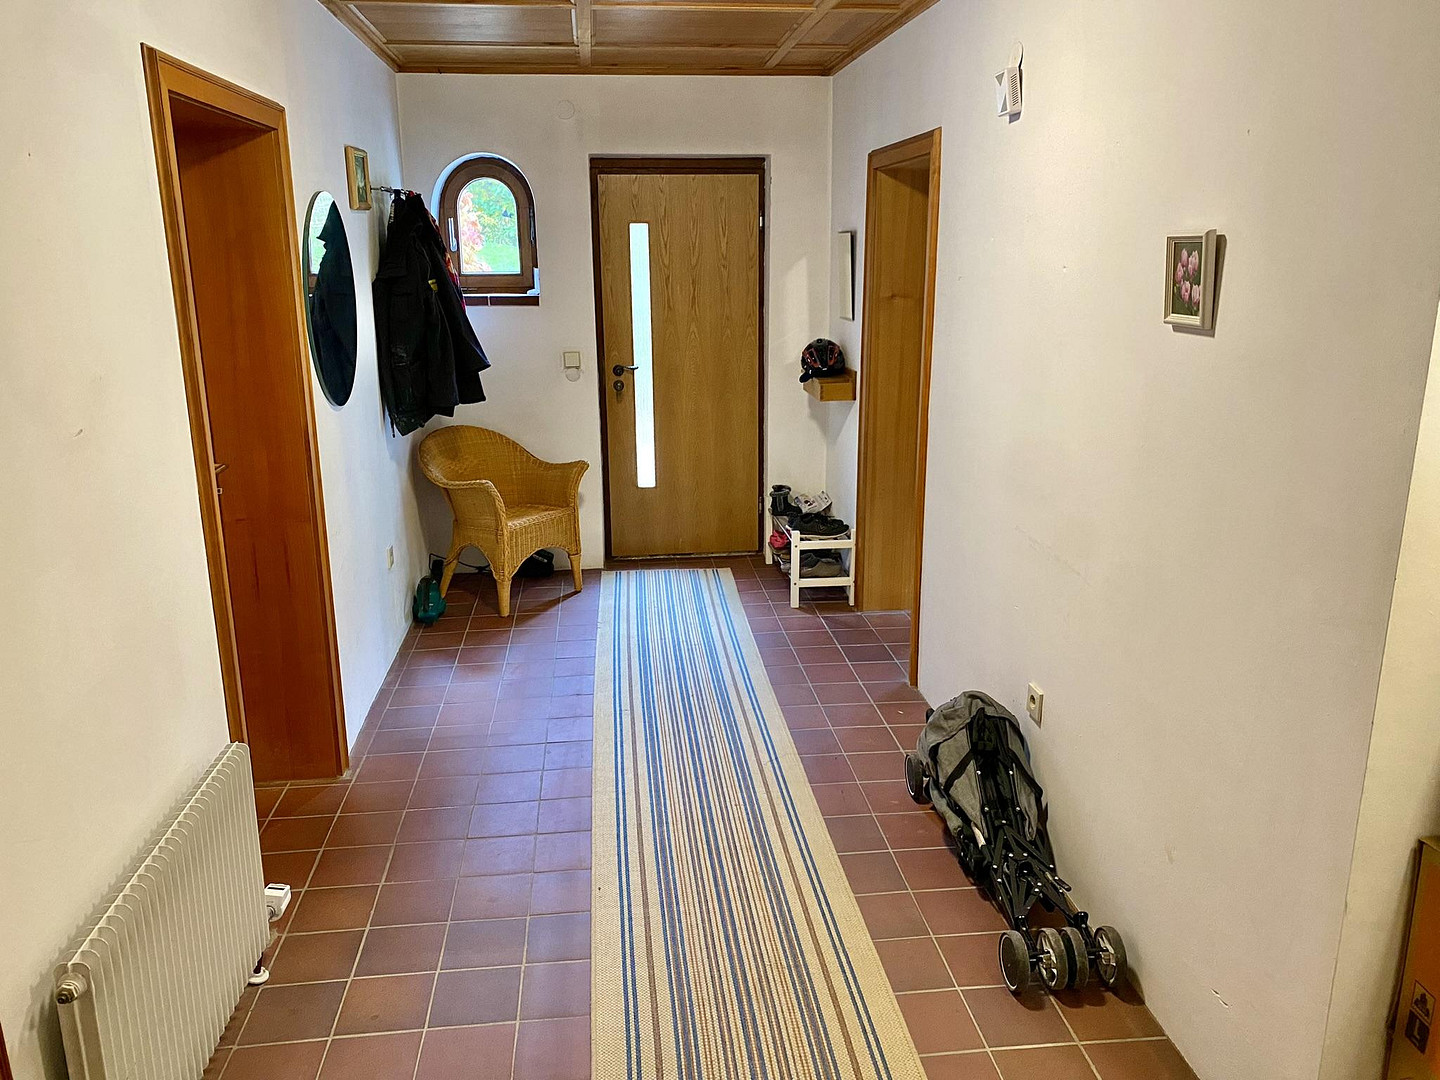
- Tiles, mostly terracotta.
- Breathable Alpine lime paint on the walls and ceilings of the ground floor.
- Tile stove in the ground floor and basement.
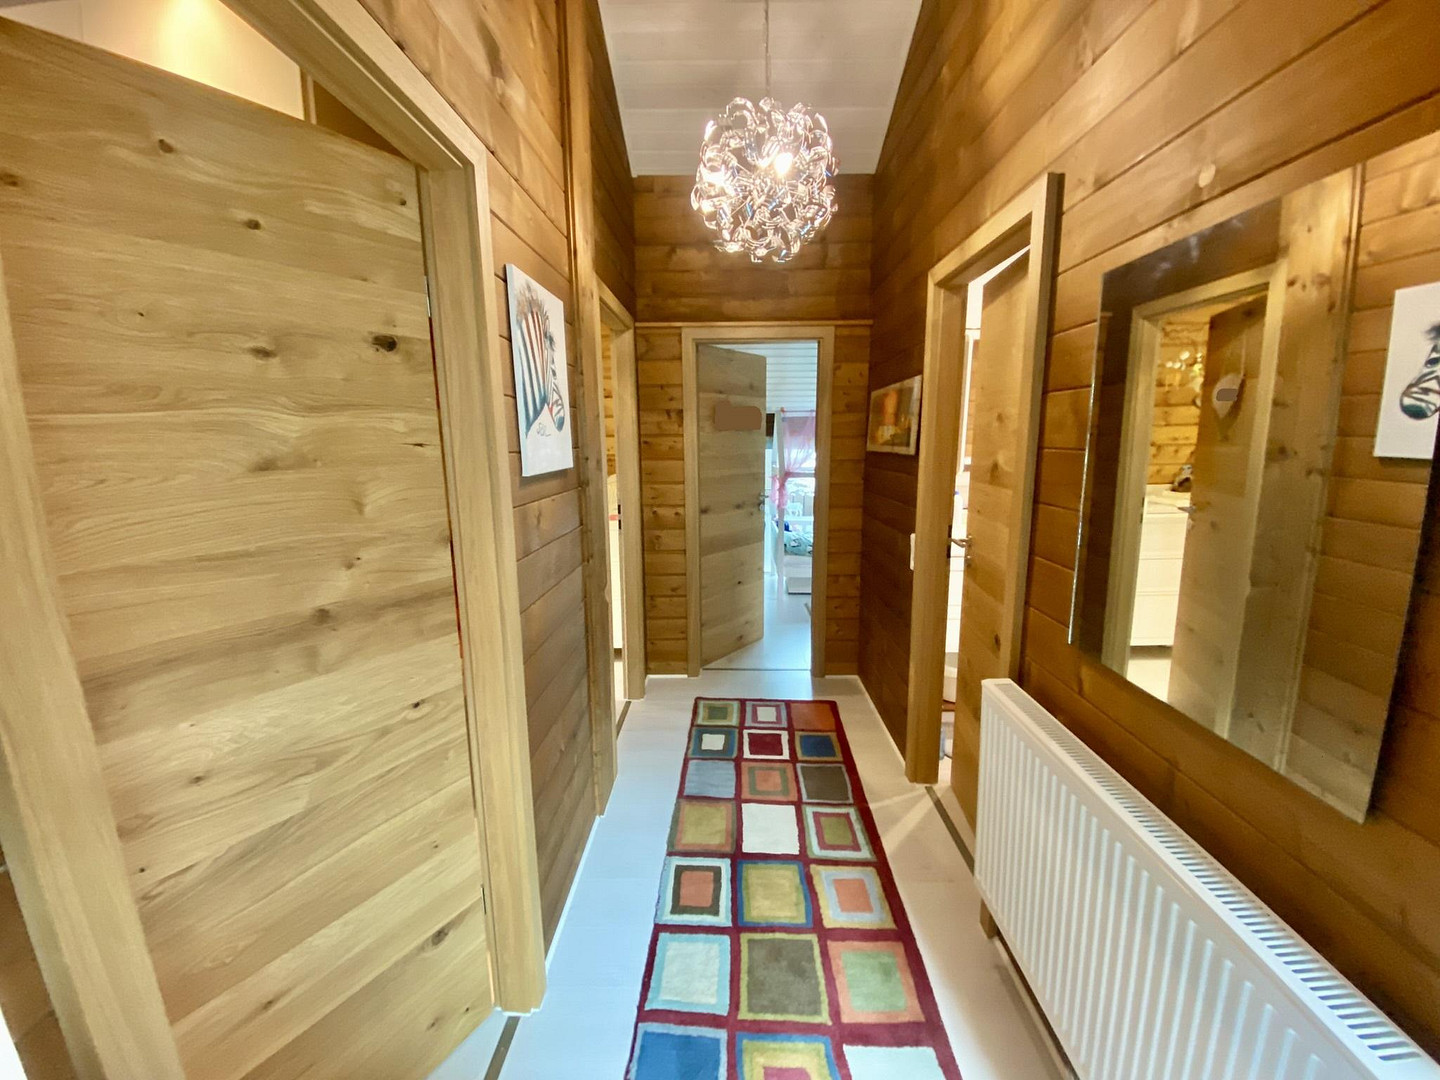
- Solid wood doors (cherry) on the ground floor and basement; on the upper floor, rustic oak veneer doors.
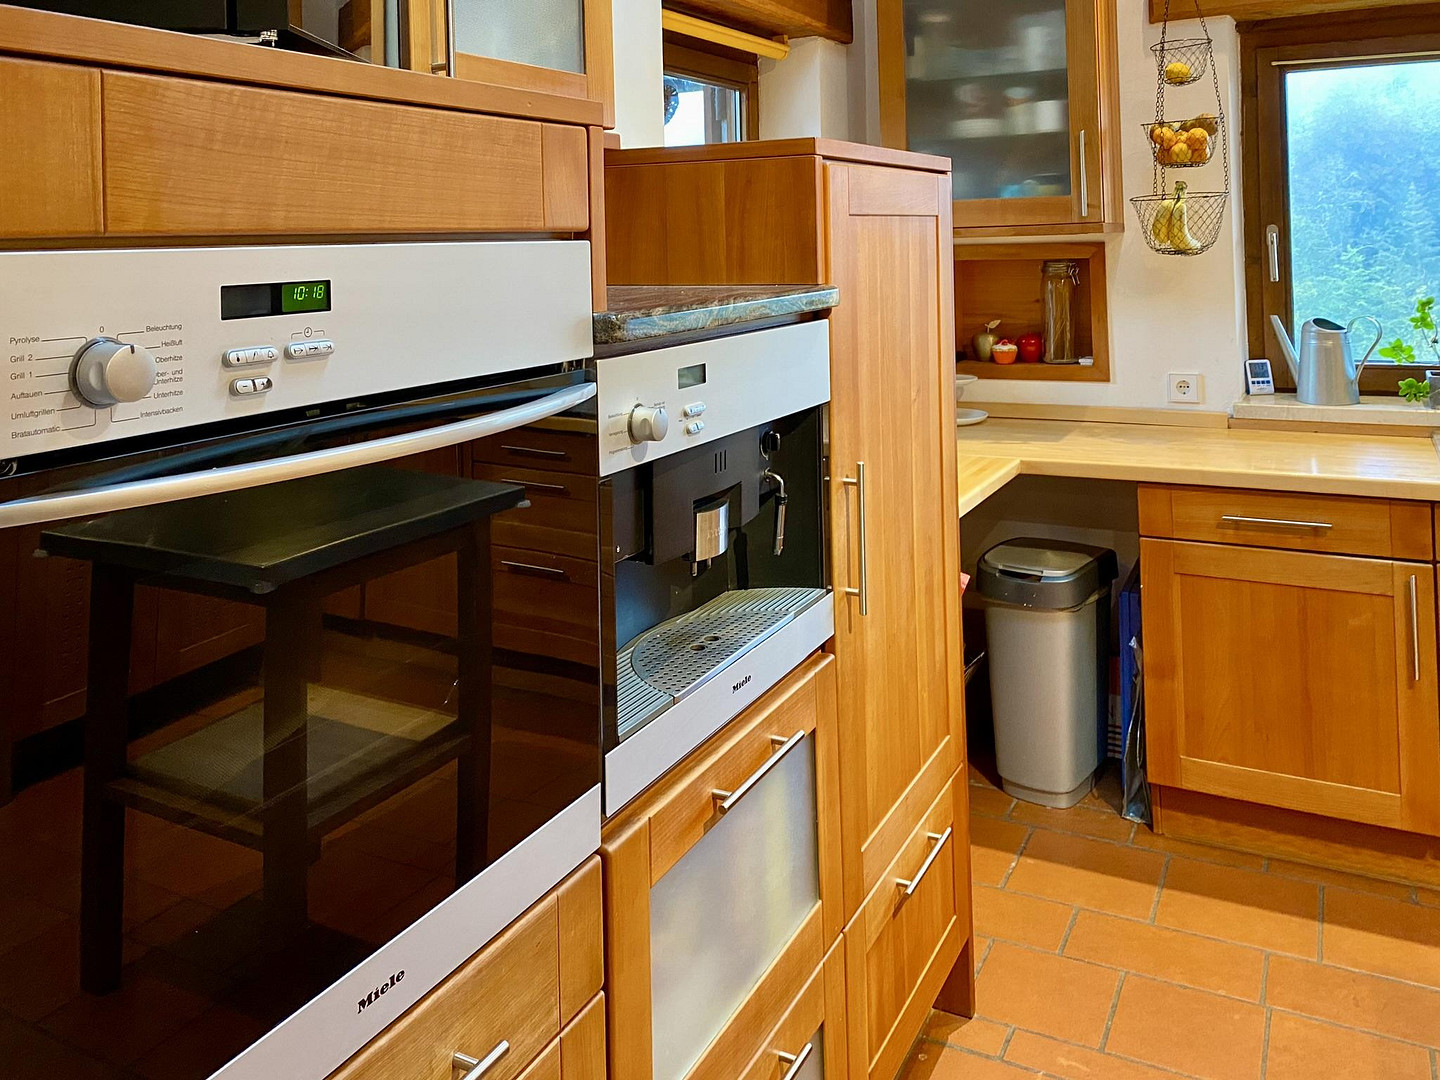
- Fitted kitchen on the ground floor (2001), made of solid wood (cherry) and equipped with appliances from Miele and Siemens.
- Lighting, including dimmable options in the living and dining rooms.
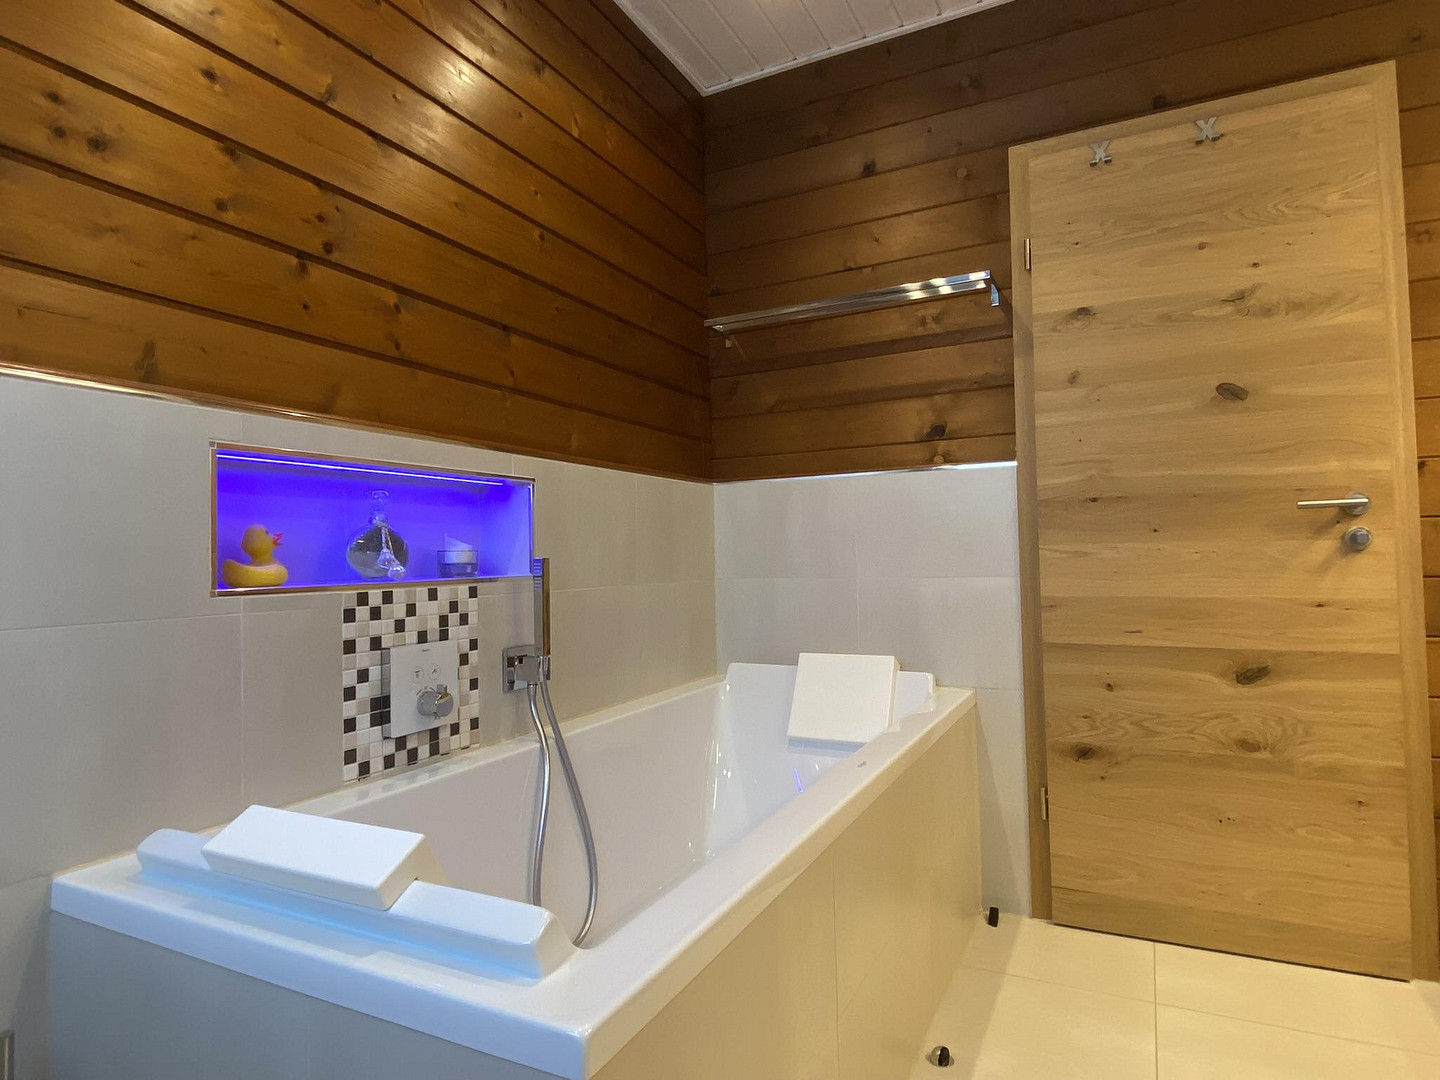
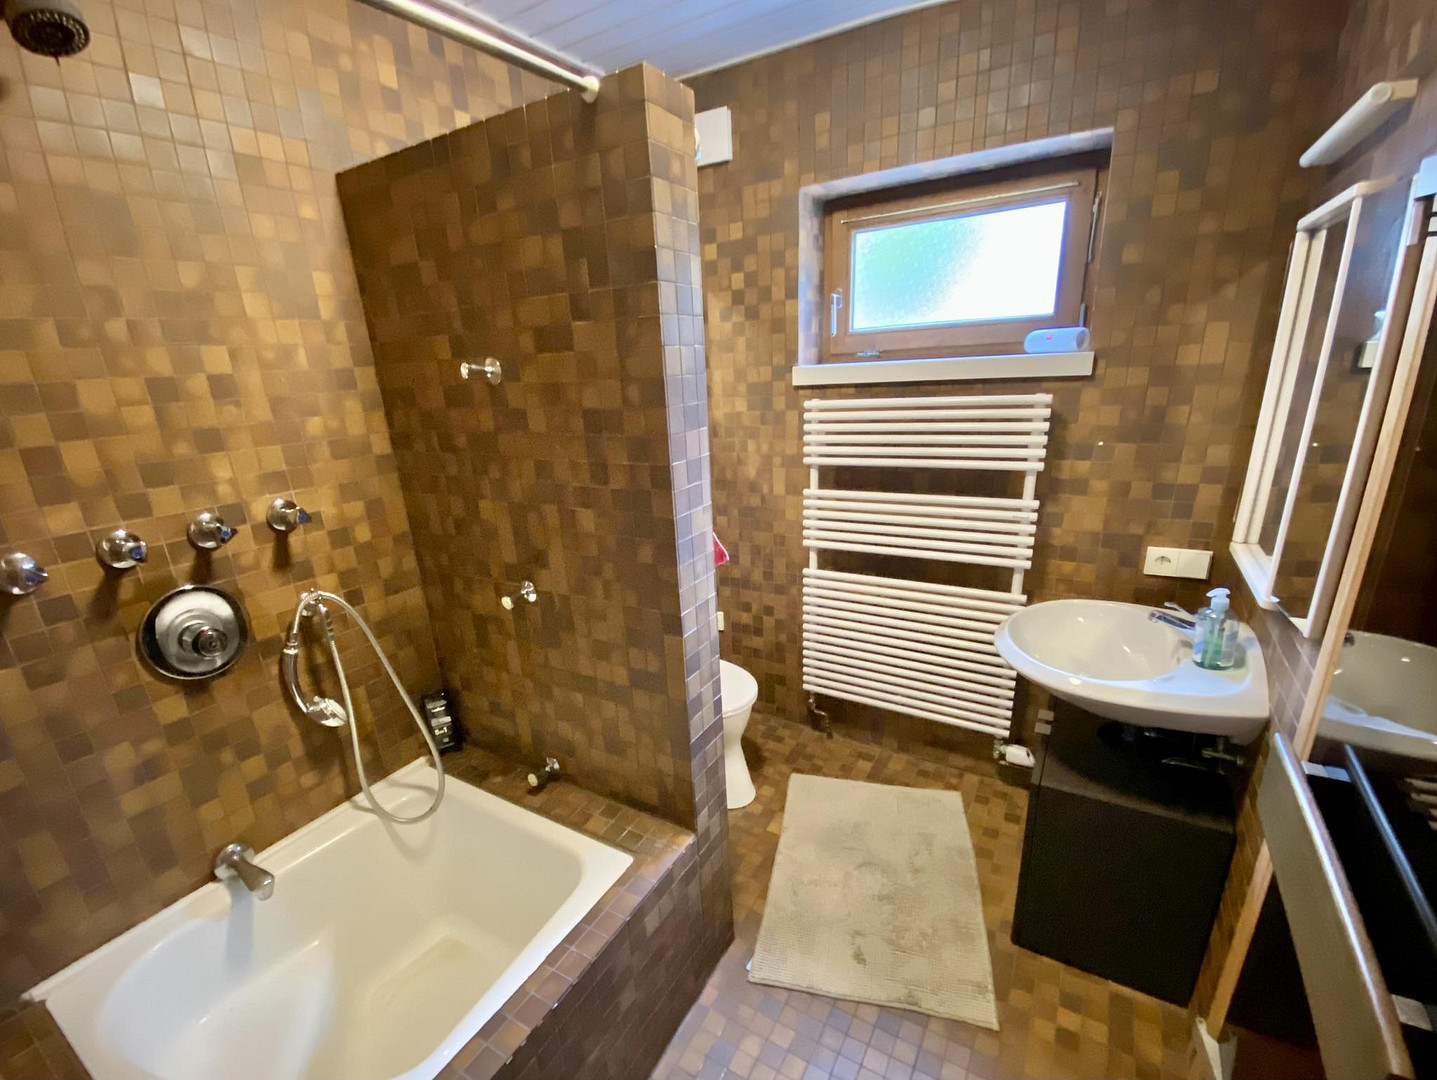
- High-quality bathroom fixtures by Hansgrohe Select.
- Hot tub with wood-fired heating, massage jets, and lighting.
- Outdoor area with natural stone (travertine, granite, sandstone, etc.).
- Various seating options in the garden, including a great sunny lounge area.
- 2 log cabin garden sheds with a power supply (e.g., for a sauna).
- Sockets and lighting in the garden.
- Fully automatic irrigation system via a cistern (approx. 6 m³) (for lawns, raised beds, flowers, etc.); water access points via ground sockets or taps around the house.
- Two raised beds.
- Husqvarna lawnmower robot.
The layout is shown in the attached floor plans. Significant renovations/modernizations:
- 2023: Garden redesign.
- 2020/2023: Renovation of the upper floor (high-quality bathroom, new flooring, partition wall, new radiators, new oak veneer doors, glass partition for the gallery, partial replacement of sockets and light switches with Jung products).
- 2020: Oil-fired central heating system with buffer tank, supplemented by the heating cassette of the tiled stove.
- 2019: Aluminum entrance door with light panel.
- 2018: Ground floor (replacement of parquet flooring, suspended ceiling with recessed lighting, application of Alpine lime to ceilings and walls, replacement of sockets and light switches with Jung products).
- 2014: Roof renovation and extension.
Are you interested in this house?
|
Object Number
|
OM-319155
|
|
Object Class
|
House
|
|
Object Type
|
Single-family house
|
|
Is occupied
|
Vacant
|
|
Handover from
|
By arrangement
|
Purchase price & additional costs
|
purchase price
|
719.000 €
|
|
Purchase additional costs
|
approx. 45,117 €
|
|
Total costs
|
approx. 764,116 €
|
Breakdown of Costs
* Costs for notary and land register were calculated based on the fee schedule for notaries. Assumed was the notarization of the purchase at the stated purchase price and a land charge in the amount of 80% of the purchase price. Further costs may be incurred due to activities such as land charge cancellation, notary escrow account, etc. Details of notary and land registry costs
Does this property fit my budget?
Estimated monthly rate: 2,689€
More accuracy in a few seconds:
By providing some basic information, the estimated monthly rate is calculated individually for you. For this and for all other real estate offers on ohne-makler.net
Details
|
Condition
|
Modernized
|
|
Number of floors
|
3
|
|
Usable area
|
24.5 m²
|
|
Bathrooms (number)
|
3
|
|
Bedrooms (number)
|
5
|
|
Number of garages
|
1
|
|
Number of parking lots
|
1
|
|
Flooring
|
Parquet, Laminate, Tiles
|
|
Heating
|
Central heating
|
|
Year of construction
|
1976
|
|
Equipment
|
Balcony, Terrace, Garden, Basement, Shower bath, Sauna, Pool / swimming pool, Fitted kitchen, Guest toilet, Fireplace
|
|
Infrastructure
|
Pharmacy, Grocery discount, General practitioner, Kindergarten, Primary school, Secondary school, Middle school, High school, Comprehensive school, Public transport
|
Location
The beautiful town of Wildberg is located on the edge of the Black Forest and yet right on the border of the Böblingen district. Both the Böblingen district and Stuttgart are easy to reach by car. You can get to the Herrenberg and Gärtringen S-Bahn stations by bus. A regional train to Tübingen or Pforzheim is within walking distance.
Daily necessities are also within walking distance (grocery stores, bakery, hairdresser, doctors, banks, etc.).
Elementary school and kindergarten are also within walking distance. There are secondary schools directly in Wildberg (Hauptschule/Realschule) and in Nagold (Gymnasium).
Location Check
Energy
|
Final energy consumption
|
75.20 kWh/(m²a)
|
|
Energy efficiency class
|
C
|
|
Energy certificate type
|
Consumption certificate
|
|
Main energy source
|
Oil
|
 Grundriss EG
Miscellaneous
Send a message directly to the seller
Questions about this house? Show interest or arrange a viewing appointment?
Click here to send a message to the provider:
Offer from: Alex

Diese Seite wurde ausgedruckt von:
https://www.ohne-makler.net/en/property/319155/