
This page was printed from:
https://www.ohne-makler.net/en/property/316444/
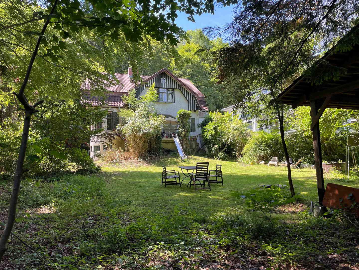
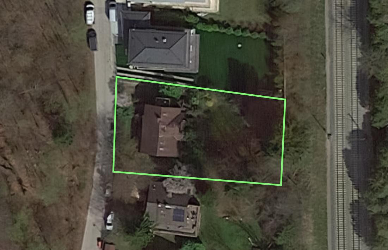
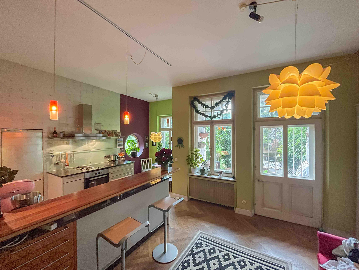
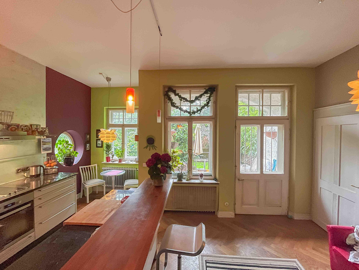
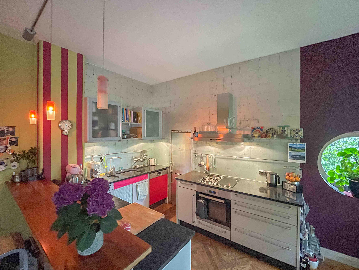
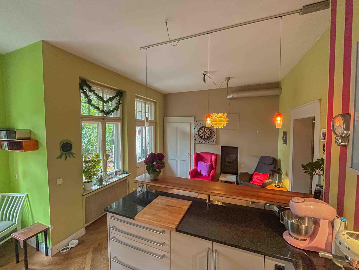
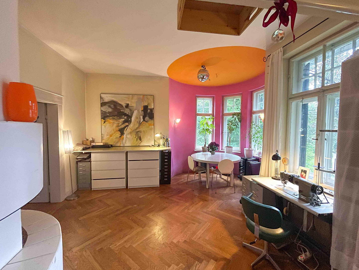
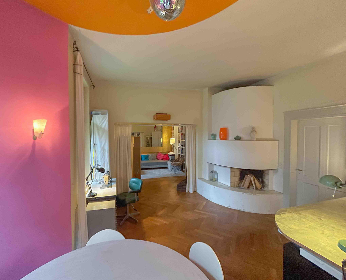
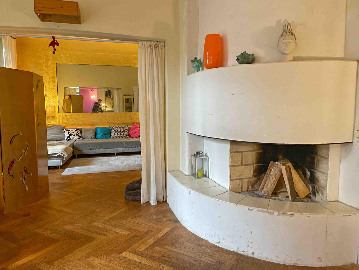
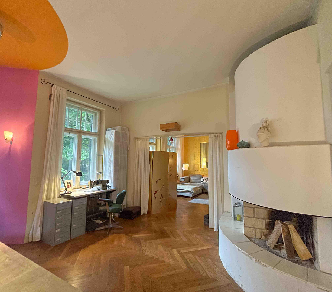
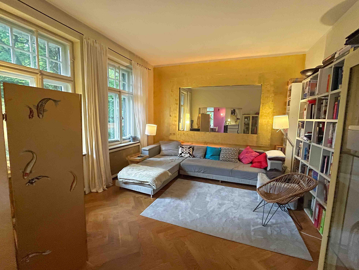
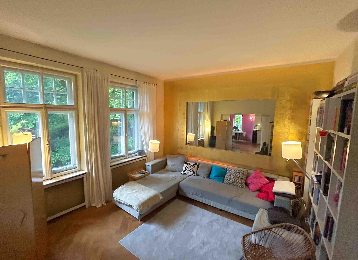
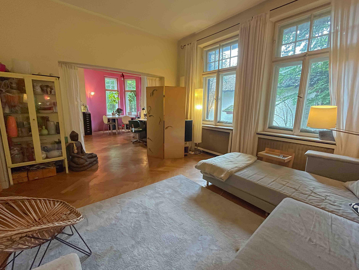
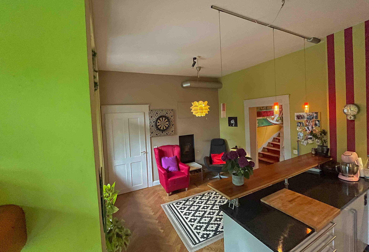
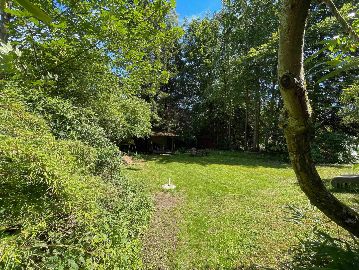
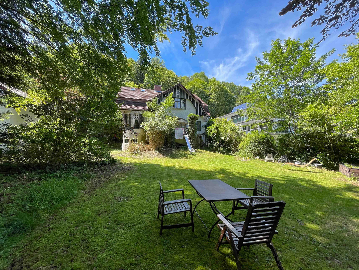
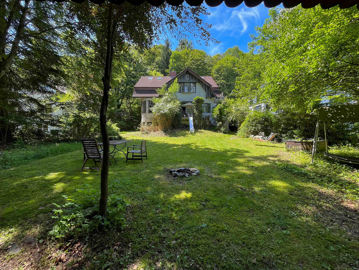
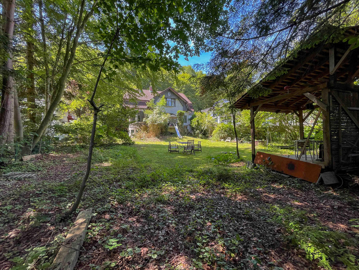
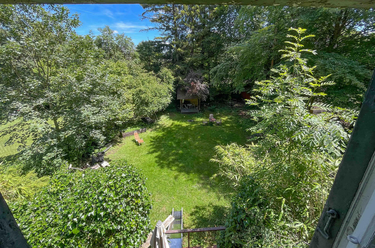
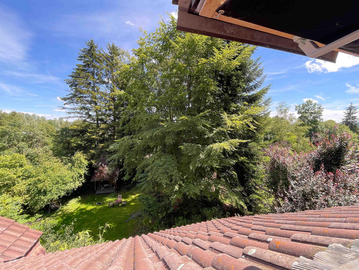
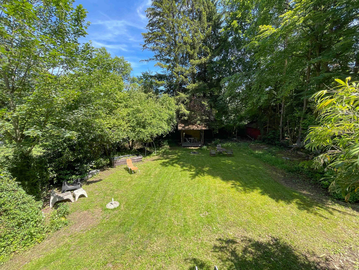
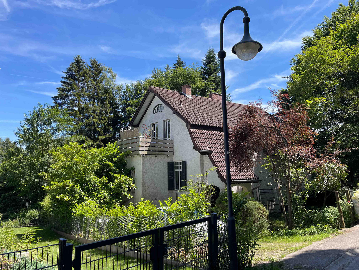
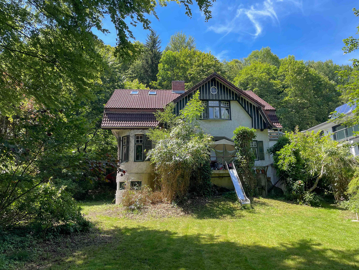
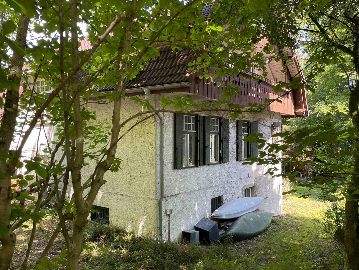
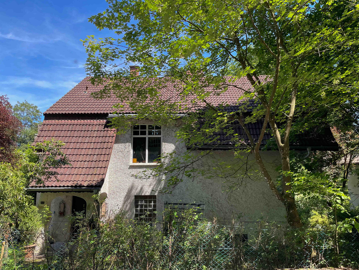
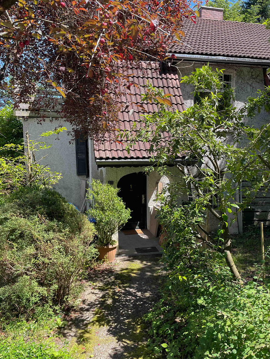
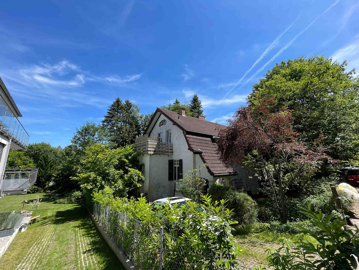
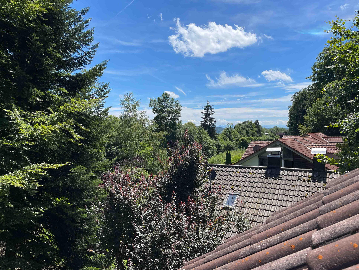
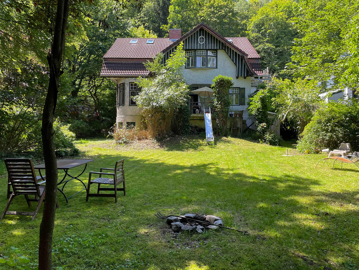
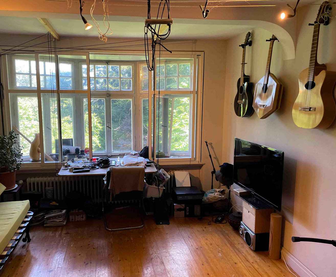
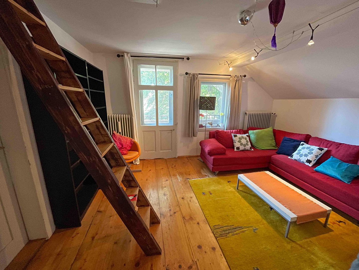
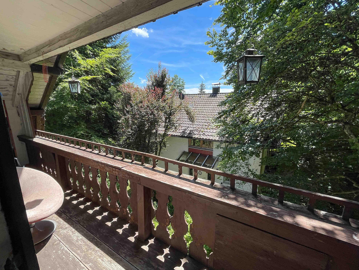
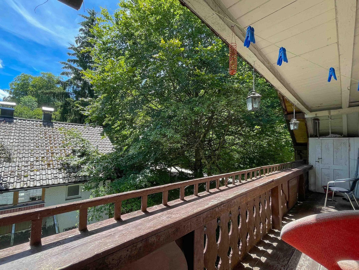
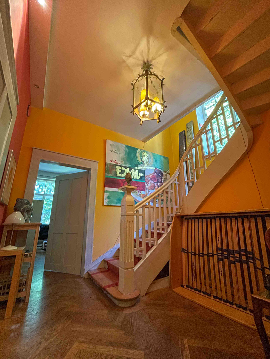
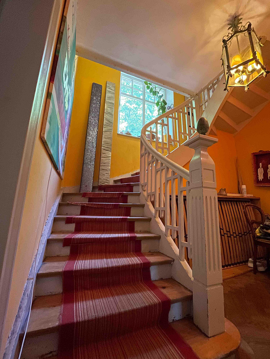
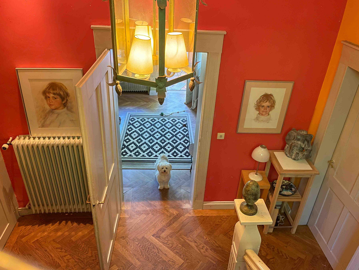
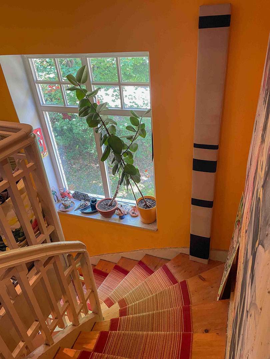
A unique property with character, featuring a rough-cut diamond of a land area of 1,070 square meters, located in a highly desirable area of Starnberg.
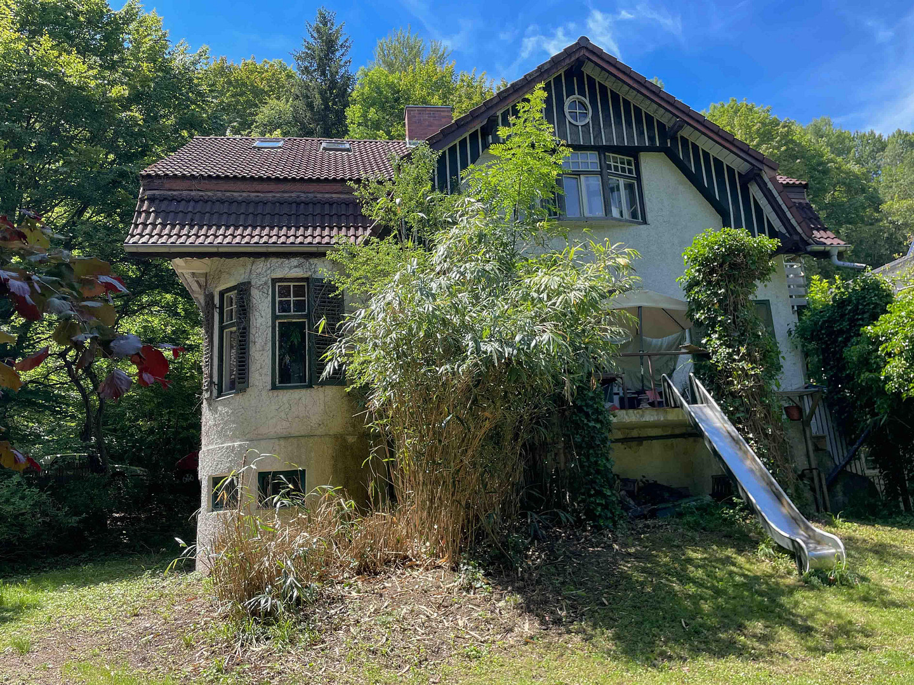
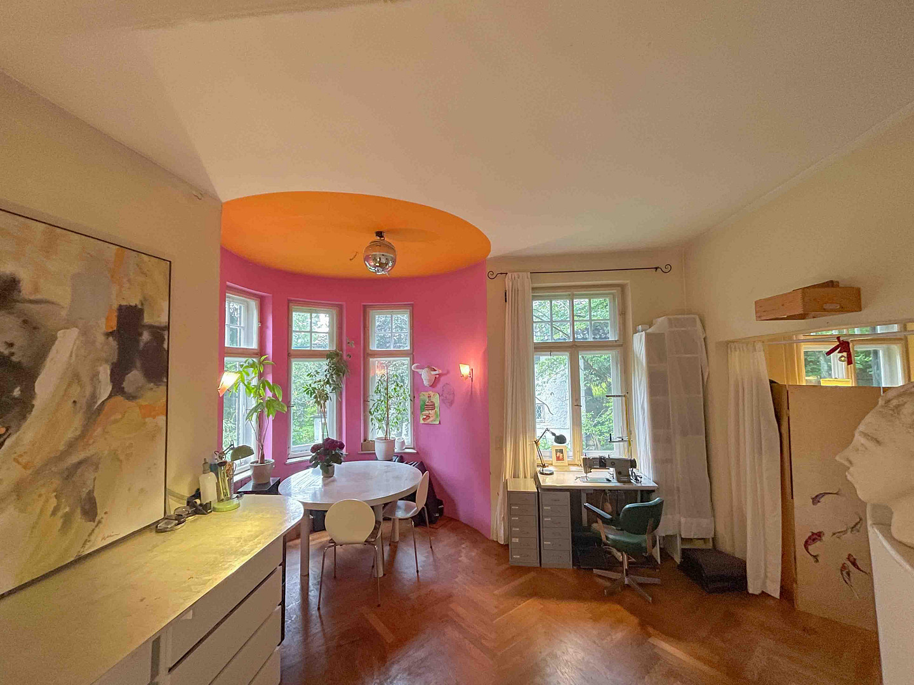
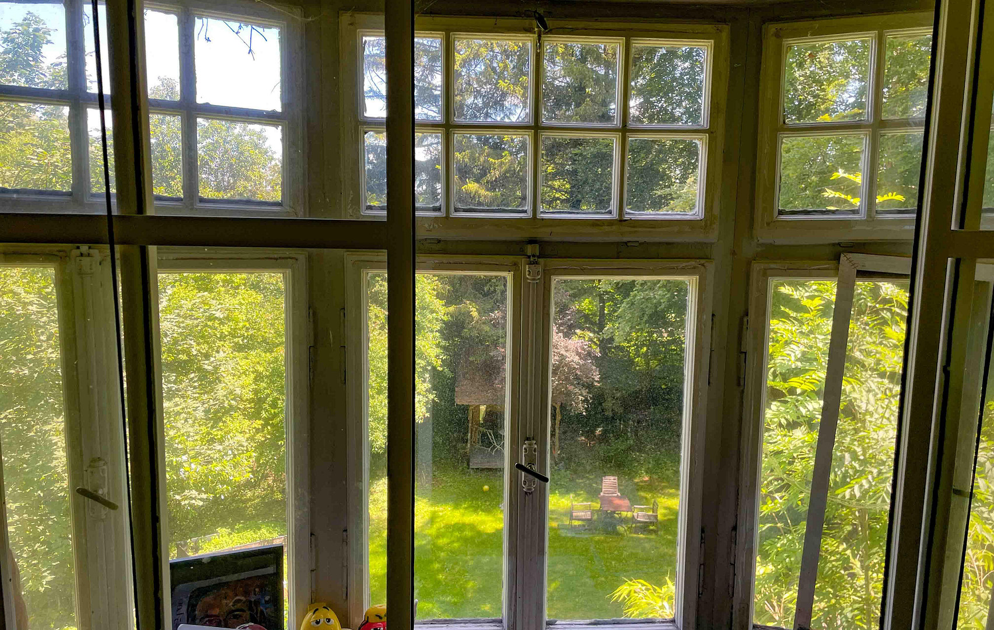
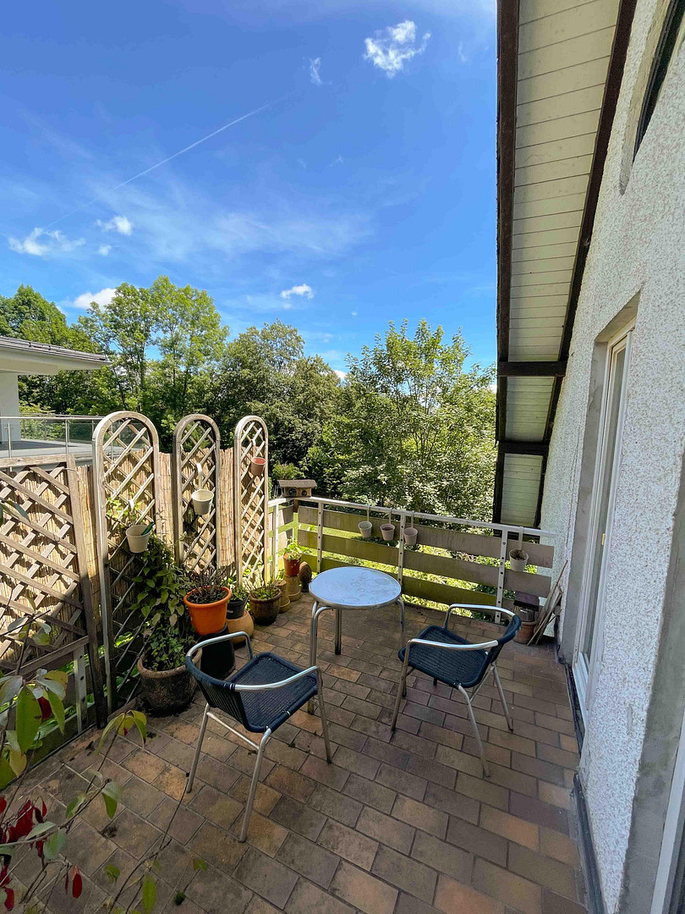
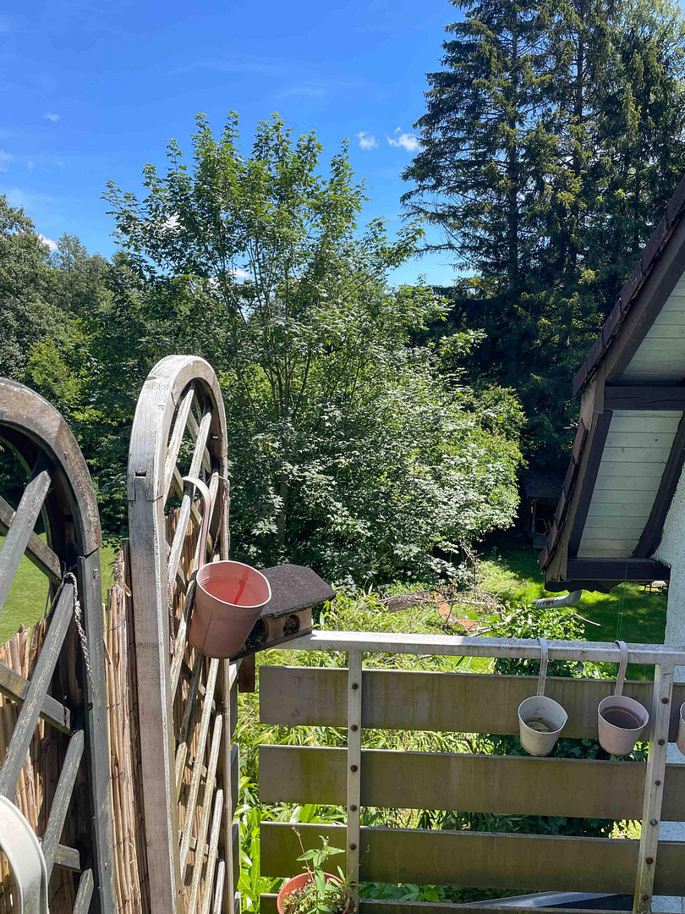
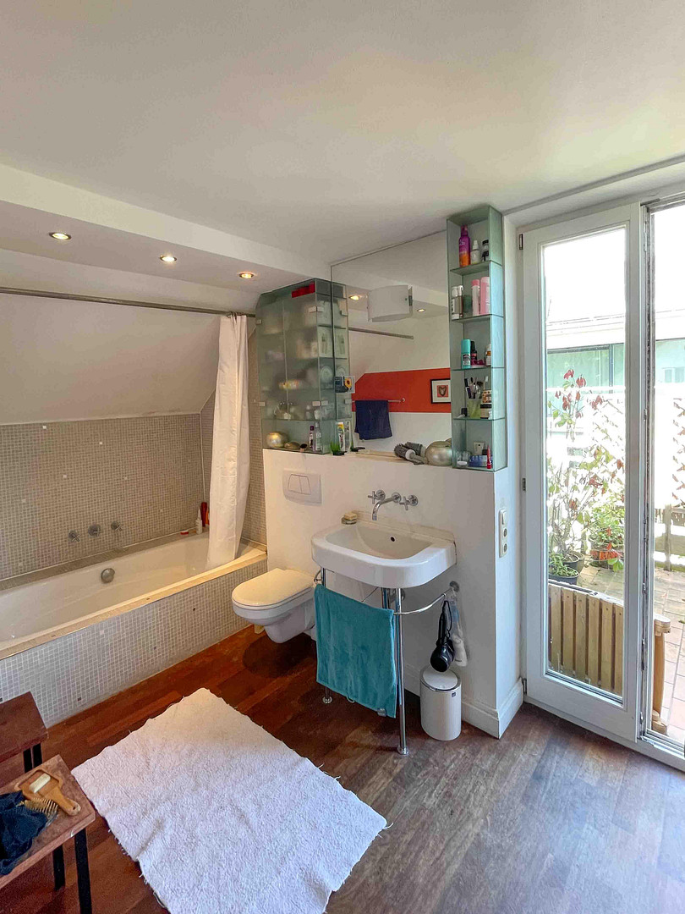
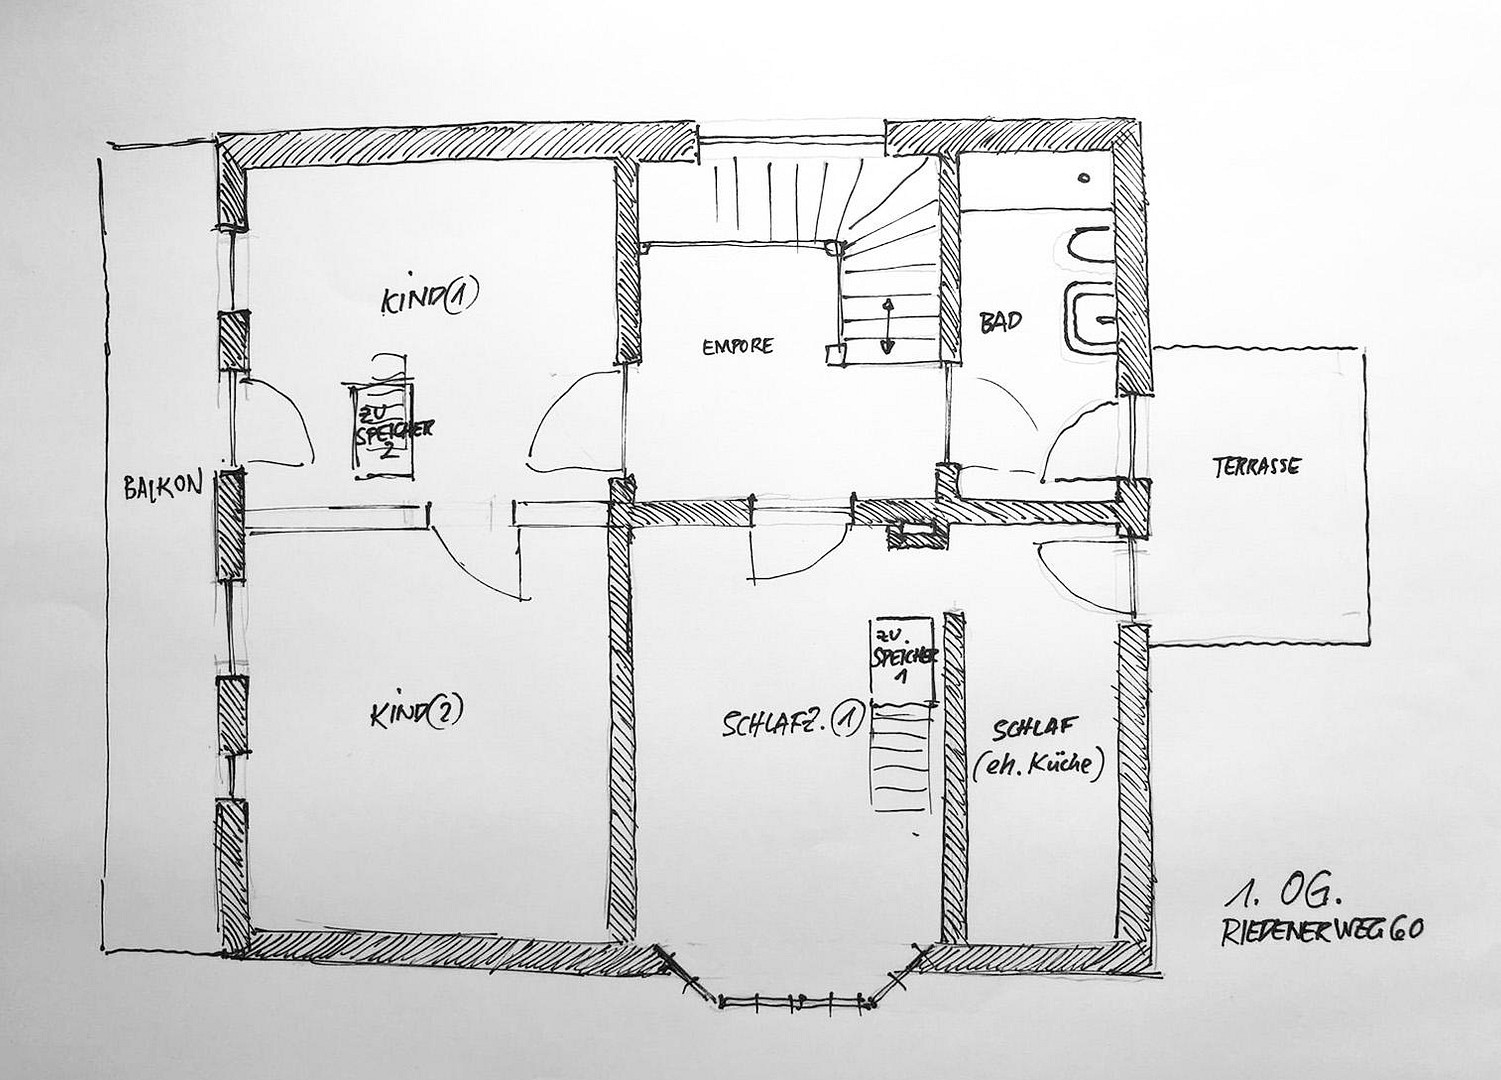
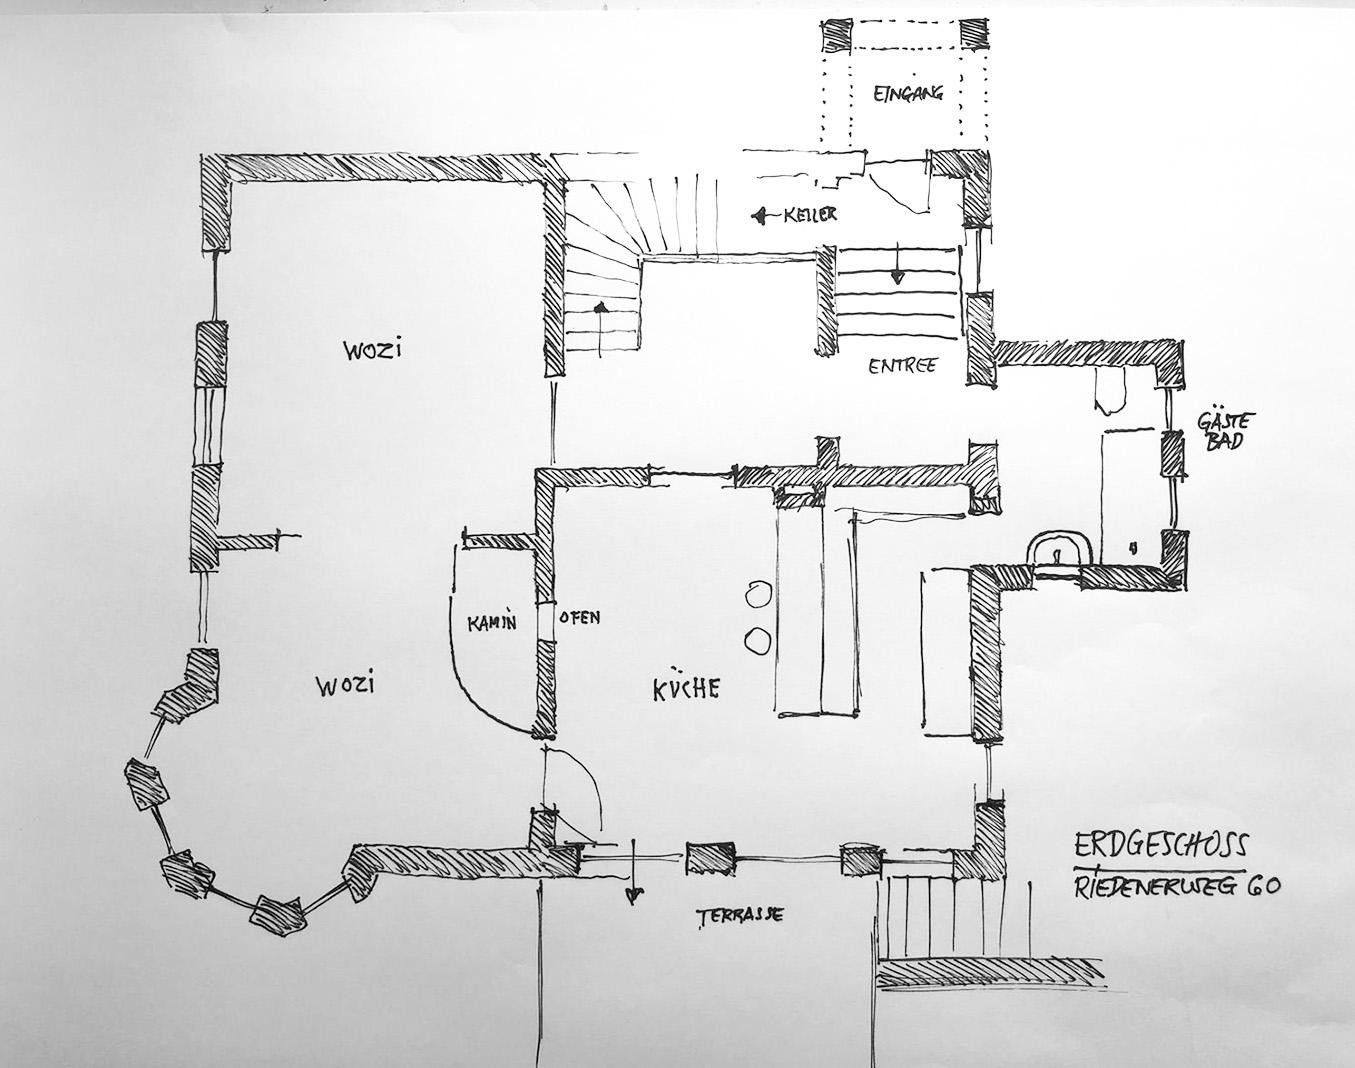
Riedenerweg, 82319 Starnberg – BayernLocated on the outskirts of Starnberg, near the Gut Rieden golf course, this property is situated on a quiet, bicycle-friendly street with a dead-end. The Starnberg Nord train station is conveniently accessible, offering excellent connections to Munich. The house boasts approximately 190 square meters of living space, plus around 110 square meters of additional usable space, all on an exceptionally generous plot of 1,070 square meters. The historic building fabric, numerous original details, and the established surroundings contribute to the property's unique charm. Wooden shutters, sash windows, oak parquet flooring, wooden floorboards, and the wooden facade on the upper floor all emphasize the house's original character. On the ground floor, you'll find a spacious kitchen-living area with direct access to the terrace and garden, a large living room with a bay window and open fireplace, and a bathroom. The upper floor offers four rooms, a bathroom, a balcony, and additional converted attic space.
Significant development potential:
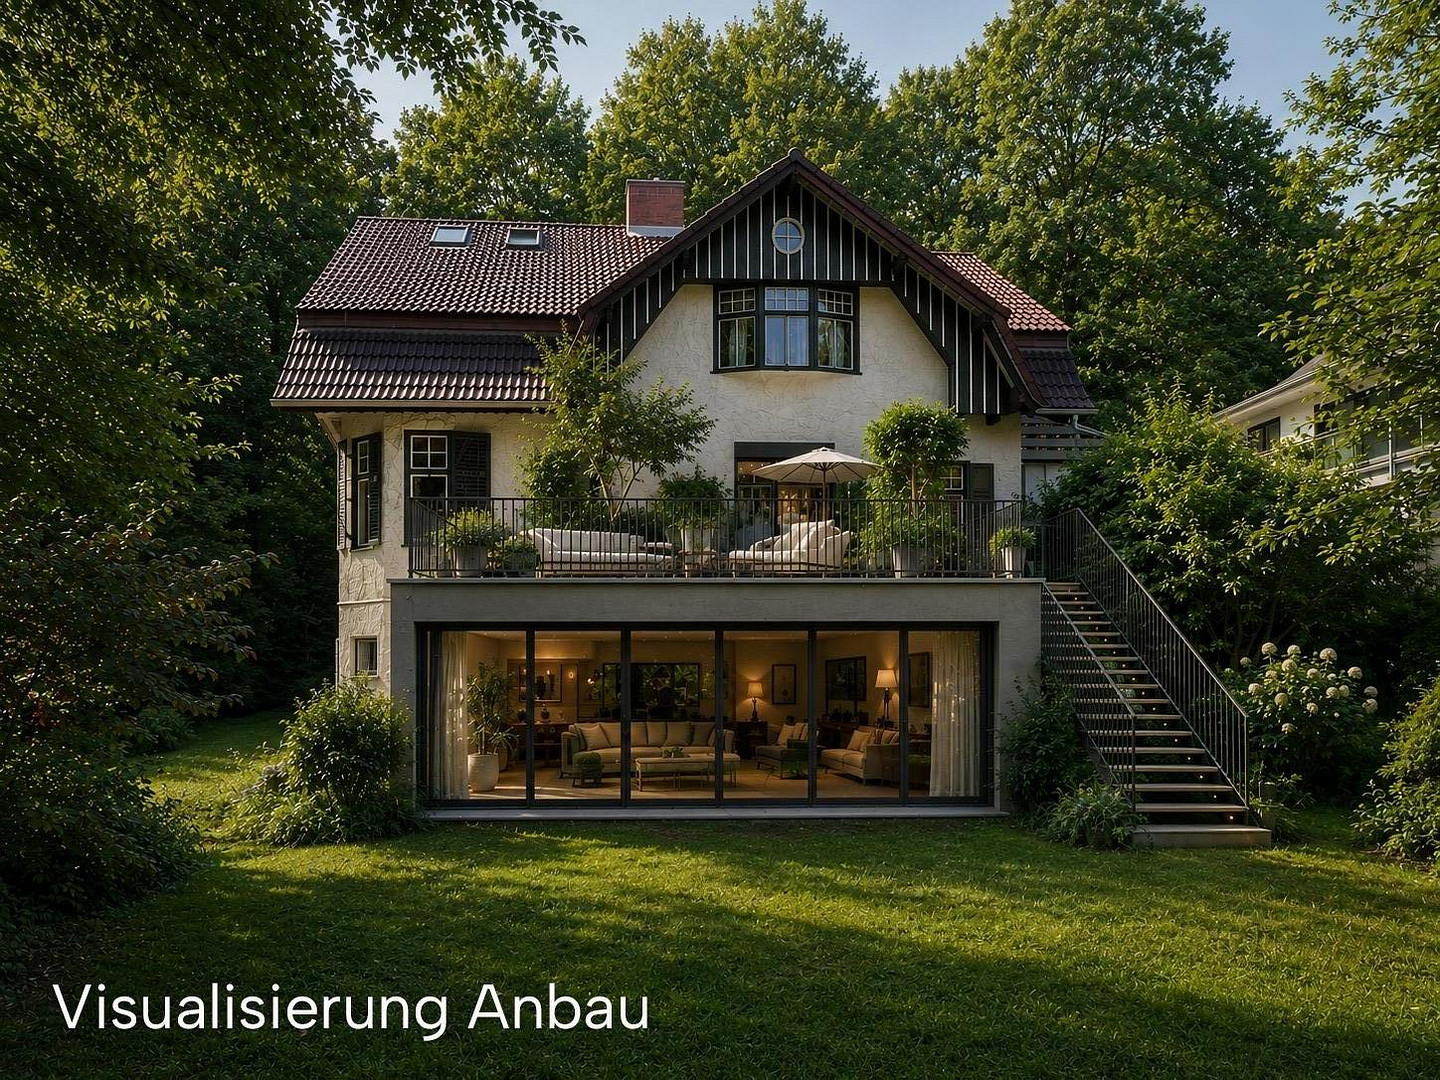
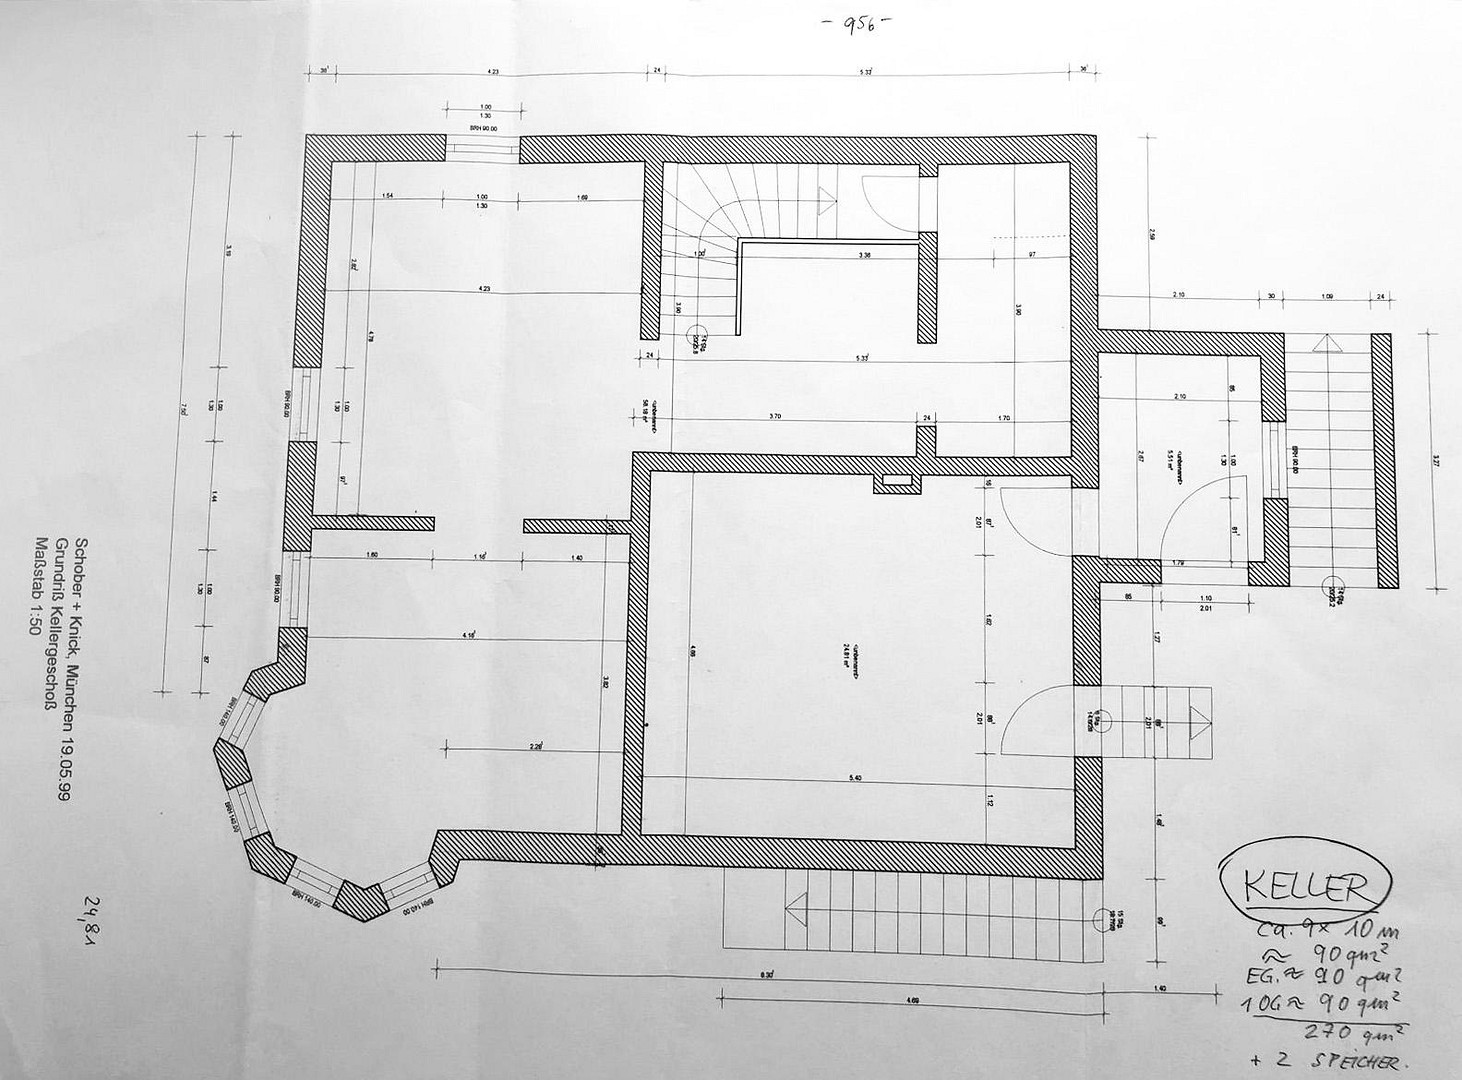
As has been realized in neighboring properties, this property offers the possibility of extension towards the garden. This could potentially add approximately... Approximately 40-50 square meters of living space can be created. At the same time, a further generous terrace area of around 30-40 square meters could be realized – perhaps as an attractive conservatory with views of the garden. In addition, the basement offers further development potential. A significant portion of the existing space could be used, subject to individual planning and necessary renovation work, as a separate apartment, guest area, home office, or additional living space. This property is ideal for buyers who appreciate the rare combination of a spacious plot, an excellent location, and exceptional development potential. The house is not a newly built or modernized property, but offers the opportunity to create a truly special home, tailored to your own preferences, with appropriate investments. Another advantage: the building is not a listed property. This provides additional flexibility for future planning and development. Private sale – no inquiries from real estate agents, please. Viewings are available by appointment.
Are you interested in this house?
|
Object Number
|
OM-316444
|
|
Object Class
|
House
|
|
Object Type
|
Single-family house
|
|
Is occupied
|
Vacant
|
|
Handover from
|
By arrangement
|
Purchase price & additional costs
|
purchase price
|
1.790.000 €
|
|
Purchase additional costs
|
approx. 83,313 €
|
|
Total costs
|
approx. 1,873,312 €
|
Breakdown of Costs
* Costs for notary and land register were calculated based on the fee schedule for notaries. Assumed was the notarization of the purchase at the stated purchase price and a land charge in the amount of 80% of the purchase price. Further costs may be incurred due to activities such as land charge cancellation, notary escrow account, etc. Details of notary and land registry costs
Does this property fit my budget?
Estimated monthly rate: 7,387€
More accuracy in a few seconds:
By providing some basic information, the estimated monthly rate is calculated individually for you. For this and for all other real estate offers on ohne-makler.net
Details
|
Condition
|
Well-kept
|
|
Number of floors
|
2
|
|
Number of parking lots
|
4
|
|
Flooring
|
Parquet
|
|
Heating
|
Central heating
|
|
Year of construction
|
1907
|
|
Equipment
|
Balcony, Terrace, Garden, Basement, Full bath, Fitted kitchen, Guest toilet, Fireplace
|
|
Infrastructure
|
Pharmacy, Grocery discount, General practitioner, Kindergarten, Primary school, High school, Comprehensive school, Public transport
|
Location
Location Check
Energy
|
Energy efficiency class
|
G
|
|
Energy certificate type
|
Demand certificate
|
|
Main energy source
|
Oil
|
|
Final energy demand
|
242.00 kWh/(m²a)
|
Miscellaneous
Send a message directly to the seller
Questions about this house? Show interest or arrange a viewing appointment?
Click here to send a message to the provider:
Offer from: Stefan Heim

Diese Seite wurde ausgedruckt von:
https://www.ohne-makler.net/en/property/316444/