
This page was printed from:
https://www.ohne-makler.net/en/property/313014/
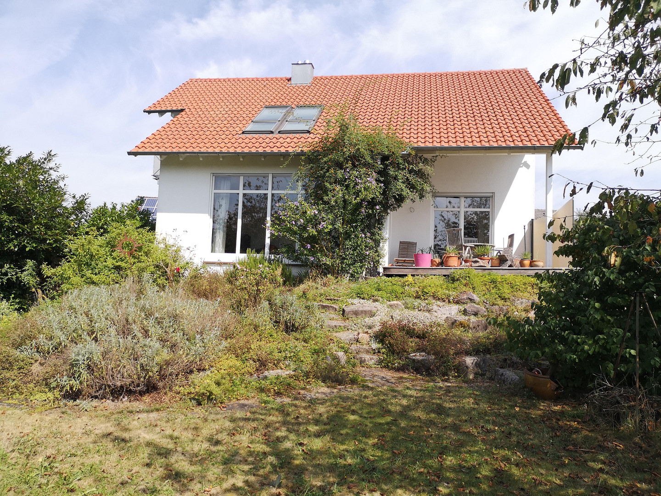
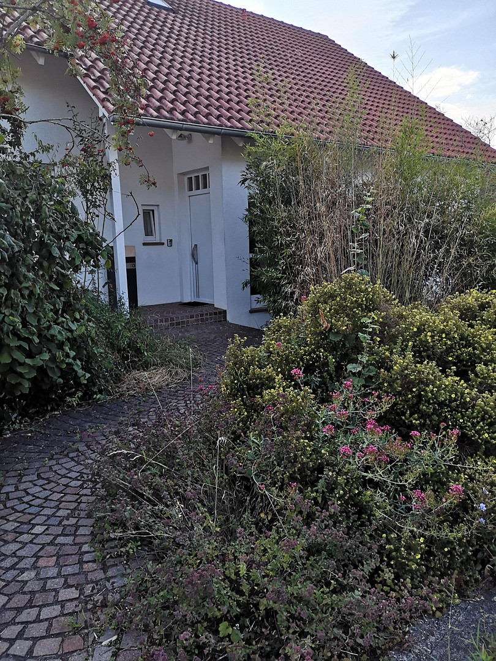
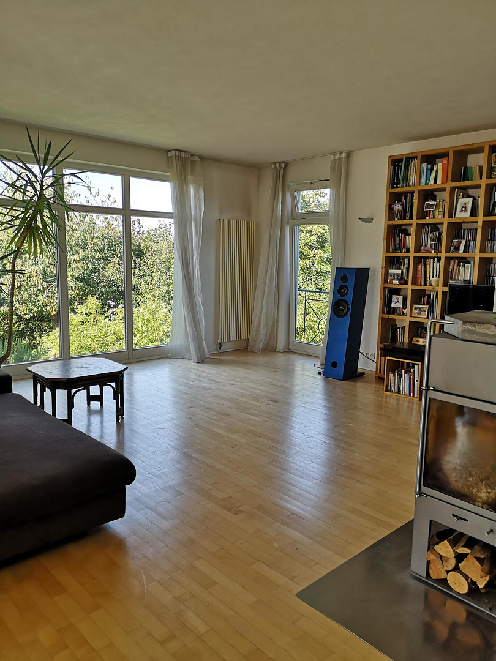
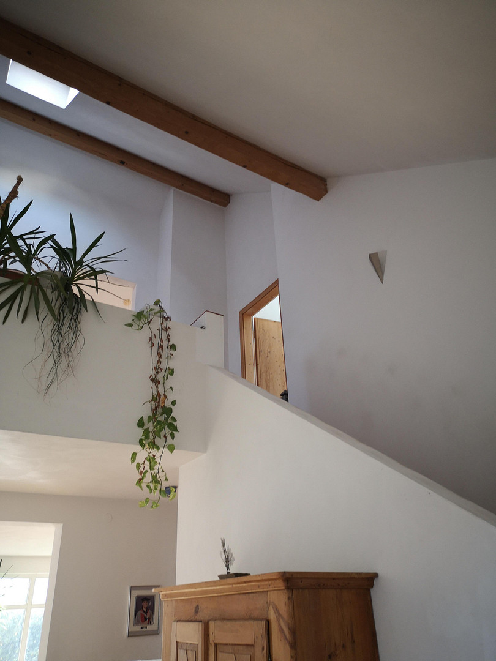
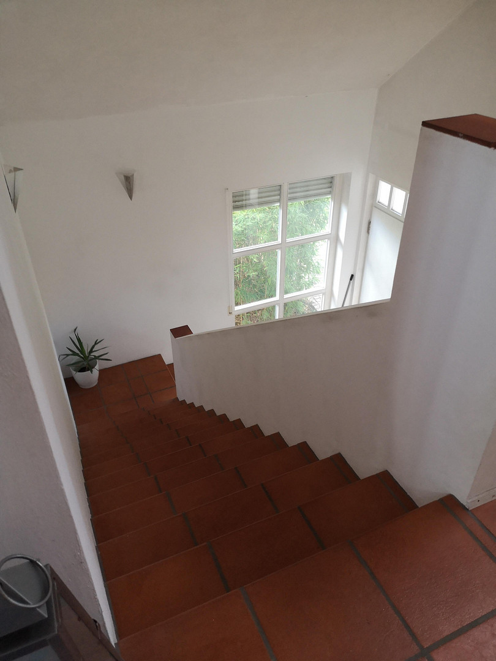
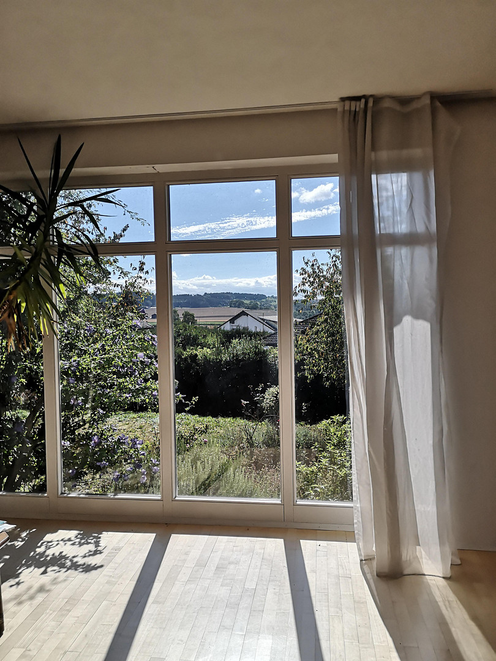
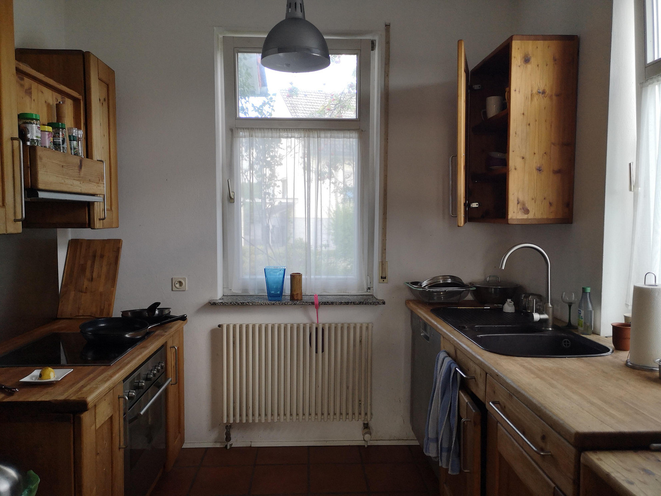
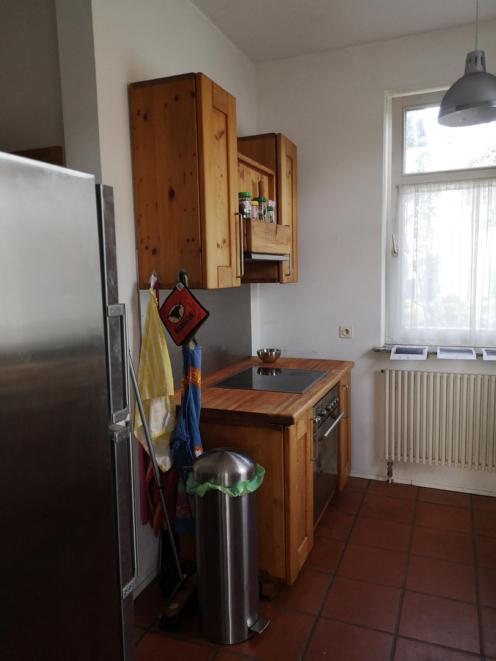
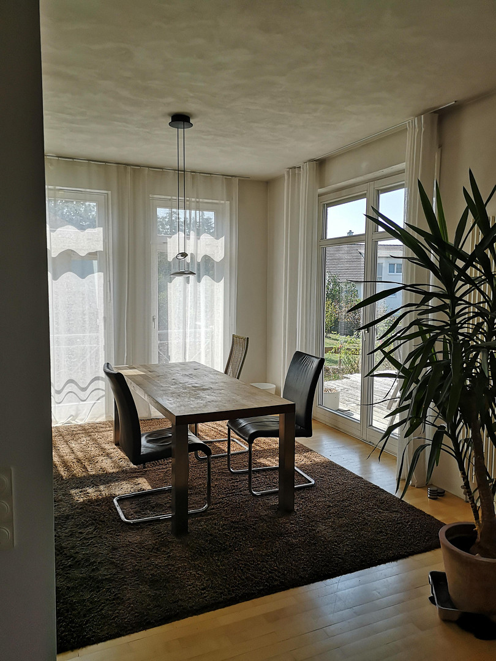
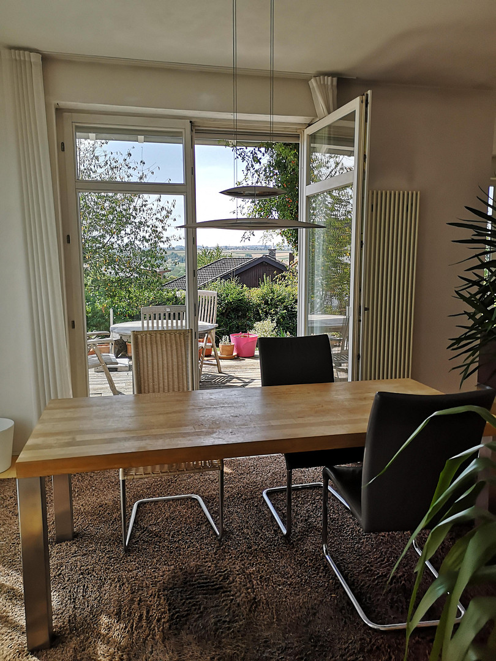
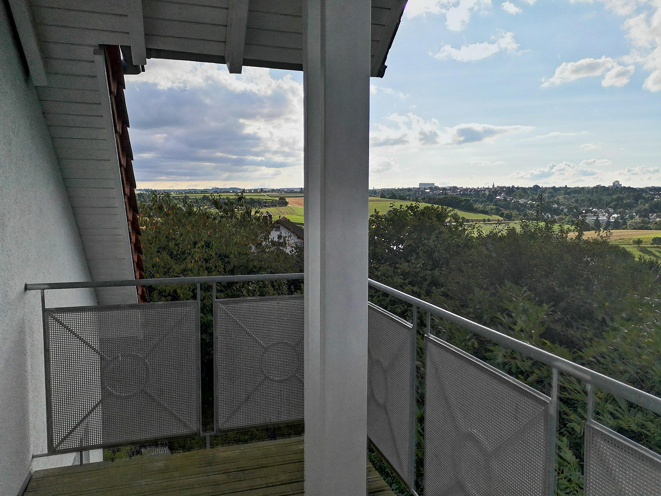
Sunny panoramic location
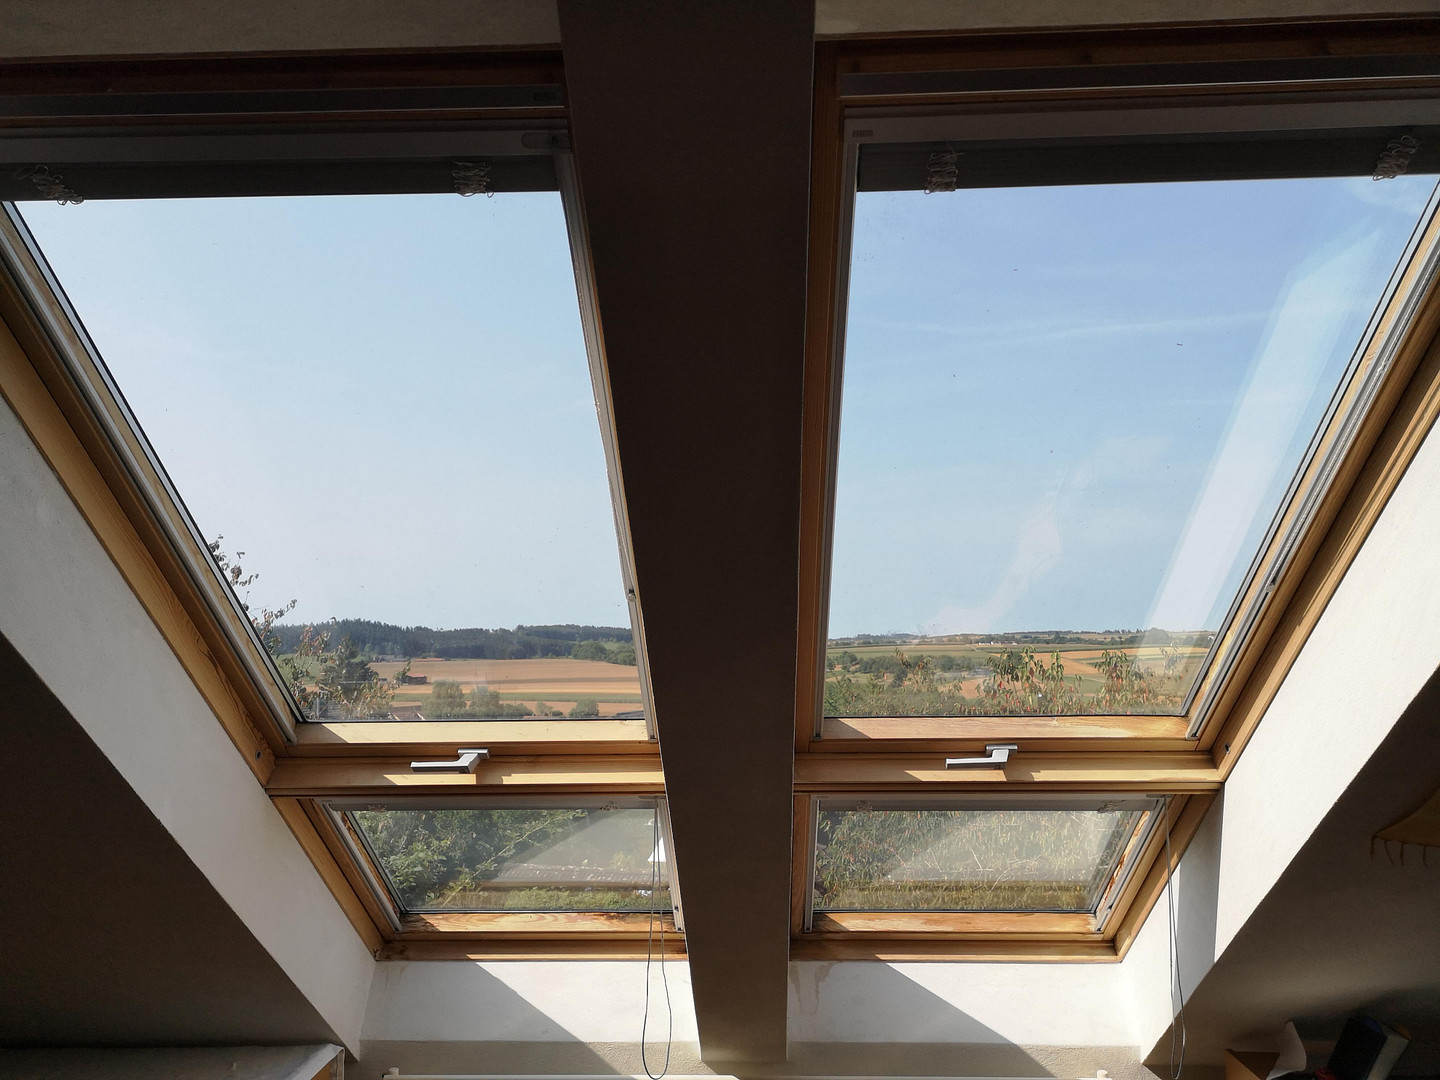
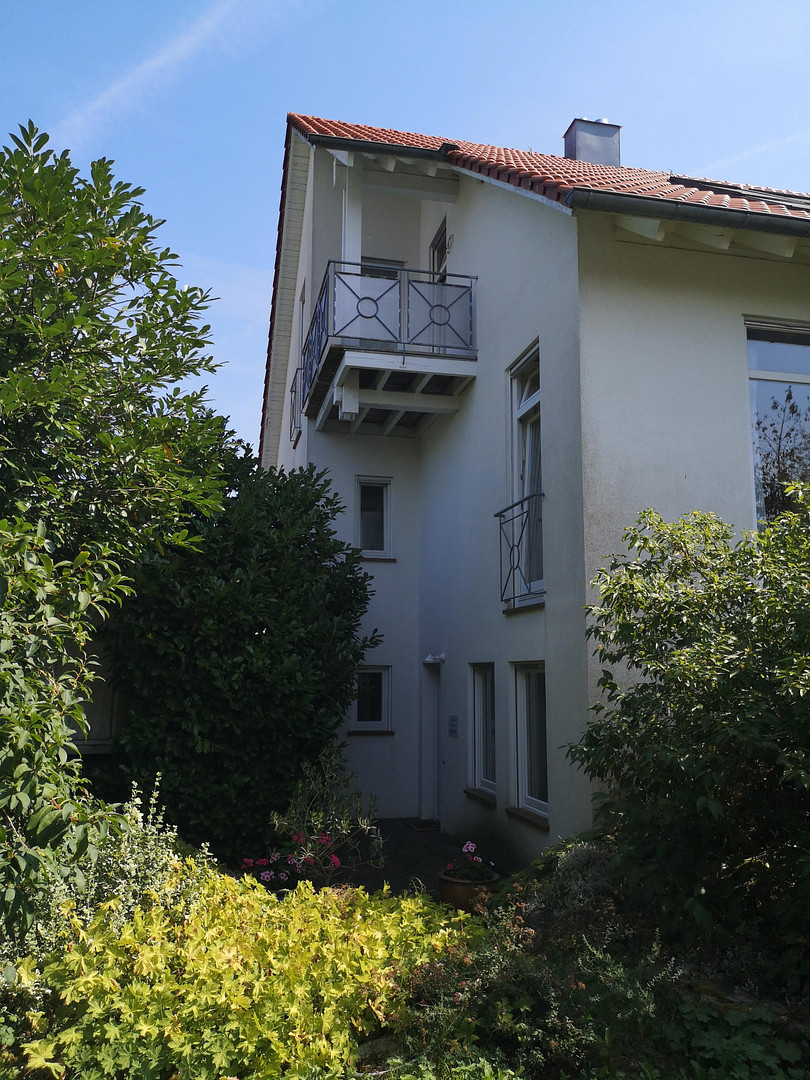
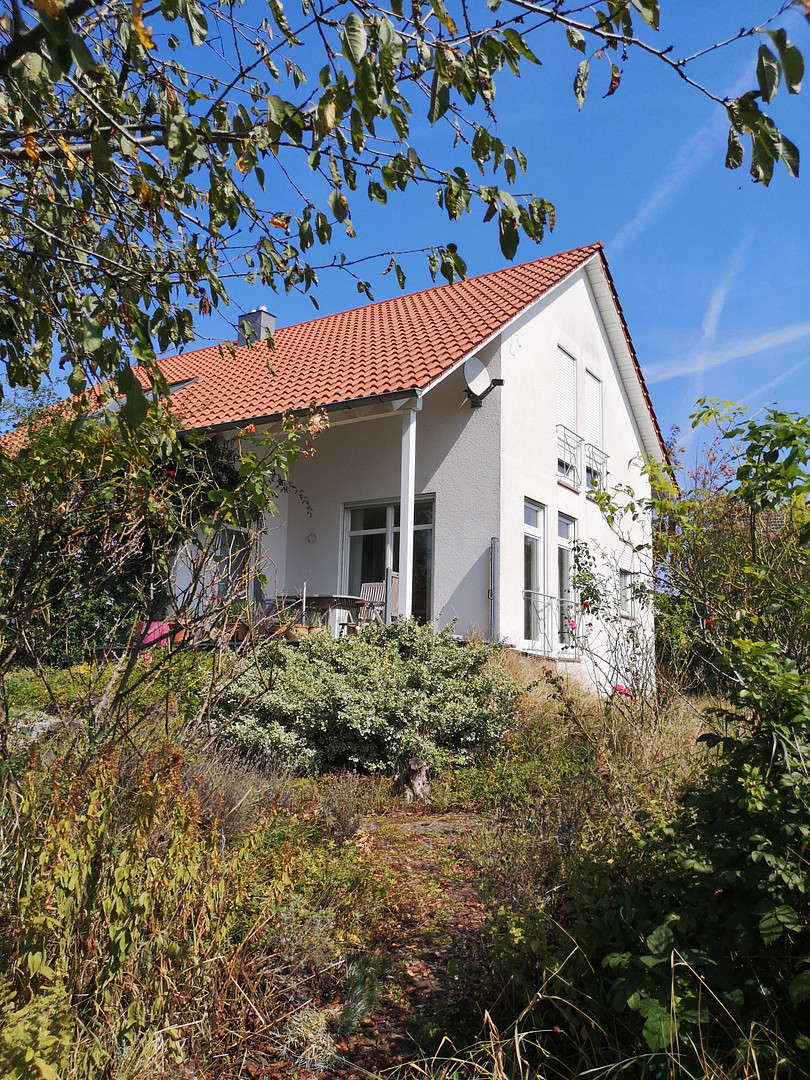
72348 Rosenfeld - Isingen (Isingen) – Baden-WürttembergThe design emphasizes an open architectural style with large window areas, creating a bright and pleasant atmosphere. High-quality components were used in the construction, and efforts were made to avoid harmful substances whenever possible.
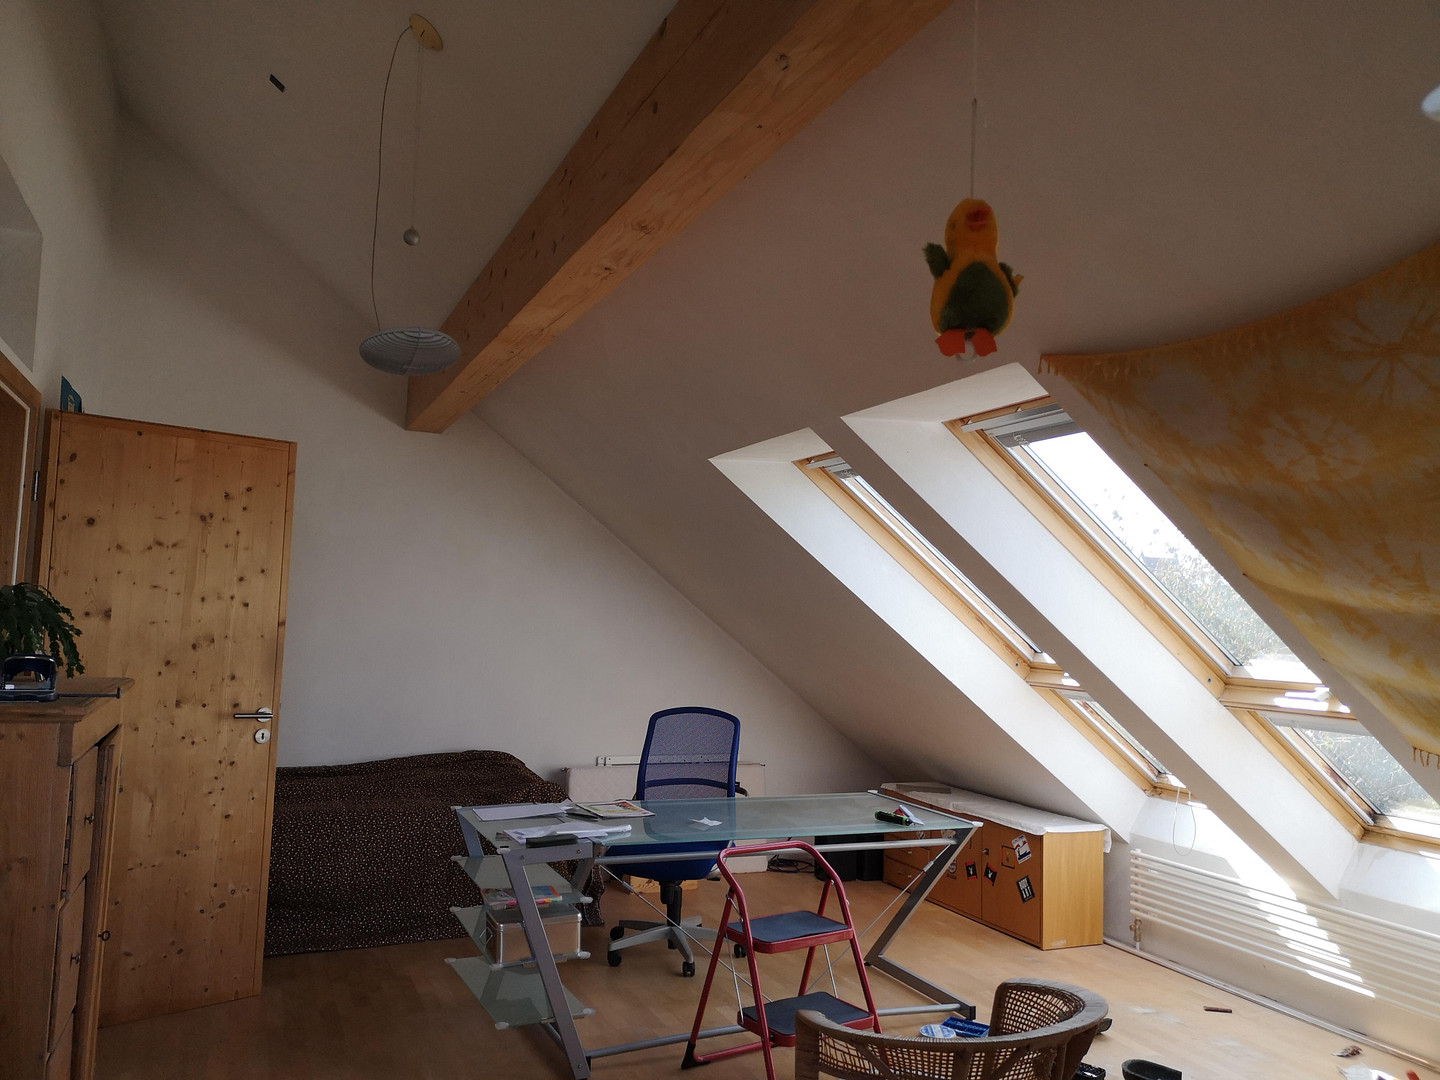
Large, solid wood doors without surface treatment, and high ceilings (2.75m on the ground floor, up to 4.30m on the upper floor). Light-colored solid maple parquet flooring (with a bio-based varnish on the ground floor and a bio-based hard oil on the upper floor).
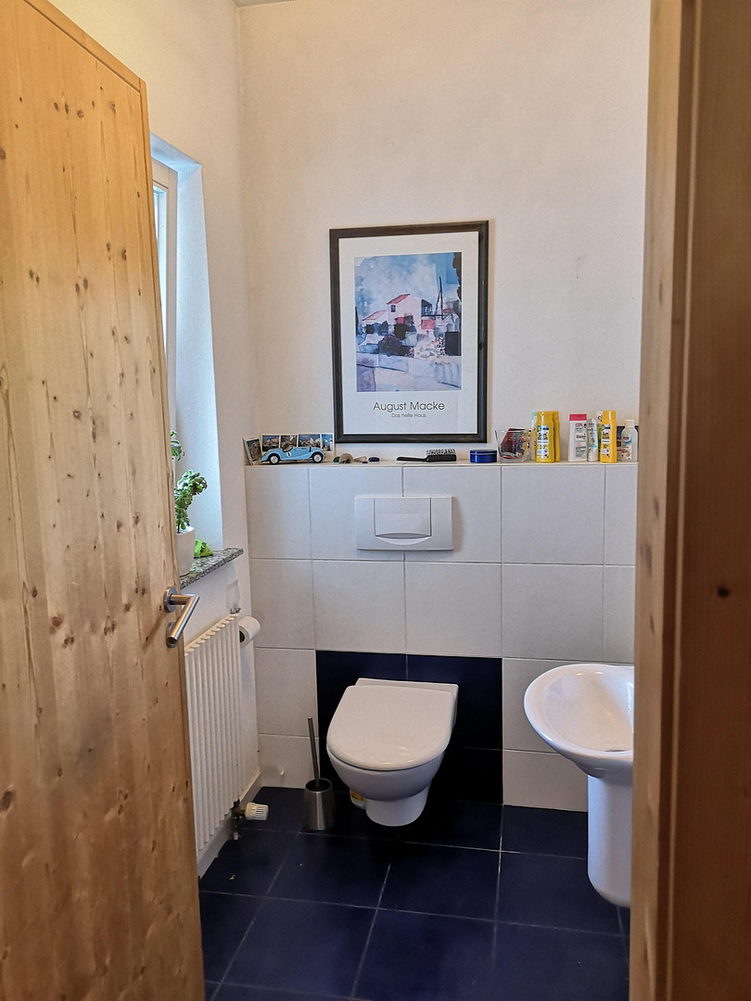
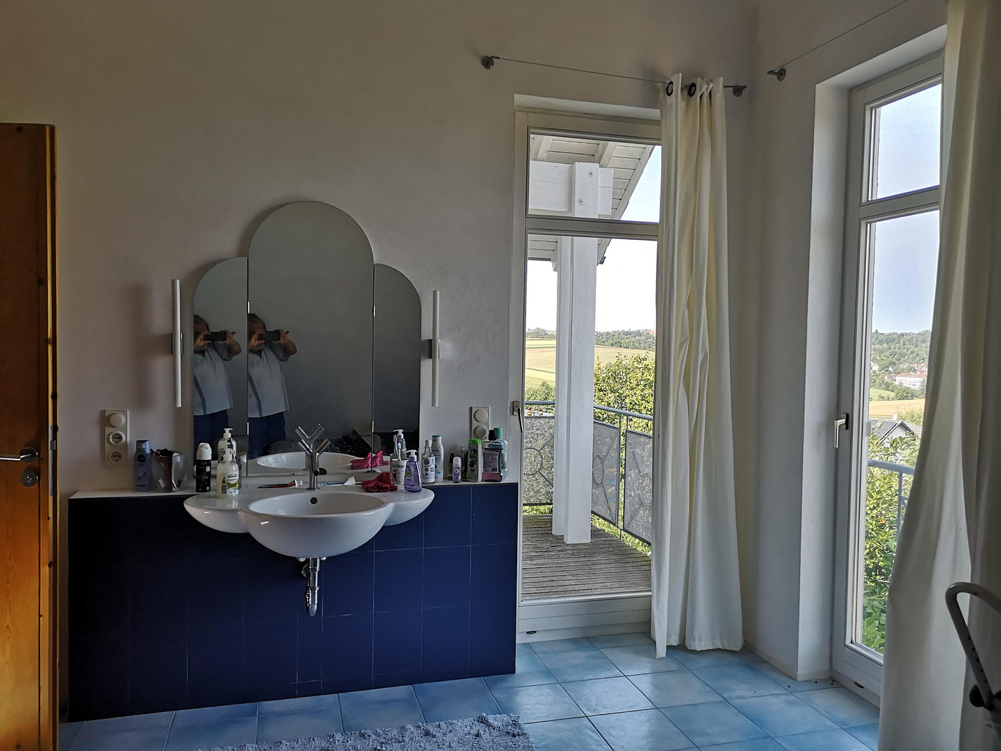
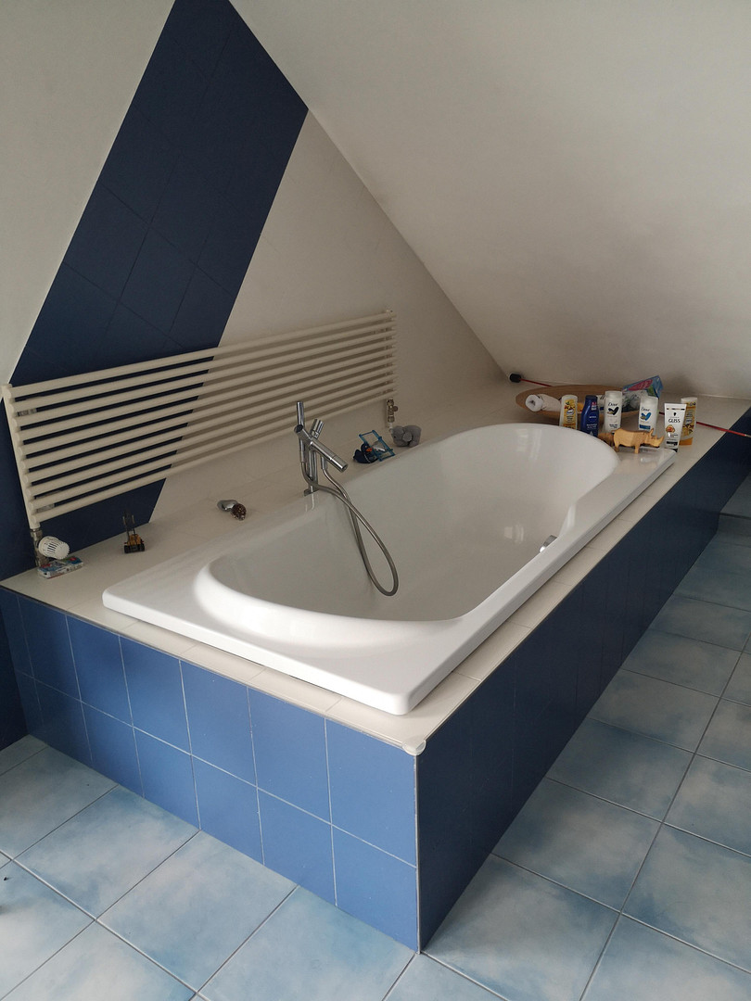
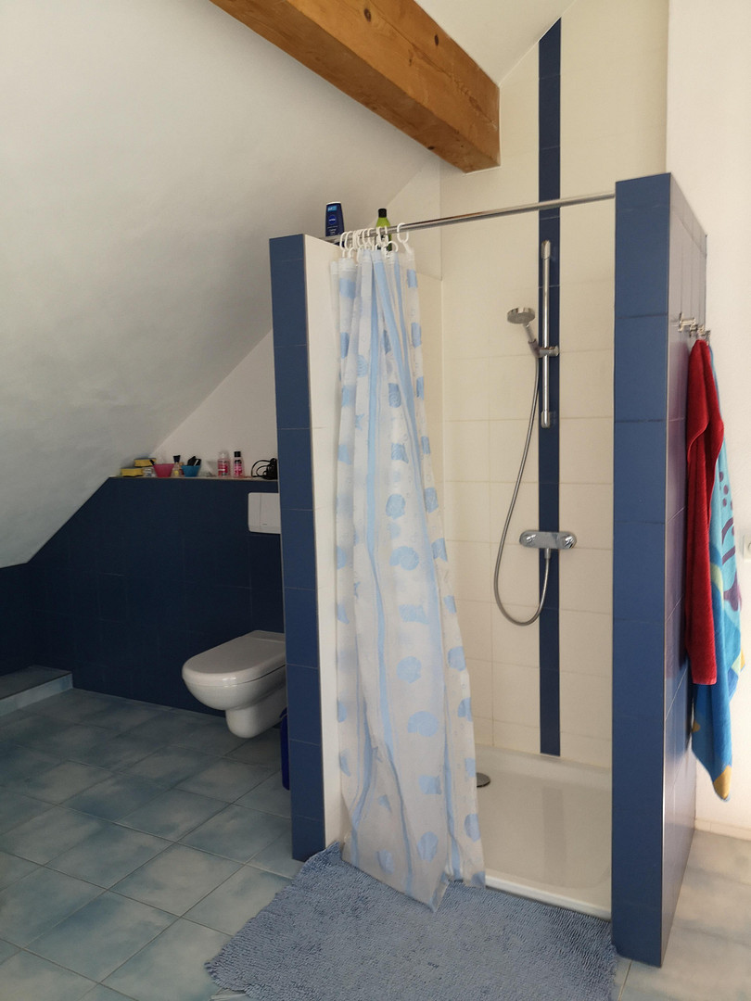
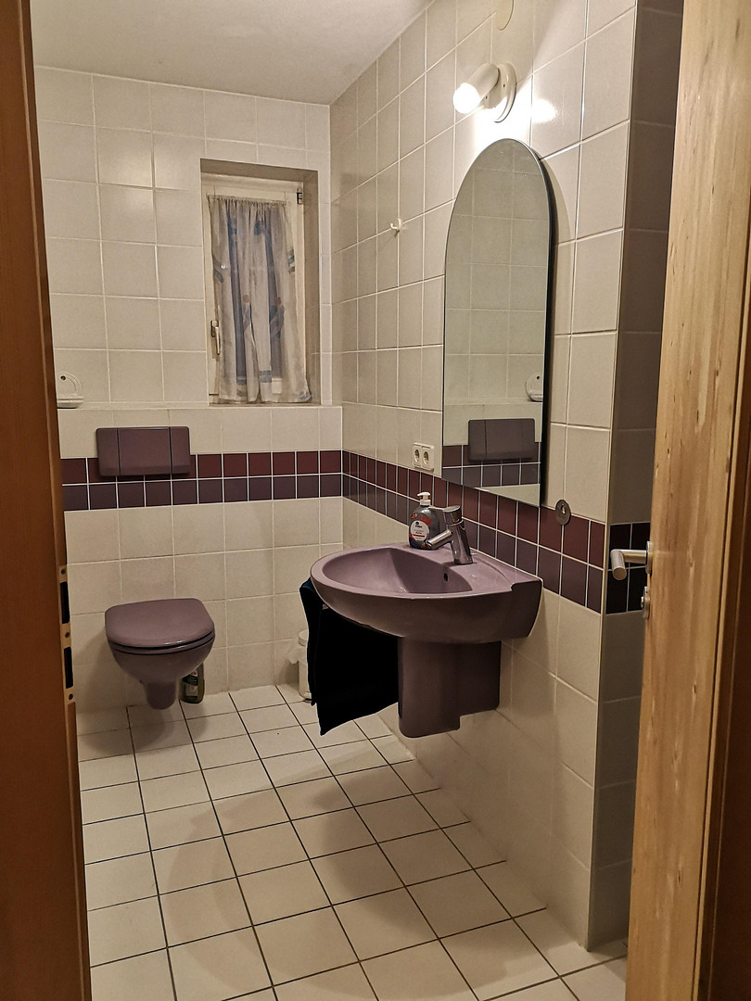
Large bathroom with a distant view on the upper floor, guest toilet on the ground floor, and a shower room in the basement.
Spacious pantry in the kitchen area.
The basement is constructed with 37.5cm thick, climate-regulating hollow bricks.
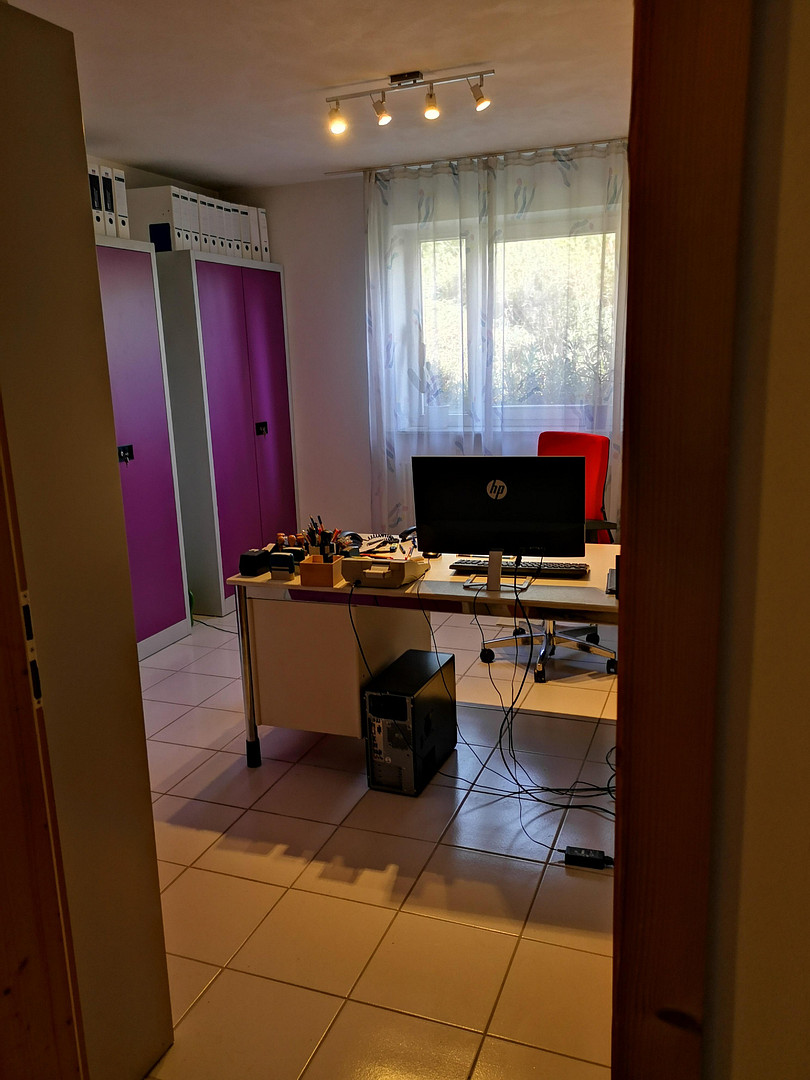
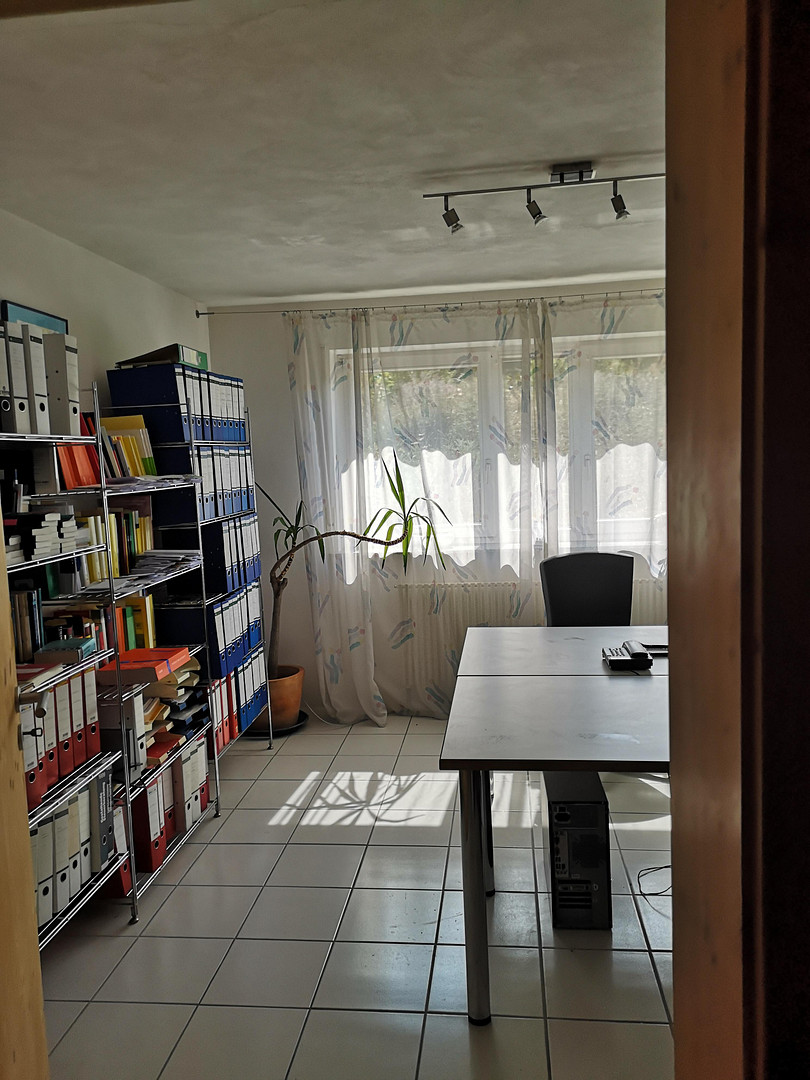
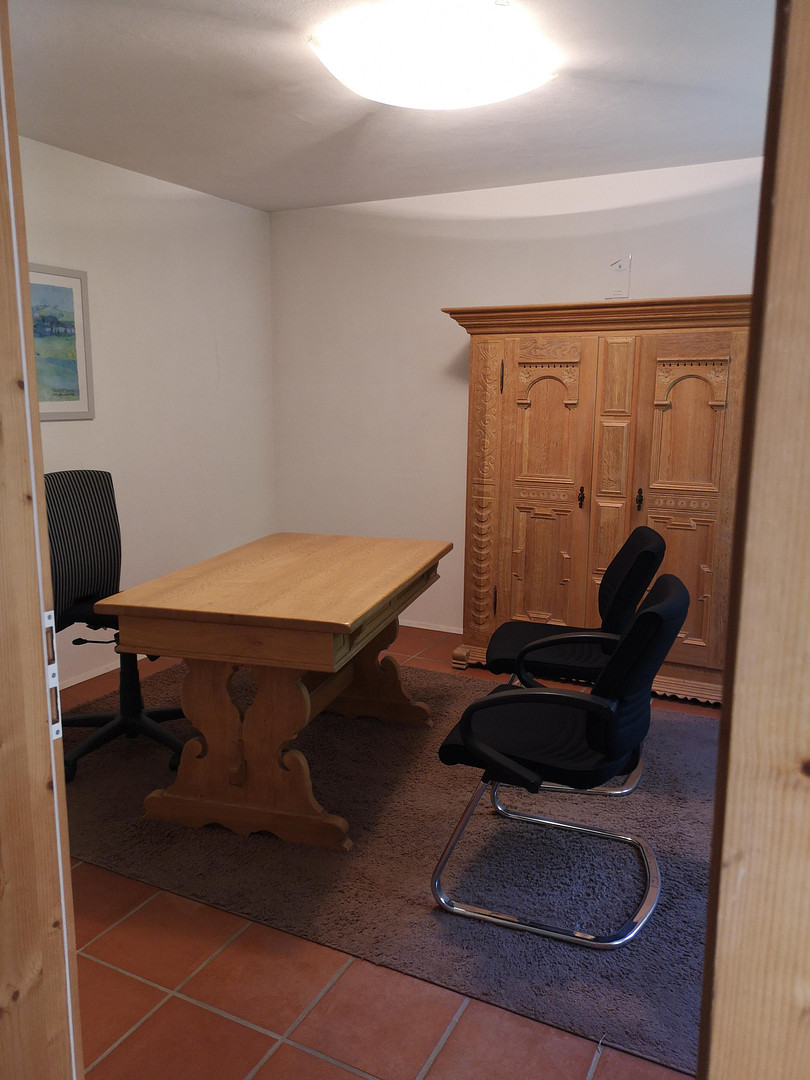
The basement features bright rooms with a separate entrance and standard ceiling height (2.50m), suitable for example as offices. Alternatively, it could be converted into a separate apartment.
Are you interested in this house?
|
Object Number
|
OM-313014
|
|
Object Class
|
House
|
|
Object Type
|
Single-family house
|
|
Is occupied
|
Vacant
|
|
Handover from
|
By arrangement
|
Purchase price & additional costs
|
purchase price
|
519.000 €
|
|
Purchase additional costs
|
approx. 32,925 €
|
|
Total costs
|
approx. 551,924 €
|
Breakdown of Costs
* Costs for notary and land register were calculated based on the fee schedule for notaries. Assumed was the notarization of the purchase at the stated purchase price and a land charge in the amount of 80% of the purchase price. Further costs may be incurred due to activities such as land charge cancellation, notary escrow account, etc. Details of notary and land registry costs
Does this property fit my budget?
Estimated monthly rate: 2,107€
More accuracy in a few seconds:
By providing some basic information, the estimated monthly rate is calculated individually for you. For this and for all other real estate offers on ohne-makler.net
Details
|
Condition
|
Well-kept
|
|
Bathrooms (number)
|
2
|
|
Number of garages
|
1
|
|
Number of parking lots
|
2
|
|
Flooring
|
Parquet, Tiles
|
|
Heating
|
Central heating
|
|
Year of construction
|
1993
|
|
Equipment
|
Balcony, Terrace, Garden, Basement, Full bath, Shower bath, Guest toilet, Fireplace
|
|
Infrastructure
|
Pharmacy, Grocery discount, General practitioner, Kindergarten, Primary school, Public transport
|
Information on equipment
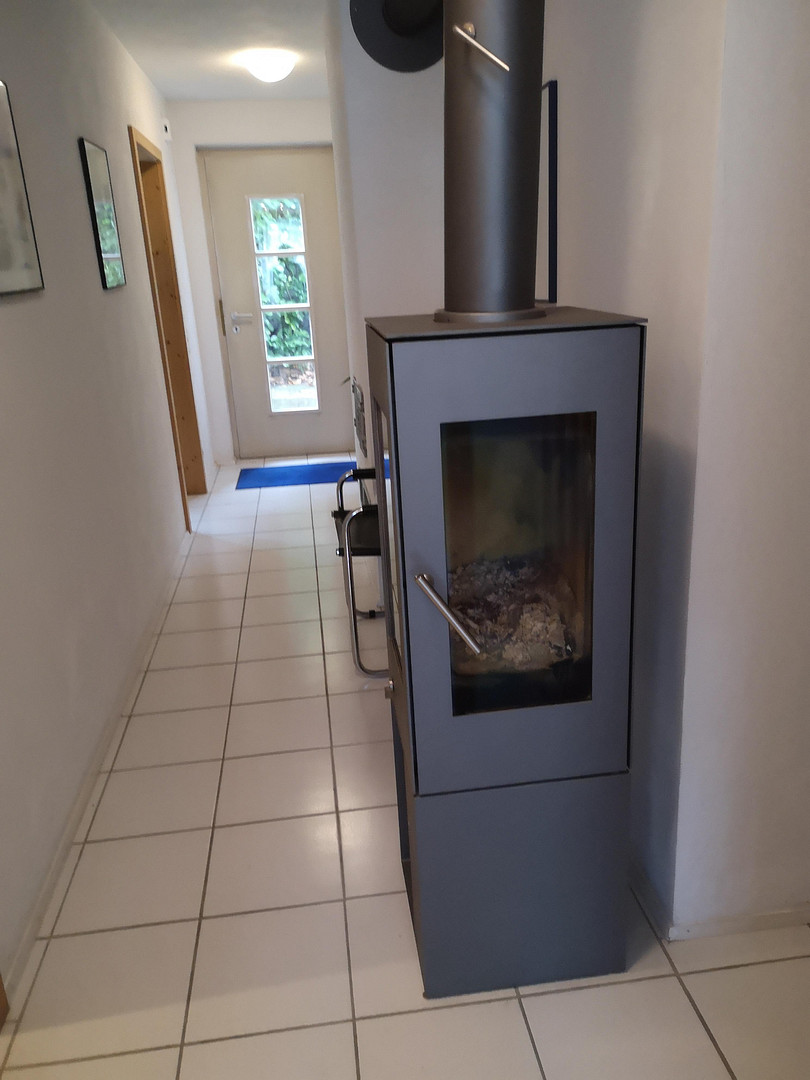
2 high-quality Swiss fireplaces (ground floor + upper floor), each with 2 large, easily viewable sides, offering additional heating power and visual appeal.
Sandstone window sills. The concrete floor is still missing in the oil storage room and the boiler room.
Location
Very quiet location on the outskirts of town, with unobstructed long-distance views.
Location Check
Energy
|
Final energy consumption
|
98.77 kWh/(m²a)
|
|
Energy efficiency class
|
C
|
|
Energy certificate type
|
Consumption certificate
|
|
Main energy source
|
Oil
|

Send a message directly to the seller
Questions about this house? Show interest or arrange a viewing appointment?
Click here to send a message to the provider:

Diese Seite wurde ausgedruckt von:
https://www.ohne-makler.net/en/property/313014/