
This page was printed from:
https://www.ohne-makler.net/en/property/308132/
Commission-free 3-family house in a great location in Rumpenheim
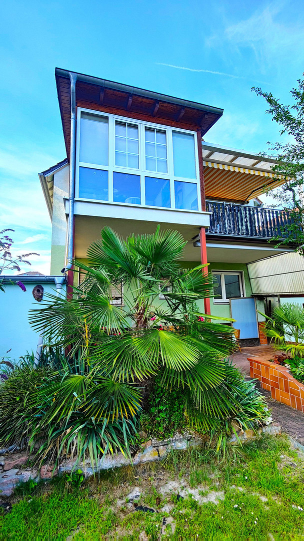
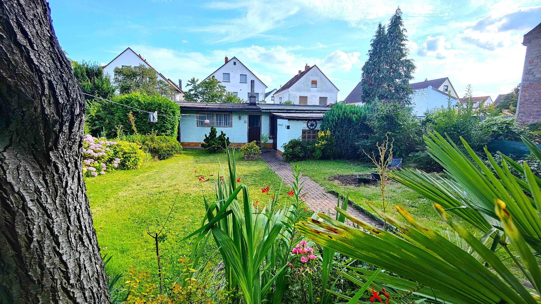
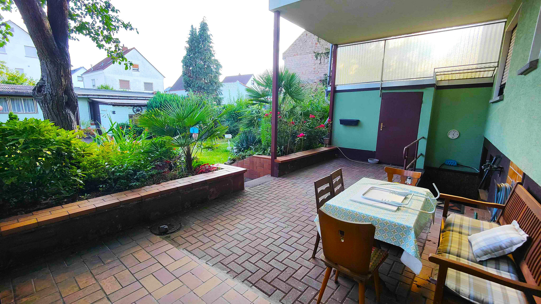
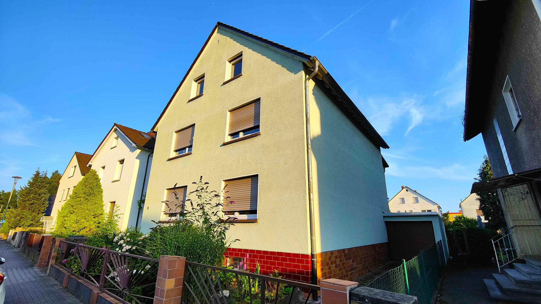
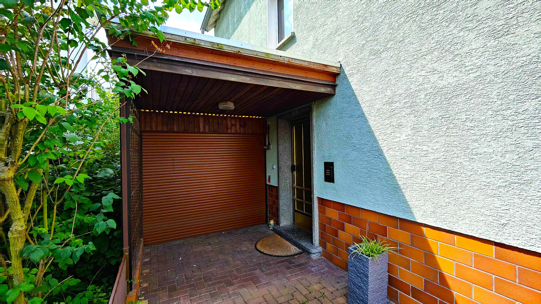
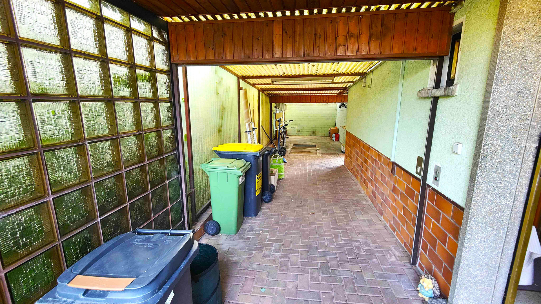
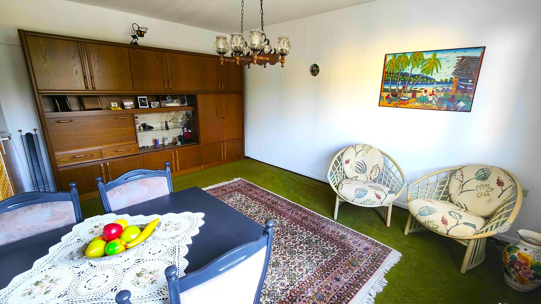
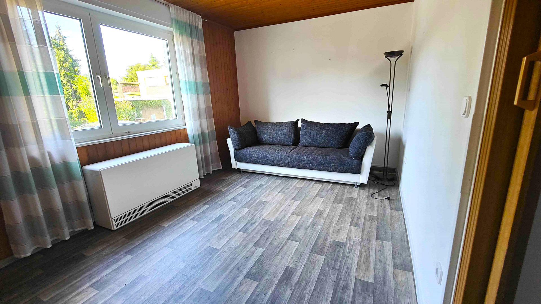
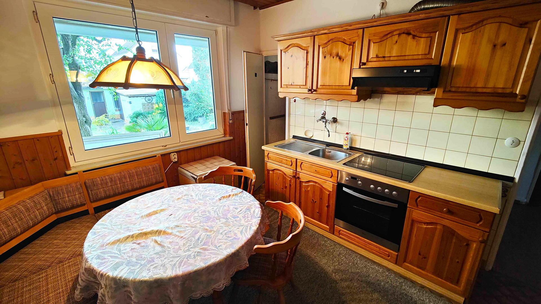
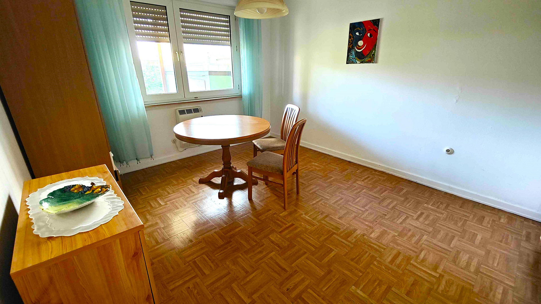
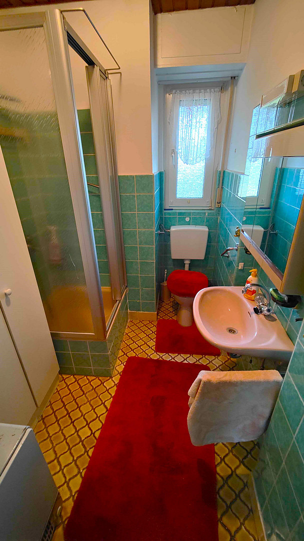
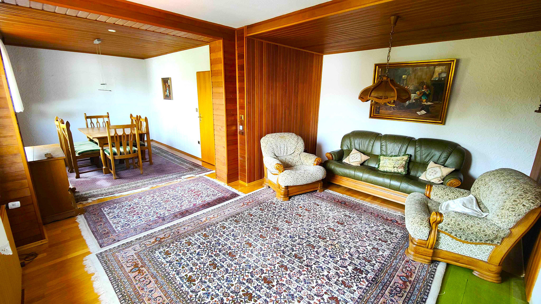
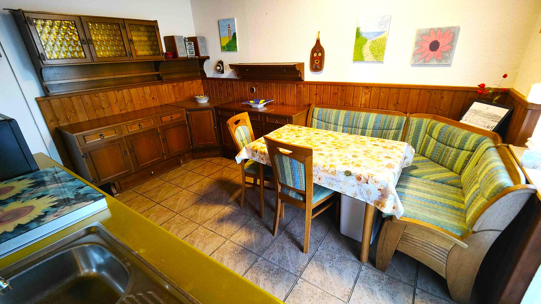
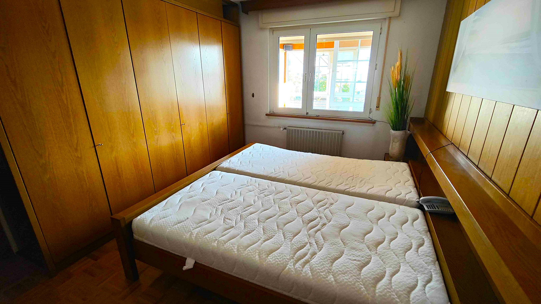
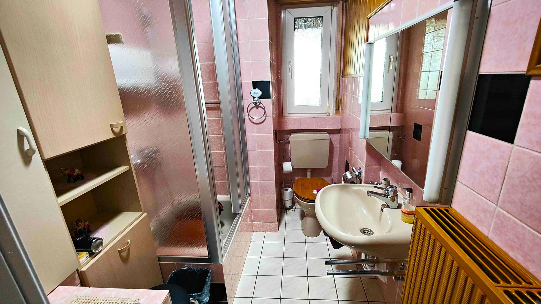
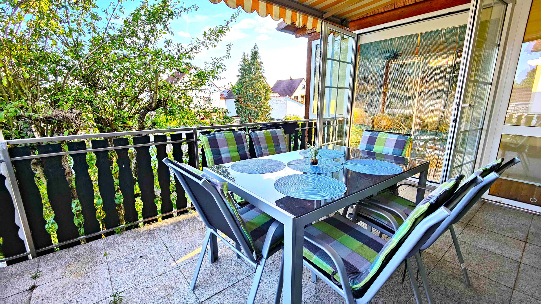
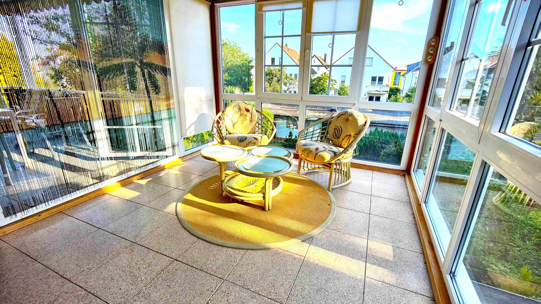
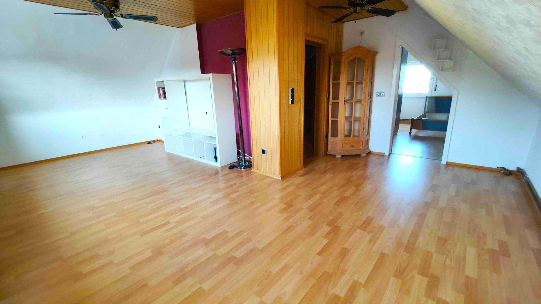
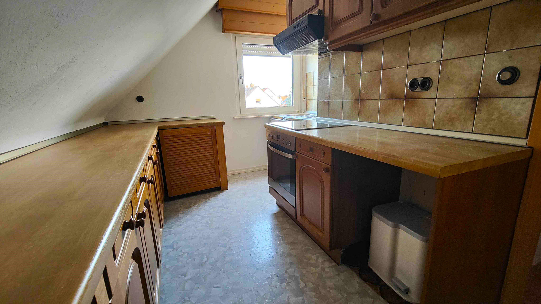
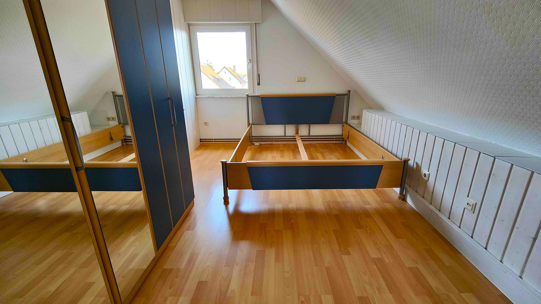
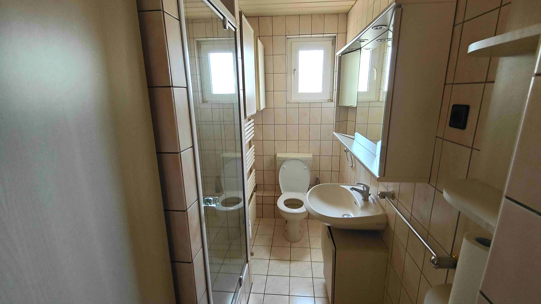
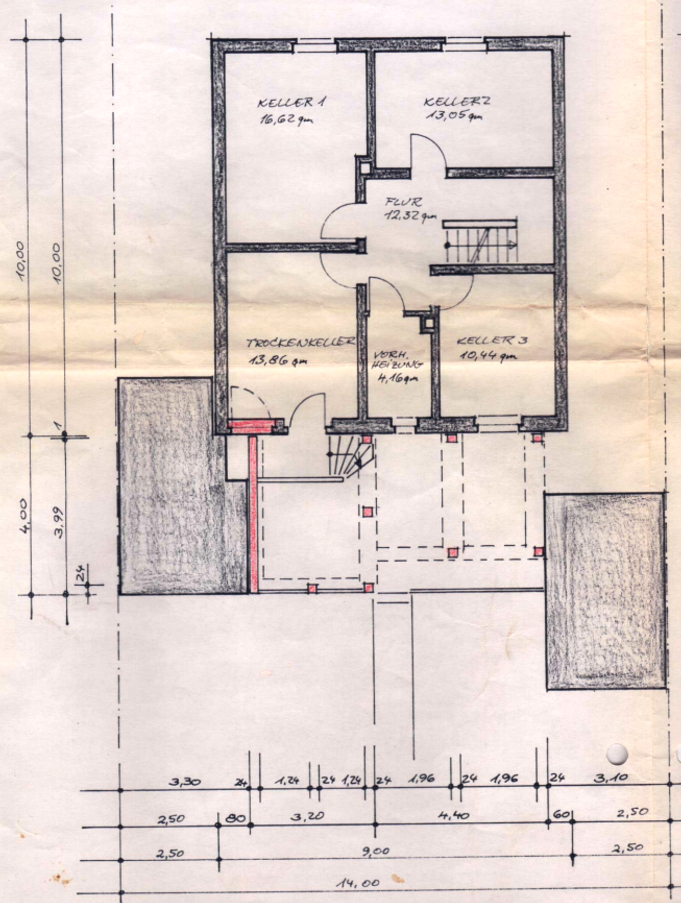
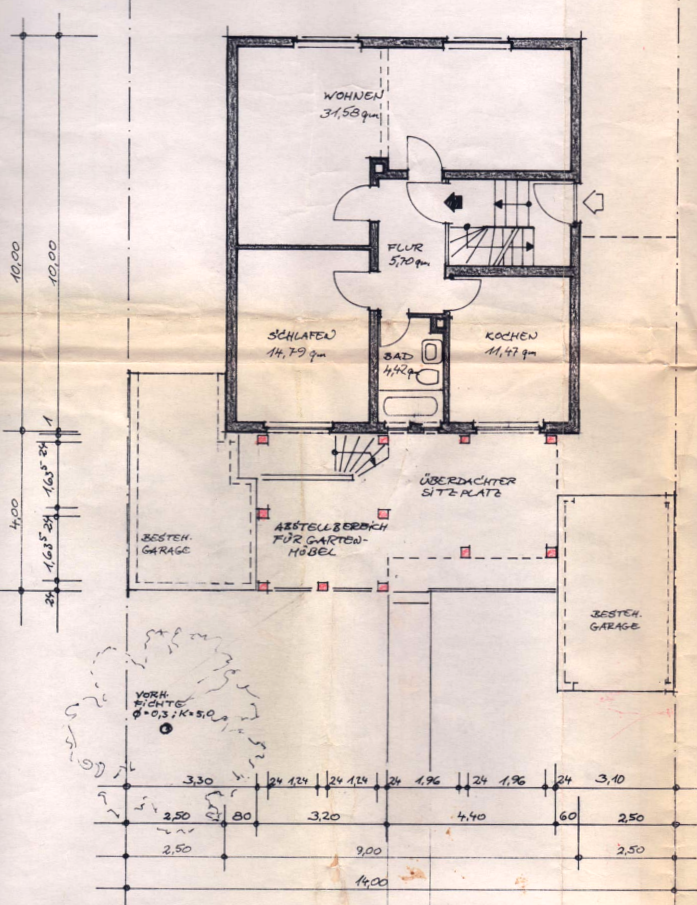
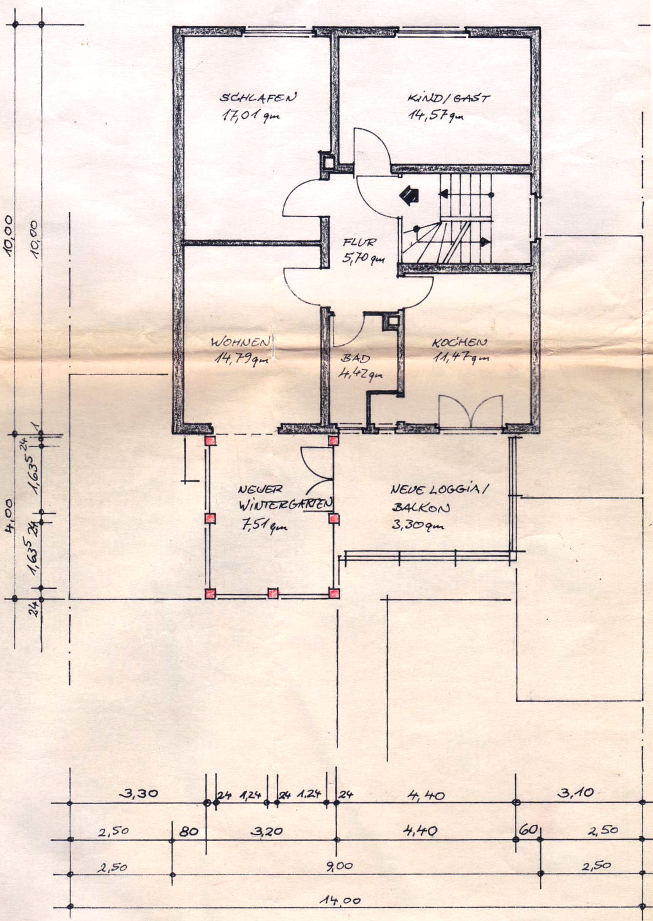
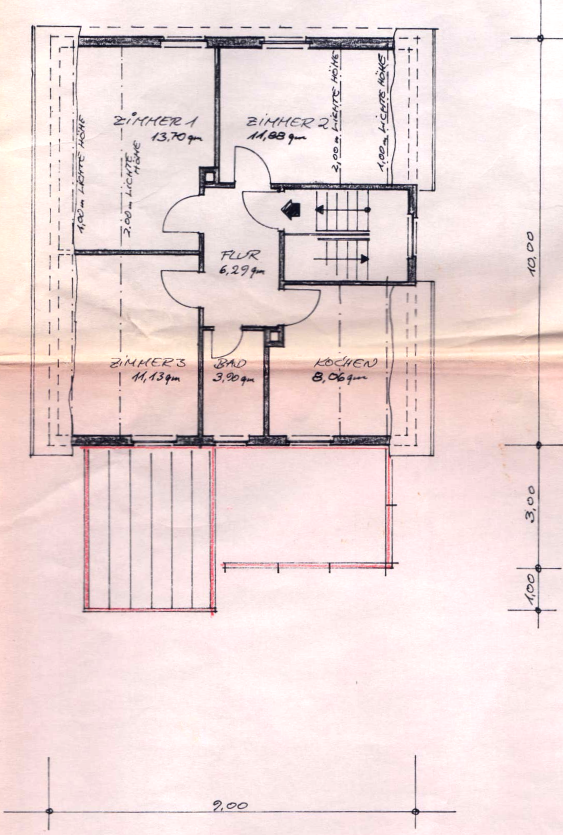
Scharfensteiner Straße 19, 63075 Offenbach (Rumpenheim) – HessenThis spacious, solid-built three-family house is located in a prime location and features a lovely, south-facing garden on the ground floor. The house comprises three living levels and is also fully basement. A practical feature is the staircase, which optimally separates all three living units, allowing for the accommodation of multiple tenants or the individual rental of the three apartments. The ground floor apartment has 68 square meters of living space. It includes a hallway, a kitchen, a shower room, a bedroom, and two additional rooms. The apartment on the upper floor has a nearly identical layout. However, the wall between the two living rooms has been removed, creating a large, open-plan living area of approximately 32 square meters. Also worth mentioning is the 11 square meter covered balcony, built in 1995, which can be accessed from the kitchen. Adjacent to the apartment is a beautiful 12 square meter conservatory, built at the same time. The apartment in the attic has a slightly smaller living area of 55 square meters due to the sloping roof, but it has the same room layout as the apartments below. Here, a wall was removed between the living spaces to create a large, open living area. Additionally, the door to the bedroom was moved into the living area to create more space in the bedroom for a wardrobe. The spacious basement, with an area of 70 square meters, offers, in addition to the boiler room, which also serves as a toilet, 4 further storage rooms that can be used flexibly as a utility room, hobby room, or storage spaces. One of these rooms also has a staircase providing direct access to the garden. The property is complemented by a well-designed plot of land, which offers the property many additional advantages. In addition to 2 parking spaces, it has a garage on the right side of the house and another garage on the left side, both with access to the garden. The quiet location also makes it easy to find free parking spaces in front of the property. Behind the house, there is a large terrace that is sheltered from the weather by the conservatory and the balcony, a beautiful garden, and a 64 square meter extension. A portion of the extension serves as a beautiful party area and consists of 2 interconnected rooms. The extension is further complemented by 2 additional rooms, which are accessible separately from the garden and are currently used as a workshop and for storing gardening equipment. The house is in very good structural condition, providing the ideal basis for implementing your own wishes and ideas through the necessary renovation and modernization work required due to its age. The roof of the house was replaced in 2003 and still has a warranty until 2033. The gas heating system in the attic is from 2007, and the one on the upper floor is from 2012.
Energy:
Energy Performance Certificate: Energy Demand Certificate
Main energy source: Gas
Final energy demand: 297.9 kWh(m²*a)
Energy efficiency class: H
Features:
- Solid multi-family house with 7 rooms
- 3 apartments (68m² + 84m² + 55m²)
- Basement
- 2 garages + 2 parking spaces
- Large terrace
- Covered balcony (from 1995)
- Beautiful conservatory (from 1995)
- Well-maintained, flat garden facing south
- 62m² extension for parties and additional storage space. Additional details:
- No commission fees.
- Heating system: Gas central heating (upper and top floors), electric storage heaters (ground floor).
- The house is currently vacant, so it can be renovated and moved into immediately.
Please note that the interior appearance may differ from the photos, as many of the furnishings have been removed. Please feel free to contact us if you have any questions. No inquiries from real estate agents, please!
Are you interested in this house?
|
Object Number
|
OM-308132
|
|
Object Class
|
House
|
|
Object Type
|
Multi-family house
|
|
Is occupied
|
Vacant
|
|
Handover from
|
Immediately
|
Purchase price & additional costs
|
purchase price
|
579.000 €
|
|
Purchase additional costs
|
approx. 42,230 €
|
|
Total costs
|
approx. 621,229 €
|
Breakdown of Costs
* Costs for notary and land register were calculated based on the fee schedule for notaries. Assumed was the notarization of the purchase at the stated purchase price and a land charge in the amount of 80% of the purchase price. Further costs may be incurred due to activities such as land charge cancellation, notary escrow account, etc. Details of notary and land registry costs
Does this property fit my budget?
Estimated monthly rate: 2,343€
More accuracy in a few seconds:
By providing some basic information, the estimated monthly rate is calculated individually for you. For this and for all other real estate offers on ohne-makler.net
Details
|
Number of floors
|
3
|
|
Usable area
|
210 m²
|
|
Bathrooms (number)
|
3
|
|
Bedrooms (number)
|
3
|
|
Number of garages
|
2
|
|
Number of parking lots
|
4
|
|
Heating
|
Floor heating
|
|
Year of construction
|
1959
|
|
Equipment
|
Balcony, Terrace, Winter garden, Garden, Basement, Shower bath
|
|
Infrastructure
|
Pharmacy, Grocery discount, General practitioner, Kindergarten, Primary school, Comprehensive school, Public transport
|
Location
The property is in a quiet location at Scharfensteiner Straße 19, Rumpenheim.
Bus lines 101 and 108 run nearby. Several bakeries, restaurants, two doctors, a supermarket, a café, a pharmacy and a hairdresser are within walking distance. In addition, the beautiful palace gardens are less than 300 m away and are perfect for relaxing walks.
The infrastructure is also excellent, only 3km to Offenbach and less than 10km to Frankfurt speak for themselves.
Location Check
Energy
|
Energy efficiency class
|
H
|
|
Energy certificate type
|
Demand certificate
|
|
Main energy source
|
Gas
|
|
Final energy demand
|
297.90 kWh/(m²a)
|
Send a message directly to the seller
Questions about this house? Show interest or arrange a viewing appointment?
Click here to send a message to the provider:
Offer from: Enrico Hess

Diese Seite wurde ausgedruckt von:
https://www.ohne-makler.net/en/property/308132/