
This page was printed from:
https://www.ohne-makler.net/en/property/307893/
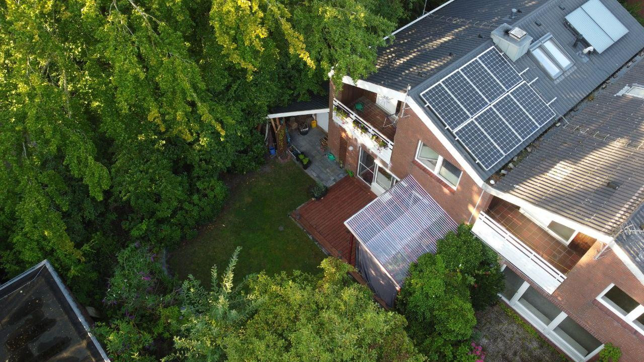
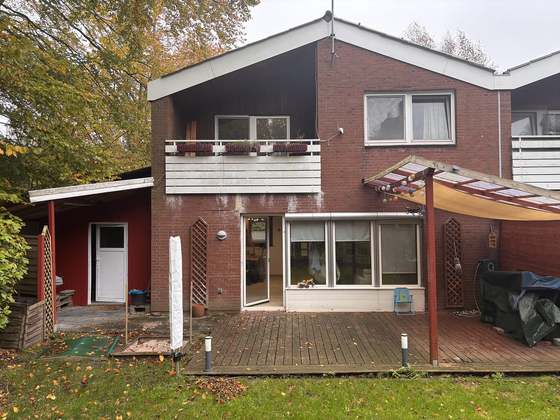
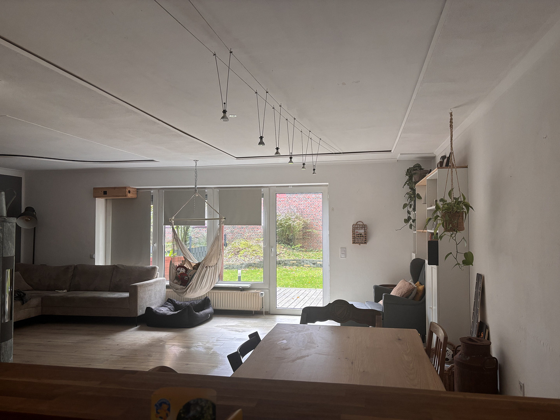
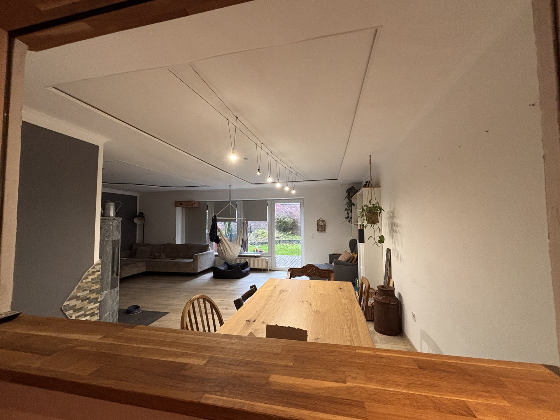
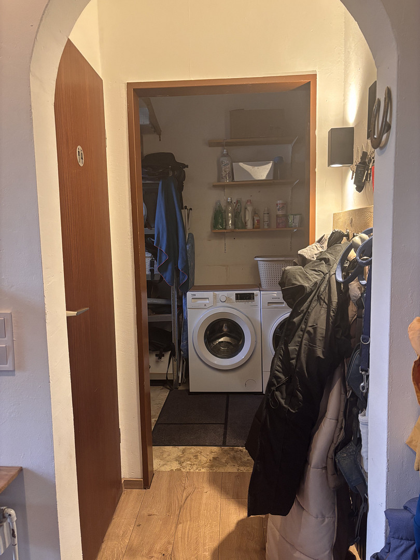
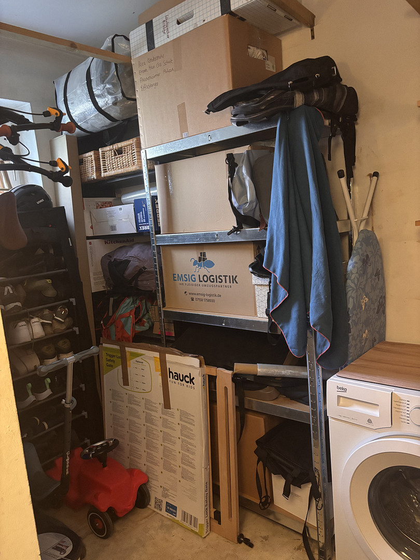
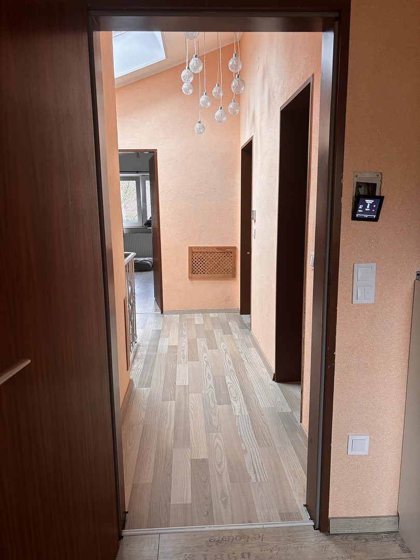
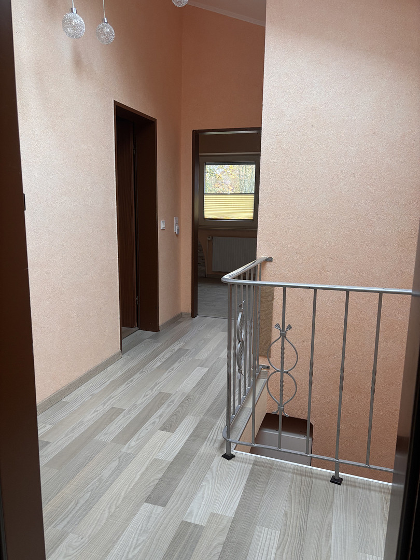
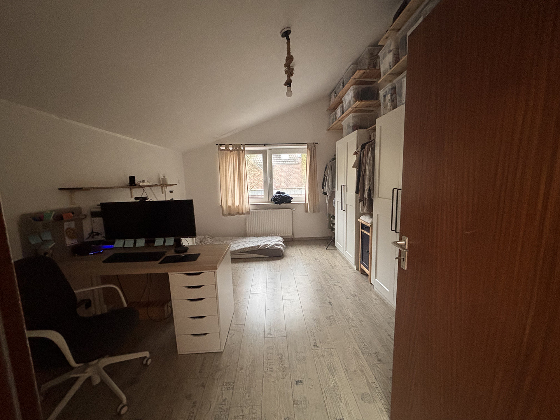
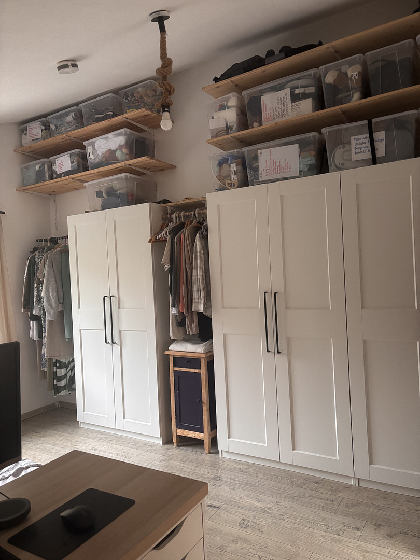
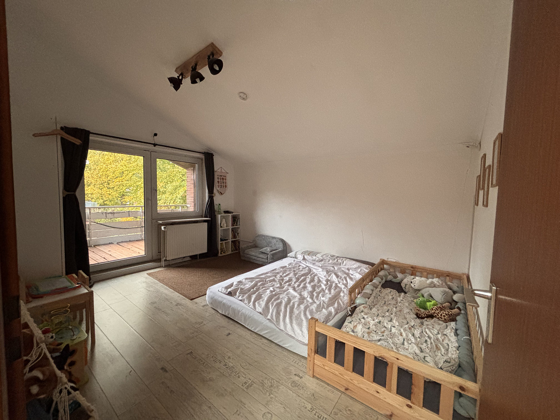
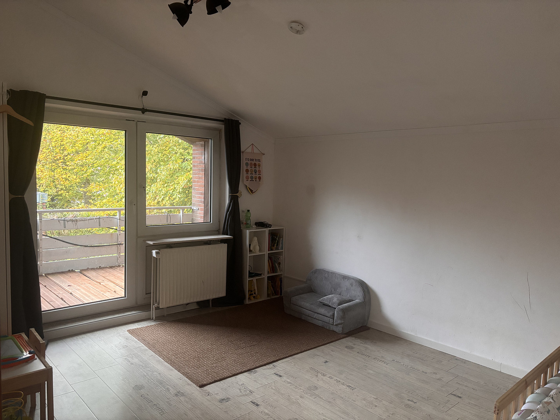
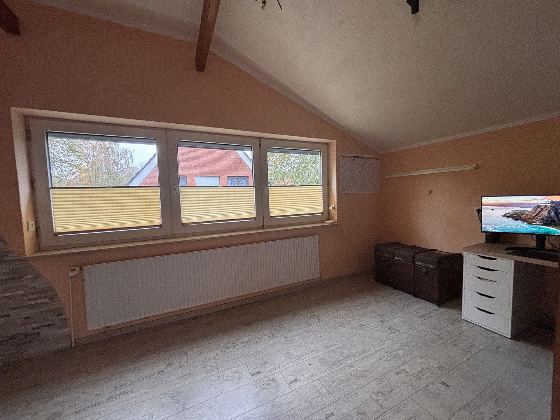
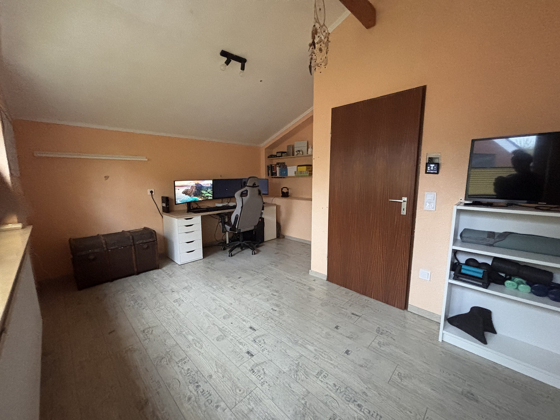
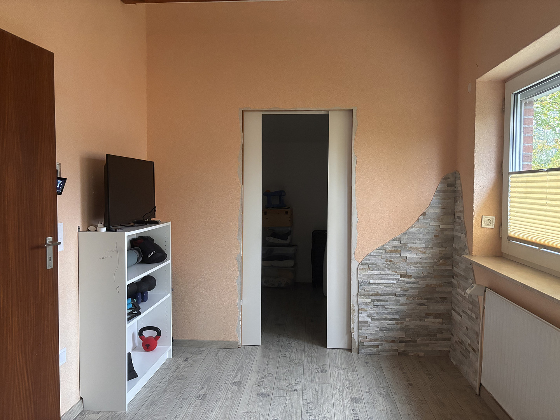
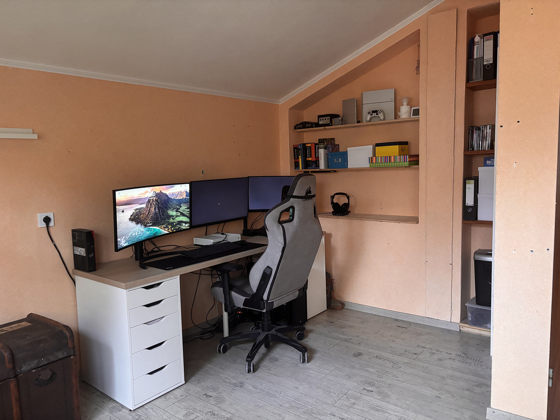
Modernized terraced house near the harbor of Aurich – centrally located, smart home features, with photovoltaic panels, solar thermal system, and electric vehicle charging station.
26603 Aurich – NiedersachsenModernized single-family home in a quiet, central location near the harbor of Aurich. The house combines modern technology with a high standard of living. Technology and Energy:
• New electrical distribution panel with circuit breakers, surge protection, and RCDs (residual current devices).
• Wallbox (11 kW), registered, located in the parking space next to the house.
• Photovoltaic system (approximately...). • 3 kWp solar panel system for covering the household's electricity needs.
• High-efficiency gas boiler (Buderus GB192-15iT, installed in 2017) with a storage tank.
• Solar thermal system (Buderus Logasol SKN 4.0, 2 collectors) for hot water production, which covers a significant portion of the hot water needs for 4 people throughout the year.
• Radiators with Homematic-IP control valves, hydraulic balancing according to standards.
• Fiber optic connection, active, and network sockets in all rooms.
Garden and Outdoor Area:
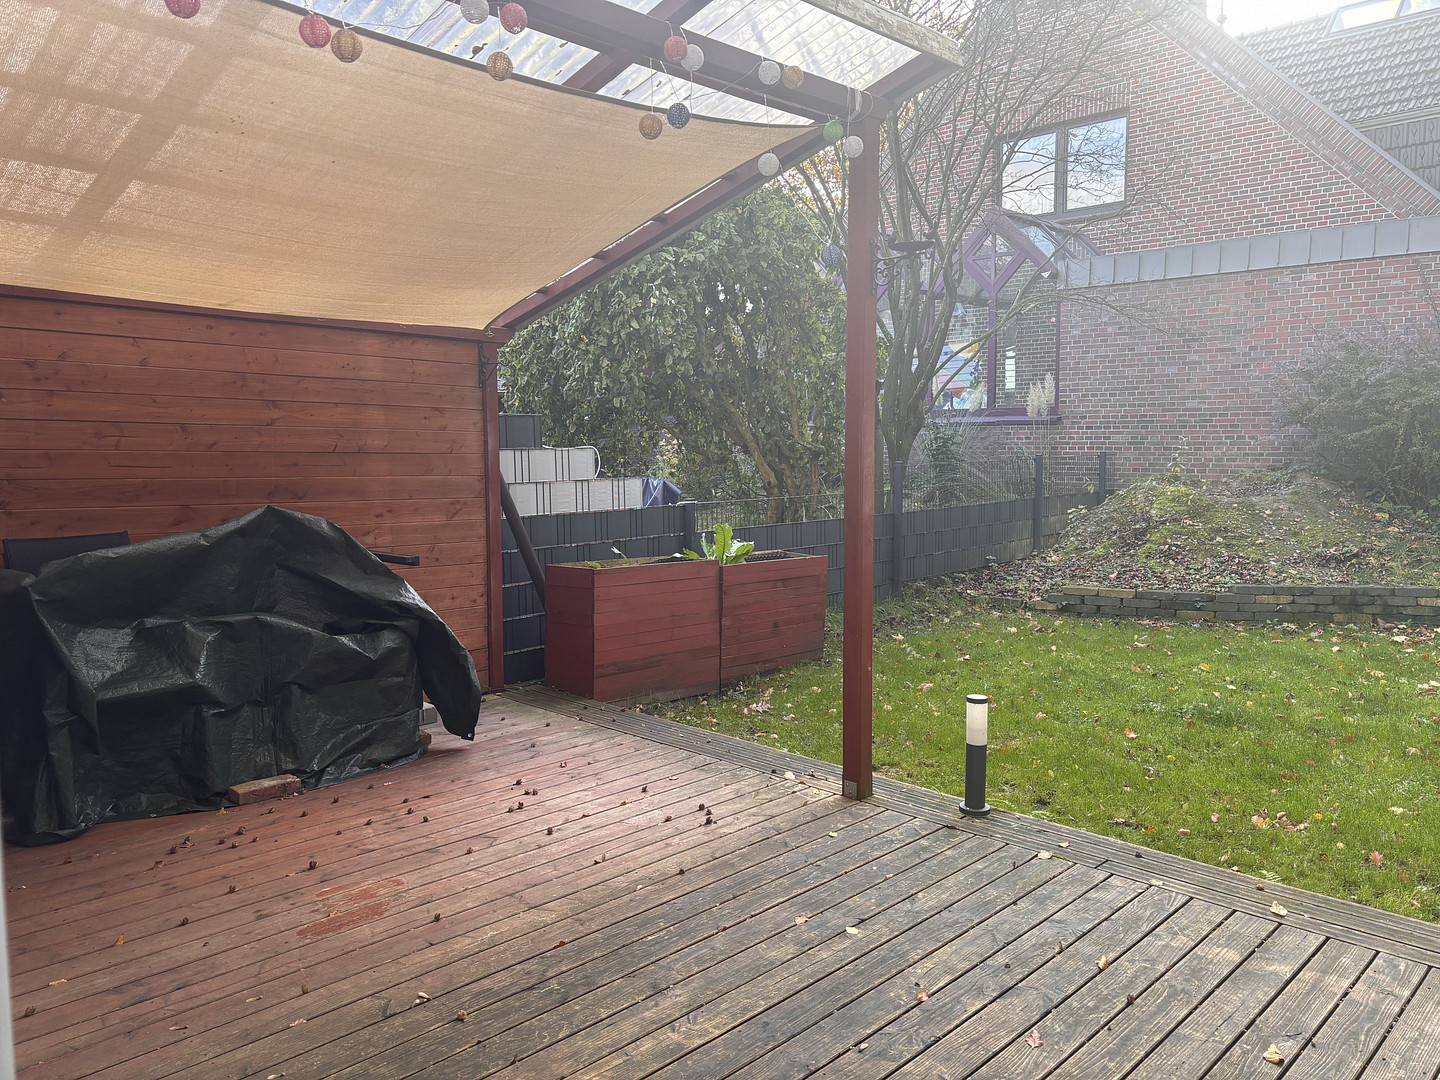
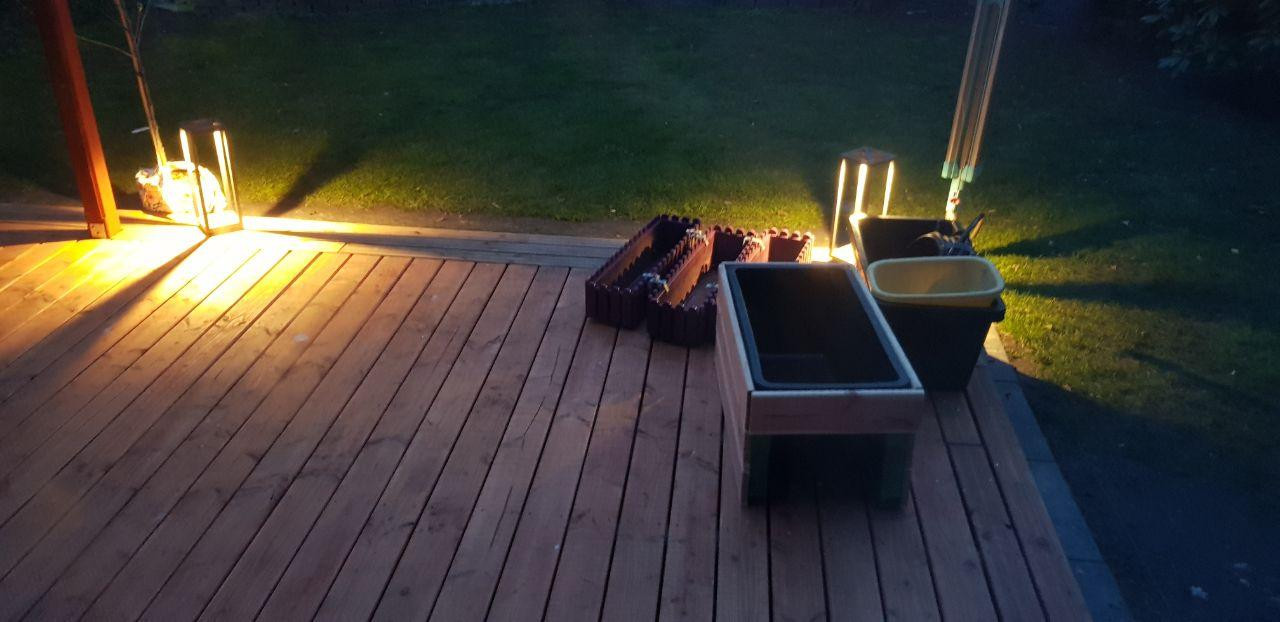
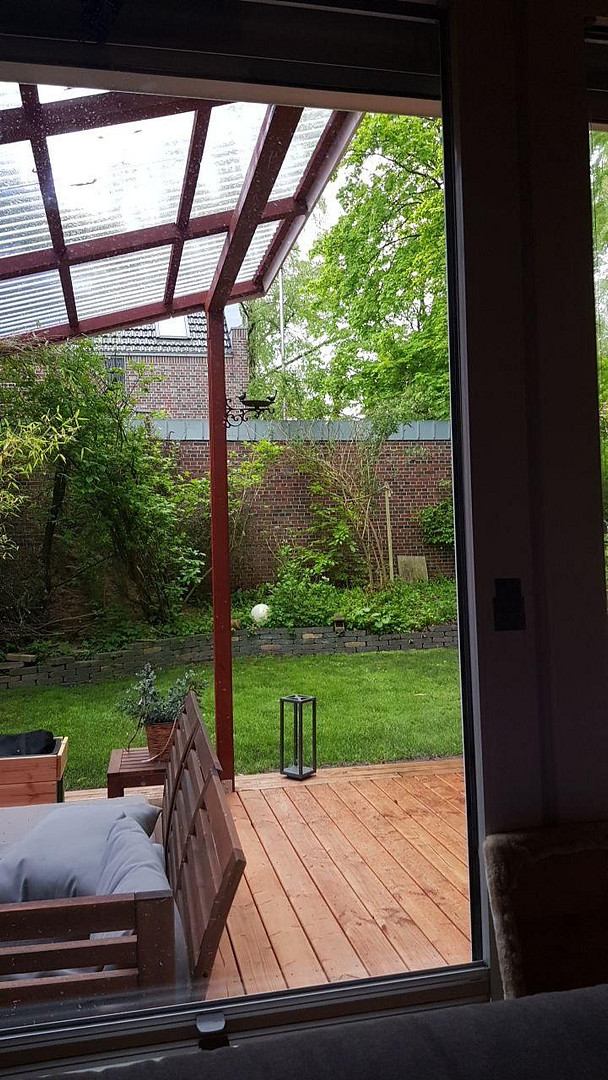
• Low-maintenance garden with a spacious, covered terrace and seating areas.
• 4,800-liter rainwater storage tank under the terrace, which provides irrigation and sprinkler systems via a pump.
• Lawn mowing robot, insulated shed with wood storage, and a covered area for firewood.
• Garage and parking space for up to two vehicles next to the house; large parking area at the harbor for visitors.
• Lighting for the driveway and terrace, outdoor power sockets.
Are you interested in this house?
|
Object Number
|
OM-307893
|
|
Object Class
|
House
|
|
Object Type
|
End-terrace house
|
|
Is occupied
|
Vacant
|
|
Handover from
|
Feb. 1, 2027
|
Purchase price & additional costs
|
purchase price
|
265.000 €
|
|
Purchase additional costs
|
approx. 17,278 €
|
|
Total costs
|
approx. 282,278 €
|
Breakdown of Costs
* Costs for notary and land register were calculated based on the fee schedule for notaries. Assumed was the notarization of the purchase at the stated purchase price and a land charge in the amount of 80% of the purchase price. Further costs may be incurred due to activities such as land charge cancellation, notary escrow account, etc. Details of notary and land registry costs
Does this property fit my budget?
Estimated monthly rate: 1,099€
More accuracy in a few seconds:
By providing some basic information, the estimated monthly rate is calculated individually for you. For this and for all other real estate offers on ohne-makler.net
Details
|
Condition
|
Modernized
|
|
Number of floors
|
2
|
|
Bathrooms (number)
|
1
|
|
Bedrooms (number)
|
3
|
|
Number of garages
|
1
|
|
Number of parking lots
|
1
|
|
Flooring
|
Laminate, Tiles
|
|
Heating
|
Central heating
|
|
Year of construction
|
1979
|
|
Equipment
|
Balcony, Terrace, Garden, Full bath, Fitted kitchen, Guest toilet
|
|
Infrastructure
|
Pharmacy, Grocery discount, General practitioner, Kindergarten, Primary school, Secondary school, Middle school, High school, Comprehensive school, Public transport
|
Information on equipment
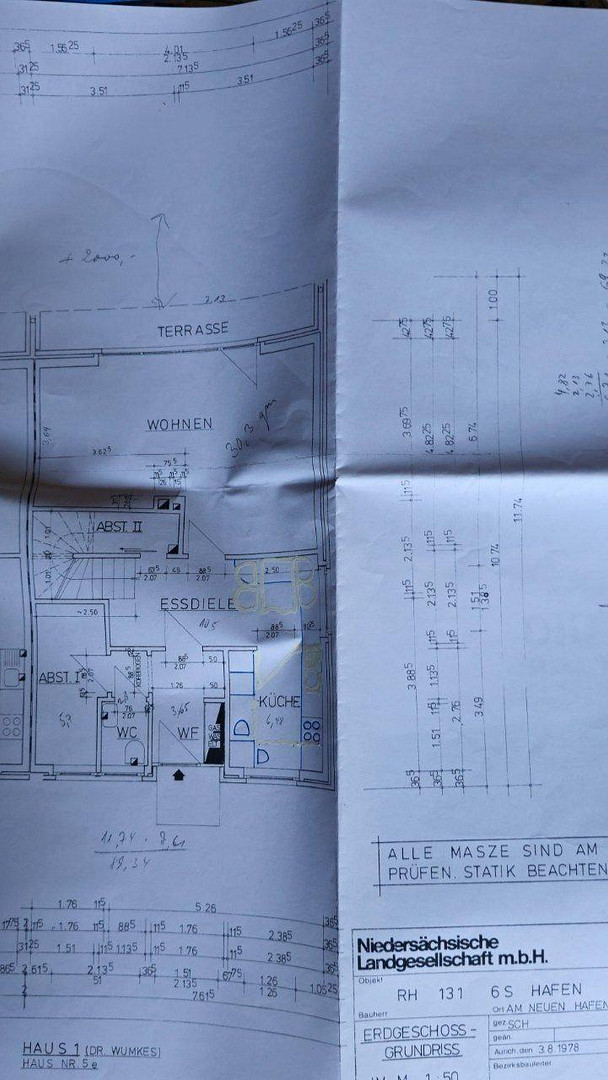
Ground Floor:
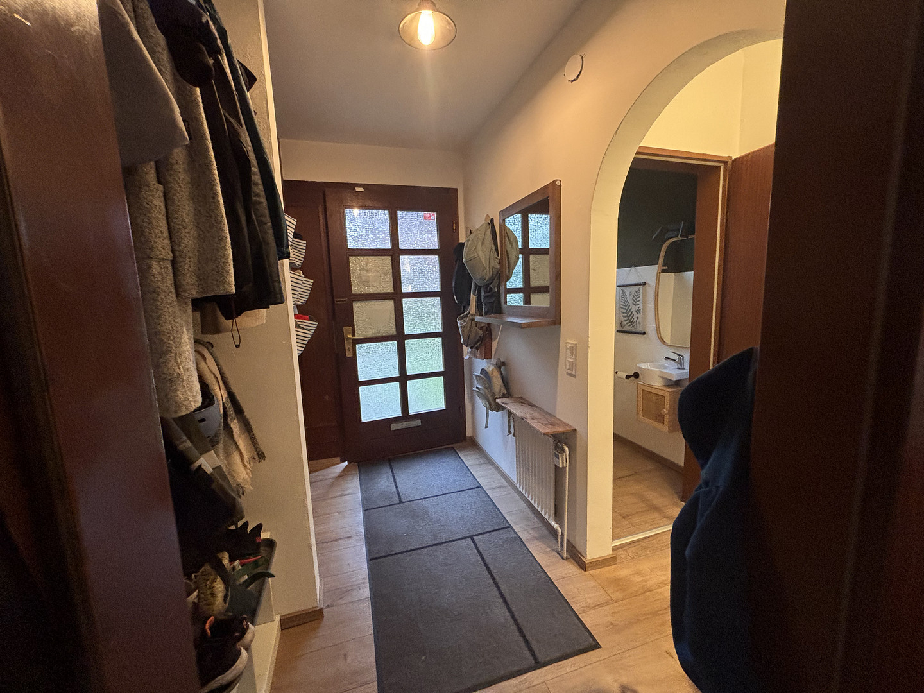
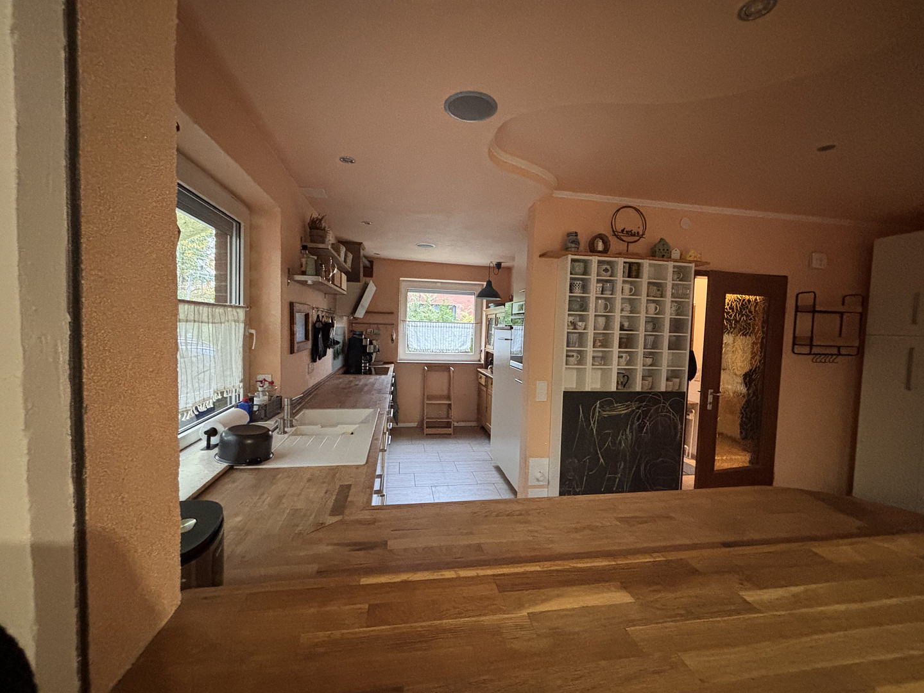
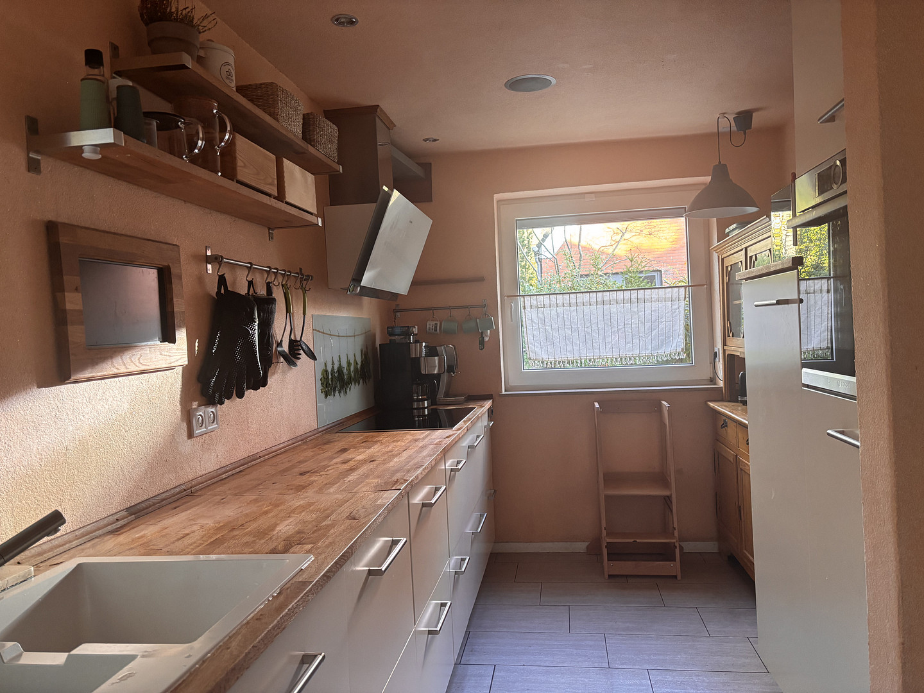
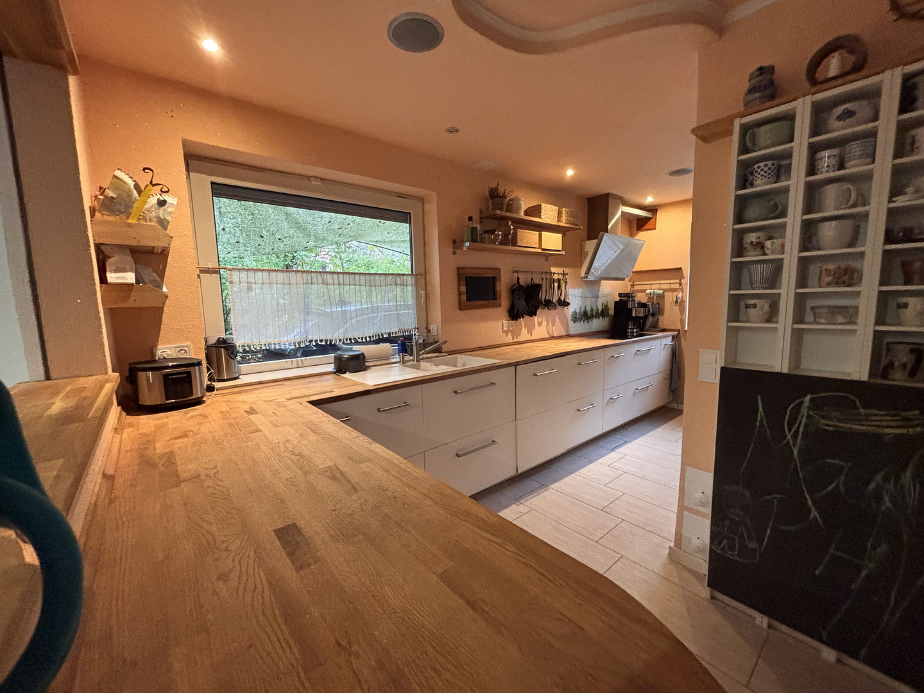
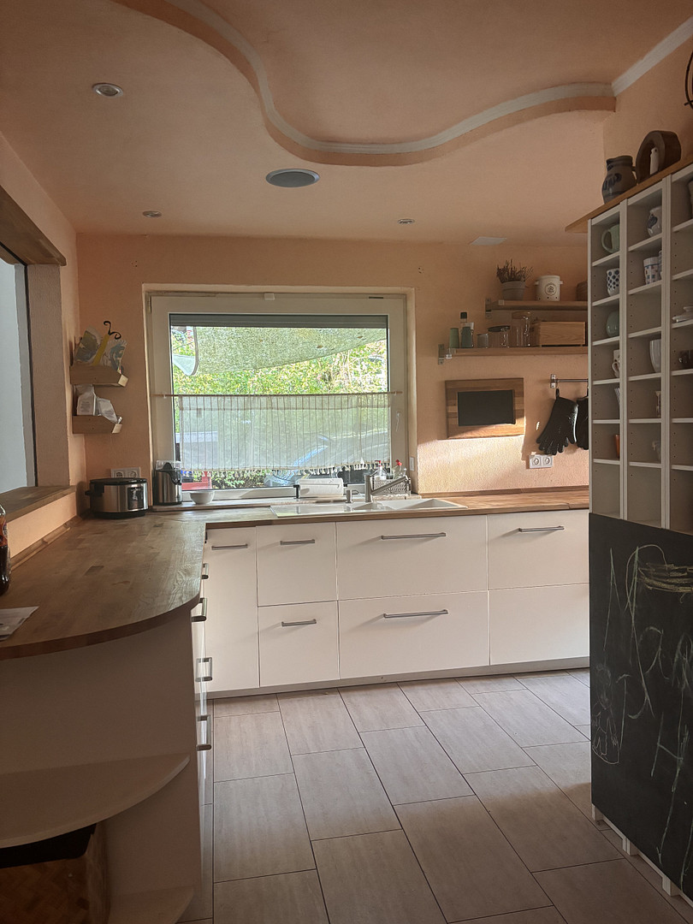
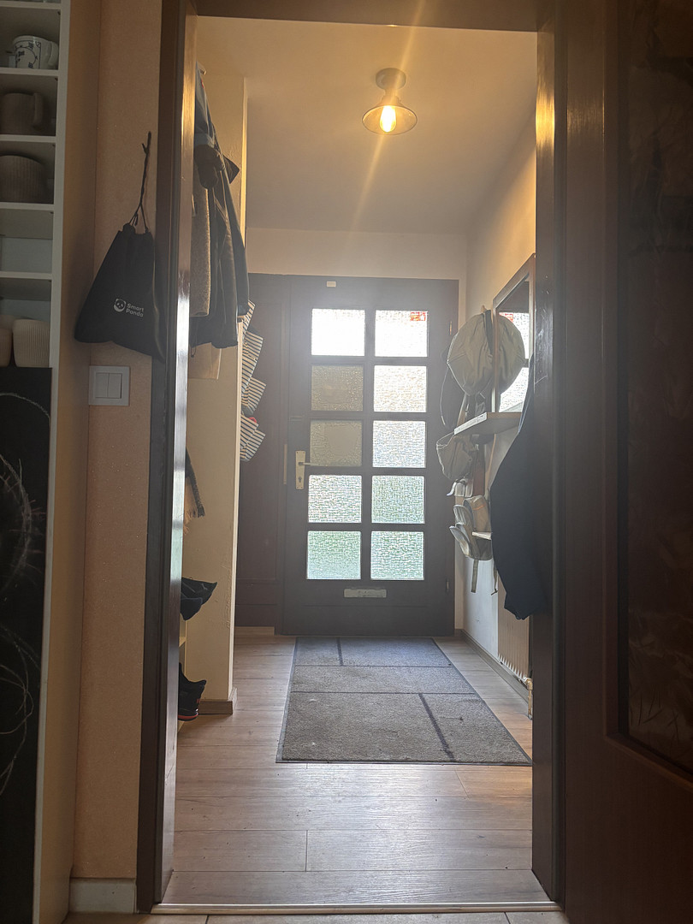
Bright, renovated fitted kitchen with Bosch appliances (covered by an extended warranty), featuring underfloor heating in the kitchen and hallway.
Pass-through to the living room, which can be closed with a roller blind.
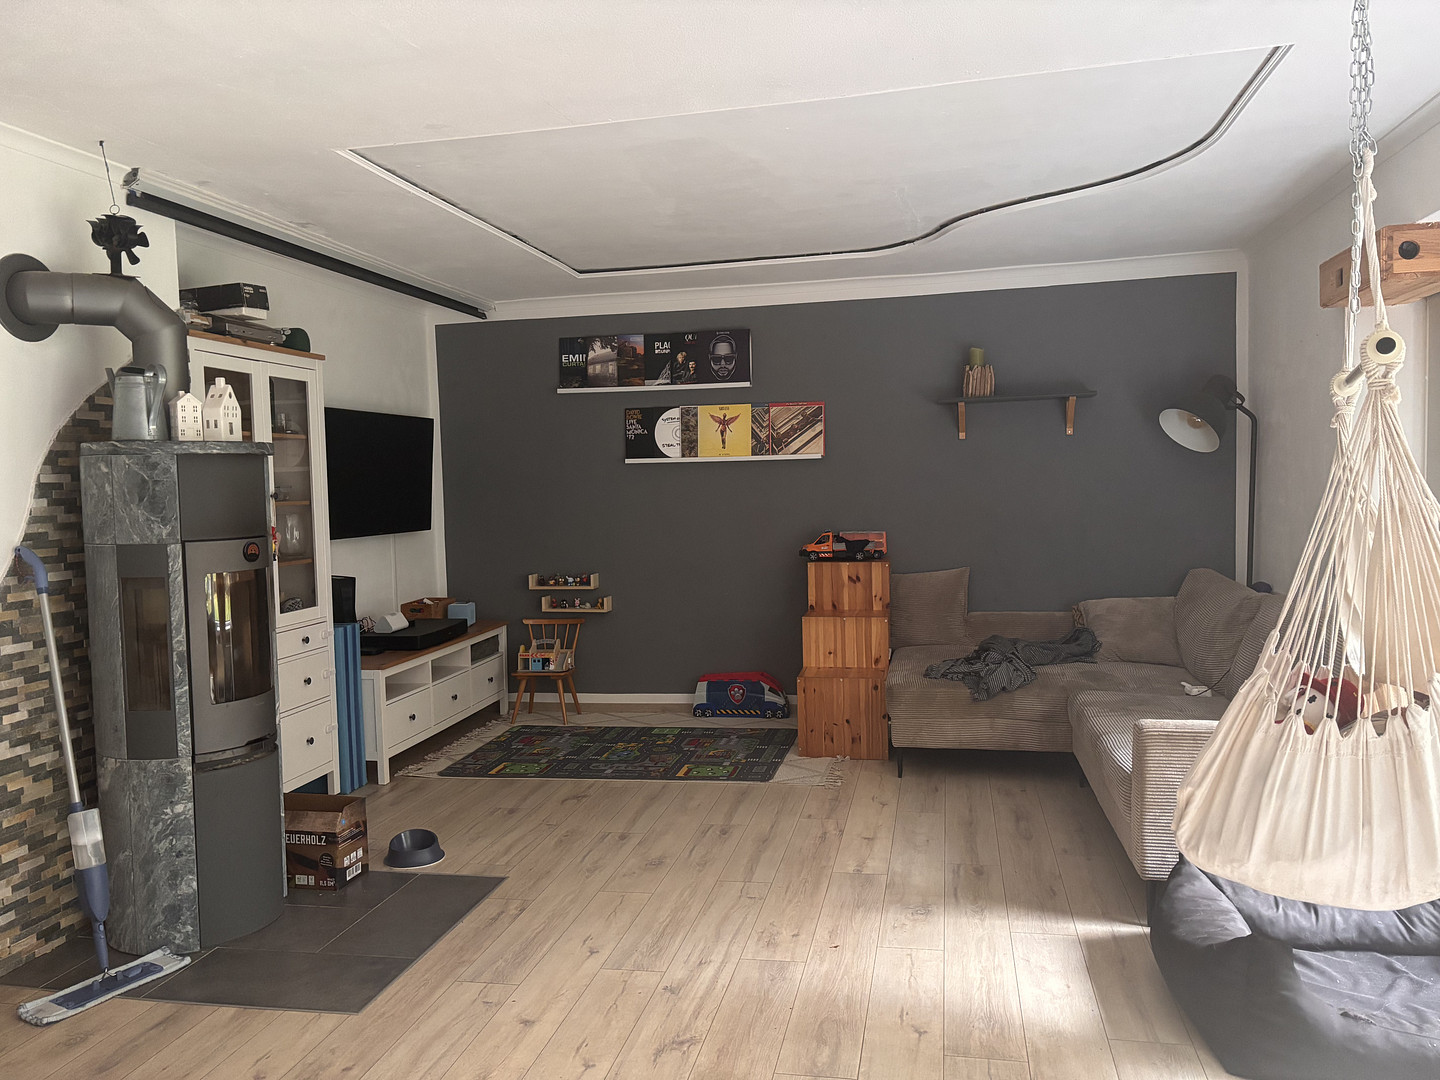
Spacious living room with a tiled fireplace area (space for a wood-burning stove, approved as a heating appliance) and an electric screen, which can be included.
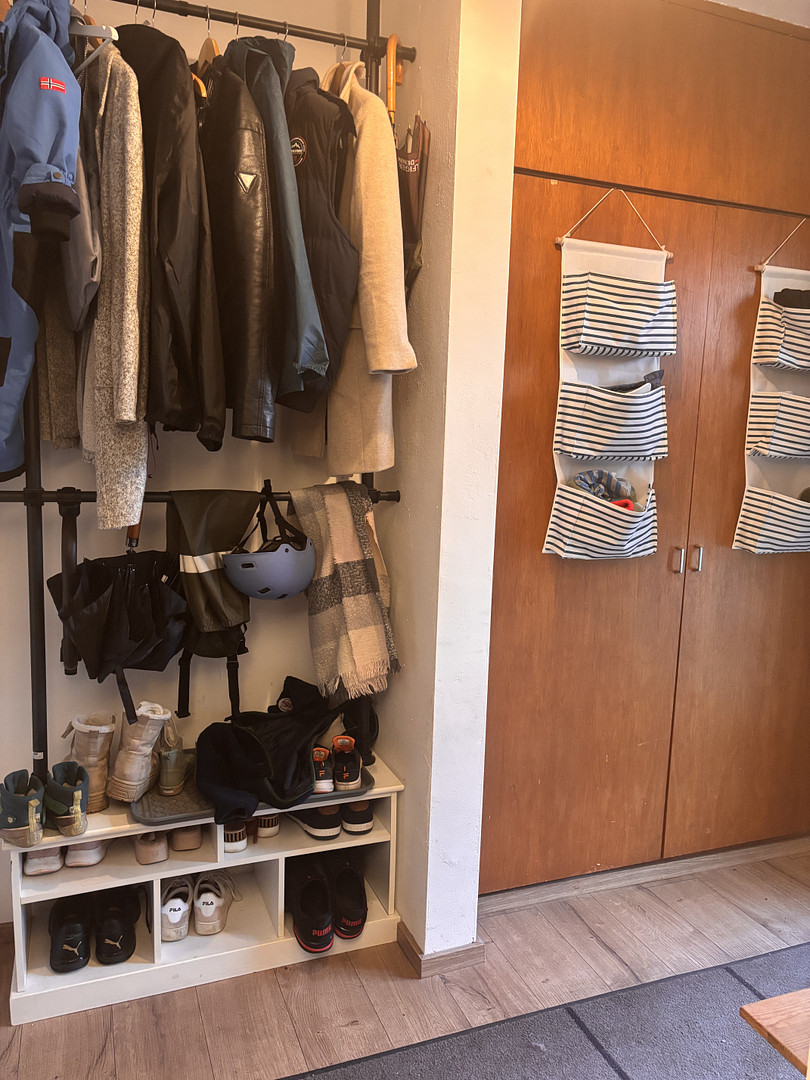
Pantry with storage space under the stairs.
Utility room with connections for a washing machine and dryer.
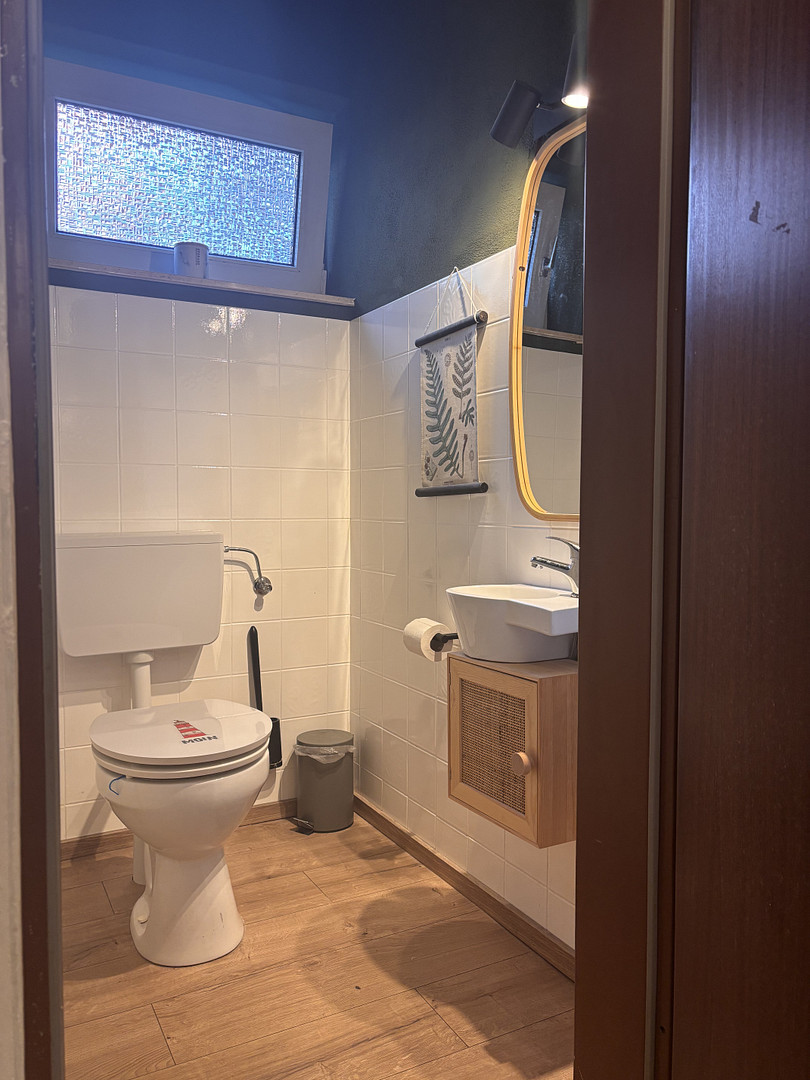
Guest toilet in its original condition (year of construction).
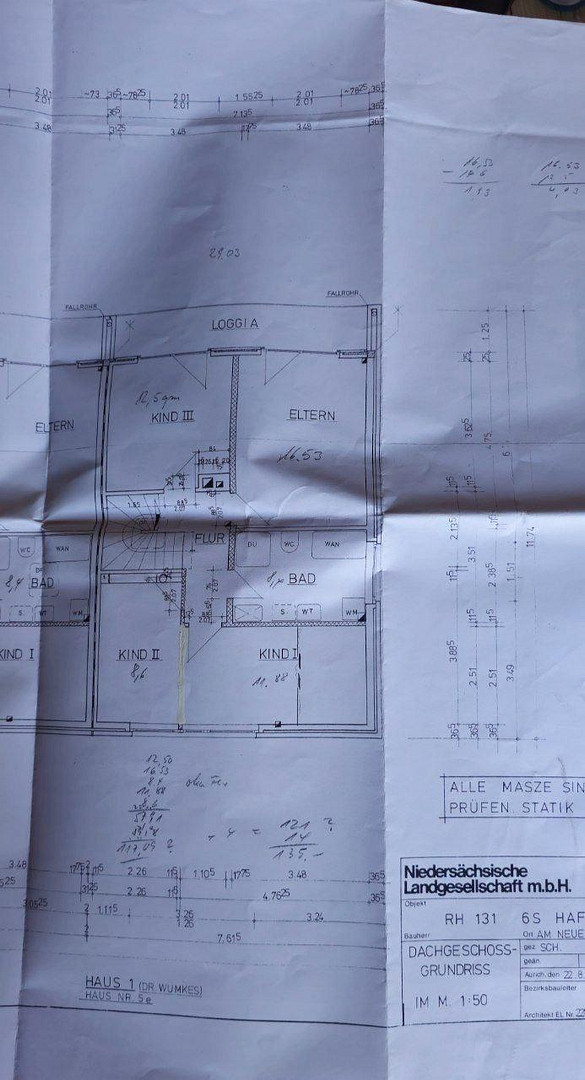
First Floor:
Three rooms, suitable for use as bedrooms, children's rooms, or a home office; the master bedroom has a partition wall with space for a walk-in closet.
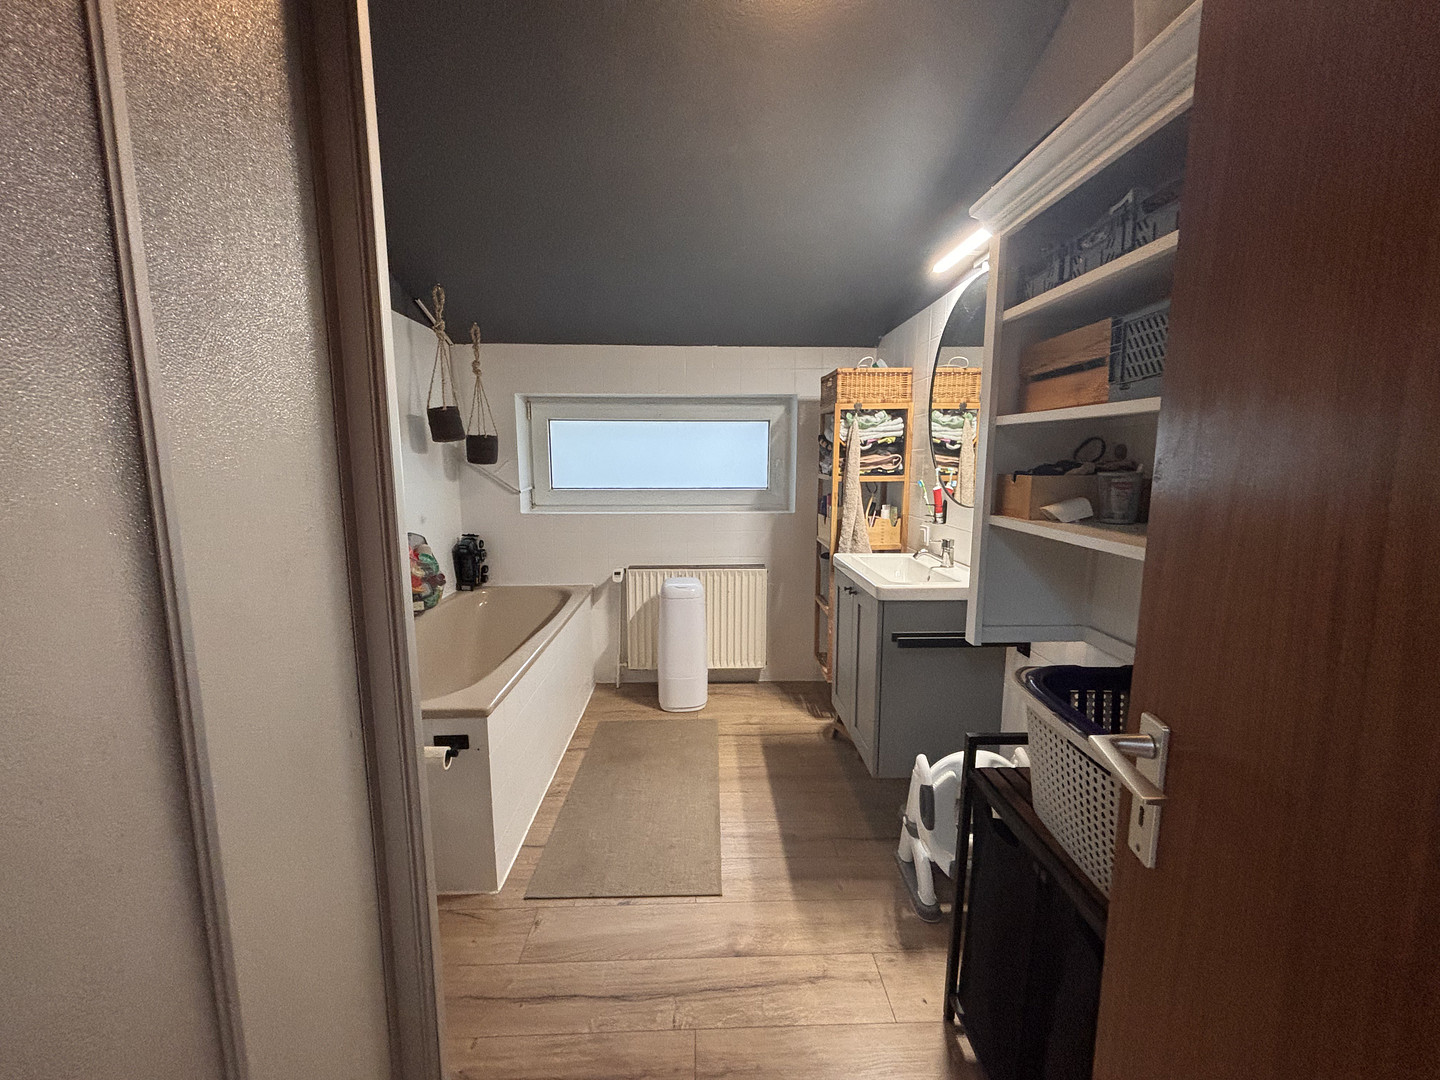
Bathroom with a shower and bathtub, also in its original condition (year of construction).
The hallway and staircase are illuminated by two large Velux skylights, with an electric opening and ventilation system, and external roller shutters.
General:
Renovated rooms with high-quality wallpaper (mostly cotton plaster or lime paint), featuring laminate flooring. Insulated roof (cellulose insulation, additionally reinforced with fiber insulation panels).
Insulated external roller shutters, controllable via Homematic IP.
Location
The house is centrally located in Aurich, right by the harbor. You can enjoy the beautiful surroundings while taking walks and hikes. The events held in the large square, the indoor swimming pool, the cinema, and the leisure center in the Caro are all within a few minutes' walk. The same applies to shops, the city center, kindergartens, schools of all kinds, doctors, dentists, and hairdressers. We will provide the exact address upon request.
Location Check
Energy
|
Final energy consumption
|
70.50 kWh/(m²a)
|
|
Energy efficiency class
|
B
|
|
Energy certificate type
|
Consumption certificate
|
|
Main energy source
|
Gas
|
Miscellaneous
Topic portals
Send a message directly to the seller
Questions about this house? Show interest or arrange a viewing appointment?
Click here to send a message to the provider:

Diese Seite wurde ausgedruckt von:
https://www.ohne-makler.net/en/property/307893/