
This page was printed from:
https://www.ohne-makler.net/en/property/303213/
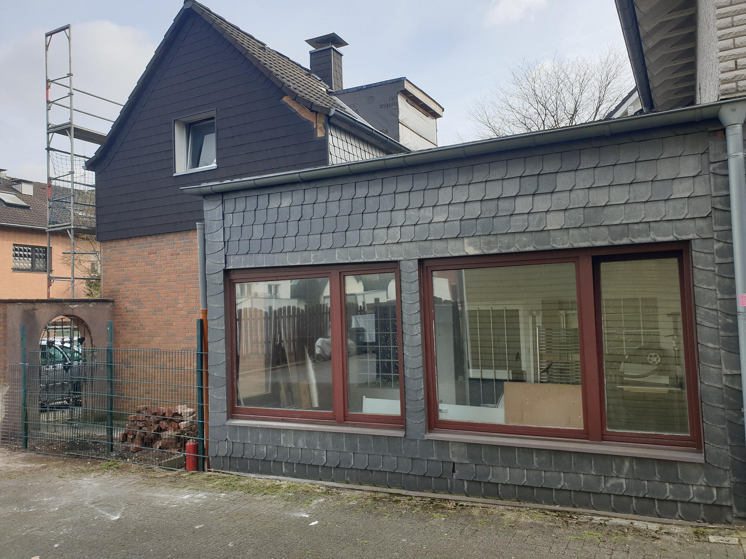
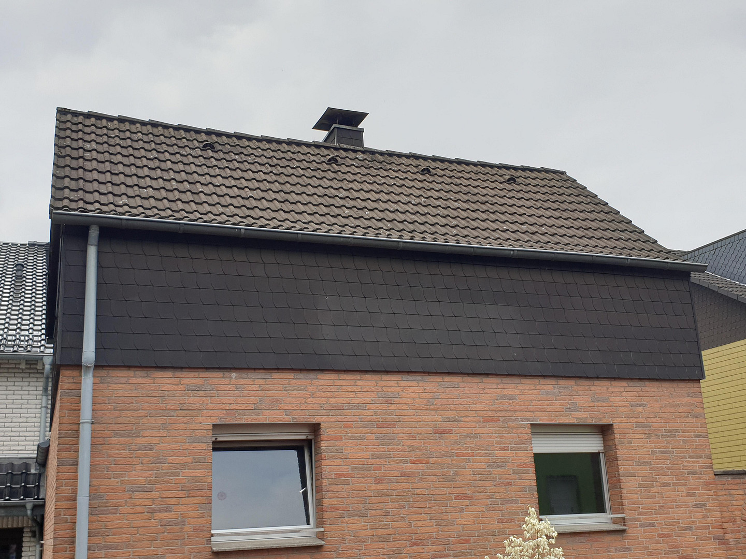
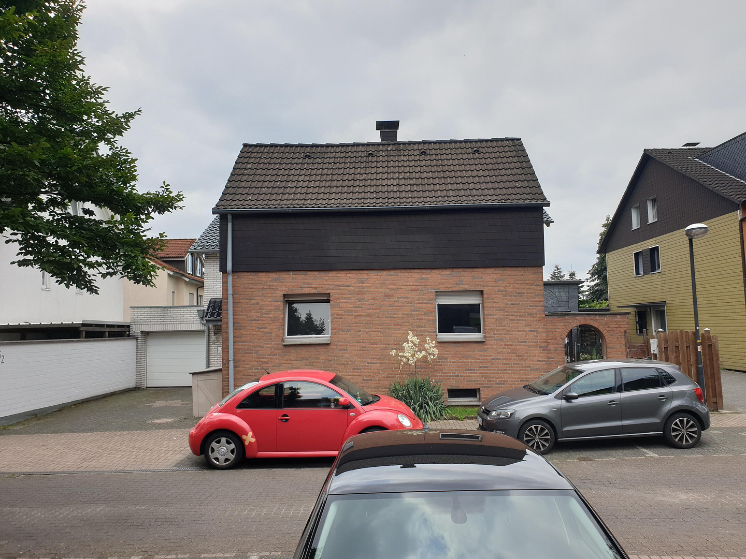
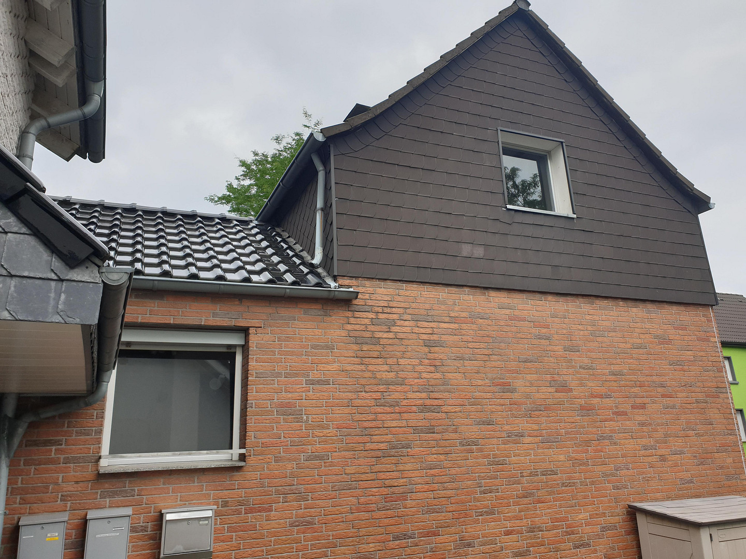
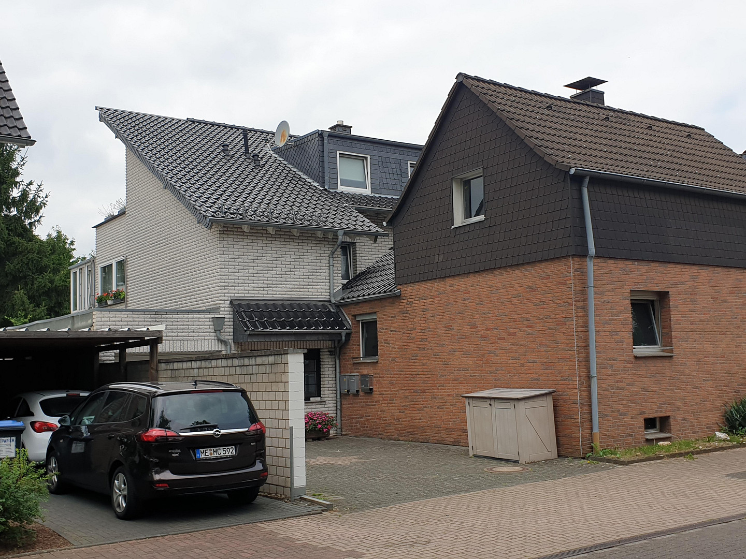
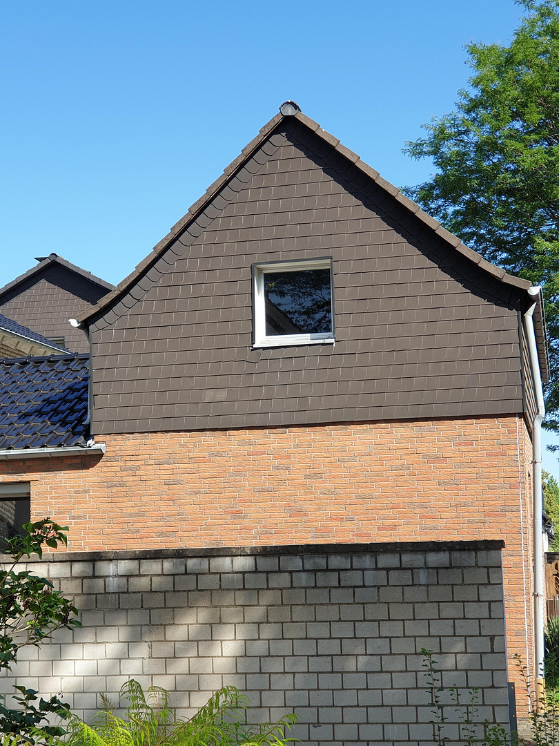
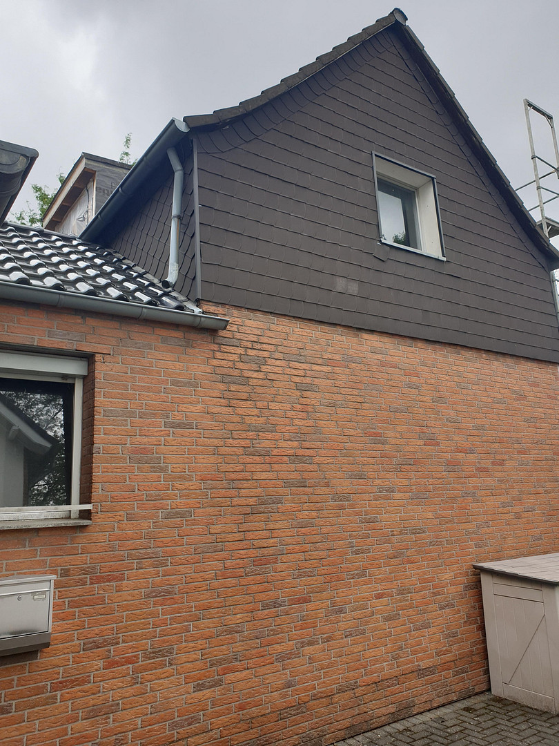
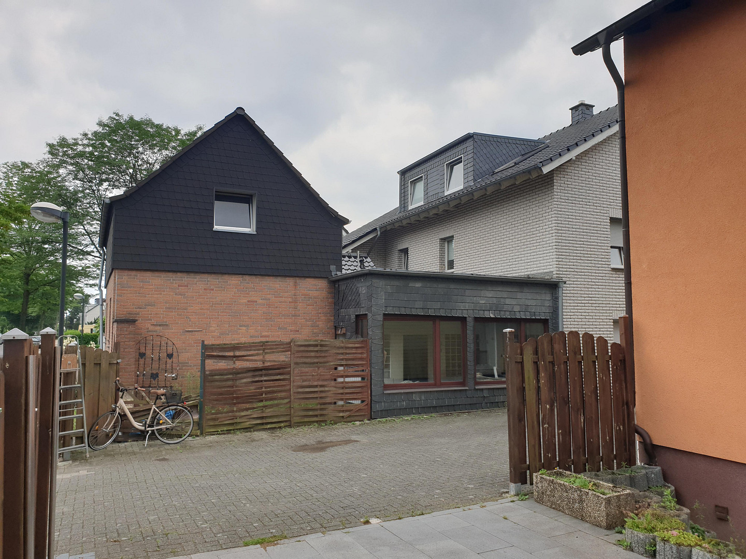
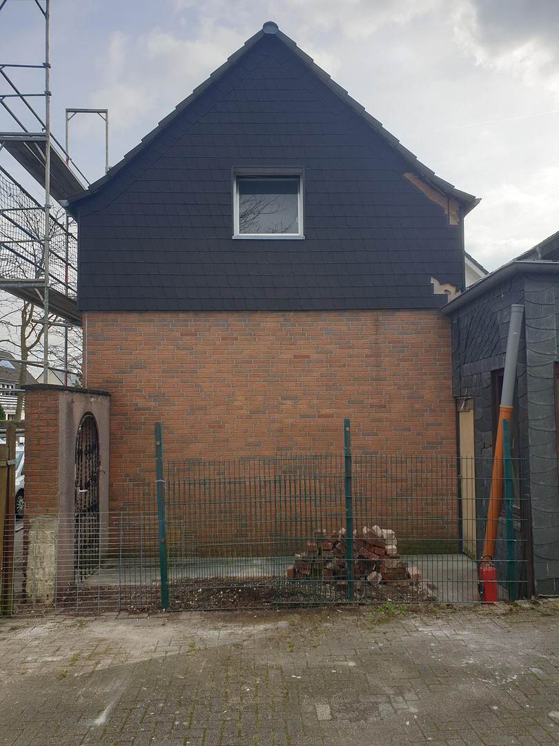
Detached house for craftsmen with a very nice layout
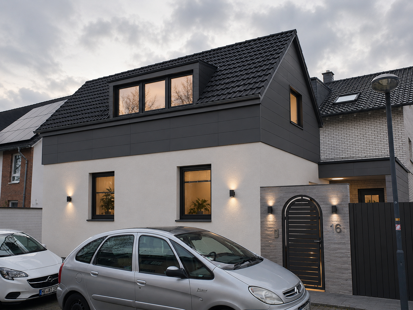
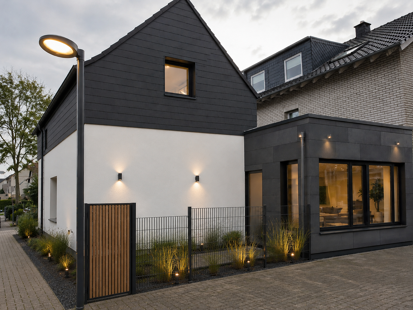
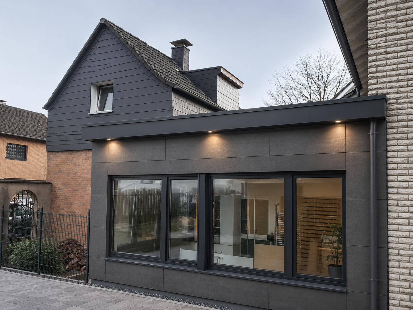
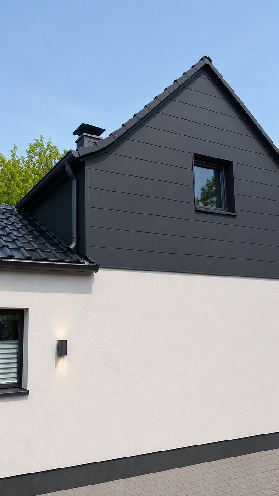
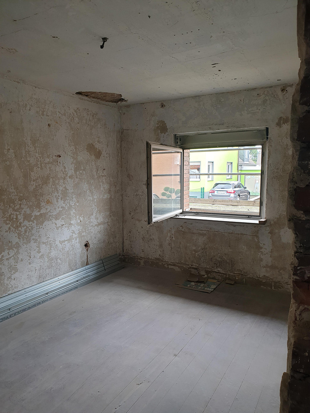
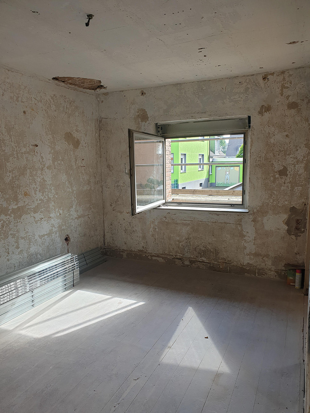
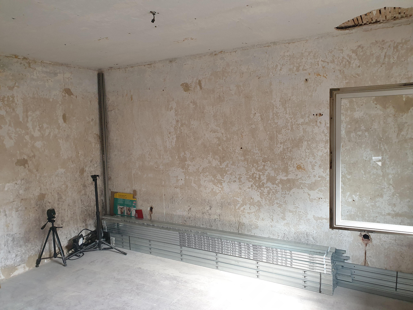
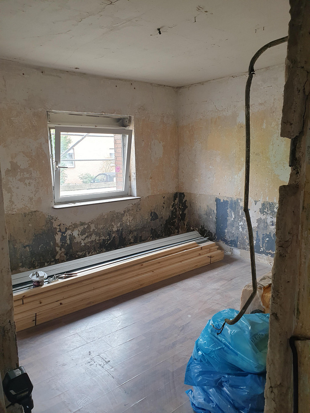
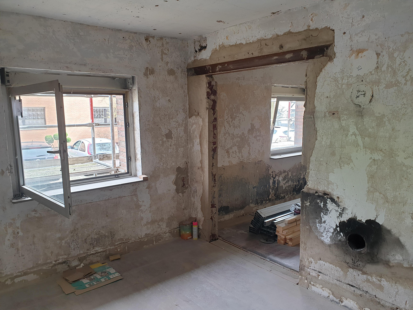
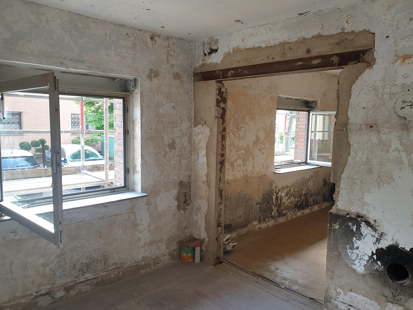
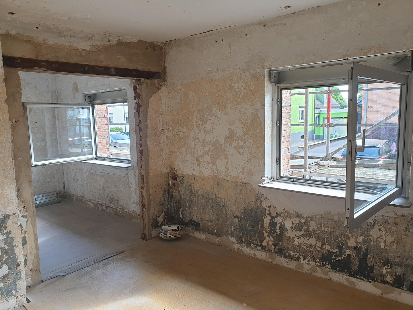
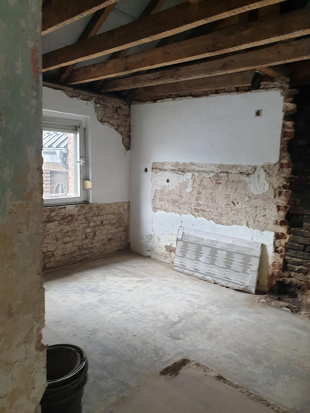
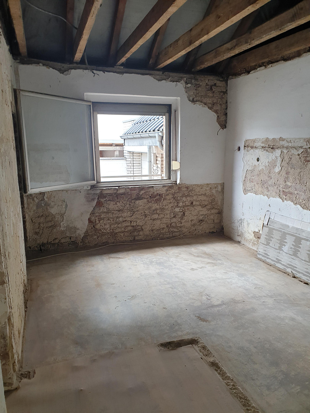
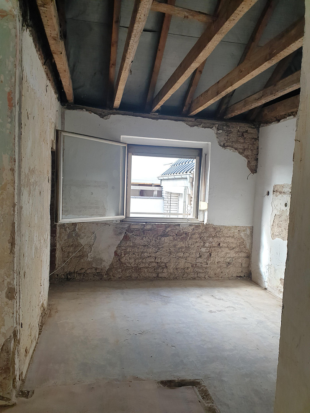
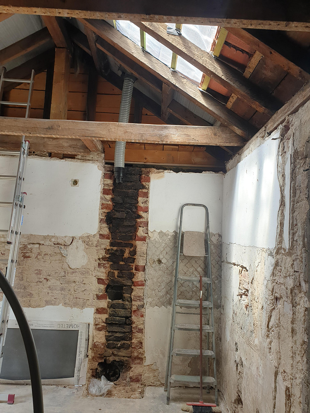
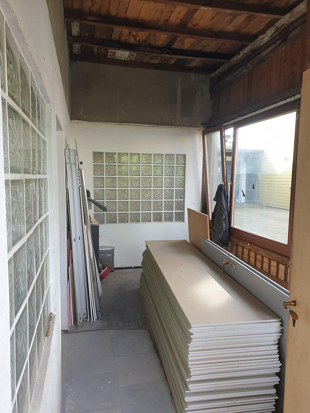
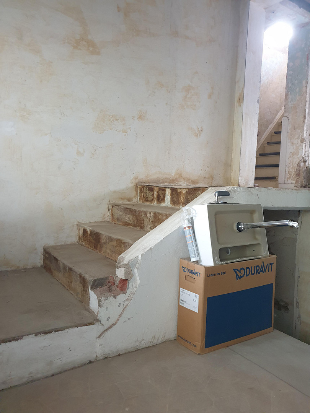
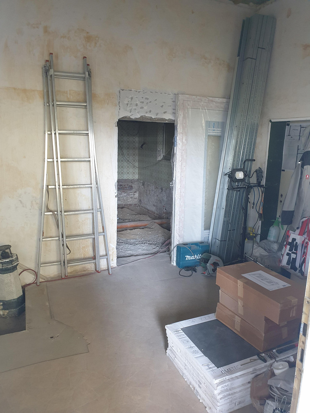
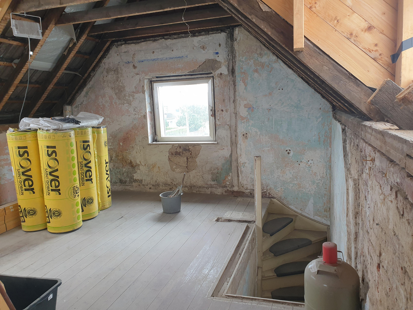
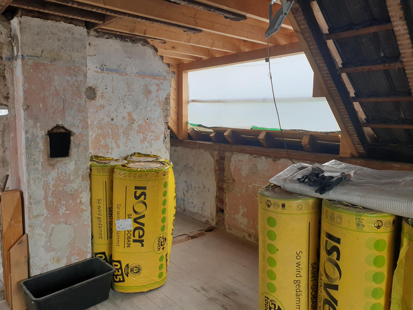
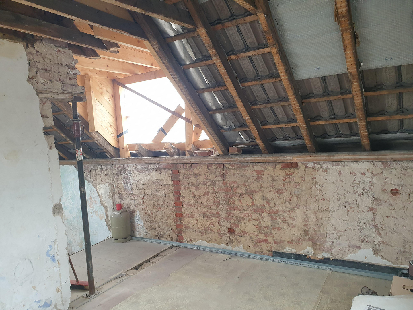
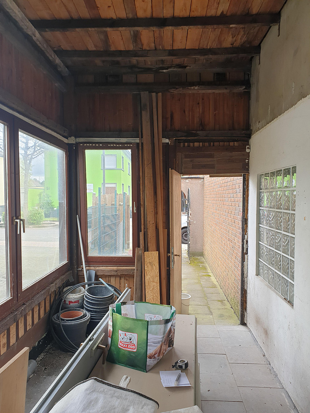
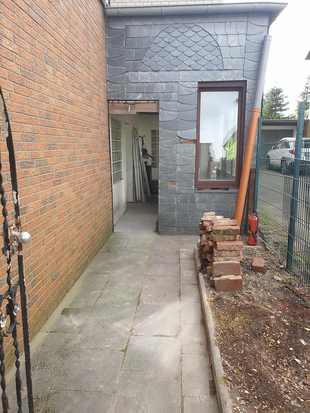
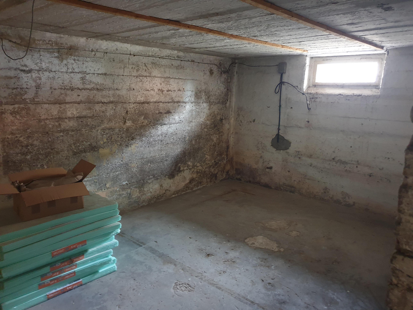
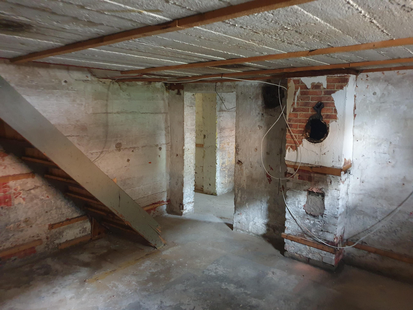
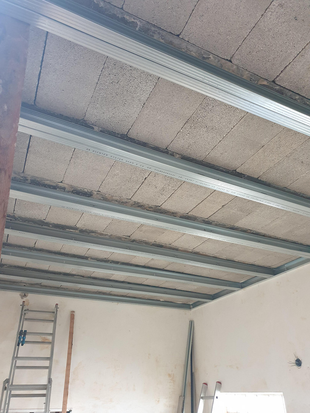
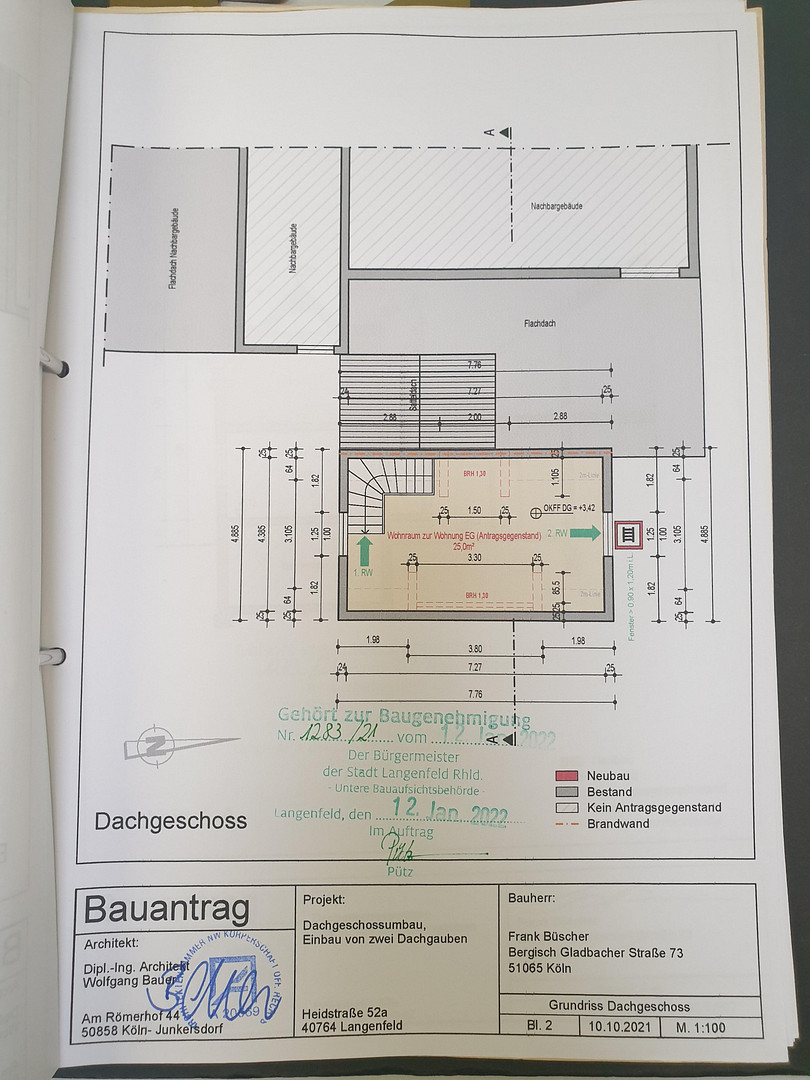
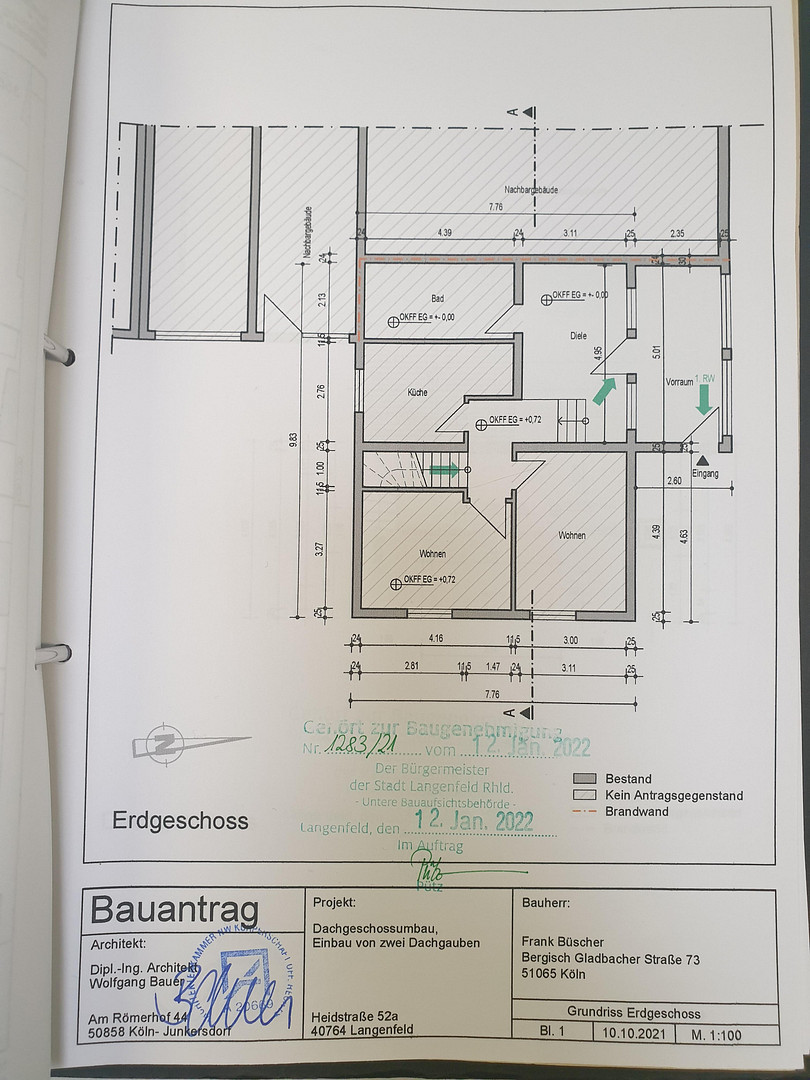
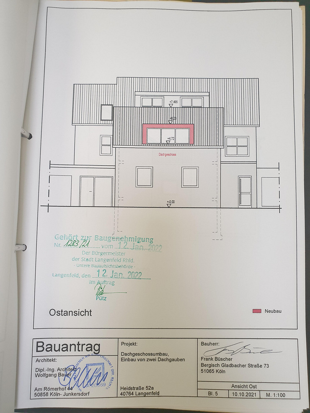
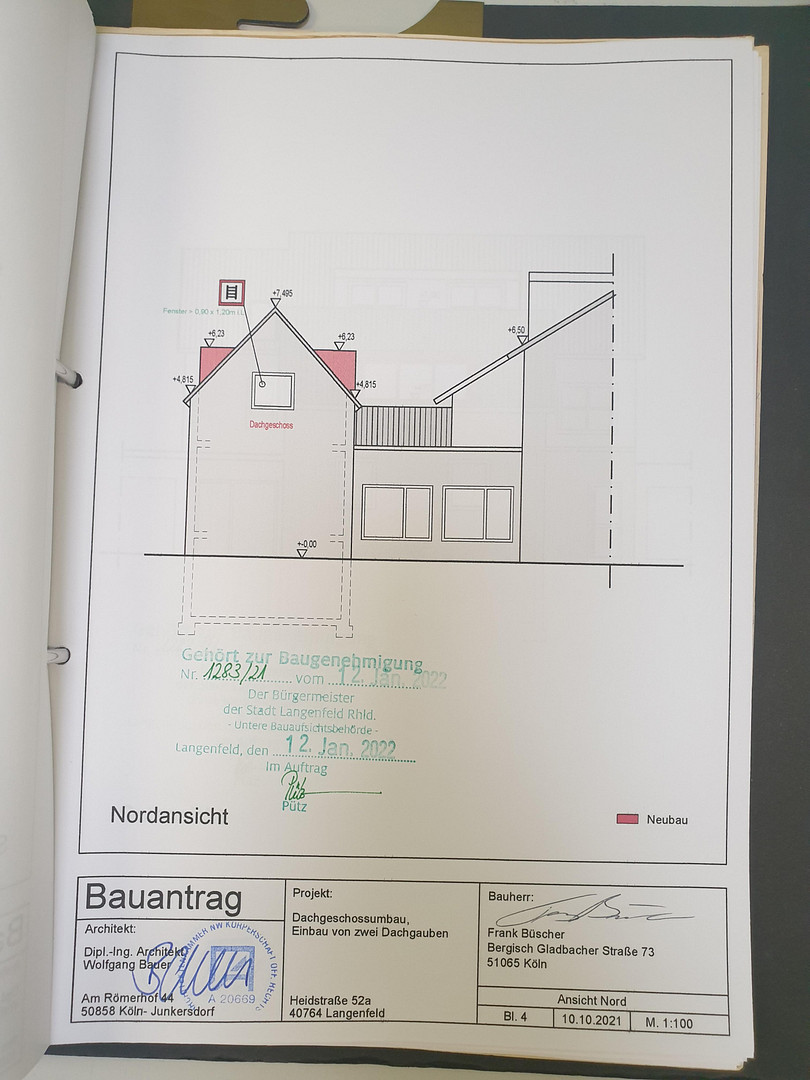
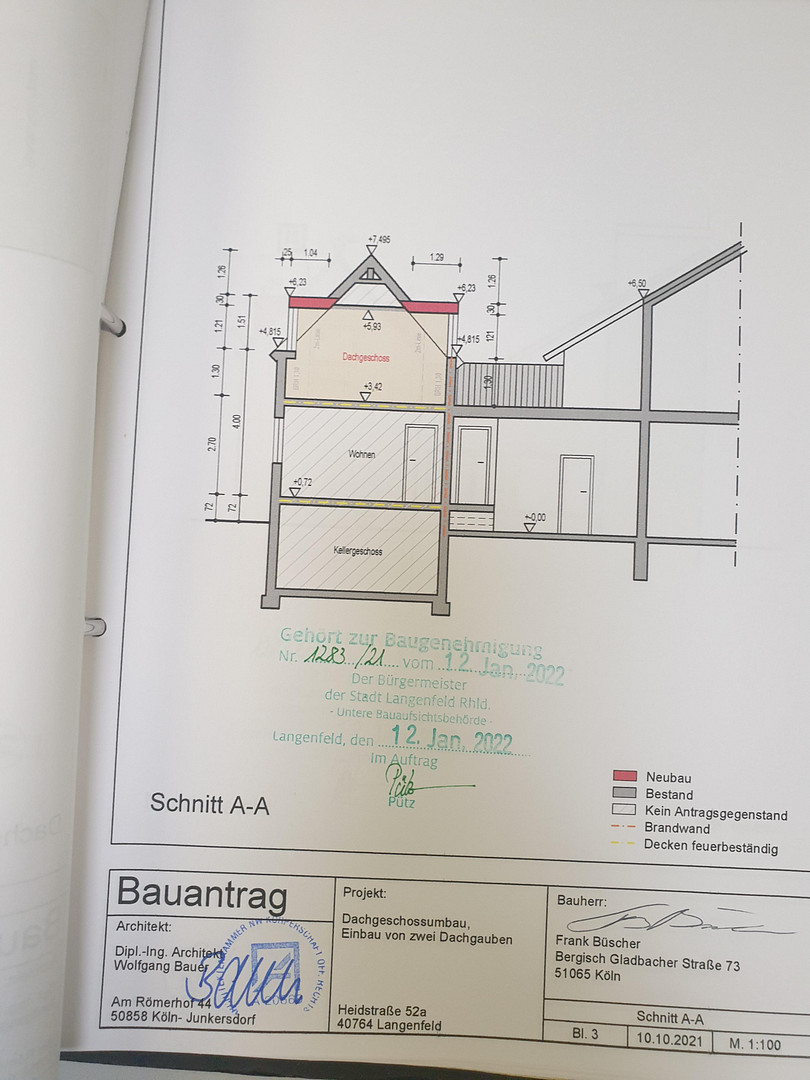
40764 Langenfeld (Rheinland) – Nordrhein-WestfalenA truly interesting detached house in Langenfeld-Richrath is being offered for sale. The first four images have been digitally enhanced using AI to show what the house could look like. While the exterior may appear unassuming, the interior has the potential to be surprising. This is the perfect house for DIY enthusiasts and handymen. Ideally, the house could feature 3 bedrooms, 2 bathrooms, 1 kitchen, a very large hallway, and a spacious entrance area (sunroom). The house has already been stripped down, and some of the renovation work has already begun. The following materials are available for the roof and are included in the purchase price:
Thermal insulation (160mm, WLG 035, Isover), new roof battens, beams for reinforcing the rafters, a new vapor barrier (Isover), and a new underlayment (Siga). When re-roofing, it would be advantageous to install solar panels at the same time. New, triple-glazed plastic windows are available for the entire house. A new, matching front door is also ready. The materials for the new electrical installation are largely already in place:
- A completely equipped circuit breaker panel
- Electrical cables
- Switches and sockets
The house is partially basemented and belongs to a small condominium complex (a total of 4 units), but is largely self-sufficient and has its own entrance and house number. It is very difficult to describe the potential of the house in words. The best thing to do is to visit the property and form your own impression. You still have the opportunity to design the space to suit your own needs. Your creativity is key here. Of course, there are no real estate agent fees, as the sale is being handled directly by the owner.
Are you interested in this house?
|
Object Number
|
OM-303213
|
|
Object Class
|
House
|
|
Object Type
|
Single-family house
|
|
Is occupied
|
Vacant
|
|
Handover from
|
Immediately
|
Purchase price & additional costs
|
purchase price
|
269.000 €
|
|
Purchase additional costs
|
approx. 21,513 €
|
|
Total costs
|
approx. 290,513 €
|
Breakdown of Costs
* Costs for notary and land register were calculated based on the fee schedule for notaries. Assumed was the notarization of the purchase at the stated purchase price and a land charge in the amount of 80% of the purchase price. Further costs may be incurred due to activities such as land charge cancellation, notary escrow account, etc. Details of notary and land registry costs
Does this property fit my budget?
Estimated monthly rate: 1,042€
More accuracy in a few seconds:
By providing some basic information, the estimated monthly rate is calculated individually for you. For this and for all other real estate offers on ohne-makler.net
Details
|
Condition
|
By agreement
|
|
Number of floors
|
2
|
|
Bathrooms (number)
|
2
|
|
Bedrooms (number)
|
2
|
|
Flooring
|
Other (see text)
|
|
Heating
|
Central heating
|
|
Equipment
|
Winter garden, Basement
|
|
Infrastructure
|
Pharmacy, Grocery discount, General practitioner, Kindergarten, Primary school, Secondary school, Middle school, High school, Comprehensive school, Public transport
|
Information on equipment
The facade structure and various building materials are already included in the purchase price.
- New plastic windows, triple-glazed (exterior: titanium gray, interior: white)
- New front door (exterior: titanium gray, interior: white)
- Materials for electrical installation
- Materials for insulation of the attic
- Beams for reinforcing the roof rafters, including screws
- Roofing battens for the new roof covering
- Battens for the substructure of the roof slopes
- Floor tiles (dark gray) for the kitchen, 60x120cm.
Location
Langenfeld, with a population of around 56,000, is the
third largest town in the district of Mettmann. The town is located
south-east of Düsseldorf, south of Hilden, west of Solingen and
of Solingen and Leichlingen, to the north of Leverkusen
and east of Monheim am Rhein. The city combines
the infrastructural advantages of a medium-sized center with
proximity to the Rhineland and Bergisch countryside,
It is practical and liveable at the same time. As a residential town
offers a wide variety of housing types and
residential areas - central and urban living,
family-friendly development areas or rural living on the
living on the outskirts with lots of greenery. One
decisive locational advantage is the excellent location
location between Düsseldorf and Cologne. Via the
nearby A3 and A59 freeways, you can reach both cities
both cities within a very short time. Both the
Düsseldorf and Cologne city centers are only around 20 minutes away.
only around 20 minutes. Langenfeld is also
is connected to the S-Bahn network.
Location Check
Energy
|
Main energy source
|
Gas
|
Miscellaneous
The house is part of a small homeowners' association (with 4 units), but it is largely independent.
Broker inquiries not welcome! According to § 7 UWG, unsolicited contact by brokers without the express consent of the recipient is prohibited!
Topic portals
Send a message directly to the seller
Questions about this house? Show interest or arrange a viewing appointment?
Click here to send a message to the provider:
Offer from: Frank Büscher

Diese Seite wurde ausgedruckt von:
https://www.ohne-makler.net/en/property/303213/