
This page was printed from:
https://www.ohne-makler.net/en/property/302439/
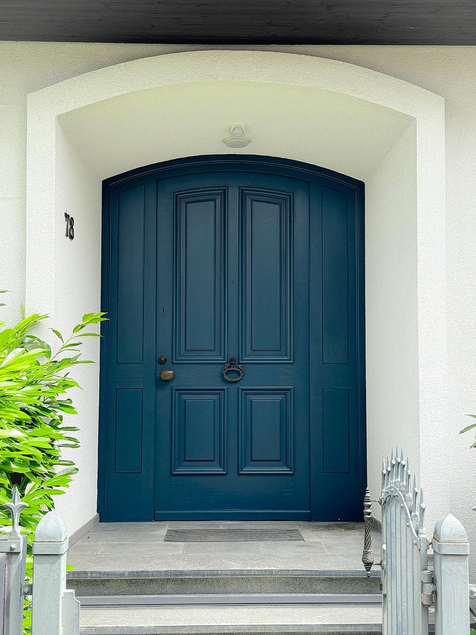
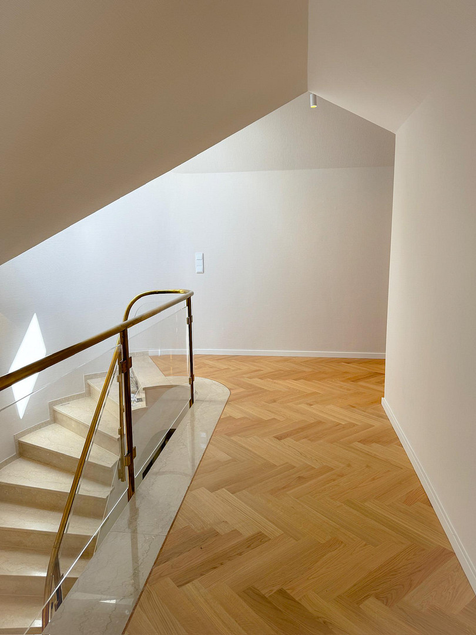
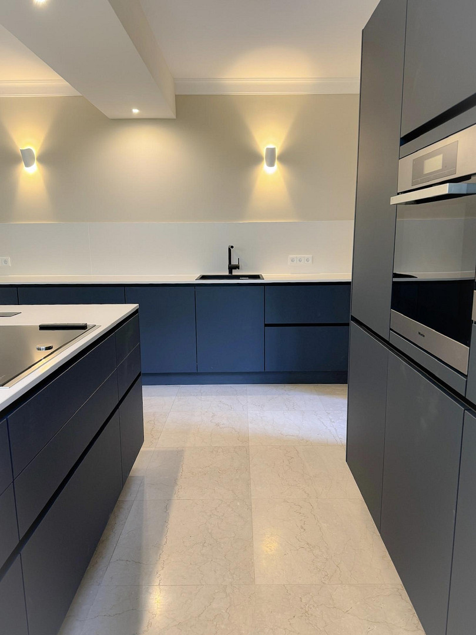
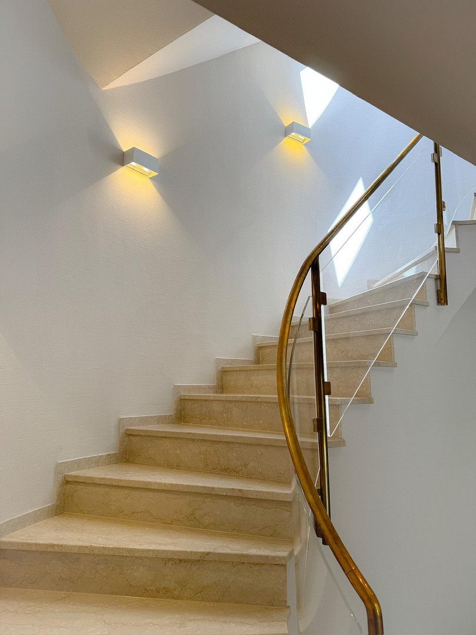
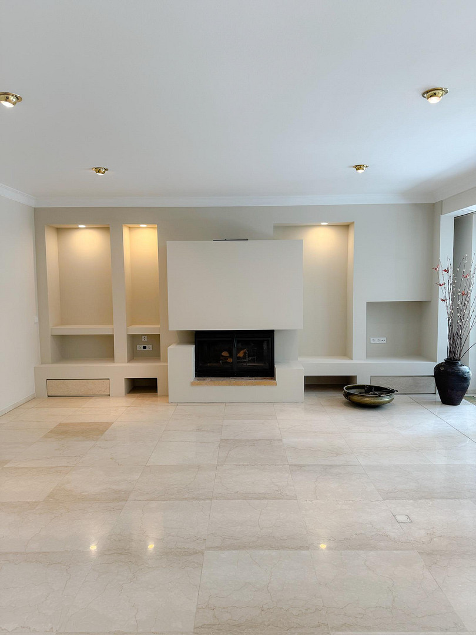
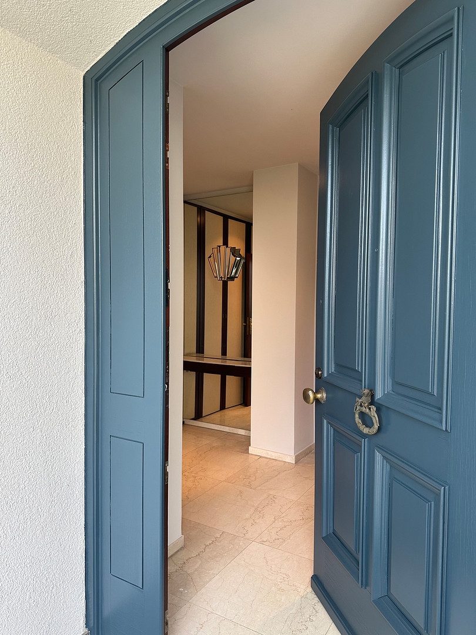
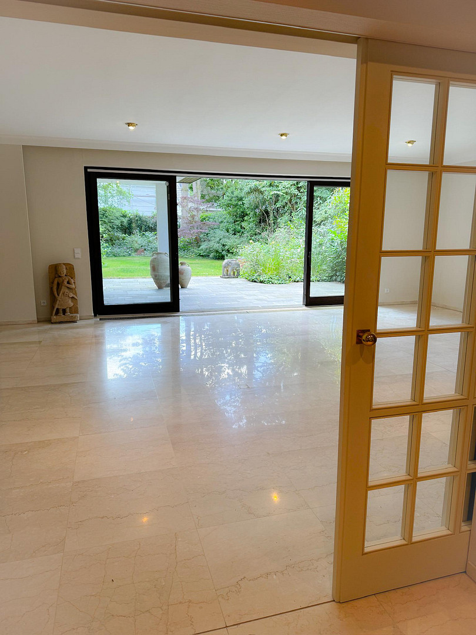
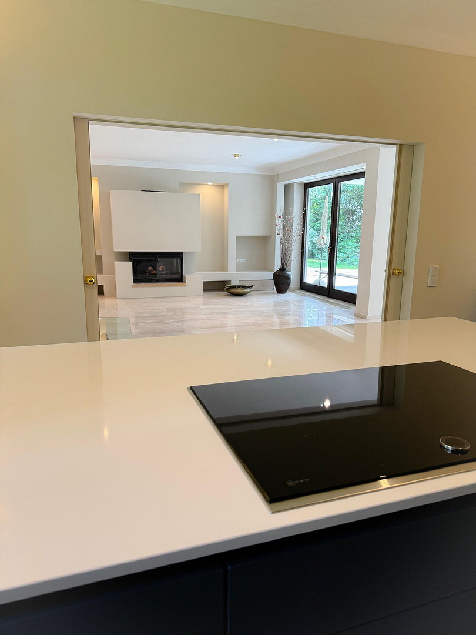
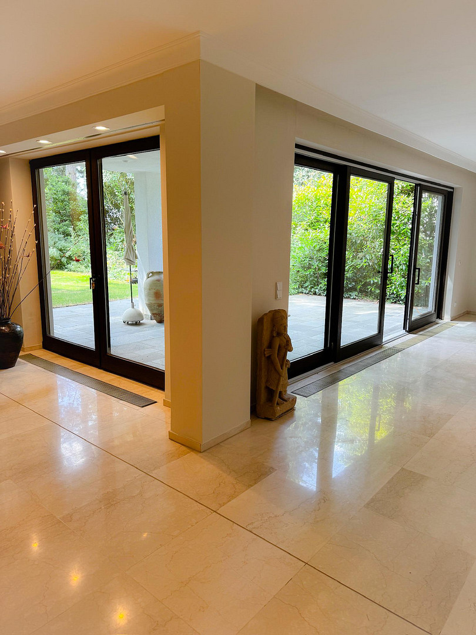
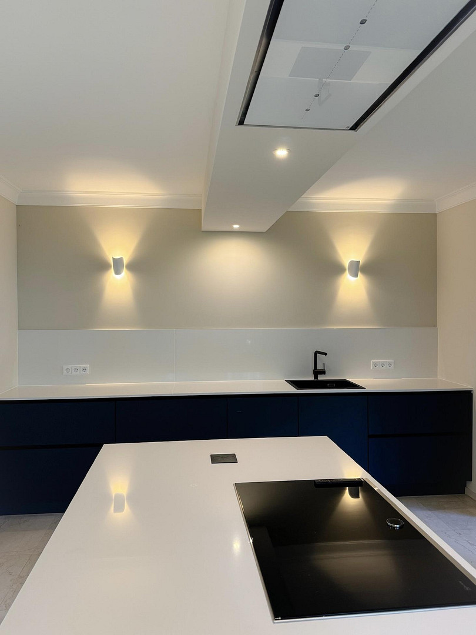
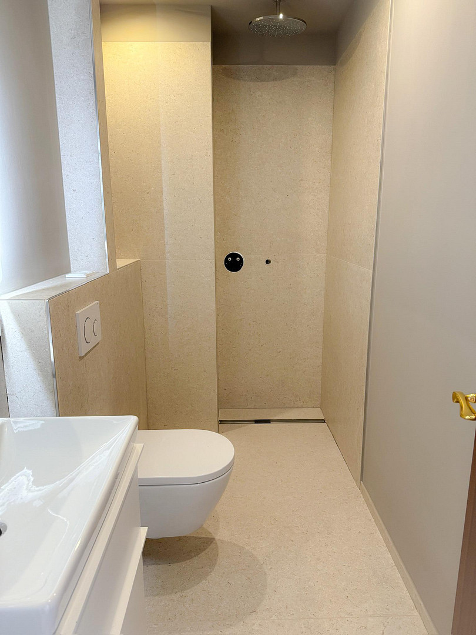
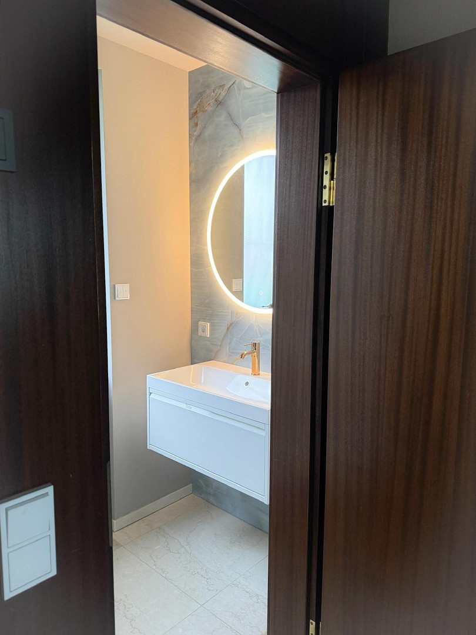
Stylish, renovated villa in a prime residential location – featuring a beautiful garden, fireplace, double garage, parquet flooring, and more.
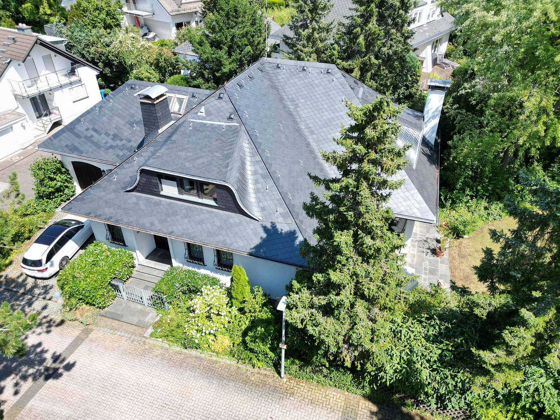
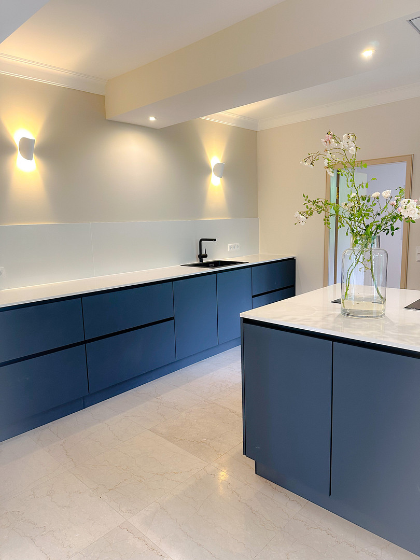
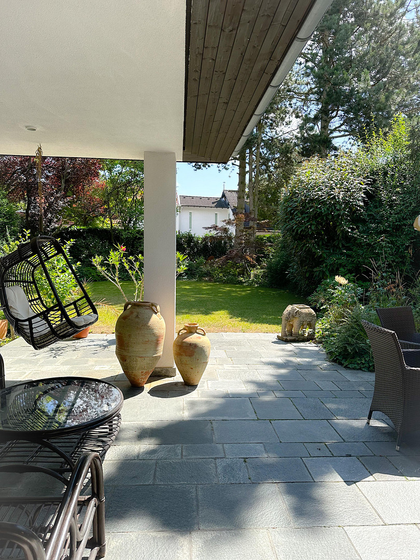
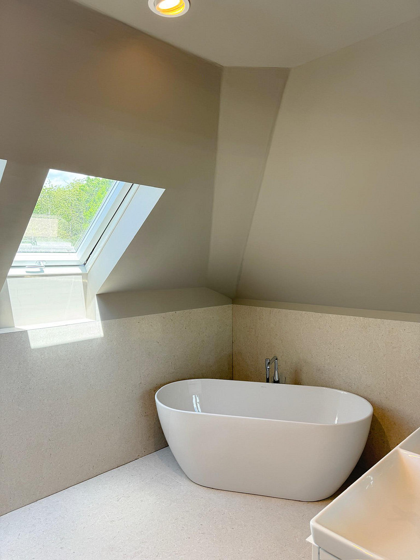
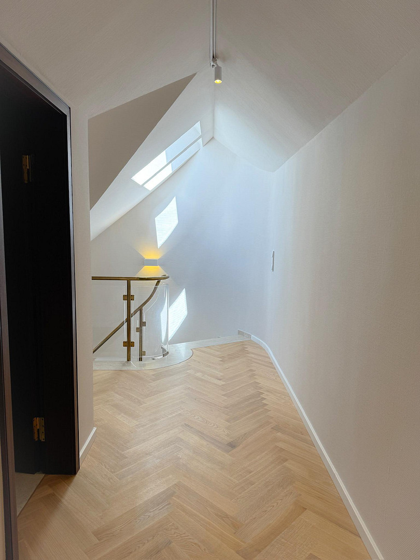
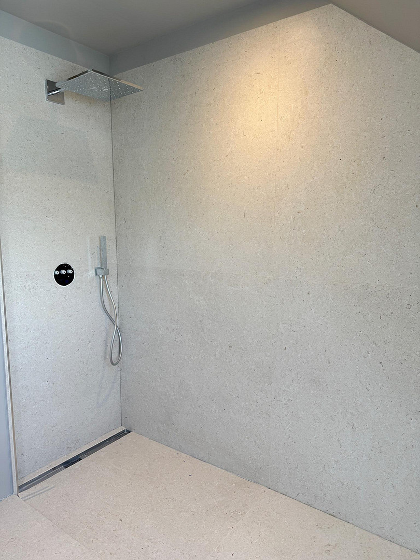
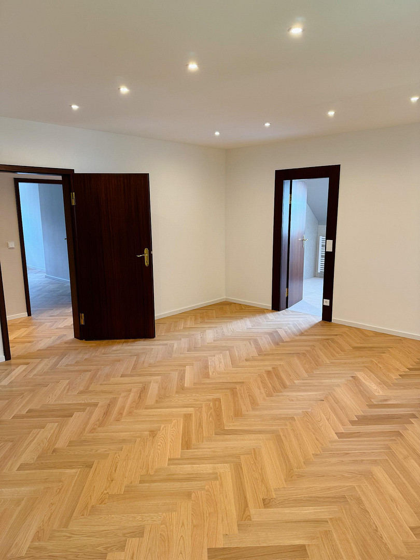
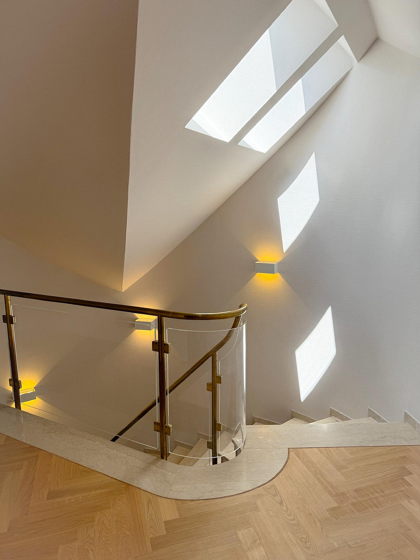
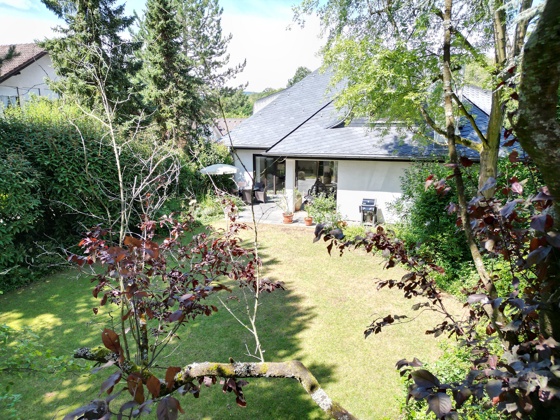
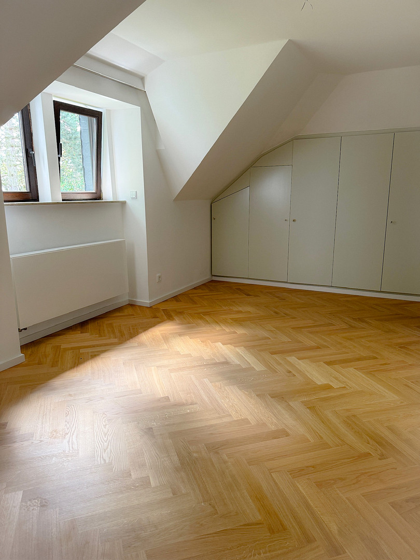
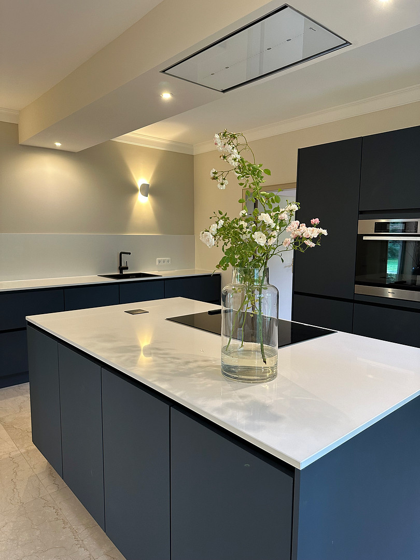
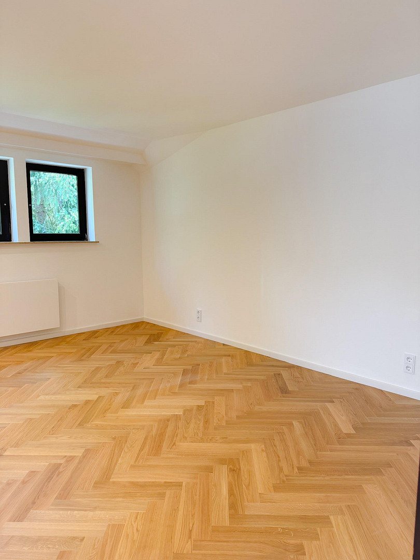
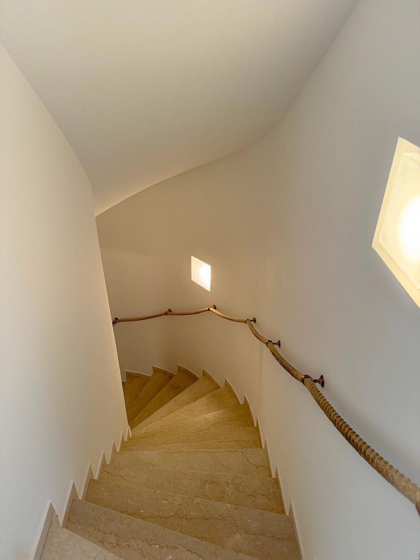
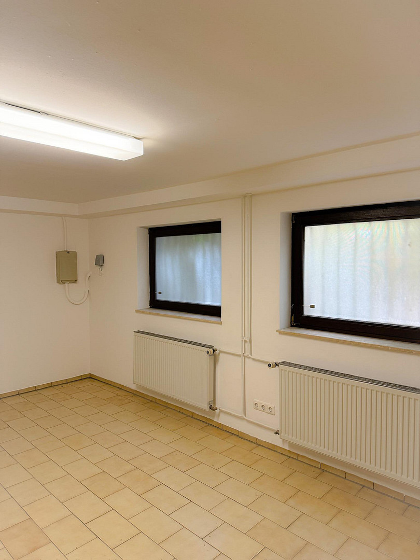
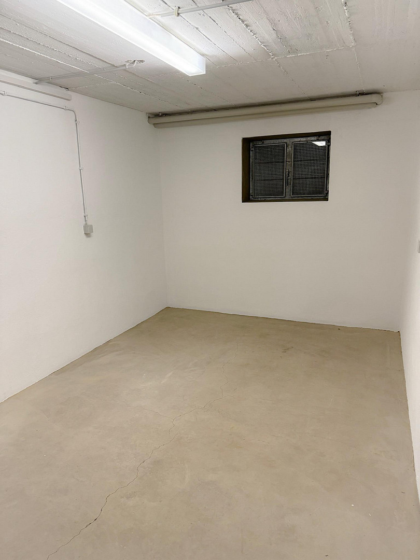
65812 Bad Soden (Bad Soden am Taunus) – HessenThis exceptional property is located on Oranienstraße, one of the most desirable villa districts in Bad Soden am Taunus. The villa, built in 1984, underwent a comprehensive and meticulous renovation in early 2024. The bathrooms now feature high-quality finishes, including walk-in showers, freestanding bathtubs, exclusive Italian tiles, sanitaryware from Villeroy & Boch, and fixtures from Grohe. On the upper floor, elegant herringbone parquet flooring has been installed, while the walls have been painted in carefully selected colors from Farrow & Ball. The ground floor boasts a luxurious built-in kitchen with Miele appliances, a powerful ventilation system, and stylish designer lighting. Ceiling heights of over 2.70 meters and the spacious entrance area create an impressive sense of space from the moment you enter. Generous layouts, high-quality marble flooring, underfloor heating, and a fireplace combine elegant living with comfortable warmth. From the living area, you can seamlessly access the partially covered terrace with a natural stone finish. It offers ample space for convivial evenings. The expansive garden offers an exceptionally peaceful atmosphere and a high degree of privacy, thanks to the established vegetation and mature trees. Subtle lighting highlights the garden beautifully in the evening. The property is accessed via a private road; a portion of the garden also borders a quiet, low-traffic side street. A grand staircase leads from the entrance area to the upper floor. Here, you'll find four additional, generously sized rooms, all of which are centrally accessible from the hallway. The upper floor also includes a shower room and the master suite with an en-suite bathroom, featuring a freestanding bathtub and a spacious walk-in shower. The house is fully basemented. The expansive basement, which is partially heated and has a ceiling height of approximately 2.60 meters, offers a variety of potential uses, such as a wellness area, a fitness room, or a hobby space. A separate utility room with connections for a washing machine and dryer is also available. The installation of a photovoltaic system and a heat pump is planned, and their technical feasibility is currently being discussed with specialist companies. The property is further enhanced by a double garage with automatic doors, providing direct access to the house and the garden.
Are you interested in this house?
|
Object Number
|
OM-302439
|
|
Object Class
|
House
|
|
Object Type
|
Single-family house
|
|
Handover from
|
March 1, 2027
|
Rent & additional costs
|
Cold rent
|
5.200 € (plus additional costs)
|
|
Additional costs without heating costs
|
400 €
|
|
Deposit
|
15,600 €
|
Details
|
Condition
|
First occupancy after renovation
|
|
Number of floors
|
2
|
|
Usable area
|
130 m²
|
|
Bathrooms (number)
|
3
|
|
Bedrooms (number)
|
4
|
|
Number of garages
|
2
|
|
Flooring
|
Parquet, Tiles, Other (see text)
|
|
Heating
|
Other
|
|
Year of construction
|
1984
|
|
Equipment
|
Terrace, Garden, Basement, Full bath, Shower bath, Fitted kitchen, Guest toilet, Fireplace, Air conditioning
|
|
Infrastructure
|
Pharmacy, Grocery discount, General practitioner, Kindergarten, Primary school, Secondary school, Middle school, High school, Comprehensive school, Public transport
|
Information on equipment
- Two completely renovated bathrooms
- A renovated guest toilet in the entrance area
- Impressive entrance hall
- Newly covered natural slate roof
- Approximately 2.70 meters high ceilings on the ground floor
- High-quality marble flooring on the ground floor and herringbone parquet flooring on the upper floor
- Underfloor heating on the ground floor
- Partially basement
- Electric shutters
- Double garage
- Solid construction
- Fireplace in the dining room
- Garden terrace
- Large, sunny garden
- Air conditioning on the upper floor
Location
Quiet, green, and close to Frankfurt.
This villa is located in what is arguably the most desirable residential area of Bad Soden am Taunus. This peaceful, upscale neighborhood, characterized by impressive properties and mature trees, offers an exclusive living environment with a high quality of life.
Bad Soden combines stylish living with excellent infrastructure and a diverse range of cultural and leisure activities. The charming old town, the attractive pedestrian zone, extensive parks, and numerous restaurants and cafes give the town its unique character.
The proximity to nature provides exceptional recreational opportunities. Numerous walking, hiking, and cycling trails begin practically at your doorstep, inviting you to relax and enjoy sporting activities in the Taunus mountains.
This location ideally combines tranquility, privacy, and living in harmony with nature, with quick access to the center of Frankfurt.
It's less than 20 minutes by car to Frankfurt, or you can take the S-Bahn, which stops in Bad Soden.
Location Check
Energy
|
Energy certificate type
|
Consumption certificate
|
|
Main energy source
|
Electricity
|
|
Energy consumption value
|
130.00 kWh/(m²a)
Energy consumption for hot water included |


Miscellaneous
No inquiries from real estate agents, please!
Broker inquiries not welcome! According to § 7 UWG, unsolicited contact by brokers without the express consent of the recipient is prohibited!
Topic portals
Send a message directly to the landlord
Questions about this house? Show interest or arrange a viewing appointment?
Click here to send a message to the provider:
Offer from: Frau Dornauer

Diese Seite wurde ausgedruckt von:
https://www.ohne-makler.net/en/property/302439/