
This page was printed from:
https://www.ohne-makler.net/en/property/301538/
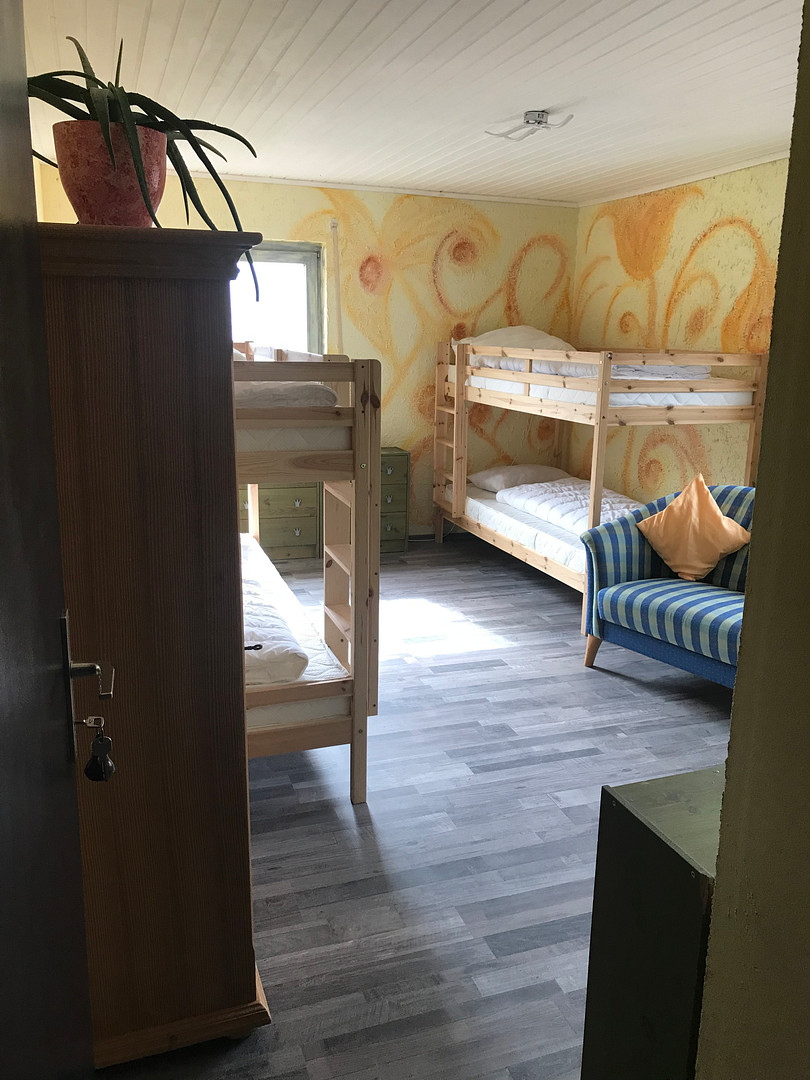
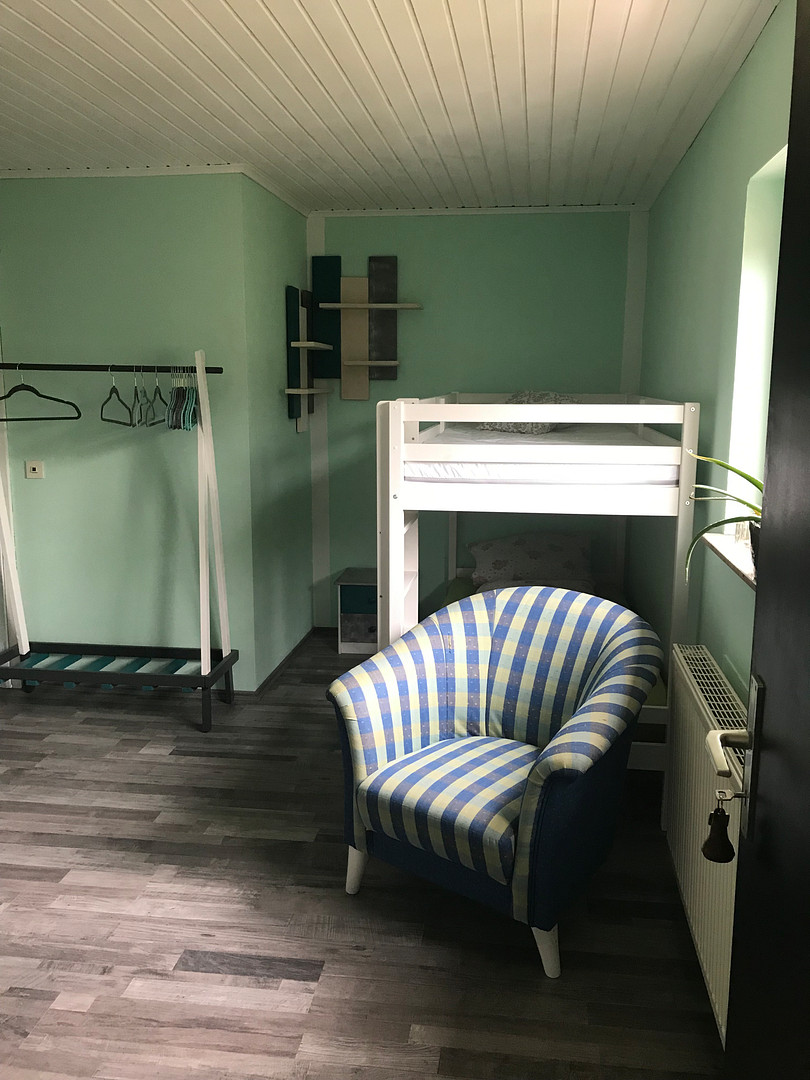
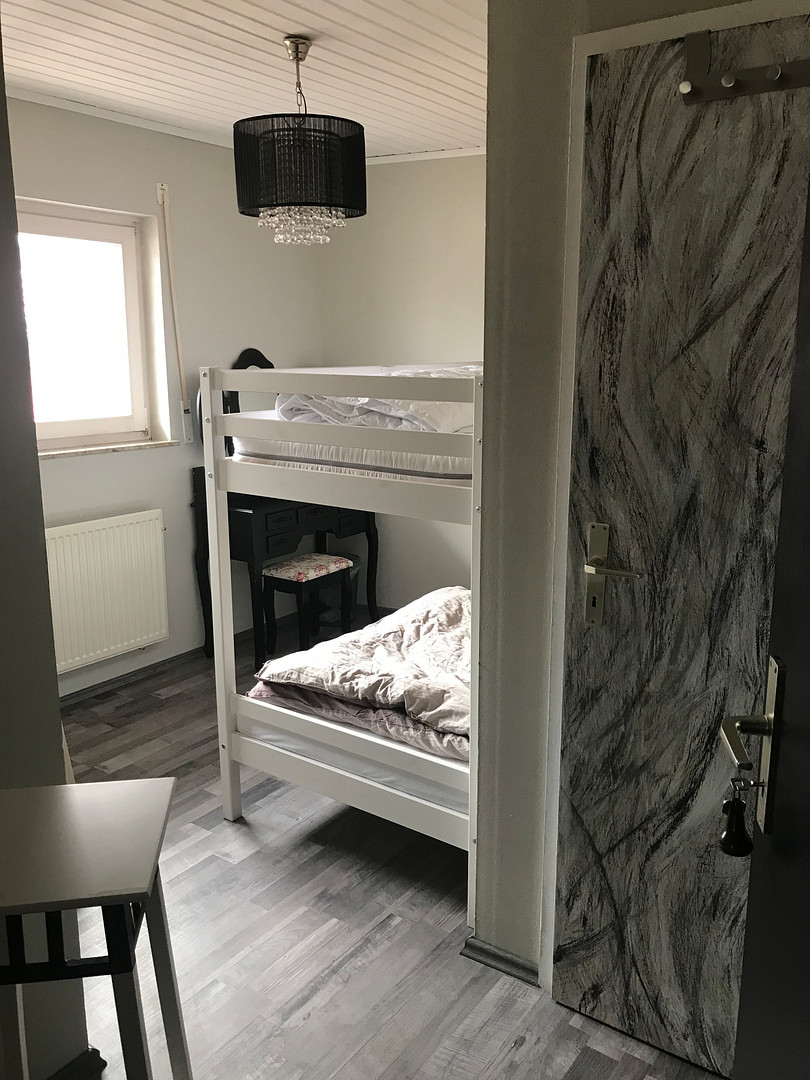
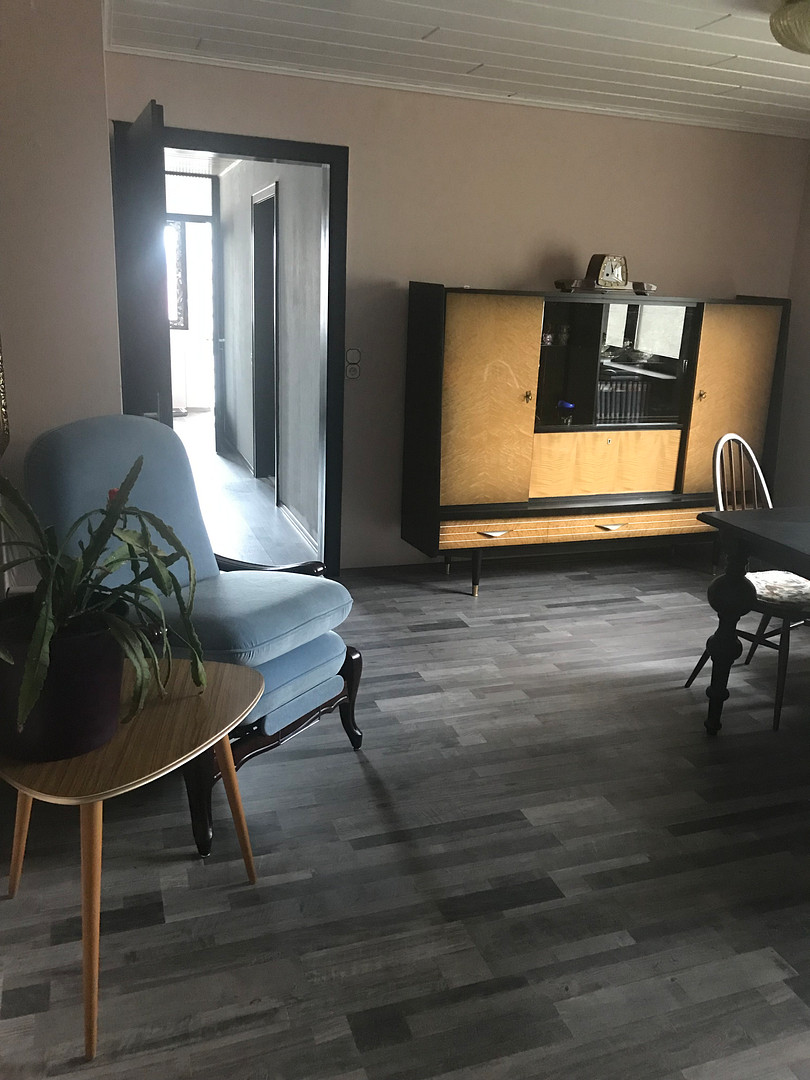
Shared/multi-generational living is possible here!
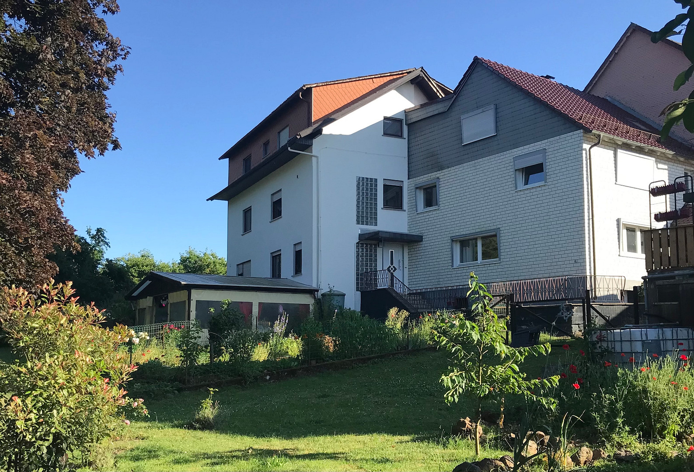
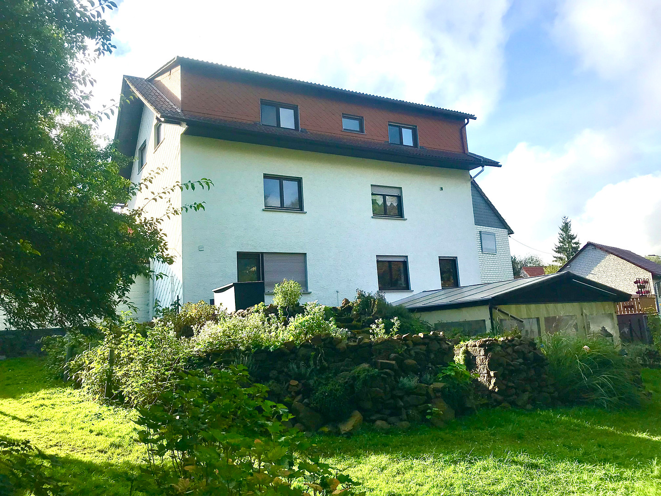
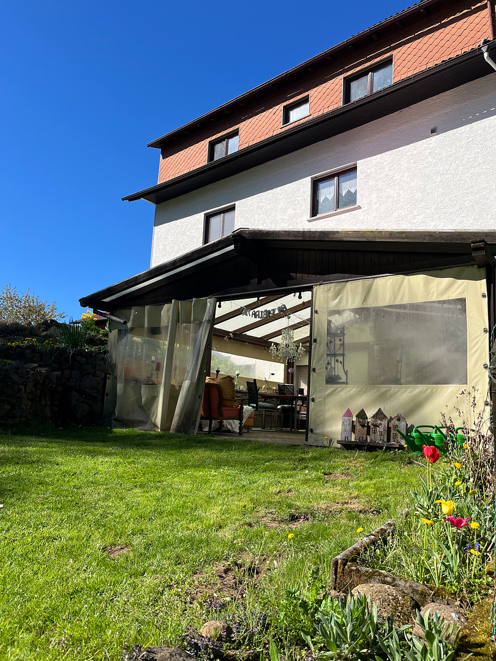
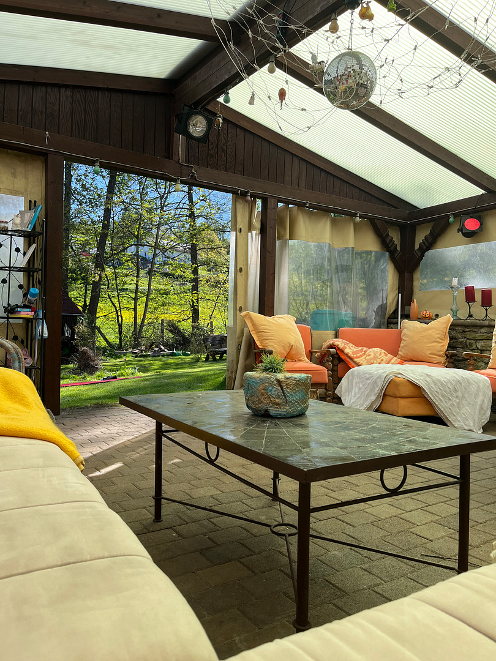
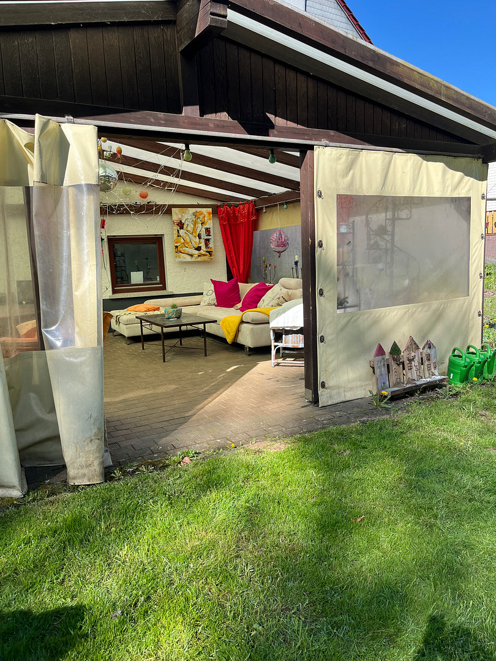
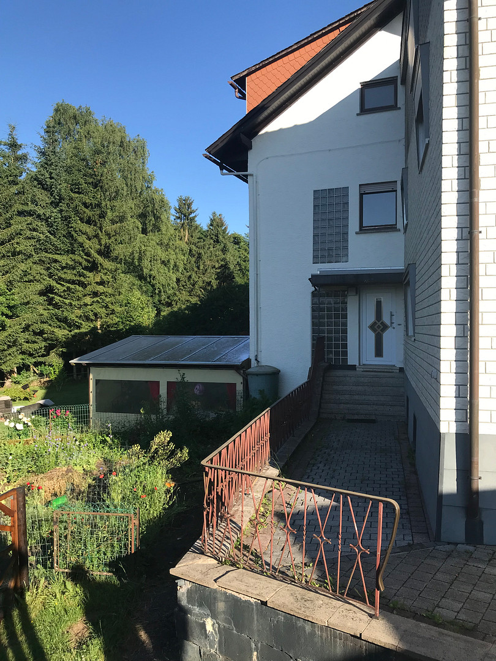
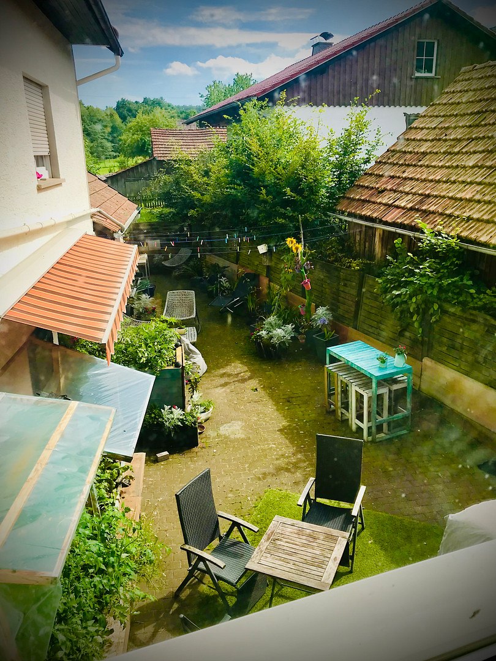
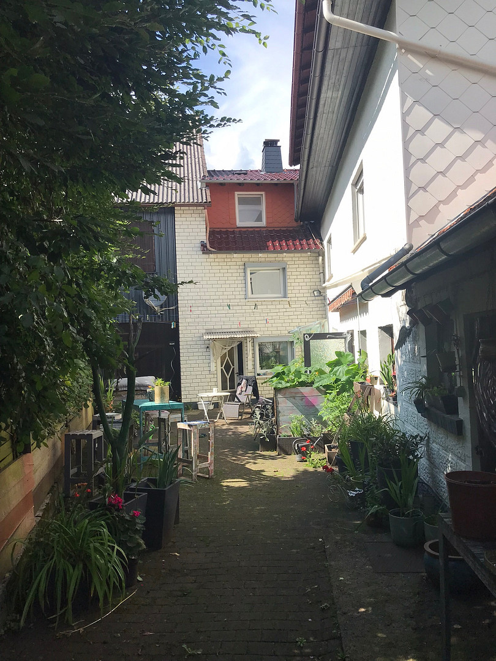
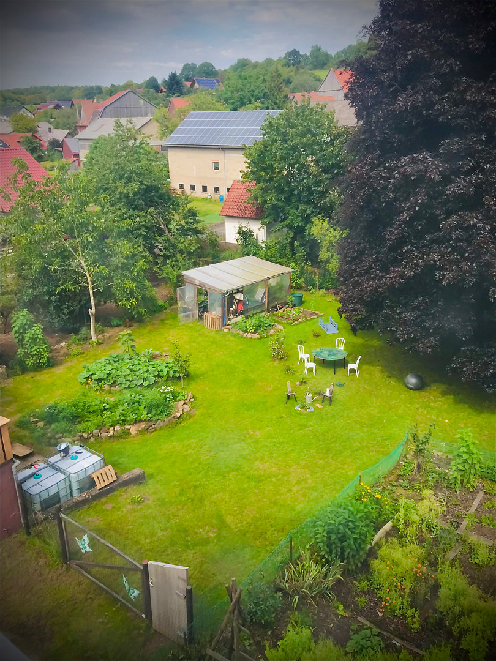
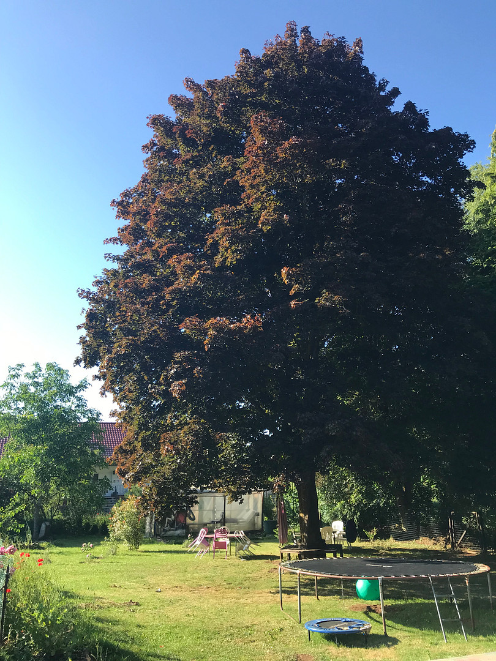
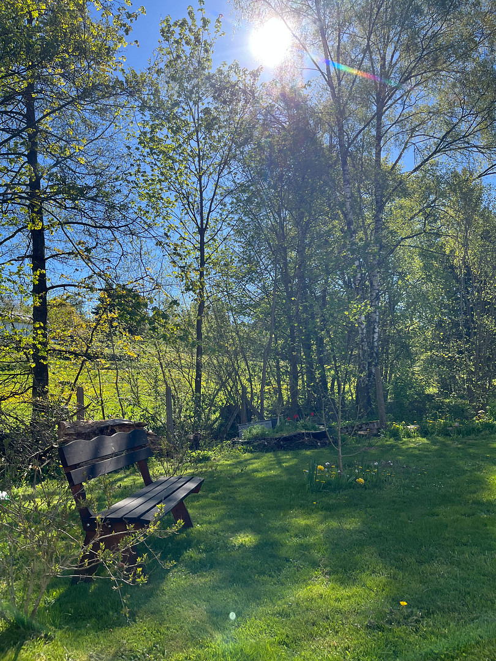
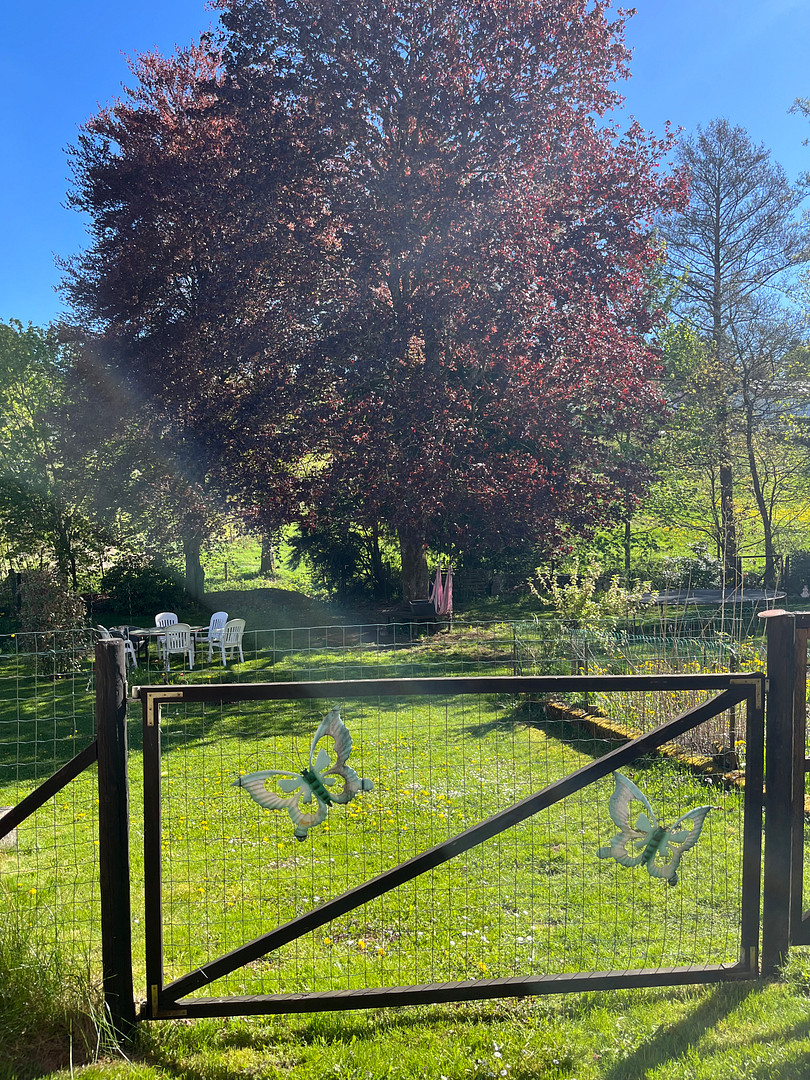
Vogelsbergstrasse, 48, 35327 Ulrichstein-Helpershain (Helpershain) – HessenThe property includes a main house built in 1900, another house built in 1980, and a barn that is directly adjacent to the older building, providing heating for the house on two sides. The former stables form the "foundation" of the newer building and enclose the rear, sheltered courtyard. Three garages and three carport spaces are located in front of the house, providing ample space for personal and/or visitor vehicles. Due to its discreet location on a quiet street and at the end of a cul-de-sac, there is no through traffic, allowing children to play safely in the front courtyard. In the garden, three additional structures, similar to garages, provide ample space for storing equipment or garden furniture. A small barbecue hut, a conservatory, and a fire pit create a cozy atmosphere and invite you to celebrate and relax. A staircase from the garden leads to a small elevated platform with a terrace. From there, you can enjoy the first rays of sunshine with a view of the garden. This platform is surrounded by flower beds arranged in a linear fashion.
*THE ROOMS:*
1. The rooms in the older building:
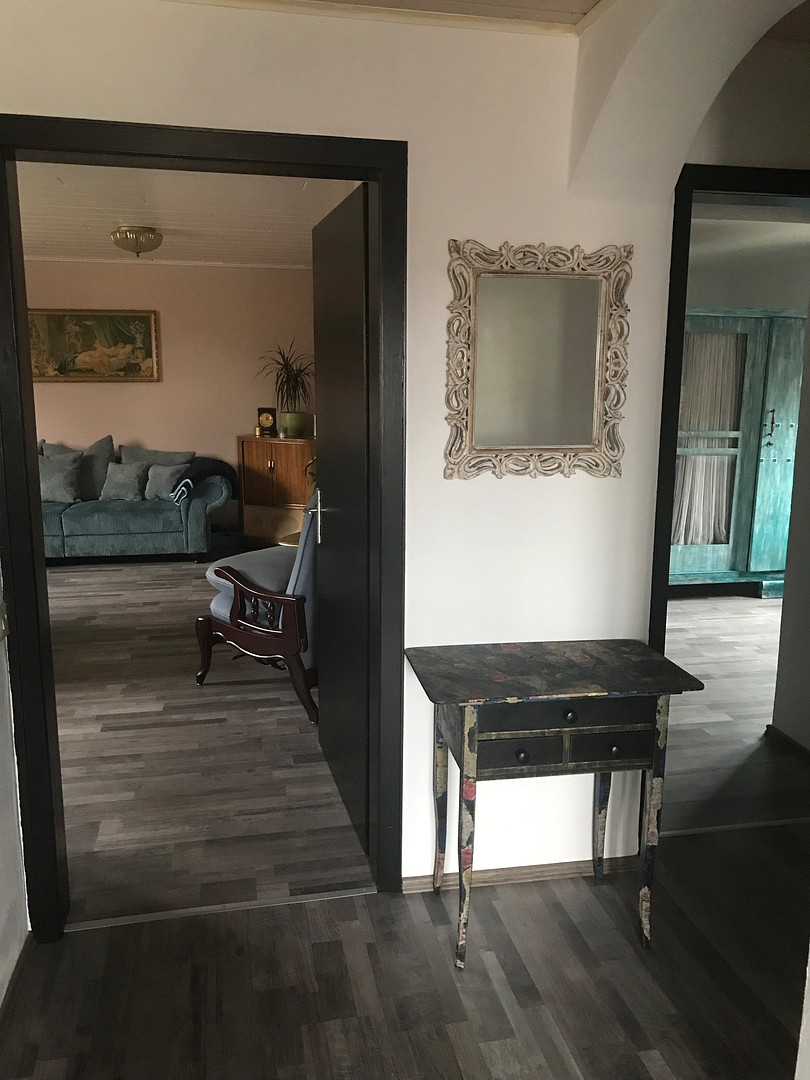
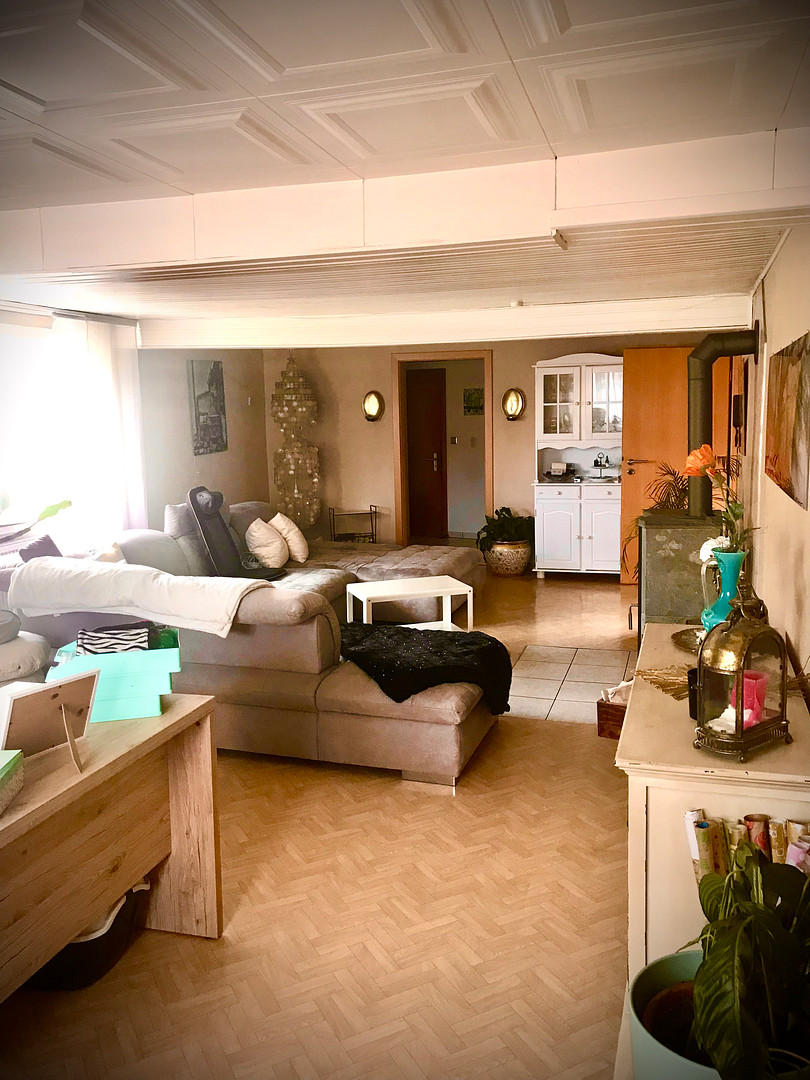
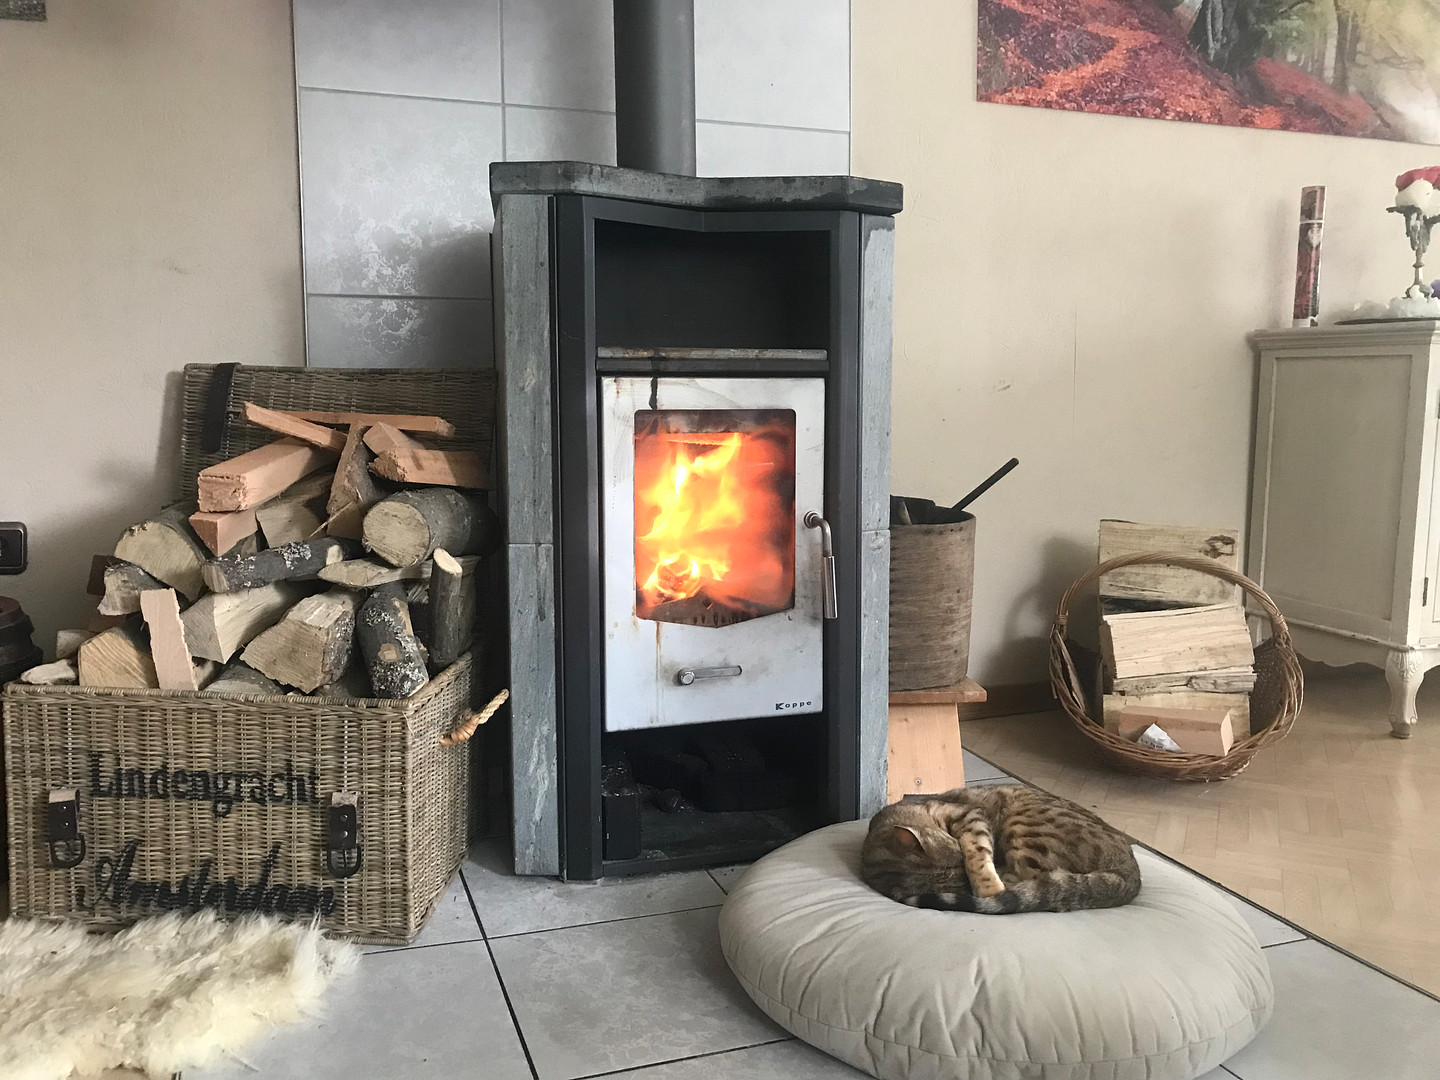
The older building extends over the basement, the ground floor, and the 1st and 2nd floors. On the ground floor, you'll find the entrance area, the living room, and a large built-in kitchen. From the kitchen, you can access the rear, paved courtyard, which is sheltered from the wind, sunny, and private. The raised garden beds offer another opportunity to grow plants. There is ample space for seating and various potted plants. Additionally, on the ground floor, there is a bathroom with a separate toilet. This bathroom is currently used as a laundry room and has space for 2 washing machines and 2 dryers. Next to it, there is a storage room with plenty of storage space. On the first floor, you'll find another toilet, 2 more bedrooms (suitable for sleeping or children), and a hallway, currently used as a walk-in closet. On the second floor, there is another, very spacious bathroom, a bedroom, and a smaller storage room. There is also an attic, which is occasionally visited by the chimney sweep to clean the chimney, which essentially heats the entire older building, should you not want to use the oil heating system for that purpose. The basement of the older building is dry and equipped with various shelves, and also offers a great deal of space.
2. The rooms of the new building:
The new building can be accessed either through a separate exterior entrance or through lockable doors in the older building. Therefore, the two buildings can also be used separately. From the hallway, you enter a study equipped with built-in cabinets and with a view of the garden. There is also a large room with direct access to the terrace and garden. On the first floor, there is a separate apartment of 90m2, featuring a built-in kitchen, living room, bedroom, bathroom, and two toilets. On the second floor, there are four additional guest rooms, each with its own bathroom. There is also an attic here. On the ground floor of the new building's basement, you'll find the heating system, the sauna, the conservatory, and the garden itself.
*THE GARDEN:*
The garden covers an area of almost 1000m2 and is completely fenced. A small stream borders the property and provides a pleasant, cool breeze in the summer. With the help of the existing greenhouse, you can immediately immerse yourself in gardening and grow your own organic vegetables!
Are you interested in this house?
|
Object Number
|
OM-301538
|
|
Object Class
|
House
|
|
Object Type
|
Multi-family house
|
|
Is occupied
|
Vacant
|
|
Handover from
|
By arrangement
|
Purchase price & additional costs
|
purchase price
|
319.000 €
|
|
Purchase additional costs
|
approx. 23,531 €
|
|
Total costs
|
approx. 342,531 €
|
Breakdown of Costs
* Costs for notary and land register were calculated based on the fee schedule for notaries. Assumed was the notarization of the purchase at the stated purchase price and a land charge in the amount of 80% of the purchase price. Further costs may be incurred due to activities such as land charge cancellation, notary escrow account, etc. Details of notary and land registry costs
Does this property fit my budget?
Estimated monthly rate: 1,367€
More accuracy in a few seconds:
By providing some basic information, the estimated monthly rate is calculated individually for you. For this and for all other real estate offers on ohne-makler.net
Details
|
Condition
|
Well-kept
|
|
Number of floors
|
3
|
|
Usable area
|
400 m²
|
|
Bathrooms (number)
|
8
|
|
Bedrooms (number)
|
7
|
|
Number of garages
|
3
|
|
Number of carports
|
1
|
|
Number of parking lots
|
6
|
|
Flooring
|
Laminate, Carpet, Tiles
|
|
Heating
|
Central heating
|
|
Year of construction
|
1980
|
|
Equipment
|
Terrace, Winter garden, Garden, Basement, Full bath, Shower bath, Sauna, Fitted kitchen, Guest toilet, Fireplace
|
|
Infrastructure
|
Pharmacy, Grocery discount, General practitioner, Kindergarten, Primary school, Public transport
|
Information on equipment
The house itself is in good condition, the furnishings are "normal". Some of the bathrooms have been renovated, some have not. The two fitted kitchens show signs of age-related wear, but are fully functional and presentable. The newly laid flooring and the newly painted walls are substantially flawless. Of course, this is an old house, which means that repair work has to be carried out time and again. All in all, however, you can move straight in and live there. Any changes that are made are subject to your own taste and do not have to be made because the house is in need of renovation.
Location
The small, tranquil village of "Helpershain" is nestled peacefully in a picturesque setting amidst nature. The landscape invites you to relax and enjoy. Vast fields, vibrant flower meadows, and small woodlands offer ample opportunities for leisurely walks with breathtaking views. Here, you can experience all four seasons in a truly immersive way! Summers are characterized by a colorful array of plants and a diverse animal population. Autumn offers spectacular displays of foliage, and winter brings a magical atmosphere with the possibility of starting winter sports right from your doorstep. Alternatively, you can enjoy winter sports at the Hoherodskopf (20 minutes away) or the Bilstein (20 minutes away). The nearest grocery store with a bakery and butcher is 4 km away in Ulrichstein. A Tegut supermarket can be found in Kestrich (6 km). Larger towns in the surrounding area include Lauterbach, Alsfeld, and Schotten, all approximately 20 minutes away by car. Within the village itself, you'll find a farm producing organic milk, chickens laying eggs on almost every corner, and a very helpful community. The local sports club offers a variety of courses for children and adults, as well as other excursions and events.
Location Check
Energy
|
Final energy consumption
|
206.10 kWh/(m²a)
|
|
Energy efficiency class
|
G
|
|
Energy certificate type
|
Consumption certificate
|
|
Main energy source
|
Oil
|
Miscellaneous
The reason for selling the house is that we are going to emigrate. We have decided that we want to live in a warm country and burn all our bridges to Germany. As we have time to realize our new life goal, there is no pressure for us to sell the house.
Broker inquiries not welcome! According to § 7 UWG, unsolicited contact by brokers without the express consent of the recipient is prohibited!
Send a message directly to the seller
Questions about this house? Show interest or arrange a viewing appointment?
Click here to send a message to the provider:
Offer from: Nadin Vollhardt

Diese Seite wurde ausgedruckt von:
https://www.ohne-makler.net/en/property/301538/