
This page was printed from:
https://www.ohne-makler.net/en/property/2y48z8/
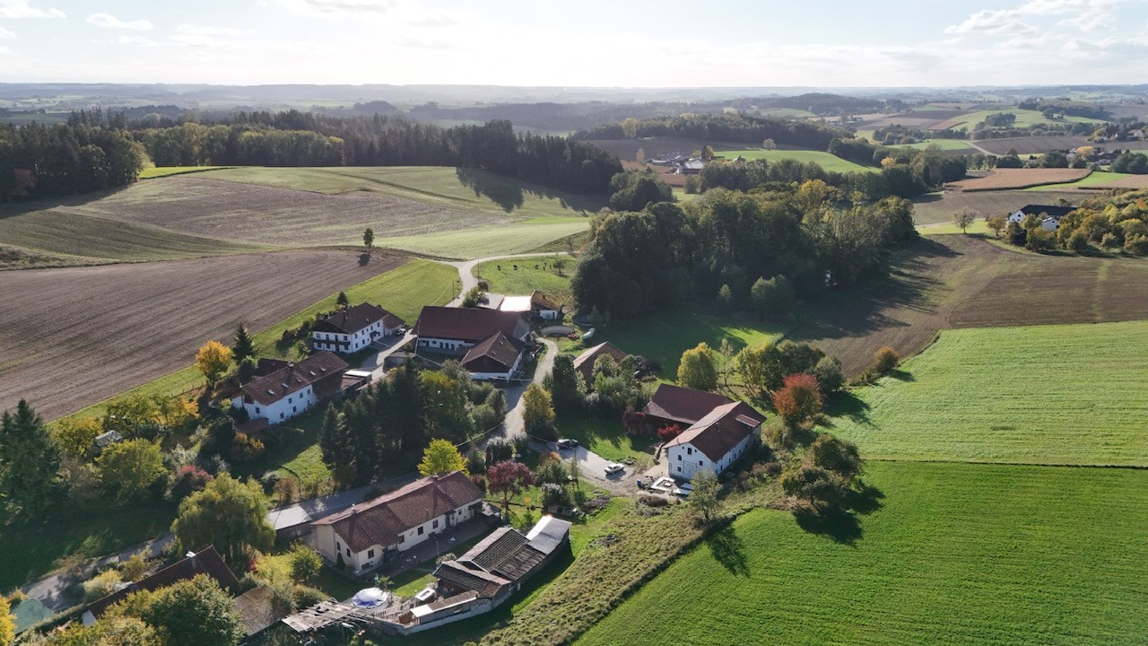
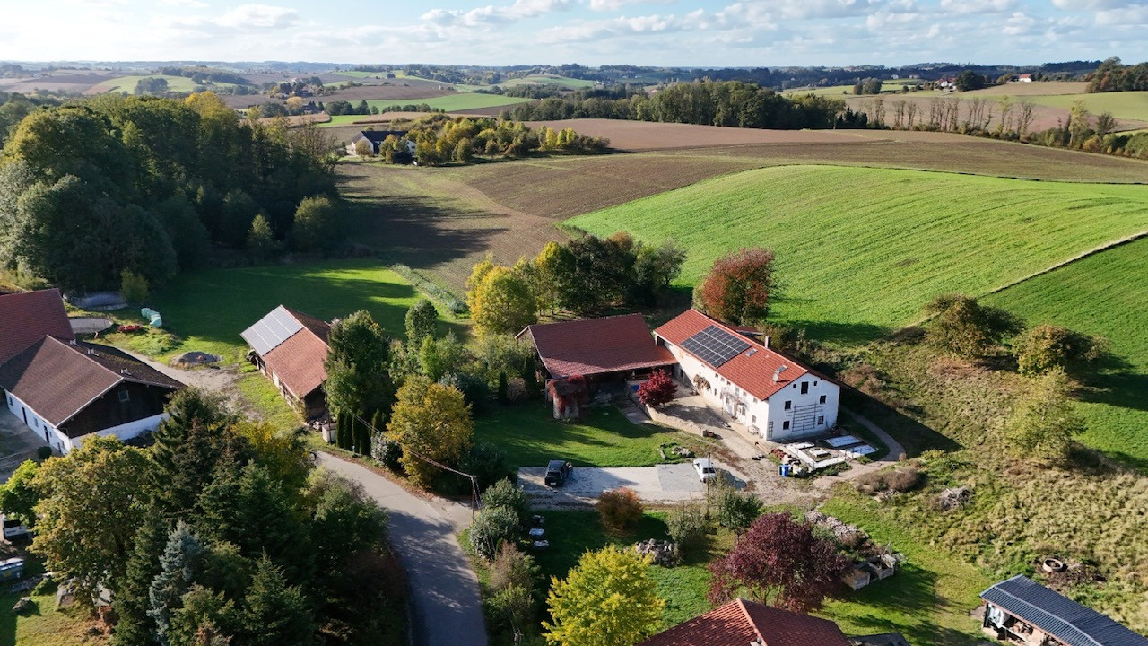
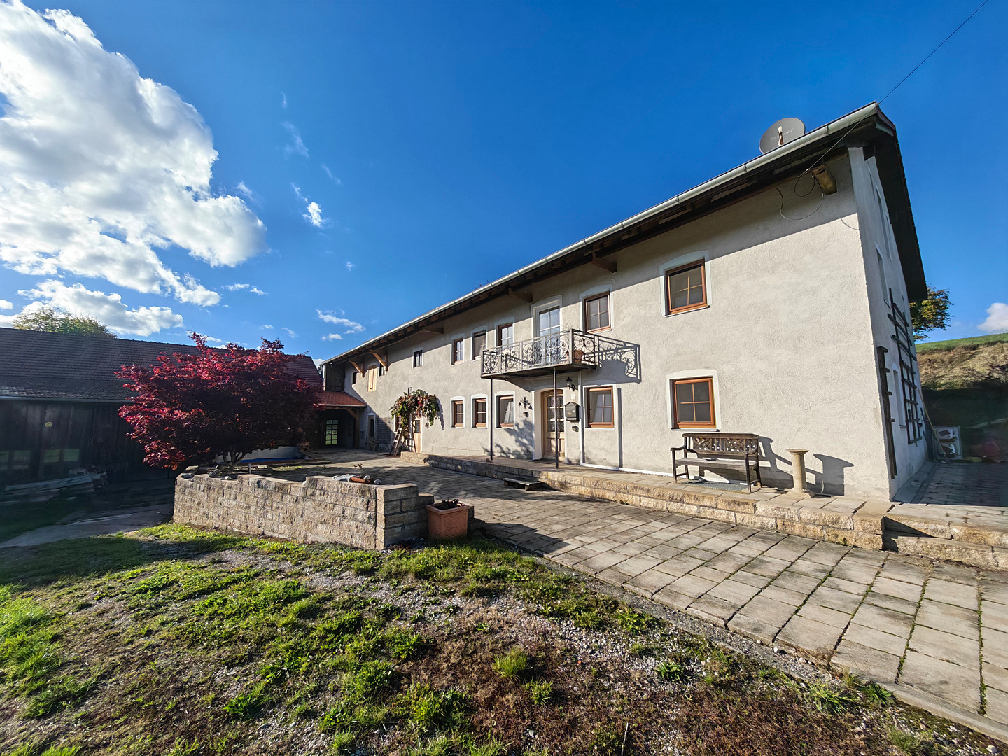
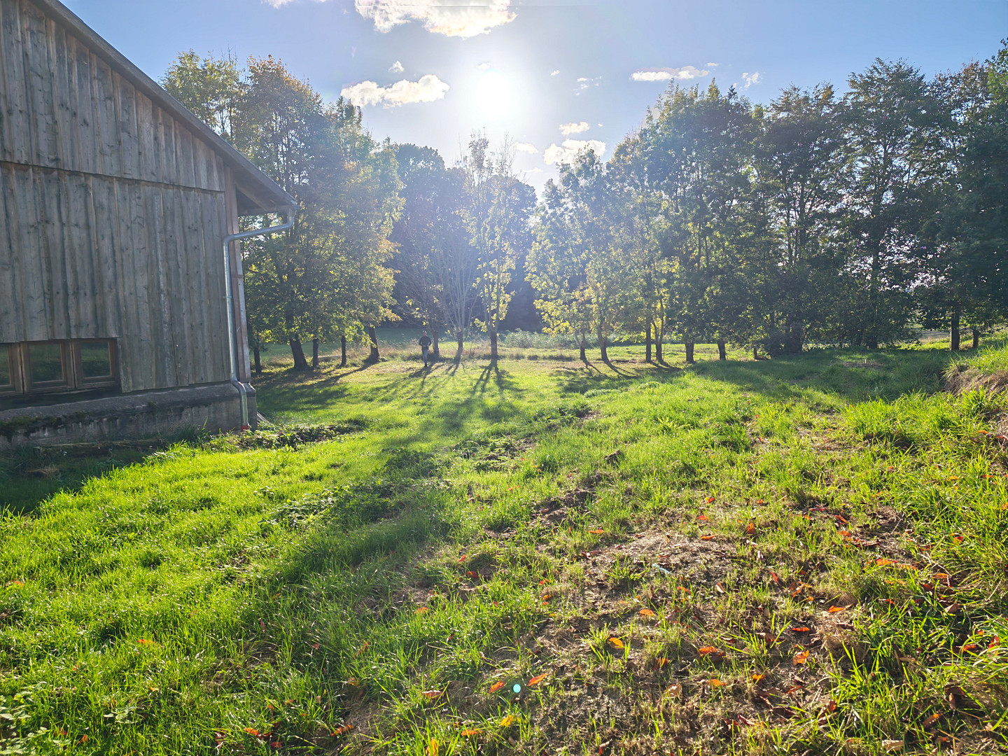
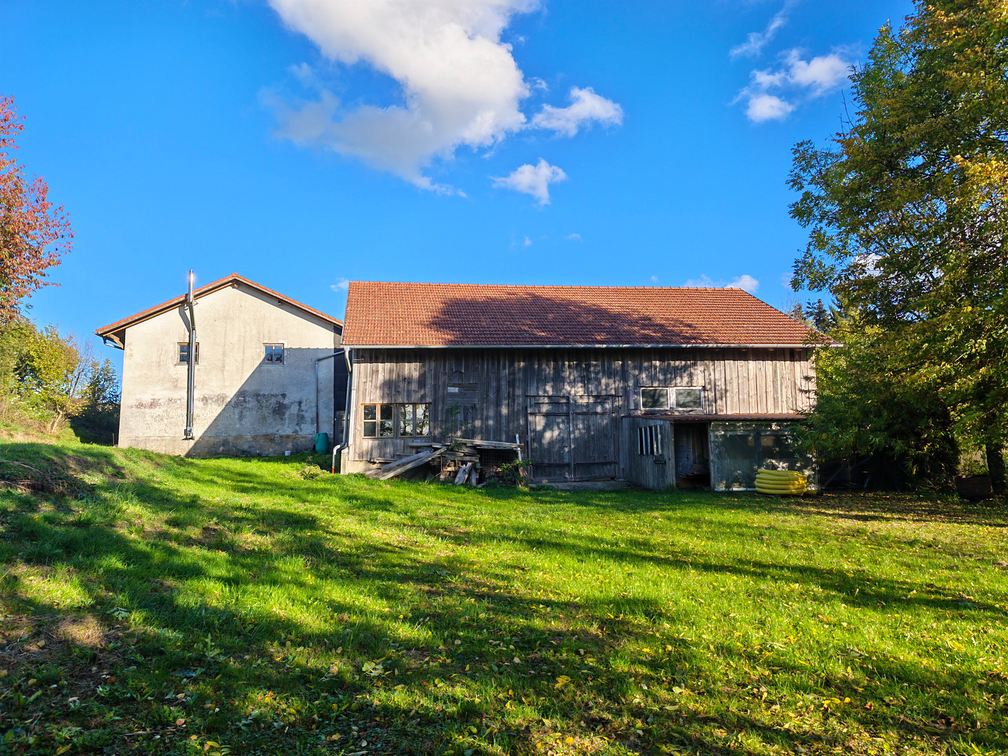
4,250 square meters of idyllic countryside: A former farmhouse near Munich.
84428 Buchbach – BayernFormer farmhouse with 4,250 m² of land, 162 m² of living space, and versatile usage possibilities.
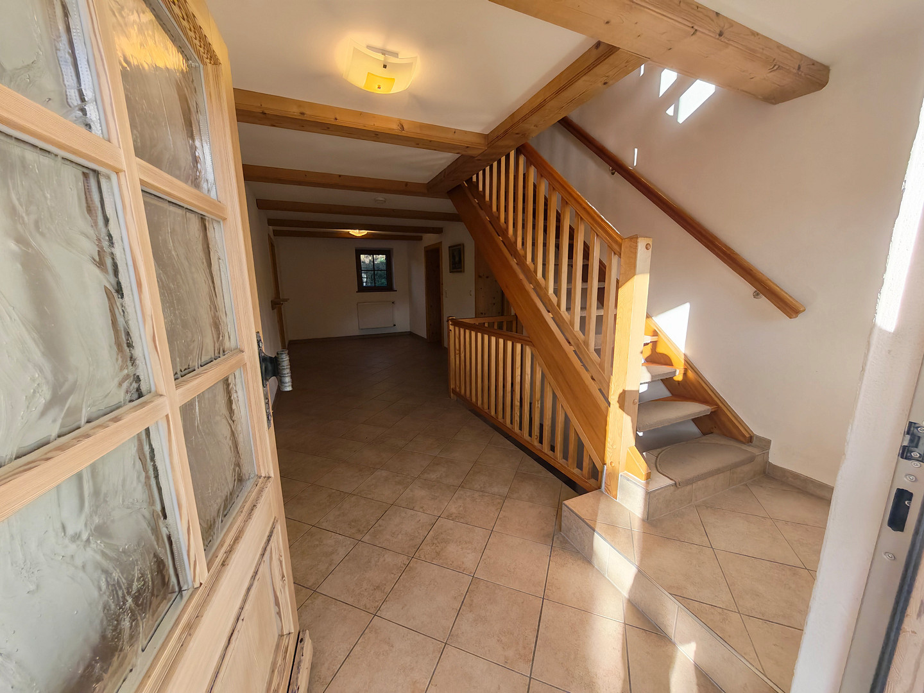
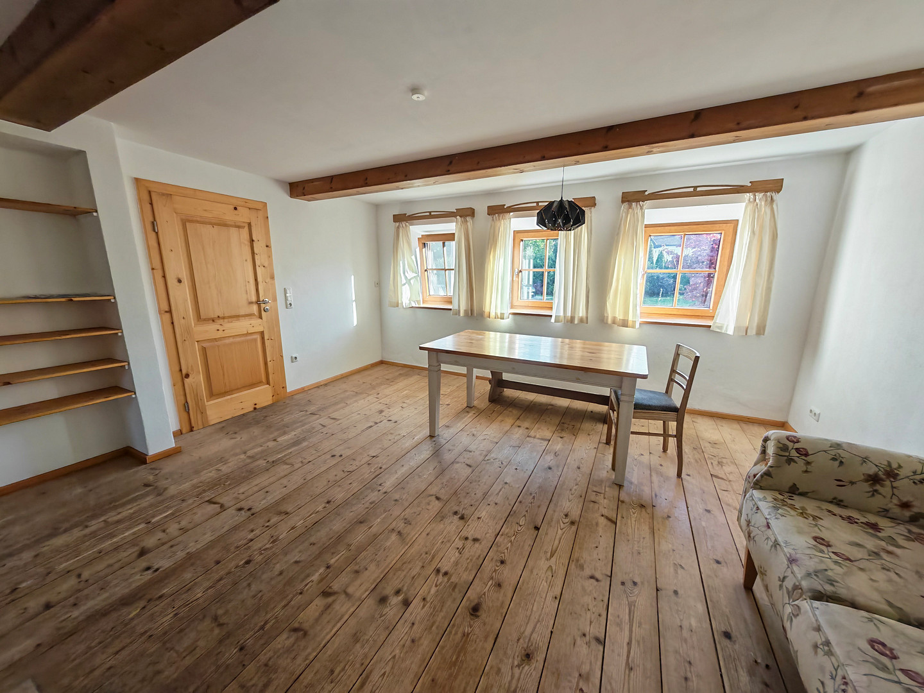
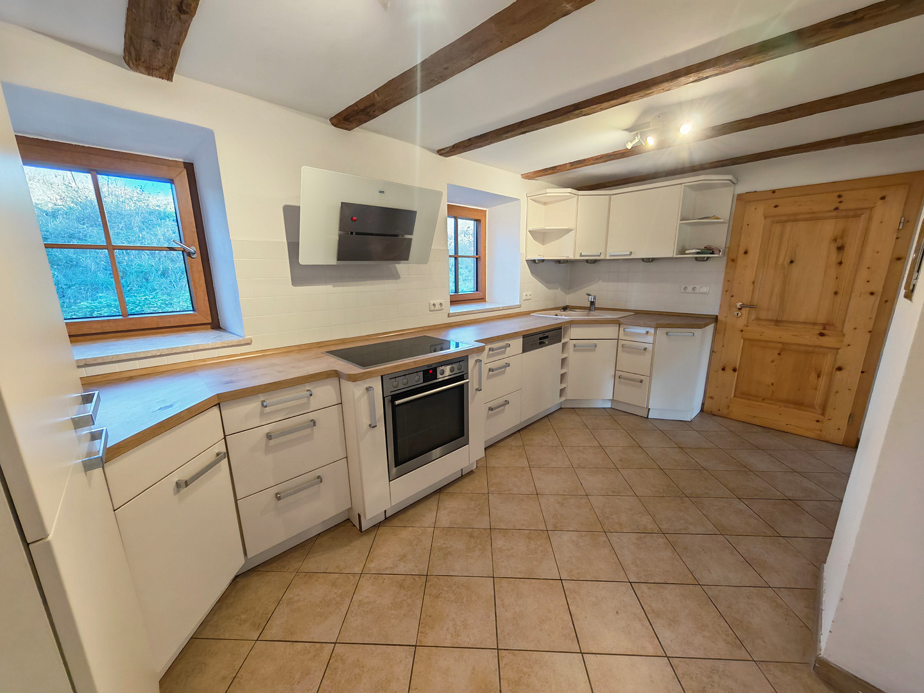
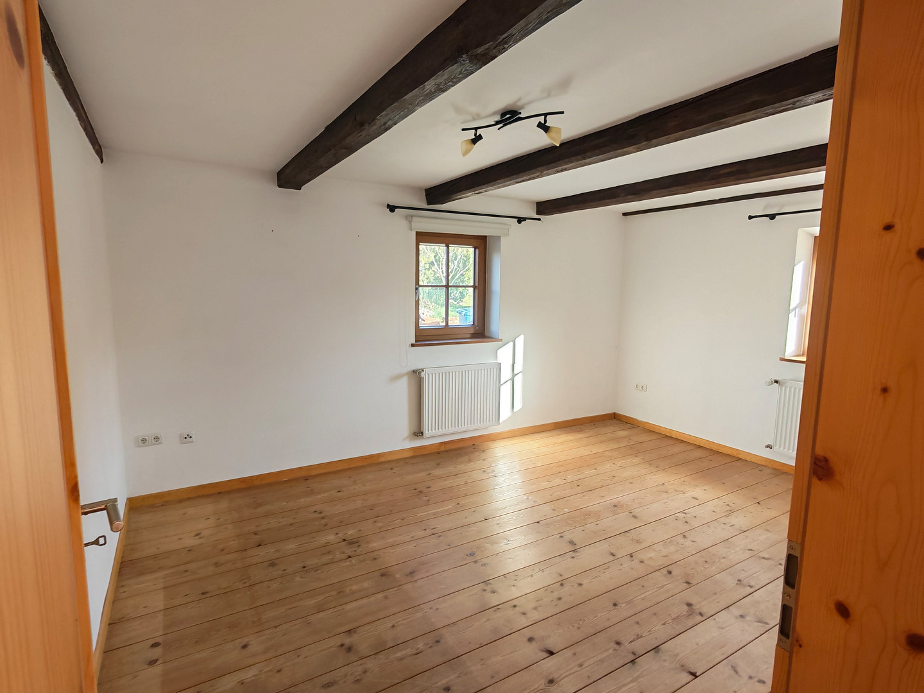
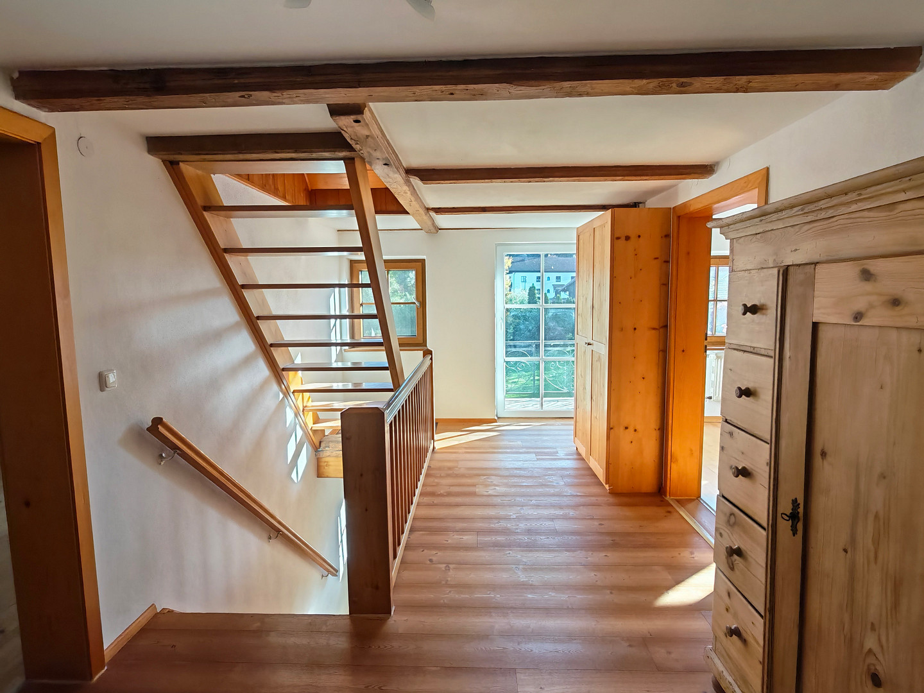
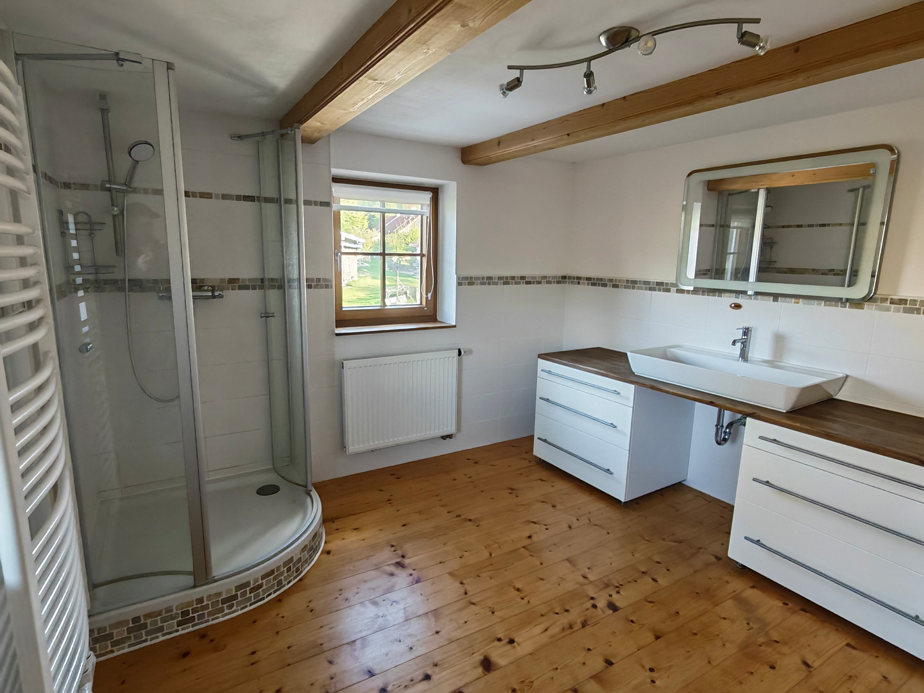
Located in a quiet and idyllic setting in Ranoldsberg, near Buchbach, this former agricultural property dates back to 1900. Despite its rural and peaceful surroundings, Munich is approximately 40 minutes away by car. This location combines rural living with excellent access to the state capital. With approximately 4,250 m² of land, around 162 m² of living space, and an additional approximately 644 m² of usable space, the property offers plenty of room and various usage possibilities. The former farmhouse has been extensively renovated and is ready to move in immediately. The original character of the house has been largely preserved. Wooden floors, exposed wooden beams, wooden doors, and a traditional wooden staircase create a cozy atmosphere in the rooms. A pellet stove provides additional warmth. The fitted kitchen, including modern appliances, is included and remains in the house. The main house:
The approximately 162 m² of living space is spread over two floors. On the ground floor are: Spacious entrance hall and hallway
Living and dining area
Kitchen with fitted kitchen
Bathroom
Bedroom or study
On the upper floor, there are three additional bedrooms and a large bathroom. The attic has already been prepared for further development. The roof beams have been renewed, and new windows have been installed. There is the possibility of creating two additional hobby rooms here. Further usable and developable areas
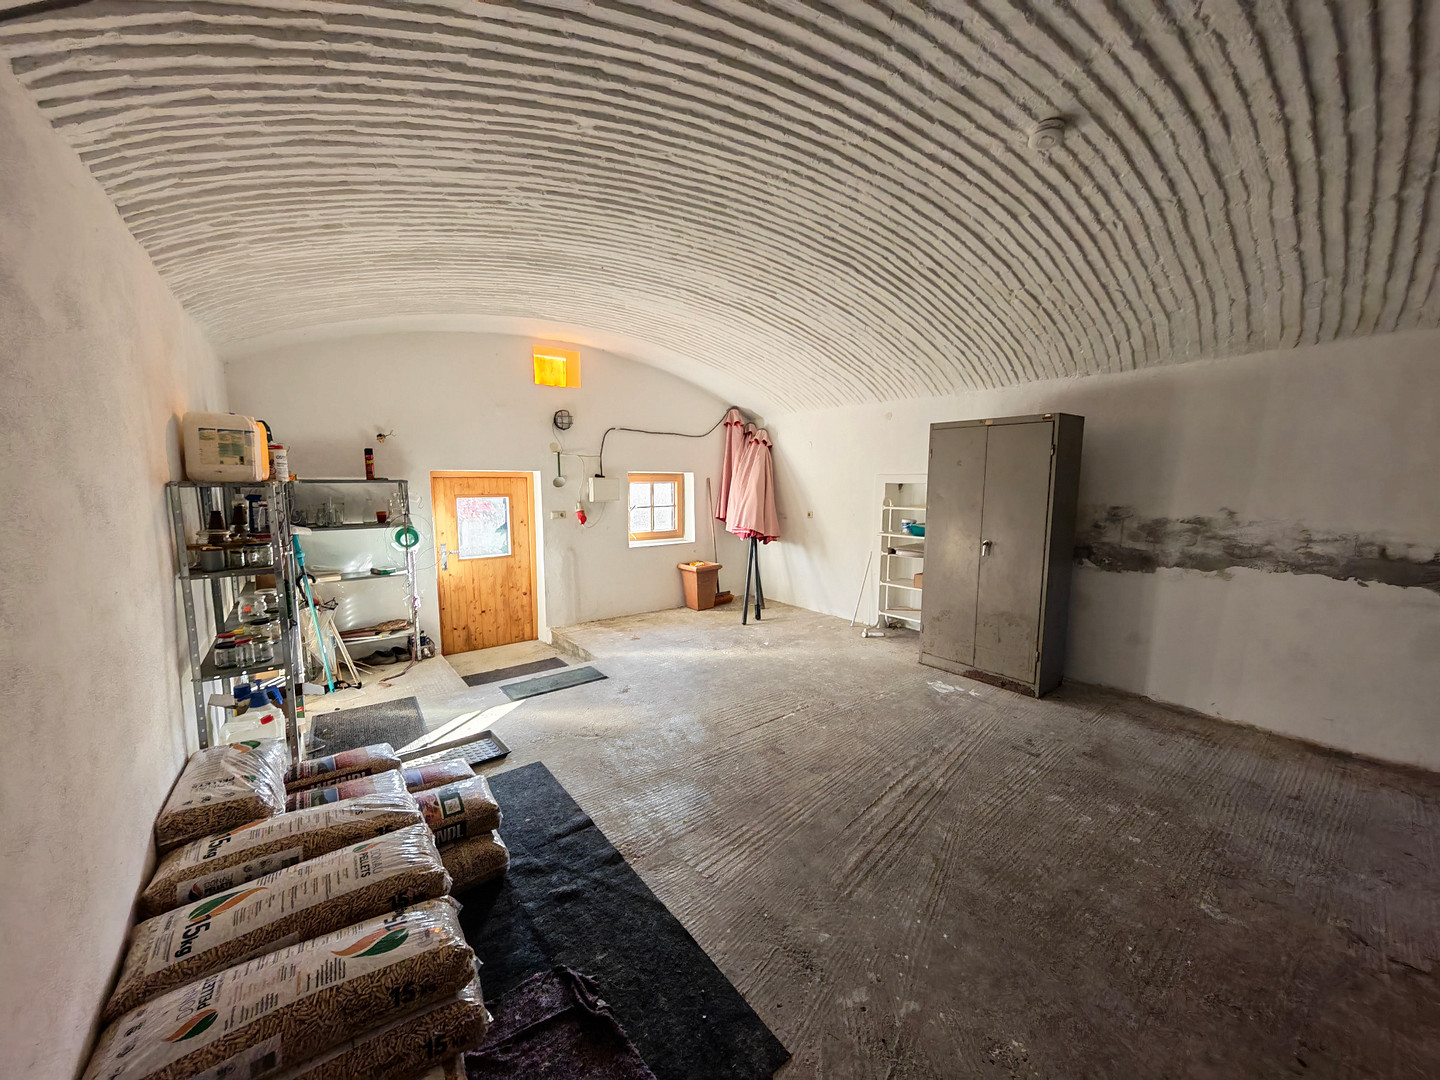
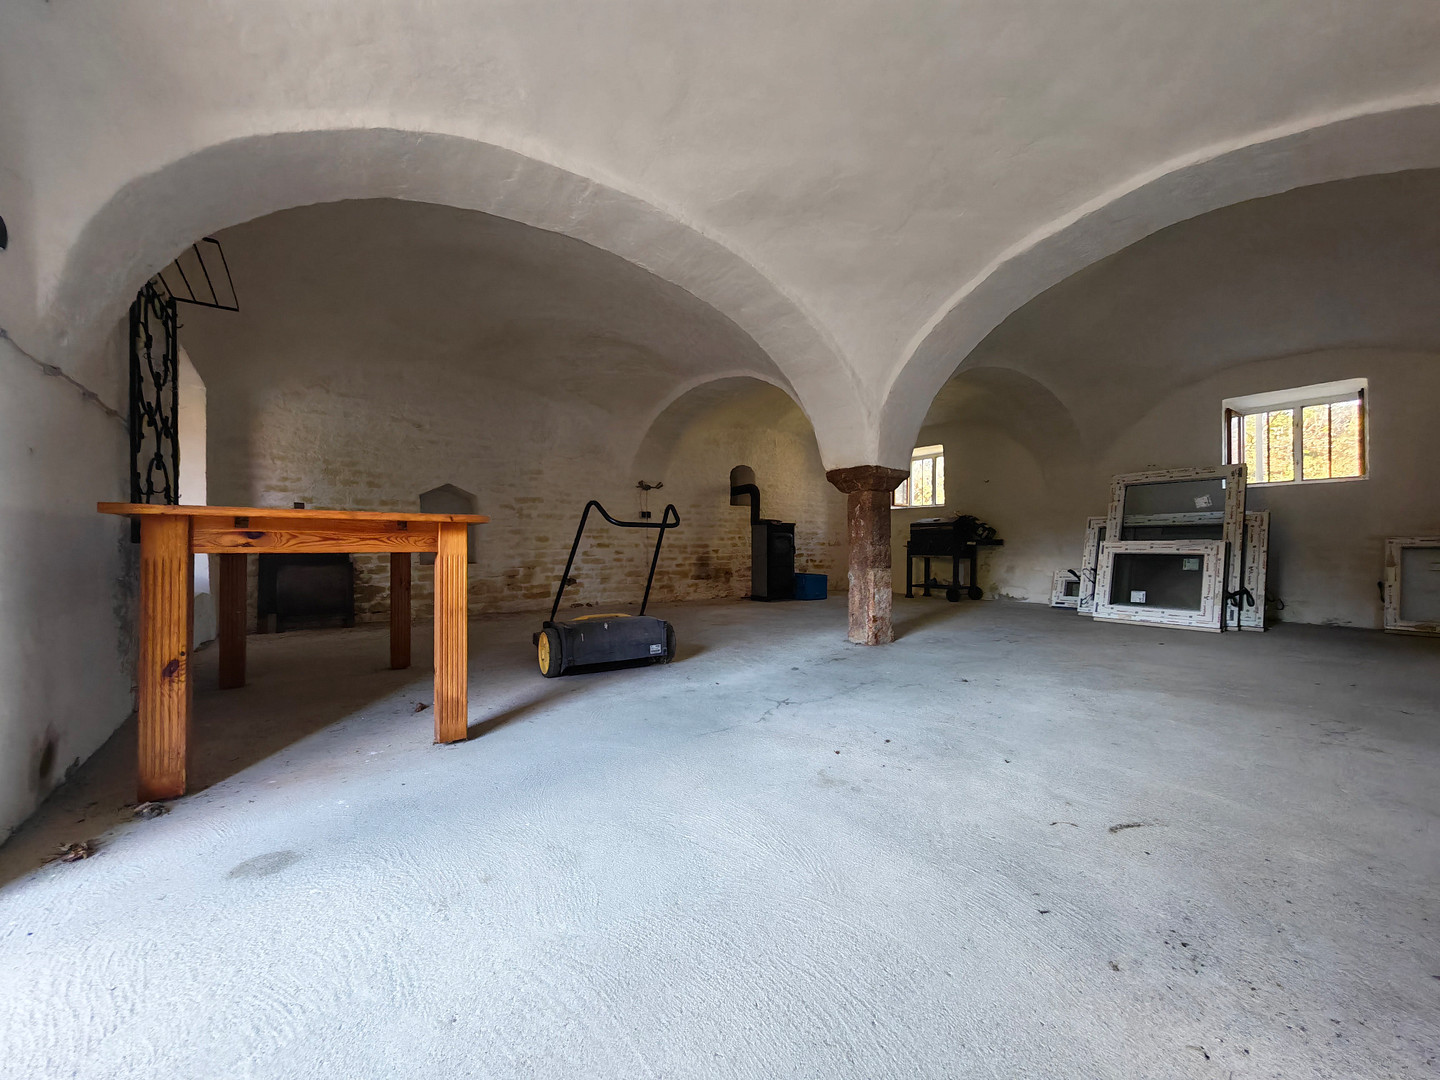
In addition to the main house, approximately 644 m² of usable space is available. It is also possible to keep animals. The former cow and pig barn has already been renovated and features a unique vaulted ceiling and another vaulted room. Work began in 2025 on the development of the former hayloft above. The existing spaces offer further possibilities for hobbies, work, storage, or other individual uses. A change of use to office space has already been approved. The property also includes a separate outbuilding, which was last used as a workshop and is still suitable as a workshop, hobby room, or storage space.
The property
The approximately 4,250 m² plot offers plenty of space and possibilities for various designs. Eight parking spaces have already been created on the property. Due to the combination of the main house, spacious outbuildings, and additional development areas, the property is suitable, for example, for families, multi-generational living, or the combination of living and working.
Are you interested in this house?
|
Object Number
|
OM-2y48z8
|
|
Object Class
|
House
|
|
Object Type
|
Farmhouse
|
|
Is occupied
|
Vacant
|
|
Handover from
|
Immediately
|
Purchase price & additional costs
|
purchase price
|
859.000 €
|
|
Purchase additional costs
|
approx. 40,799 €
|
|
Total costs
|
approx. 899,798 €
|
Breakdown of Costs
* Costs for notary and land register were calculated based on the fee schedule for notaries. Assumed was the notarization of the purchase at the stated purchase price and a land charge in the amount of 80% of the purchase price. Further costs may be incurred due to activities such as land charge cancellation, notary escrow account, etc. Details of notary and land registry costs
Does this property fit my budget?
Estimated monthly rate: 3,436€
More accuracy in a few seconds:
By providing some basic information, the estimated monthly rate is calculated individually for you. For this and for all other real estate offers on ohne-makler.net
Details
|
Condition
|
Modernized
|
|
Number of floors
|
2
|
|
Usable area
|
644 m²
|
|
Bathrooms (number)
|
2
|
|
Bedrooms (number)
|
4
|
|
Number of garages
|
4
|
|
Number of parking lots
|
10
|
|
Flooring
|
Other (see text)
|
|
Heating
|
Central heating
|
|
Year of construction
|
1900
|
|
Equipment
|
Balcony, Terrace, Garden, Full bath, Shower bath, Fitted kitchen
|
|
Infrastructure
|
Pharmacy, General practitioner, Kindergarten, Primary school, Public transport
|
Location
Ranoldsberg combines idyllic tranquility, scenic beauty, and excellent connectivity, located in the triangle of the districts of Mühldorf, Erding, and Landshut. This charming village is part of the market municipality of Buchbach and is characterized by its elevated, rural location (approximately 495 meters above sea level). Thanks to its location on a gentle hillside, residents enjoy a peaceful, nature-oriented living environment and often breathtaking views of the Upper Bavarian hills.
Infrastructure & Daily Life:
* Local Amenities: All essential shops (supermarkets, bakeries, butchers, pharmacies, and doctors) are located in the nearby main town of Buchbach, as well as in the neighboring towns of Dorfen and Velden.
* Family & Education: Kindergartens and primary schools are established in Buchbach. Secondary schools (intermediate and grammar schools) are easily accessible in the surrounding towns of Dorfen, Mühldorf, and Landshut.
Leisure & Nature:
* Recreation at Your Doorstep: The hilly surroundings offer ample opportunities for leisurely walks, hikes, and bike rides. • Community: An active community life and the historic pilgrimage church contribute to the charming, village-like character of the area. Transportation & Mobility:
• Road Network: A fast connection is available via the nearby federal highway B15 and the A94 motorway (Dorfen or Heldenstein exits). The state capital, Munich, and Munich Airport are reachable within approximately 45 to 50 minutes by car. The cities of Landshut and Mühldorf am Inn are located about 30 minutes away.
• Railway Station: The train station in nearby Dorfen offers commuters a direct and regular train connection (Südostbayernbahn) to Munich (main station in approximately 35 minutes) and Passau.
Conclusion: Perfect for families, commuters, and nature lovers seeking a peaceful and safe retreat in the countryside, without wanting to forgo the proximity to the Munich metropolitan region.
Location Check
Energy
|
Energy efficiency class
|
G
|
|
Energy certificate type
|
Demand certificate
|
|
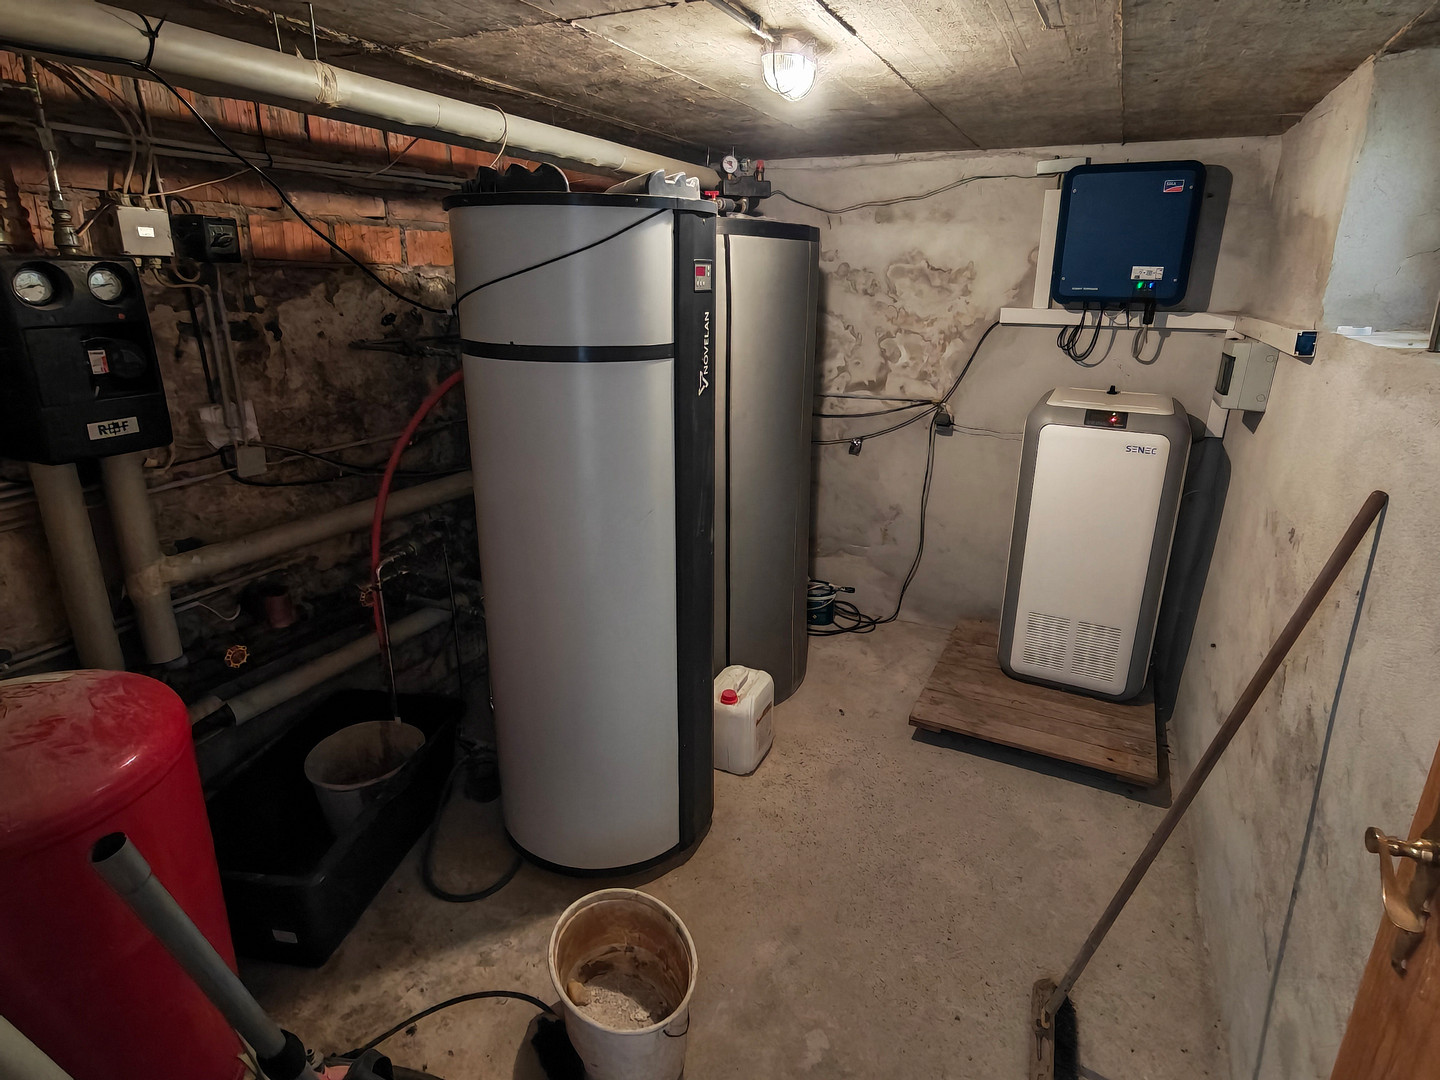
Main energy source
|
Wood pellets
|
|
Final energy demand
|
237.36 kWh/(m²a)
|

Miscellaneous
Key Features:
Property Type: Former agricultural estate / farmhouse
Year Built: Approximately 1900
Location: Ranoldsberg, near Buchbach
Distance to Munich: Approximately 40 minutes by car
Land Area: Approximately 4,250 m²
Living Area: Approximately 162 m²
Usable Area: Approximately 644 m²
Rooms: 5 living and sleeping rooms
Parking Spaces: 8
Attic: Prepared for conversion into two hobby rooms
Permitted change of use to office space
Energy consumption: 237.36 kWh/(m²·a)
Energy efficiency class: G
Not a listed building.
Broker inquiries not welcome! According to § 7 UWG, unsolicited contact by brokers without the express consent of the recipient is prohibited!
Topic portals
Send a message directly to the seller
Questions about this house? Show interest or arrange a viewing appointment?
Click here to send a message to the provider:
Offer from: Corinna Mürkens

Diese Seite wurde ausgedruckt von:
https://www.ohne-makler.net/en/property/2y48z8/