
This page was printed from:
https://www.ohne-makler.net/en/property/2x6vq5/
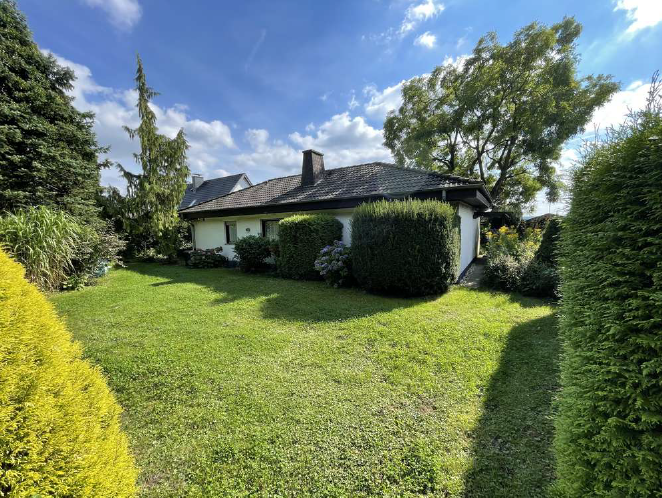
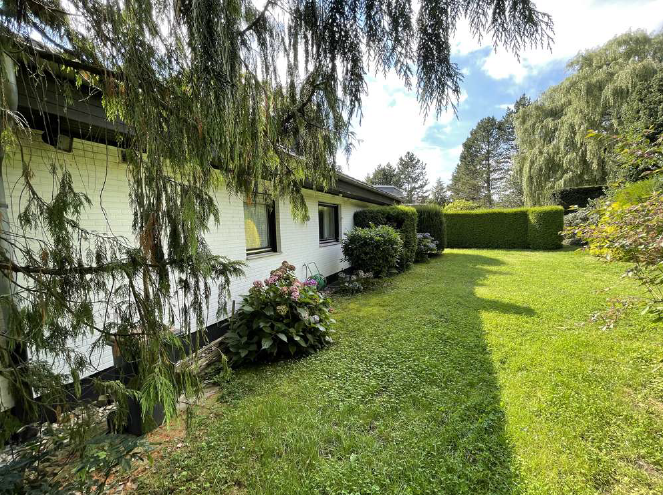
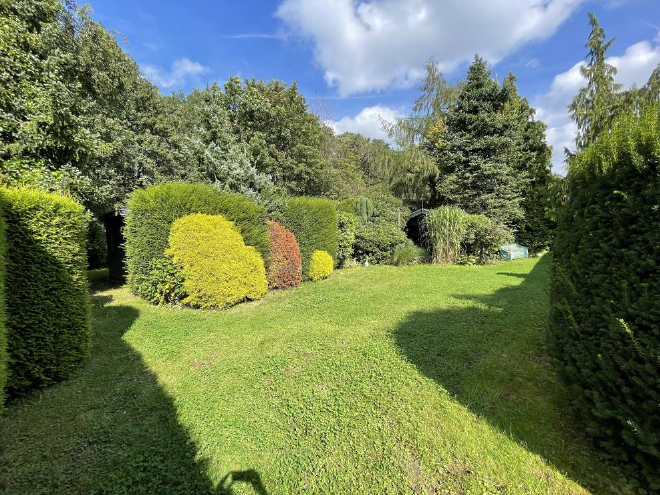
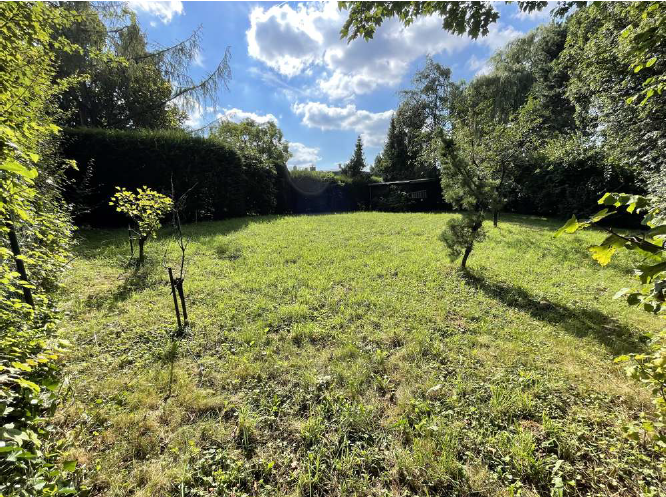
Family bungalow on a 1,235 m² dream plot of land in Wuppertal-Elberfeld-West.
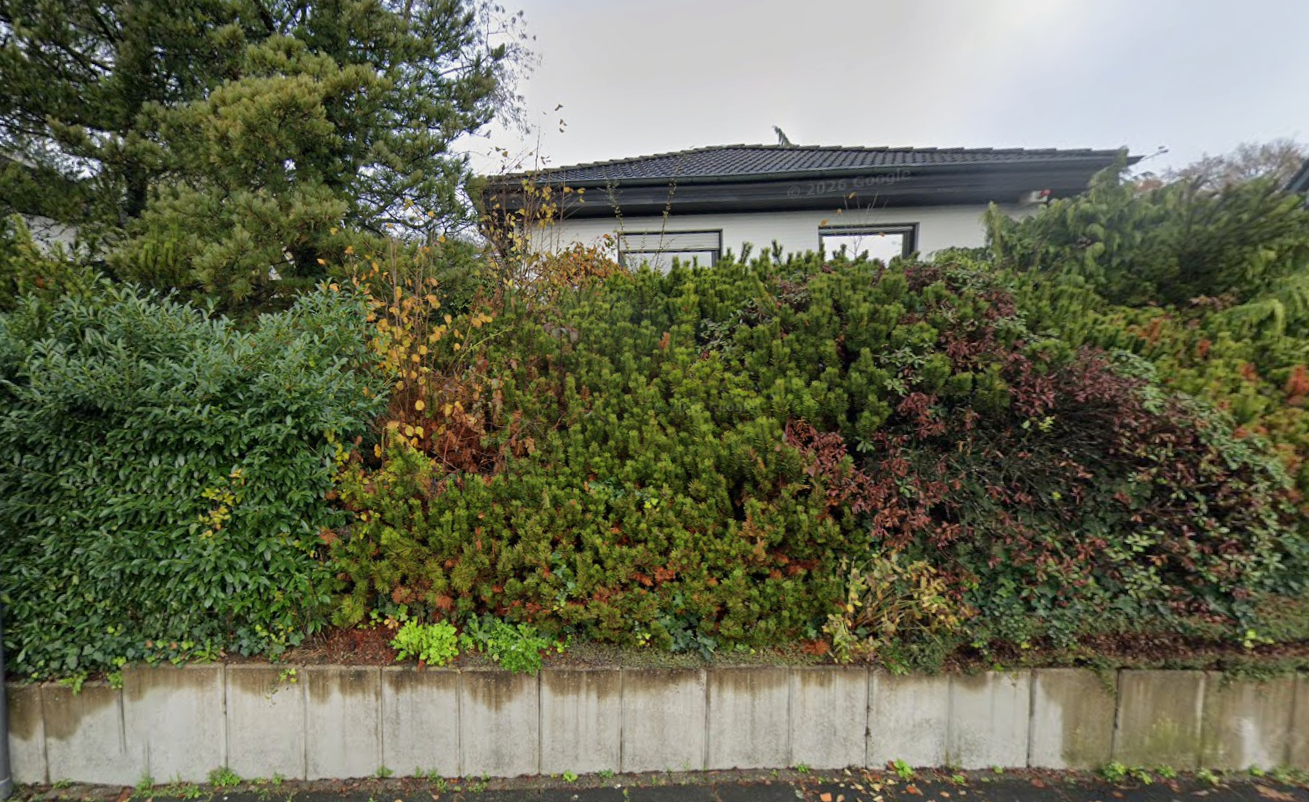
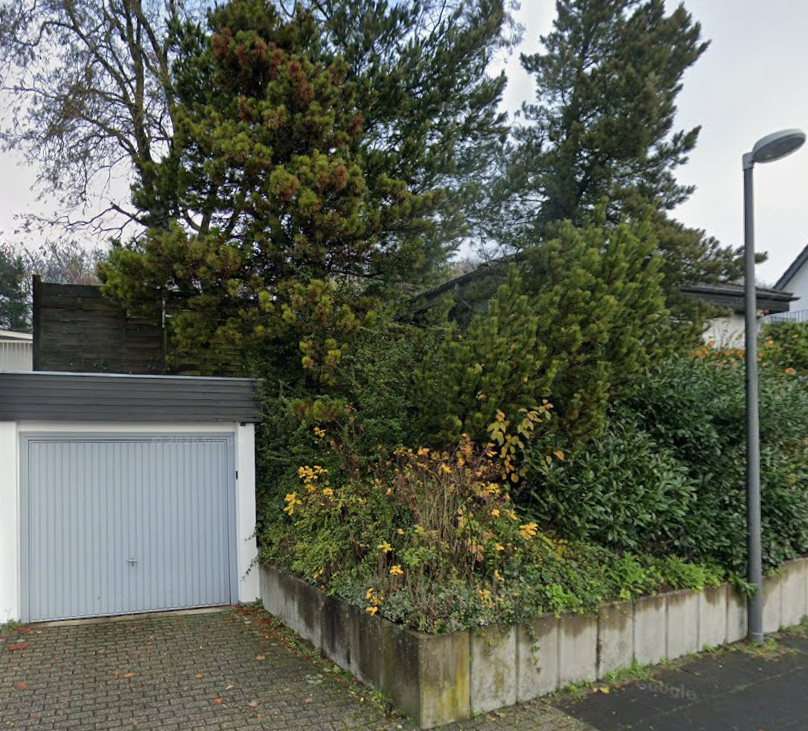
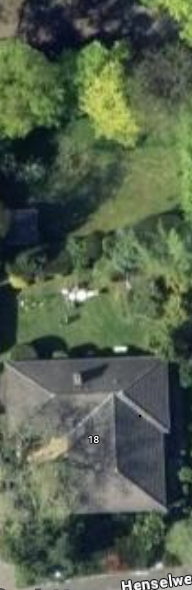
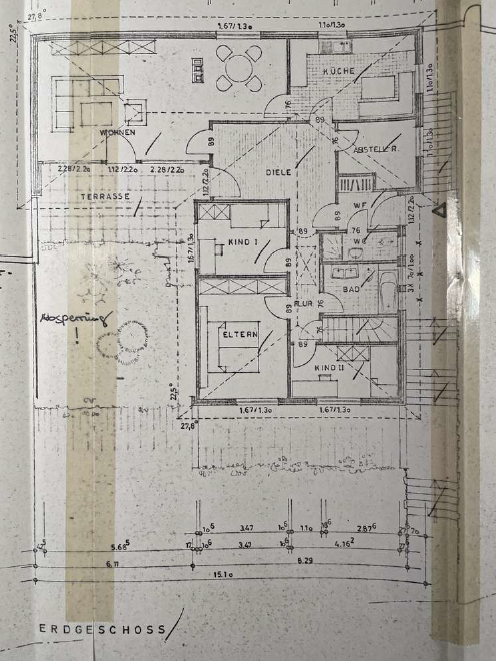
Henselweg 18, 42115 Wuppertal (Elberfeld-West) – Nordrhein-WestfalenThis bungalow, built in 1981, is located in a quiet residential area of Wuppertal-Elberfeld-West and offers families plenty of space to live, play, and grow. The combination of a large plot, single-story living, and a natural environment is rarely found in this location. The living room features large windows overlooking a garden area that is not visible from the street. The living space of approximately 126 m² on the ground floor is divided into several well-proportioned rooms, including a spacious living area with access to a terrace, several bedrooms or children's rooms, a kitchen, and a bathroom. Underfloor heating on the ground floor provides comfortable living. Additional usable space is available in the basement, offering a variety of possibilities, such as a hobby room, home office, or storage space. Two basement rooms have large windows with views to the outside, ideal for an office, gym, or additional playroom. The special highlight of this property is the approximately 1,235 m² plot. The spacious garden offers plenty of room for play equipment, a trampoline, a vegetable garden, or relaxing family afternoons outdoors. The property also includes an orchard and a pavilion that can be used as a barbecue area or a place to relax. A large wooden shed at the back of the property provides storage for garden furniture and equipment. A double garage with two parking spaces in a row is available for vehicles. The house will be available for occupancy from approximately March 2027, subject to agreement with the current tenants.
Are you interested in this house?
|
Object Number
|
OM-2x6vq5
|
|
Object Class
|
House
|
|
Object Type
|
Single-family house
|
|
Is occupied
|
Occupied
|
|
Handover from
|
By arrangement
|
Purchase price & additional costs
|
purchase price
|
600.000 €
|
|
Purchase additional costs
|
approx. 47,005 €
|
|
Total costs
|
approx. 647,004 €
|
Breakdown of Costs
* Costs for notary and land register were calculated based on the fee schedule for notaries. Assumed was the notarization of the purchase at the stated purchase price and a land charge in the amount of 80% of the purchase price. Further costs may be incurred due to activities such as land charge cancellation, notary escrow account, etc. Details of notary and land registry costs
Does this property fit my budget?
Estimated monthly rate: 2,396€
More accuracy in a few seconds:
By providing some basic information, the estimated monthly rate is calculated individually for you. For this and for all other real estate offers on ohne-makler.net
Details
|
Condition
|
No information
|
|
Number of floors
|
1
|
|
Usable area
|
92 m²
|
|
Bathrooms (number)
|
2
|
|
Bedrooms (number)
|
3
|
|
Number of garages
|
1
|
|
Number of parking lots
|
2
|
|
Flooring
|
Tiles, Vinyl / PVC
|
|
Heating
|
Underfloor heating
|
|
Year of construction
|
1981
|
|
Equipment
|
Terrace, Garden, Basement, Guest toilet
|
|
Infrastructure
|
Grocery discount, Kindergarten, Public transport
|
Information on equipment
Corner bungalow, constructed with solid masonry (built in 1981).
The property is not visible from the street.
Approximately 126 square meters of living space on one level; approximately 92 square meters of usable space.
Approximately 1,235 square meters of property area.
Underfloor heating on the ground floor.
Spacious terrace with access to the garden.
Several flexible rooms that can be used as bedrooms, children's rooms, or offices.
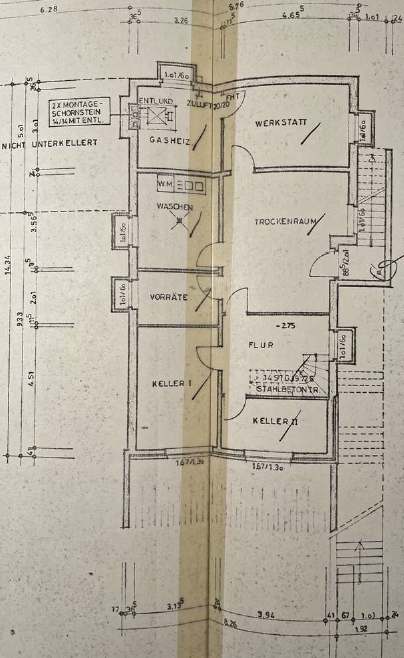
Basement (2 basement rooms with a large window and a view to the outside).
Additional storage space in the attic.
Gazebo and garden shed in the garden.
Orchard on the property.
Garage with two parking spaces arranged in a row.
Direct access to an adjacent wooded area.
Location
Henselweg is located in the popular Elberfeld-West district. The street is a dead end with no through traffic. The residential area offers a peaceful living environment with good access to amenities. It is well-connected to public transportation and the A46 motorway. The property has access to an adjacent wooded area, providing additional recreational opportunities in the immediate vicinity. The property is enclosed by a high fence and a gate leading to the woods.
Location Check
Energy
|
Energy efficiency class
|
F
|
|
Energy certificate type
|
Demand certificate
|
|
Main energy source
|
Gas
|
|
Final energy demand
|
189.00 kWh/(m²a)
|

Miscellaneous
The property is currently rented to a family of four and is expected to be available in the spring of 2027. For privacy reasons, the advertisement does not include any interior photos. However, viewings can be arranged with short notice, subject to a prior, detailed inquiry. There are no buyer's agent fees.
All information has been provided to the best of our knowledge and belief. However, we do not assume any liability for the accuracy, completeness, or timeliness of the information. The information and agreements contained in the notarized purchase agreement are legally binding.
Broker inquiries not welcome! According to § 7 UWG, unsolicited contact by brokers without the express consent of the recipient is prohibited!
Topic portals
Send a message directly to the seller
Questions about this house? Show interest or arrange a viewing appointment?
Click here to send a message to the provider:

Diese Seite wurde ausgedruckt von:
https://www.ohne-makler.net/en/property/2x6vq5/