
This page was printed from:
https://www.ohne-makler.net/en/property/2tw3d7/
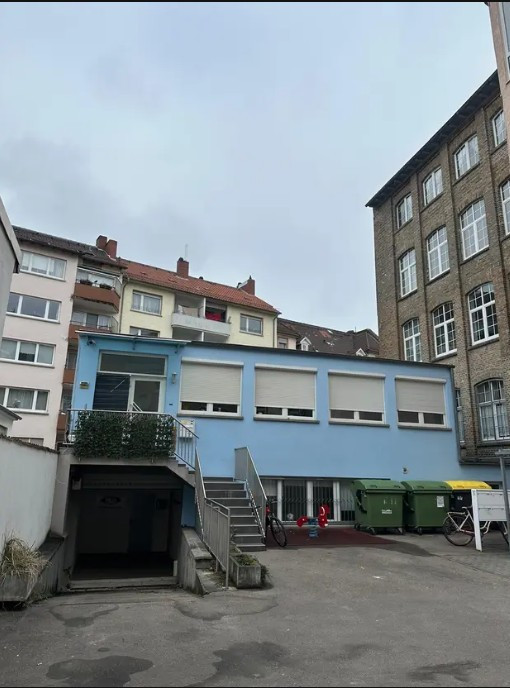
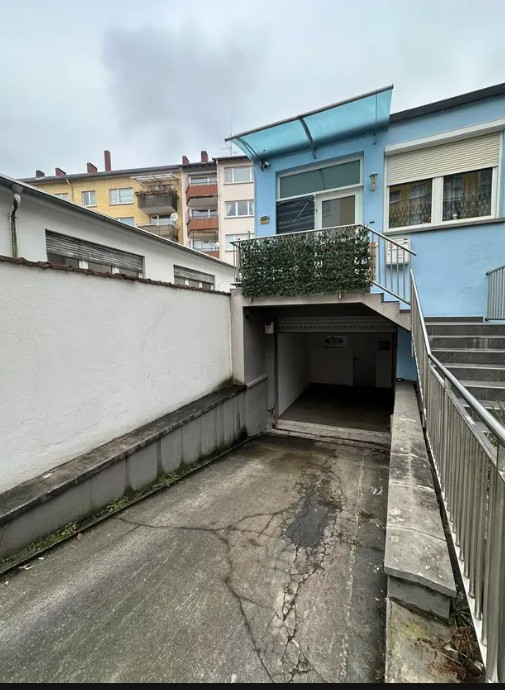
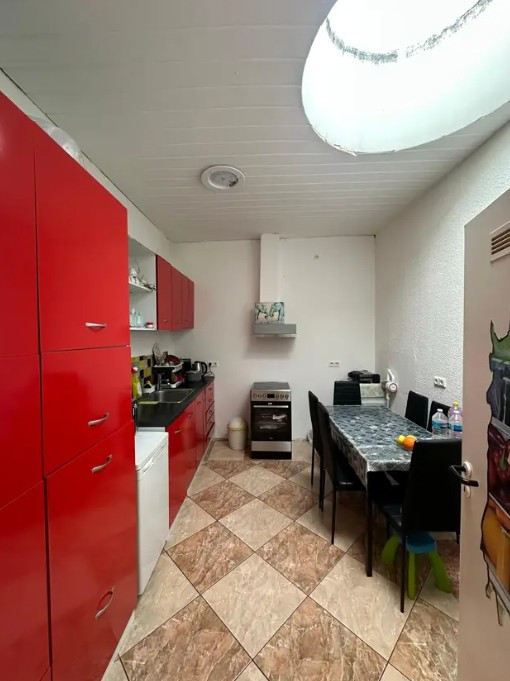
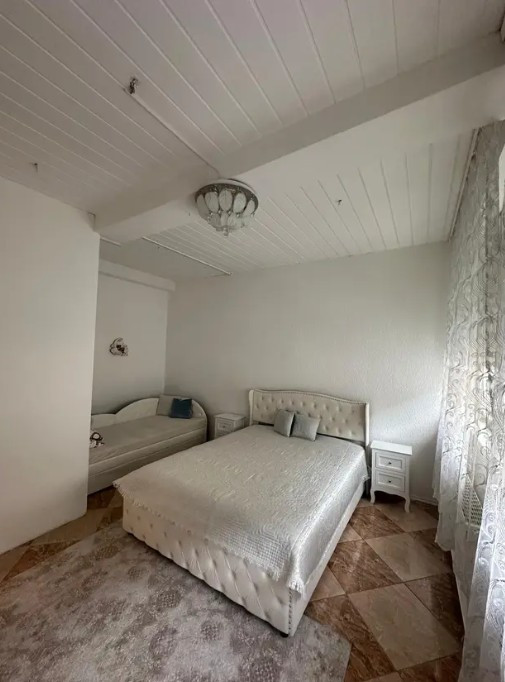
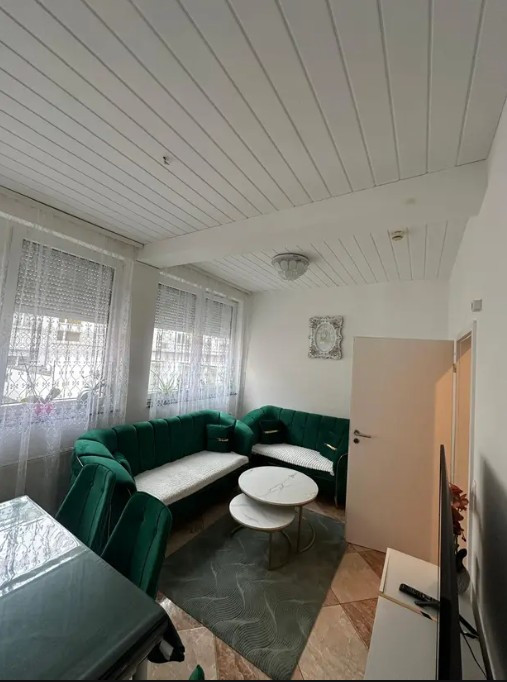
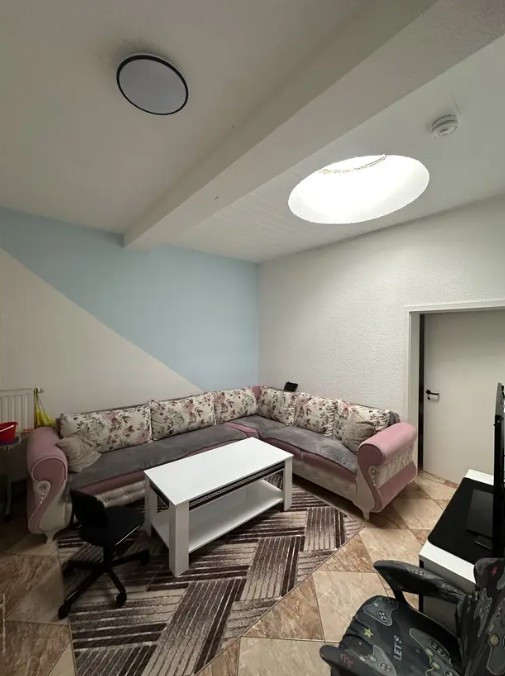
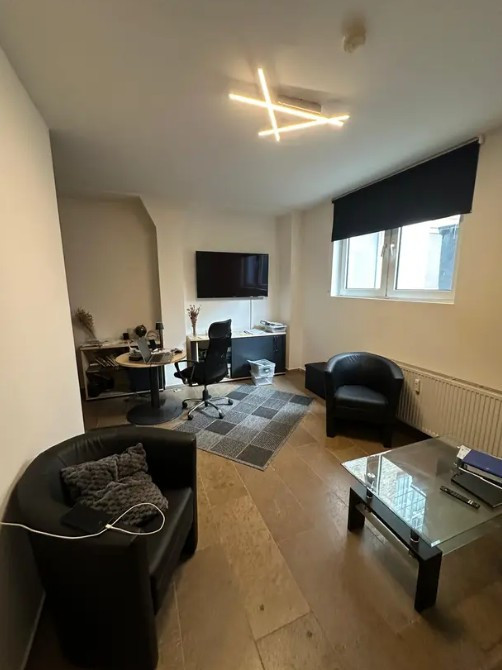
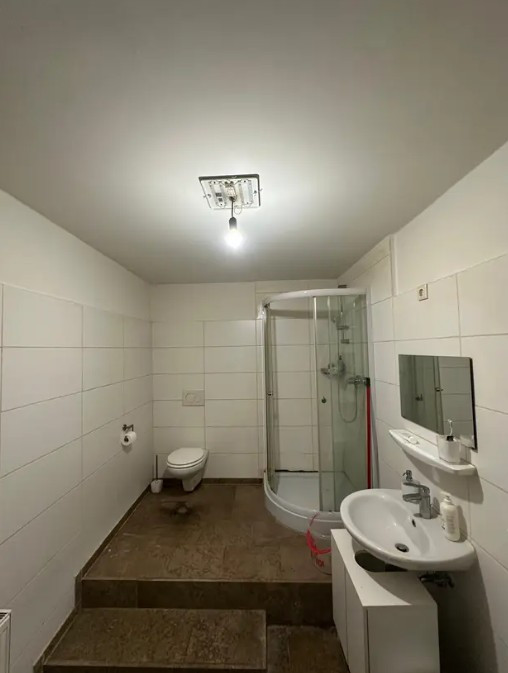
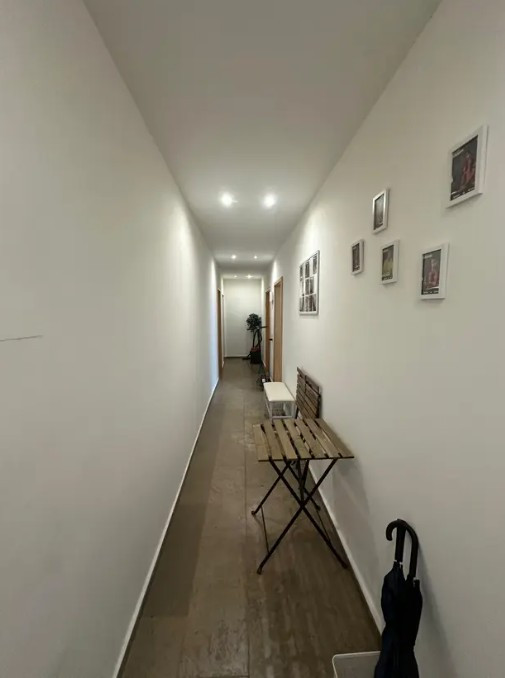
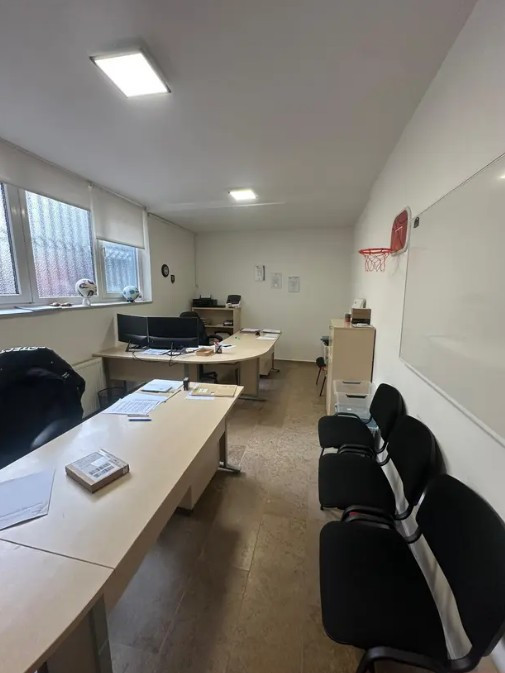
Residential and commercial building.
Domstraße77a, 63067 Offenbach am Main – HessenFor sale is a well-maintained, two-story residential and commercial building in a central location in Offenbach am Main. The property was built in 1965 and features a clear layout with a spacious residential unit on the upper floor and a versatile commercial unit on the ground floor. The building has been reliably rented out for many years, but will be sold vacant, offering the buyer maximum flexibility – both for personal use and for investors with new rental or usage concepts. The property is ideal for investors, self-employed individuals, freelancers, or medical practice operators who want to combine living and working or create a sustainable investment.
Residential Unit – Upper Floor
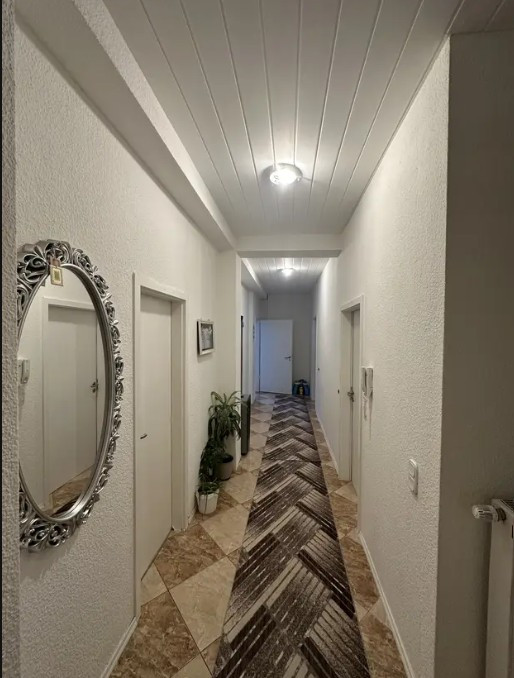
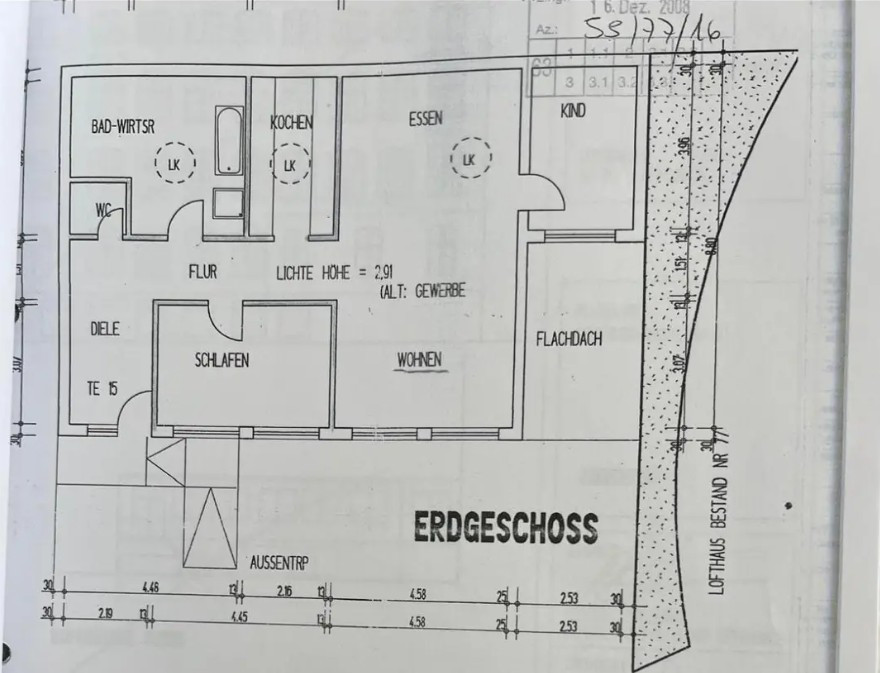
The apartment on the upper floor has a living area of approximately 107 m2 and offers a spacious, well-designed layout. It includes:
• Two bedrooms
• A large living and dining area
• A separate kitchen
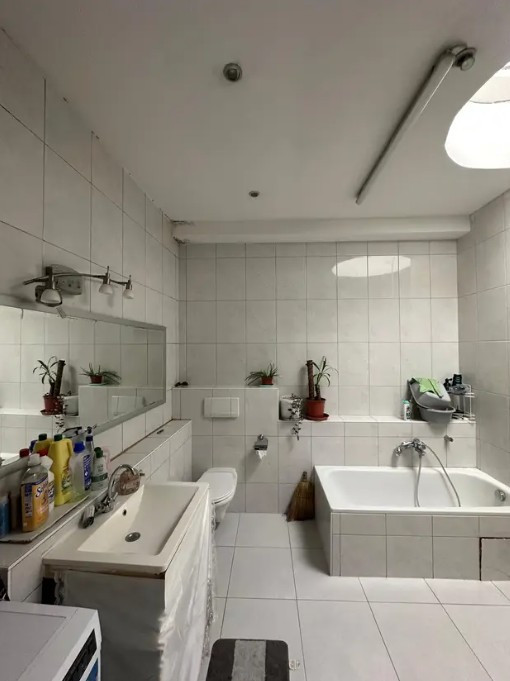
• A bathroom with a window
• A separate guest toilet
A special feature of the apartment is the skylights, which create a bright and welcoming atmosphere and allow plenty of natural light into the rooms. The bathroom is spacious and functional, and features both a bathtub and a separate shower. The apartment is fully tiled and has a pleasant ceiling height of approximately 2.90 meters, which further enhances the sense of space. The commercial unit on the ground floor has an area of approximately 120 m2 and is ideal for:
• Office
• Practice
• Studio
• Service-oriented businesses
The unit features a spacious layout with an additional kitchen area and a separate toilet area (including a urinal). The room structure is flexible and allows for individual use or partitioning. With relatively minor renovations, an alternative use – for example, conversion into living space – would also be conceivable, subject to the necessary official approvals.
Are you interested in this house?
|
Object Number
|
OM-2tw3d7
|
|
Object Class
|
House
|
|
Object Type
|
Two-family house
|
|
Is occupied
|
Occupied
|
|
Handover from
|
By arrangement
|
Purchase price & additional costs
|
purchase price
|
515.000 €
|
|
Purchase additional costs
|
approx. 37,875 €
|
|
Total costs
|
approx. 552,874 €
|
Breakdown of Costs
* Costs for notary and land register were calculated based on the fee schedule for notaries. Assumed was the notarization of the purchase at the stated purchase price and a land charge in the amount of 80% of the purchase price. Further costs may be incurred due to activities such as land charge cancellation, notary escrow account, etc. Details of notary and land registry costs
Does this property fit my budget?
Estimated monthly rate: 2,046€
More accuracy in a few seconds:
By providing some basic information, the estimated monthly rate is calculated individually for you. For this and for all other real estate offers on ohne-makler.net
Details
|
Condition
|
Well-kept
|
|
Usable area
|
120 m²
|
|
Heating
|
Central heating
|
|
Year of construction
|
1965
|
|
Infrastructure
|
Pharmacy, Grocery discount, General practitioner, Kindergarten, Primary school, Comprehensive school, Public transport
|
Location
The property is located in a central area of Offenbach am Main.
All essential shops, public transportation, and restaurants are within easy reach.
The excellent public transportation links and proximity to Frankfurt am Main make this location particularly attractive for both residential and commercial use.
Location Check
Energy
|
Final energy consumption
|
136.00 kWh/(m²a)
|
|
Energy efficiency class
|
E
|
|
Energy certificate type
|
Consumption certificate
|
|
Main energy source
|
District heating
|
Miscellaneous
Living space: approximately 107 m2
Commercial space: 120 m2
Year of construction: 1965
Central heating system
Energy efficiency class: E
Windows and electrical systems renovated (2004)
Guest toilet in the living area
Toilet facilities in the commercial area.
Broker inquiries not welcome! According to § 7 UWG, unsolicited contact by brokers without the express consent of the recipient is prohibited!
Send a message directly to the seller
Questions about this house? Show interest or arrange a viewing appointment?
Click here to send a message to the provider:

Diese Seite wurde ausgedruckt von:
https://www.ohne-makler.net/en/property/2tw3d7/