
This page was printed from:
https://www.ohne-makler.net/en/property/2kc353/
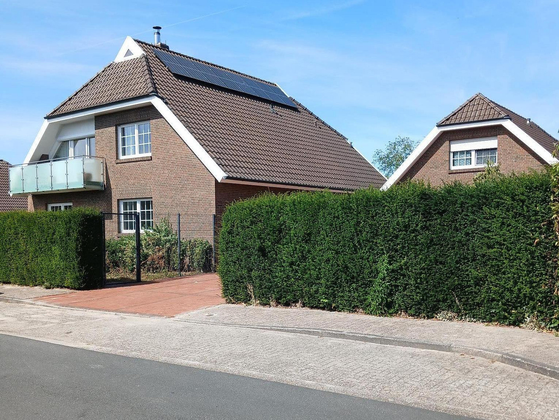
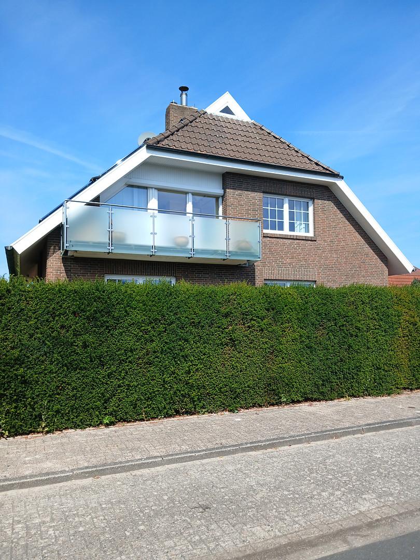
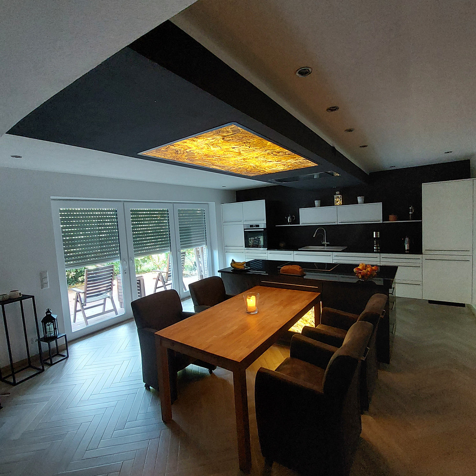
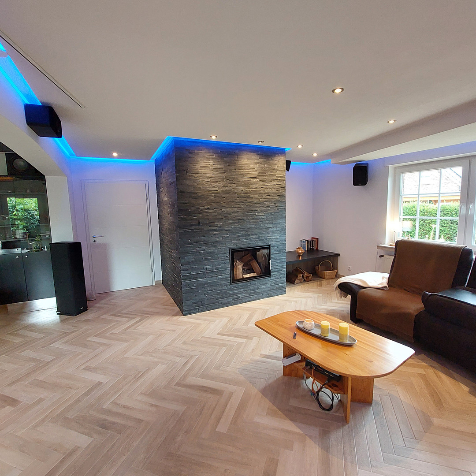
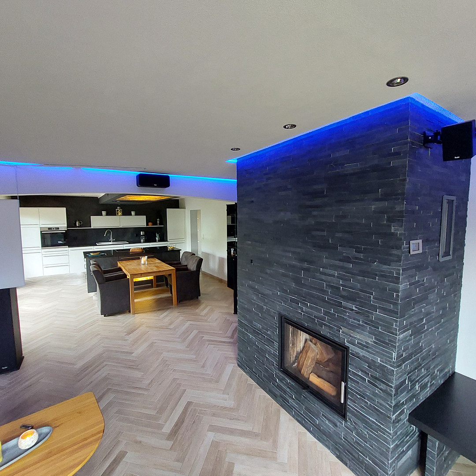
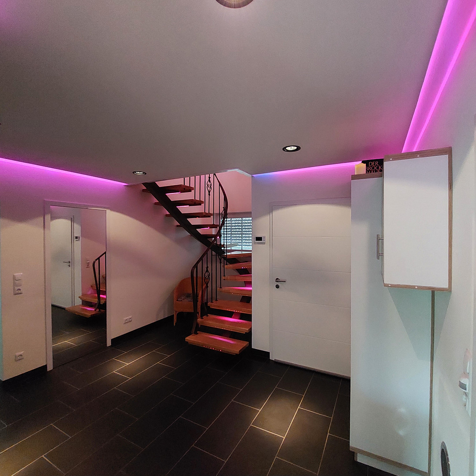
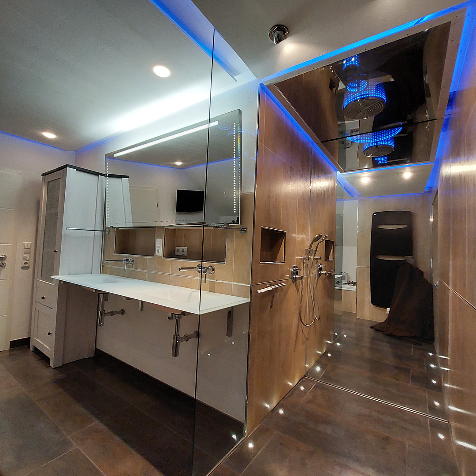
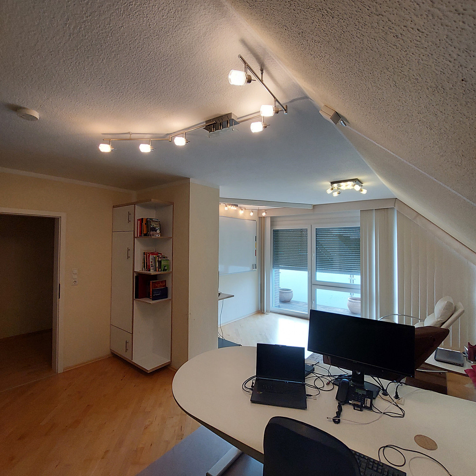
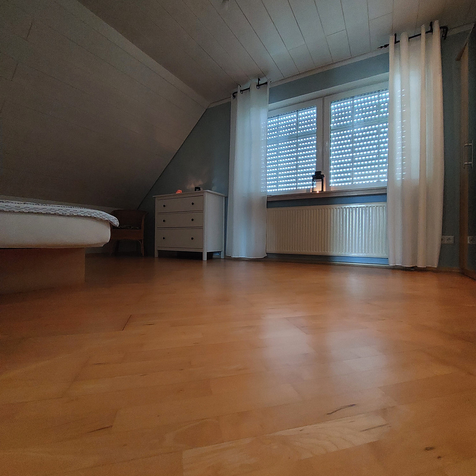
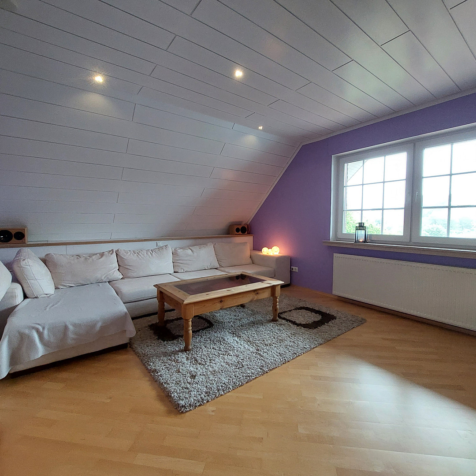
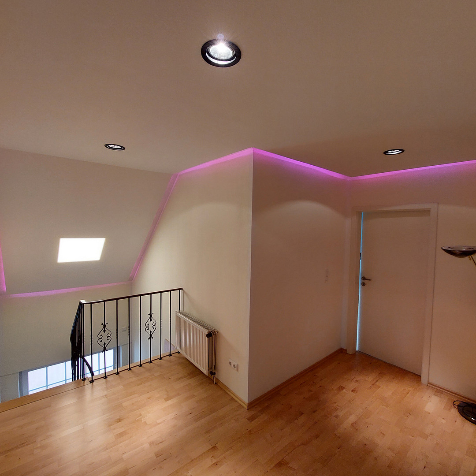
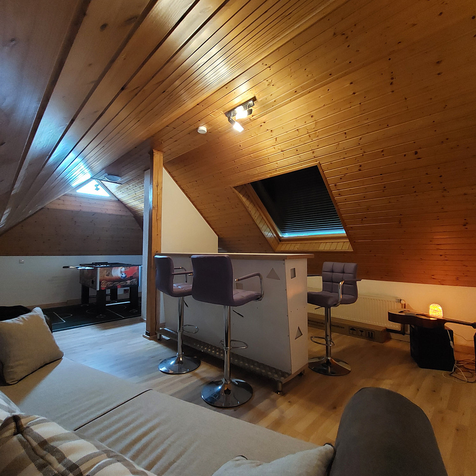
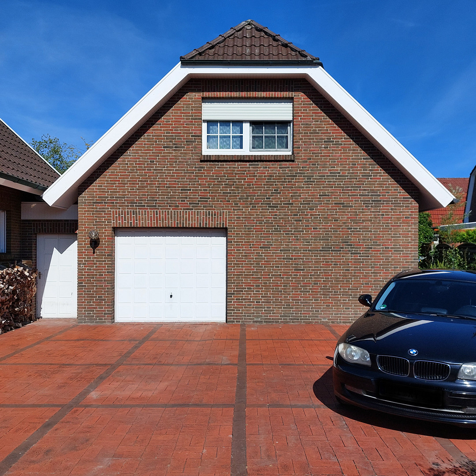
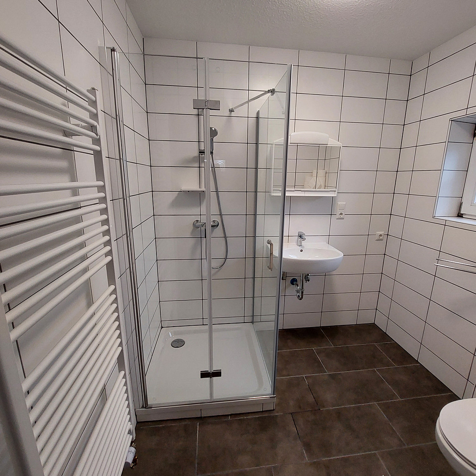
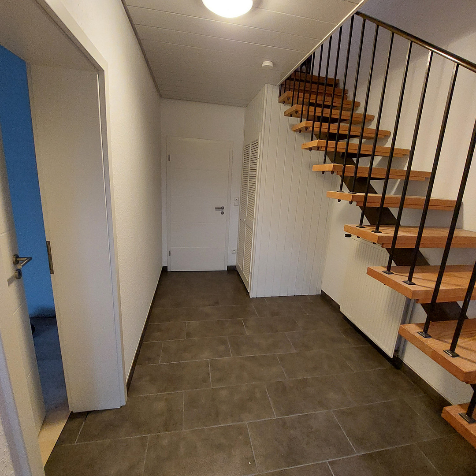
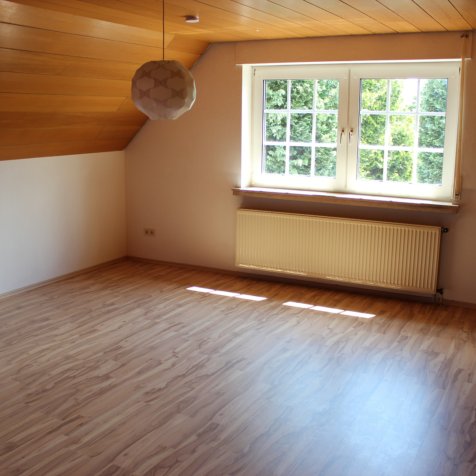
Exceptional Property | 245 m² | 2 Residential Buildings | 926 m² | Heidmühle.
26419 Schortens – NiedersachsenFor sale is an exceptional property with a total living area of approximately 245 square meters, situated on a plot of approximately 926 square meters. The property consists of a spacious, high-quality renovated main house and a separate second residential building. The main house, built in 1980, underwent a comprehensive renovation between 2010 and 2022. It combines a distinctive architecture with generous rooms, high-quality materials, and individually designed features. Key features of the main house include:
• Spacious living and dining areas
• Custom-made kitchen with a cooking island and countertops made of Blue Pearl granite
• Fireplace room with real slate and a water-fed tile stove with approximately 17 kW of heating capacity
• Three spacious bedrooms with high-quality parquet flooring
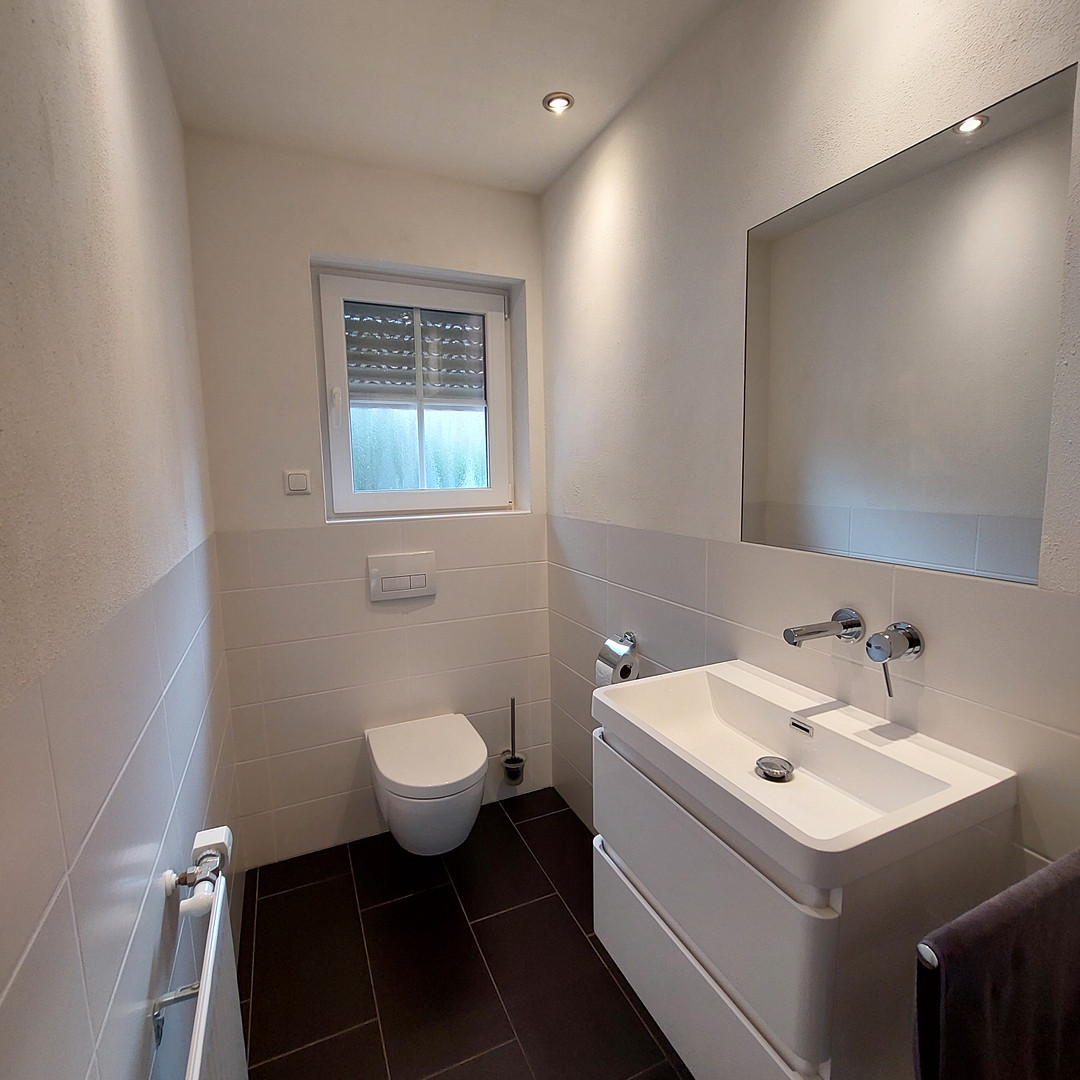
• High-quality bathroom with underfloor heating and a rain shower
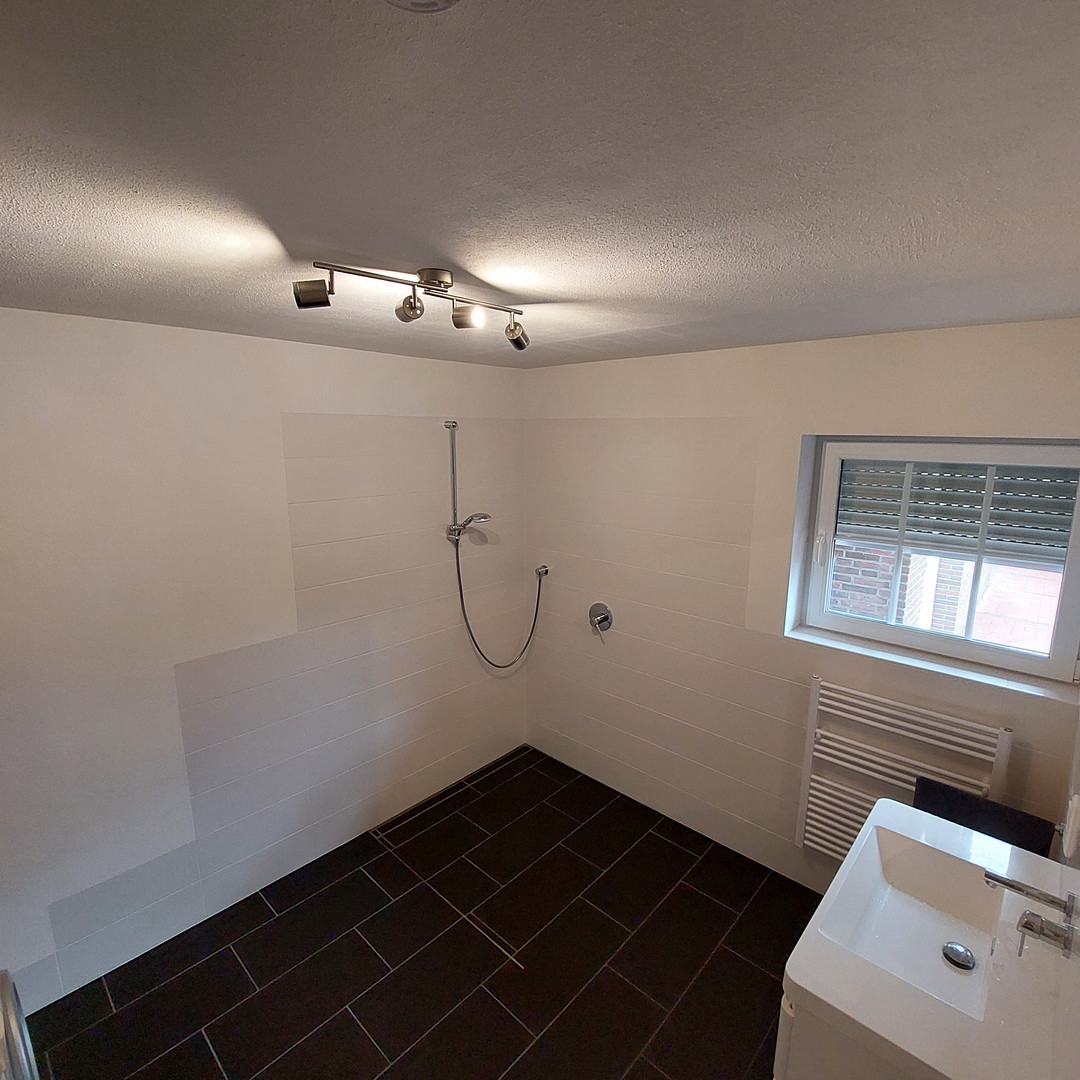
• Additional shower room in the utility room
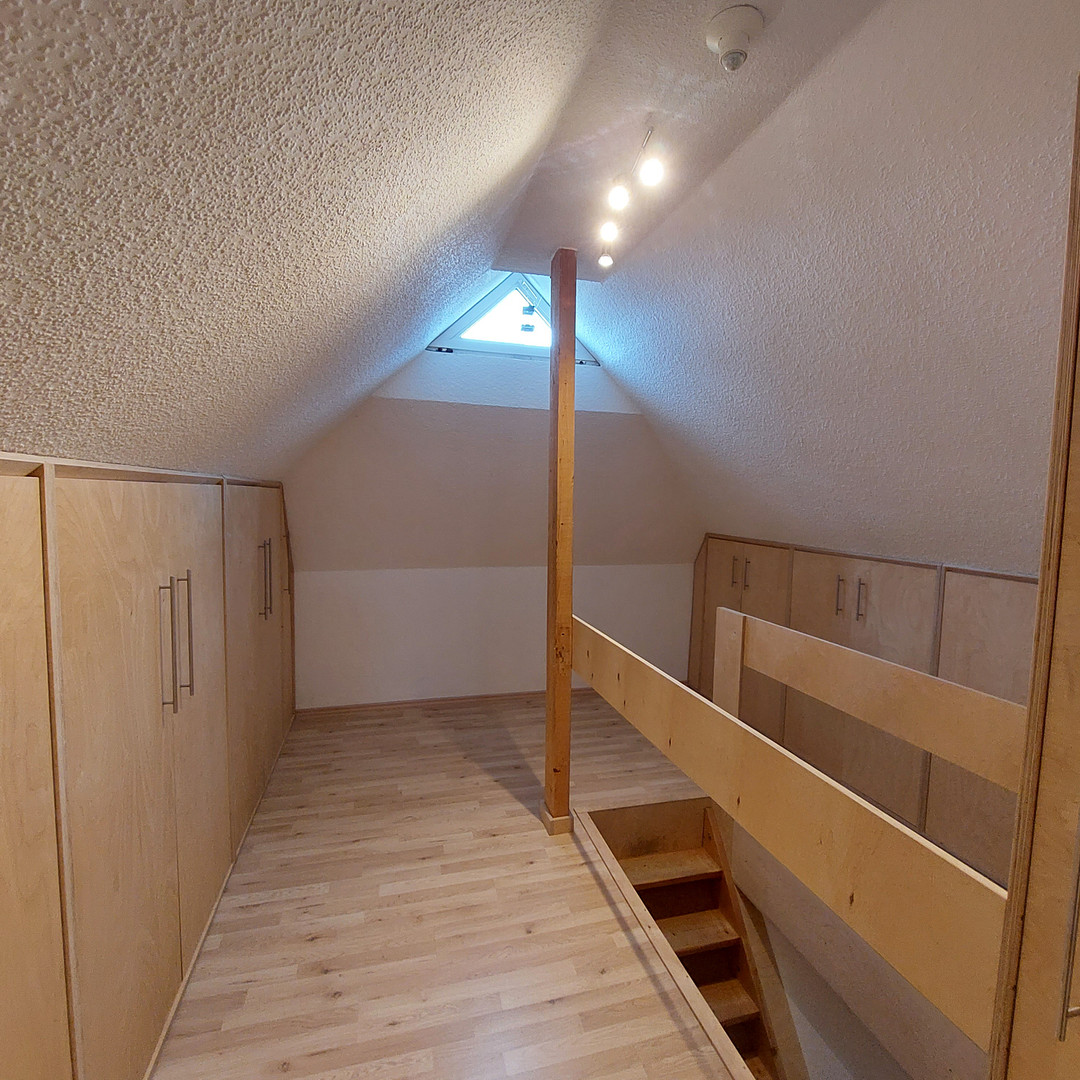
• Heated attic area with approximately... 26.2 m²
• Spacious terraces and a high-quality balcony featuring Kapur wood, V4A stainless steel, and frosted glass.
• Triple-glazed windows with a simulated mullion design.
• Electric shutters with smart home control.
• Custom-designed lighting and extensive network and media cabling.
• Garage with electric door (approx. 17.3 m²).
• Basement (approx. 59.8 m²).
• Shed (approx. 31.3 m²).
The building's technical systems are also exceptionally comprehensive: The energy concept combines a photovoltaic system with approximately 10 kWp and approximately 7.2 kWh of battery storage, solar thermal energy with 80 tubes, a water-filled tile stove, and a 670-liter buffer tank. A gas boiler serves as an automatically activated supplementary and reserve heating system. The photovoltaic system provides backup power to selected circuits. The fully fenced property offers a protected garden and terrace area with ample privacy. A private well with both manual and electric pumps allows for irrigation of the outdoor areas.
Are you interested in this house?
|
Object Number
|
OM-2kc353
|
|
Object Class
|
House
|
|
Object Type
|
Two-family house
|
|
Is occupied
|
Occupied
|
|
Handover from
|
By arrangement
|
Purchase price & additional costs
|
purchase price
|
595.000 €
|
|
Purchase additional costs
|
approx. 37,349 €
|
|
Total costs
|
approx. 632,349 €
|
Breakdown of Costs
* Costs for notary and land register were calculated based on the fee schedule for notaries. Assumed was the notarization of the purchase at the stated purchase price and a land charge in the amount of 80% of the purchase price. Further costs may be incurred due to activities such as land charge cancellation, notary escrow account, etc. Details of notary and land registry costs
Does this property fit my budget?
Estimated monthly rate: 2,404€
More accuracy in a few seconds:
By providing some basic information, the estimated monthly rate is calculated individually for you. For this and for all other real estate offers on ohne-makler.net
Details
|
Condition
|
Modernized
|
|
Number of floors
|
2
|
|
Usable area
|
135 m²
|
|
Bathrooms (number)
|
3
|
|
Bedrooms (number)
|
4
|
|
Number of garages
|
1
|
|
Number of parking lots
|
1
|
|
Flooring
|
Parquet, Laminate, Tiles
|
|
Heating
|
Central heating
|
|
Year of construction
|
1980
|
|
Equipment
|
Balcony, Terrace, Garden, Basement, Full bath, Shower bath, Fitted kitchen, Guest toilet, Fireplace
|
|
Infrastructure
|
Pharmacy, Grocery discount, General practitioner, Kindergarten, Primary school, Secondary school, Middle school, High school, Comprehensive school, Public transport
|
Location
The property is located in a quiet, cul-de-sac in the Heidmühle district of the town of Schortens, in the Friesland district. The town center is within a few minutes' walk.
The location offers a peaceful and sheltered living environment combined with excellent transport links. The A29 motorway is only about 2 km away, providing good regional accessibility. Furthermore, the B210 road provides connections to Wilhelmshaven, Jever, and East Frisia.
The region is also well-connected by train: the Schortens-Heidmühle train station offers regular connections to, among other places, Wilhelmshaven and Jever. Oldenburg is also easily accessible via the A29.
A particular advantage of the location is its proximity to the North Sea coast. The coastal towns and resorts in the region are easily accessible by car and offer a wide range of opportunities for relaxation and leisure activities.
The approximately 926 m² plot, which is completely fenced, offers a private retreat with spacious terraces and garden areas. The combination of a quiet residential area, short distances within the town, excellent transport links, and proximity to the North Sea makes this location particularly attractive.
Location Check
Energy
|
Final energy consumption
|
41.60 kWh/(m²a)
|
|
Energy efficiency class
|
A
|
|
Energy certificate type
|
Consumption certificate
|
|
Main energy source
|
Gas
|
Miscellaneous
The property includes a separate residential building with approximately 63 square meters of living space. It extends over two levels and features a bedroom, living room, kitchen, shower room/toilet, and a terrace. The bathroom and hallway were completely renovated in 2024/2025. There is a separate gas heating system, as well as individual electricity and gas meters. The second residential building is currently rented out. The monthly net rent is €530, equivalent to €6,360 per year. The garage belongs to the main house and is not part of the rental agreement.
Energy Performance Certificate (Main House):
Type: Energy Consumption Certificate
Final energy consumption: 41.6 kWh/(m²·a)
Energy efficiency class: A
Main energy source for heating: Natural gas E, firewood
Main energy source for hot water: Natural gas E
Year of construction of the building: 1980
Energy performance certificate valid until: 20.08.2036 Energy Performance Certificate for a Detached Residential Building:
Type of Energy Performance Certificate: Energy Consumption Certificate
Final Energy Consumption: 135.5 kWh/(m²·year)
Energy Efficiency Class: E
Main Energy Source: Natural Gas E
Year of Construction of the Building: 1980
Energy Performance Certificate Valid Until: 08/20/2036
The property is being sold privately, without any commission fees. We would be happy to provide a detailed brochure with numerous additional information, pictures, and details about the property as a PDF document if you are seriously interested. We look forward to hearing from you.
Broker inquiries not welcome! According to § 7 UWG, unsolicited contact by brokers without the express consent of the recipient is prohibited!
Send a message directly to the seller
Questions about this house? Show interest or arrange a viewing appointment?
Click here to send a message to the provider:

Diese Seite wurde ausgedruckt von:
https://www.ohne-makler.net/en/property/2kc353/