
This page was printed from:
https://www.ohne-makler.net/en/property/2fs5zg/
Dream home in a green setting - An architect-designed house with exquisite details.
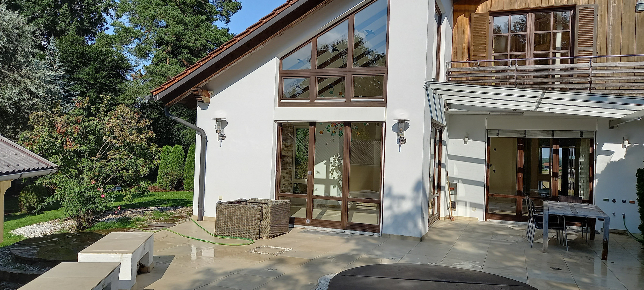
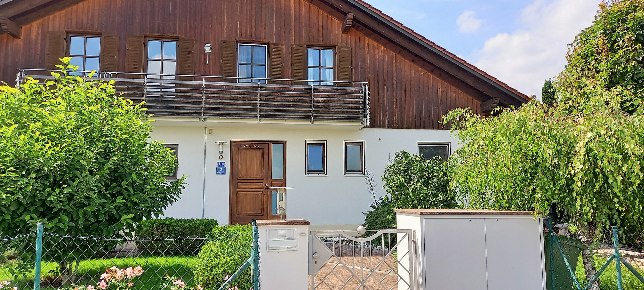
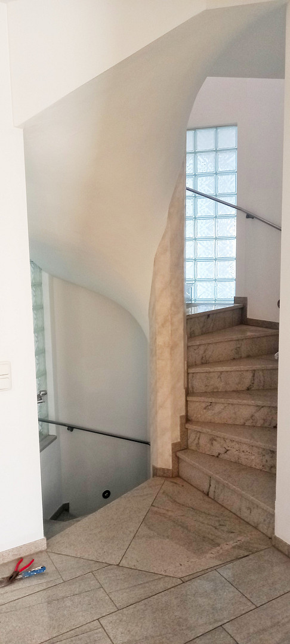
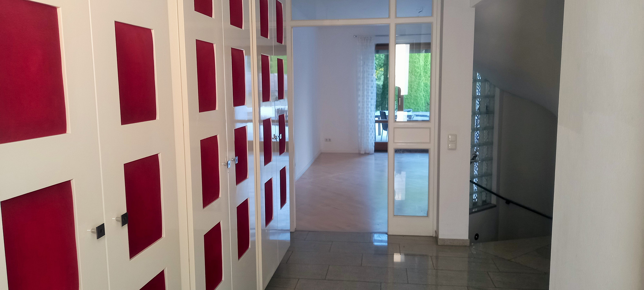
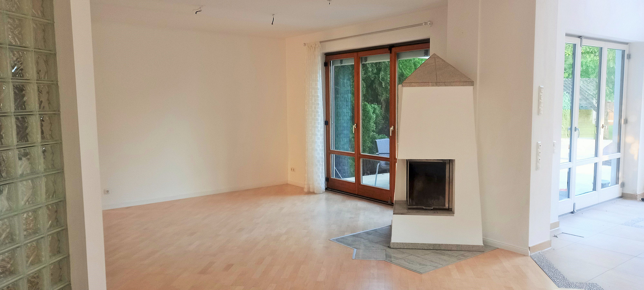
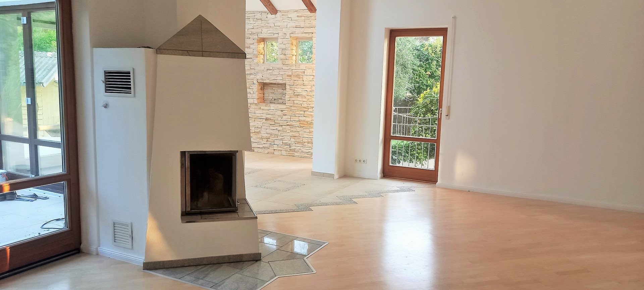
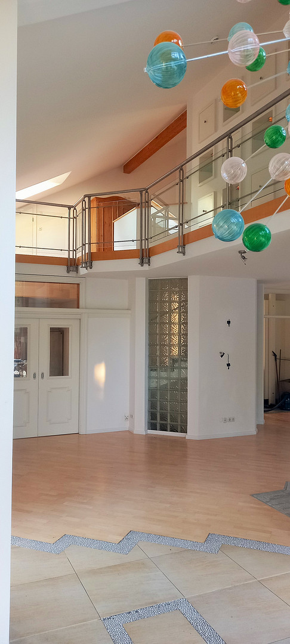
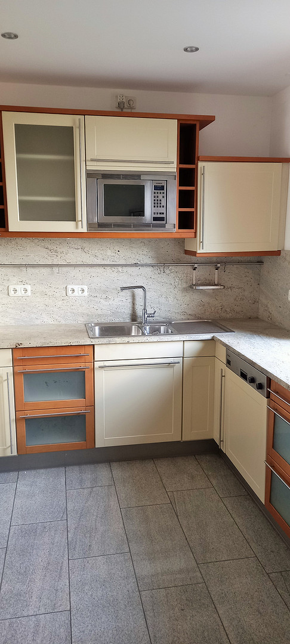
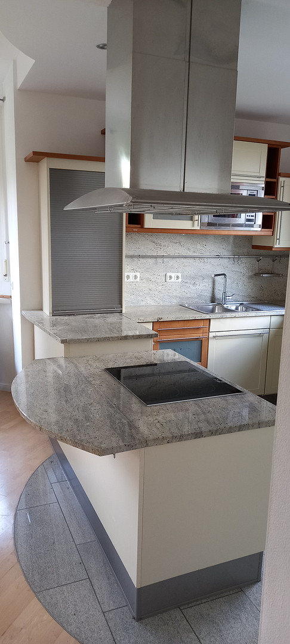
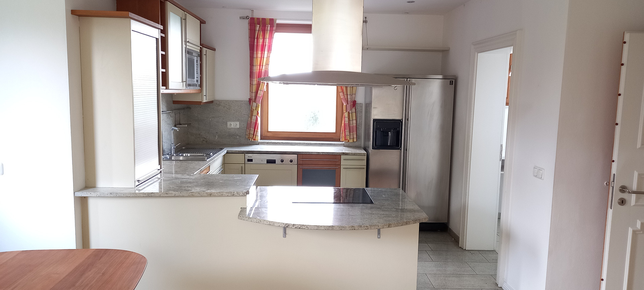
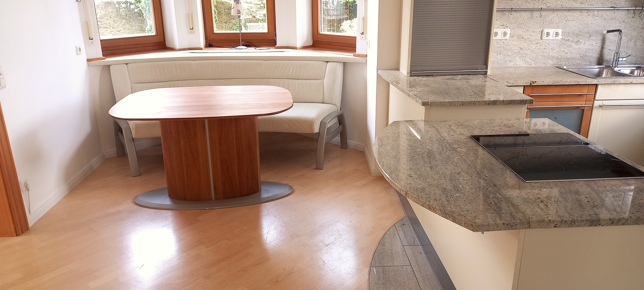
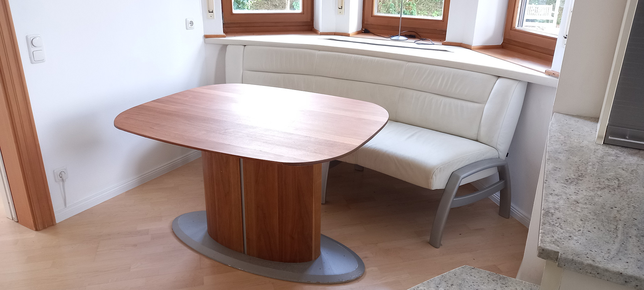
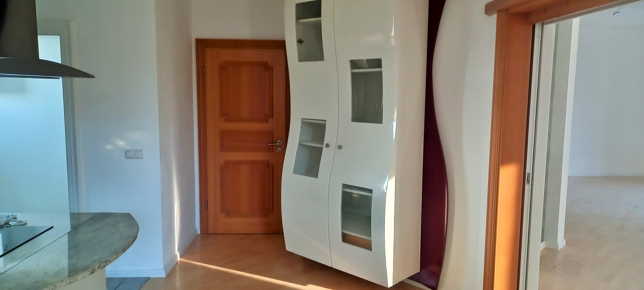
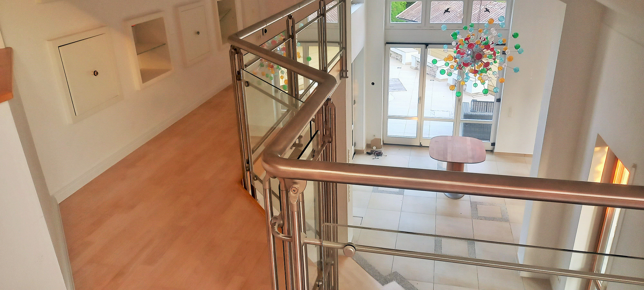
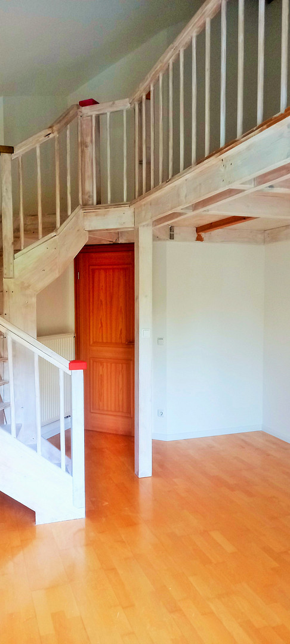
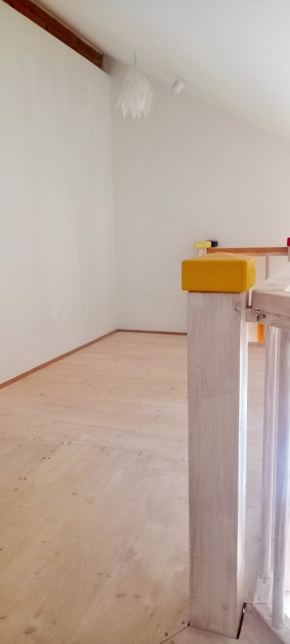
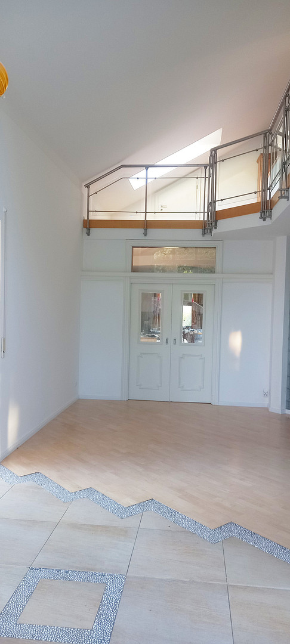
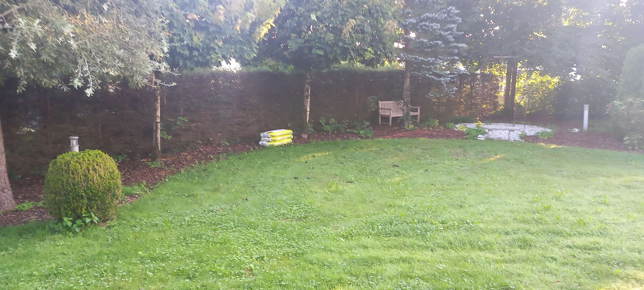
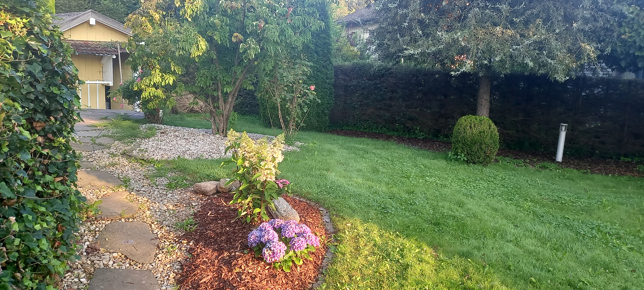
82054 Sauerlach-Lochhofen (Lochhofen) – BayernThis exceptional architect-designed house in Lochhofen is much more than just a property – it's a rare opportunity to acquire a stylish and high-quality home in a peaceful and desirable location. It is distinguished by its absolutely quiet and unobstructed location, nestled between a forest edge and a vast meadow, offering stunning views of the mountains. A true gem, it impresses with its clean architecture, impressive brightness, spaciousness, and top-quality construction. Situated on a large plot of approximately 950 m², there is ample space to create a lovingly designed Feng Shui garden, which provides a sense of tranquility, openness, and privacy. Here, nature and living comfort combine to create a harmonious whole. Even the impressive and spacious driveway leaves a lasting impression upon arrival, emphasizing the exclusive character of this special property. Built in 1997, this solid architect-designed house boasts a robust construction, clean lines, and a well-thought-out layout. With a living area of approximately 240 m² and approximately... This property offers an exceptionally spacious 280 square meters – ideal for a family. The house impresses with its generous layout, its bright and airy rooms, and its luxurious finishes. The combination of living and (office) work under one roof can be perfectly realized here. An elegant granite floor in the entrance area and spacious coat closets create a high-quality first impression. High-quality parquet flooring has been installed on the ground floor and on the first floor. The ground floor redefines living, dining, and cooking at a high level. A fireplace in the living/dining area creates a particularly cozy atmosphere. Bright rooms and generous transitions to the outdoors create a pleasant sense of spaciousness, while terraces and balconies naturally extend the living space into the garden. Throughout, new perspectives open up onto the garden and landscape, allowing the indoor and outdoor areas to blend seamlessly.
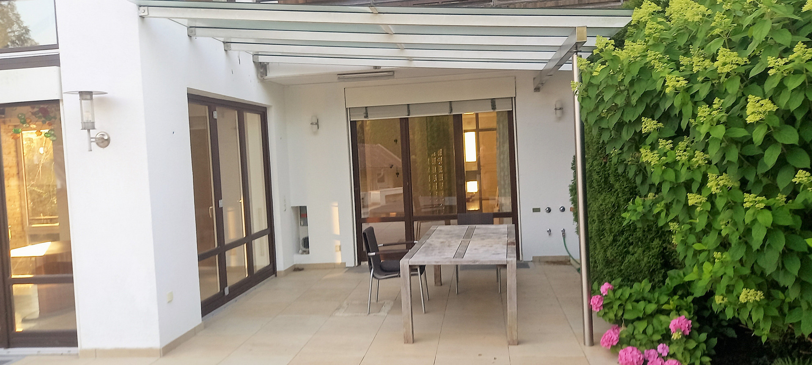
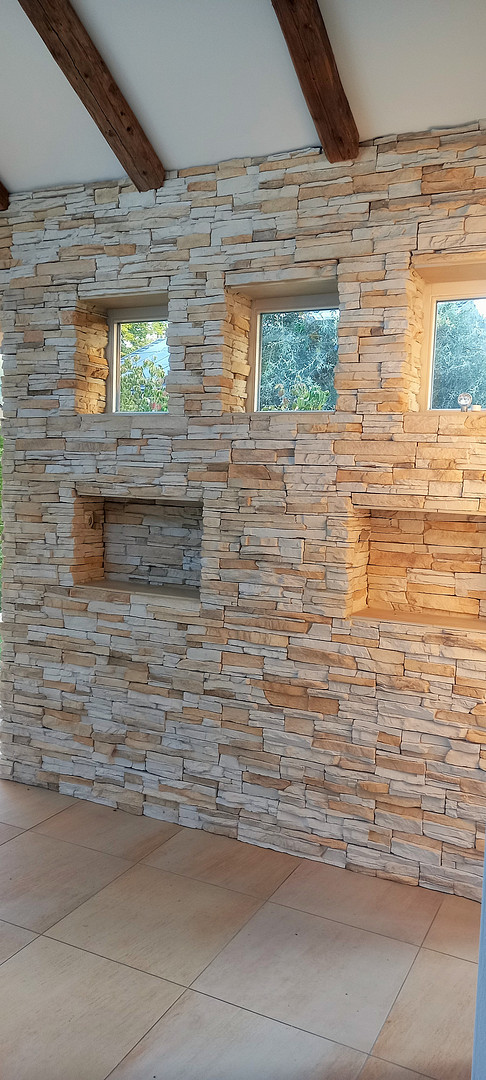
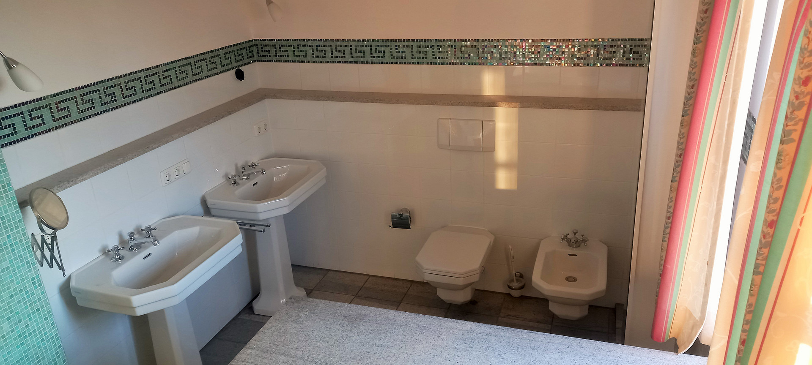
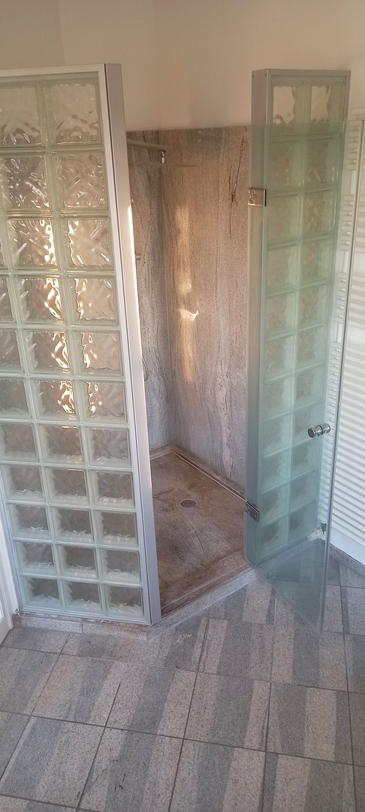
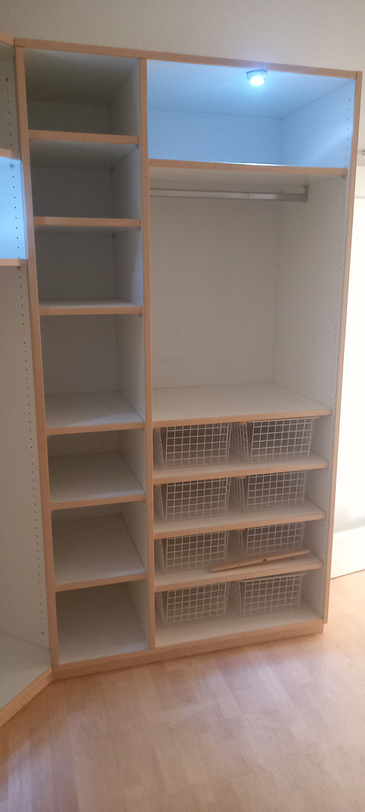
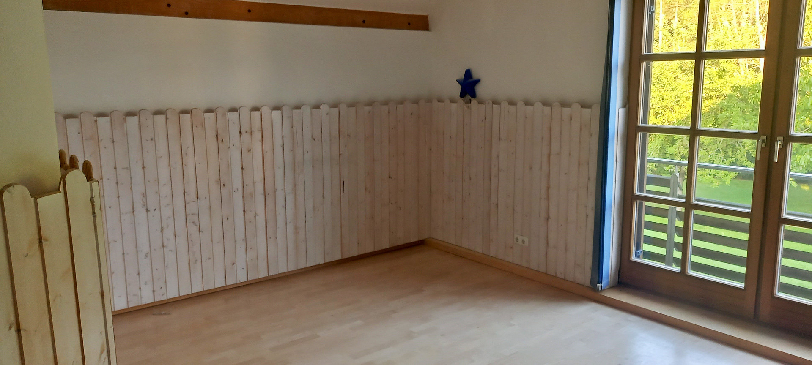
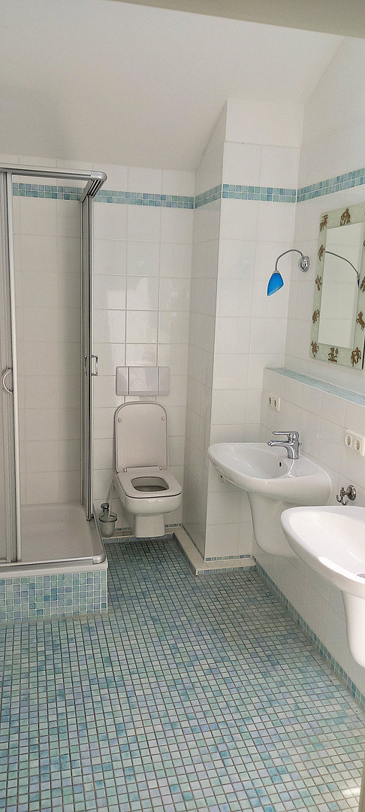
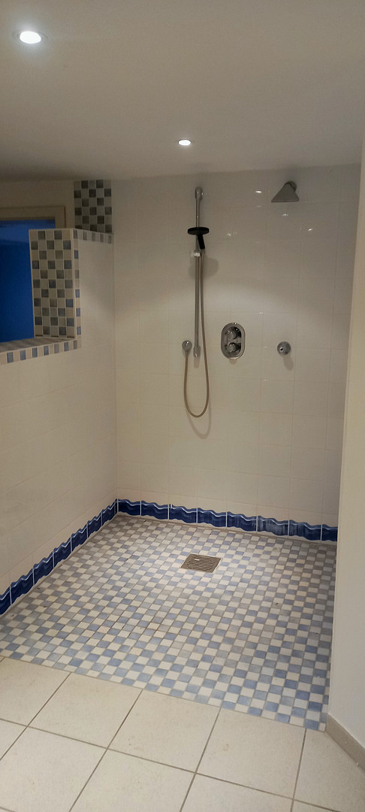
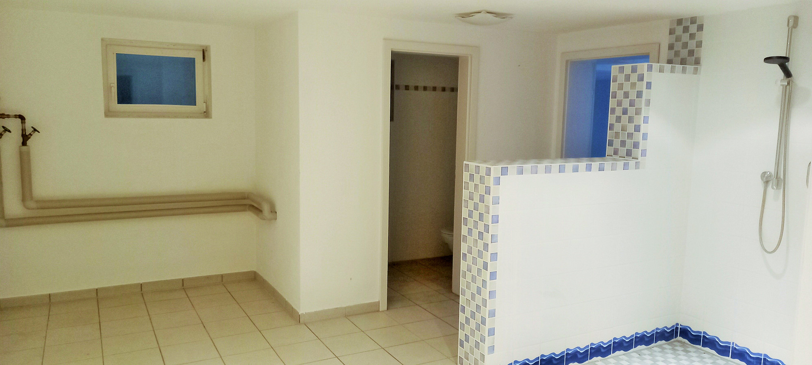
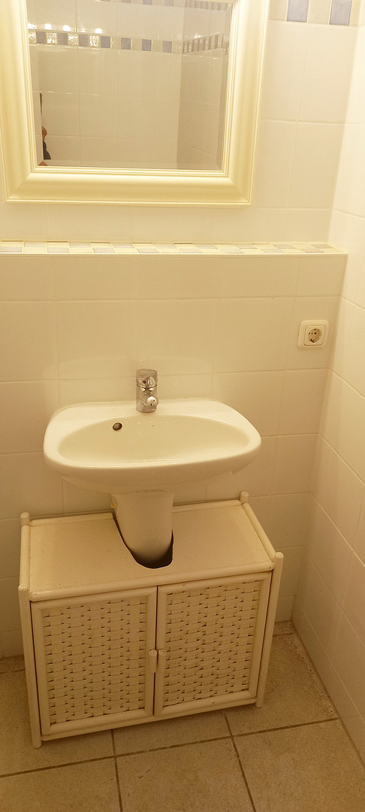
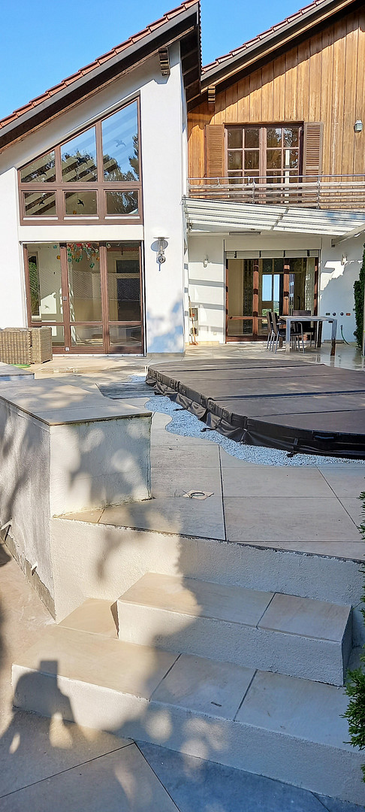
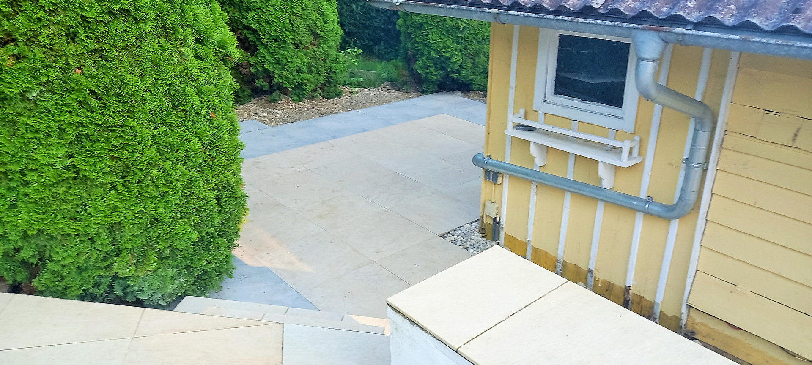
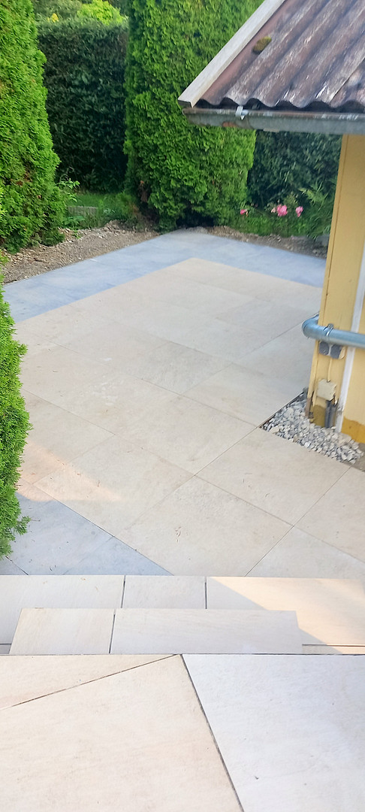
On the upper floor, there are two (children's) bedrooms and a bathroom. A master bedroom with its own luxurious bathroom and a separate walk-in closet create a stylish ambiance. The house has a full basement, with portions of the lower level renovated for residential or office use and featuring a separate entrance. This area includes three heated rooms, approved for use as a separate apartment or office space, as well as a shower, toilet, and a pre-existing sauna connection. These versatile spaces offer ideal possibilities for accommodating guests, pursuing hobbies, working, exercising, or creating a private wellness area. The highlight is undoubtedly the enormous terrace with a pool and jacuzzi. Here, you can relax and unwind after work, or host a large barbecue party for up to 30 guests. An additional terrace, adjacent to the original former apiary (beehive house), serves as an "extension" for this purpose. The apiary is perfectly suited for storing all your gardening equipment.
Are you interested in this house?
|
Object Number
|
OM-2fs5zg
|
|
Object Class
|
House
|
|
Object Type
|
Semi-detached house
|
|
Is occupied
|
Occupied
|
|
Handover from
|
Feb. 1, 2027
|
Purchase price & additional costs
|
purchase price
|
1.600.000 €
|
|
Purchase additional costs
|
approx. 74,920 €
|
|
Total costs
|
approx. 1,674,920 €
|
Breakdown of Costs
* Costs for notary and land register were calculated based on the fee schedule for notaries. Assumed was the notarization of the purchase at the stated purchase price and a land charge in the amount of 80% of the purchase price. Further costs may be incurred due to activities such as land charge cancellation, notary escrow account, etc. Details of notary and land registry costs
Does this property fit my budget?
Estimated monthly rate: 6,528€
More accuracy in a few seconds:
By providing some basic information, the estimated monthly rate is calculated individually for you. For this and for all other real estate offers on ohne-makler.net
Details
|
Condition
|
Well-kept
|
|
Number of floors
|
3
|
|
Usable area
|
300 m²
|
|
Bathrooms (number)
|
3
|
|
Bedrooms (number)
|
4
|
|
Number of parking lots
|
3
|
|
Flooring
|
Parquet, Vinyl / PVC
|
|
Heating
|
Central heating
|
|
Year of construction
|
1997
|
|
Equipment
|
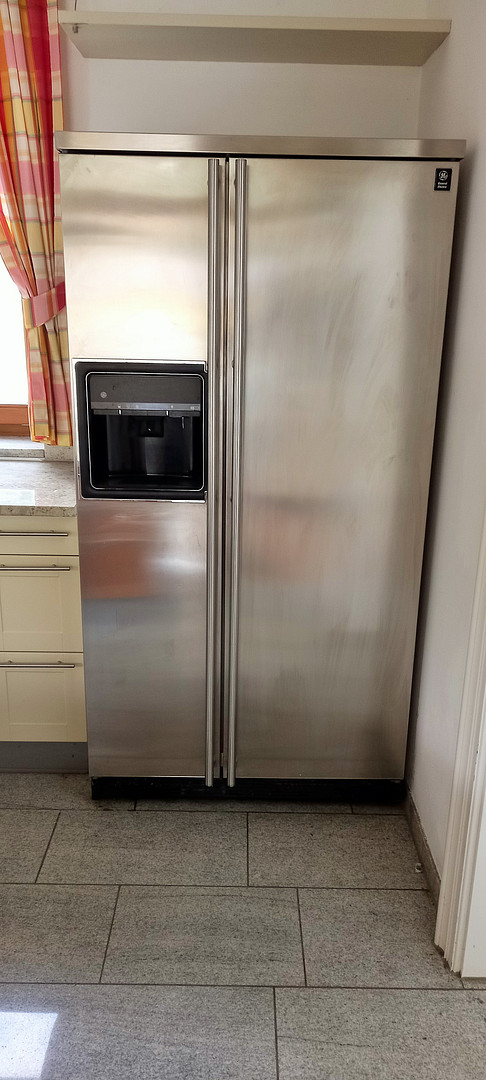
Balcony, Terrace, Winter garden, Garden, Basement, Full bath, Shower bath, Pool / swimming pool, Fitted kitchen, Guest toilet, Fireplace
|
|
Infrastructure
|
Pharmacy, Grocery discount, General practitioner, Kindergarten, Primary school, Public transport
|
Information on equipment
- Pellet central heating system (to be installed from 2025)
- Solar thermal system
- 10,000-liter tank for domestic hot water
- Master bedroom with walk-in closet and en-suite bathroom
- Sauna area prepared in the basement
- Fireplace
- Open gallery with ceiling heights up to 5 meters
- West-facing terrace with a glass roof
- Feng Shui garden
- Former beehive used as a storage shed
- Additional (shaded) terrace
Location
This wonderful house is located in a small village south of Sauerlach, in the southern part of the Munich district.
All public amenities, including doctors, kindergartens, primary schools, supermarkets, sports clubs, and much more, can be found in Sauerlach. The area offers leisure activities such as horseback riding, tennis, golf, and soccer. Here, you can enjoy the charm of village life and escape the stresses of everyday life. The S-Bahn station "Sauerlach" (line S3), located just 4 km away, provides quick access to Munich and the surrounding area. Furthermore, the A8 motorway is reachable within a few minutes. Ski resorts near Bad Tölz, or beaches on Lake Starnberg or Lake Tegernsee, are approximately 40 minutes away.
Location Check
Energy
|
Energy efficiency class
|
B
|
|
Energy certificate type
|
Demand certificate
|
|
Main energy source
|
Wood pellets
|
|
Final energy demand
|
73.00 kWh/(m²a)
|
Miscellaneous
Send a message directly to the seller
Questions about this house? Show interest or arrange a viewing appointment?
Click here to send a message to the provider:

Diese Seite wurde ausgedruckt von:
https://www.ohne-makler.net/en/property/2fs5zg/