
This page was printed from:
https://www.ohne-makler.net/en/property/2bg8wj/
6.6 hectares of industrial land in Kargow – including warehouses, a railway line, and significant development potential.
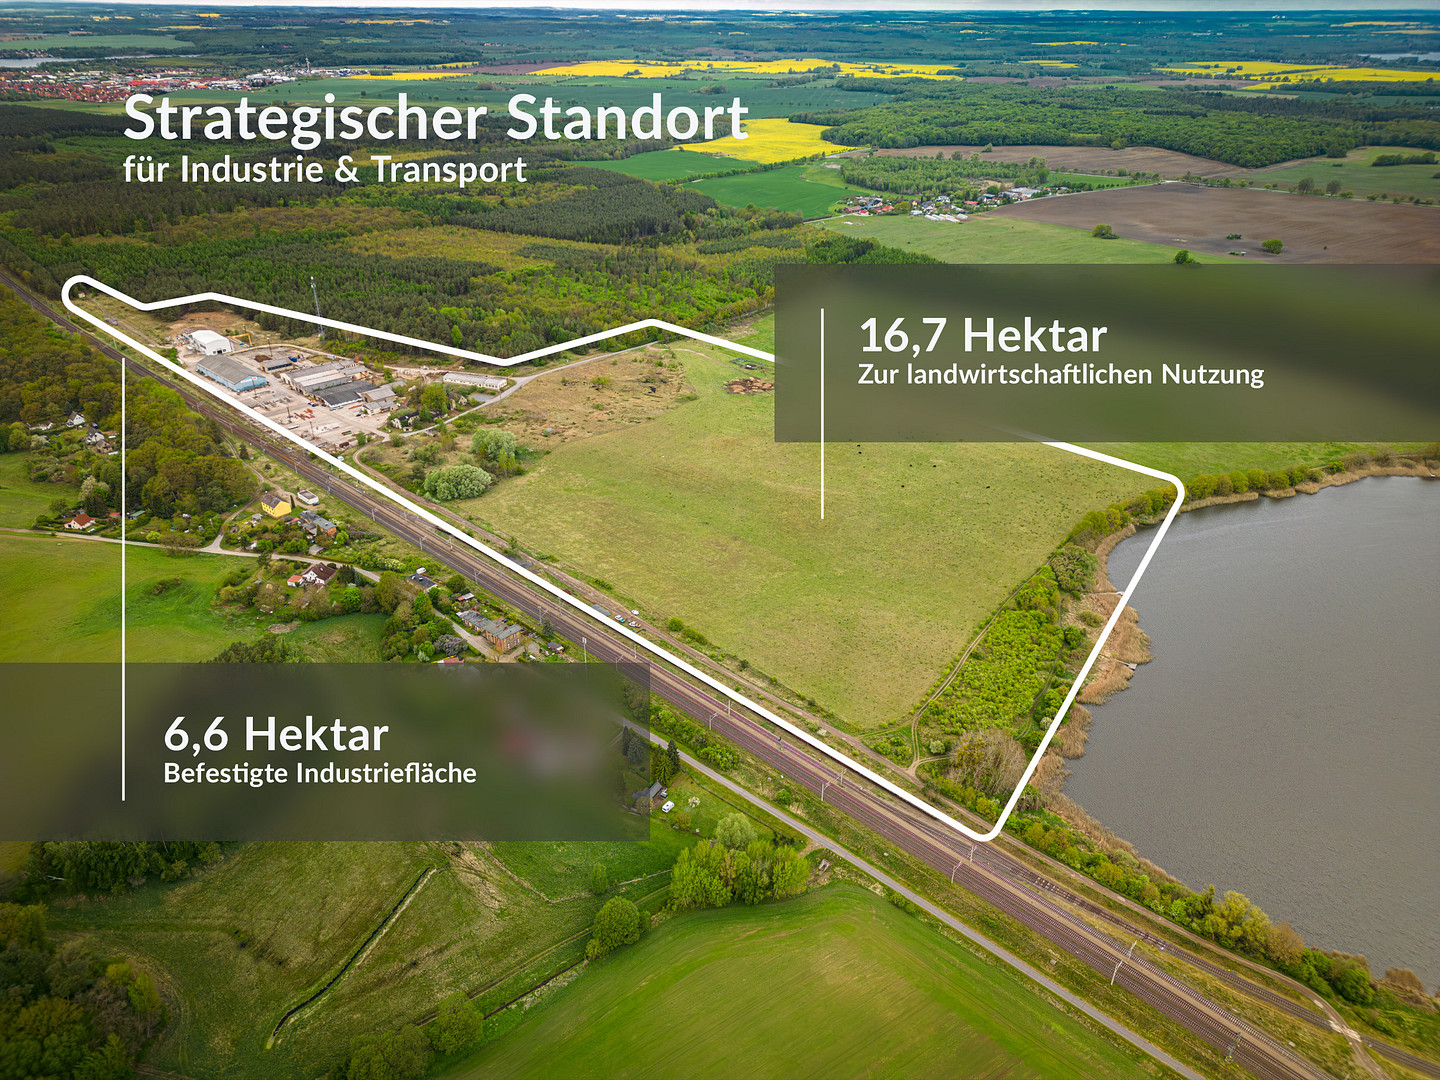
Am Bahnhof 12, 17192 Kargow – Mecklenburg-VorpommernFor sale is an industrial site of approximately 6.6 hectares located in 17192 Kargow, near Waren (Müritz). This area has been used for many decades as a production facility for concrete products and elements, and therefore offers the advantages of an established industrial location with existing building and technical infrastructure. The production facility was closed down due to a lack of succession within the company. The property is now being sold as part of the liquidation of the owner company. The sale is therefore being conducted directly by Rohne Beton GmbH in liquidation, represented by the liquidator – without any intermediary owners or project developers. The industrial site includes several existing buildings and halls with a total area of approximately 5,637 m². These include:
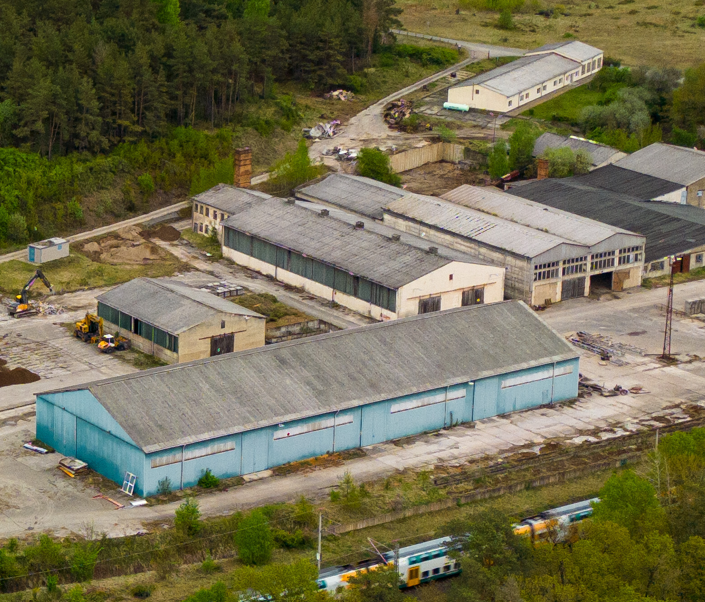
Hall 5, "Blue Hall": approximately 1,875 m², eaves height approximately 6.50 m, ridge height approximately 11.00 m
Hall 1: approximately 933 m², eaves height approximately 5.60 m
Hall 2: approximately 932 m², eaves height approximately 7.80 m
Hall 3: approximately 1,303 m²
Hall 4: approximately 270 m²
Additional hall building: approximately 324 m² The various hall sizes offer a wide range of potential uses for production, storage, workshops, logistics, or commercial services. The large blue hall, with dimensions of approximately 25 x 75 meters and a ridge height of around 11 meters, offers particularly interesting conditions for storage, production, or assembly purposes. The former production facilities of the concrete plant have been largely dismantled. As a result, significant areas of the property are now available for new industrial or commercial use. The site is suitable for companies seeking their own production or logistics location, as well as for project developers and investors who wish to reposition an existing industrial site. Due to the size of the property, in addition to using the existing buildings, new construction, open storage areas, logistics areas, energy projects, or a combination of different uses are also possible. The specific permissibility of each use must be coordinated by the purchaser with the relevant authorities as part of their project planning. The combination of a large property, existing halls, a long history of industrial use, and its immediate location on a major railway line is particularly attractive. Viewings and further property documentation can be provided on short notice after consultation.
Are you interested in this offer?
|
Object Number
|
OM-2bg8wj
|
|
Object Class
|
Production / warehouse / commercial hall
|
|
Object Type
|
Hall
|
|
Handover from
|
Immediately
|
Purchase price & additional costs
|
purchase price
|
1.750.000 €
|
|
Purchase additional costs
|
approx. 125,663 €
|
|
Total costs
|
approx. 1,875,662 €
|
Details
|
Condition
|
By agreement
|
|
Number of floors
|
3
|
|
Total area
|
66000 m²
|
|
Number of garages
|
4
|
|
Number of carports
|
1
|
|
Heating
|
Other
|
|
Year of construction
|
2000
|
Information on equipment
Property:
Approximately 6.6 hectares / 66,000 square meters of industrial land.
A contiguous, former production site.
Long history of industrial use.
Extensive paved and unpaved operational and outdoor areas.
Direct sale by the owner company.
Existing buildings:
Total area of approximately 5,637 square meters of halls and buildings.
Various hall sizes for flexible use.
Large "Blue Hall" with approximately 1,875 square meters.
Dimensions of the Blue Hall: approximately 25 x 75 meters.
Eaves height of the Blue Hall: approximately 6.50 meters.
Ridge height of the Blue Hall: approximately 11.00 meters.
Other halls with areas ranging from approximately 270 to 1,303 square meters.
Possible uses:
Production
Storage and logistics
Workshop
Machine and vehicle parking
Outdoor storage
Assembly
Commercial and industrial development
Project development
Combination of existing use and new construction
Energy and photovoltaic concepts are generally feasible.
Infrastructure / Location:
Directly adjacent to the Rostock-Berlin railway line.
Historical siding connection.
Existing infrastructure of the former concrete plant.
Large, established industrial site.
Close to Waren (Müritz).
Located in Mecklenburg-Vorpommern / Mecklenburg Lake District. Relatively large, contiguous development area.
Key Features:
* A site with a long history of commercial and industrial use.
* Not a typical, undeveloped "greenfield" site.
* Existing buildings allow for partial, short-term use.
* Simultaneously, significant open spaces are available for future development.
* Sale as part of a liquidation process.
* Direct contact person on the seller's side.
Please Note:
The stated area and building dimensions are based on the available property documentation and are provided for initial orientation purposes only. The actual usability, permitting status, and technical suitability for a specific project must be verified by the buyer as part of their own project planning and due diligence process.
Location
The industrial site is located in 17192 Kargow, in the Mecklenburgische Seenplatte district, just a few kilometers east of Waren (Müritz). The location enjoys a strategically interesting position between the urban areas of Berlin and Rostock, while also offering the distance from dense urban development that is often desirable for industrial uses. A key feature of the site is its immediate proximity to the Rostock–Berlin railway line. The former industrial facility was, for many decades, oriented towards rail transport and historically had its own siding. The feasibility and regulatory aspects of a future use or reactivation of the railway infrastructure would need to be assessed within the context of a specific project. Furthermore, the direct railway line could also be of importance for modern infrastructure projects. Telecommunications and fiber optic infrastructure often run along numerous railway lines. The specific availability and connection possibilities at the site should be assessed separately by a potential future user. The nearby town of Waren (Müritz) serves as a regional center, providing important supply, administrative, and service functions. At the same time, the location is situated outside of densely built-up urban areas, offering excellent conditions for businesses that require large areas. The Mecklenburg Lake District region is characterized by extensive commercial and agricultural structures, as well as a high proportion of renewable energy sources. This can create interesting development opportunities for energy-intensive or energy-related projects. The location is particularly suitable for companies that require a large amount of space, which is increasingly difficult to find in traditional urban industrial areas. Combining:
* Approximately 66,000 m² of industrial land
* Existing halls and industrial buildings
* Generous open spaces
* A history of industrial use
* Proximity to a railway line
* Close proximity to Waren (Müritz)
* A good location between Berlin and Rostock
creates a site with diverse opportunities for a future industrial or commercial development.
Location Check
Energy
|
Main energy source
|
Gas
|
Miscellaneous
Topic portals
Send a message directly to the seller
Questions about the object? Show interest or arrange a viewing appointment?
Click here to send a message to the provider:
Offer from: Alena Schnapp

Diese Seite wurde ausgedruckt von:
https://www.ohne-makler.net/en/property/2bg8wj/