
This page was printed from:
https://www.ohne-makler.net/en/property/293790/
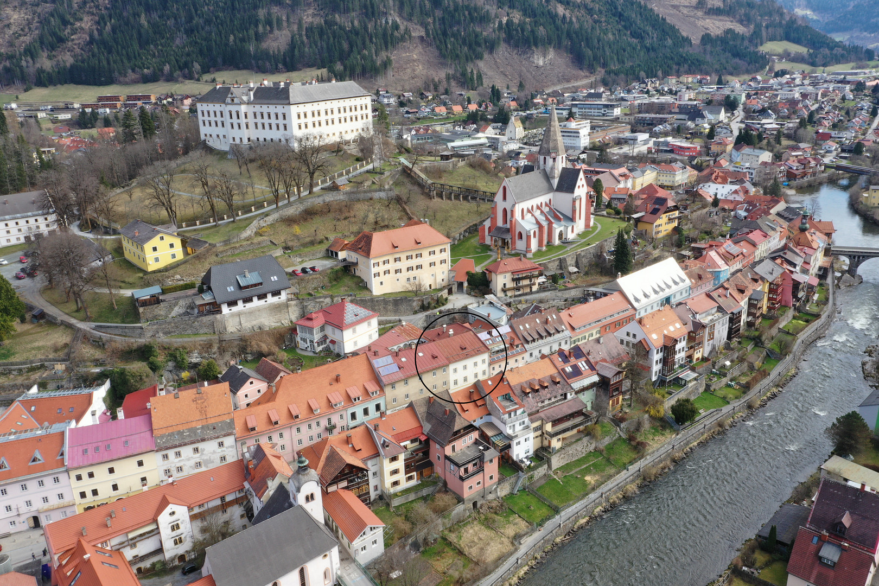
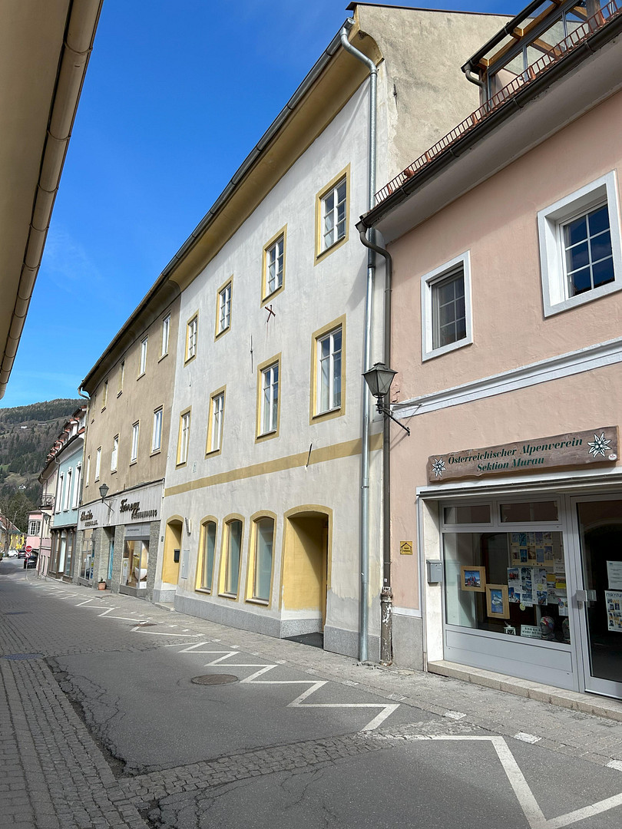
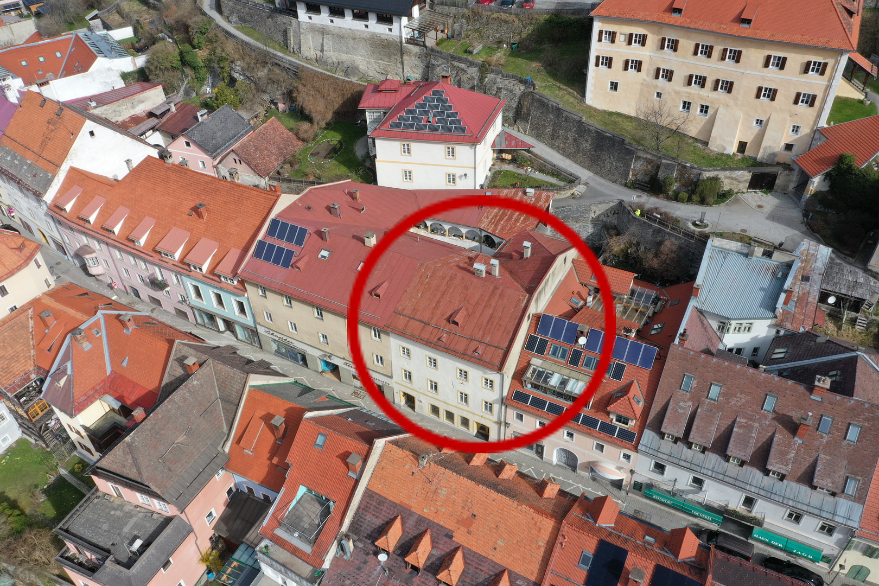
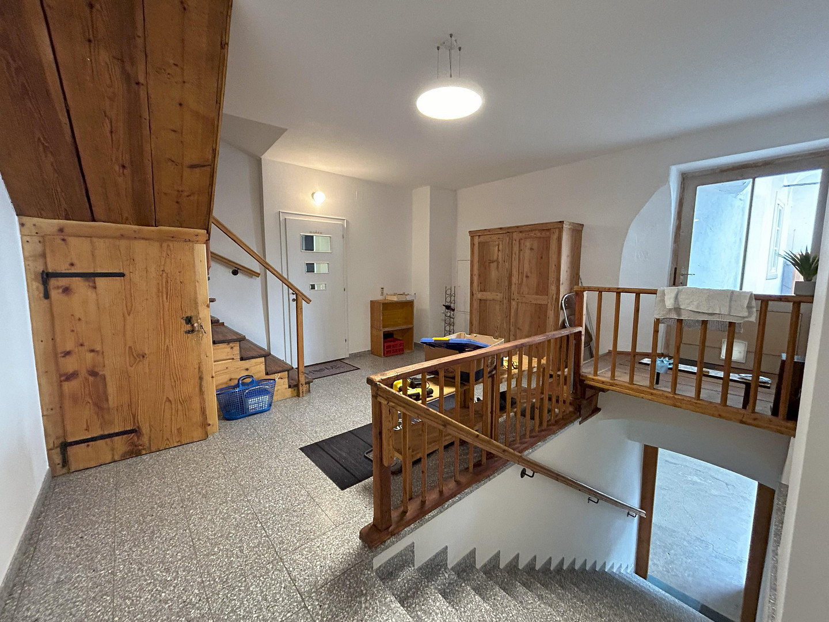
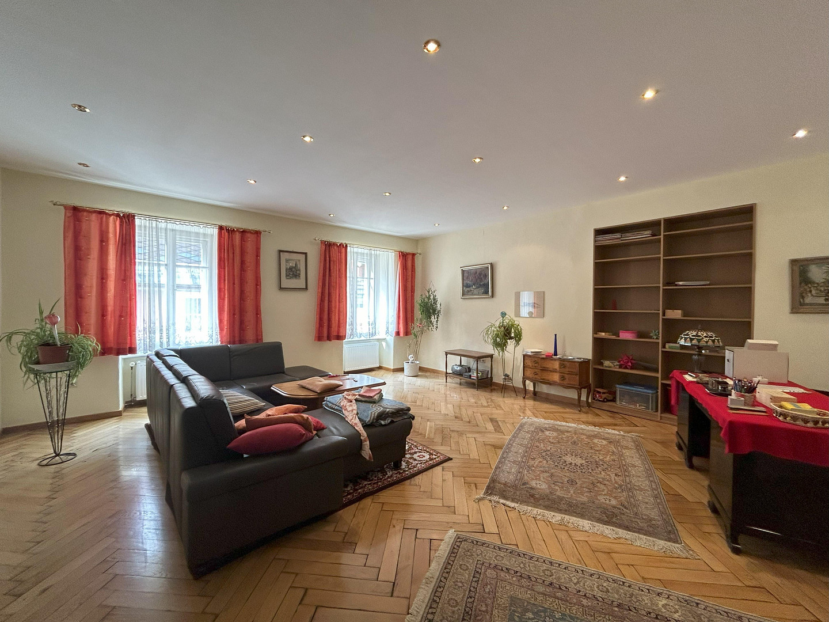
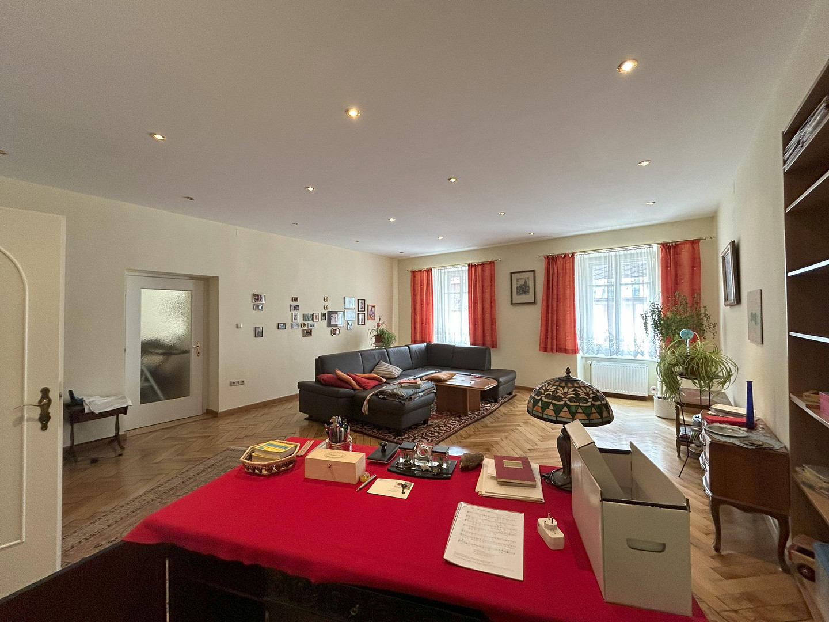
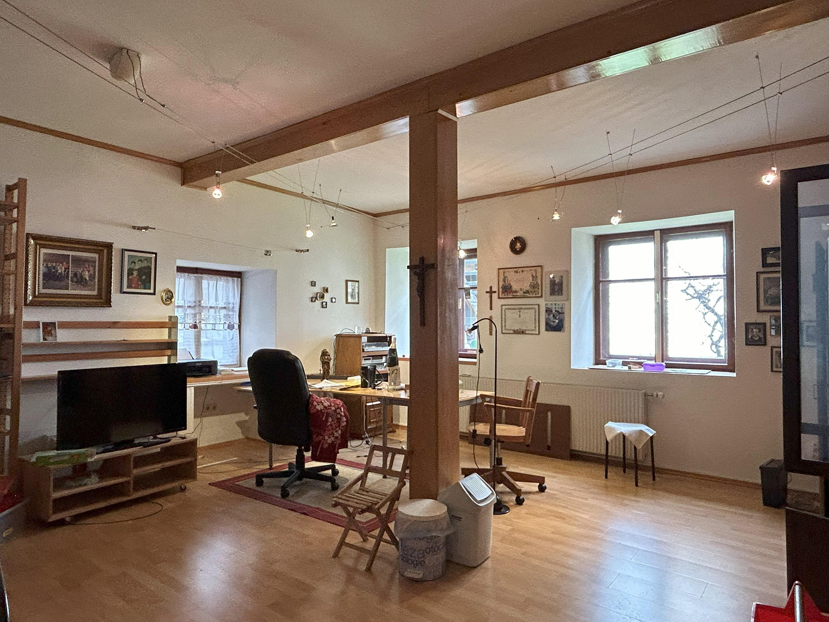
TAX-FREE TOWN HOUSE IN MURAU 3 Residential Units · Commercial Space · Garden/Courtyard
Anna - Neumann - Straße 26, 8850 Murau – Steiermark, ÖsterreichA property with exceptionally diverse possibilities.
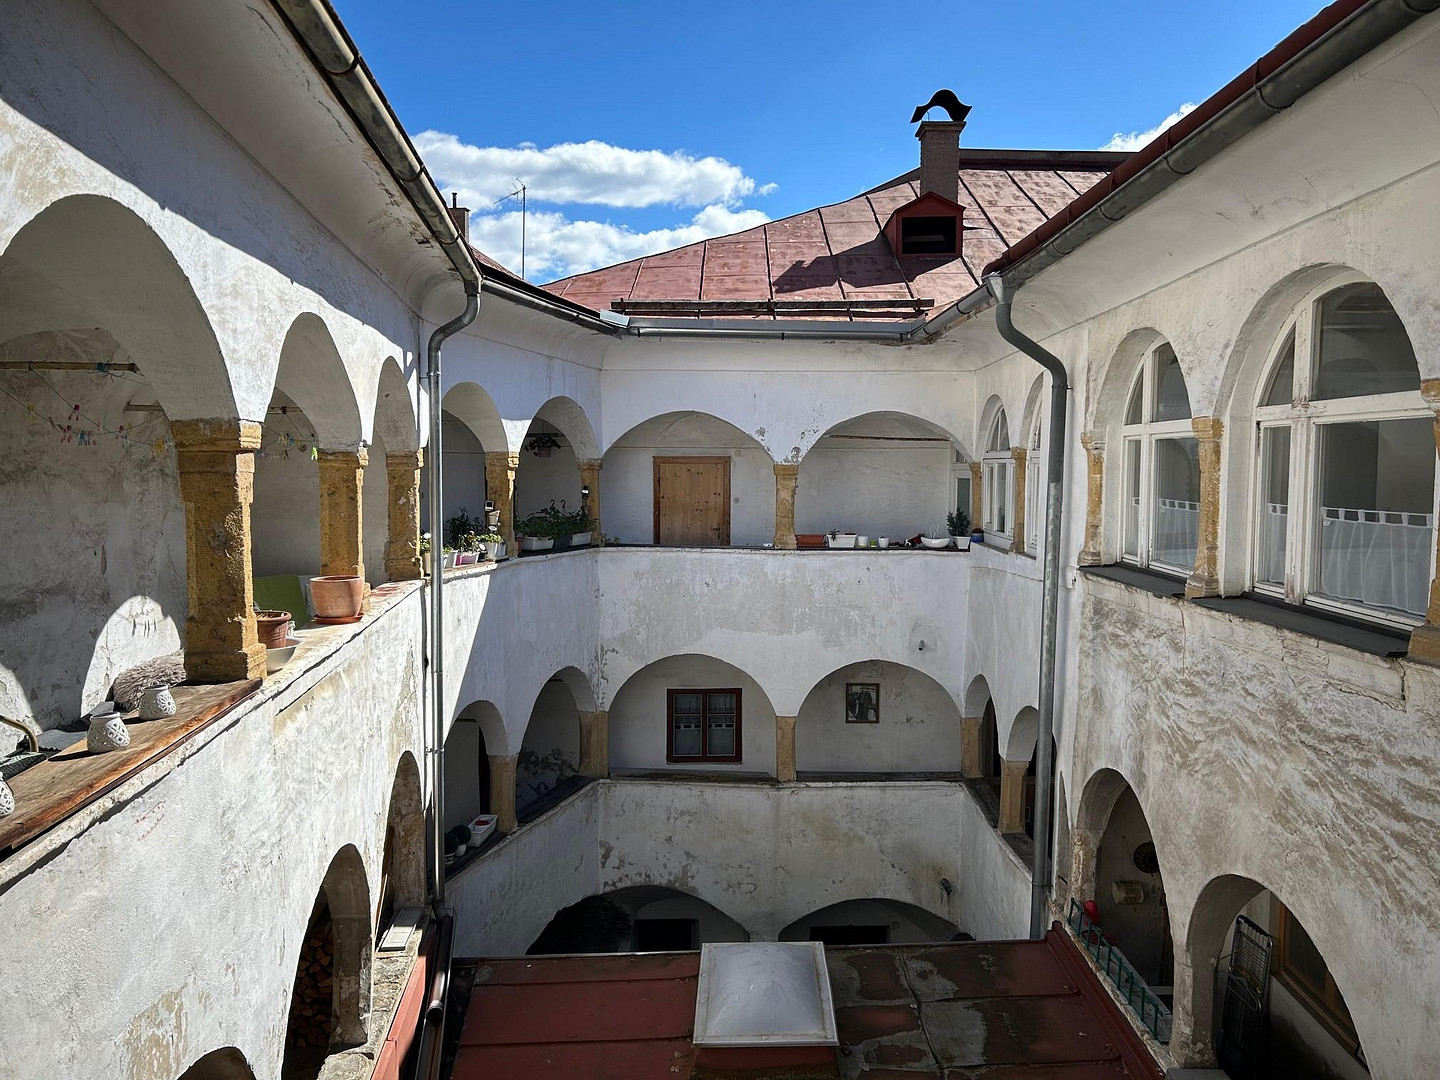
For sale is a spacious, renovated, and partially furnished residential and commercial building in a central location in Murau. This property combines living, working, and renting under one roof, offering exceptionally flexible usage options with its three residential units, a commercial space, a sheltered garden and courtyard area, and additional potential for expansion in the attic. Whether as a generous family home, for multi-generational living, for combining personal use and rental income, or for entrepreneurs and self-employed individuals who want to combine living and working, this townhouse offers numerous possibilities. Of particular interest are the two separate entrances to the building, one via Anna-Neumann-Straße and the other via Kirchgasse, which allow for largely independent use of different areas of the house. Key details:
• Purchase price: €590,000
• Private sale, no commission
• Land area: approximately 405 m²
• Usable area: approximately 504 m²
• Total of 14 rooms
• 3 residential units
• Commercial space on the ground floor
• Garden/courtyard area: approximately 82 m²
• Two separate entrances
• Partially furnished
• District heating
• Commercial space with wall and floor heating
• Additional wood-burning stoves in parts of the living area
• Cellar or wine cellar
• Workshop
• Unfinished attic with additional development potential
• Available in the short term
GROUND FLOOR
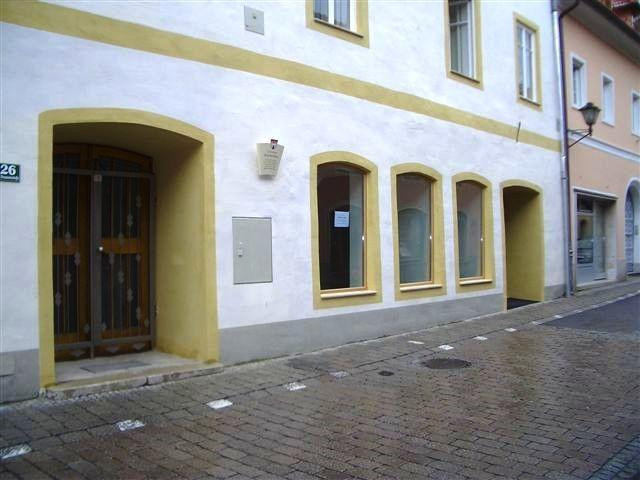
Commercial space with an exceptional courtyard
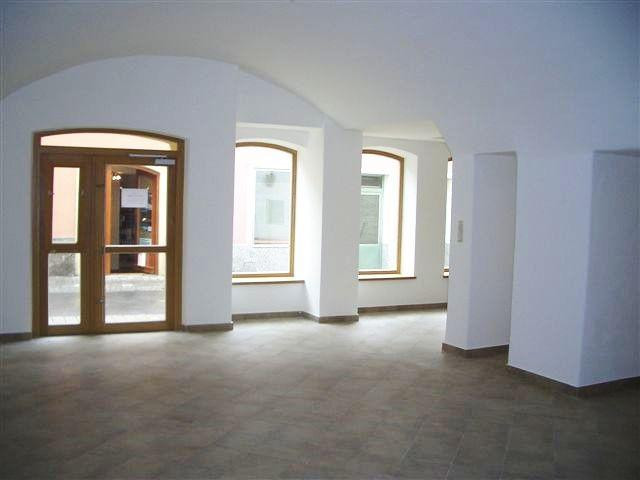
From Anna-Neumann-Straße, you can directly access the commercial space on the ground floor. The premises are suitable – depending on the relevant official permits – for use as a business, office, studio, showroom, or for other commercial purposes. A unique feature is the adjacent courtyard. A stainless steel grid provides a view of natural rock formations, giving this area a distinctive character. The wine cellar is also accessible from the courtyard. The connection to the district heating system and the building's heating distribution system are also located here. 1ST FLOOR
Spacious living with a garden, covered walkway, and sheltered outdoor area
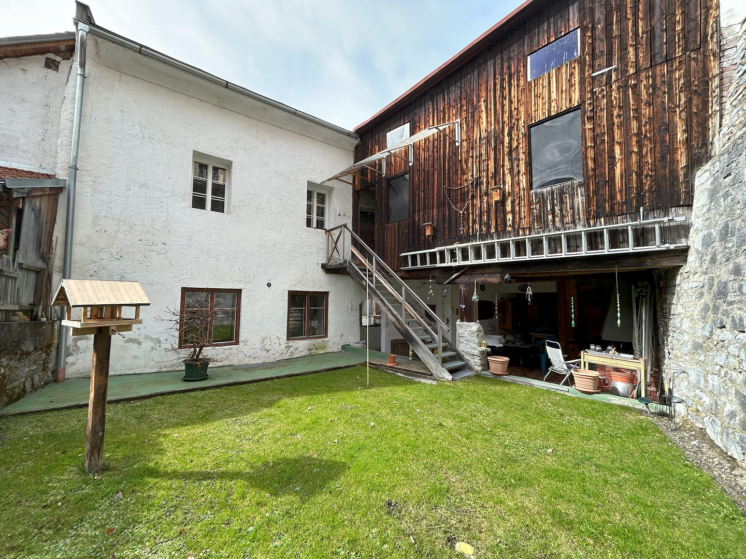
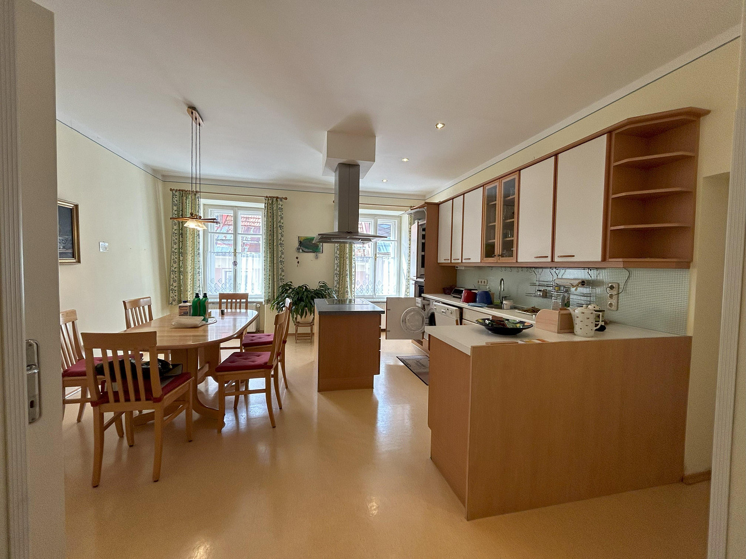
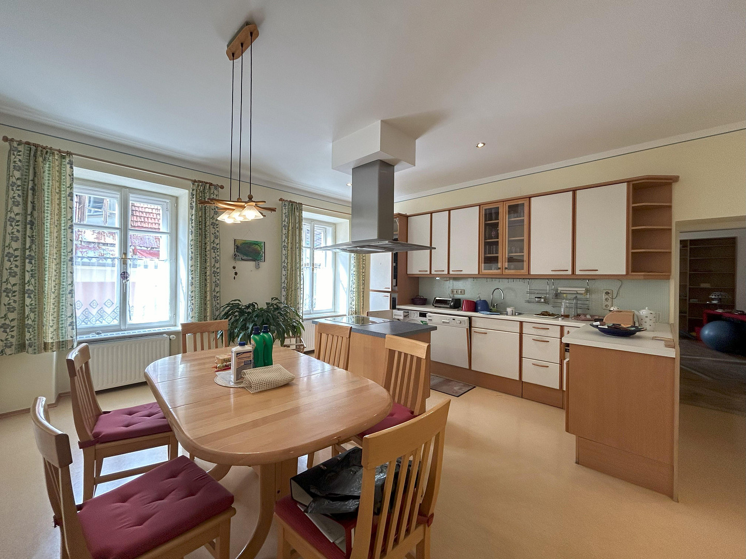
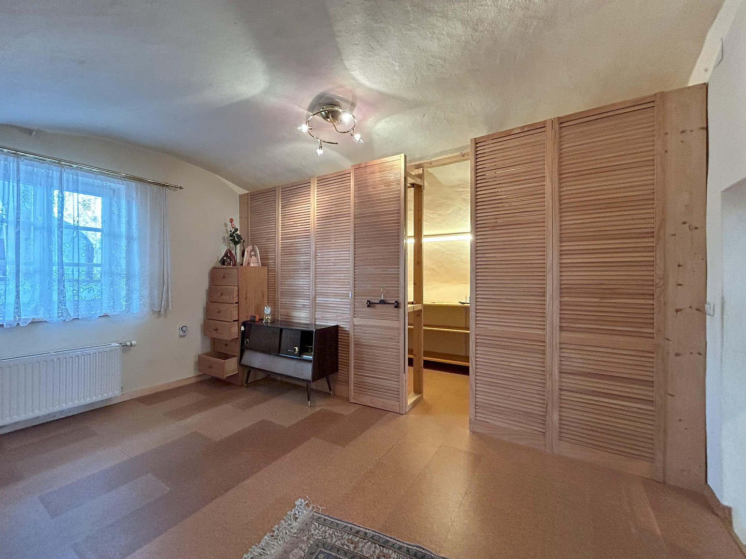
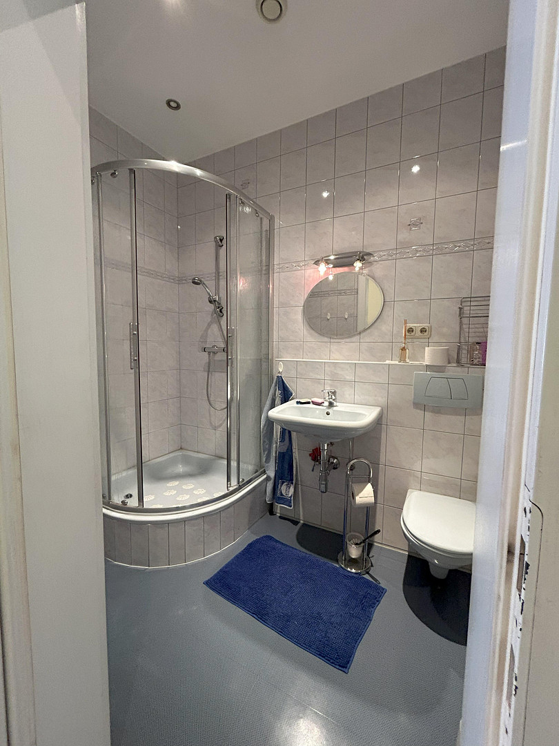
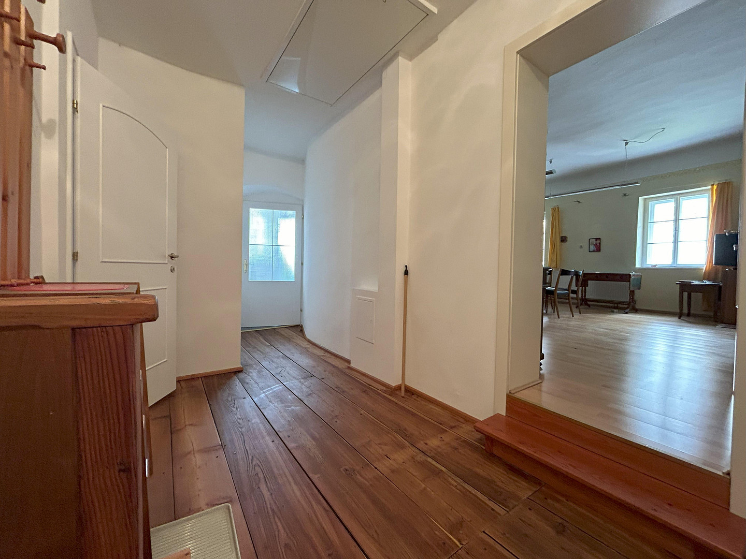
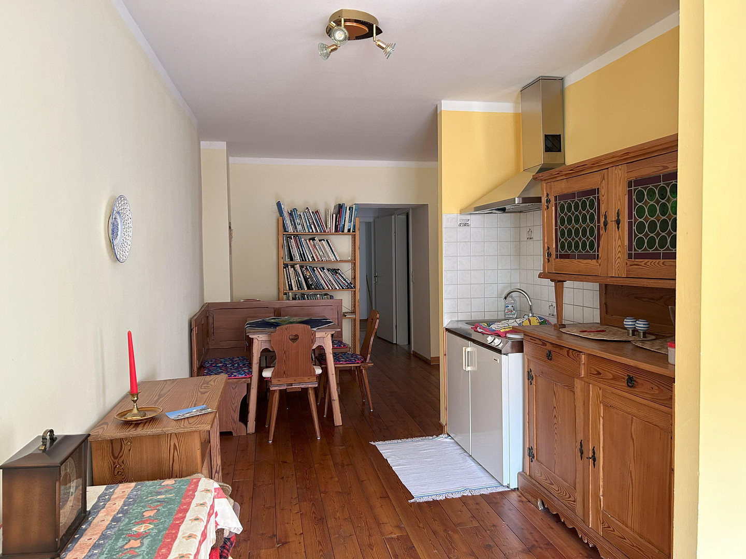
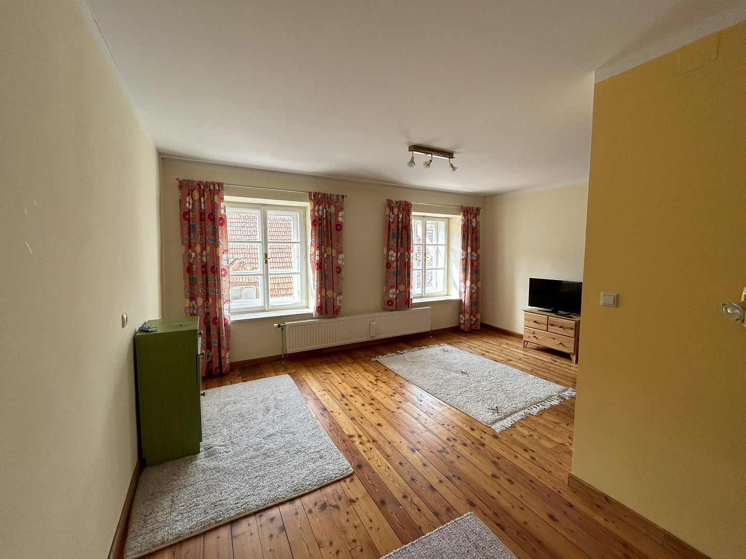
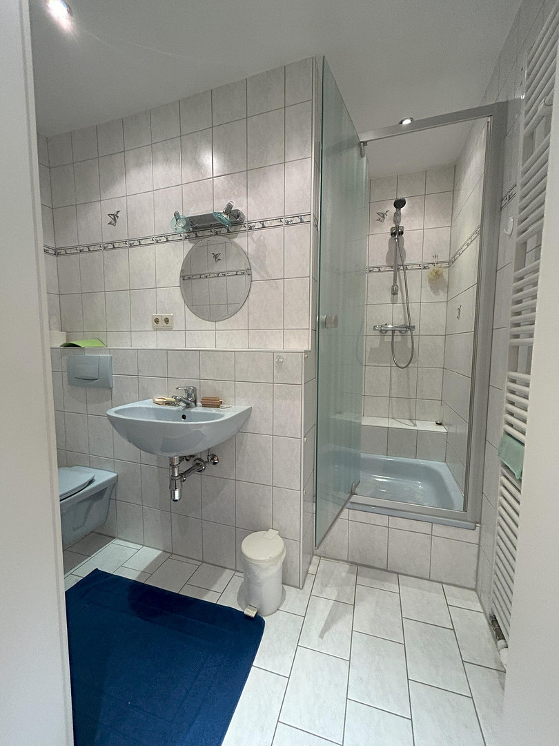
The spacious main living area of the house is located on the 1st floor. The property features, among other things, a fully equipped kitchen with a dining area, a living room, a bedroom with a walk-in closet, a guest room or study, a bathroom, a separate toilet, and a pantry. A special highlight of this living area is the protected garden and courtyard area with a covered walkway. A covered outdoor space with an open fireplace creates an exceptional living area in the heart of the city. From the garden, an external staircase leads to the workshop and the second entrance to the building on Kirchgasse. This area combines a high level of privacy with the advantages of a centrally located city property.
2ND FLOOR
Two additional, flexible living units
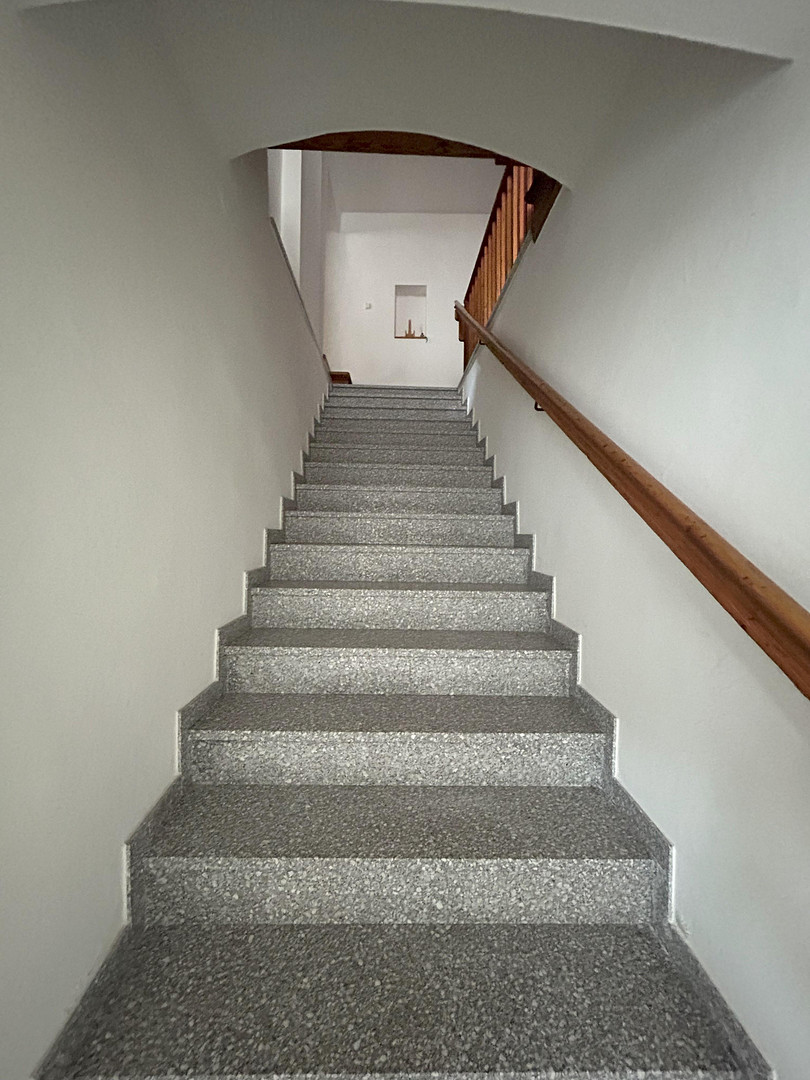
The 2nd floor contains two additional apartments, which are partially furnished. Both have their own living areas and a bathroom with a toilet. The existing layout offers various usage possibilities. For example, the two units could be rented out, used for family members or guests, or – if the technical and building regulations allow – combined into a larger living space. Access through the building's interior and the additional entrance via Kirchgasse create particularly flexible usage options.
ATTIC
Additional development potential
The attic, which is currently undeveloped, represents another interesting development opportunity for the property.
Are you interested in this house?
|
Object Number
|
OM-293790
|
|
Object Class
|
House
|
|
Object Type
|
Townhouse
|
|
Is occupied
|
Vacant
|
|
Handover from
|
Immediately
|
Purchase price & additional costs
|
purchase price
|
590.000 €
|
Details
|
Condition
|
Renovated
|
|
Number of floors
|
3
|
|
Usable area
|
504 m²
|
|
Bathrooms (number)
|
3
|
|
Bedrooms (number)
|
4
|
|
Flooring
|
Parquet, Tiles, Vinyl / PVC
|
|
Heating
|
Central heating
|
|
Year of construction
|
1400
|
|
Equipment
|
Garden, Basement, Fitted kitchen, Fireplace
|
|
Infrastructure
|
Pharmacy, Grocery discount, General practitioner, Kindergarten, Primary school, Secondary school, Middle school, High school, Comprehensive school, Public transport
|
Location
LOCATION
Live and work in the heart of Murau.
The property is located on Anna-Neumann-Straße and also has access from Kirchgasse.
Its central location provides convenient access to the historic city center, as well as restaurants, shops, services, and everyday amenities.
Murau combines the infrastructure of a district capital with a high quality of life and recreational opportunities.
The region offers numerous opportunities for hiking, cycling, golf, and other leisure activities throughout the year. Well-known winter sports areas in the region are also easily accessible.
Schools, kindergartens, and everyday amenities are located in Murau. The region's healthcare is supplemented by the Stolzalpe hospital.
Location Check
Energy
|
Energy certificate type
|
Energy certificate available
|
|
Main energy source
|
District heating
|
|
HWB
|
138.00 kWh/(m²a)
|
|
HWB energy class
|
E
|
|
fGEE
|
2.03
|
|
fGEE energy class
|
D
|


Miscellaneous
VERSATILE USES
This property is particularly suitable for buyers looking for an exceptionally flexible property: for spacious living, multi-generational living, living and working in the same building, owner-occupation combined with rental income, or as a real estate investment with multiple units and additional development potential.
The combination of three apartments, a commercial space, a garden/courtyard, two entrances, and undeveloped space in the attic is particularly attractive in the urban area of Murau.
VIEWING & FURTHER DOCUMENTS
If you are seriously interested, we would be happy to provide you with further documents and arrange a personal viewing.
Energy performance certificate: available.
All information is provided to the best of our knowledge. Area measurements are approximate. Changes, errors, and sale prior to agreement are subject to change. Information regarding potential future uses or development projects is subject to the necessary official, building law, and technical approvals.
Broker inquiries not welcome! According to § 7 UWG, unsolicited contact by brokers without the express consent of the recipient is prohibited!
Send a message directly to the seller
Questions about this house? Show interest or arrange a viewing appointment?
Click here to send a message to the provider:
Offer from: Otmar Oswald

Diese Seite wurde ausgedruckt von:
https://www.ohne-makler.net/en/property/293790/