
This page was printed from:
https://www.ohne-makler.net/en/property/287158/
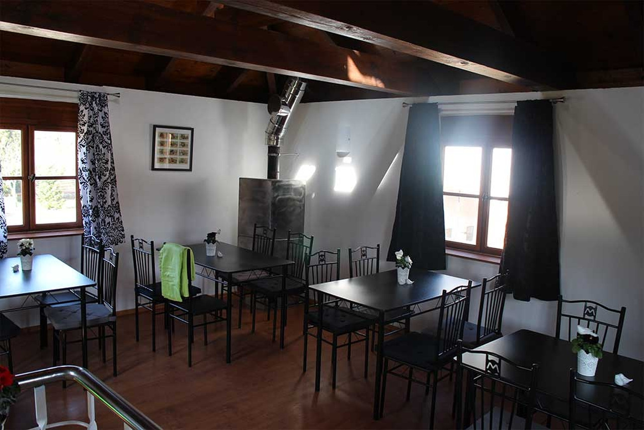
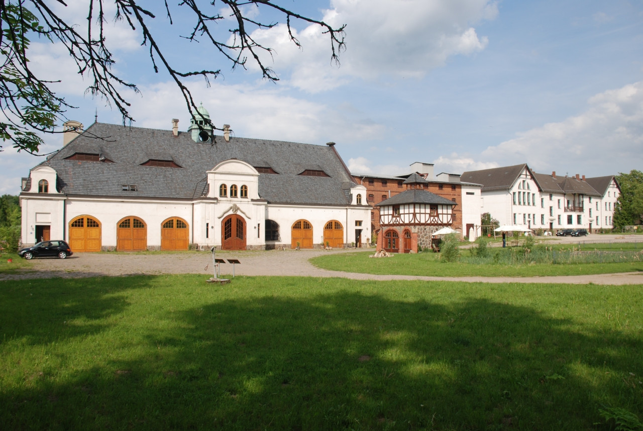
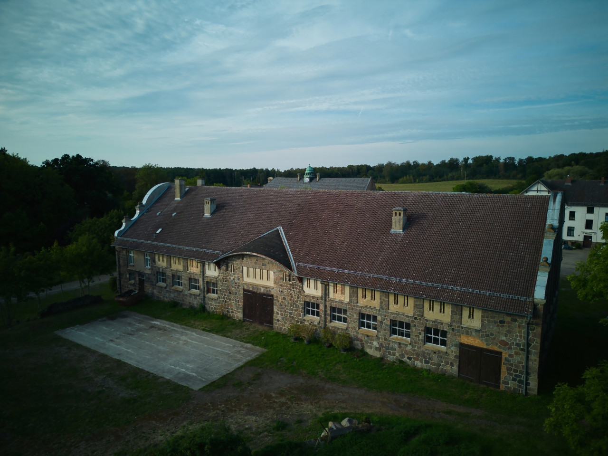
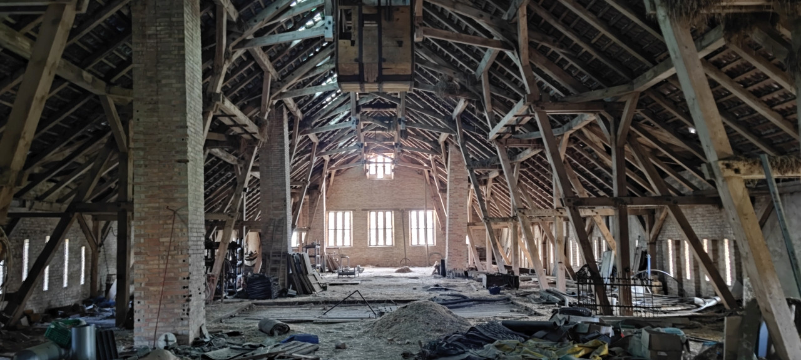
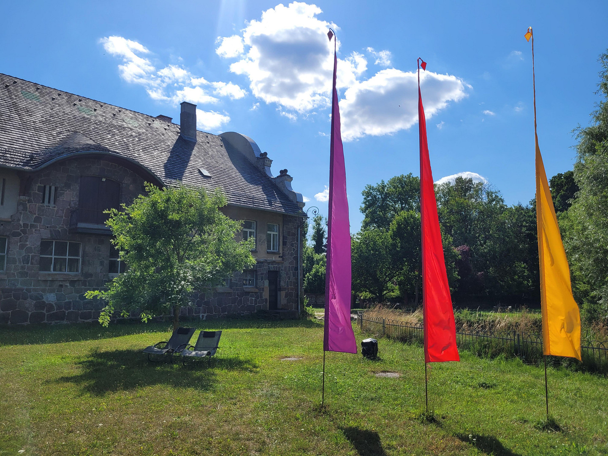
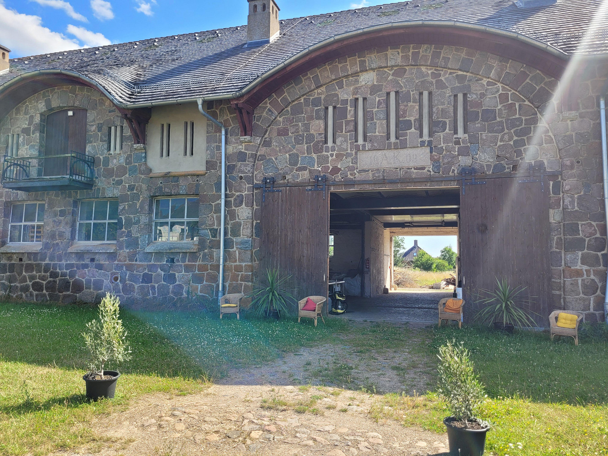
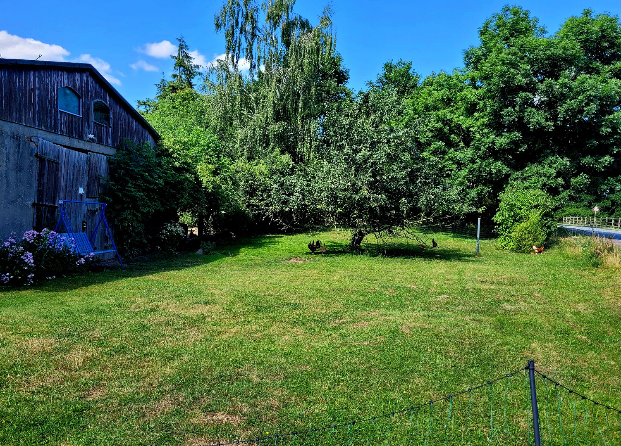
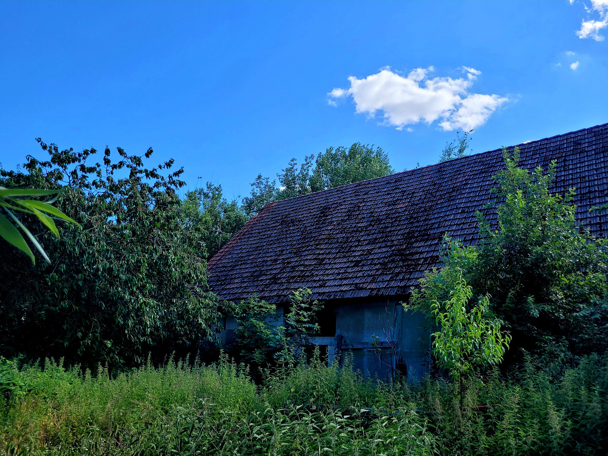
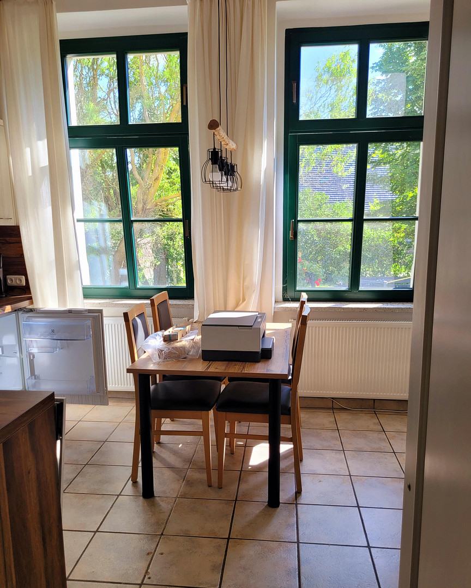
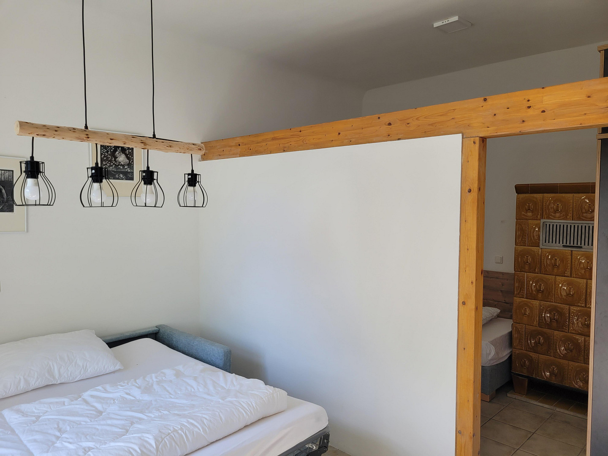
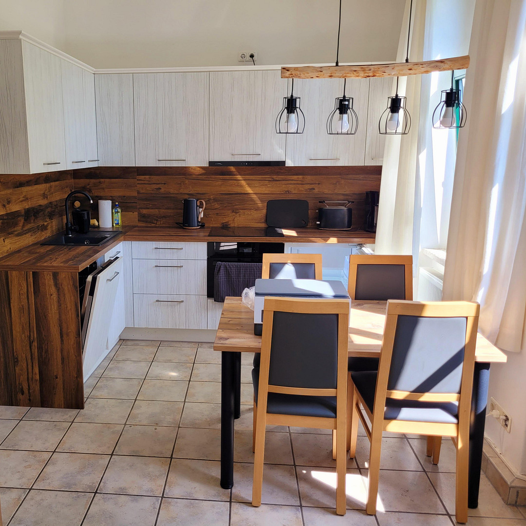
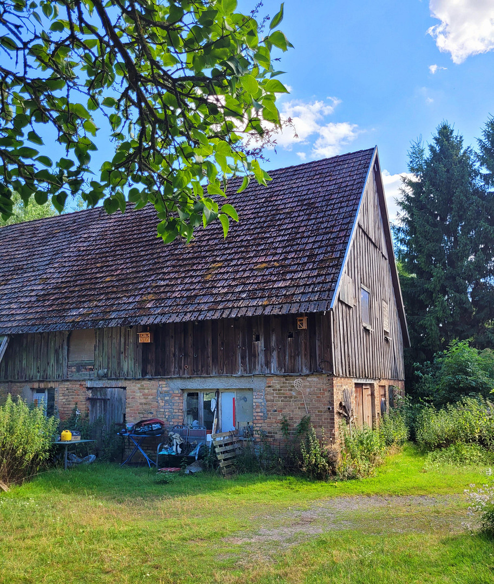
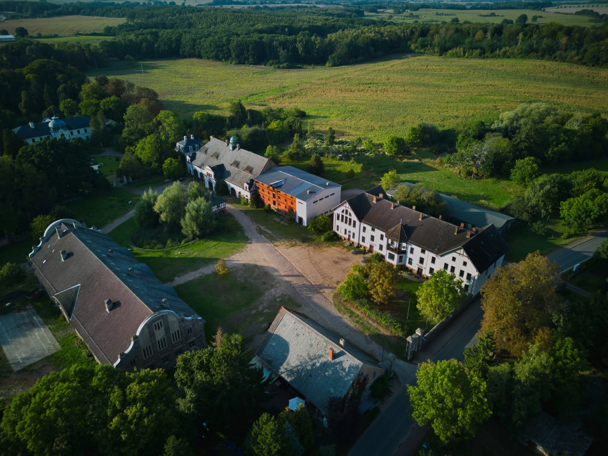
Studio/Office/Restaurant/Tourism/Office/Loft space available in a renovated building (12 buildings + 6 hectares of land) near the Müritz lake!
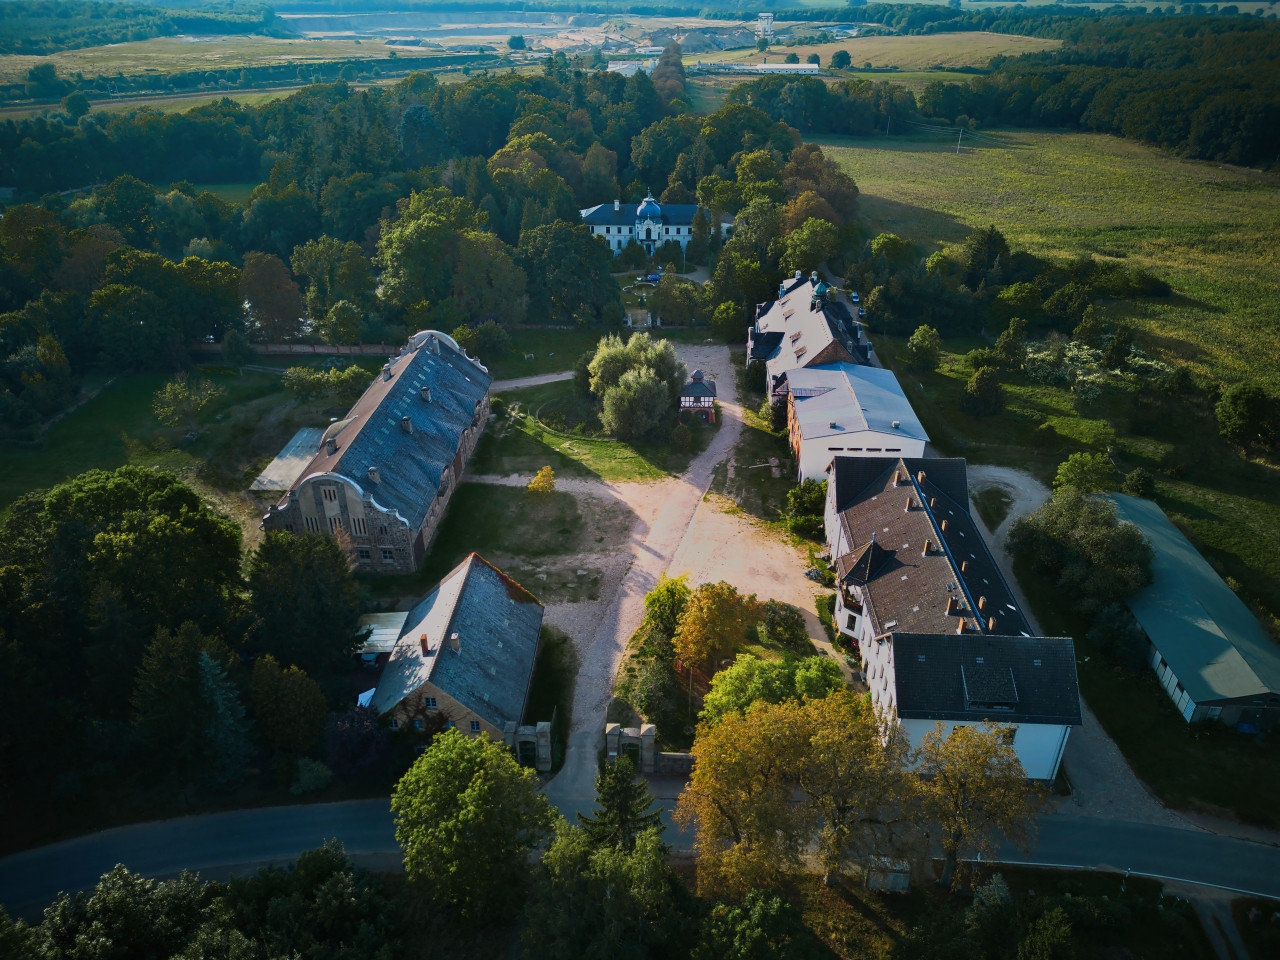
17194 Klocksin (Blücherhof) – Mecklenburg-Vorpommern1 Estate complex / 12 buildings / 100 possibilities:
THE BLÜCHERHOF:
The last, fully preserved estate complex in the north of the country! To revitalize and enable the multi-functional use and occupancy of this unique property, we offer individual buildings, floors, or room units (apartments, holiday apartments, studios, lofts, commercial spaces, entire floors, building sections or land plots, and also new construction areas) to interested organizers, users, businesses as co-organizers, investors, partners, and other project participants.
BASICS:
12 buildings of various sizes, locations, and uses, currently with approximately 10,600 square meters of gross floor area, expandable to up to 12,900 square meters of living and commercial space through renovations and new construction.
Additional acquisitions (buildings and land) in the immediate vicinity are planned.
LOCATION:
Mecklenburgische Seenplatte district (MSE), nature reserve. Located in the quiet village of GUTSDORF (an "island" surrounded by fields and lakes), between the Müritz lake and the coast.
Nearest lakes: Malchiner See, Tiefer See, Flacher See, Burgsee, Haussee, Fleesensee / Müritz (1 - 19 km)! Ideal tourist infrastructure:
The estate is located directly on the Berlin – Copenhagen cycling route (with a ferry via Rostock). The following tourist routes are nearby:
German Avenue Route / Brick Route / Ice Age Route / Castle Route / Nature Park Route / European long-distance hiking trail E 9a / Riding trails in the parkland / Cycling route Hamburg – Rügen / Baltic Sea Coast Cycling Route (DK – PL) / Pilgrimage route Baltic States – Camino de Santiago (Amber Route)…
There is a train connection to Berlin (ICE) every hour from Waren / Müritz (19 km). There is also a train connection with regional express or ICE trains to Hamburg, Lübeck, Schwerin, Rostock, Szczecin every hour from Teterow (19 km). Access to the A19 motorway to Hamburg, the Baltic Sea coast, Berlin, etc. is available in Linstow (15 km).
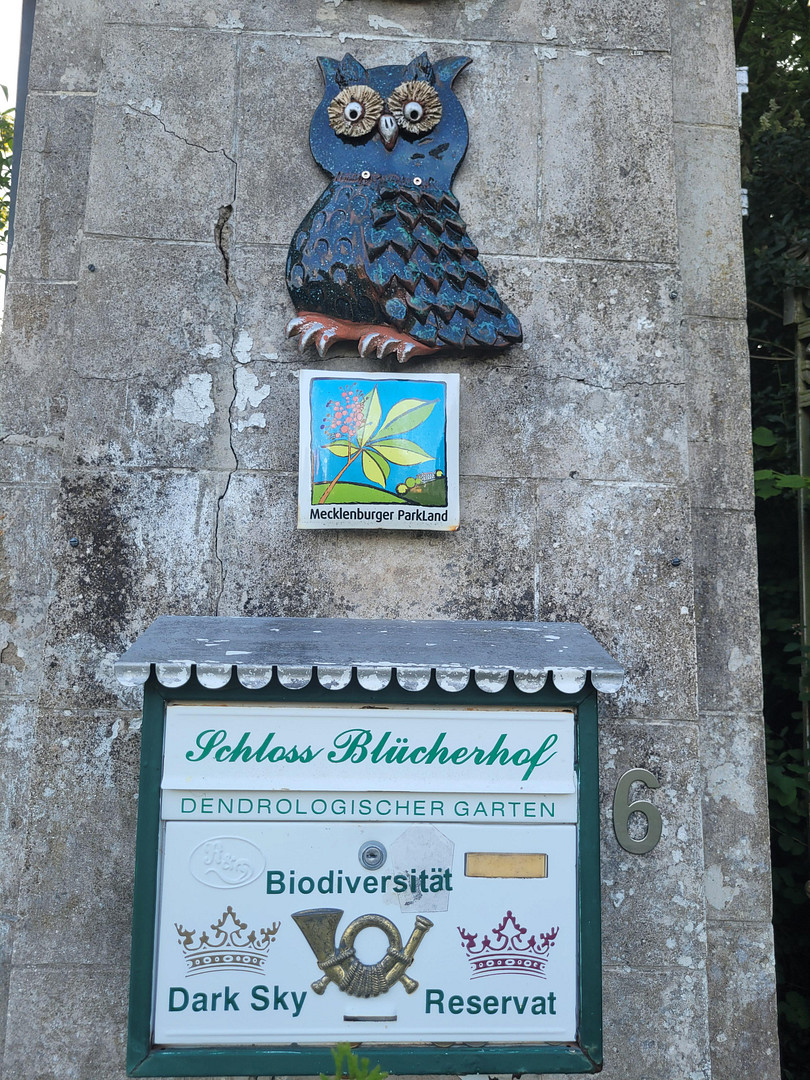
The historical ESTATE consists of a neo-Gothic castle and a gatehouse, complemented by an 8-hectare landscaped park (arboretum / dendrological garden, a branch of the Bundesgartenschau in 2004).
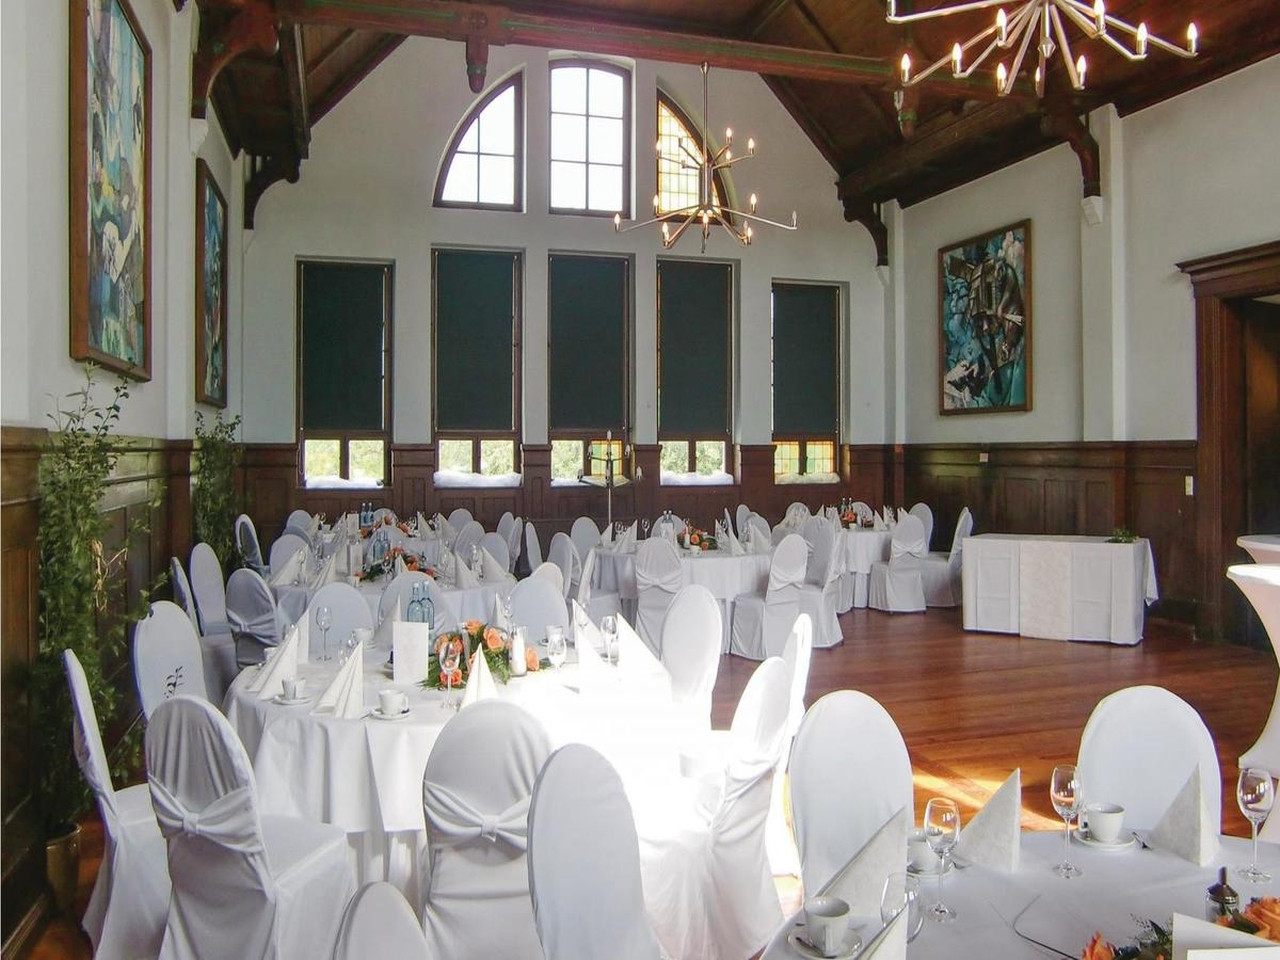
The entire complex, due to its location, size, enclosed courtyard for 6,000 people, and other unique features, is ideally suited as a venue for festivals, a cultural center, a film location, and similar purposes…
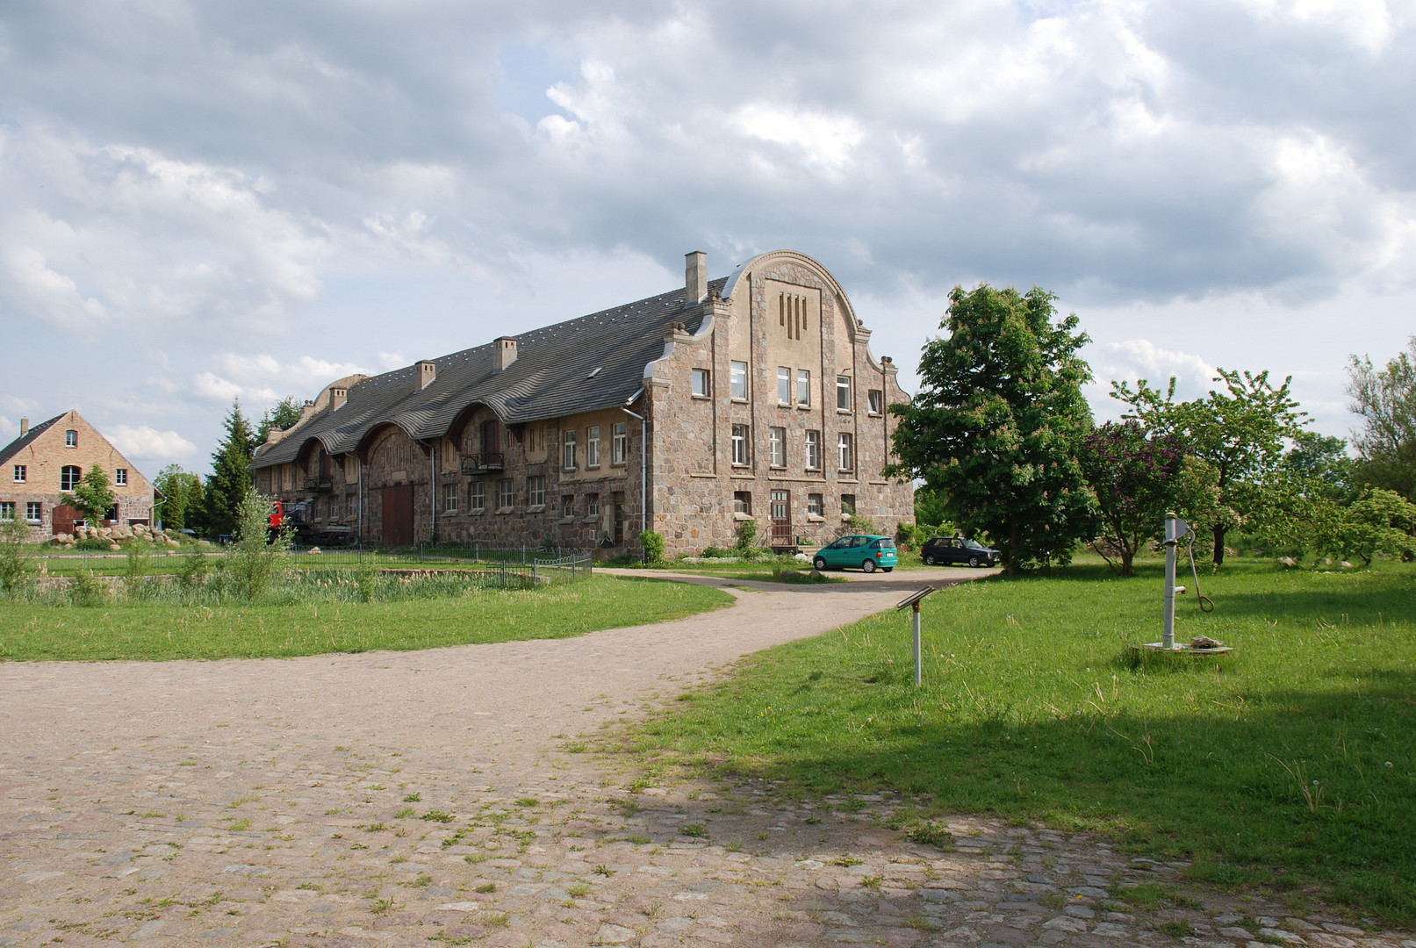
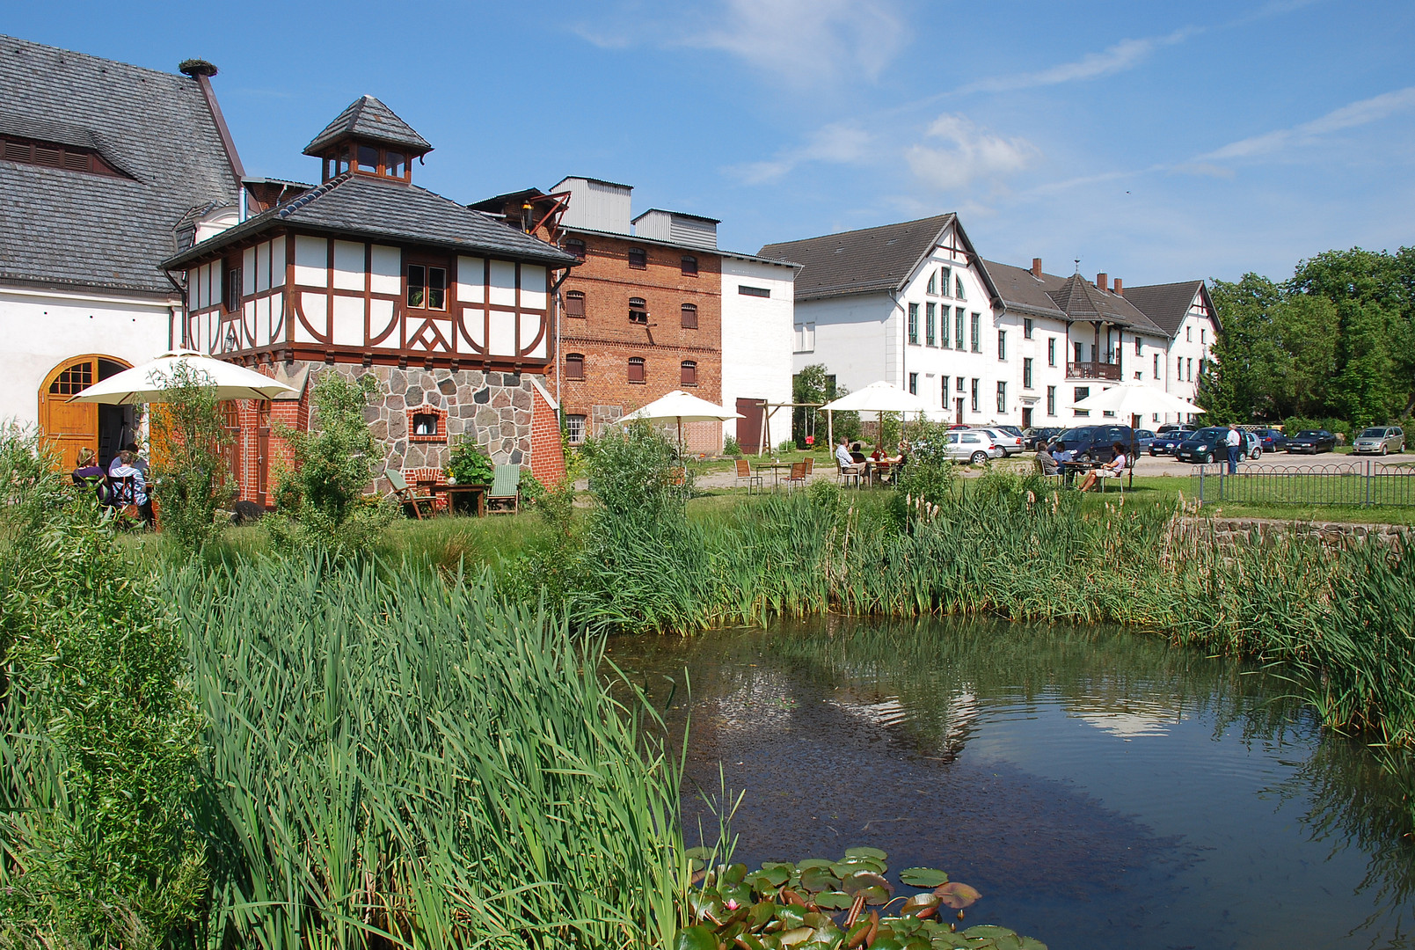
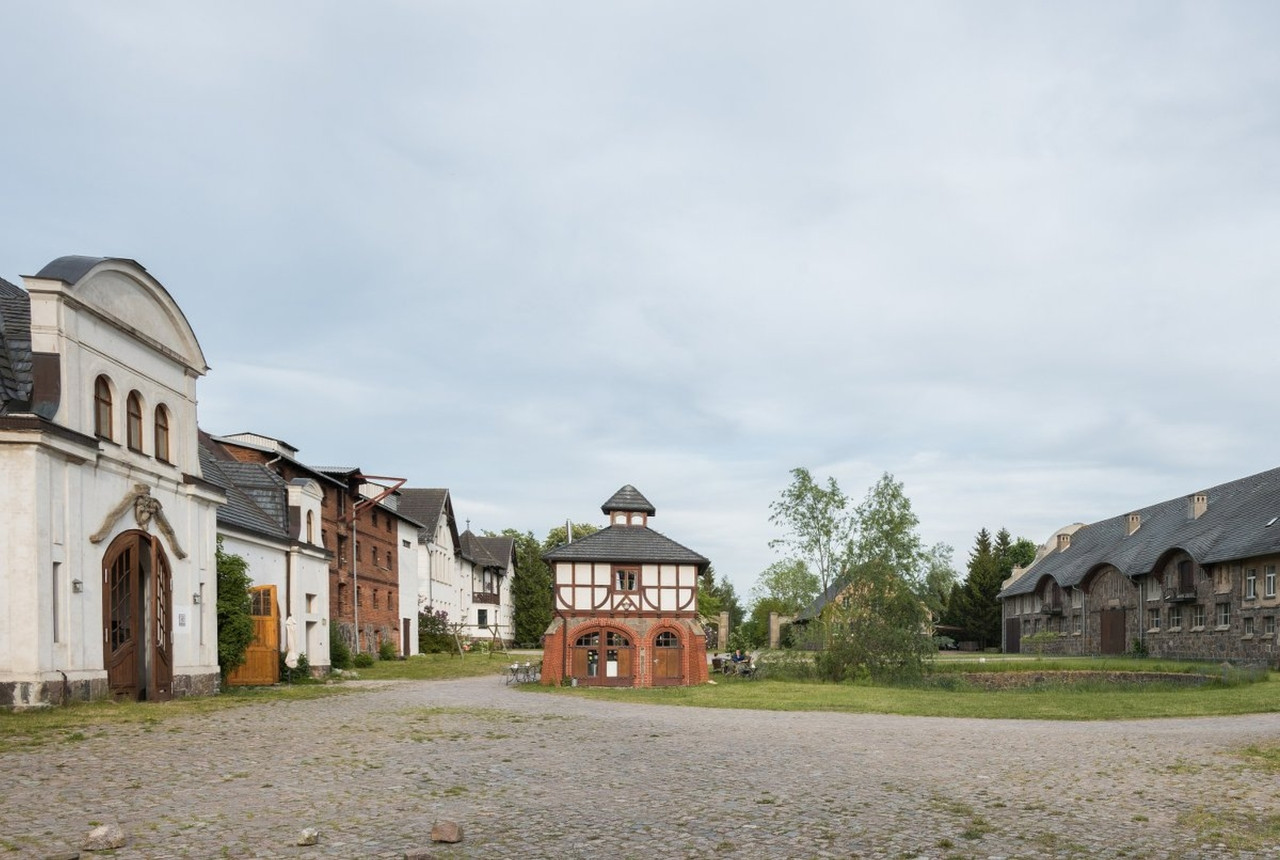
The ESTATE YARD, directly adjacent to the castle and park, includes the following buildings and land: - MAIN HOUSE
(Estate Manager's House / Guest House / "Blücherhof Inn")
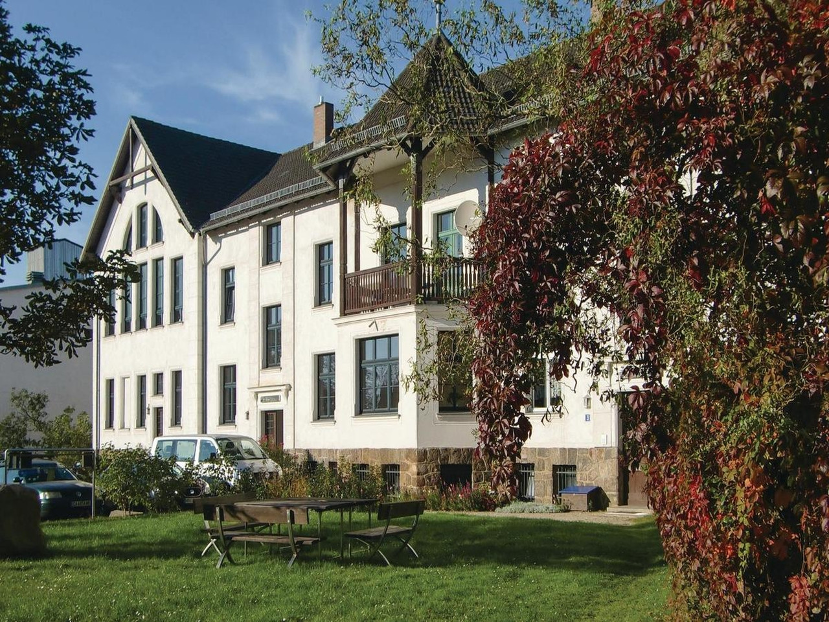
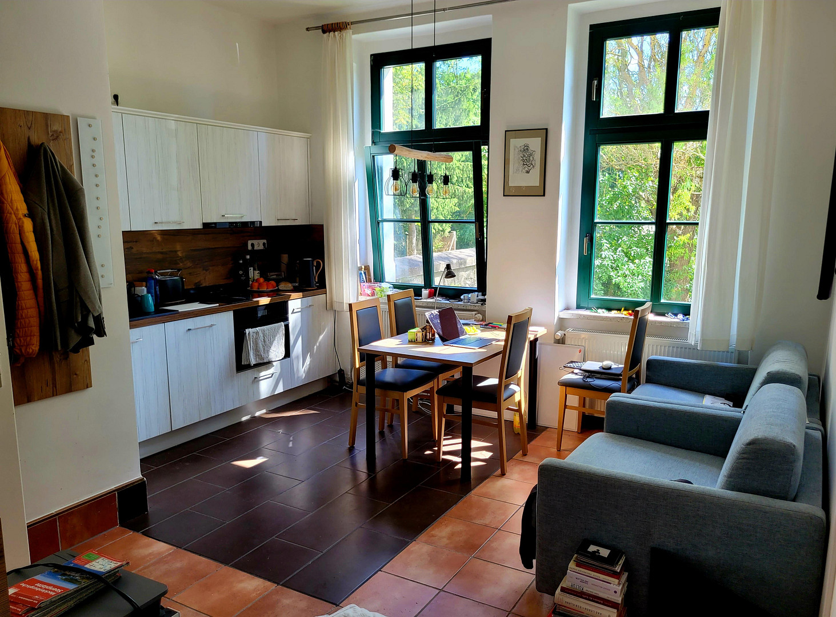
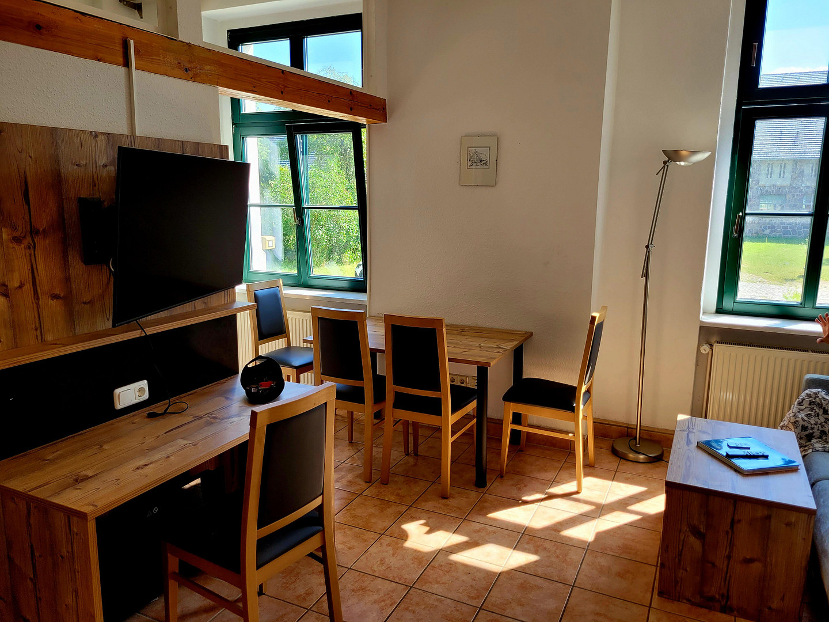
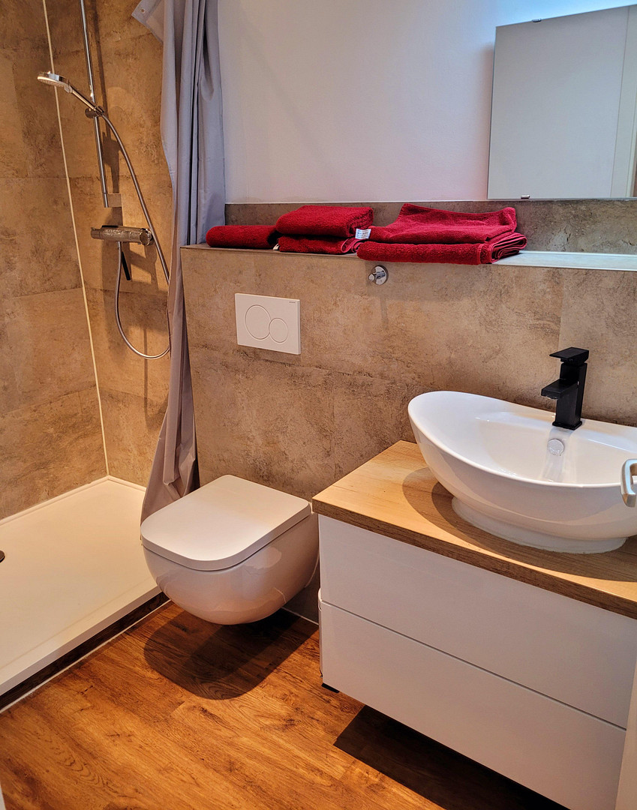
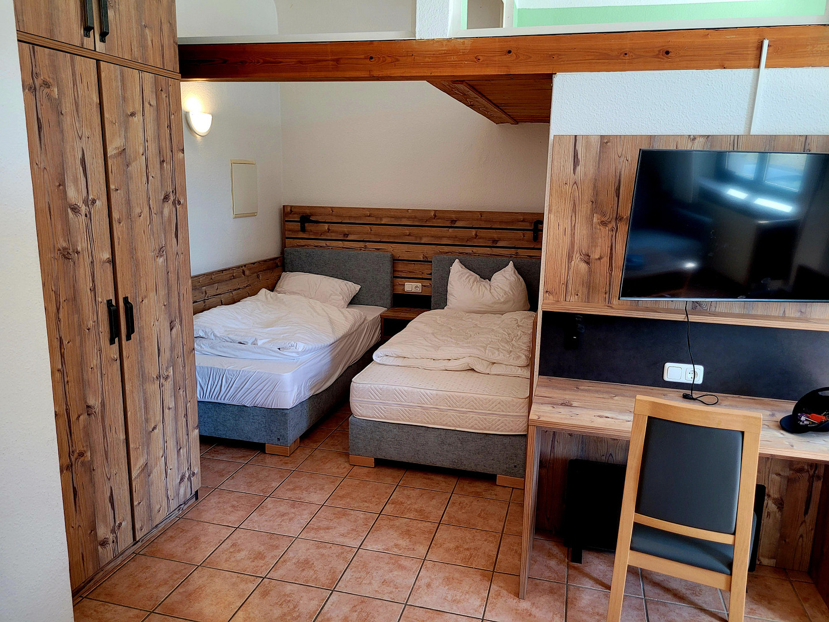
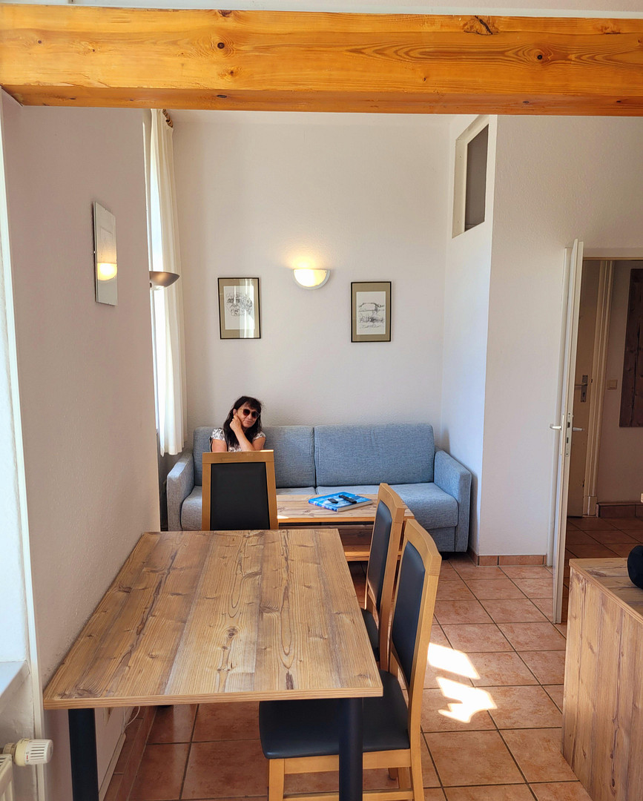
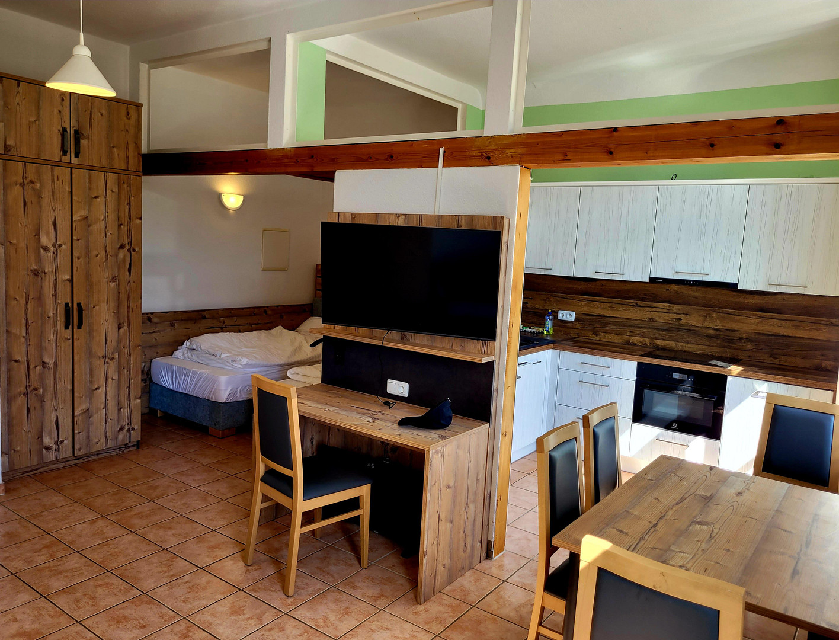
= 4 levels, including a half-basement and attic space, totaling 20 residential units (rental apartments and condominiums, or up to 12 guest rooms). Currently, 60% of the main house has been renovated to a high standard, with a total living and usable area of 2,700 square meters.
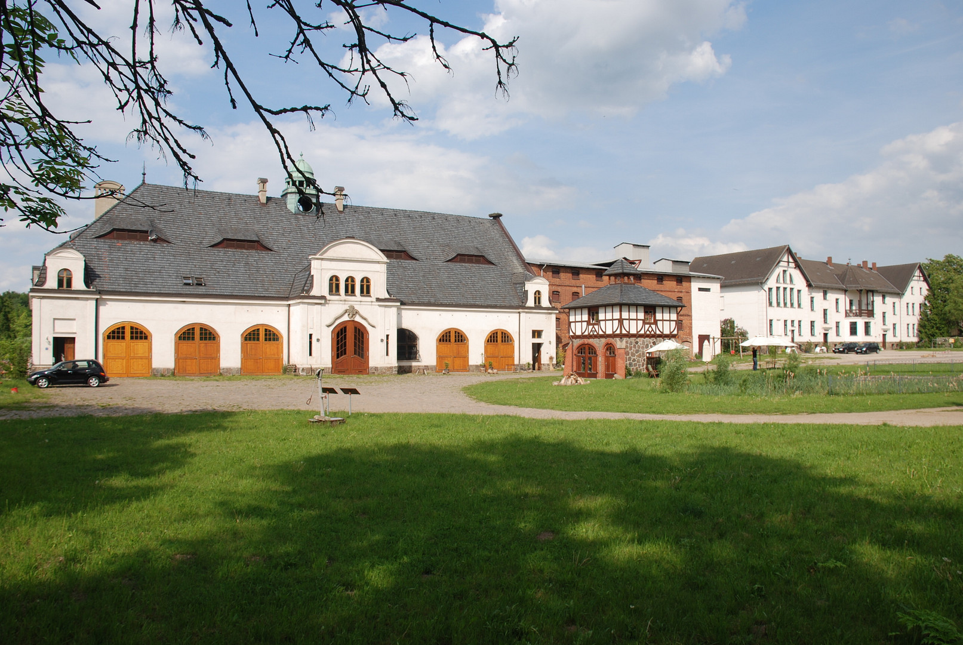
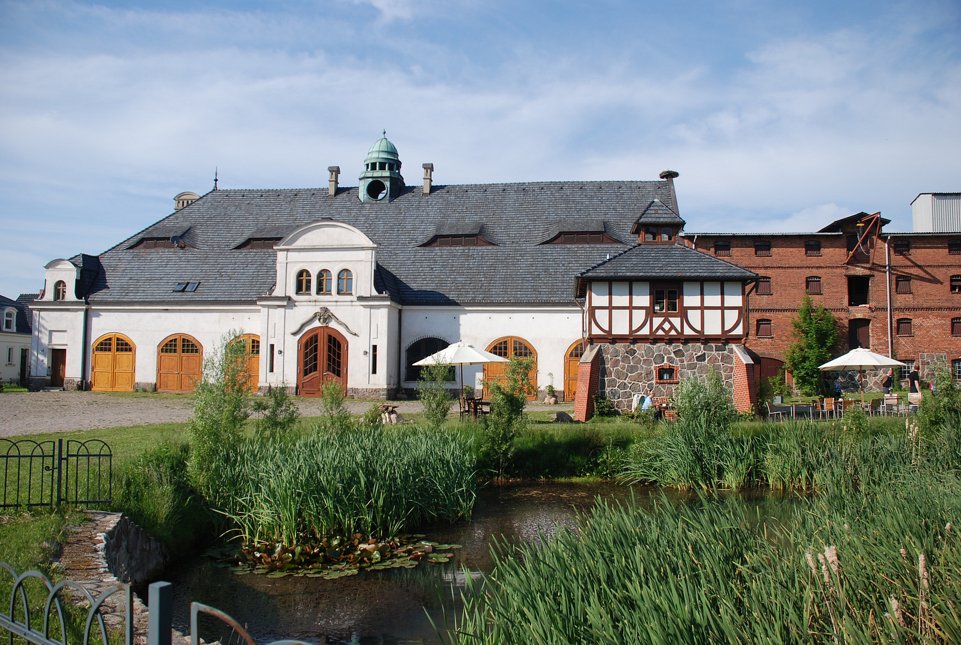
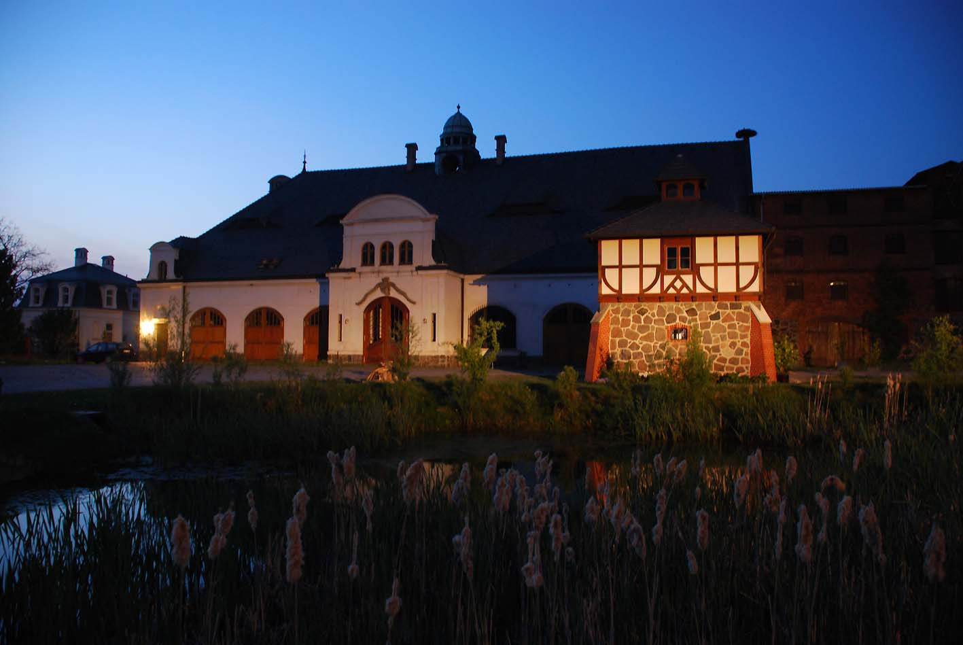
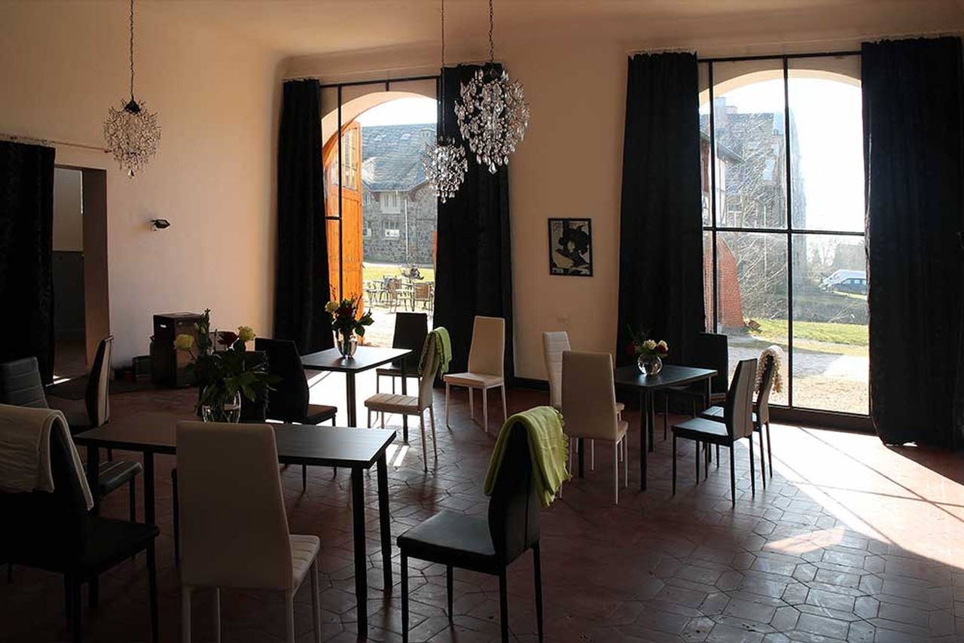
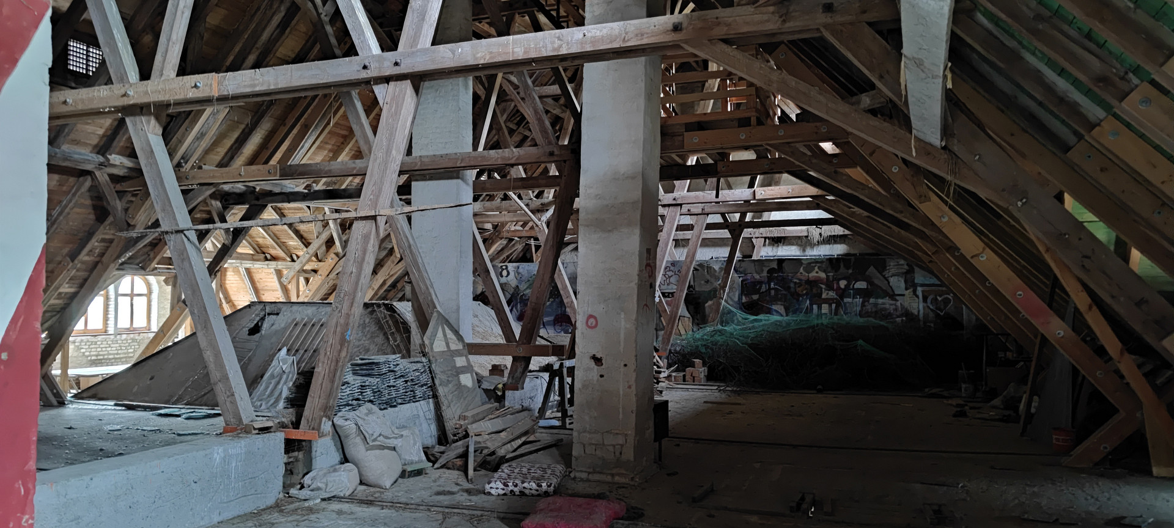
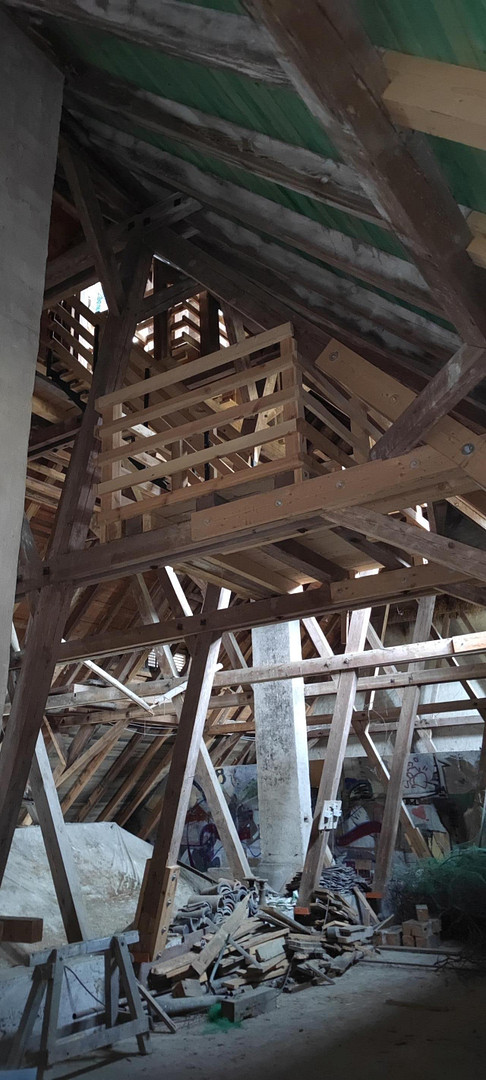
- STABLE BUILDING: 2 levels, totaling 1,320 square meters of gross floor area. This top-quality renovated building features a bright, 9-meter high (open) attic space with a clock tower. It's an ideal location for an art school, studio/gallery, etc. It also includes a private living area on 2 floors, with a direct connection to the adjacent:
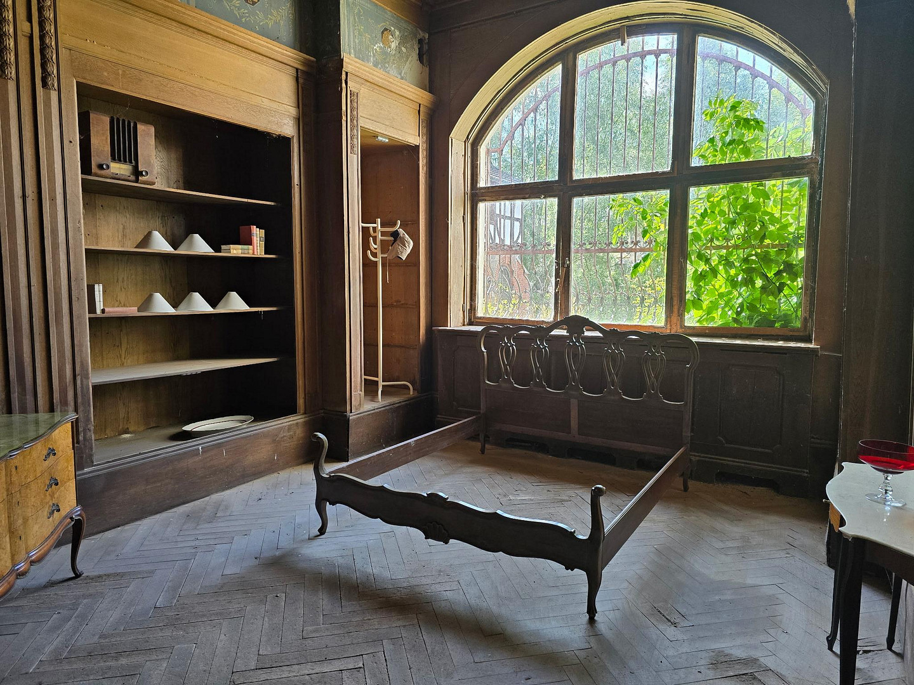
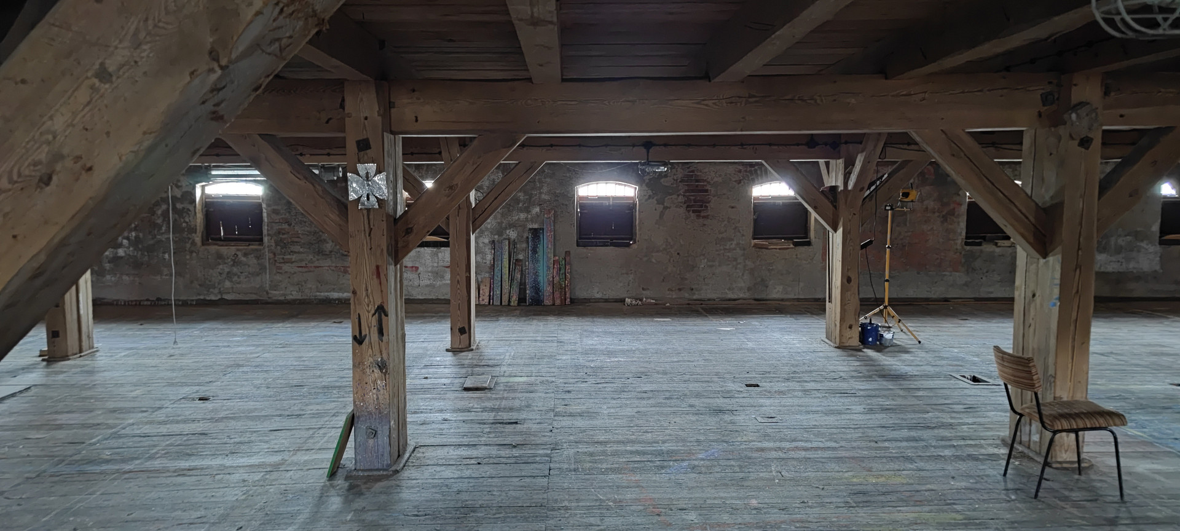
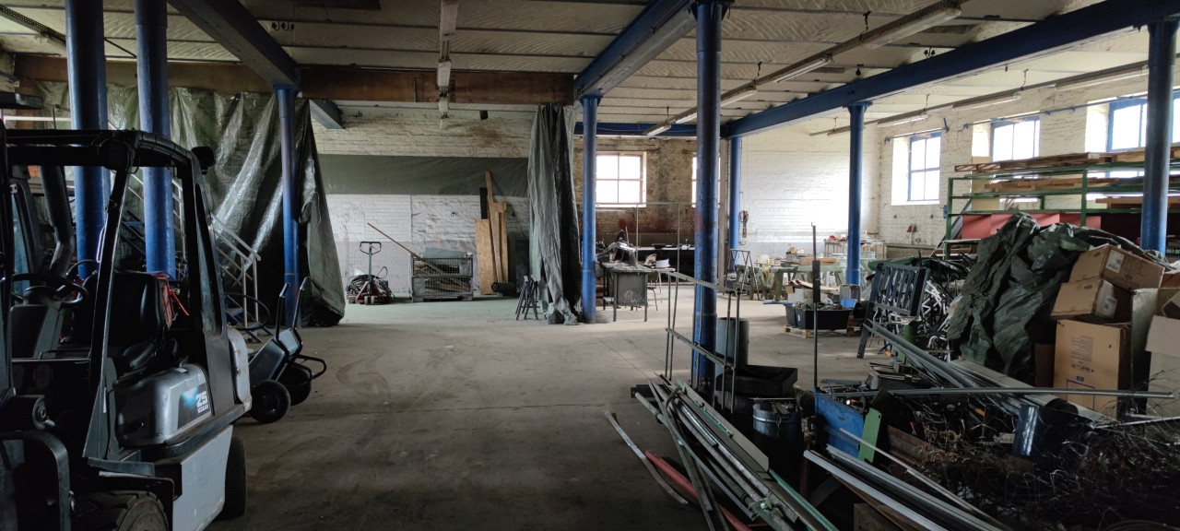
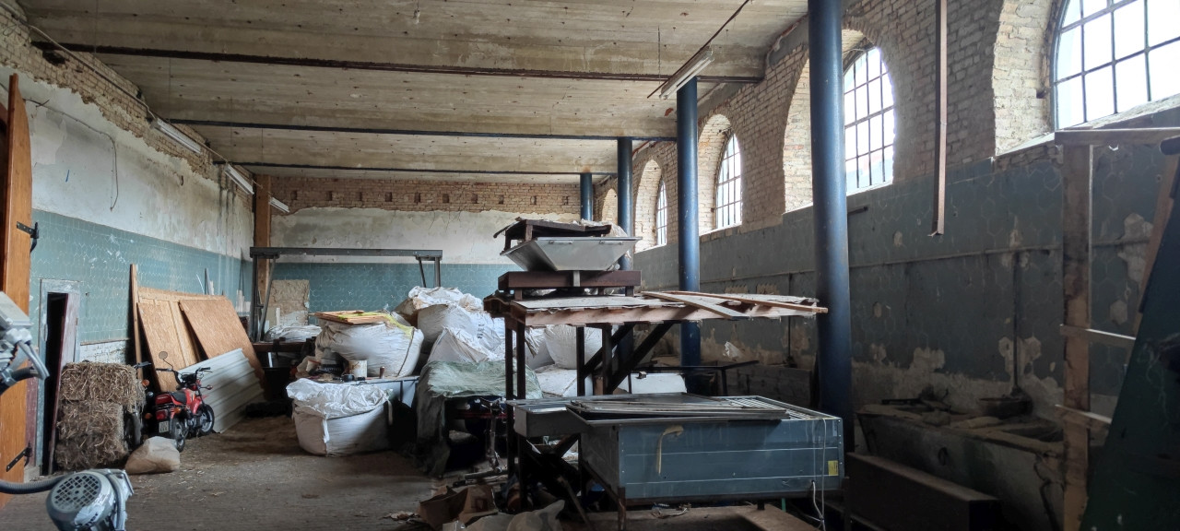
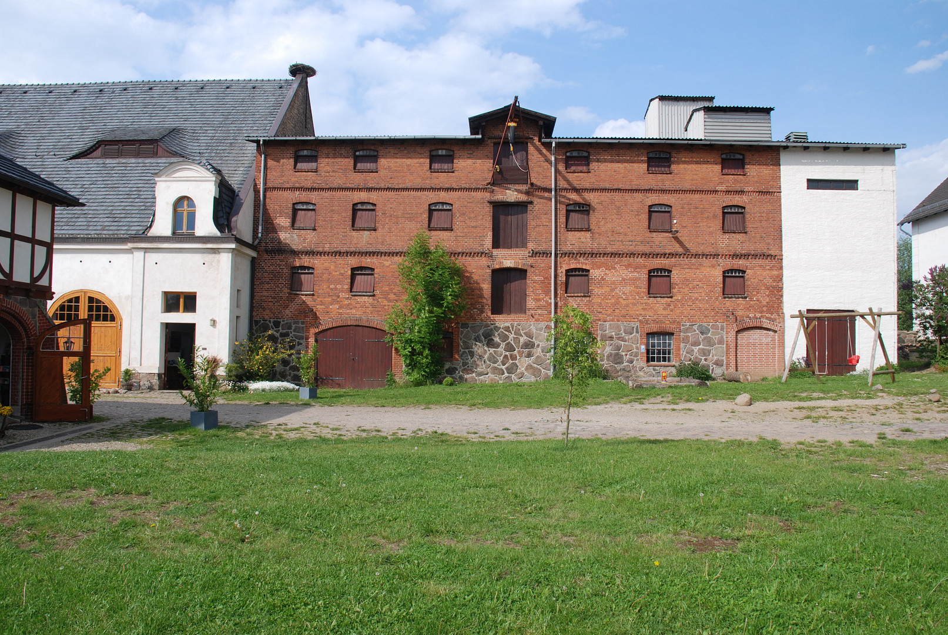
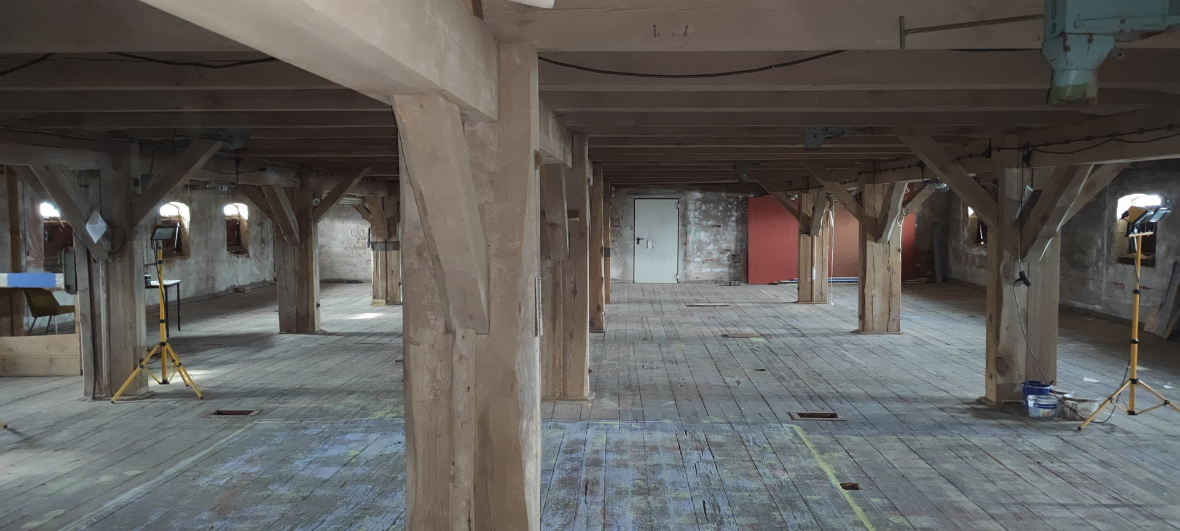
- STORAGE BUILDING: 4 floors, with 7 windows and portal doors on each side. The building features a solid construction with a framework of load-bearing oak beams and oak ceilings. The roof has been renovated, and the building has a total area of approximately 1,740 square meters. There are 4 free, undeveloped areas with a strong atmosphere, ideal for freelancers such as architects, designers, and event organizers. This building could accommodate a sauna and bathing area on the ground floor, as well as an antique shop/furniture market and/or a rare bookstore on the 1st and 2nd floors. The top floor features a spacious and bright attic room with an open area offering views of the exposed timber frame and gable roof, as well as a "viewpoint" overlooking the courtyard of the estate.
On all four levels, large windows (previously fitted with internal shutters in the grain storage area) and centrally located skylights on the facade and courtyard sides provide significantly improved natural light.
Are you interested in this offer?
|
Object Number
|
OM-287158
|
|
Object Class
|
Gastronomy / accommodation
|
|
Object Type
|
Gastronomy and apartment
|
|
Handover from
|
By arrangement
|
Purchase price & additional costs
|
purchase price
|
24.450 €
|
|
Purchase additional costs
|
approx. 2,284 €
|
|
Total costs
|
approx. 26,734 €
|
Details
|
Condition
|
Rehabilitated
|
|
Monument protection object
|
Yes
|
|
Number of floors
|
4
|
|
Total area
|
12900 m²
|
|
Side / storage area
|
6000 m²
|
|
Gastronomy area
|
1500 m²
|
|
Bathrooms (number)
|
30
|
|
Restaurant seats (number)
|
100
|
|
Number of parking spaces
|
60
|
|
Flooring
|
Parquet, Laminate, Carpet, Tiles, Other (see text)
|
|
Heating
|
Other
|
|
Year of construction
|
1909
|
|
Equipment
|
Balcony, Terrace, Garden, Basement, Roof terrace, Full bath, Shower bath, Sauna, Fitted kitchen, Guest toilet, Fireplace, Barrier-free
|
|
Infrastructure
|
Public transport
|
Information on equipment
Specific usage options = partial ownership (from €24,450) / rental / lease / rent-to-own / ground lease: see the PDFs (acquisition of residential and commercial space) in the ATTACHMENT! (Currently available: options for private residences and commercial/freelance use of rooms and spaces, acquisition of (partial) ownership, further options for rental, lease, rent-to-own, and ground lease will follow progressively and SOON...)
CURRENT STATUS & FUTURE POTENTIAL:
With 12 halls for 50-1,000 people, 20 apartments, various lofts, galleries, and exhibition halls, workshops, studios, communal areas, kitchens, a café, bistro, pub, and other areas, 12 holiday apartments, significant development potential in the attic and semi-basement, offices, and shops, seminar and event spaces, a sauna, and a bathing area, there are a total of over 300 rooms and spaces for 50+ residents, as well as for 100+ guests, employees, and various uses...
Further details available upon request! PLANNED:
Due to structural, regulatory, and legal requirements, we are currently developing a comprehensive project and usage plan for all existing buildings, rooms, and spaces within the estate. This plan will address both the requirements of historical preservation and the desired or planned uses. The potential uses encompass those of the project organizers, co-organizers, partners, and other providers. Therefore, between spring and late summer 2026, all those interested in using the space and participating have the opportunity to incorporate their individual wishes and plans into the current planning. Spatial additions: We plan to gradually acquire two residential houses located directly adjacent to the property, each with its own garden or natural area (one with a larger barn). More details will be available after the negotiations are finalized (see the project newsletter, available for order at sieben-eichen!). NOTE: The entire estate complex, "Blücherhof," is a protected historical monument. Individual buildings are under the care of the "German Foundation for Monument Preservation," and the courtyard of the complex is a designated "monumental area." Planned for development or desired (and supported) by the project as an addition:
To all the existing uses already mentioned, and... As a content extension of our thematic focus on "Cultural Hubs" for the region, project, and network, we can envision the following additional uses within the 10 existing properties (supplemented by up to 4 new buildings!), which would enhance the ensemble character of the estate:
- "Assisted Living" / "Service Living"
(along with related service facilities such as a doctor's office, physiotherapy, sauna, and spa area, etc.)
- "Eco-Construction Forum":
An innovative offering, unique throughout the entire northeastern region of the country. Here, owners of properties acquired for use, renovation, and modernization within the region and network can be shown and offered sustainable, ecological, and modern construction and insulation techniques on-site. For this purpose, either the existing halls can be used as an exhibition hall or display areas, or the new building space in the courtyard directly behind the stable can be utilized! Further details (including the possibility of implementation at another, project-specific location – a 6,000 square meter historical factory complex) are available upon request! - Agricultural Academy:
Another thematic highlight for the project and the region would be a nature-oriented facility, equipped with a guest house, seminar rooms, exhibition spaces, training rooms, and communal areas, such as the estate complex.
- The quiet, natural setting and the large, green areas of the complex could be incorporated into the utilization concept, including permaculture, Terra Preta, and self-sufficiency...
New buildings could be constructed in 2 outdoor areas, with separate locations and uses.
(see: Other!)
Location
Adjacent to the main building: One additional section, 4 stories high, formerly used for grain silos, which will in the future be developed as a reserve space for modern, light-filled apartments on 3-4 floors.
(= approximately 69 square meters per apartment, for a total of 207 – 276 square meters). - STABLE:
10,000 cubic meters of built space, double-walled construction made of solid bricks with a facing of fieldstone, technically and structurally approved for up to 2,000 people. 2 to 4 floors, 2 large halls with an area of 950 square meters, 2 entrances paved with granite, on the ground floor (4 roller doors, 4 x 4 meters each!), a huge, cathedral-like attic area with "French framework,"
4 guest rooms + bathroom on the 1st floor,
1 larger apartment (over 200 square meters) on the 2nd floor
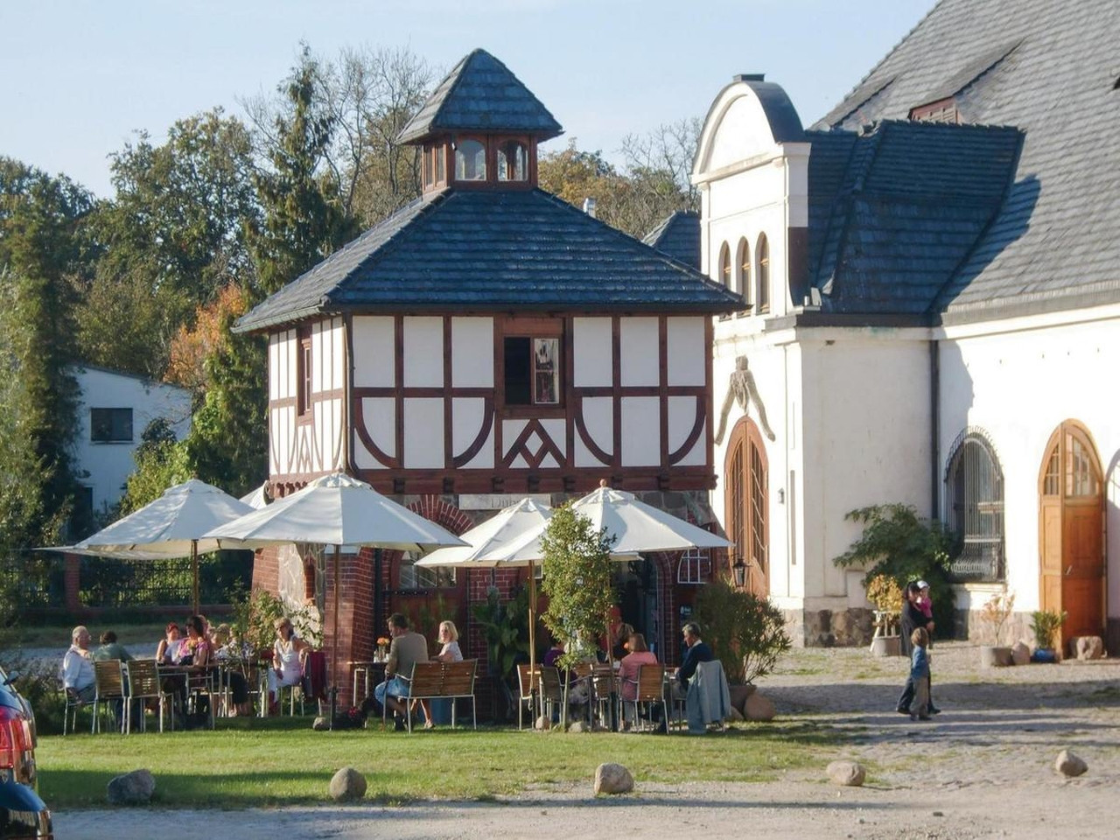
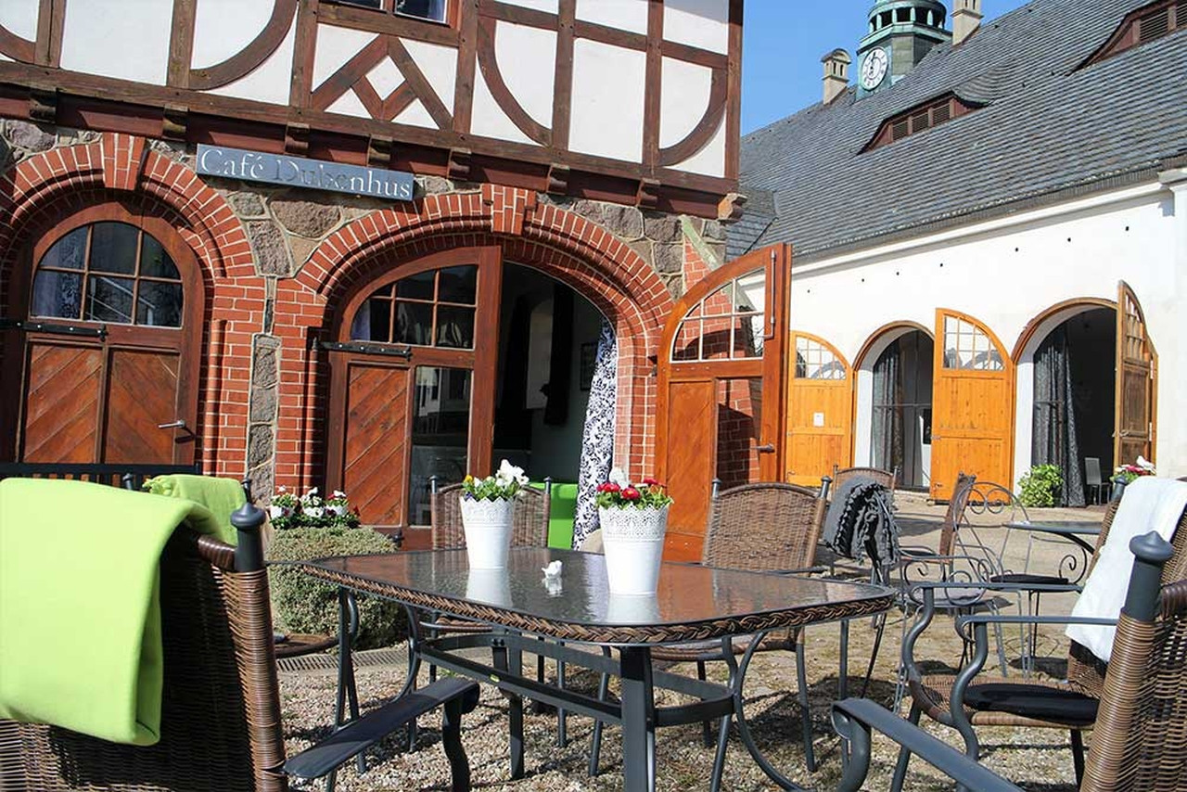
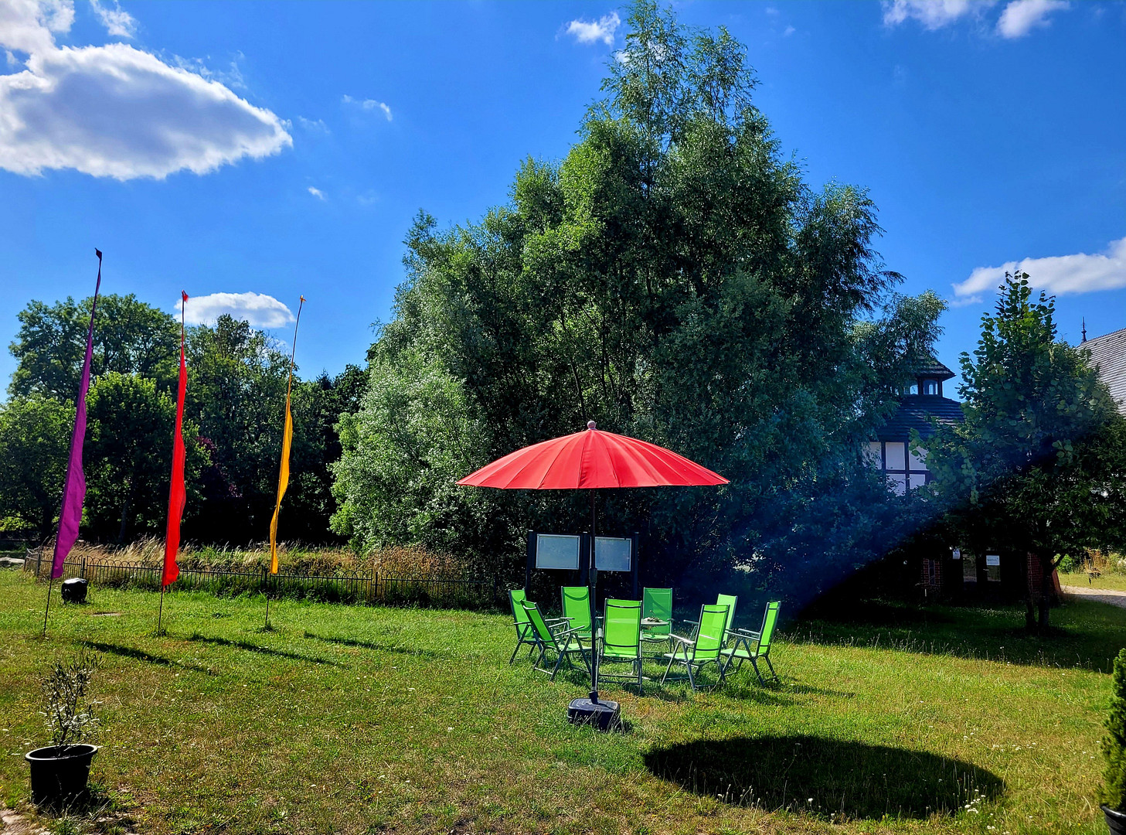
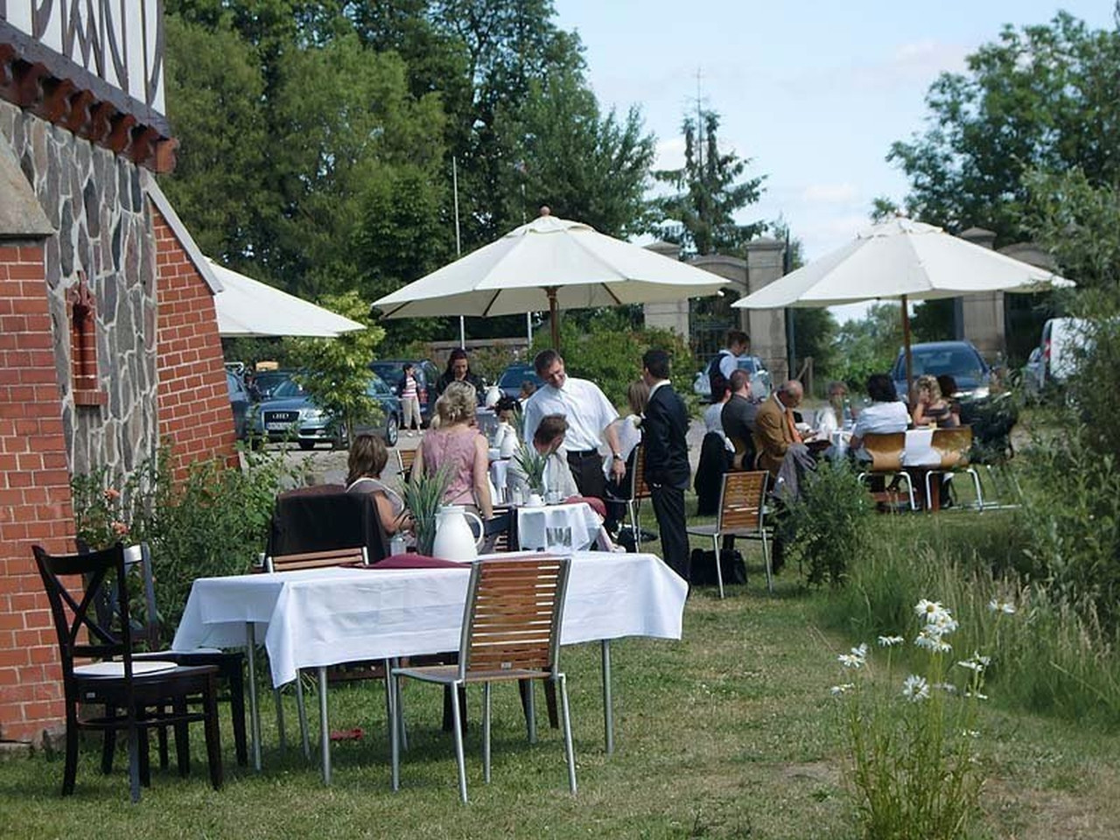
plus a loft in the attic (4th floor), approximately 3,800 square meters of living and usable space! Ideal as an art school/art fair, for concerts, (cultural) events of all kinds, for trade shows/exhibitions, a cinema, and more. - "DOVE HOUSE": Small, 2-story building in the courtyard of the estate, traditionally used as a café with outdoor seating (= "Dubenhus" / next to a small pond, new plantings and "viewing terraces" planned).
- "GATEHOUSE" (formerly a stable building, stylishly modernized residential building with 1 1/2 floors). In two further, green outdoor areas, located north and south of the main house:
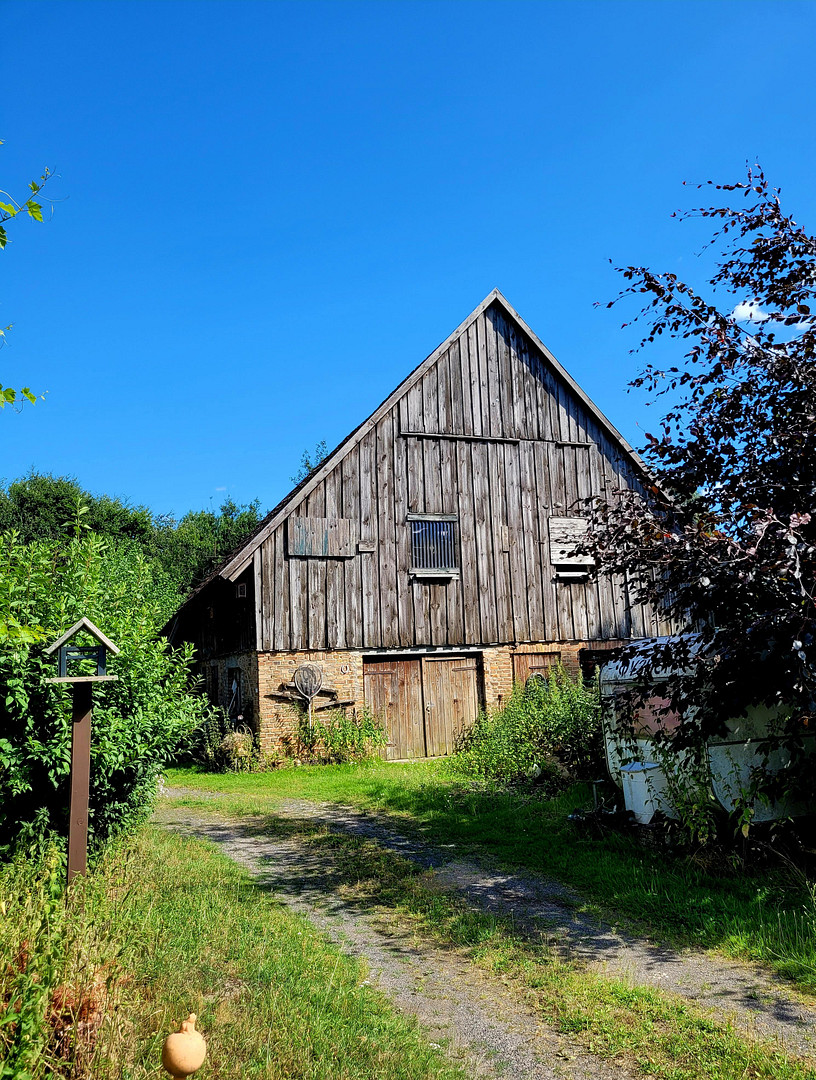
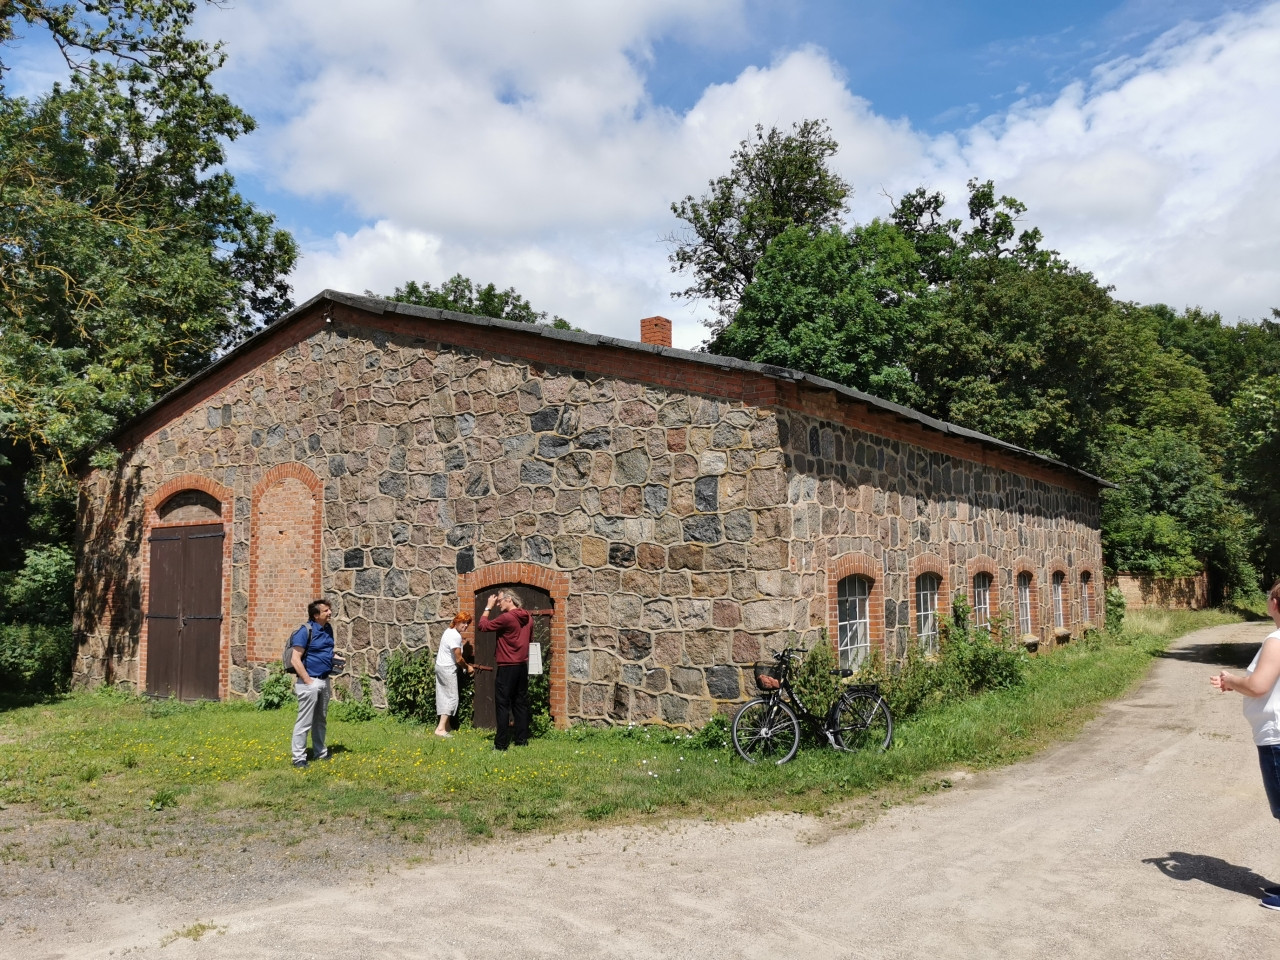
- 'OLD WOODWORK SHOP': (formerly the estate's carpentry workshop),
Comprising 3 buildings, in a quiet location, on the ground floor, directly adjacent to the castle park with a large pond. It can be used as a bike hostel, retreat, or studio/gallery (or as a bright, separate commercial space for freelancers). The building could potentially be extended by one additional building with a flat roof, creating a rooftop terrace with views of the park – (this would then provide 300-450 square meters of living and usable space…).
In the green area with views of the nature reserve, garden, meadows, fields, and forest:
- A HOUSE with 1.5 stories (currently unused, planned for demolition, with a permit already in place for a new construction as a single-family or multi-family home), plus
- 2 smaller OUTBUILDINGS with views of the fields (workshop and garage, located in the green and secluded part of the property, suitable for renovation and new use).
- Plus a larger SHED/warehouse with nearly 600 square meters of usable space…
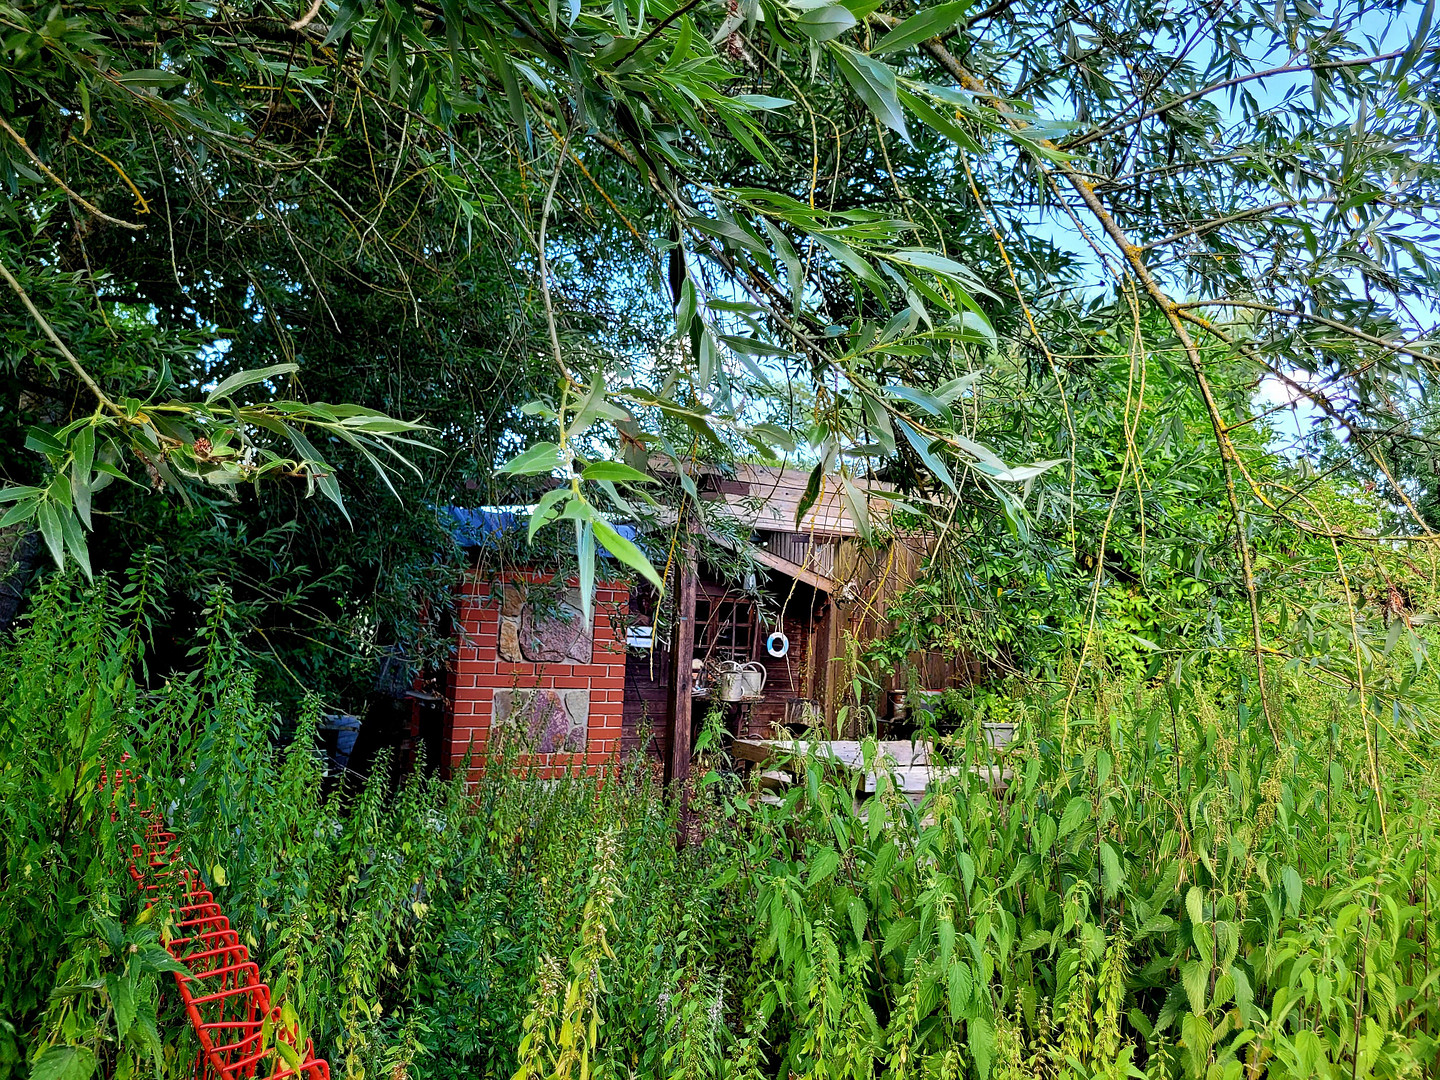
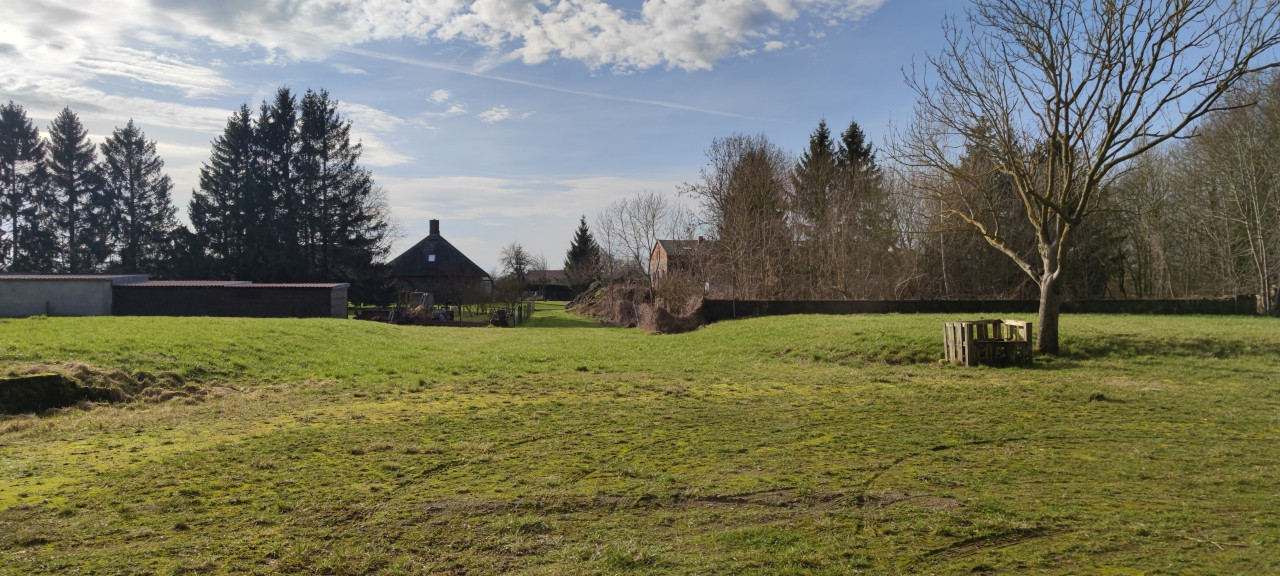
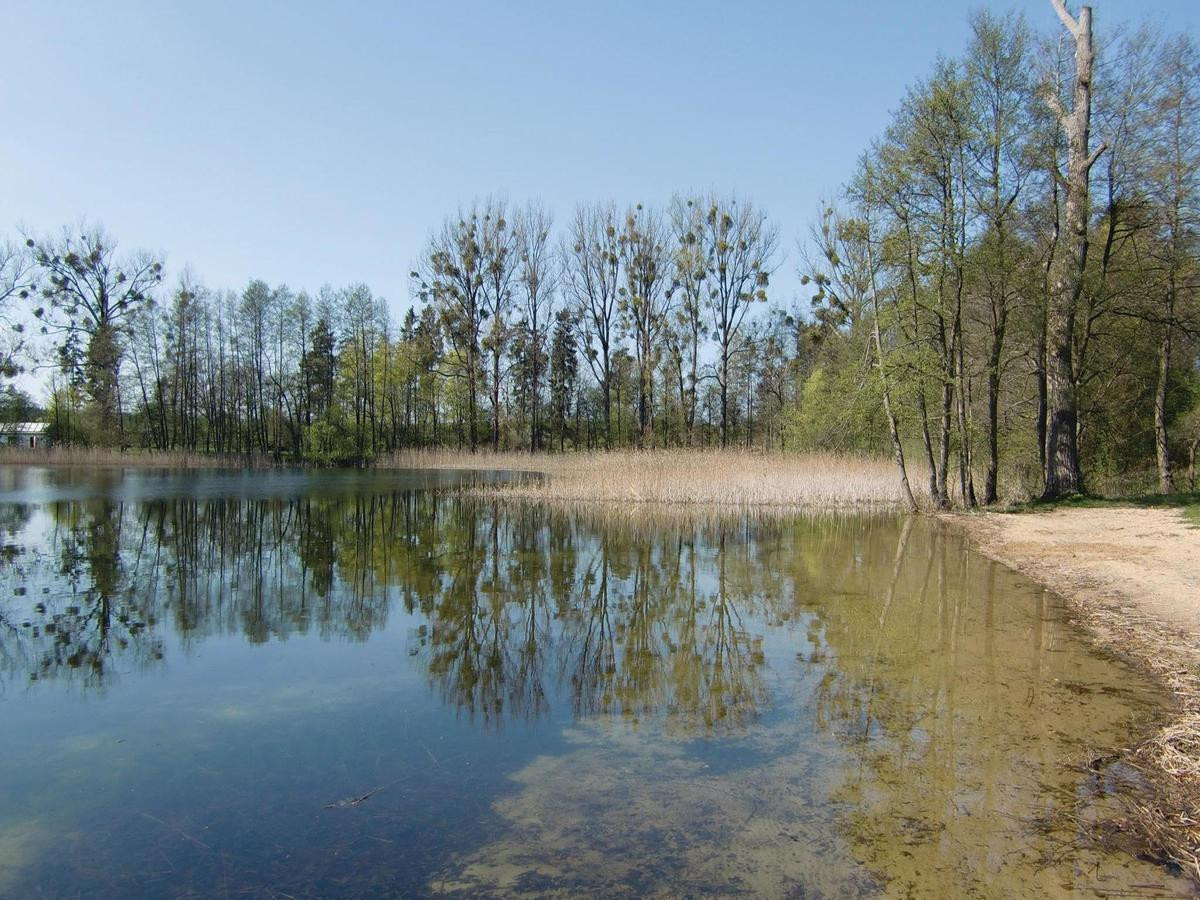
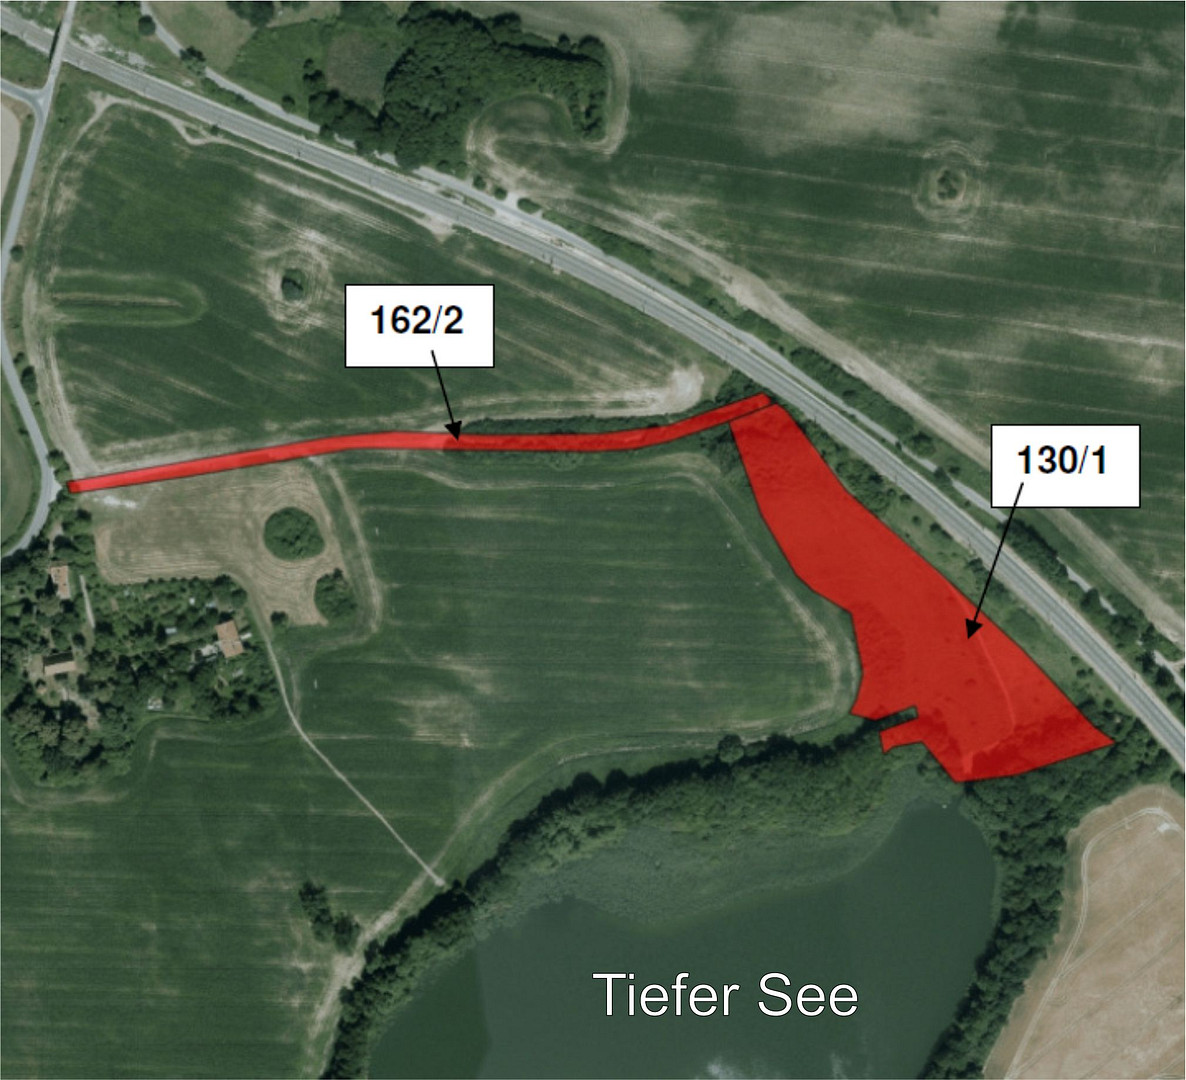
3 (+ 1) further natural plots of land used as a nature reserve, gardens, meadows/grassland, or a 'festival site' in the outdoor area. 1) Located near the estate, but amidst fields, with a small wooded area and a 'sandy beach' directly bordering a larger LAKE (within a nature reserve):
= 2.4 hectares - a large 'FESTIVAL SITE' with its own access road - various potential uses are still under review...
2) Several thousand square meters of garden, pasture, and meadowland - directly adjacent to the estate. Whether the agricultural academy, which we favor, with its own residential and guest house, can be realized here, remains to be examined with a suitable investor or organizer.
3) Garden area with approximately 1,000 square meters - located opposite the estate, at the edge of the village, directly bordering the fields, as an additional area for self-sufficiency and/or fruit cultivation...
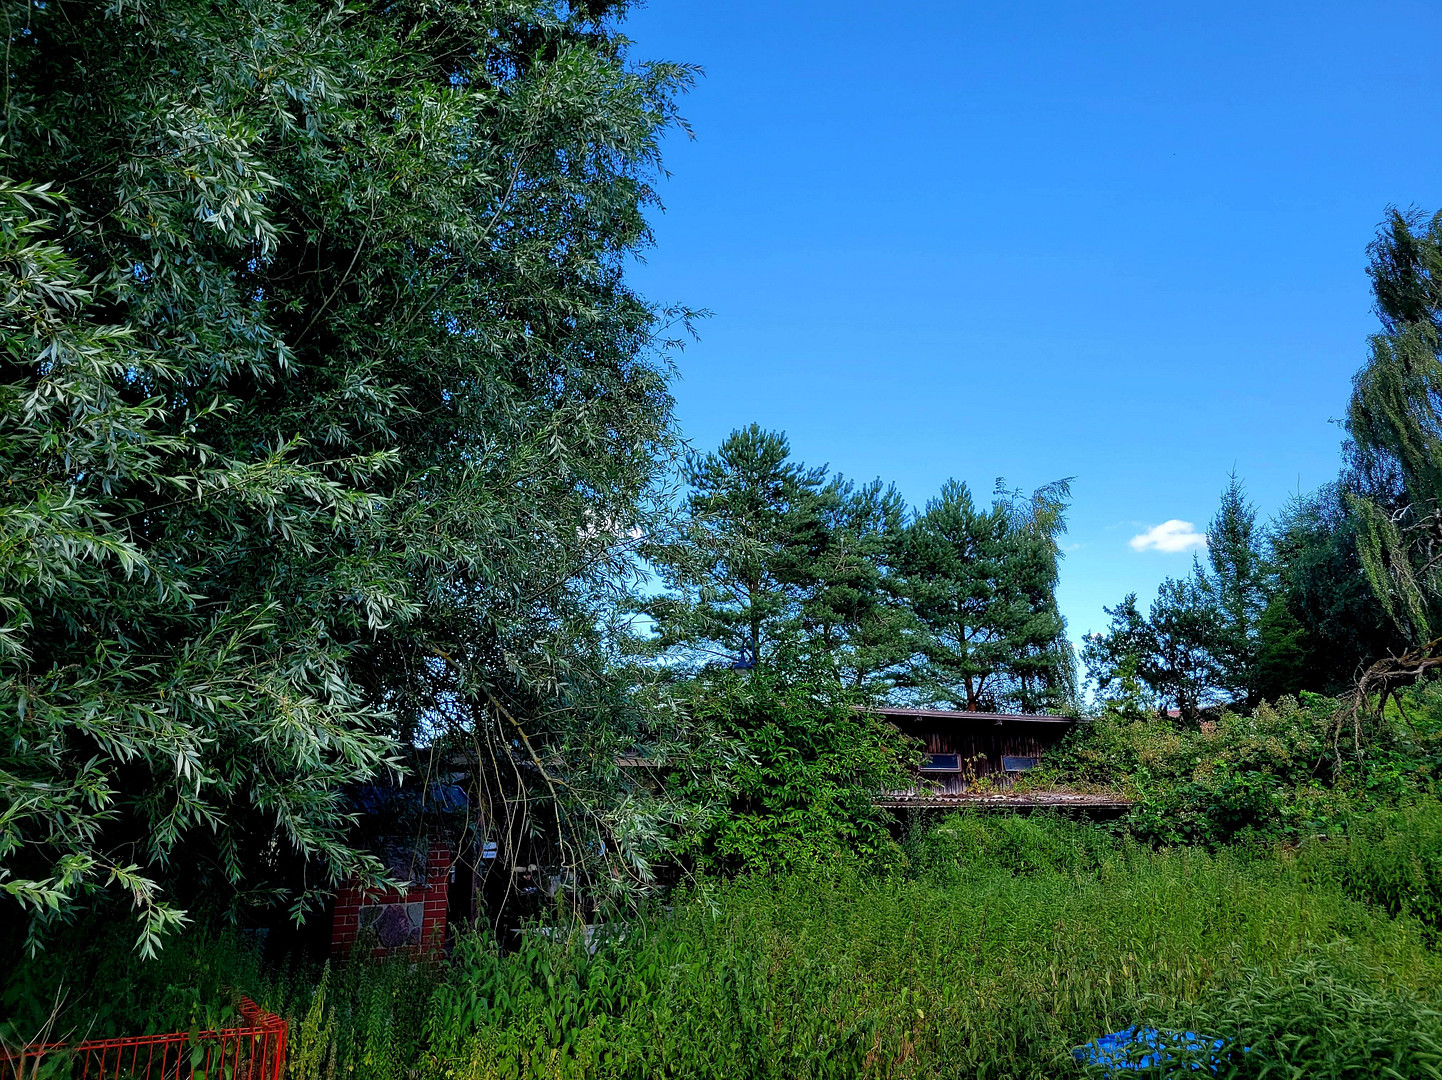
4) BIOTOP: A natural plot of land, not yet surveyed, with trees and a small pond - directly adjacent to the garden plot in the outskirts, potentially for purchase by the municipality for restoration purposes...
Location Check
Energy
|
Energy certificate type
|
not legally required
|
|
Main energy source
|
Geothermal
|

 WOHN-BÖRSE + Gewerbe-Räume...
Miscellaneous
2 RESIDENTIAL BUILDINGS (single-family / multi-family) for residents / organizers / operators / co-investors.
1 GUEST HOUSE for guests, event organizers, and project visitors (some also as long-term tenants).
1 SEMINAR AND EVENT VENUE for event organizers and all activities related to Project 7-E.
1 GREENHOUSE (orangery) - various locations.
BLÜCHERHOF ESTATE –
RELEVANT KEYWORDS for cooperative partners, users, and interested parties:
- Largest, completely preserved estate in the country.
- Location in a village or nature reserve near the Müritz lake.
- Modern, well-preserved complex (built between 1902 and 1909) with large, readily usable renovated areas.
- 12 buildings + 5.7 hectares of natural land (gardens, green spaces, pastures + 8 hectares of arboretum / botanical garden / park).
- Buildings with 1 to 4 floors each (= 10,600 to 12,900 square meters of gross floor area!).
- 5 residential buildings with 40 apartments and lofts (available as rental and owner-occupied properties).
- 'Blücherhof Inn' / Bed & Bike / Bike Hostel: Guest house with up to 12 apartments (also for project visitors and staff).
- Project 7-E: 'seven-oaks' / a network between the Müritz lake and the coast.
- A social and cultural project (housing for shared apartments and initiatives...). - Properties with historical significance, close to nature.
- "Living, working, and connecting as a community."
(Currently available at 6 locations in M.V.):
1 Estate / 1 Manor House / 1 Castle / 2 Farmsteads + 1 "THINK-FACTORY"
- A venue for festivals, a cultural center, and a film location, featuring:
Guest house / Assisted living / Event venue /
Residential buildings / Event space / Cultural center / Equestrian center, and more. - Concert hall and cinema, outdoor events:
Farmstead = Concert area for up to 6,000 visitors.
- Communal spaces, large green outdoor areas...
- On-site: Project information office / Car-sharing station (Project Mobile) / Real estate agency specializing in "historical properties"...
- "sieben eichen" (seven oaks):
"The largest, systemically organized, and nationwide social and cultural network in the region!" For more information about the project and network, please visit our HOME-PAGE:
'sieben-eichen.com'
and our INFO-LINE: 0160 93 20 37 02. IMPORTANT NOTE:
Due to space limitations, we cannot list the extensive range of possibilities for purchase, rent, lease, rent-to-own, ground lease, as well as the buildings, floors, wings, attic spaces, apartments, and other land and areas available. Please refer to the thematic listings, attached as PDFs, for specific offers. Offers for the PURCHASE of residential and commercial space are available, with more to follow shortly!
Send a message directly to the seller
Questions about the object? Show interest or arrange a viewing appointment?
Click here to send a message to the provider:
Offer from: karl heinz schäfer

Diese Seite wurde ausgedruckt von:
https://www.ohne-makler.net/en/property/287158/