
This page was printed from:
https://www.ohne-makler.net/en/property/277606/
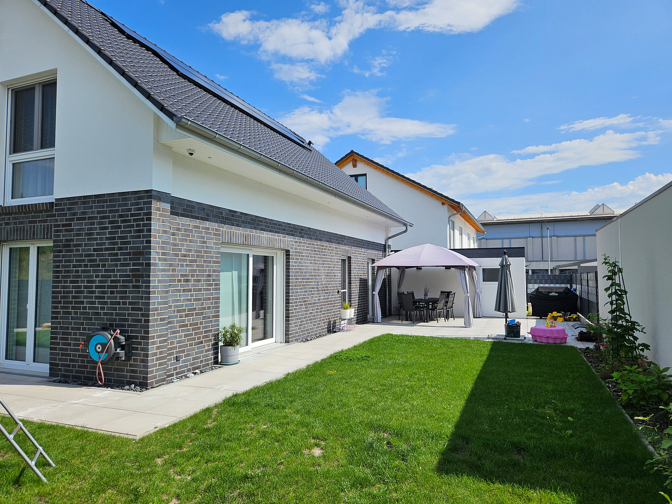
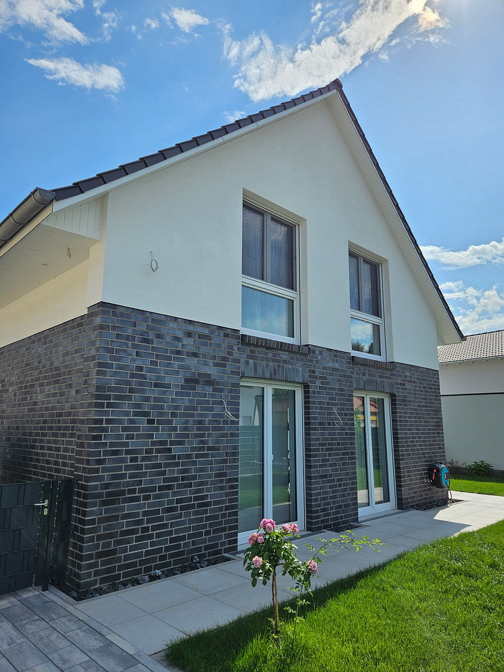
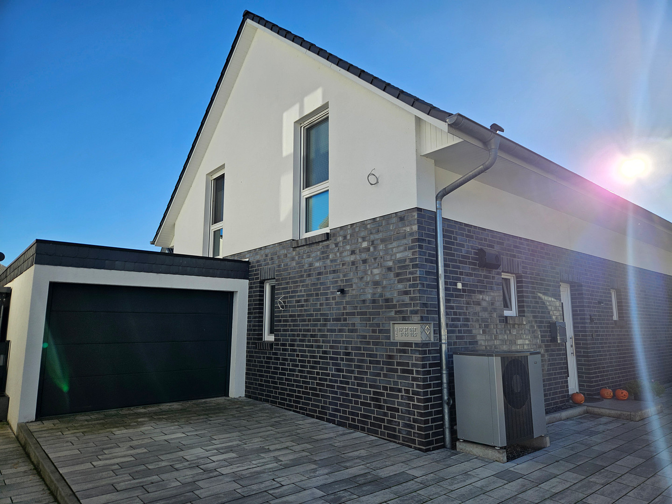
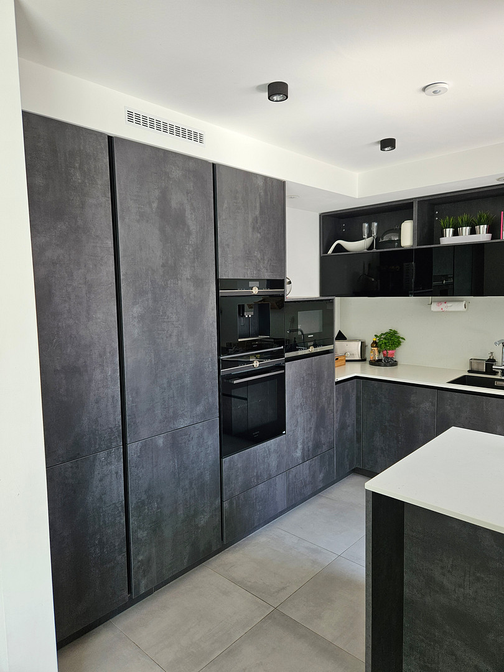
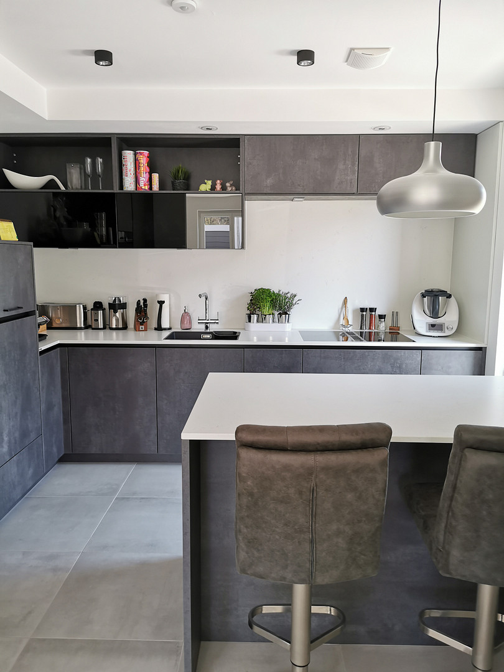
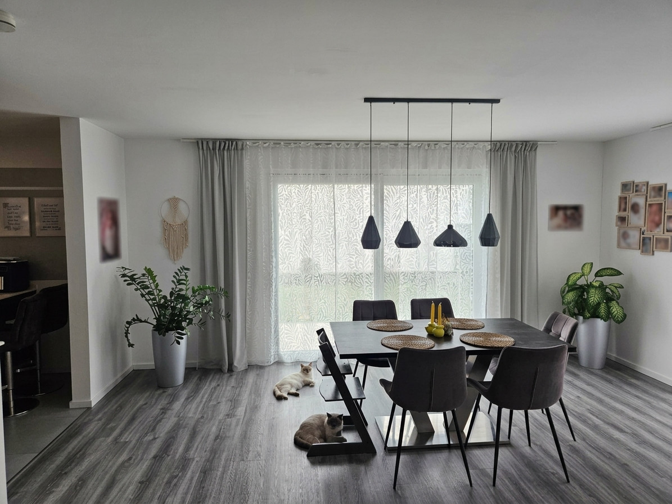
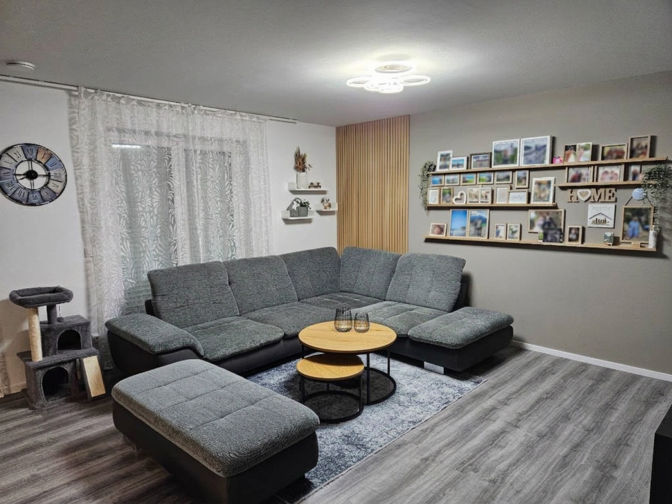
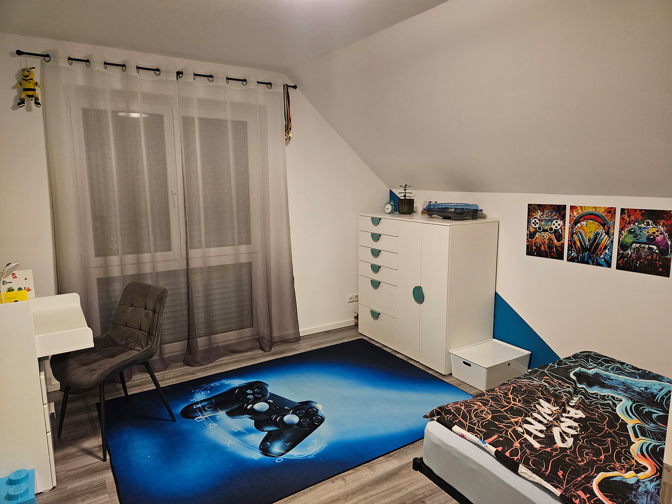
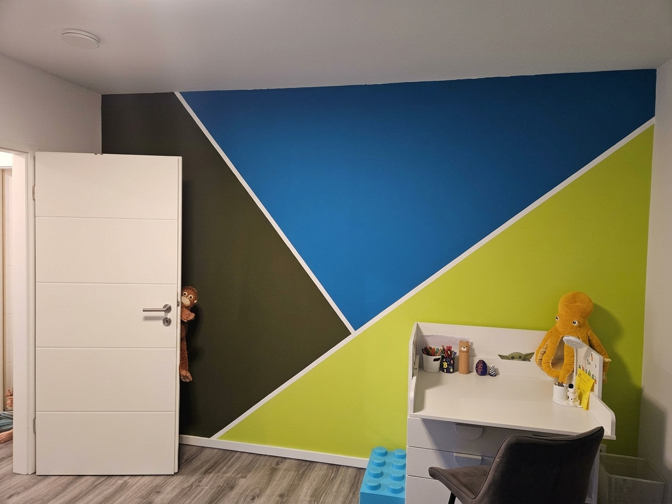
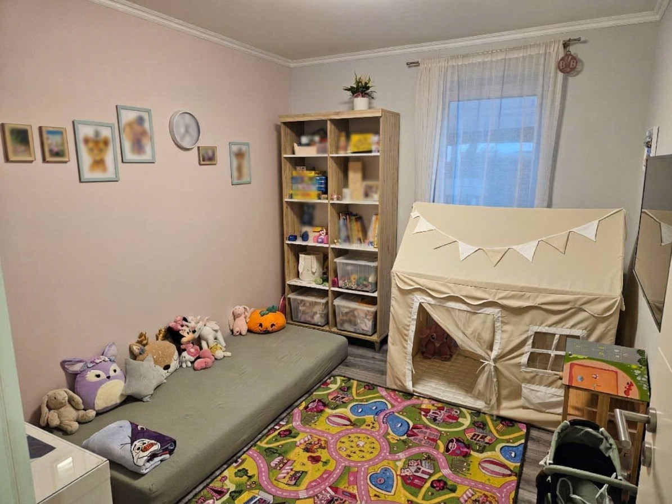
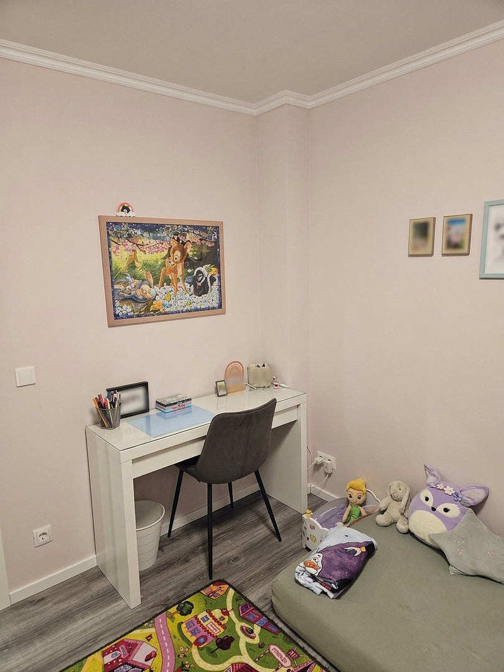
Commission-free: Modern Viebrockhaus (built in 2020) with KfW A+ energy rating, smart home features, sauna, and south-facing terrace.
Lessingstraße, 64668 Rimbach – HessenProperty Type: Detached single-family house • Viebrockhaus, solid construction, built in 2020
Area: Plot: 410 m² • Living area (according to WoFlV standard): 152.66 m² • Net floor area: 158.39 m²
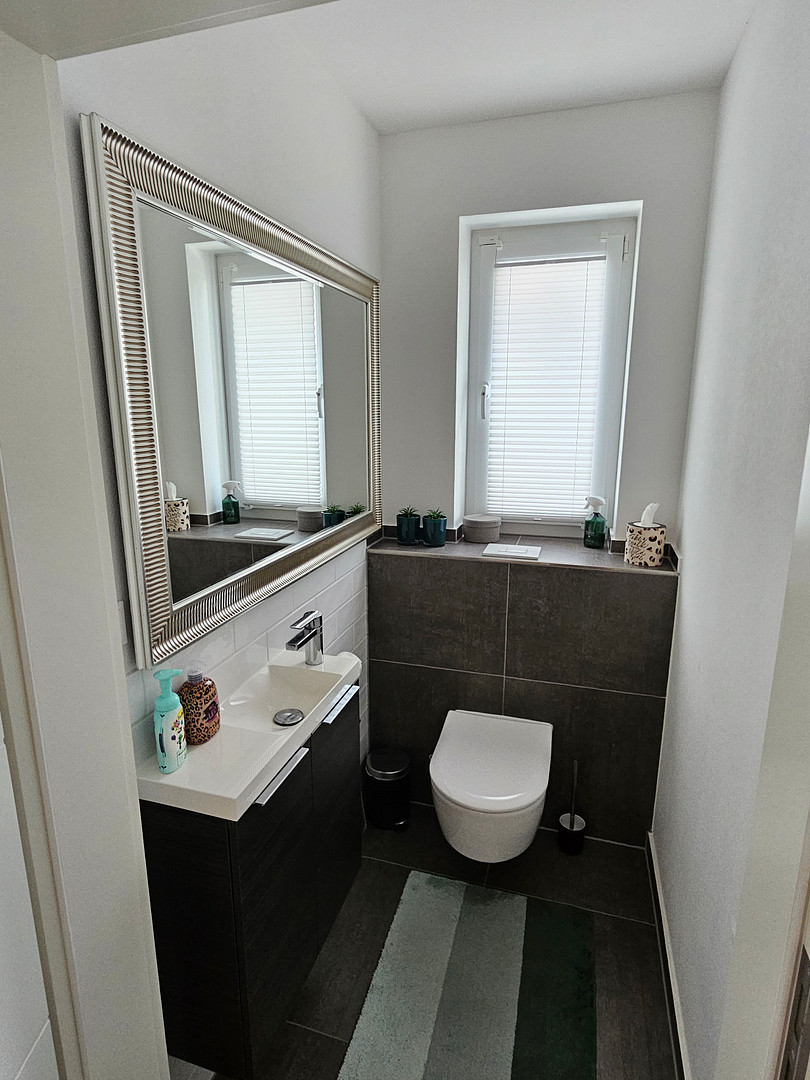
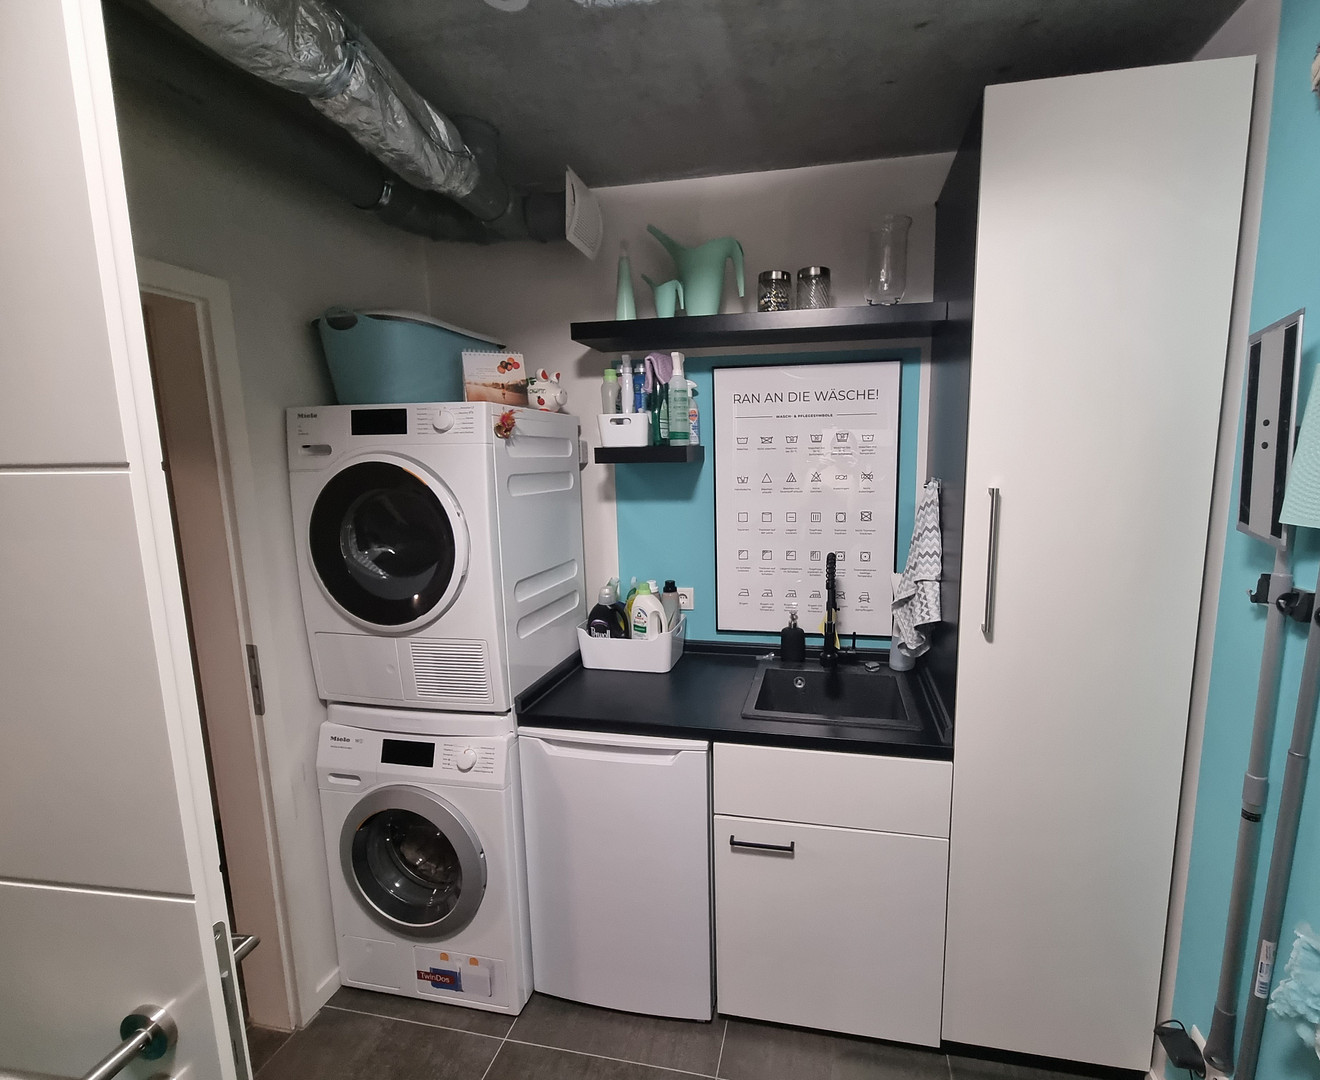
Layout: 5 rooms (living/dining area, bedroom, 2 children's rooms, office/guest room) + dressing room, bathroom, guest toilet, utility room
Construction & Roof: Ground floor with brick facade, attic with plastered finish • Gable roof (40° pitch, ridge height approx. 7.80 m)
Heating & Energy: Air-to-water heat pump, underfloor heating, controlled ventilation system with heat recovery, photovoltaic system including battery storage (energy efficiency class A+)
Smart Home & Security: Loxone smart home system throughout the house (lighting, heating, shading) • Integrated alarm system
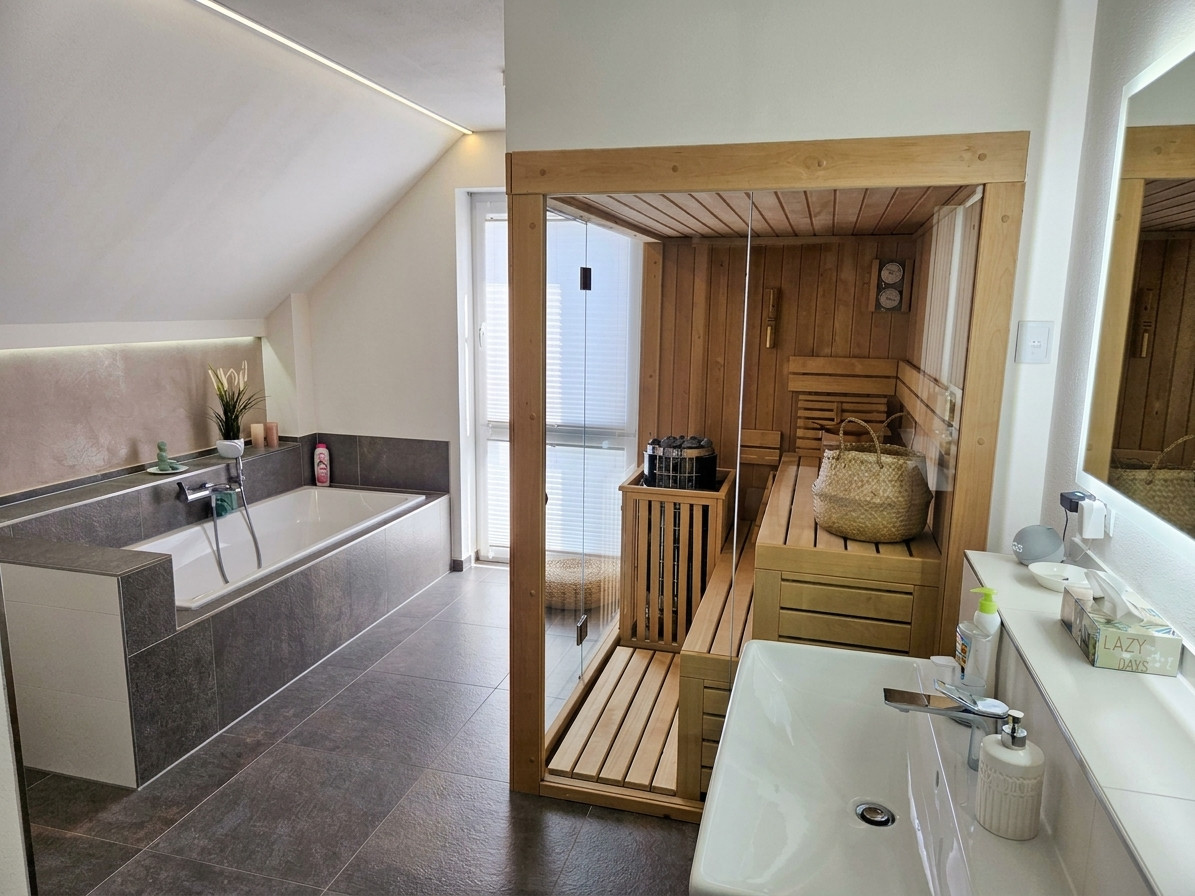
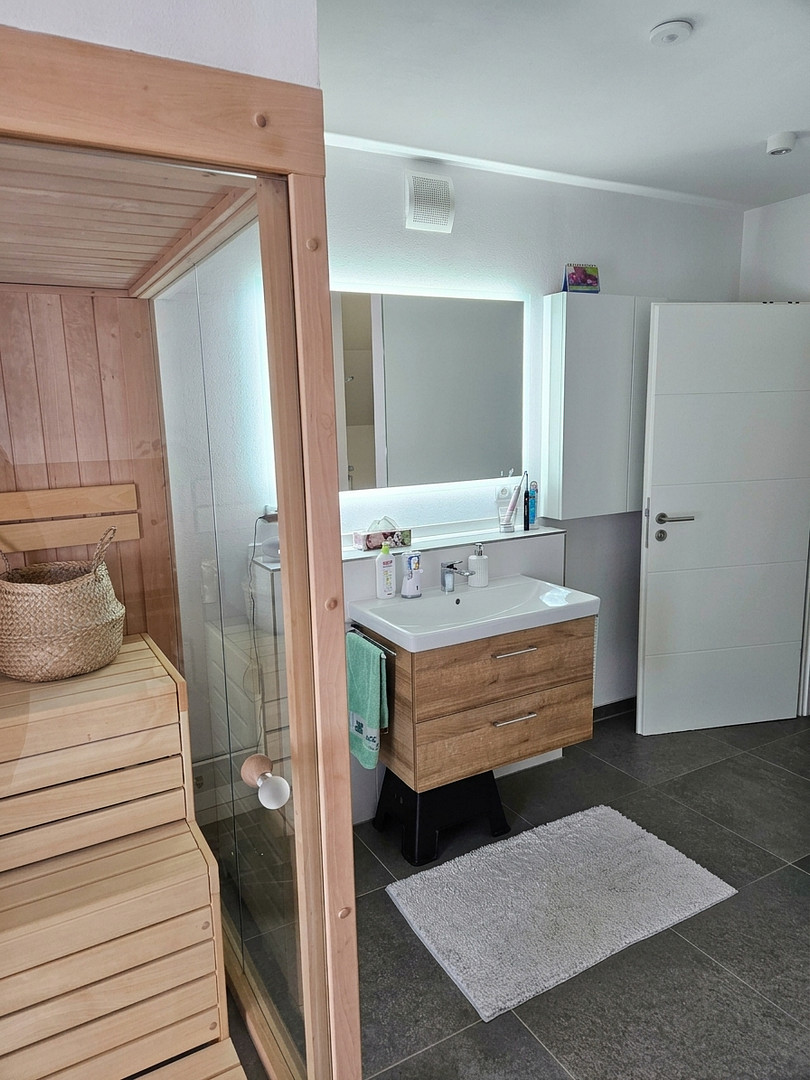
Interior Features: Modern fitted kitchen (included in the purchase price) • Wellness bathroom with integrated sauna
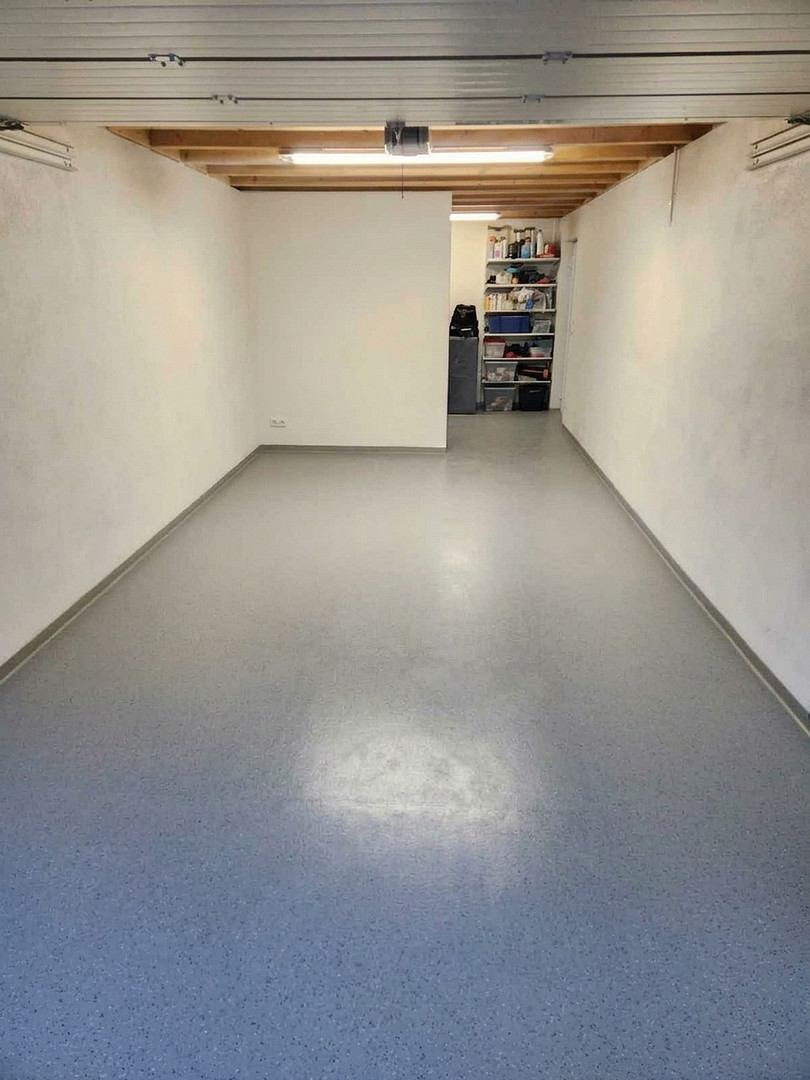
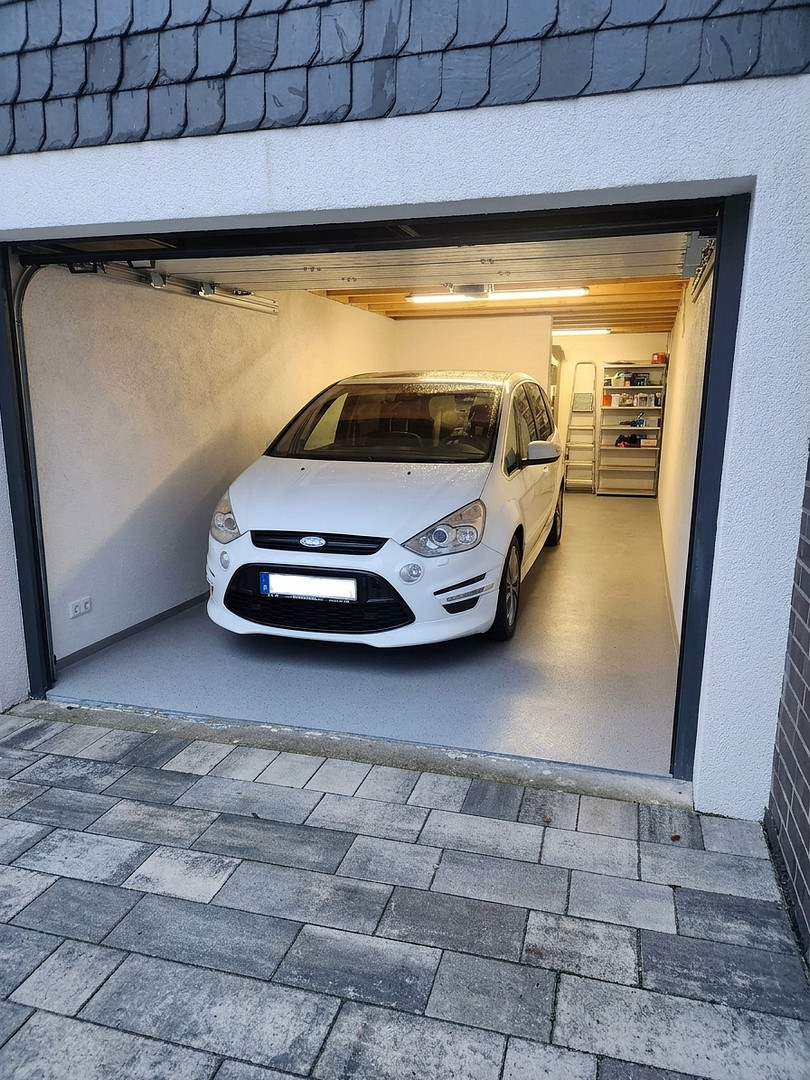
Outdoor Area & Garage: Solid garage made of Ytong material • South-facing terrace & automatic garden irrigation system
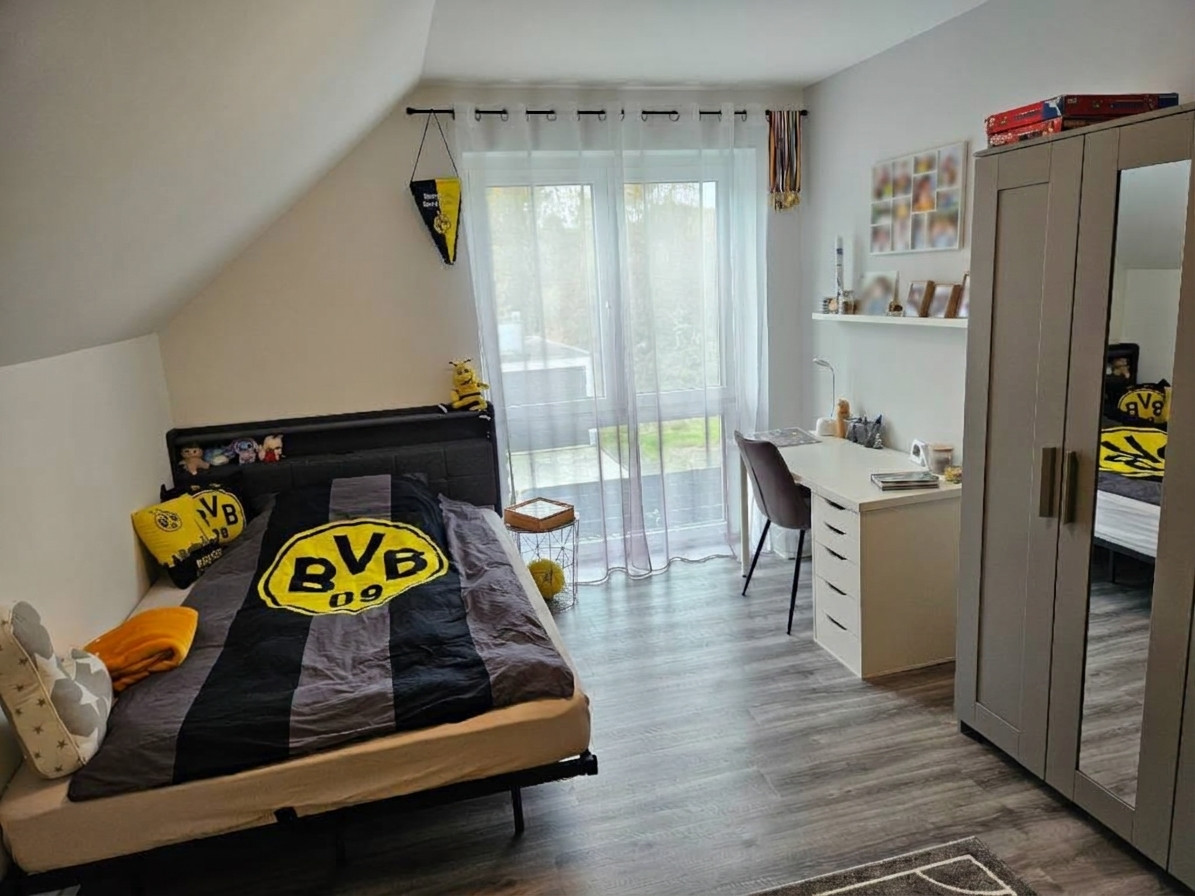
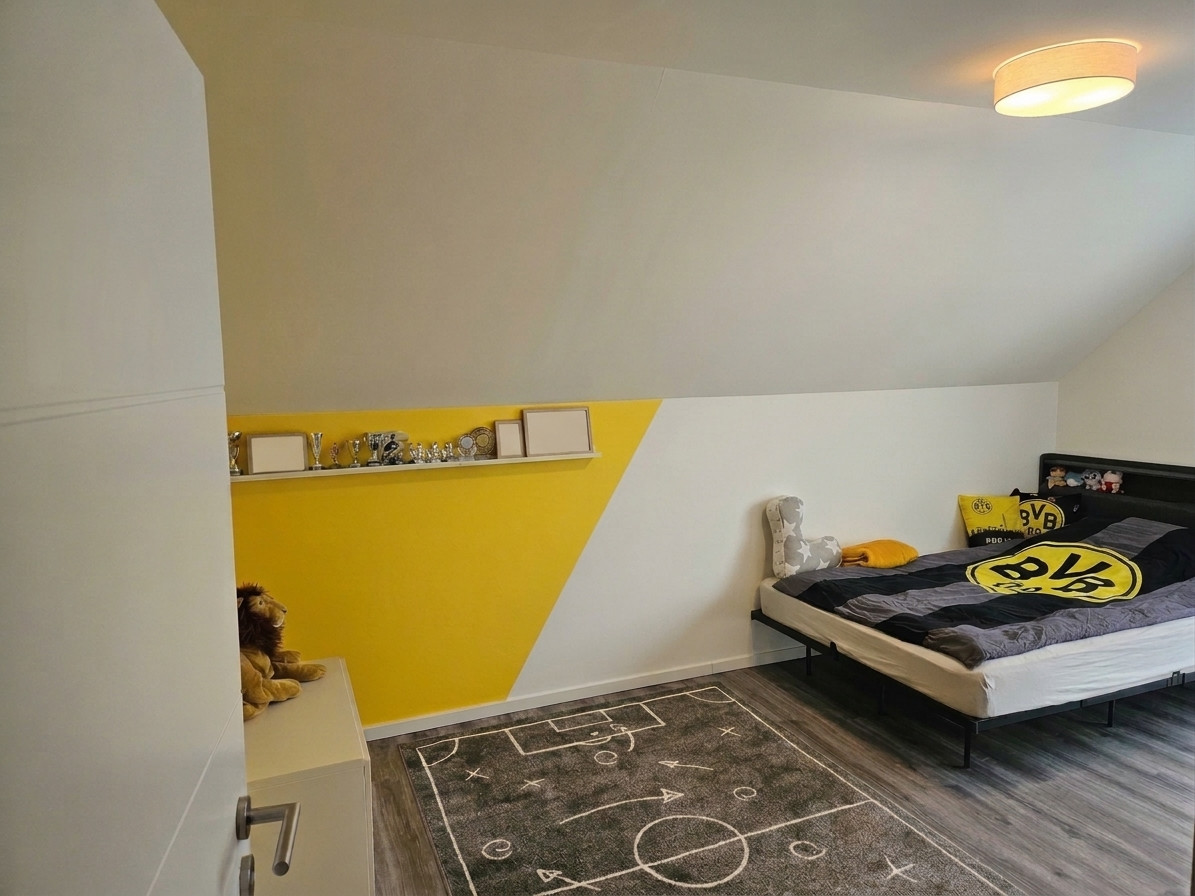
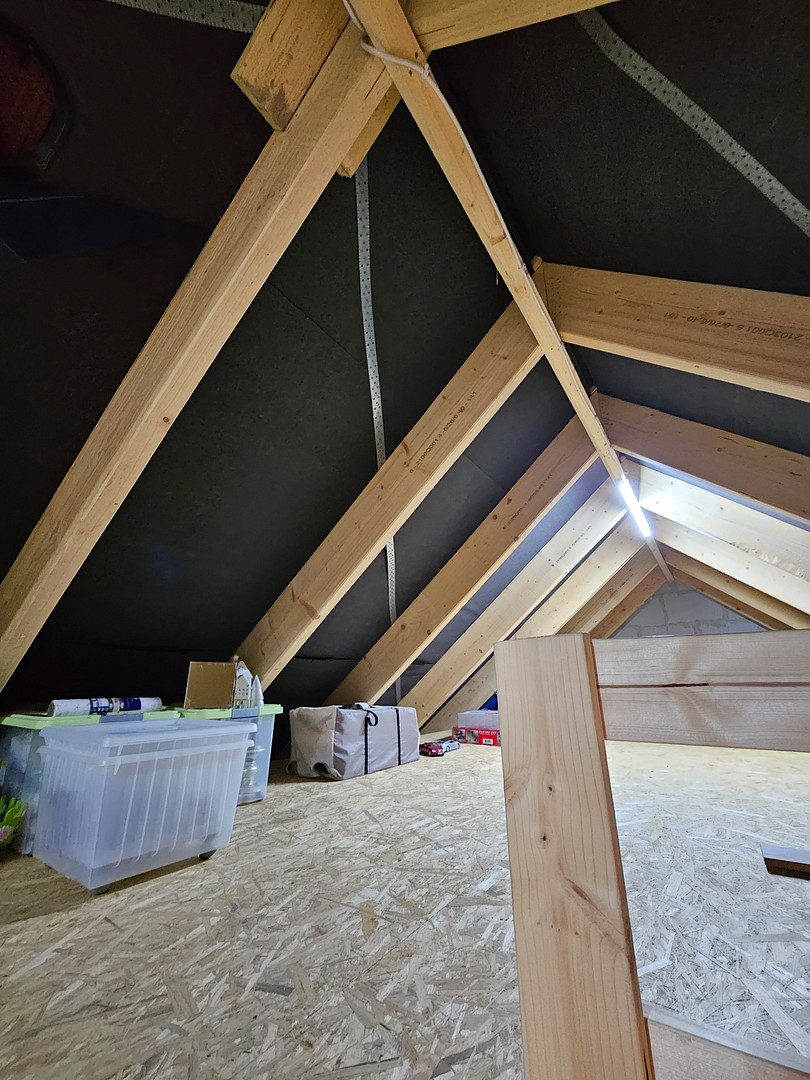
This detached single-family house, built in 2020 by Viebrockhaus to proven quality standards, is located in a quiet and family-friendly residential area of Rimbach (Odenwald). Located on a 410 m² plot, this property combines contemporary architecture with energy-efficient home technology, including a controlled ventilation system with heat recovery for a consistently pleasant indoor climate, and thoughtful living comfort. The ground floor features a low-maintenance dark brick facade and an open, light-filled living and dining area with direct access to the sunny south-facing terrace. The adjacent kitchen is equipped with a modern built-in kitchen, which is included in the purchase price. A separate office or guest room, a daylight guest bathroom, and the utility/technical room complete the ground floor layout. The attic floor offers two spacious children's rooms, a master bedroom with an en-suite dressing room, and a large wellness bathroom. In addition, the converted attic space provides valuable storage space.
Are you interested in this house?
|
Object Number
|
OM-277606
|
|
Object Class
|
House
|
|
Object Type
|
Single-family house
|
|
Is occupied
|
Vacant
|
|
Handover from
|
By arrangement
|
Purchase price & additional costs
|
purchase price
|
789.000 €
|
|
Purchase additional costs
|
approx. 57,087 €
|
|
Total costs
|
approx. 846,087 €
|
Breakdown of Costs
* Costs for notary and land register were calculated based on the fee schedule for notaries. Assumed was the notarization of the purchase at the stated purchase price and a land charge in the amount of 80% of the purchase price. Further costs may be incurred due to activities such as land charge cancellation, notary escrow account, etc. Details of notary and land registry costs
Does this property fit my budget?
Estimated monthly rate: 3,156€
More accuracy in a few seconds:
By providing some basic information, the estimated monthly rate is calculated individually for you. For this and for all other real estate offers on ohne-makler.net
Details
|
Condition
|
As good as new
|
|
Number of floors
|
2
|
|
Bathrooms (number)
|
1
|
|
Number of garages
|
1
|
|
Number of parking lots
|
2
|
|
Flooring
|
Tiles, Vinyl / PVC
|
|
Heating
|
Underfloor heating
|
|
Year of construction
|
2020
|
|
Equipment
|
Terrace, Garden, Full bath, Sauna, Fitted kitchen, Guest toilet
|
|
Infrastructure
|
Pharmacy, Grocery discount, General practitioner, Kindergarten, Primary school, Secondary school, Middle school, High school, Comprehensive school, Public transport
|
Information on equipment
Exterior and Garage:
The combination of anthracite-colored brick on the ground floor and white plaster on the upper floor gives the house a timeless appearance. The property features a paved driveway, a solid Ytong garage with an additional parking space in front, and a beautifully landscaped garden with automatic irrigation and a south-facing terrace. Living and Dining Area, and Entrance Hall:
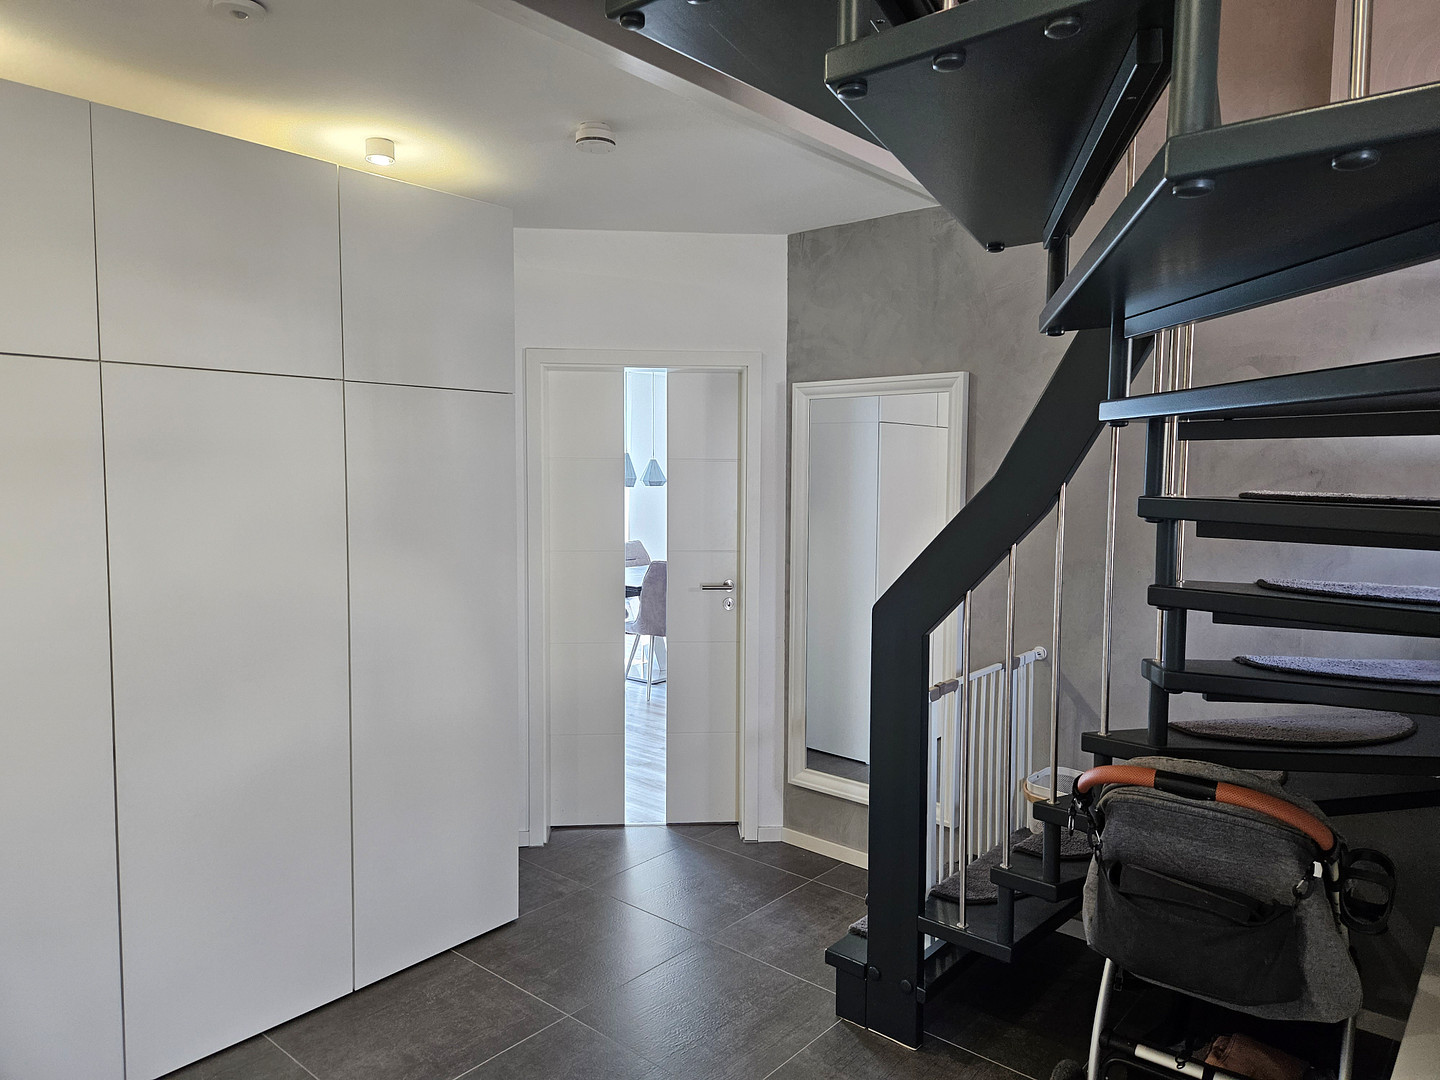
Large windows on the ground floor create bright rooms and offer an unobstructed view of the well-maintained garden. The elegant entrance hall welcomes residents and guests with a modern, open staircase leading to the attic. Wellness Bathroom and Guest Toilet:
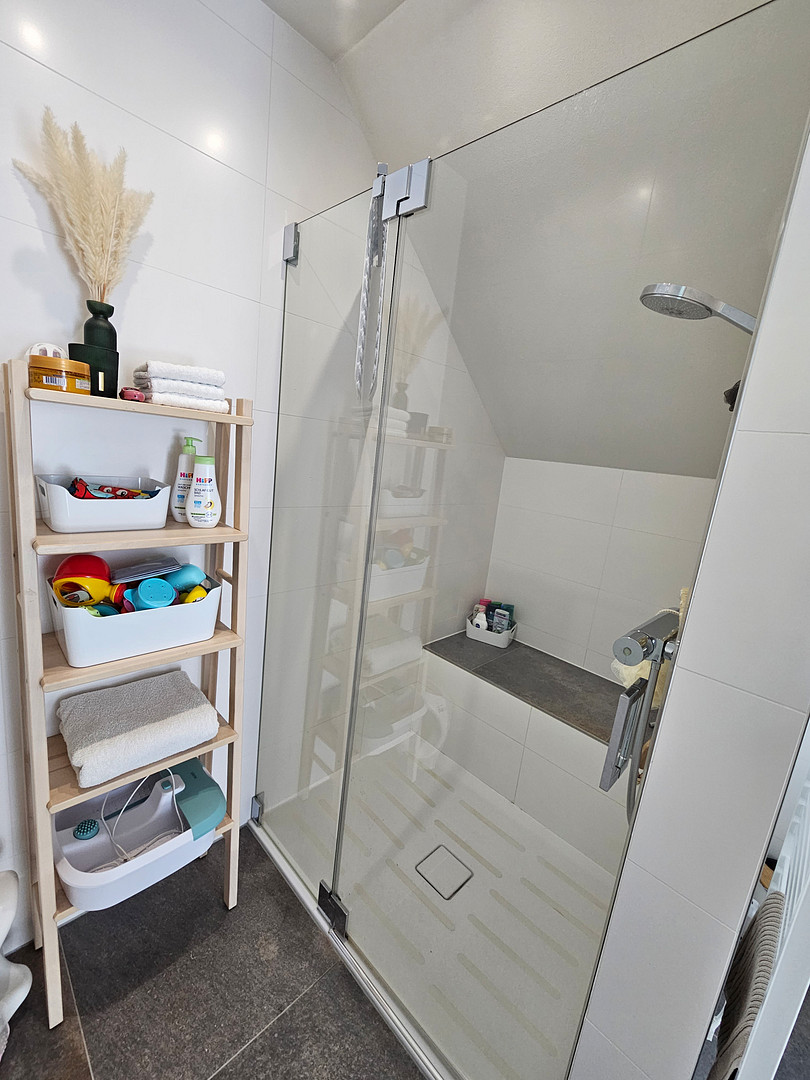
The main bathroom in the attic combines modern sanitary fixtures with private spa-like comfort. In addition to a built-in bathtub with indirect lighting and a walk-in glass shower, a high-quality wooden sauna is seamlessly integrated into the room. Master Bedroom, Dressing Room, and Attic:
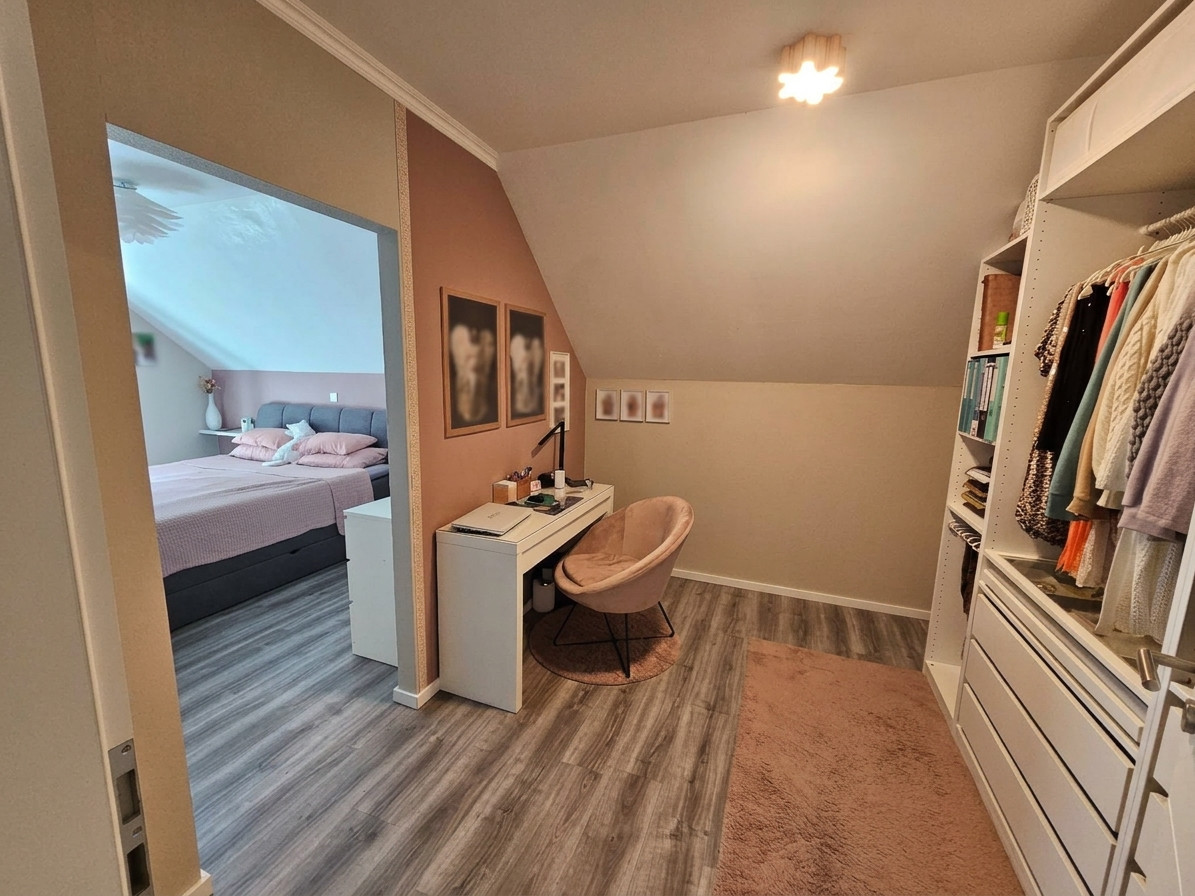
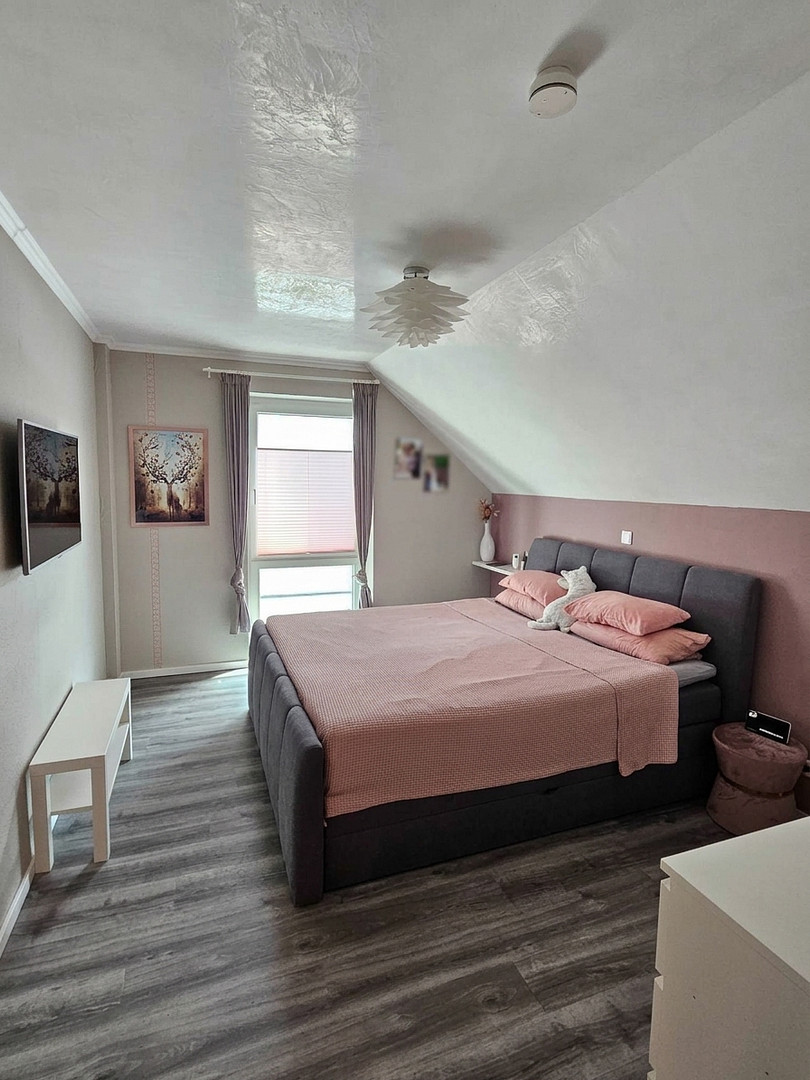
On the attic floor, the master bedroom, together with the adjacent dressing room, creates a quiet retreat with space for wardrobes and a workspace. The attic also offers ample dry storage space. Other:
The property is being sold directly by the owner, without any commission. The handover can be arranged flexibly by appointment. We are happy to arrange viewings after prior contact. No inquiries from real estate agents, please!
Location
Location:
The property is located on Lessingstraße in the central district of 64668 Rimbach, in the Vorderer Odenwald region. Rimbach offers a well-developed infrastructure with shops for daily necessities, doctors, pharmacies, kindergartens, and primary and secondary schools (including the Martin-Luther-Schule) all within a short distance.
Direct connections to Weinheim, Heppenheim, and the Rhine-Neckar metropolitan region are available via the B38 federal highway and the Weschnitztalbahn railway line. At the same time, the surrounding meadows and forests of the Odenwald offer immediate access to walking, cycling, and recreational activities in nature.
Location Check
Energy
|
Energy efficiency class
|
A+
|
|
Energy certificate type
|
Demand certificate
|
|
Main energy source
|
Air/water heat
|
|
Final energy demand
|
7.00 kWh/(m²a)
|
Miscellaneous
Topic portals
Send a message directly to the seller
Questions about this house? Show interest or arrange a viewing appointment?
Click here to send a message to the provider:
Offer from: Andreas

Diese Seite wurde ausgedruckt von:
https://www.ohne-makler.net/en/property/277606/