
This page was printed from:
https://www.ohne-makler.net/en/property/271919/
Münster-St. Mauritz (Vogelviertel) - well-kept detached house
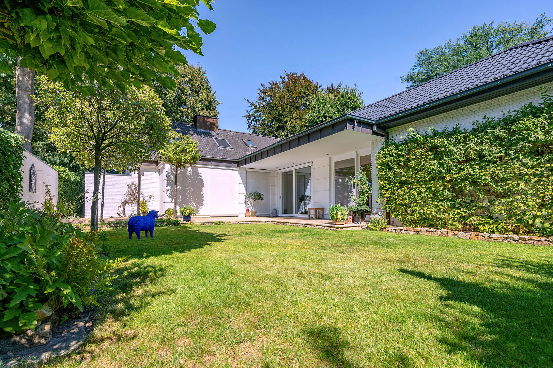
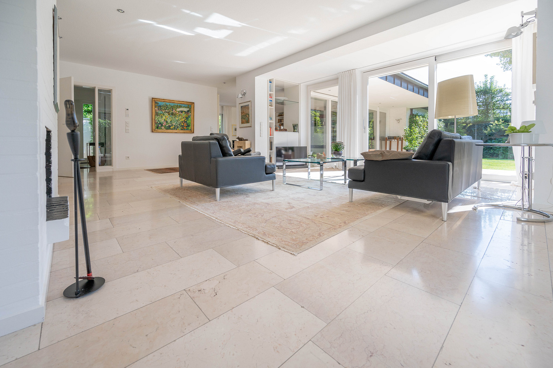
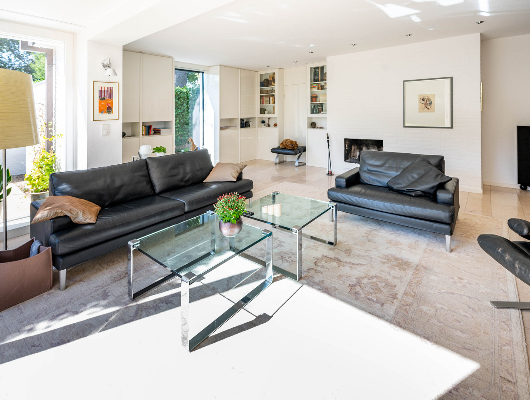
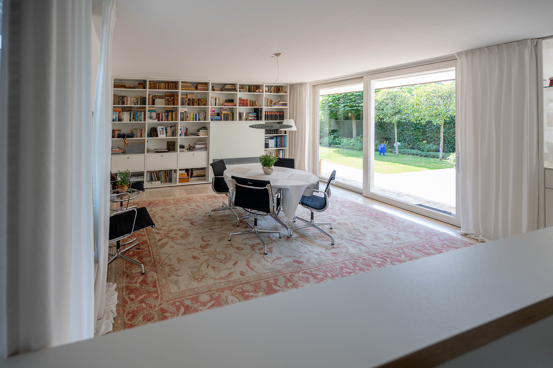
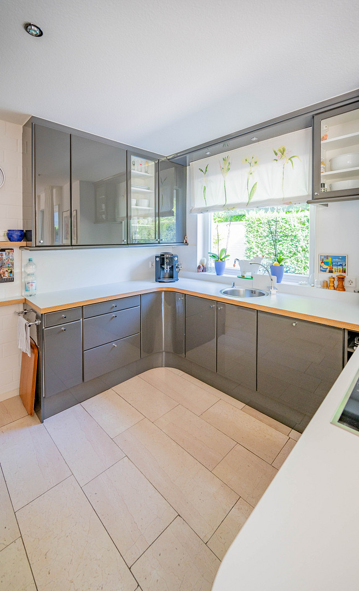
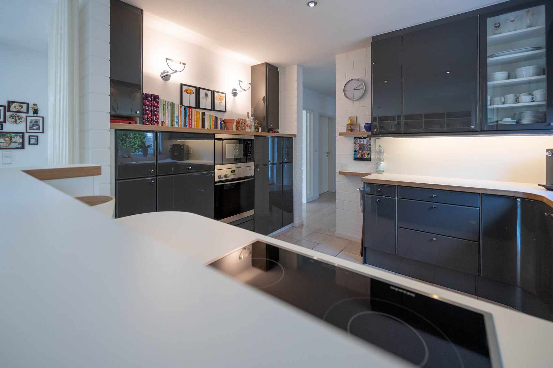
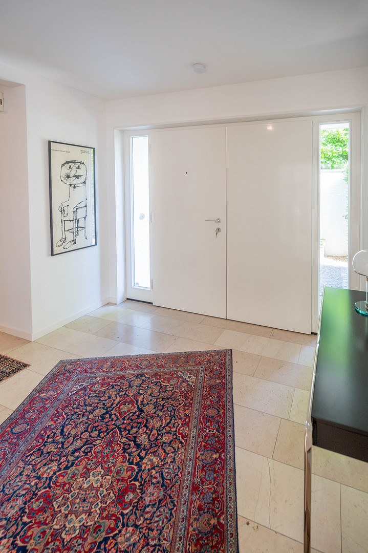
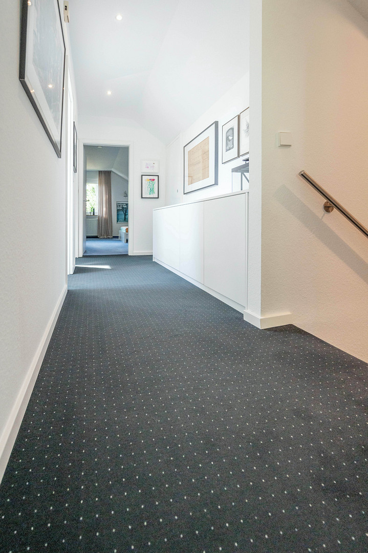
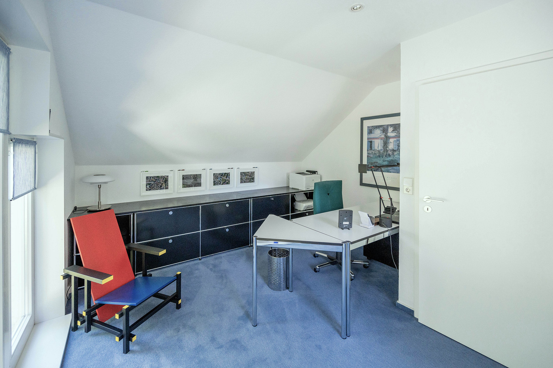
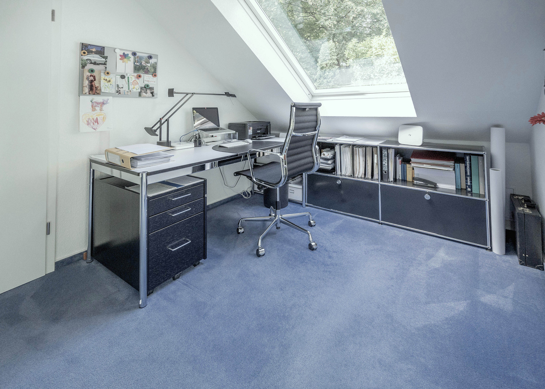
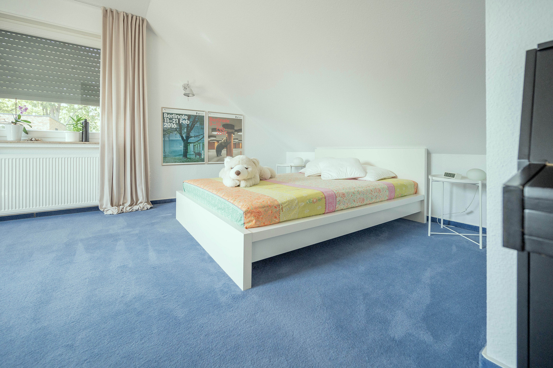
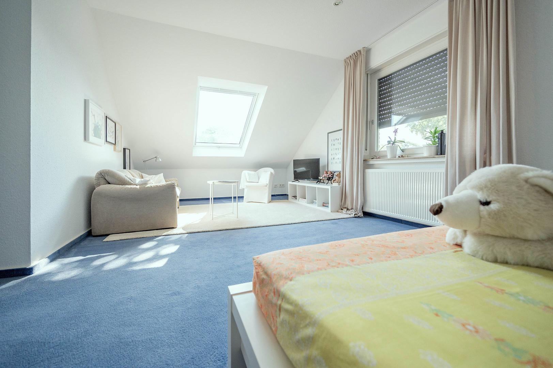
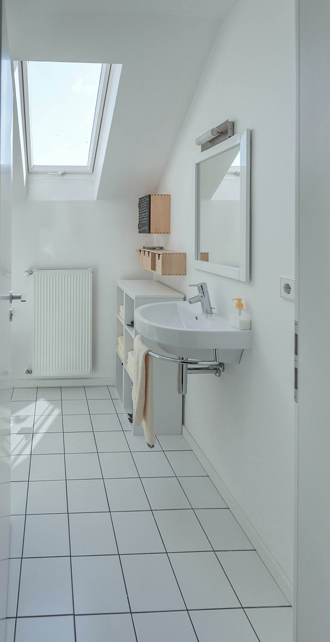
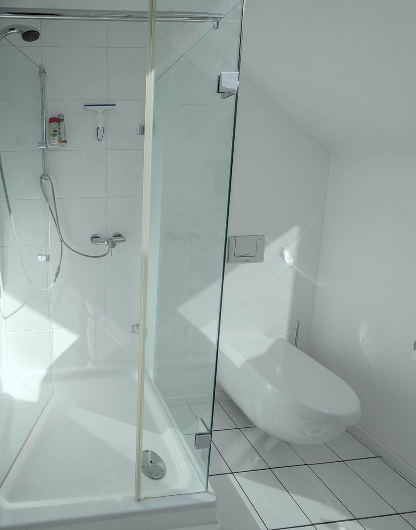
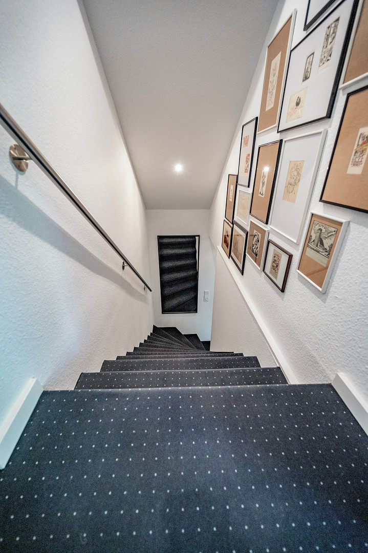
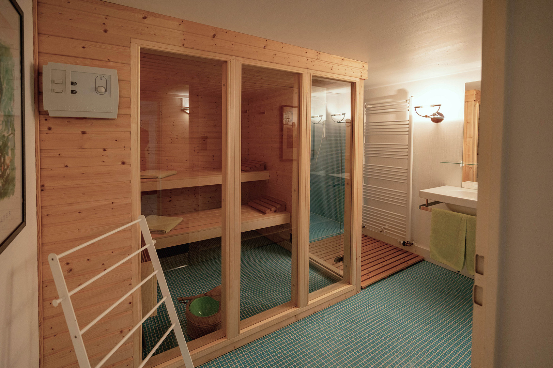
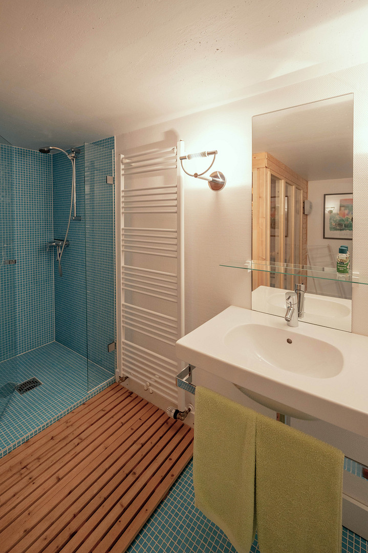
48155 Münster-St. Mauritz (Sankt Mauritz) – Nordrhein-WestfalenThe detached house is located in an exceptionally quiet area of the desirable "Vogelviertel" (Bird Quarter) in Münster-St. Mauritz, at the end of a private road. The property size, including the share of the private road, is 630 square meters. On the ground floor, in addition to a spacious entrance hall with a coat closet and a separate guest toilet, there is an open-plan kitchen and dining area of approximately 37 square meters, which is partially open to the living room of approximately 45 square meters. In front of this is a partially covered southwest-facing terrace made of natural stone (travertine), approximately 42 square meters in size, leading to a virtually private garden area. The ground floor also includes a master bedroom with an en-suite bathroom (full bathroom). This area has a total size of approximately 34 square meters. A separate study could potentially be created from the bedroom (a door is already in place). A staircase from the entrance hall leads to the attic. Here, there is a hallway from which the individual rooms can be accessed. There is a room of approximately 15 square meters (currently used as a workspace), a room of approximately 20 square meters (currently used as a guest room), another small room with a window of approximately 5 square meters, a small bathroom with a shower and a window, and a small storage room. In the basement – also accessible from the entrance hall via a staircase – there are approximately 100 square meters of space, including a storage room, a shoe room, a utility room, a pantry, a boiler room with a platform for the washing machine and dryer, an oil storage room, two large storage cellars, a sauna with a shower and sink, and a large, well-lit room of approximately 21 square meters. Between the main house and the approximately 31 square meter double garage (with an electric gate system), there is another approximately 14 square meter storage room with access from both the house and the garage – for example, for bicycles or for overwintering potted plants. Both this storage room and, consequently, the garage are also accessible from the terrace. The property is landscaped and fully fenced, with a gate system (intercom/video/mailboxes) in the access area. In front of the gate system, there is also a separate parking space. The house was extensively renovated and modernized in 2007/2008, including a complete redesign of the garden with new landscaping and a large terrace made of natural stone. All paved areas in the driveway, walkway, and parking space were also newly constructed using natural stone paving.
Are you interested in this house?
|
Object Number
|
OM-271919
|
|
Object Class
|
House
|
|
Object Type
|
Single-family house
|
|
Is occupied
|
Vacant
|
|
Handover from
|
By arrangement
|
Purchase price & additional costs
|
purchase price
|
1.490.000 €
|
|
Purchase additional costs
|
approx. 114,203 €
|
|
Total costs
|
approx. 1,604,202 €
|
Breakdown of Costs
* Costs for notary and land register were calculated based on the fee schedule for notaries. Assumed was the notarization of the purchase at the stated purchase price and a land charge in the amount of 80% of the purchase price. Further costs may be incurred due to activities such as land charge cancellation, notary escrow account, etc. Details of notary and land registry costs
Does this property fit my budget?
Estimated monthly rate: 6,099€
More accuracy in a few seconds:
By providing some basic information, the estimated monthly rate is calculated individually for you. For this and for all other real estate offers on ohne-makler.net
Details
|
Condition
|
Well-kept
|
|
Number of floors
|
2
|
|
Usable area
|
140.2 m²
|
|
Bathrooms (number)
|
3
|
|
Bedrooms (number)
|
3
|
|
Number of garages
|
2
|
|
Number of parking lots
|
1
|
|
Flooring
|
Carpet, Tiles, Other (see text)
|
|
Heating
|
Central heating
|
|
Year of construction
|
1974
|
|
Equipment
|
Terrace, Garden, Basement, Full bath, Shower bath, Sauna, Fitted kitchen, Guest toilet, Fireplace, Air conditioning
|
|
Infrastructure
|
Pharmacy, Grocery discount, General practitioner, Kindergarten, Primary school, High school, Public transport
|
Information on equipment
Ground Floor:
- Beige natural stone flooring (Marmor-Trani Fiorito) in the entrance hall, guest toilet, kitchen and dining area, and living area. Mostly floor-to-ceiling windows. Carpet flooring in the bedroom area and Bisazza mosaic in the bathroom.
Attic Floor:
- Carpet flooring and tile flooring in the bathroom.
Basement:
- Tile flooring and partially carpet flooring.
Location
absolutely quiet location in Münster-St. Mauritz - in the sought-after "Vogelviertel" (bird quarter)
Location Check
Energy
|
Main energy source
|
Oil
|
Miscellaneous
NOTES:
1. An additional (separate) entrance on the ground floor allows the attic to be used, if needed, as a separate small living or office space.
2. In the spring of 2023, a new air-to-air/heat pump was installed in the attic, with air conditioning capabilities.
3. Furthermore, a new oil-fired condensing boiler was installed at the end of 2023, so the property will be delivered with a nearly new heating system – an energy performance certificate is available.
4. In the spring of 2024, an underground garden irrigation system was installed in two areas of the garden, which reliably irrigates the areas even when the property is unoccupied.
Due to ongoing – and sometimes extensive – maintenance work, the property is in a nearly move-in ready condition.
Broker inquiries not welcome! According to § 7 UWG, unsolicited contact by brokers without the express consent of the recipient is prohibited!
Send a message directly to the seller
Questions about this house? Show interest or arrange a viewing appointment?
Click here to send a message to the provider:

Diese Seite wurde ausgedruckt von:
https://www.ohne-makler.net/en/property/271919/