
This page was printed from:
https://www.ohne-makler.net/en/property/269830/
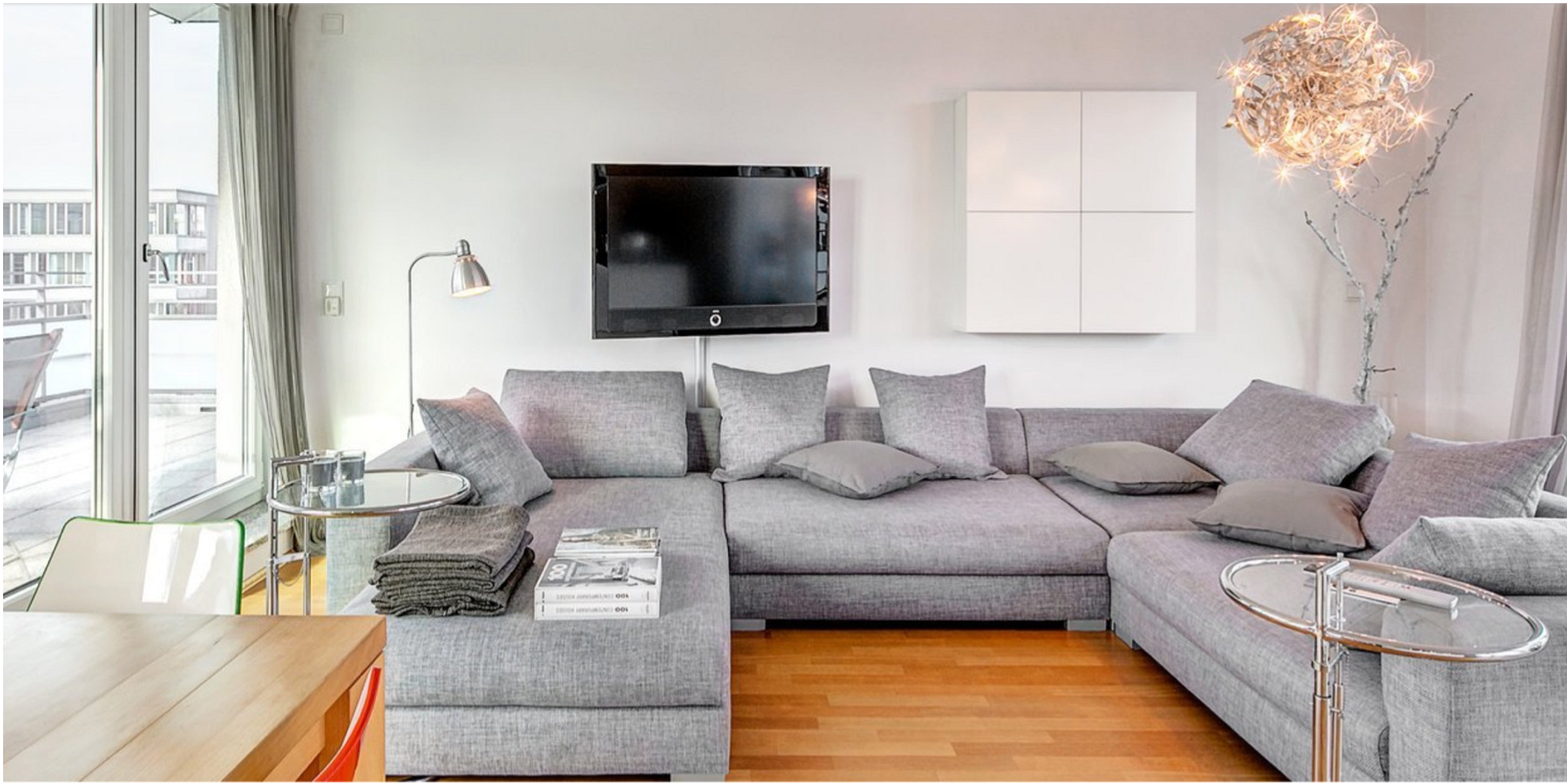
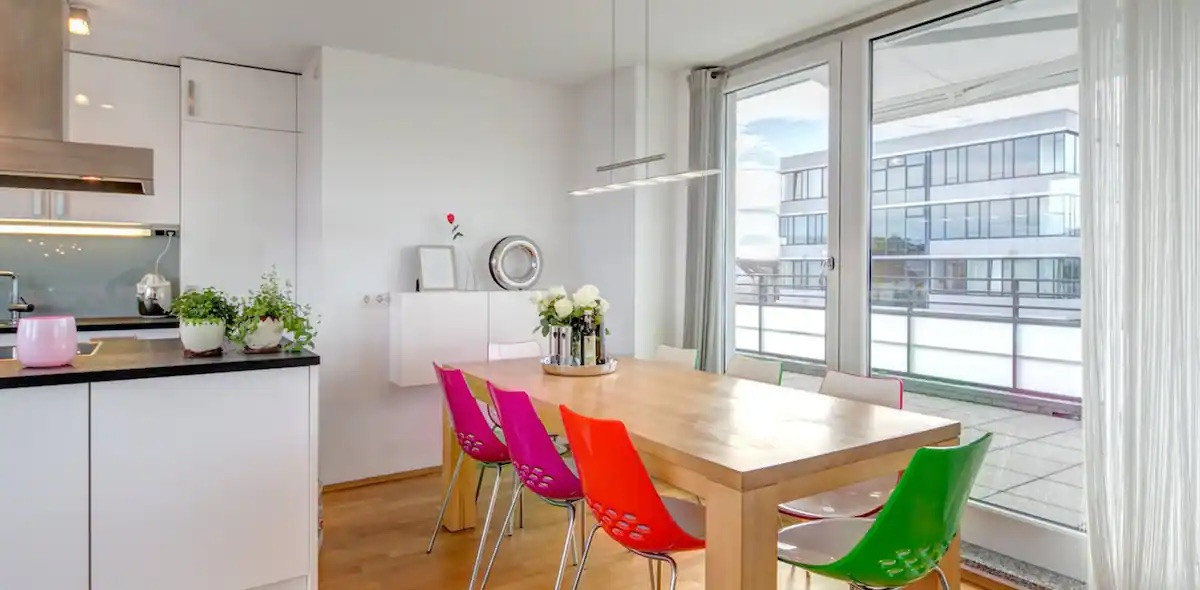
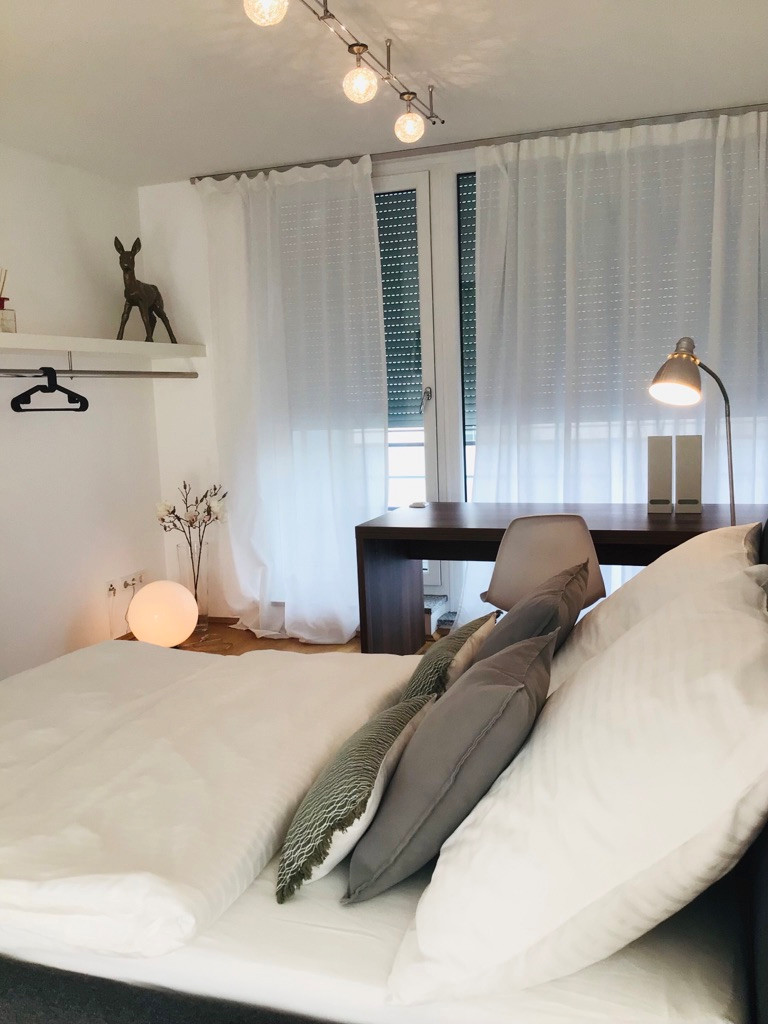
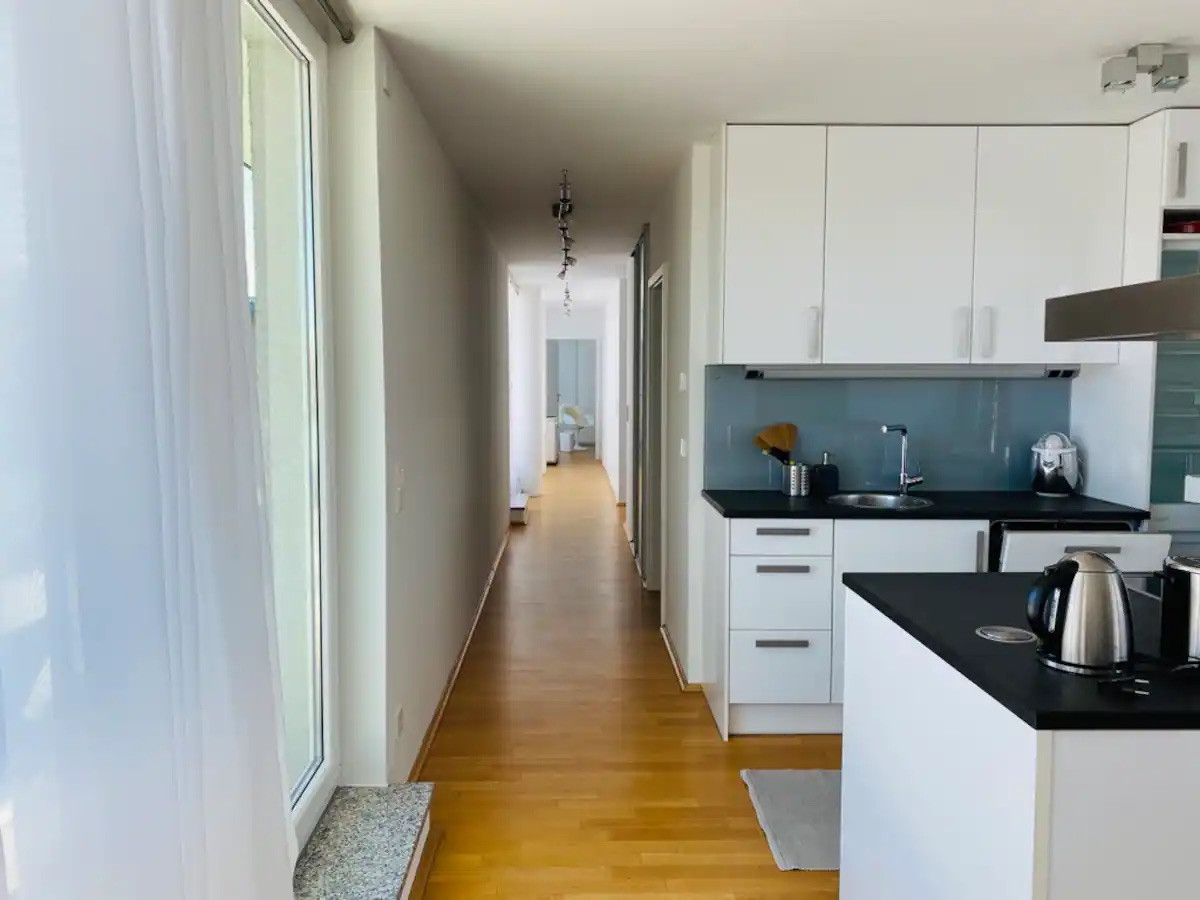
Living in the Sky: A 100 square meter designer penthouse with a 150 square meter panoramic rooftop terrace.
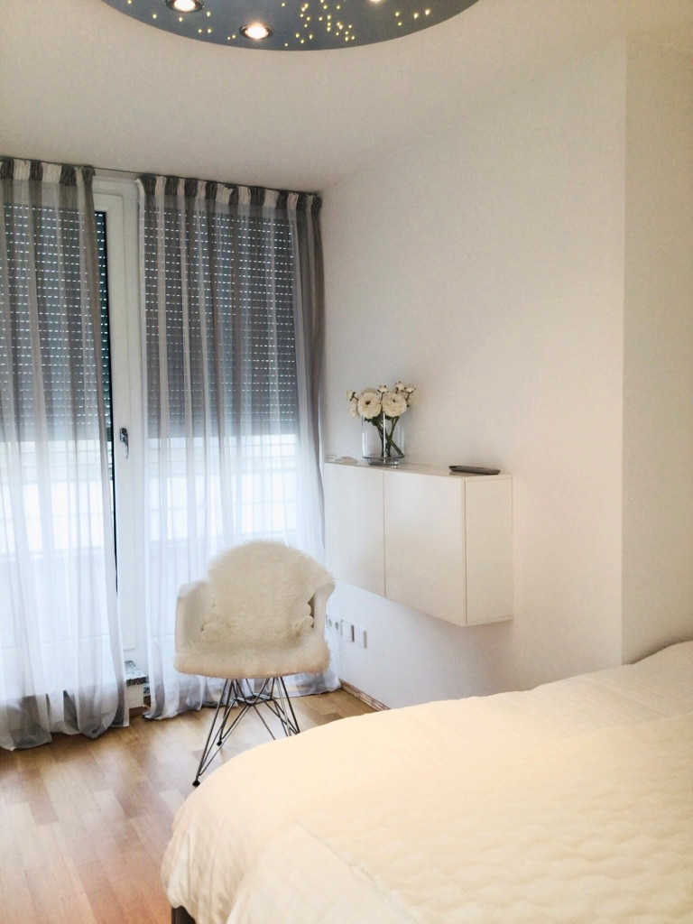
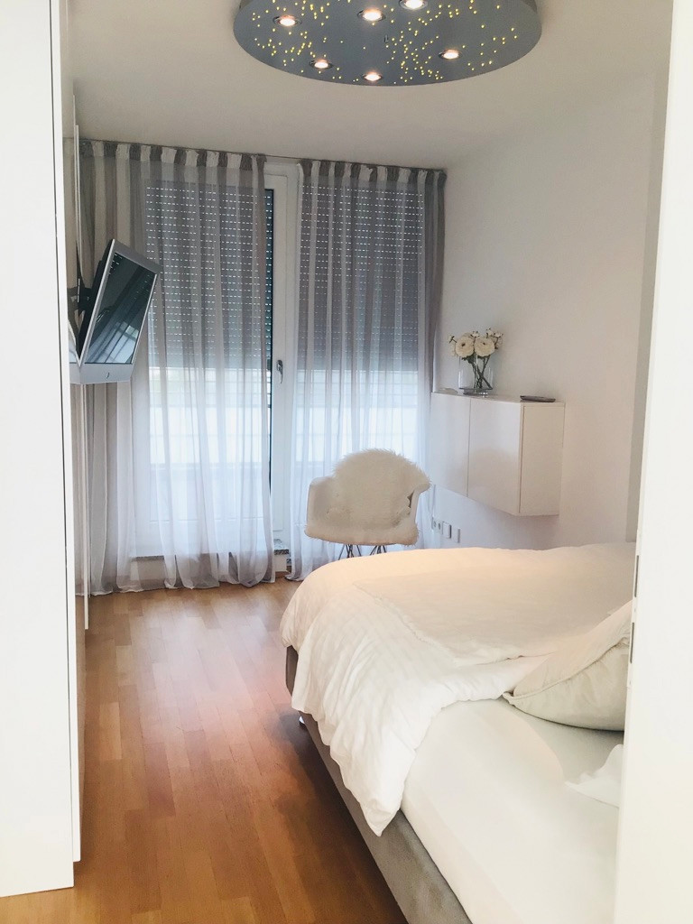
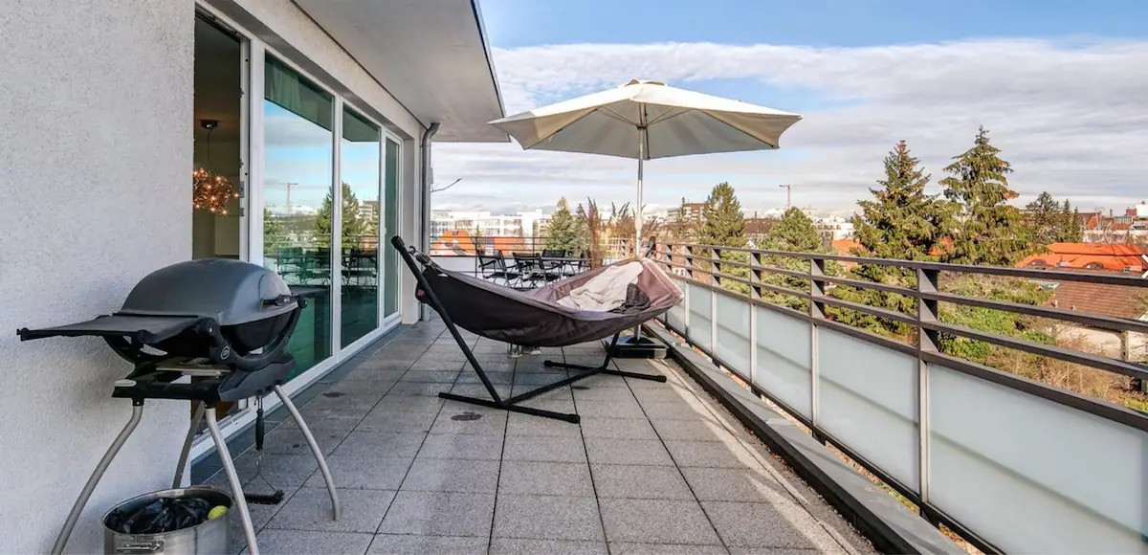
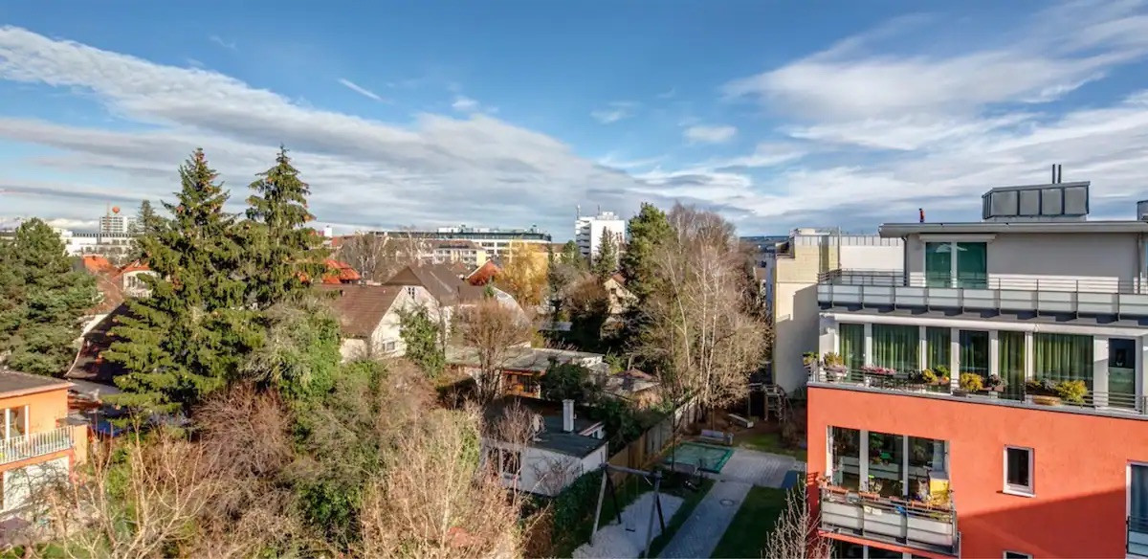
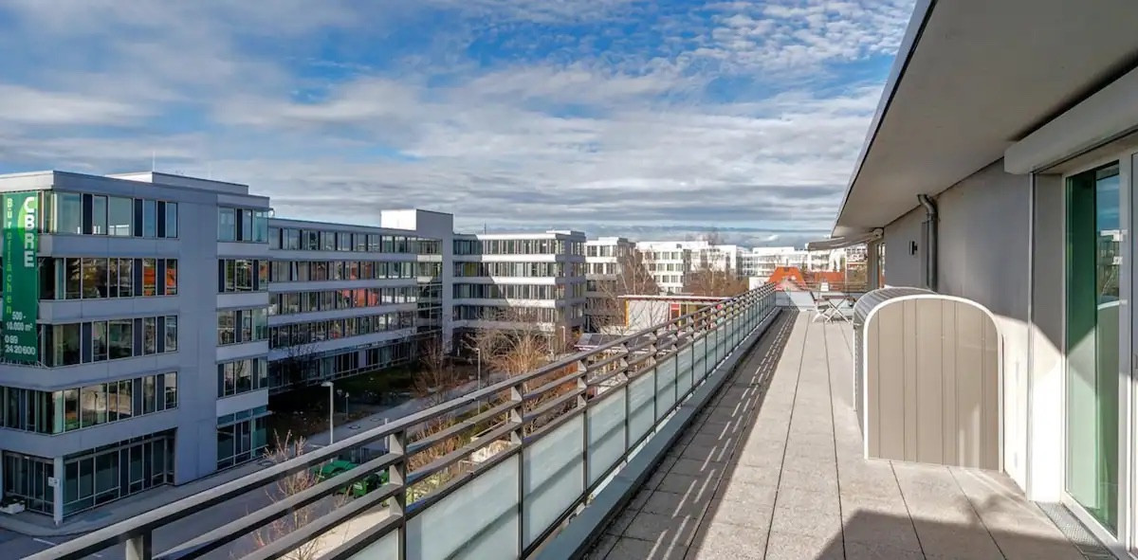
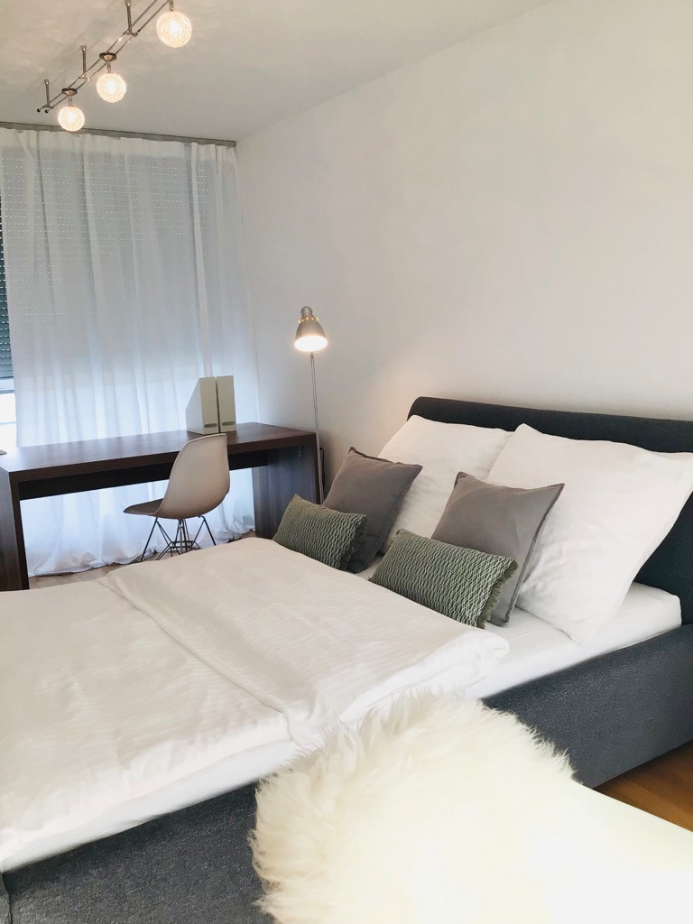
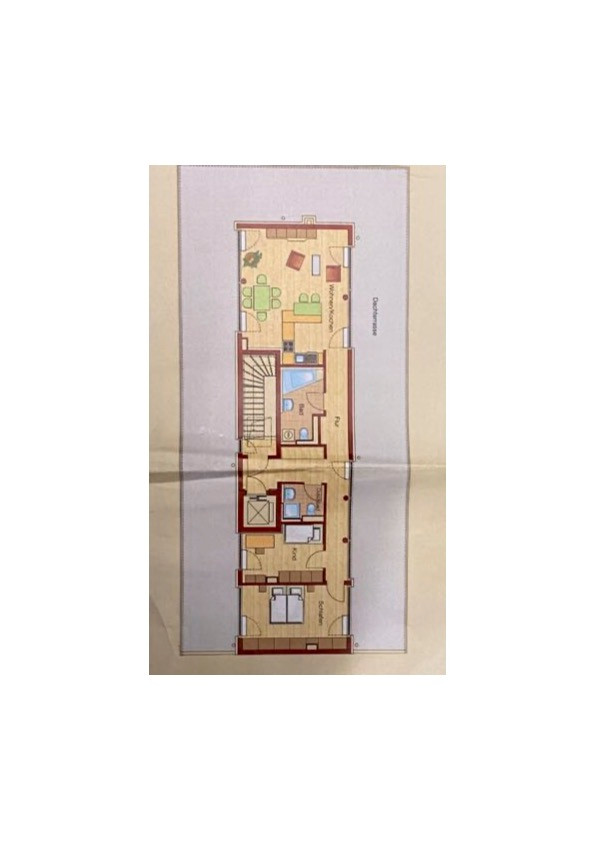
81541 München (Ramersdorf) – BayernWelcome to a stunning penthouse overlooking the rooftops of Munich. This exceptional residence is not just a living space; it's an architectural statement for those who appreciate light, space, and modern design. The heart of the apartment is its consistently open and transparent living concept: the exterior walls are almost entirely made of floor-to-ceiling glass panels. Inside and outside seamlessly blend together. When you sit in the lounge area, you look up at the sky in all directions – an exclusive feeling that evokes the carefree atmosphere of a luxury cruise ship. The apartment is perfectly structured by its solid architecture (high-quality built-in features, custom-made storage solutions, and the dominant glass walls). It offers exactly the space needed for a minimalist, premium lifestyle. The loose, designer furniture (two beds, a sofa, a dining table, and a desk) are perfectly suited to the room's concept and can be taken over or flexibly adapted if desired. A truly unique feature is the spectacular 150 m² rooftop terrace, which surrounds the penthouse on three sides. A total of eight patio doors ensure that you can step directly outside from every room. High-end features include:
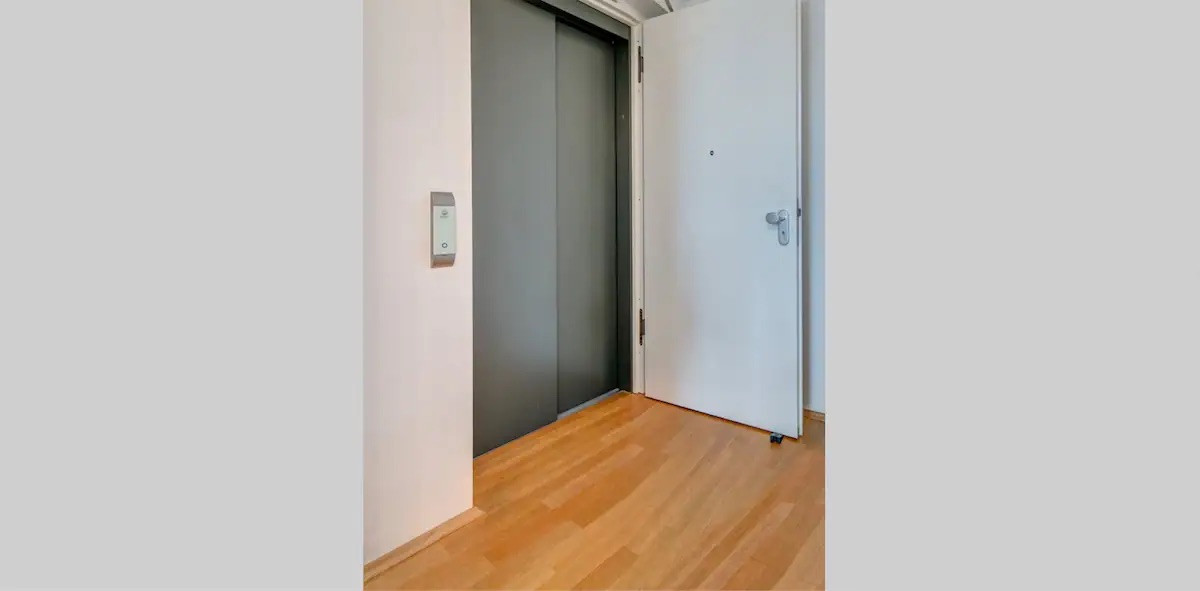
• Exclusive Comfort: Unparalleled convenience and discretion – a private elevator takes you directly from your underground parking space to the heart of your penthouse.
• Open Living: A bright and spacious living and dining area with a modern kitchen, including a cooking island.
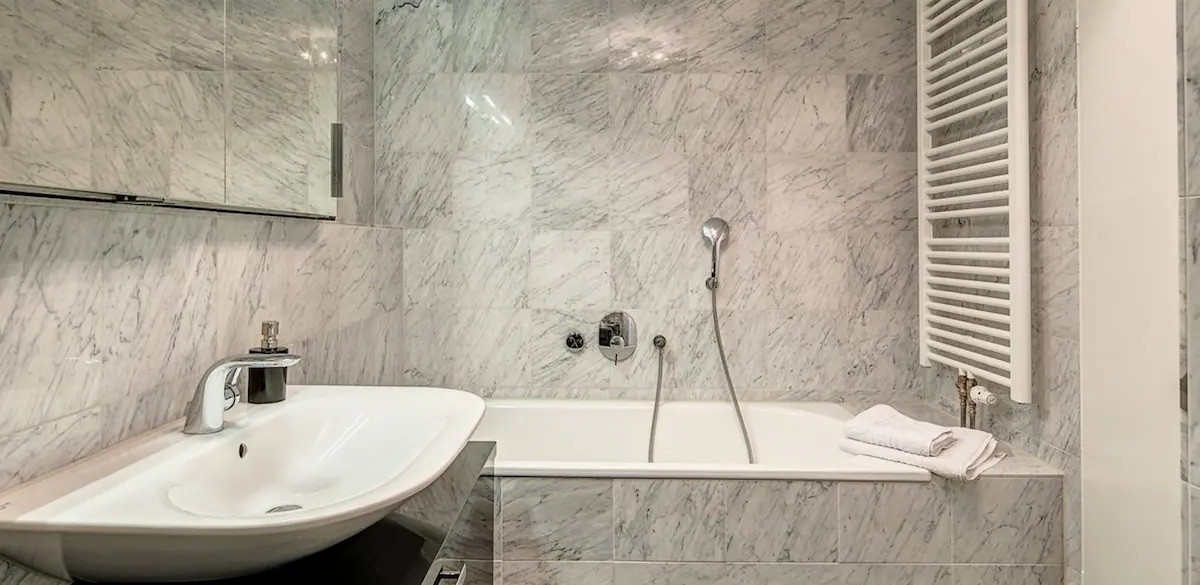
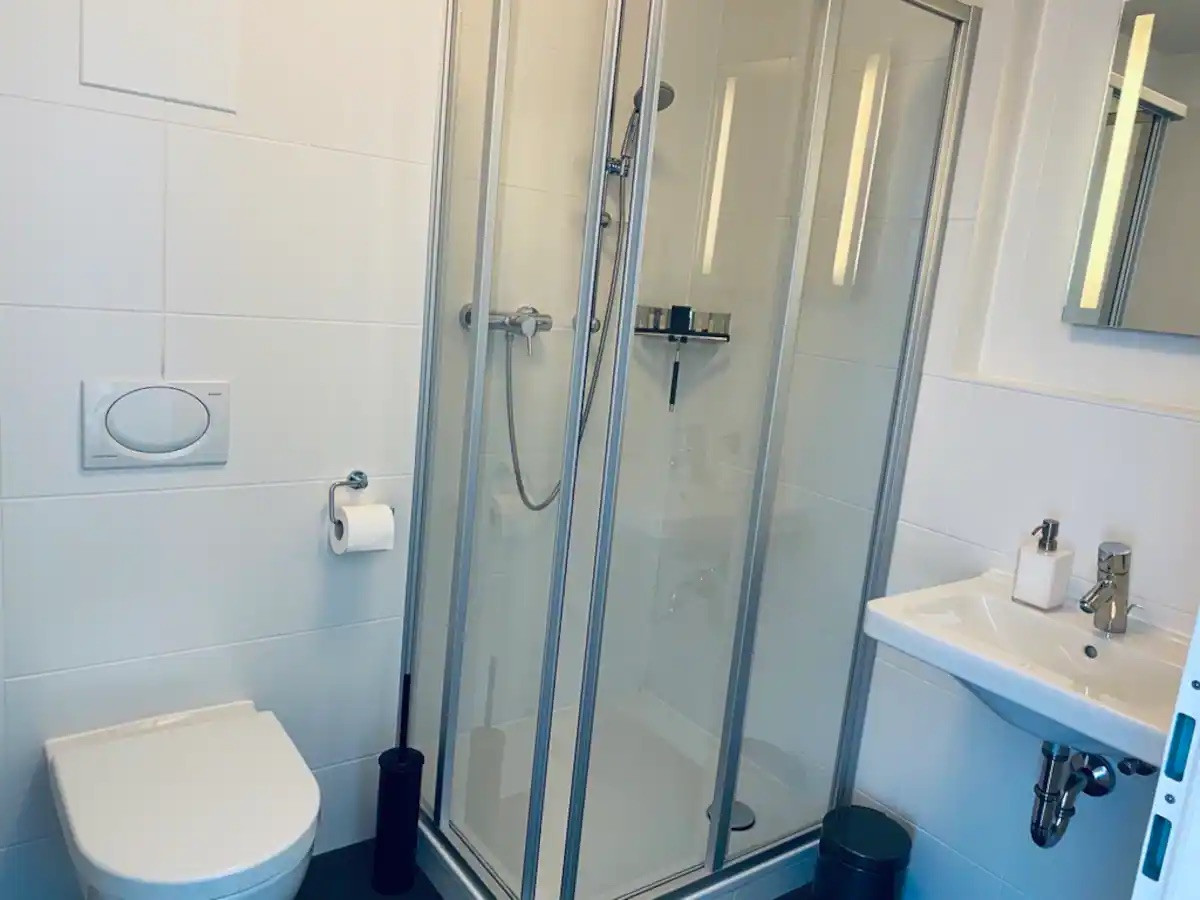
• Wellness & Bathrooms: An elegant marble bathroom with a bathtub for relaxing moments, as well as a separate second bathroom with a shower.
• Technology & Entertainment: 3 Loewe TVs, high-speed Wi-Fi, and electric blinds in the sleeping areas for complete blackout.
• Outdoor Oasis: The 150m² terrace features an original Weber grill, two wooden tables with 8 chairs, a large awning, a parasol, and a Fatboy hammock for the perfect summer experience above the city.
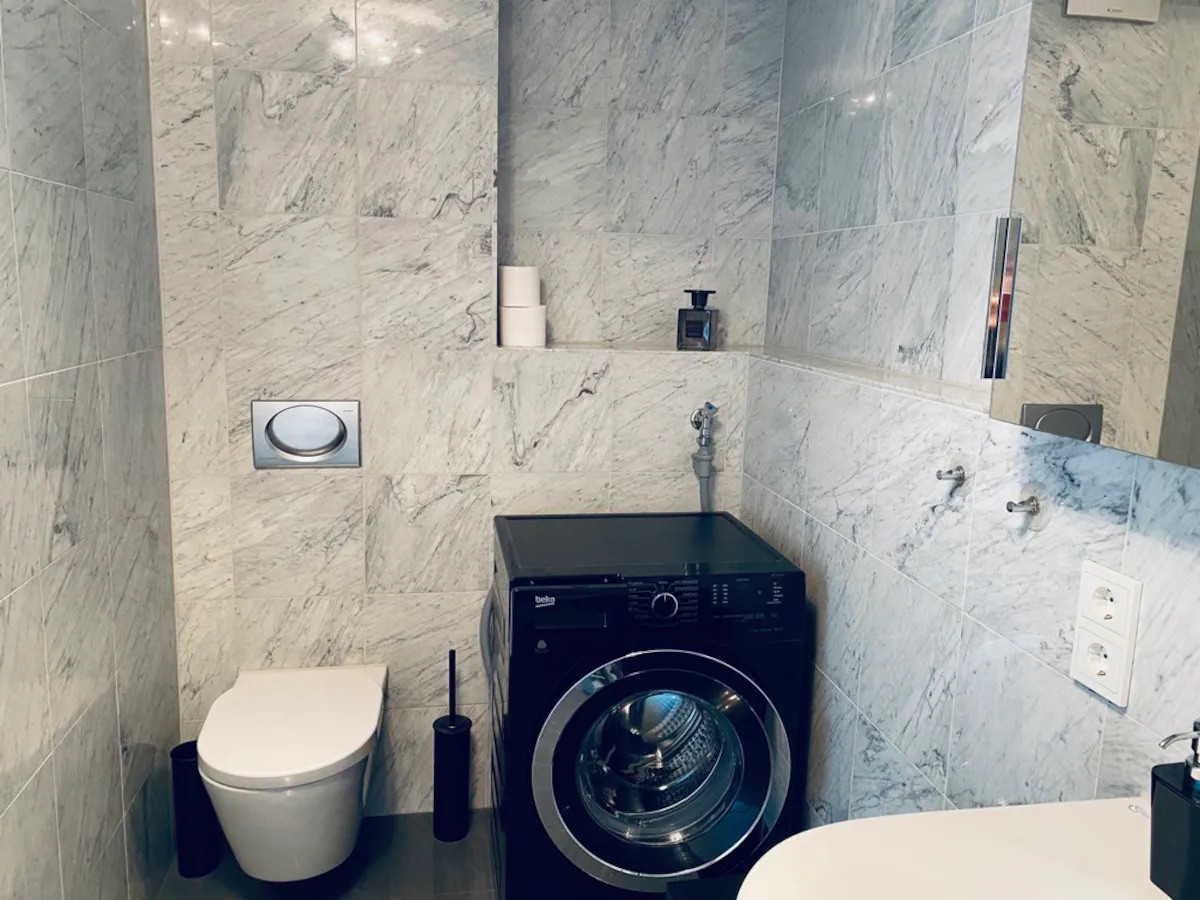
• Amenities: A private washer-dryer is located directly in the apartment, with additional washing machines and dryers available in the basement.
Are you interested in this apartment?
|
Object Number
|
OM-269830
|
|
Object Class
|
Apartment
|
|
Object Type
|
Penthouse
|
|
Handover from
|
By arrangement
|
Rent & additional costs
|
Cold rent
|
3.500 € (plus additional costs)
|
|
Heating costs
|
250 €
|
|
Additional costs without heating costs
|
489 €
|
|
Sum of additional costs/heating costs
|
739 €
|
|
Deposit
|
10,860 €
|
|
Rent garage/parking space
|
120 €
|
Details
|
Condition
|
As good as new
|
|
Number of floors
|
4
|
|
Level
|
4th floor
|
|
Usable area
|
150 m²
|
|
Bathrooms (number)
|
2
|
|
Bedrooms (number)
|
2
|
|
Number of underground garages
|
1
|
|
Flooring
|
Parquet
|
|
Heating
|
Underfloor heating
|
|
Year of construction
|
2006
|
|
Equipment
|
Terrace, Roof terrace, Elevator, Full bath, Shower bath, Fitted kitchen, Guest toilet
|
|
Infrastructure
|
Pharmacy, Grocery discount, General practitioner, Kindergarten, Primary school, Middle school, High school, Public transport
|
Information on equipment
Features & Interior Design:
The exclusive furniture and room design was custom-tailored in collaboration with an interior designer to complement the architecture of the apartment. The result is a harmonious blend of functionality, high-quality materials, and maximum comfort. Kitchen & Dining (Open Concept):
• Open-plan kitchen with a freestanding kitchen island and integrated oven. • Fully equipped: Refrigerator/freezer combination, coffee machine, toaster, kettle, as well as dishes, glasses, cutlery, and cooking utensils ("ready to move in" and enjoy). • Large, solid beechwood table in the dining area, serving as a central gathering point. Living & Relaxation:
• A huge, ultra-comfortable designer sofa in the living area, perfectly positioned to enjoy the view of the greenery and the sky. Two exclusive bathrooms:
• Master bathroom: Elegant, light marble tiles, a comfortable bathtub, a custom-made vanity unit in black lacquer, and a modern washing machine. • Guest bathroom: Separate, stylish bathroom with a walk-in shower. Two bedrooms/offices:
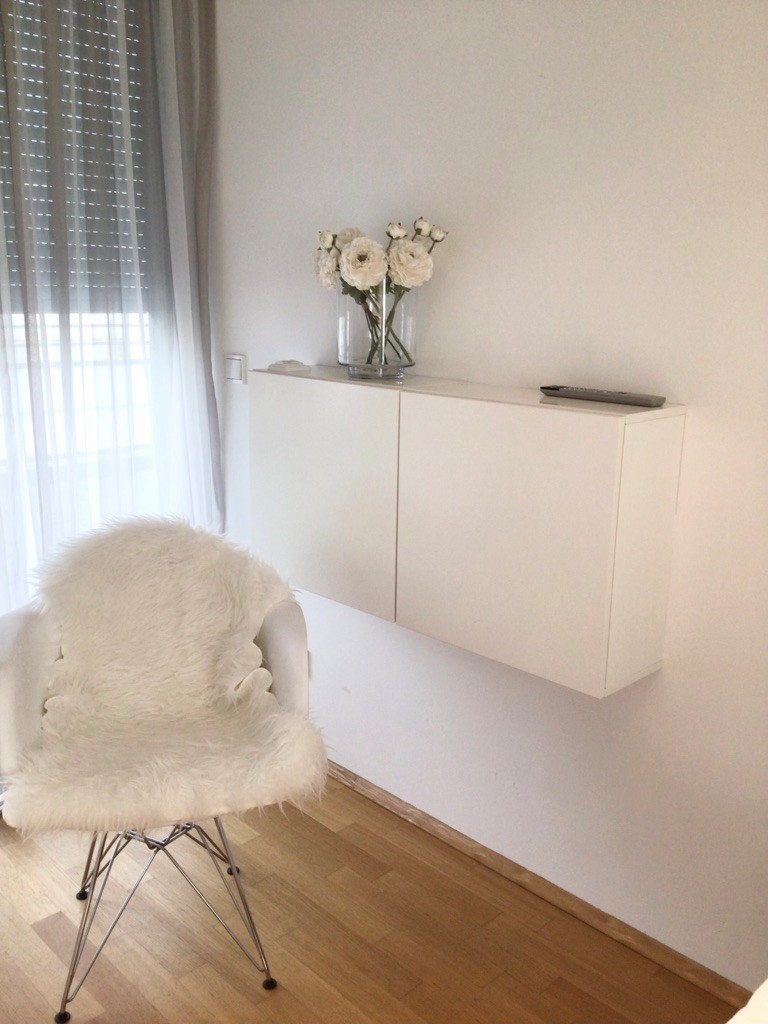
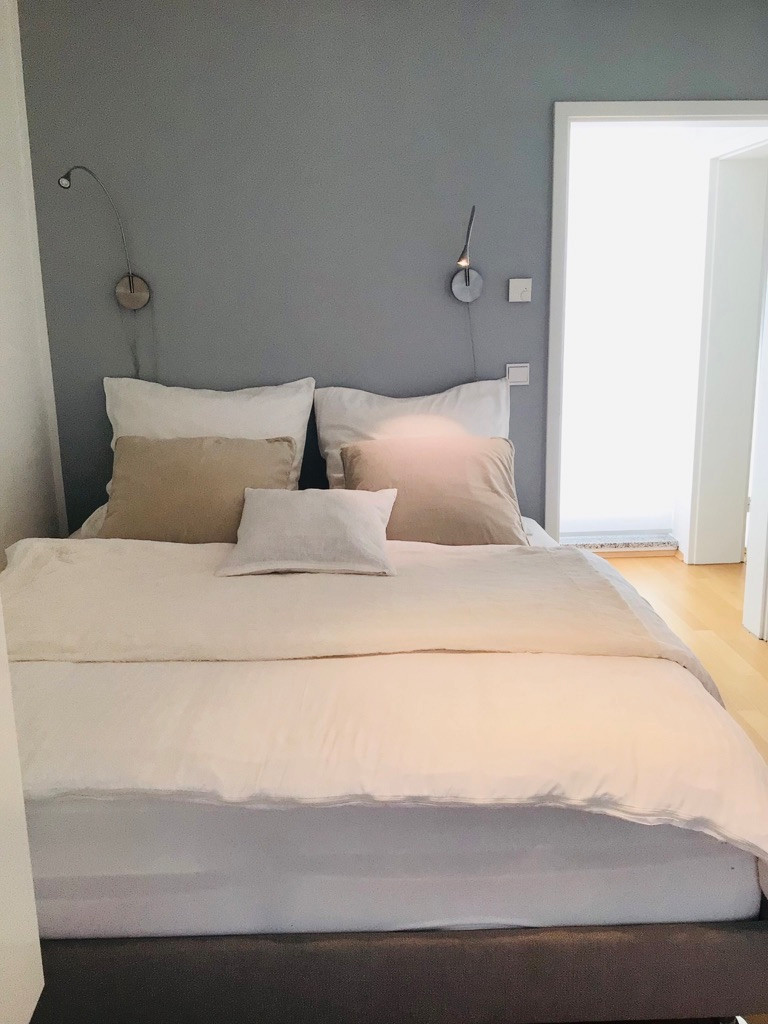
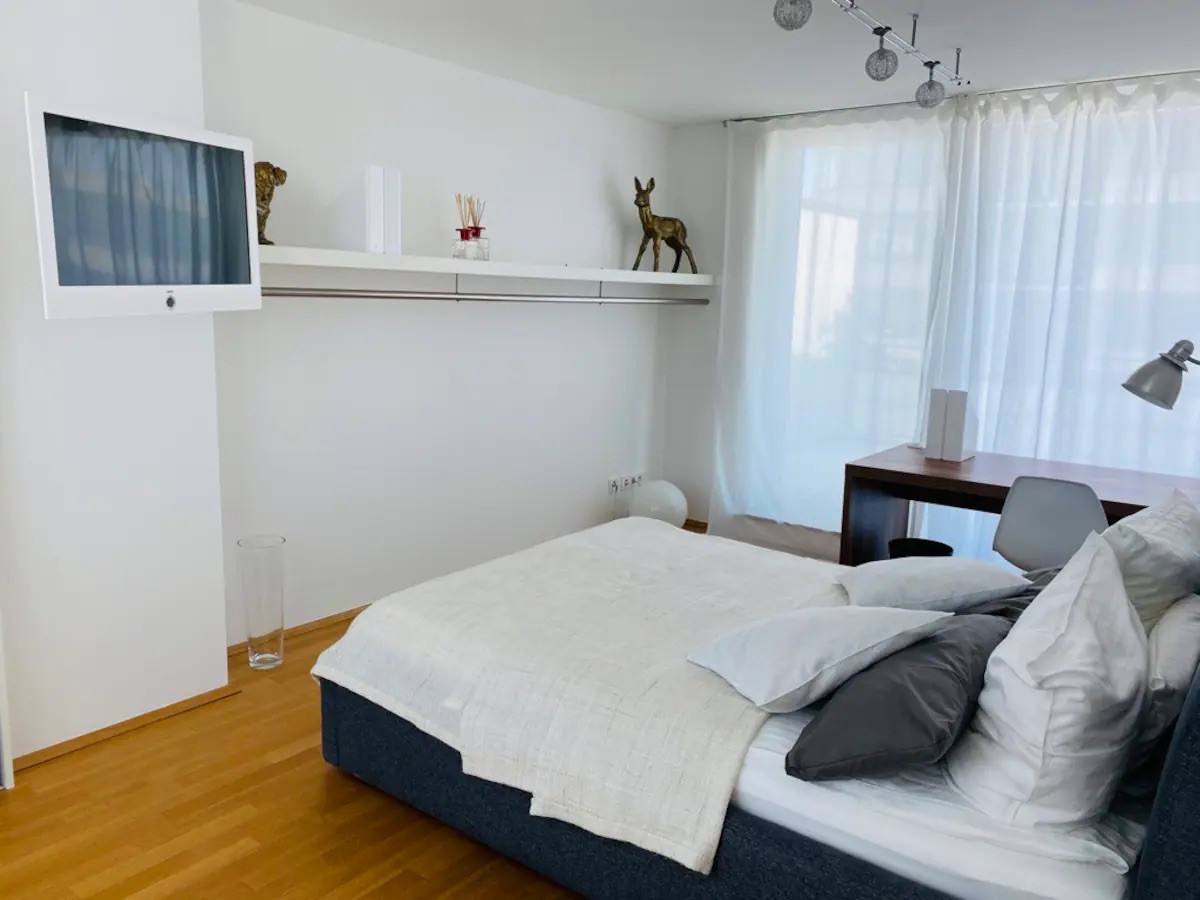
• High-quality beds (dimensions: 1.80 m x 2.00 m and 1.40 m x 2.00 m) for optimal sleeping comfort. • Custom-built cabinets that provide maximum storage space despite the extensive use of glass, without visually shrinking the room.
• Integrated workspace with a desk.
Maximum flexibility for you:
The existing design concept can be fully adopted. If you would like to incorporate your own favorite pieces, this is, of course, possible after consultation – we will flexibly adapt the furniture to your wishes.
Location
Urban living meets exclusivity. The apartment is located in a quiet area, yet it's very central. You're right next to the Salzburg highway, yet only 3.5 km from Marienplatz. There's a bus stop right outside the building, and the subway is a 5-minute walk away. Supermarkets, pharmacies, restaurants, and the "Elements" fitness studio are all within walking distance.
Location Check
Energy
|
Energy certificate type
|
Demand certificate
|
|
Main energy source
|
District heating
|
|
Final energy demand
|
70.00 kWh/(m²a)
|
Miscellaneous
Topic portals
Send a message directly to the landlord
Questions about this apartment? Show interest or arrange a viewing appointment?
Click here to send a message to the provider:
Offer from: Balbina Klein

Diese Seite wurde ausgedruckt von:
https://www.ohne-makler.net/en/property/269830/