
This page was printed from:
https://www.ohne-makler.net/en/property/268148/
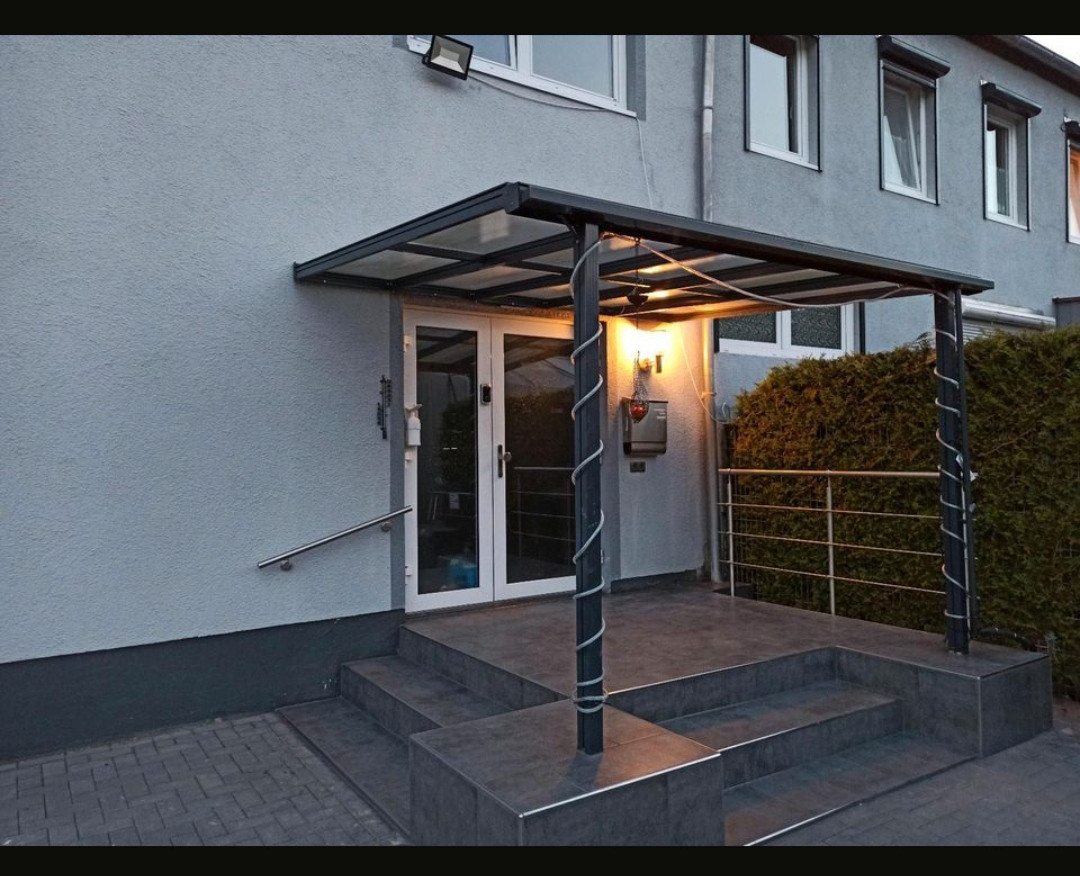
Multi-generation house plus business
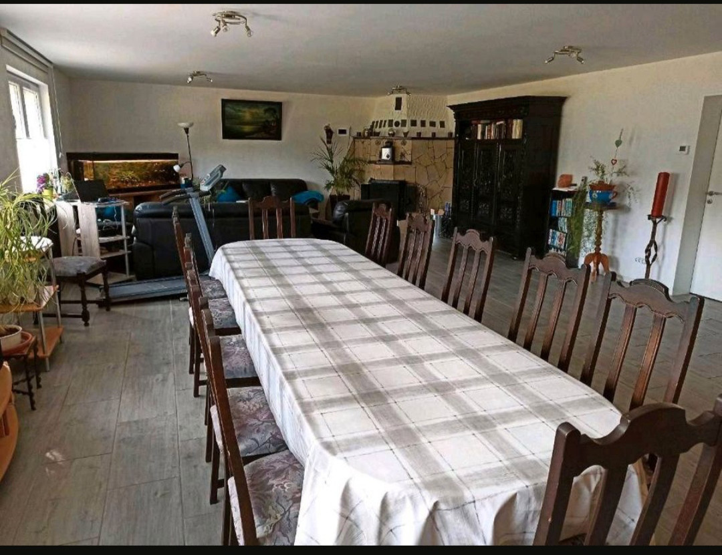
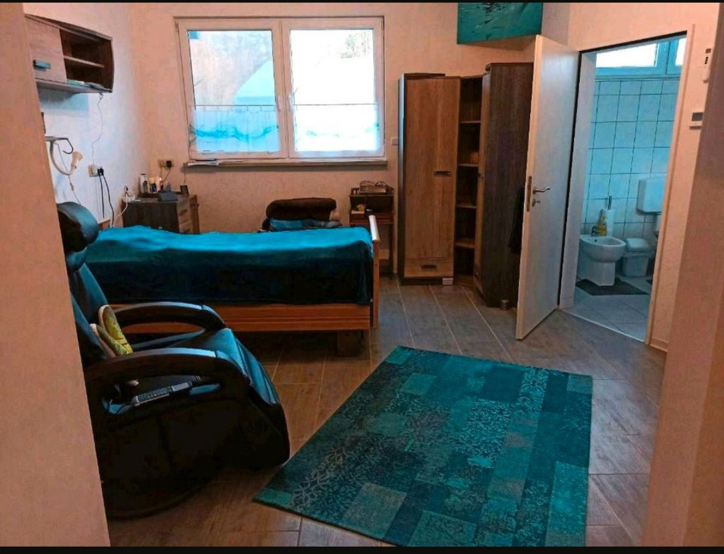
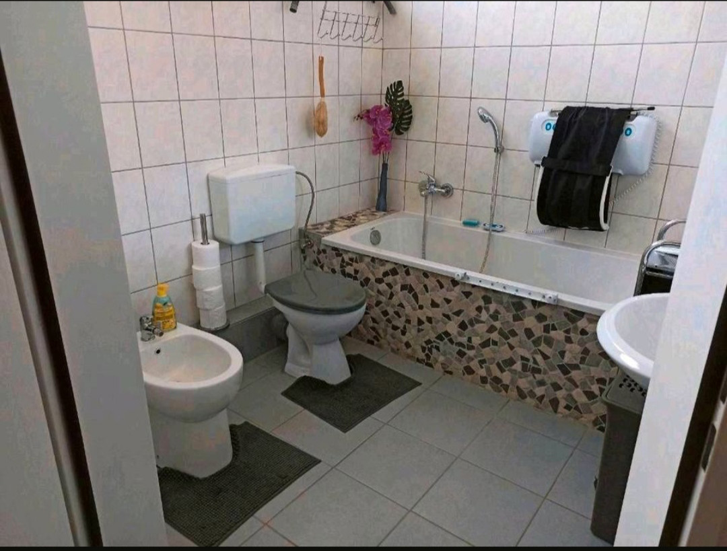
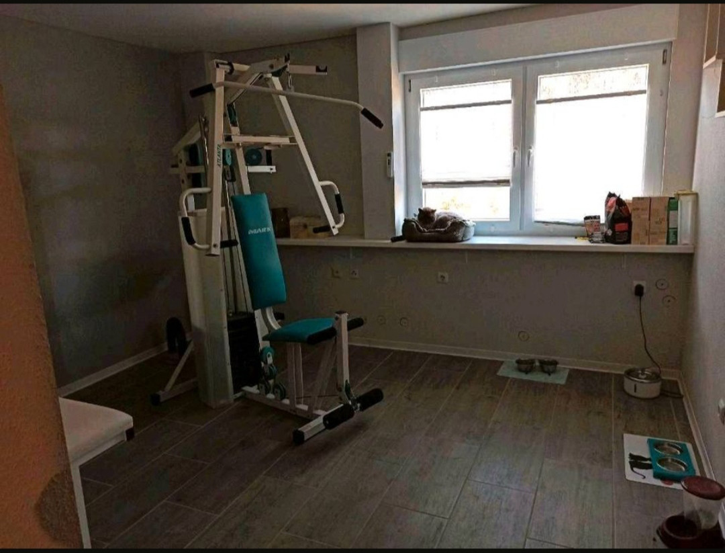
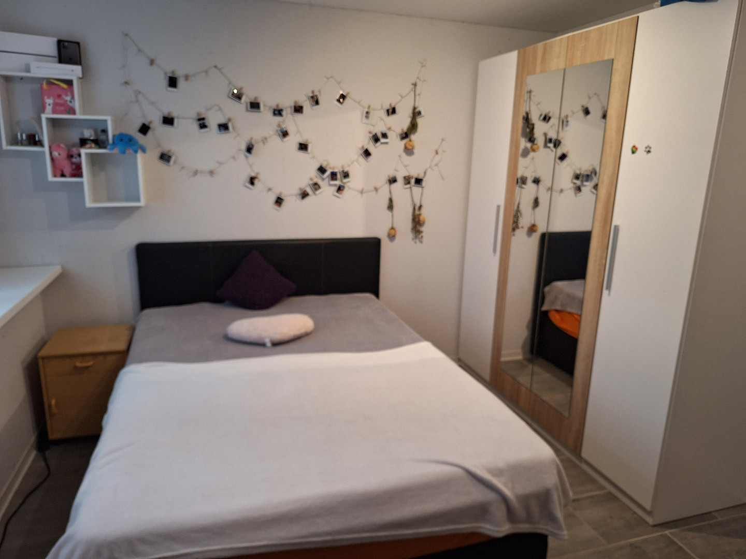
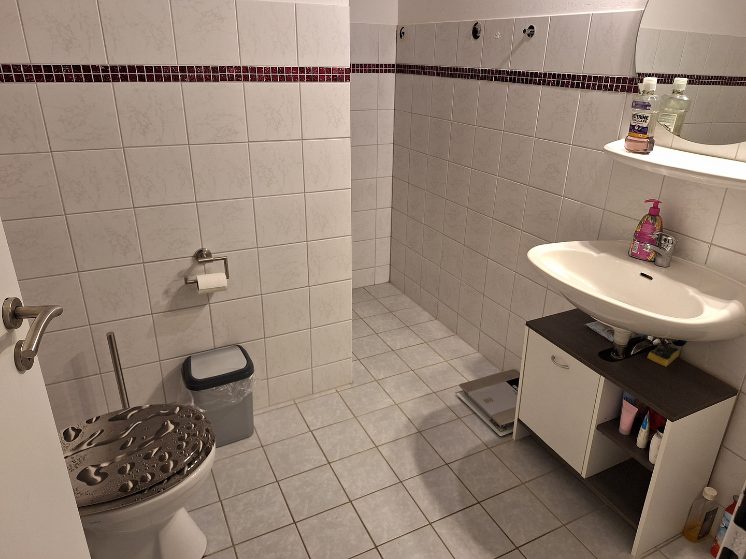
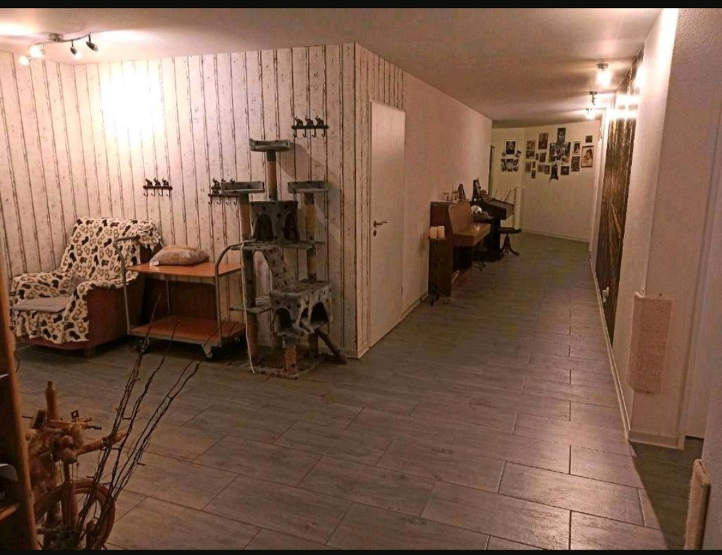
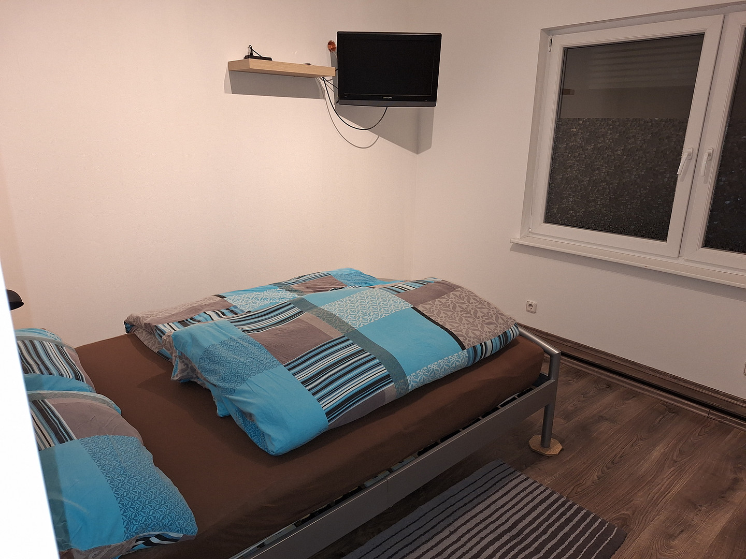
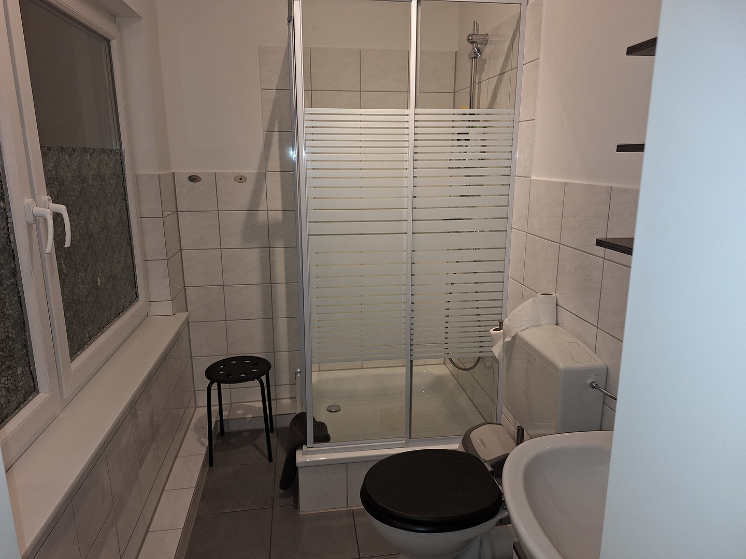
57610 Altenkirchen – Rheinland-PfalzPlease note: Price change due to the installation of a new heating system. A pellet heating system will be installed, supported by a heat pump for hot water production, particularly during the summer months. The former sports hall was converted into living space in 2018. The bathrooms, water pipes, electricity, etc., have been renewed. In addition to the main living area and the rooms on the 1st floor, there is a 2-room apartment with a separate entrance, which is fully furnished and currently rented out. It is also suitable as a holiday or accommodation for workers. This property is ideal for a large family, as a multi-generational home, or to combine living and business under one roof. It could also be suitable for assisted living or similar purposes, or for a company that needs accommodation for its employees, as there are several rooms with their own bathrooms. All rooms have underfloor heating and electric blinds. There is a 26 kW photovoltaic system with a 36 kW battery storage system. Fiber optic connection available. Layout:
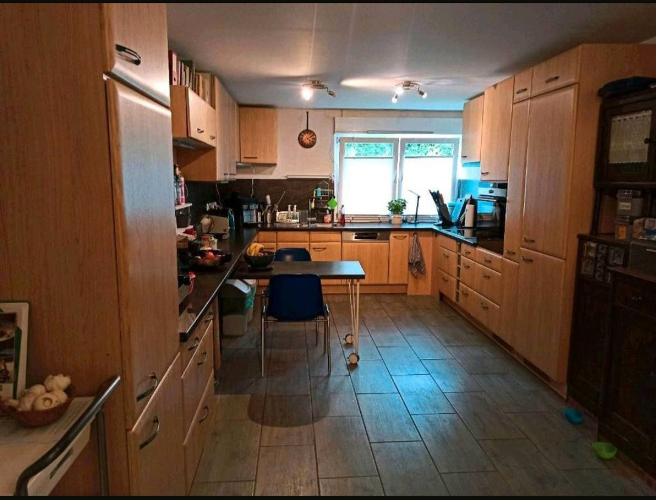
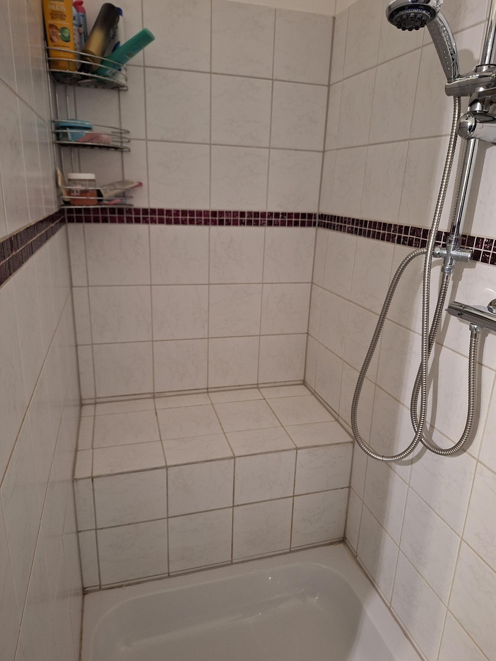
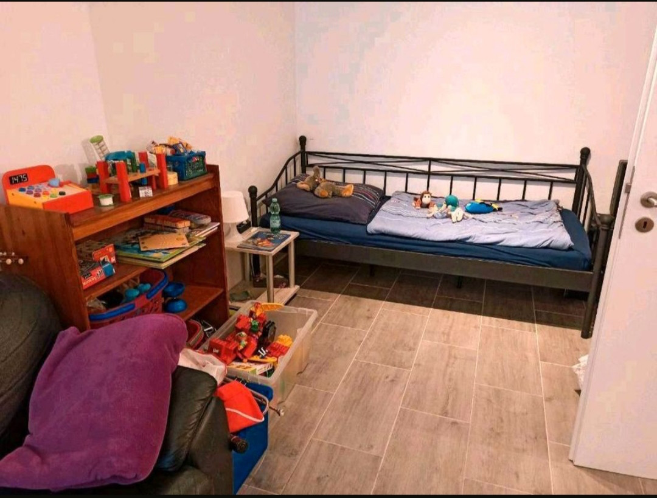
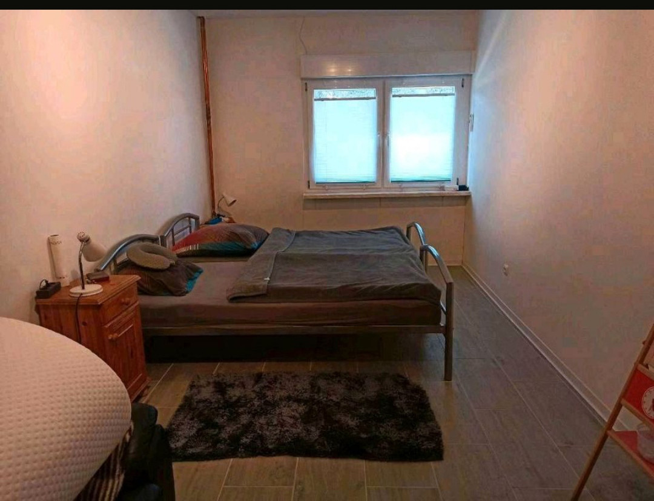
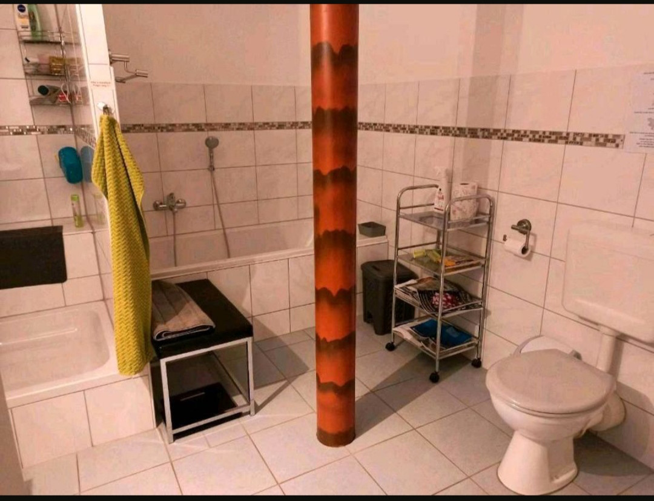
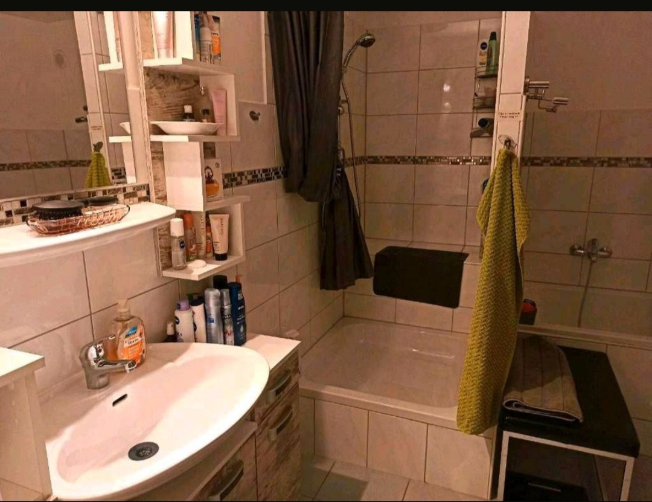
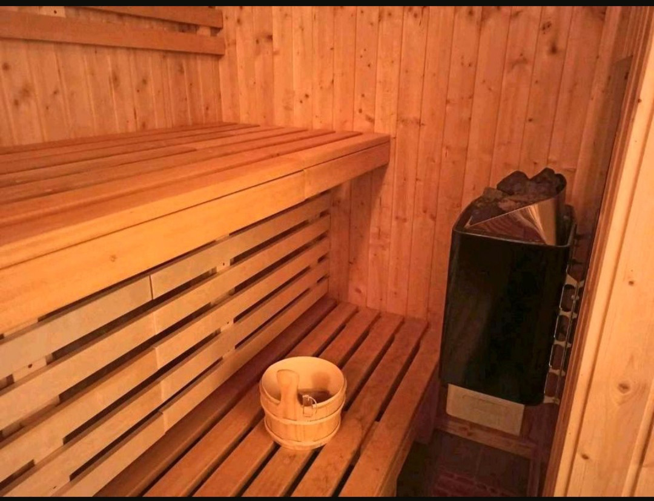
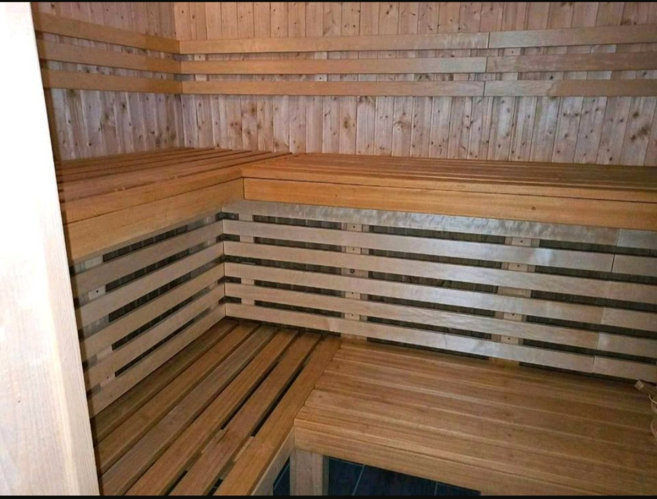
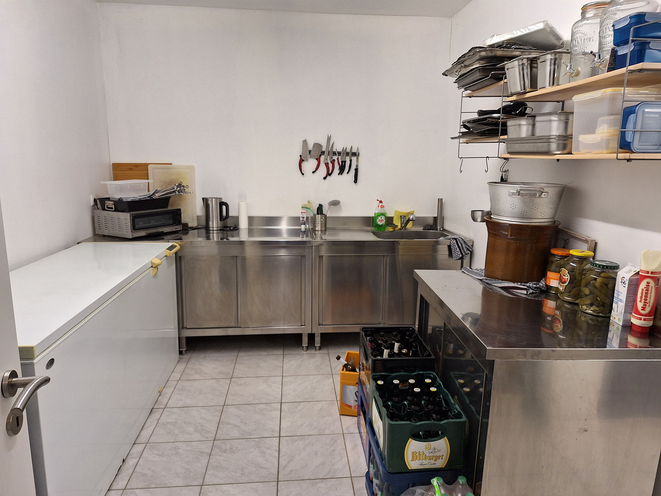
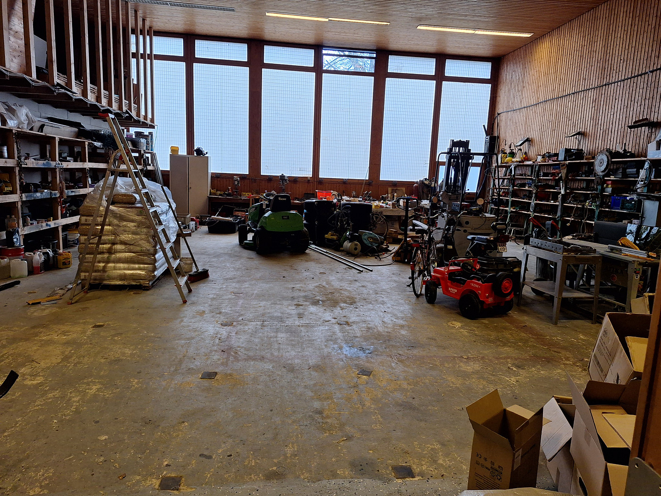
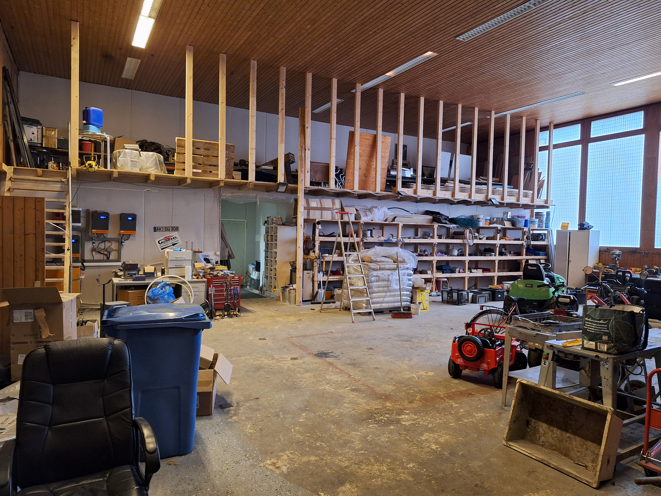
Ground floor: very large living room, large kitchen, bedroom with dressing room and en-suite bathroom, 2 further bedrooms/ Children's room with en-suite bathroom, office, large guest room, guest bathroom with bathtub and shower, 3 additional toilets, sauna, party kitchen, utility room, several storage rooms. Storage space / workshop.
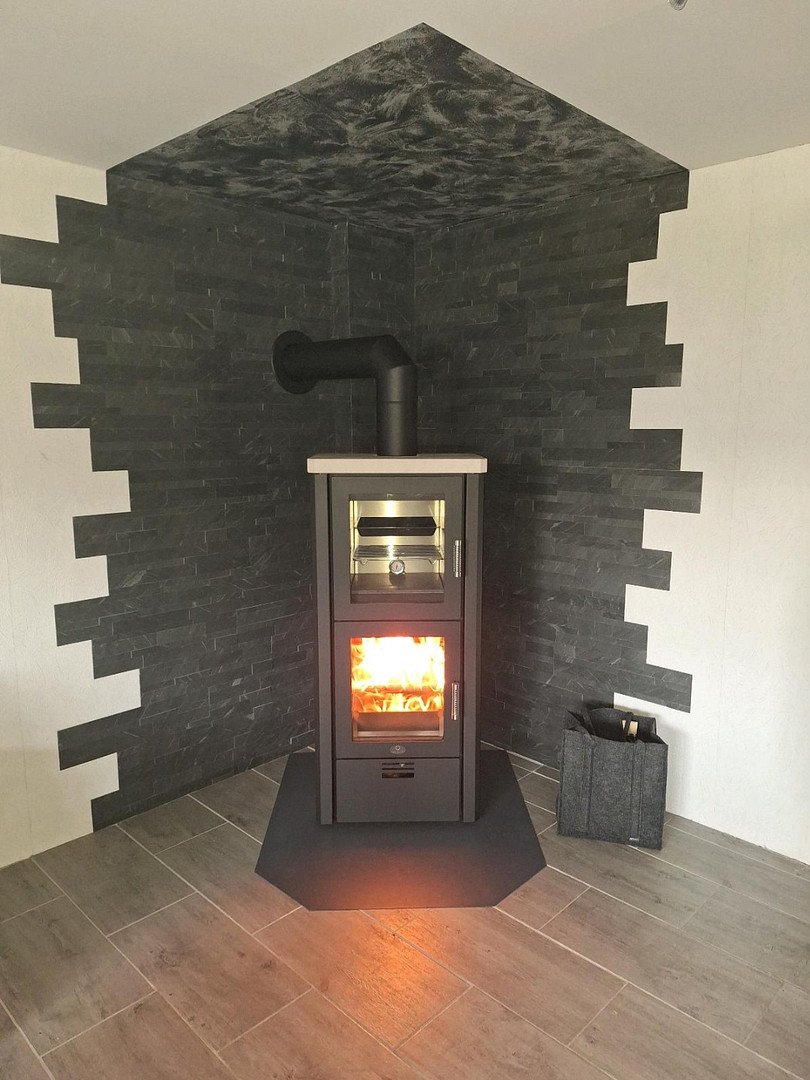
The fireplace (photo 2) was replaced in December 2023 with a high-quality fireplace from the company Max Blank (photo 3). The stove is not electric, so it can also be used during power outages. The stove has an oven and can also be operated with pellets.
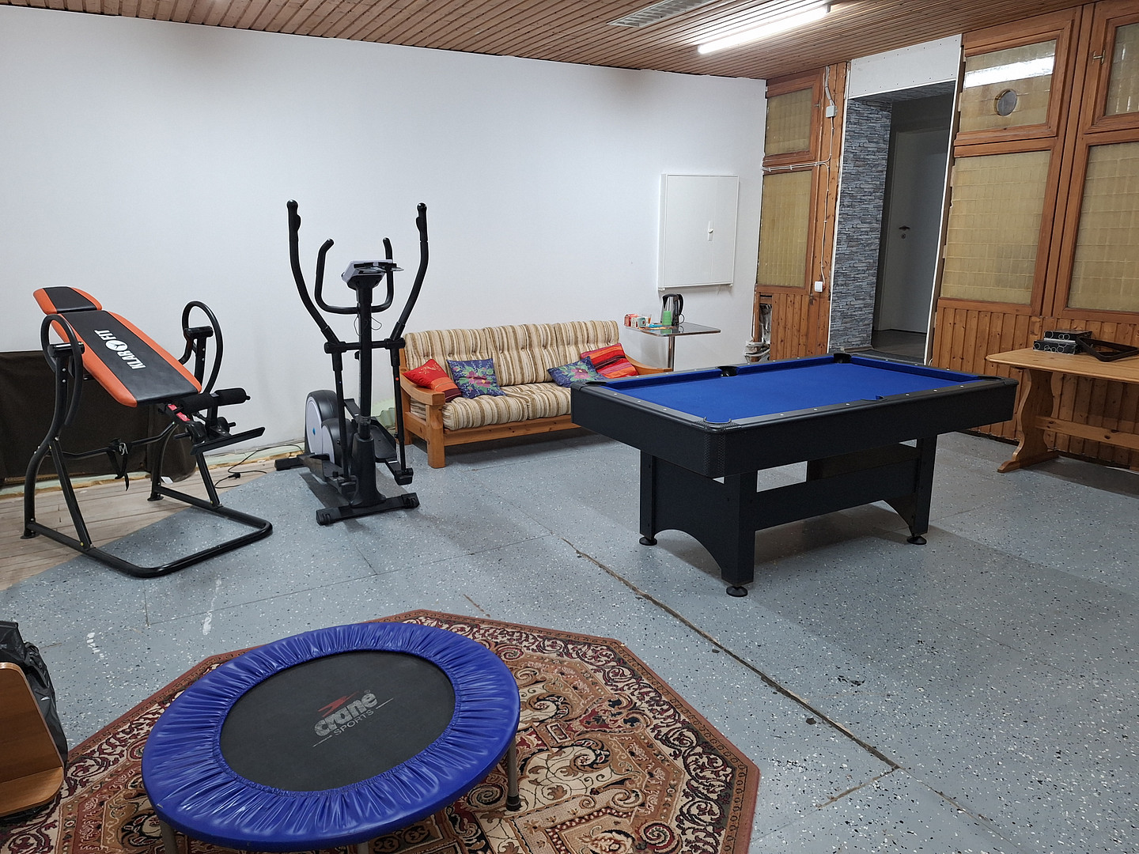
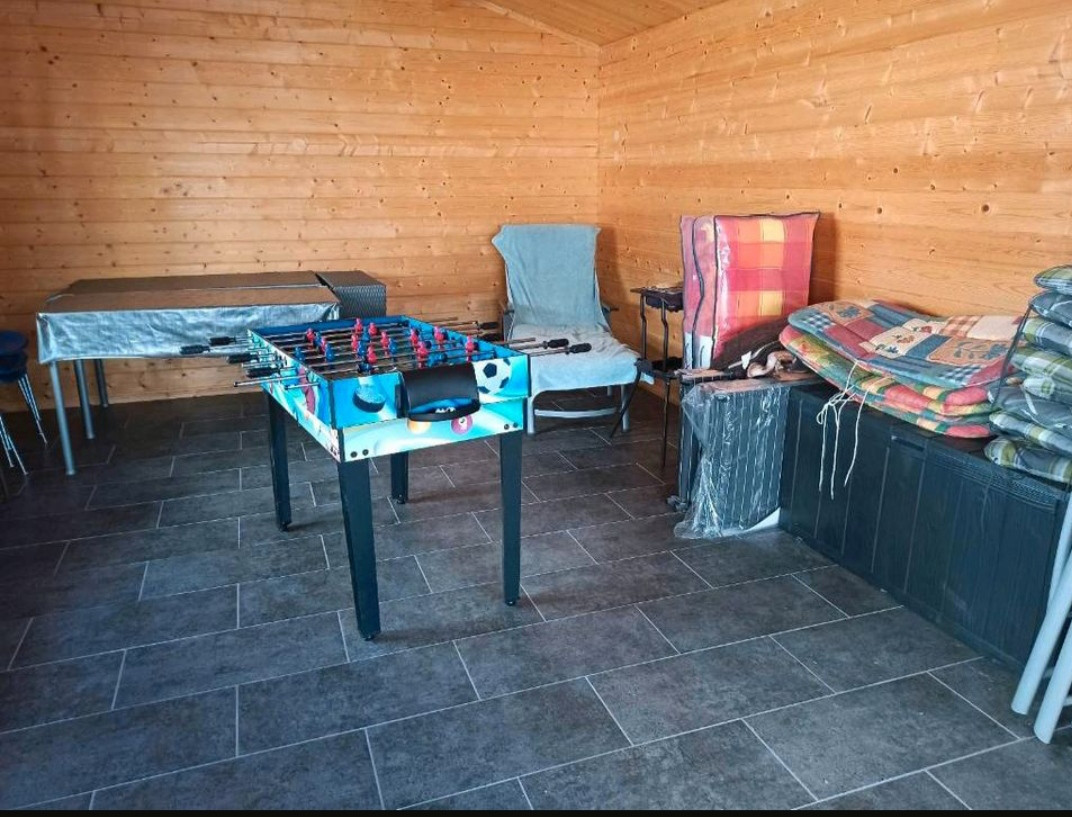
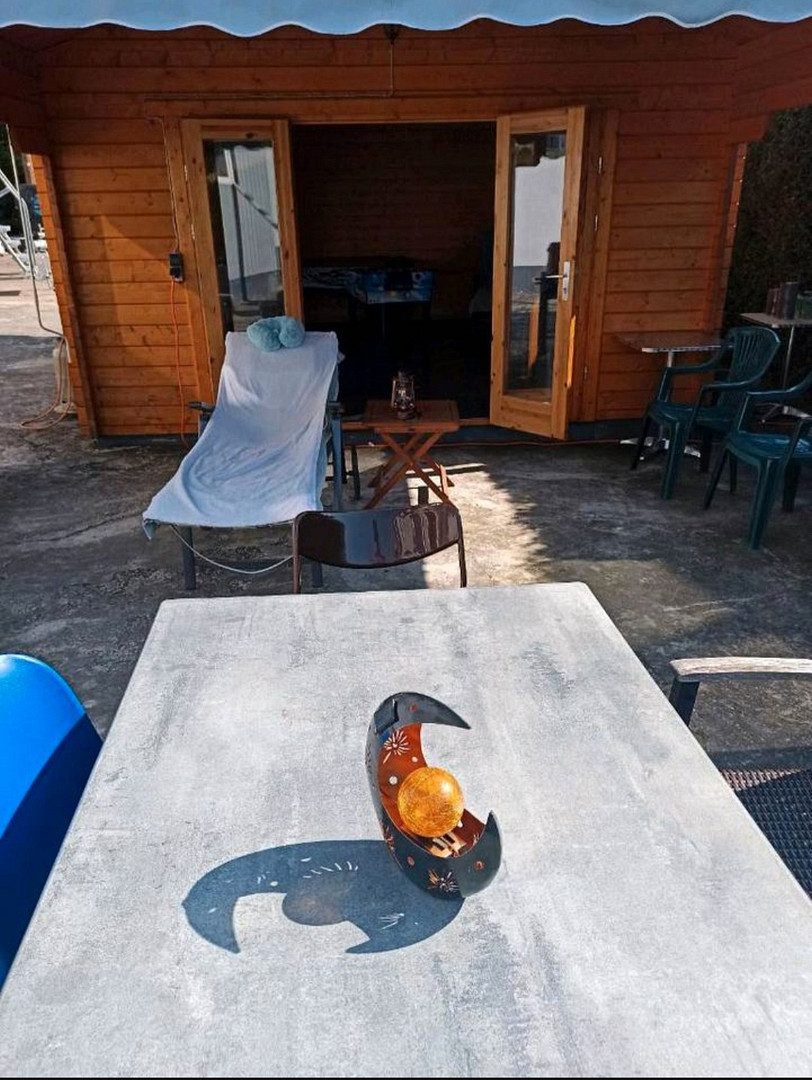
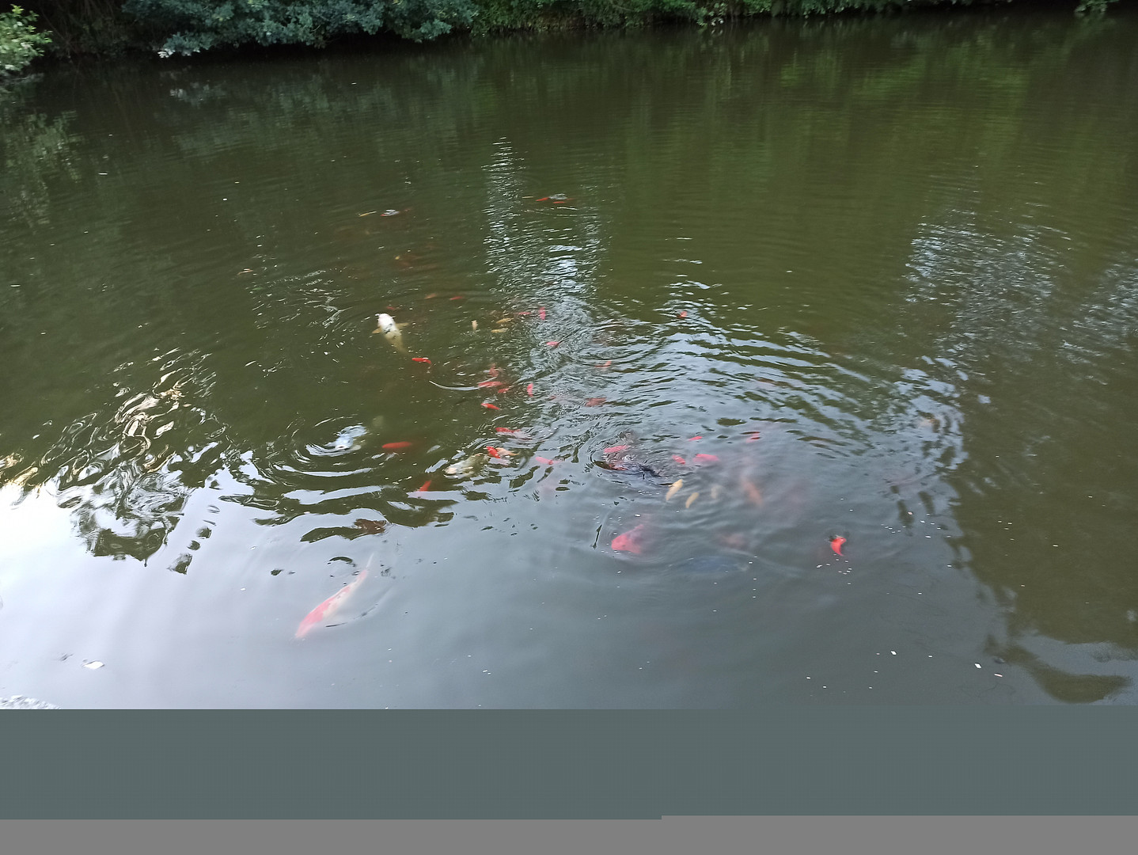
First floor: 2 rooms, each with its own bathroom, and a billiards/hobby room. Separate apartment with its own entrance. Large spaces that can still be developed. Approximately 500 square meters of living space are already developed, and another approximately 270 square meters on the first floor can be developed or used as storage/hobby space. Approximately 240 square meters on the ground floor can be used as a workshop or storage space, or as garages. Due to the height of the workshop (over 5 meters), a lift platform could also be installed. The workshop/storage space has a large electric gate. Part of the approximately 7000 square meter property is fenced and planted with thuja trees. There is a large pond with hundreds of koi, goldfish, and fantail fish. There is also a garden house with a large awning. The area in front of it is completely private.
Are you interested in this house?
|
Object Number
|
OM-268148
|
|
Object Class
|
House
|
|
Object Type
|
Two-family house
|
|
Is occupied
|
Occupied
|
|
Handover from
|
By arrangement
|
Purchase price & additional costs
|
purchase price
|
749.000 €
|
|
Purchase additional costs
|
approx. 46,617 €
|
|
Total costs
|
approx. 795,616 €
|
Breakdown of Costs
* Costs for notary and land register were calculated based on the fee schedule for notaries. Assumed was the notarization of the purchase at the stated purchase price and a land charge in the amount of 80% of the purchase price. Further costs may be incurred due to activities such as land charge cancellation, notary escrow account, etc. Details of notary and land registry costs
Does this property fit my budget?
Estimated monthly rate: 2,886€
More accuracy in a few seconds:
By providing some basic information, the estimated monthly rate is calculated individually for you. For this and for all other real estate offers on ohne-makler.net
Details
|
Condition
|
Modernized
|
|
Number of floors
|
2
|
|
Usable area
|
600 m²
|
|
Bathrooms (number)
|
7
|
|
Bedrooms (number)
|
7
|
|
Number of parking lots
|
20
|
|
Flooring
|
Tiles
|
|
Heating
|
Underfloor heating
|
|
Year of construction
|
1978
|
|
Equipment
|
Terrace, Garden, Full bath, Shower bath, Sauna, Fitted kitchen, Guest toilet, Fireplace, Barrier-free
|
|
Infrastructure
|
Pharmacy, Grocery discount, General practitioner, Kindergarten, Primary school, Secondary school, Middle school, High school, Comprehensive school, Public transport
|
Information on equipment
Underfloor heating, photovoltaic system with storage, 7 bathrooms, sauna, large pond, large storage/workshop area, 7000 square meters of land. Currently, a pellet heating system with a heat pump is being installed. This will be completed in August/September.
A valuation has been carried out. At the time of the valuation, the photovoltaic system and the new heating system were not yet installed, and their value has not been included in the assessment. Therefore, the property value has increased.
Location
Quiet outskirts of Altenkirchen. Much distance to the neighboring buildings. Quiet location and yet in 2-3 km all stores, schools and offices accessible.
Distances: Bonn and Koblenz approx. 50 km, Cologne approx. 70 km, Cologne/Bonn airport approx. 50 km, Frankfurt airport approx. 120 km.
Location Check
Energy
|
Final energy consumption
|
143.94 kWh/(m²a)
|
|
Energy efficiency class
|
E
|
|
Energy certificate type
|
Consumption certificate
|
|
Main energy source
|
Wood pellets
|
 Grundriss EG
Miscellaneous
Private sale, commission-free. No inquiries from estate agents welcome!
Since my husband has passed away and our children and grandchildren have flown out, the whole thing has become "a bit" too big for me.
Űhandover by arrangement.
Broker inquiries not welcome! According to § 7 UWG, unsolicited contact by brokers without the express consent of the recipient is prohibited!
Topic portals
Send a message directly to the seller
Questions about this house? Show interest or arrange a viewing appointment?
Click here to send a message to the provider:

Diese Seite wurde ausgedruckt von:
https://www.ohne-makler.net/en/property/268148/