
This page was printed from:
https://www.ohne-makler.net/en/property/264008/
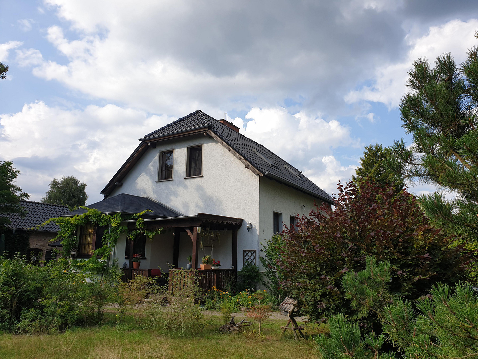
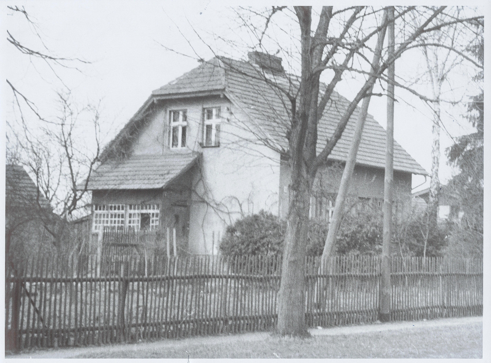
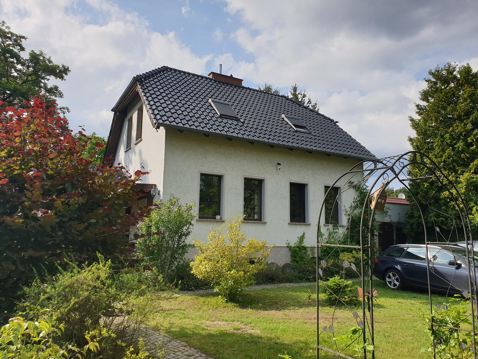
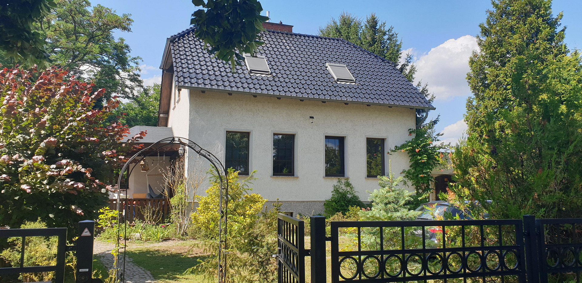
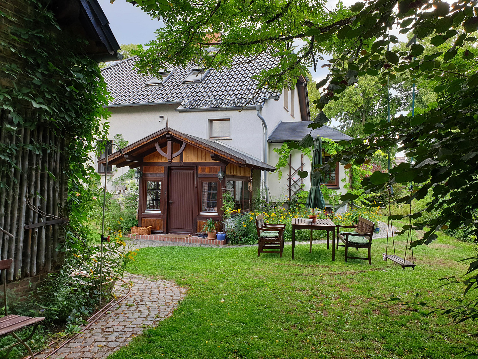
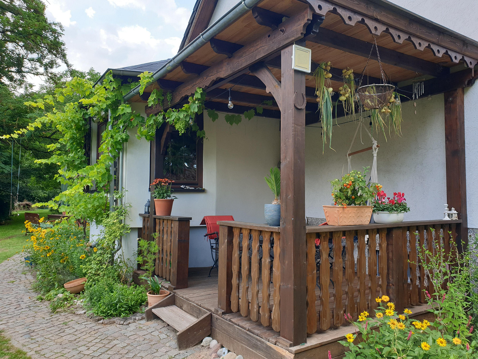
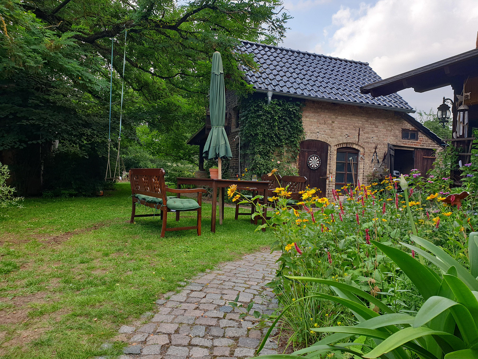
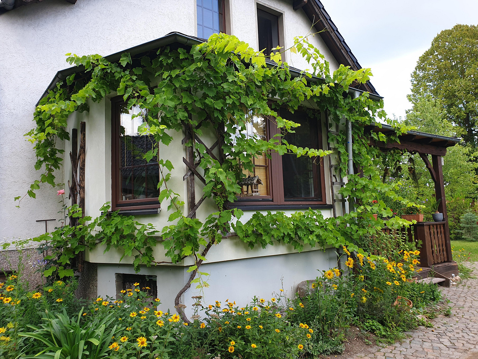
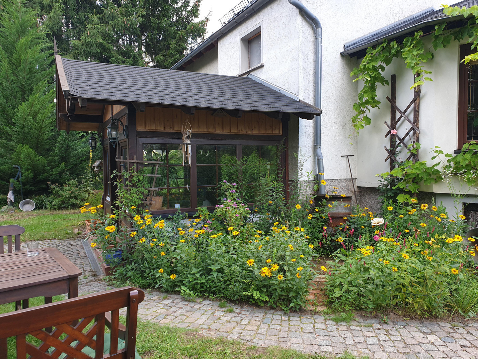
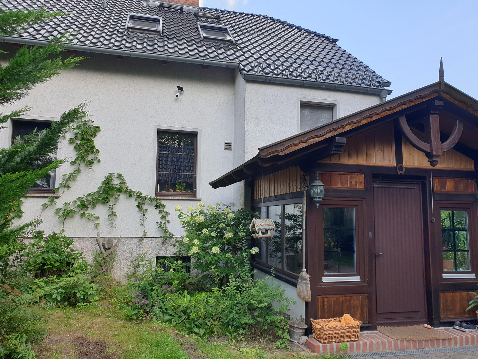
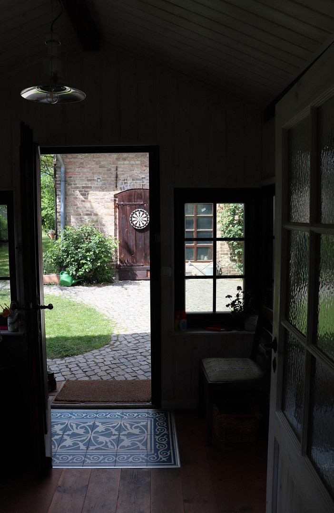
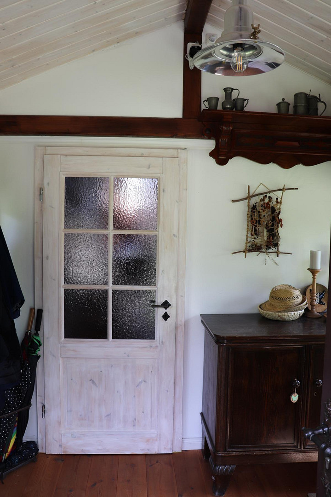
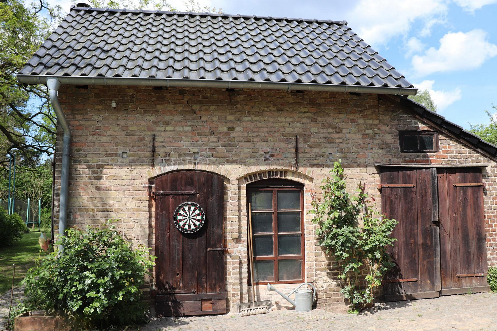
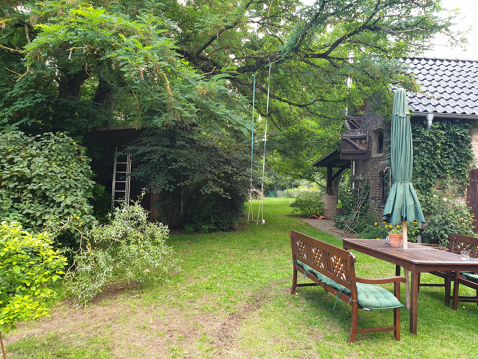
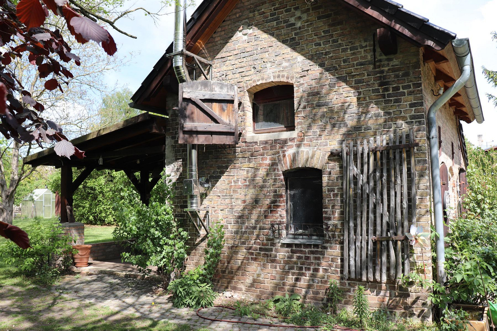
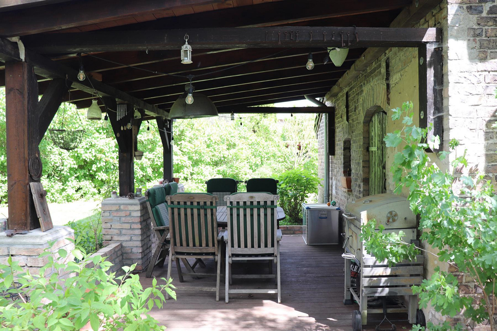
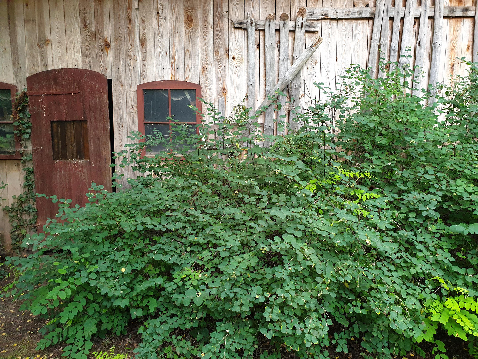
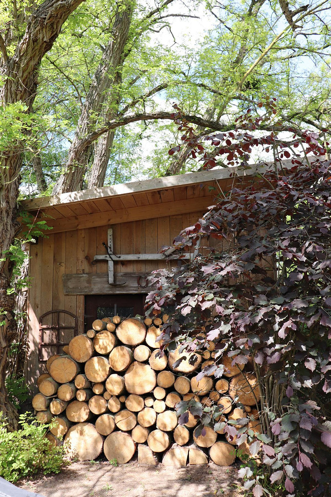
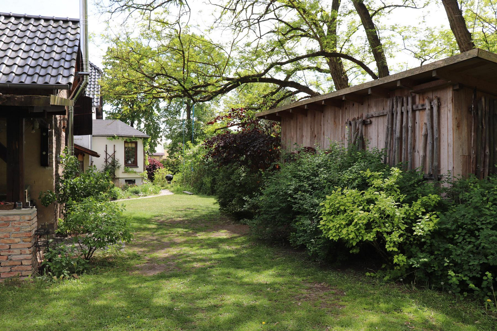
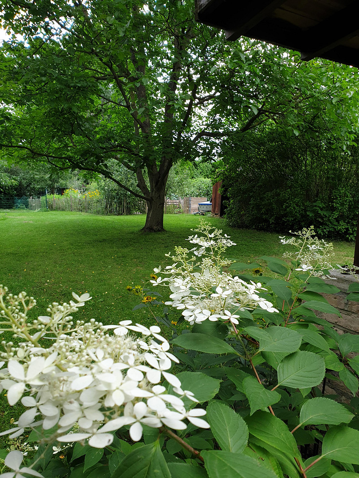
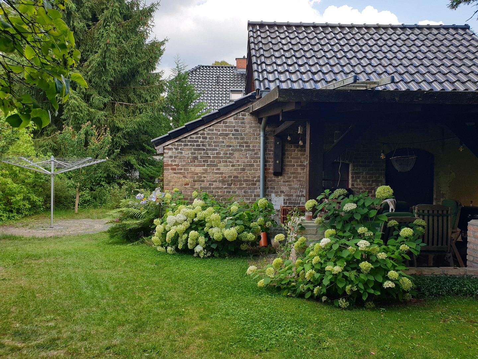
Charming country house with a living basement, large garden, workshop, two porches, and a hobby stable.
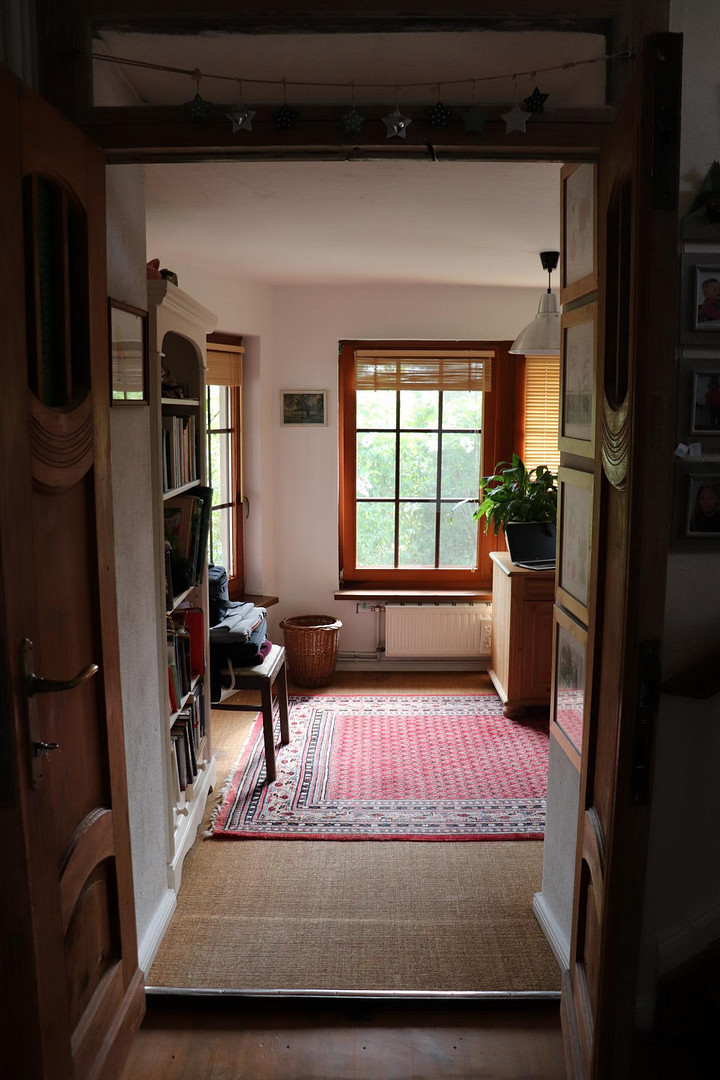
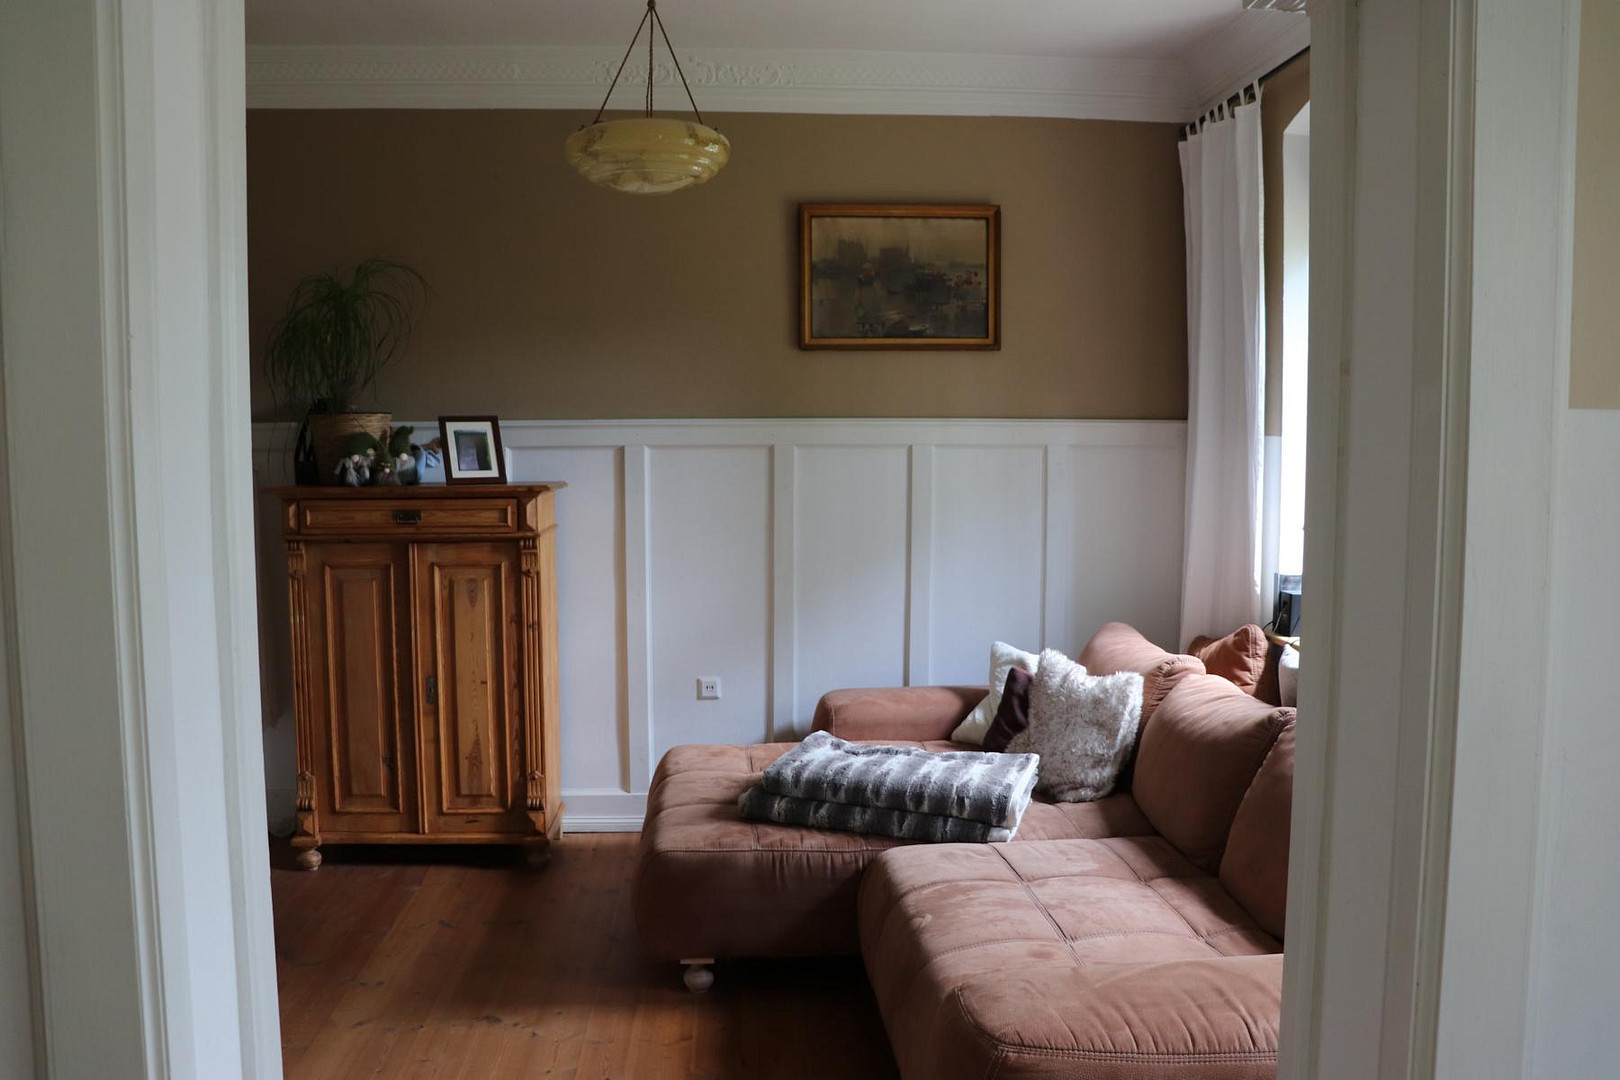
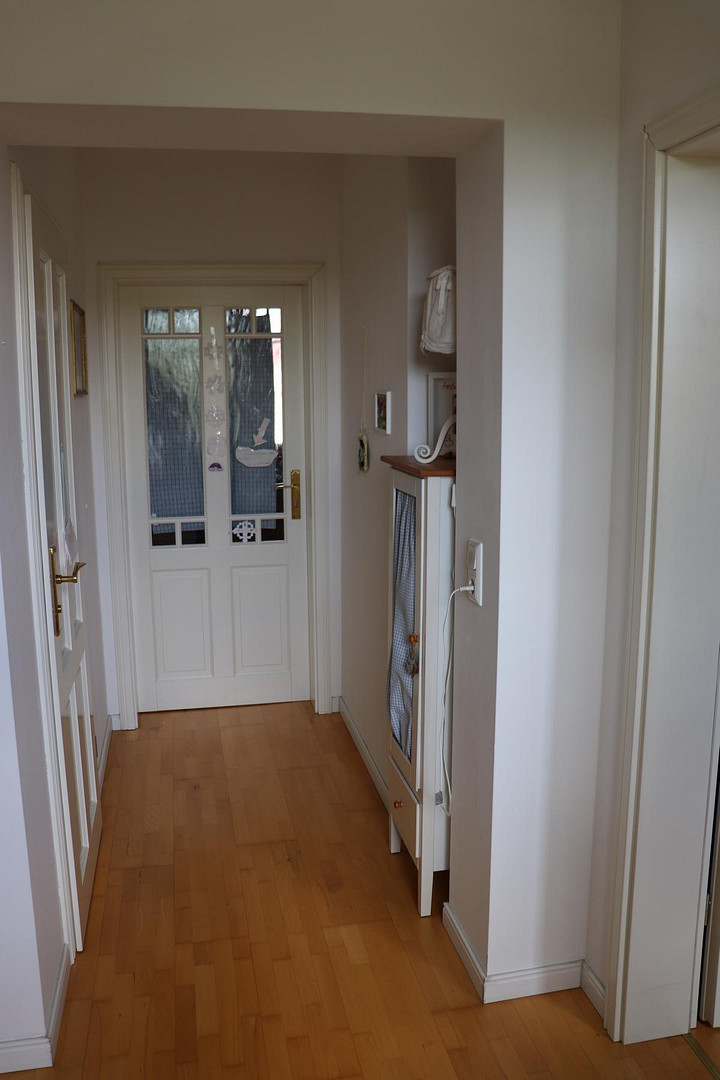
16766 Kremmen (Sommerfeld) – BrandenburgThis high-quality, renovated country house combines historical charm with modern living comfort and offers an exceptionally versatile layout – ideal for families, self-employed individuals, or anyone who wants to combine living and working. The solid building (constructed with 45cm brickwork) has been extensively modernized in recent years. The roof, insulation, electrical systems, bathrooms, and heating technology are all up to modern standards. The original character – with its wooden floors, decorative moldings, and spacious rooms – has been carefully preserved. A special highlight is the extensively developed, partially heated basement with windows in every room (located on the ground floor):
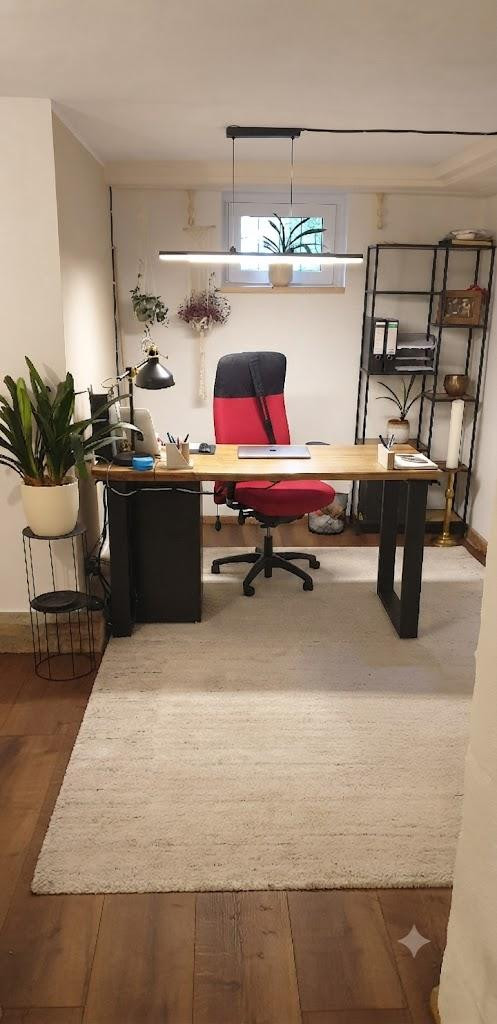
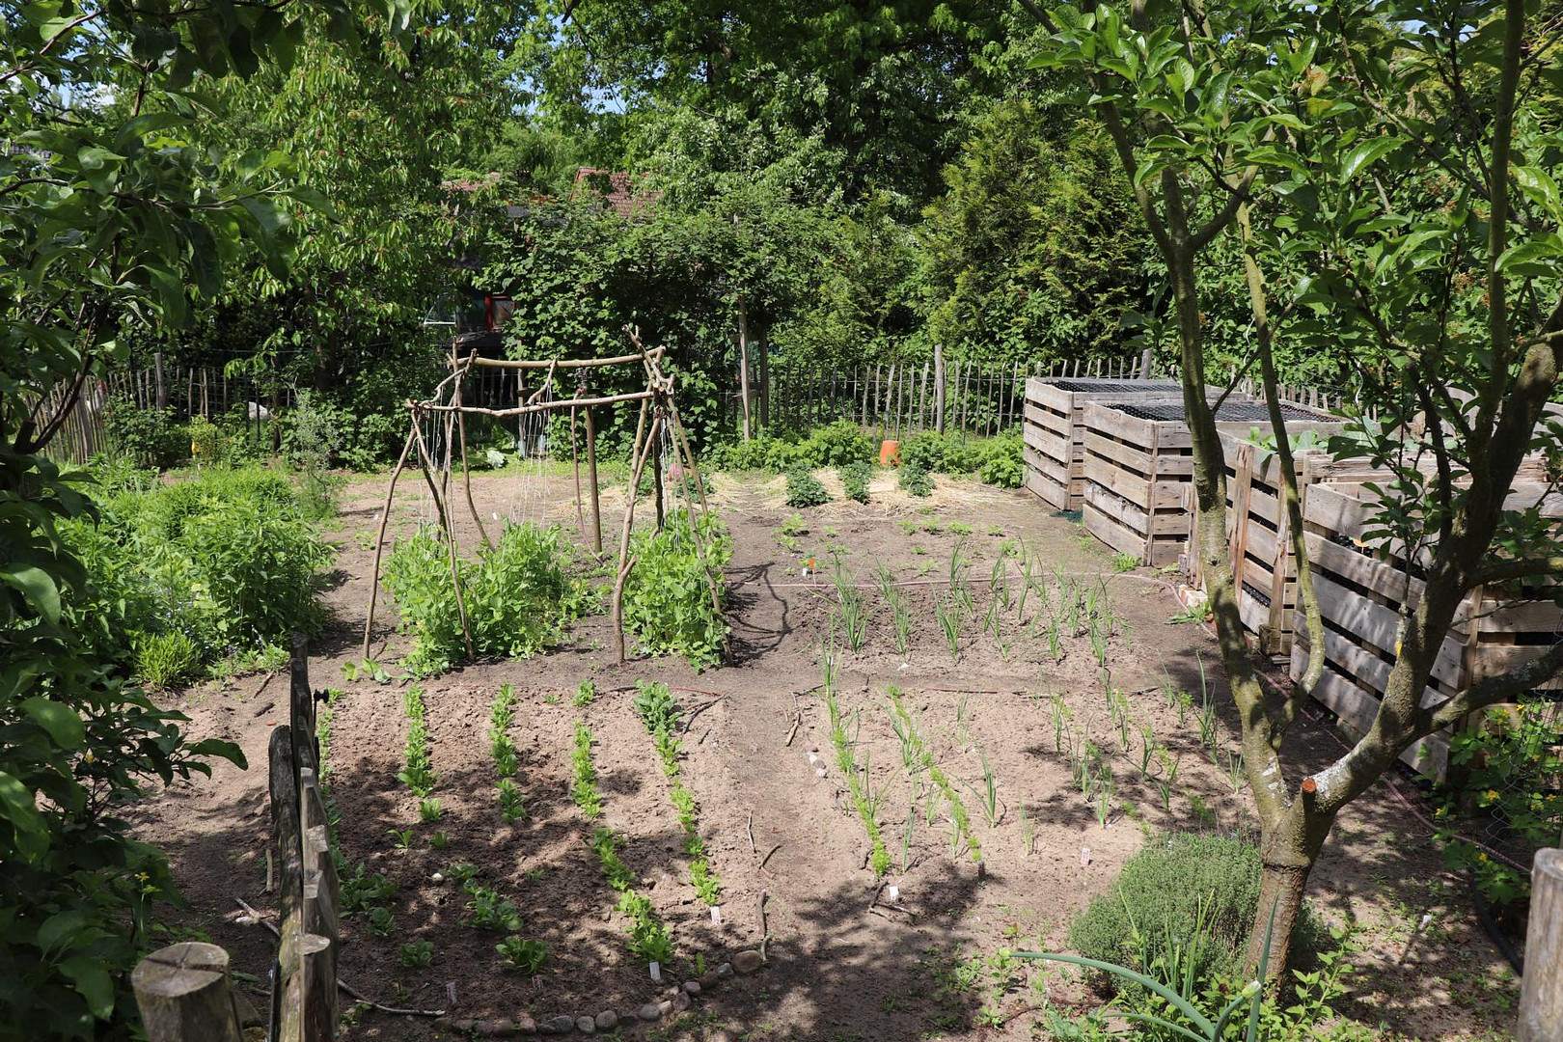
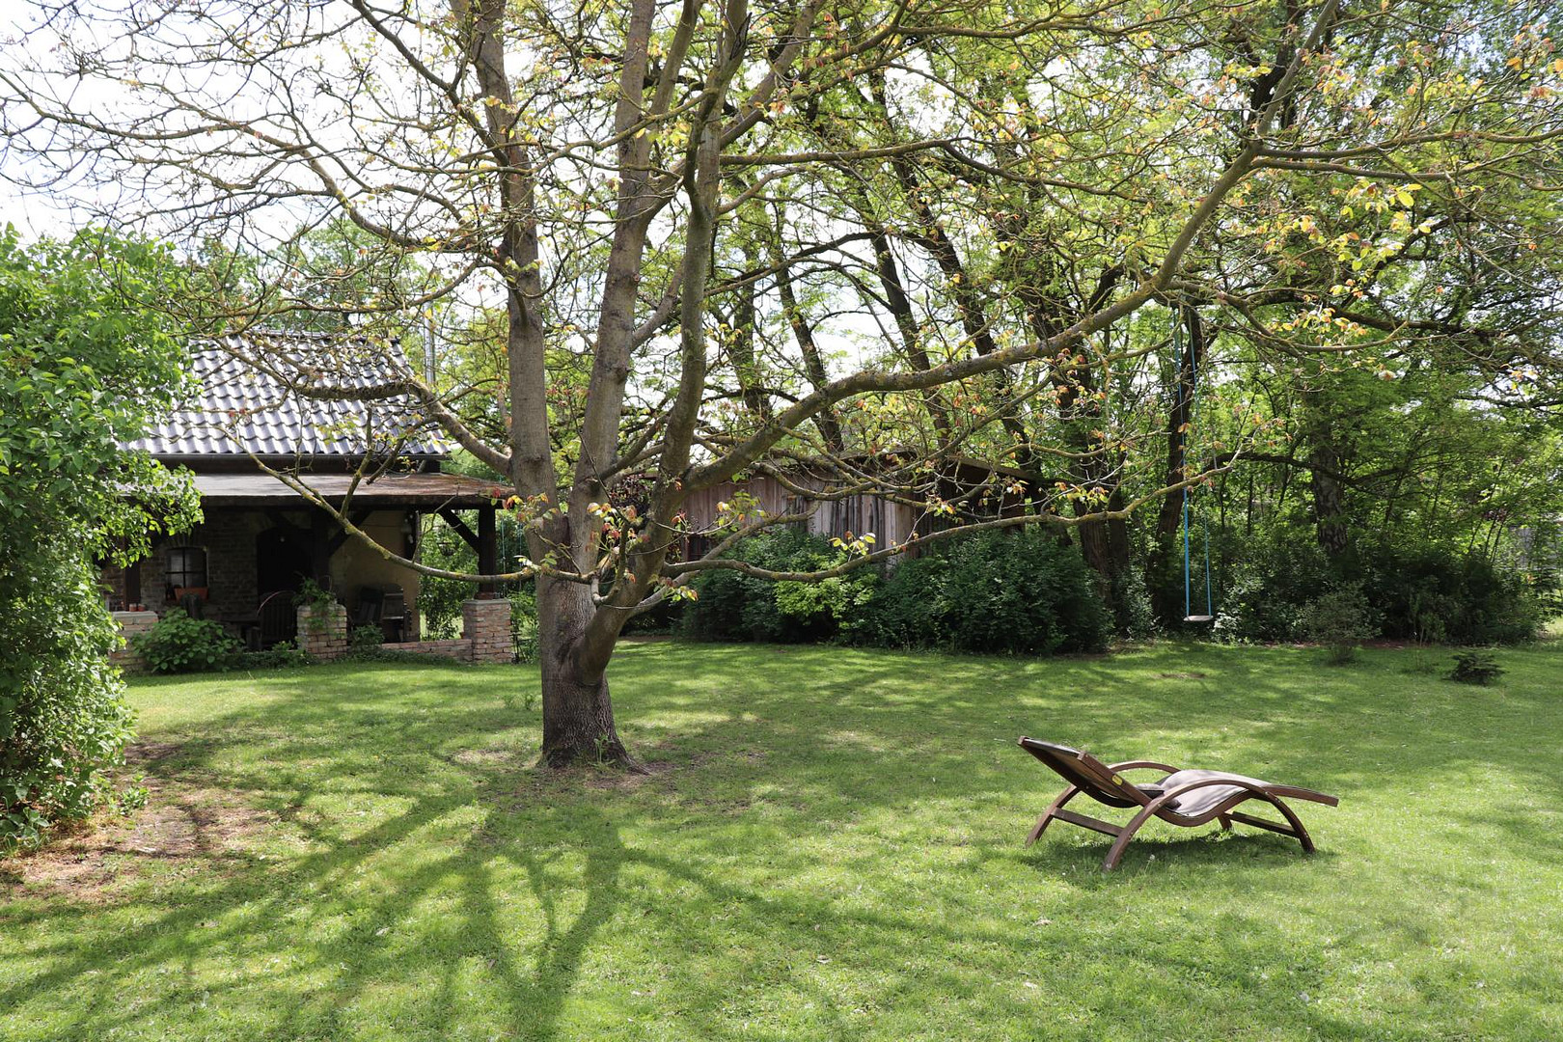
One area has recently been lowered, fitted with underfloor heating, insulated, and finished to a high standard. The windows in every room provide natural light, making the rooms ideal as a home office, guest area, hobby room, or retreat. The approximately 2,000 square meter property (according to the land registry, 1967.00 square meters) is lovingly landscaped in a natural style and offers several areas for relaxation, in addition to mature trees and a productive garden. The ensemble is complemented by versatile outbuildings (workshop, stable, storage), which offer additional usage possibilities. The house is ideal for families who need space, as well as for couples who want to flexibly combine living, working, and relaxation. The existing layout allows for both shared living and individual retreats.
Are you interested in this house?
|
Object Number
|
OM-264008
|
|
Object Class
|
House
|
|
Object Type
|
Country house
|
|
Is occupied
|
Vacant
|
|
Handover from
|
Aug. 1, 2027
|
Purchase price & additional costs
|
purchase price
|
599.000 €
|
|
Purchase additional costs
|
approx. 46,534 €
|
|
Total costs
|
approx. 645,534 €
|
Breakdown of Costs
* Costs for notary and land register were calculated based on the fee schedule for notaries. Assumed was the notarization of the purchase at the stated purchase price and a land charge in the amount of 80% of the purchase price. Further costs may be incurred due to activities such as land charge cancellation, notary escrow account, etc. Details of notary and land registry costs
Does this property fit my budget?
Estimated monthly rate: 2,432€
More accuracy in a few seconds:
By providing some basic information, the estimated monthly rate is calculated individually for you. For this and for all other real estate offers on ohne-makler.net
Details
|
Condition
|
Rehabilitated
|
|
Number of floors
|
2
|
|
Usable area
|
120 m²
|
|
Bathrooms (number)
|
3
|
|
Bedrooms (number)
|
3
|
|
Number of garages
|
1
|
|
Number of parking lots
|
3
|
|
Flooring
|
Parquet, Tiles, Other (see text)
|
|
Heating
|
Central heating
|
|
Year of construction
|
1909
|
|
Equipment
|
Terrace, Winter garden, Garden, Basement, Full bath, Shower bath, Fitted kitchen, Guest toilet, Fireplace
|
|
Infrastructure
|
Pharmacy, Grocery discount, General practitioner, Kindergarten, Primary school, High school, Comprehensive school, Public transport
|
Information on equipment
Ground Floor (1900s Style)
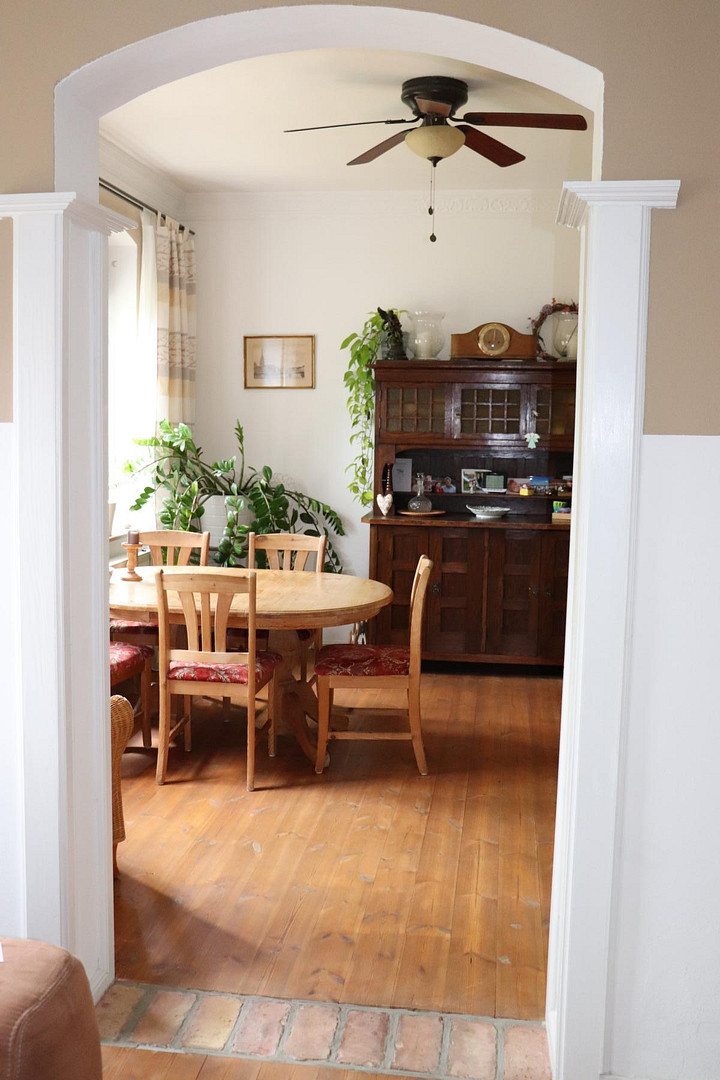
- Spacious living and dining area with solid wood flooring and decorative plasterwork.
- Original historical arched doorway for room separation.
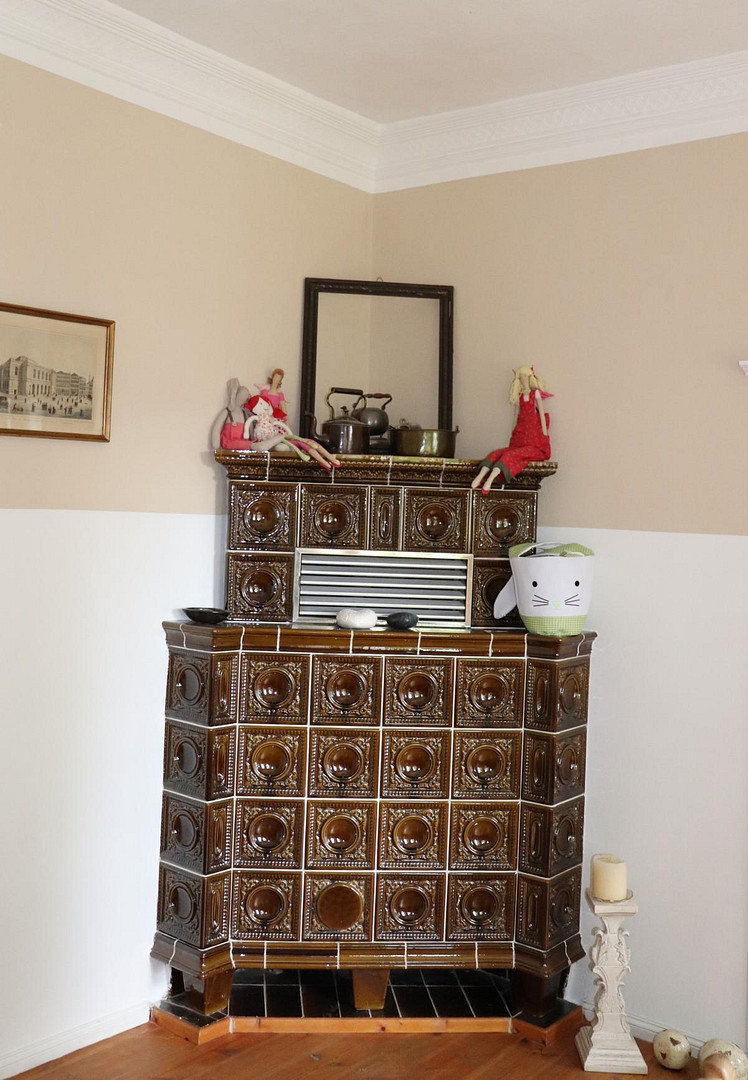
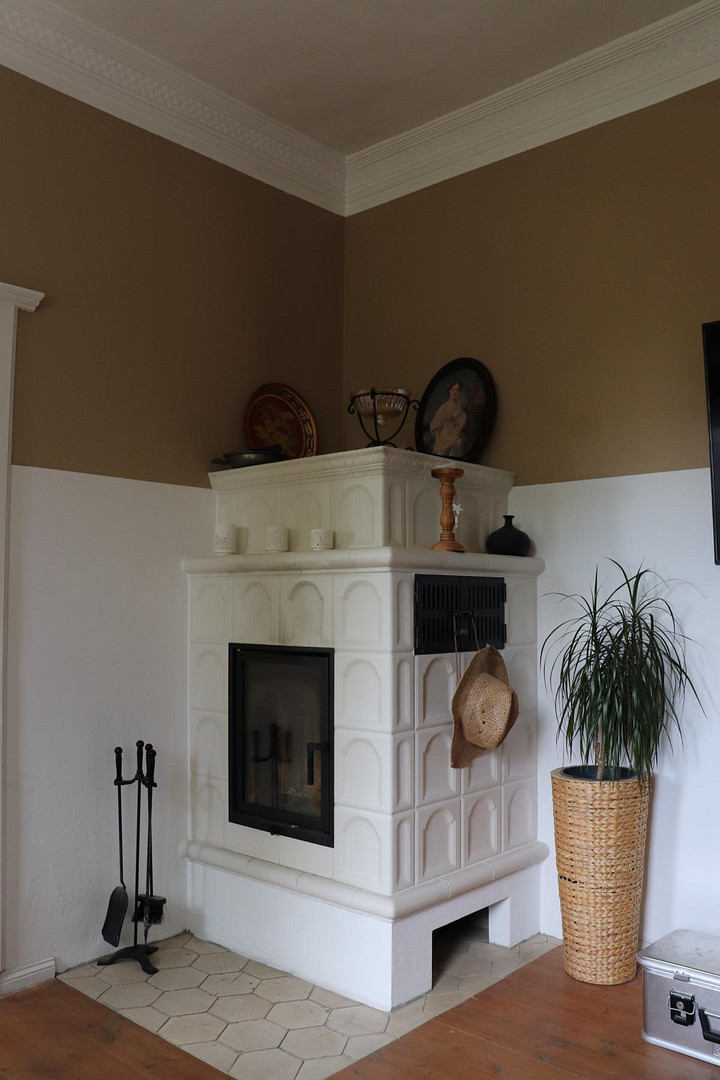
- Historic brick tile stove, renovated to modern standards.
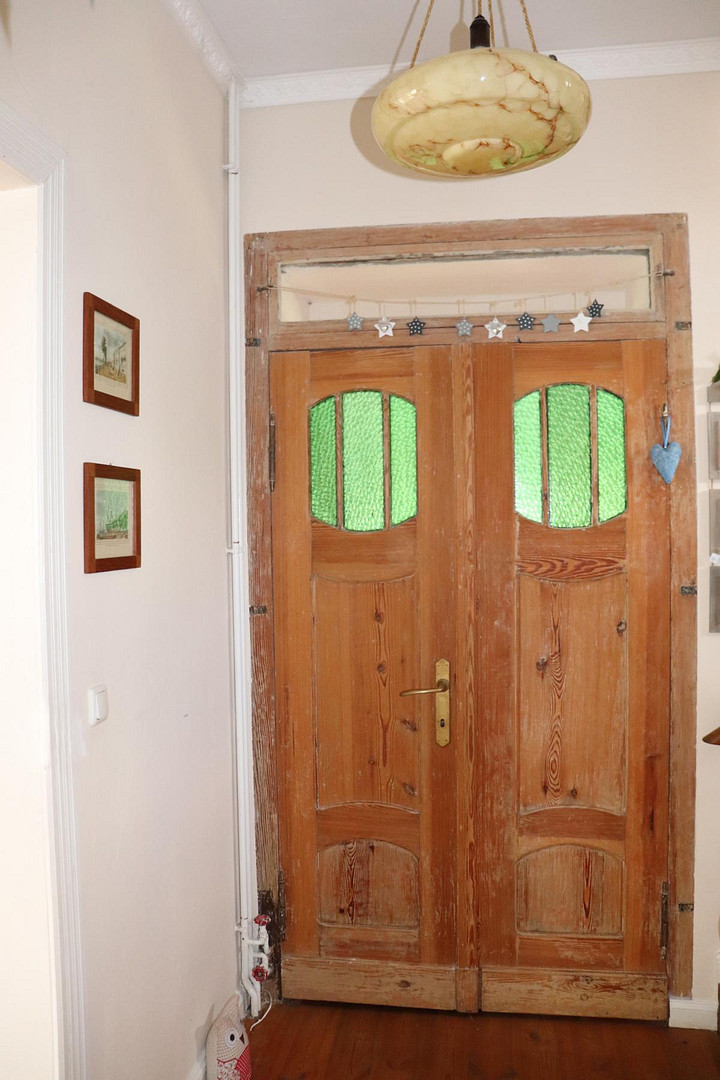
- Original doors from around 1910 with brass fittings.
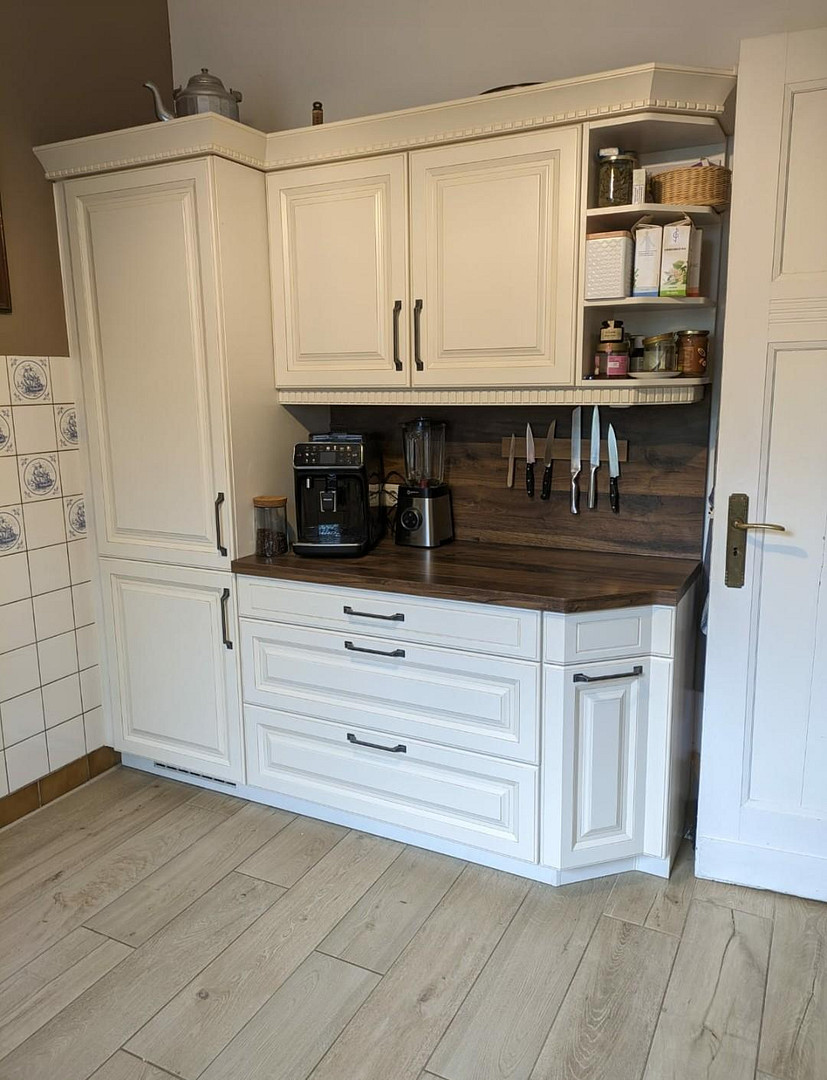
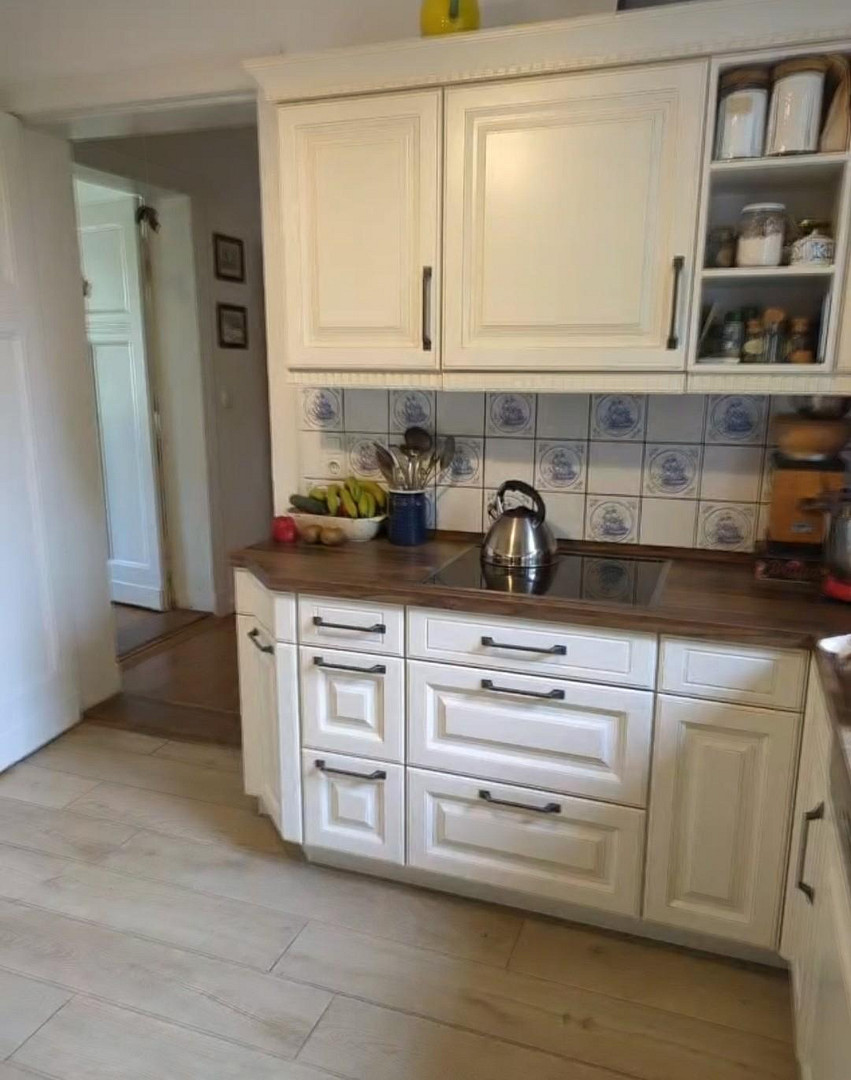
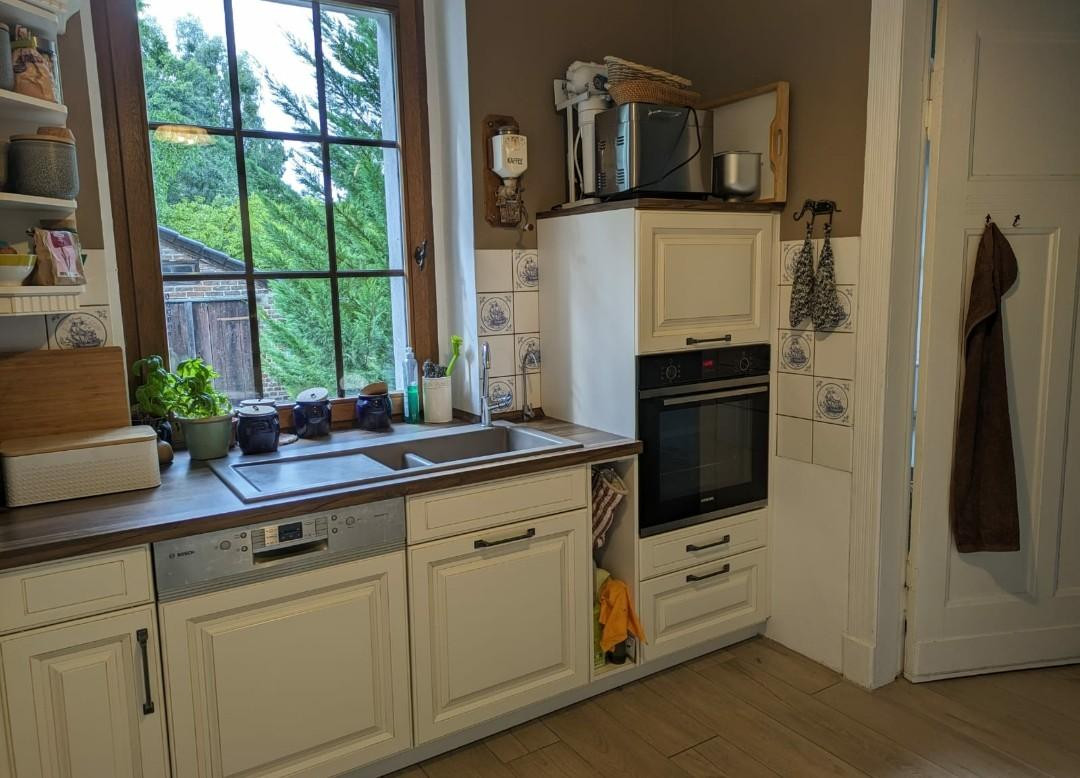
- High-quality, modern farmhouse-style kitchen with historical detailing and underfloor heating.
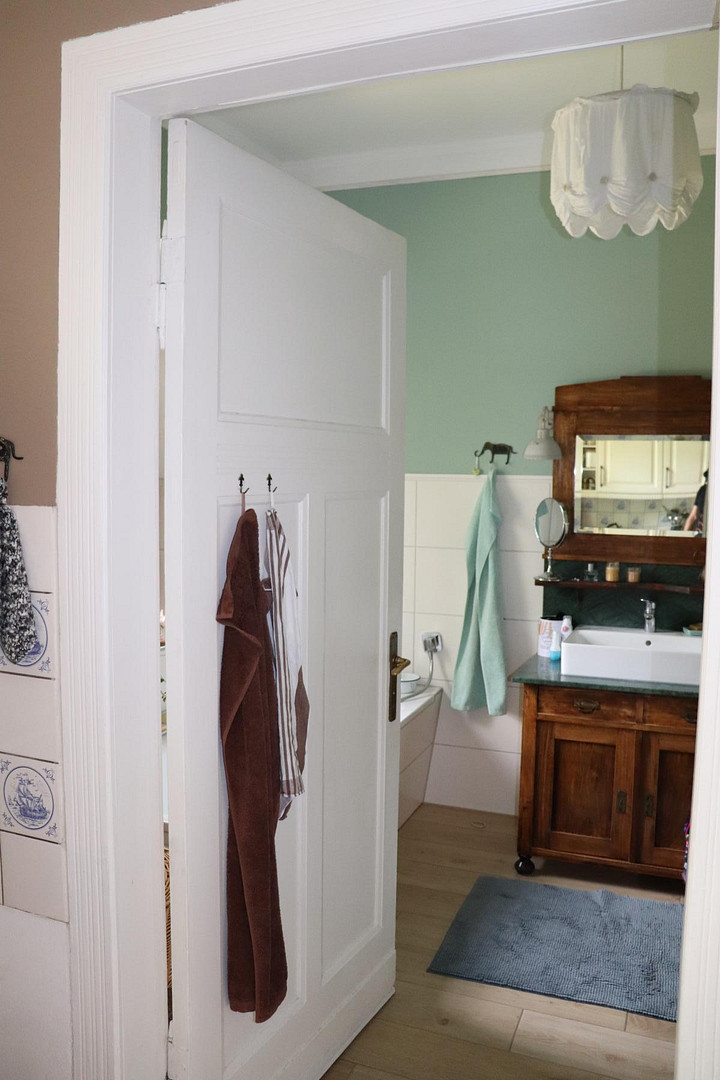
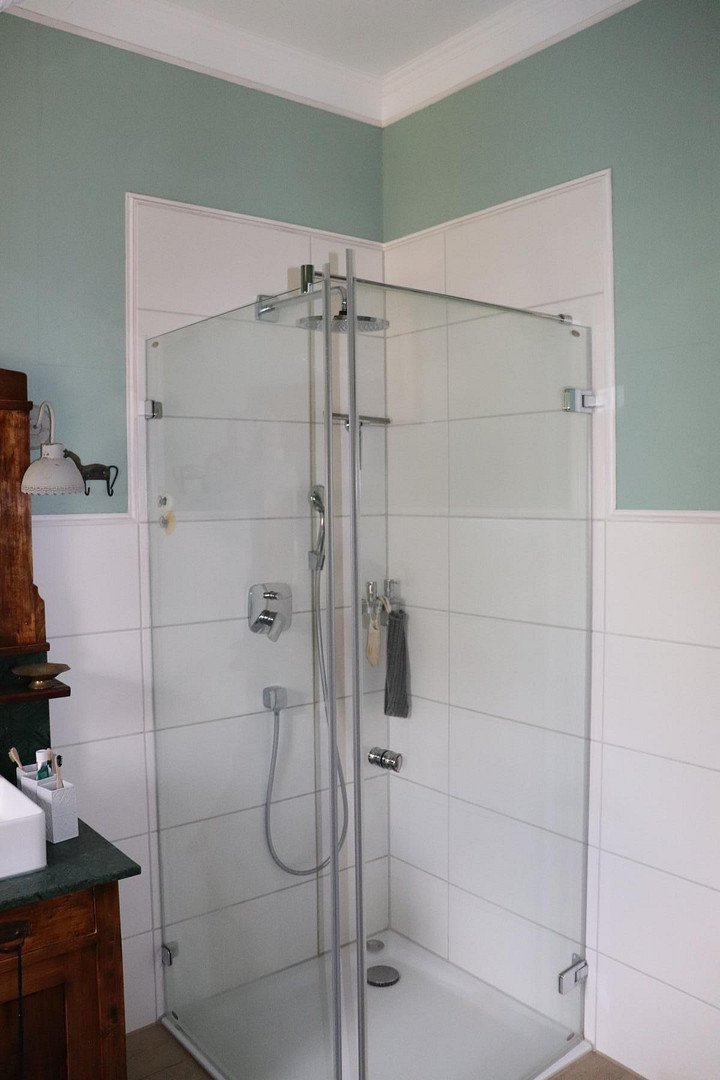
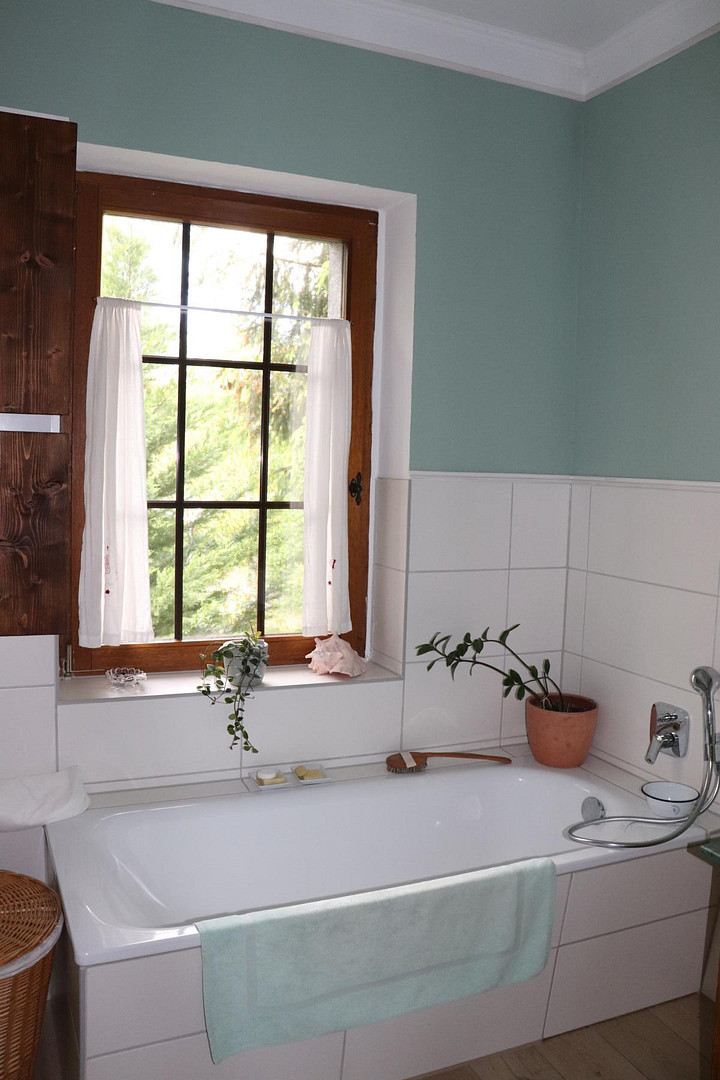
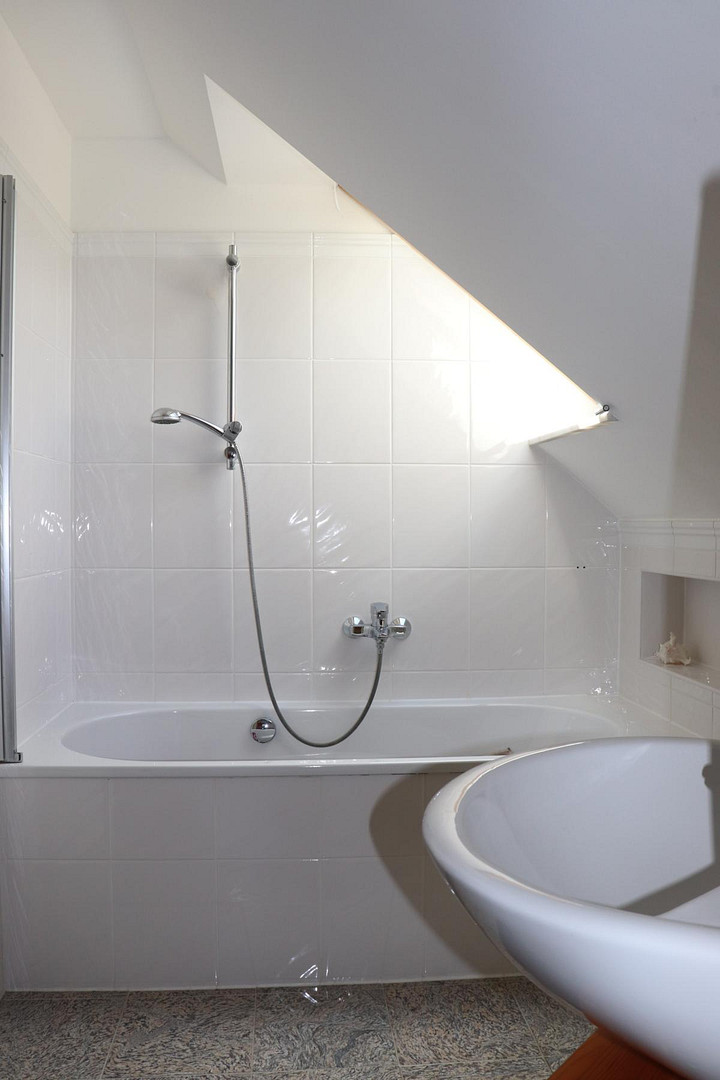
- Luxurious bathroom with underfloor heating, walk-in glass shower, and bathtub.
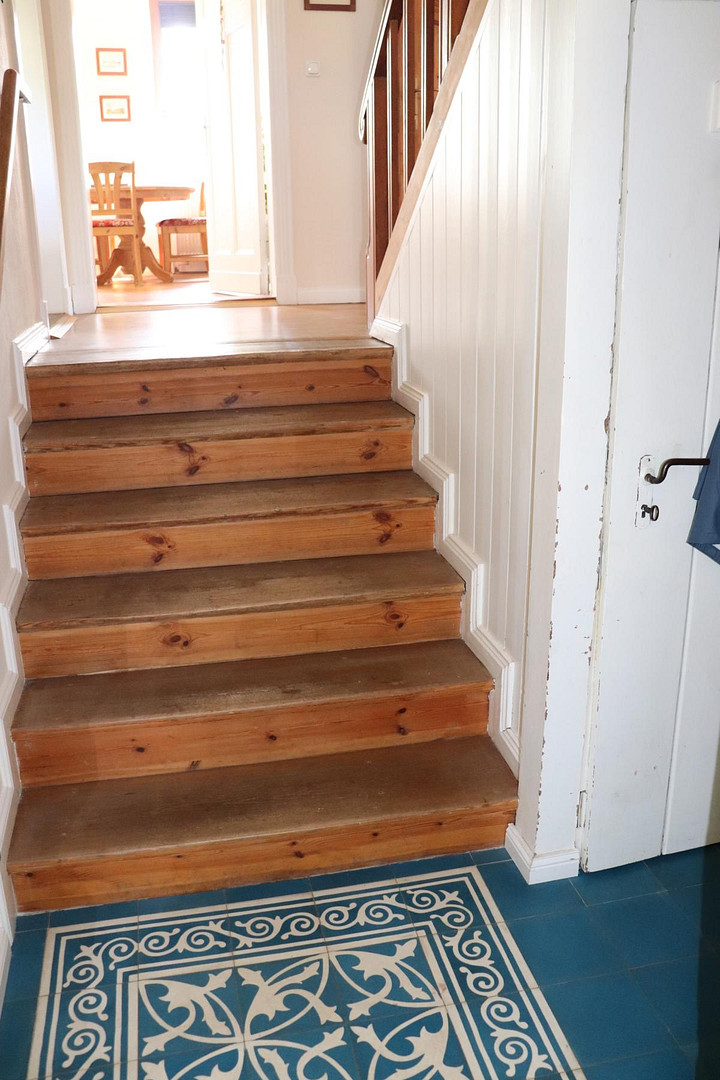
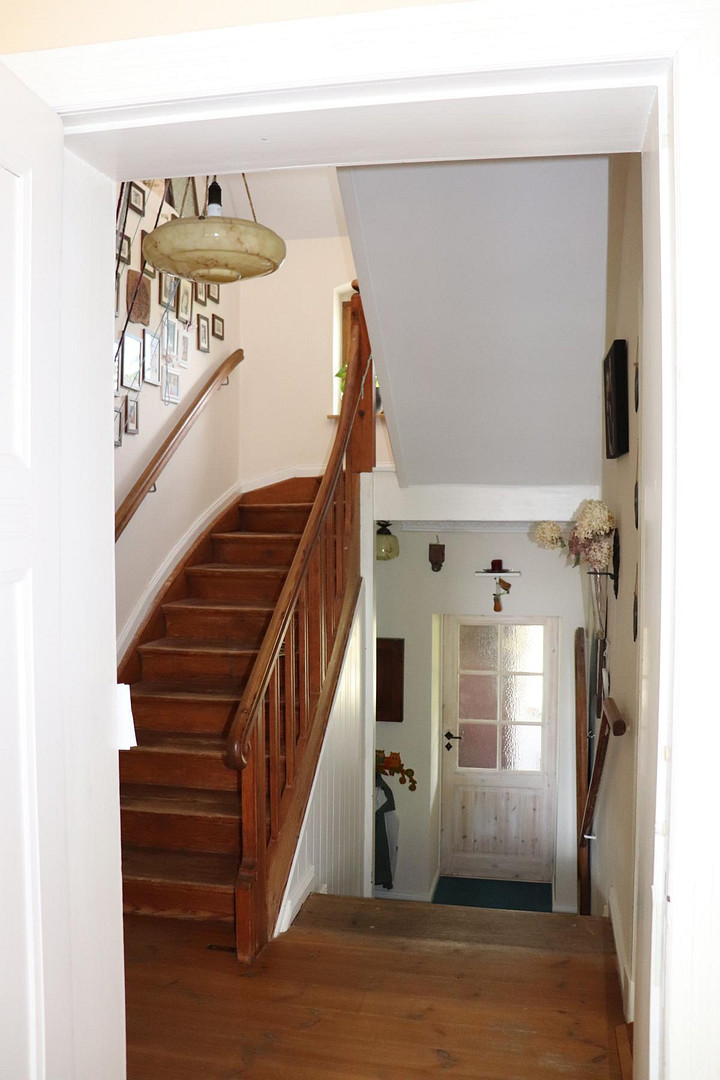
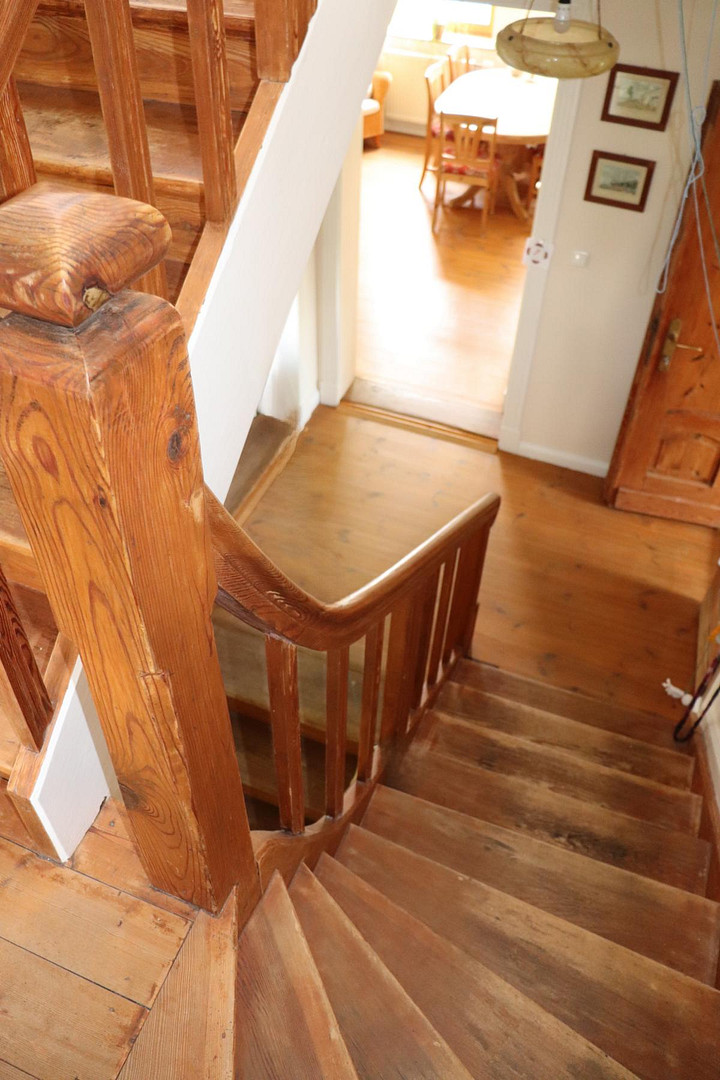
- High-quality, historical staircase from around 1910.
- Conservatory/bay window with plenty of sunlight.
- Copper and aluminum composite pipes for water and heating (lead-free).
Upper Floor (2010s Style)
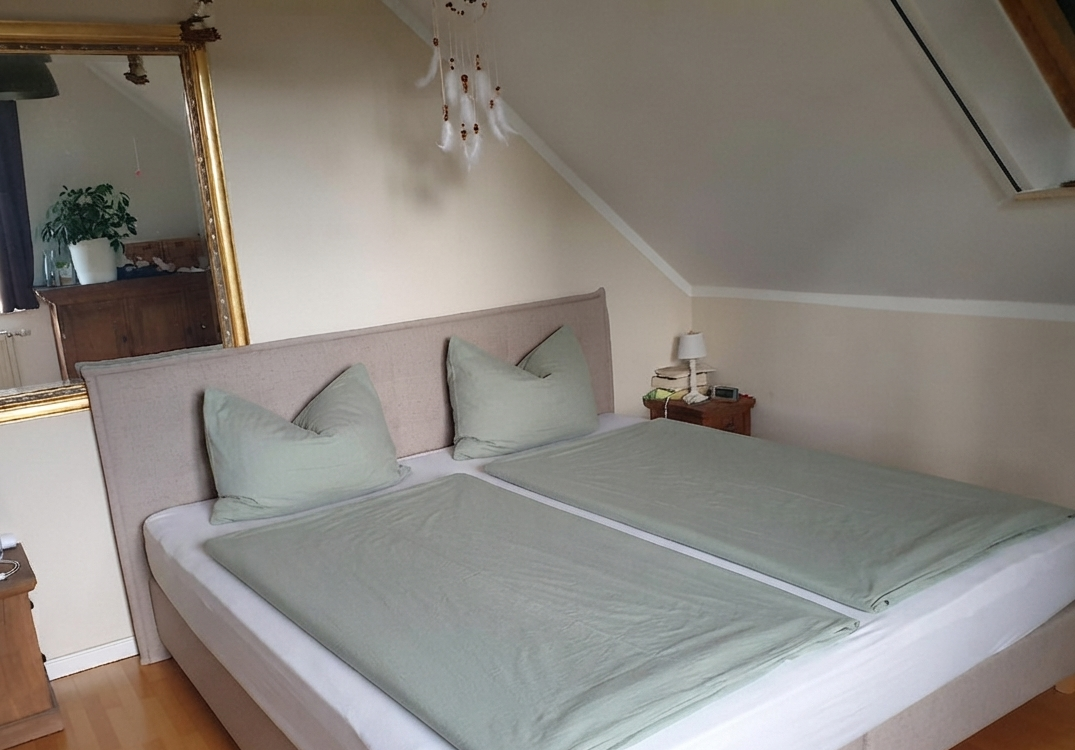
- Flexible use as an office, bedroom, children's room, or guest room.
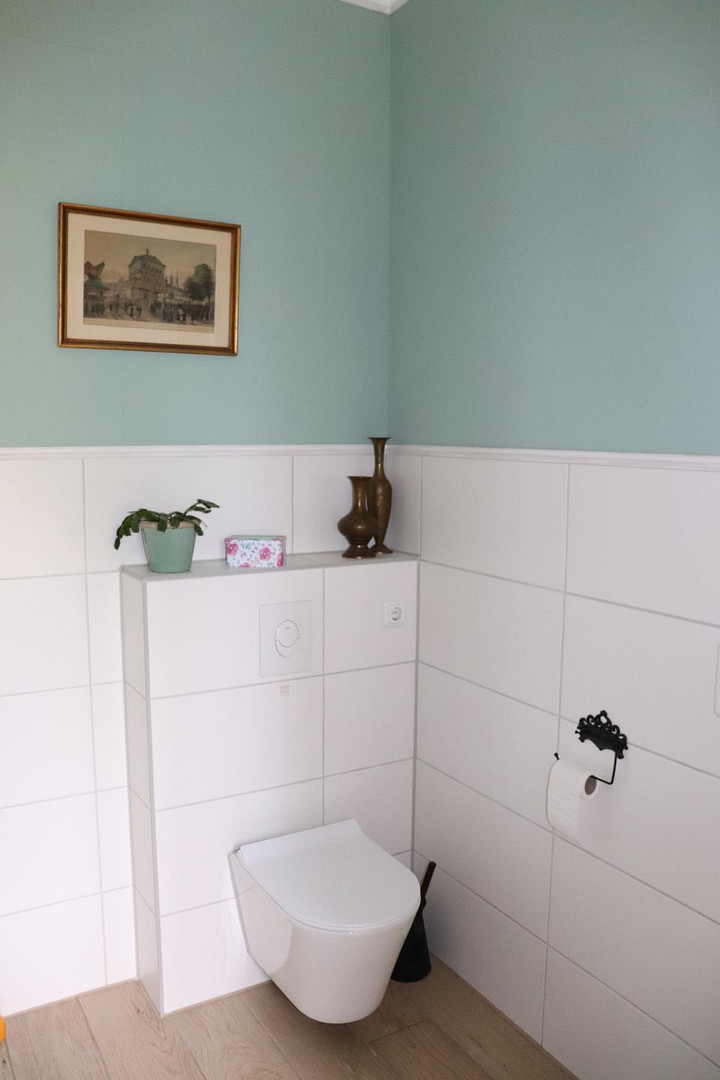
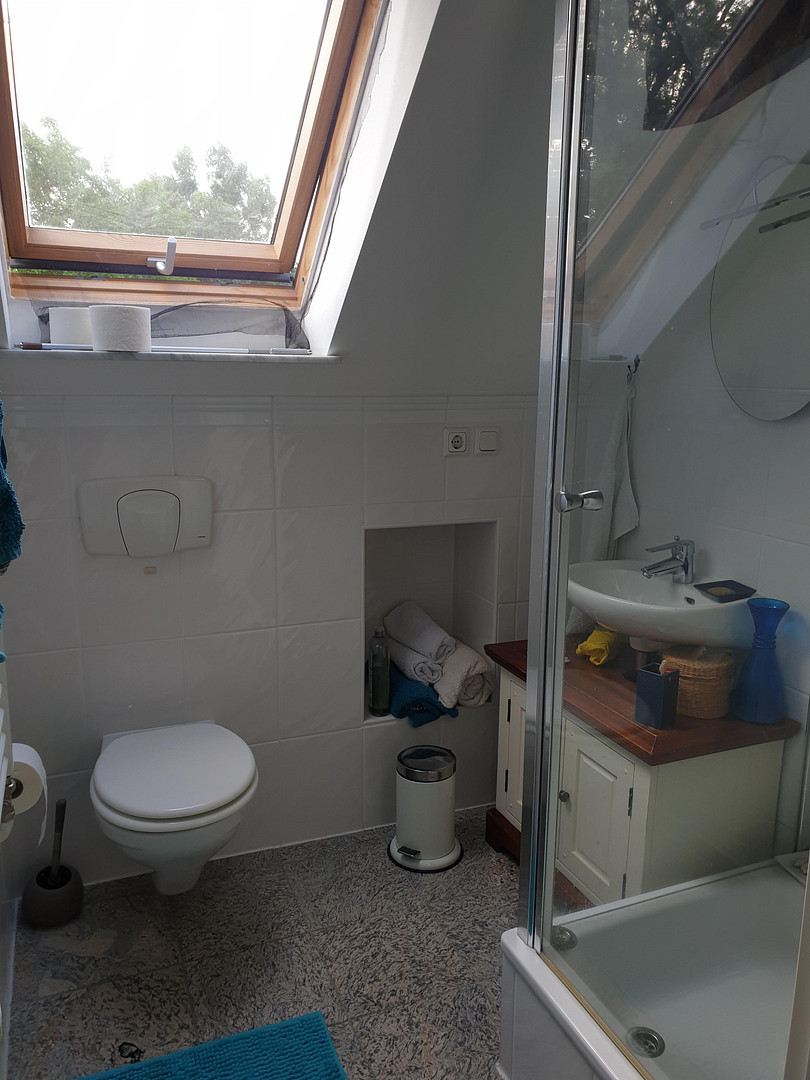
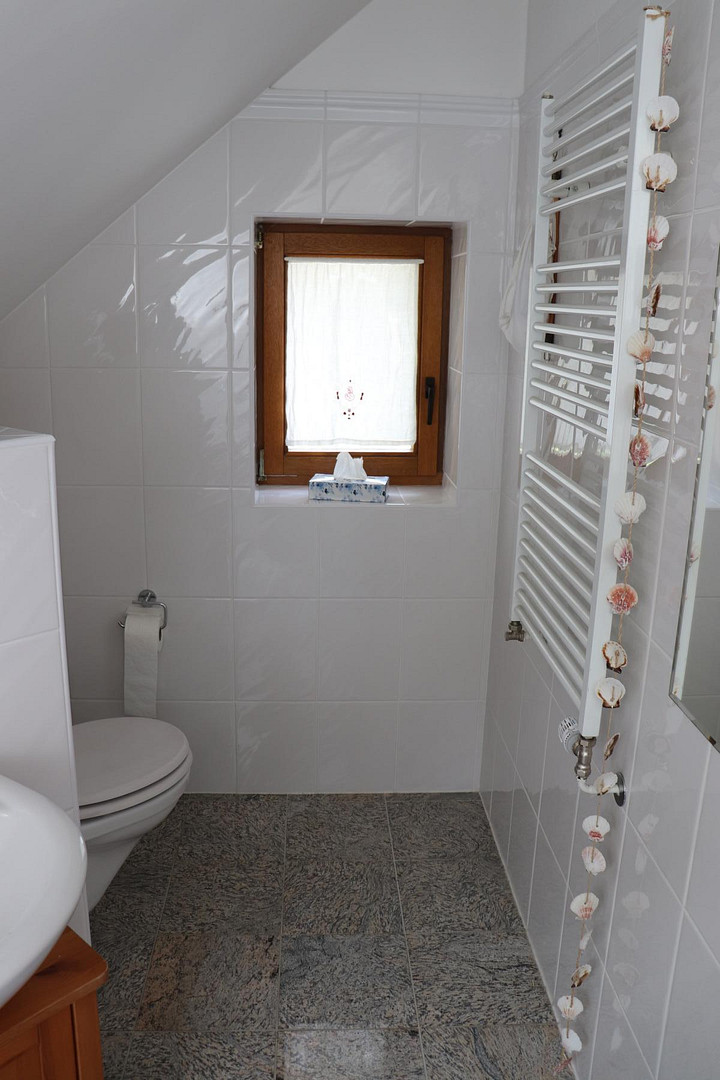
- Two fully equipped bathrooms with high-quality fixtures and ceramics.
- Original historic brick tile stove (likely from 1910).
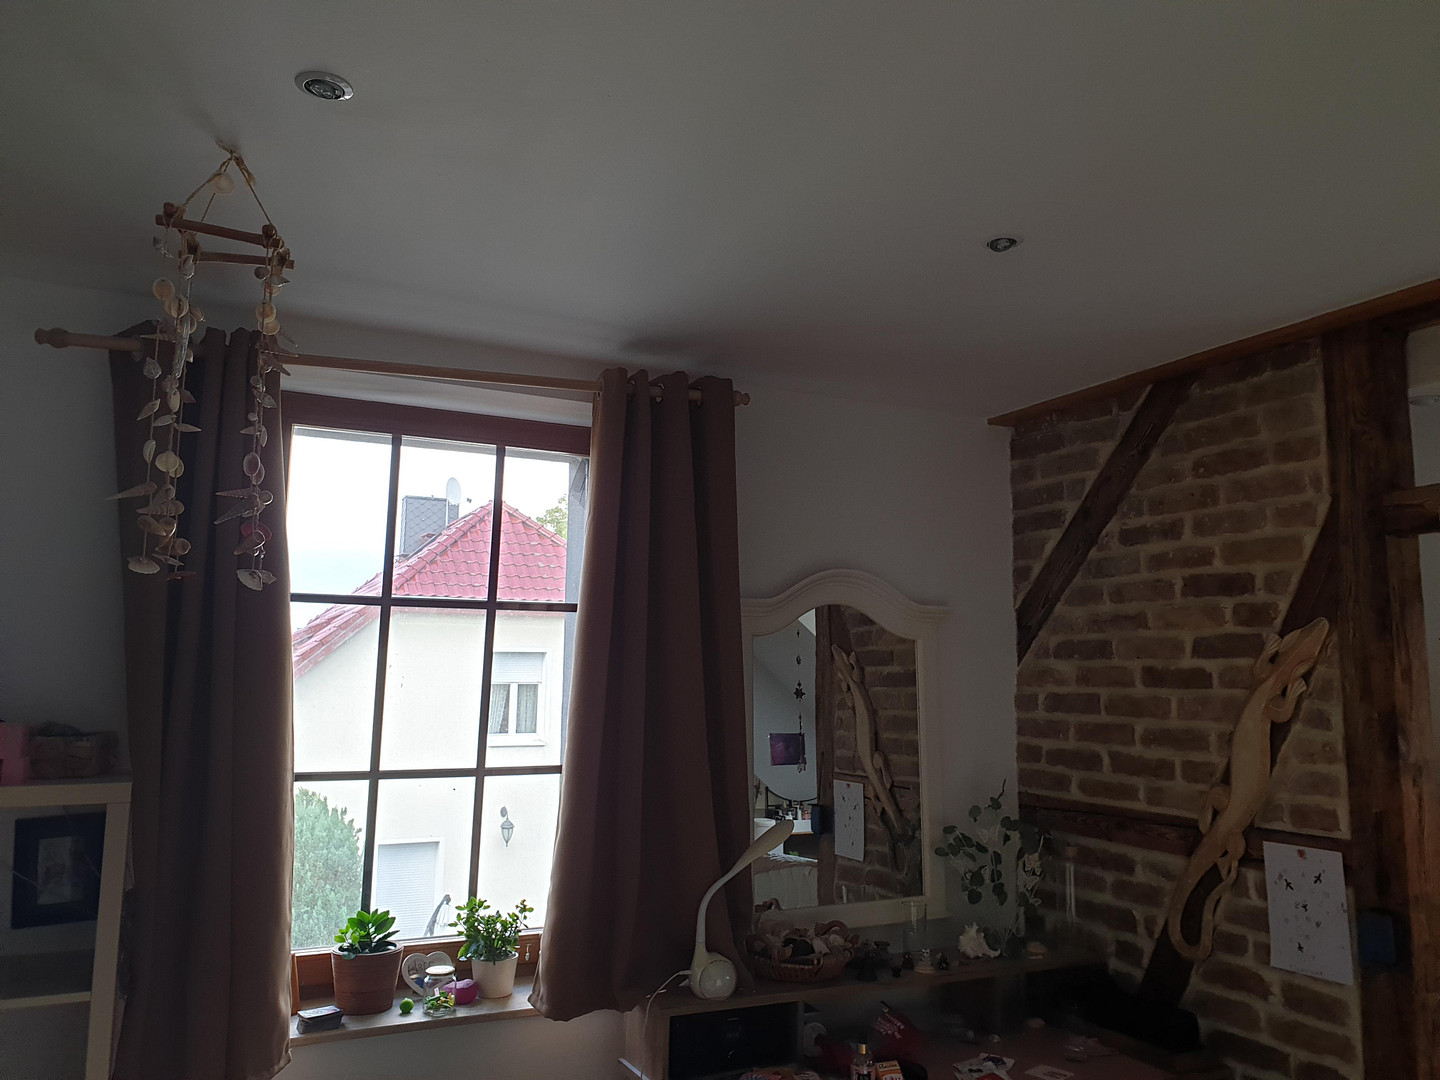
- Exposed timber framework and historical details.
- Modernized electrical system.
- Copper and aluminum composite pipes for water and heating (lead-free). Basement (a special highlight, rustic style)
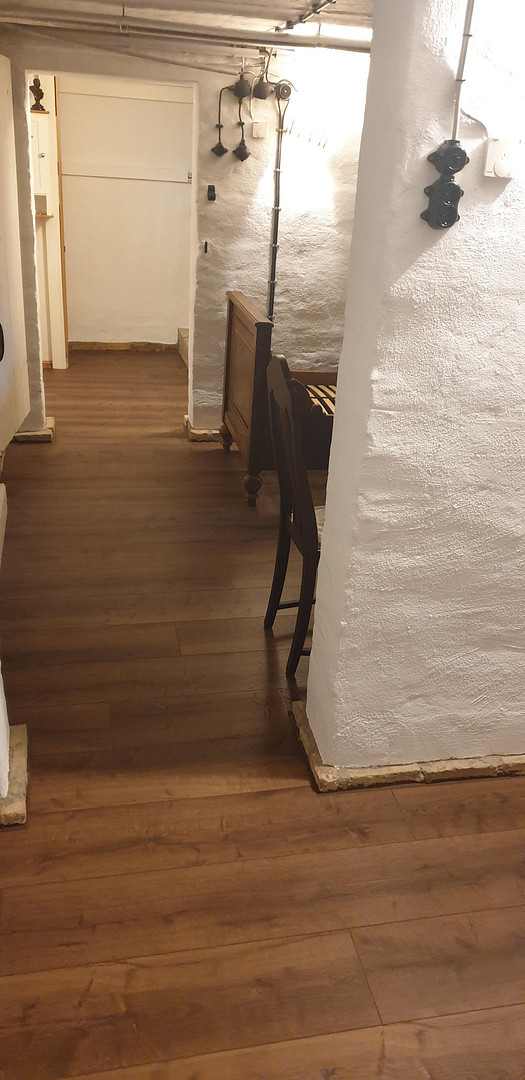
- Mostly finished to living room standard
- Lowered area with underfloor heating and insulation
- New double-glazed windows
- High-quality flooring
- Ideal for work, guests, sports, hobbies; even a sauna for 2-3 people could fit in.
- Current uses: home office, guest room, hobby room, storage/heating room.
Outdoor area & Outbuildings
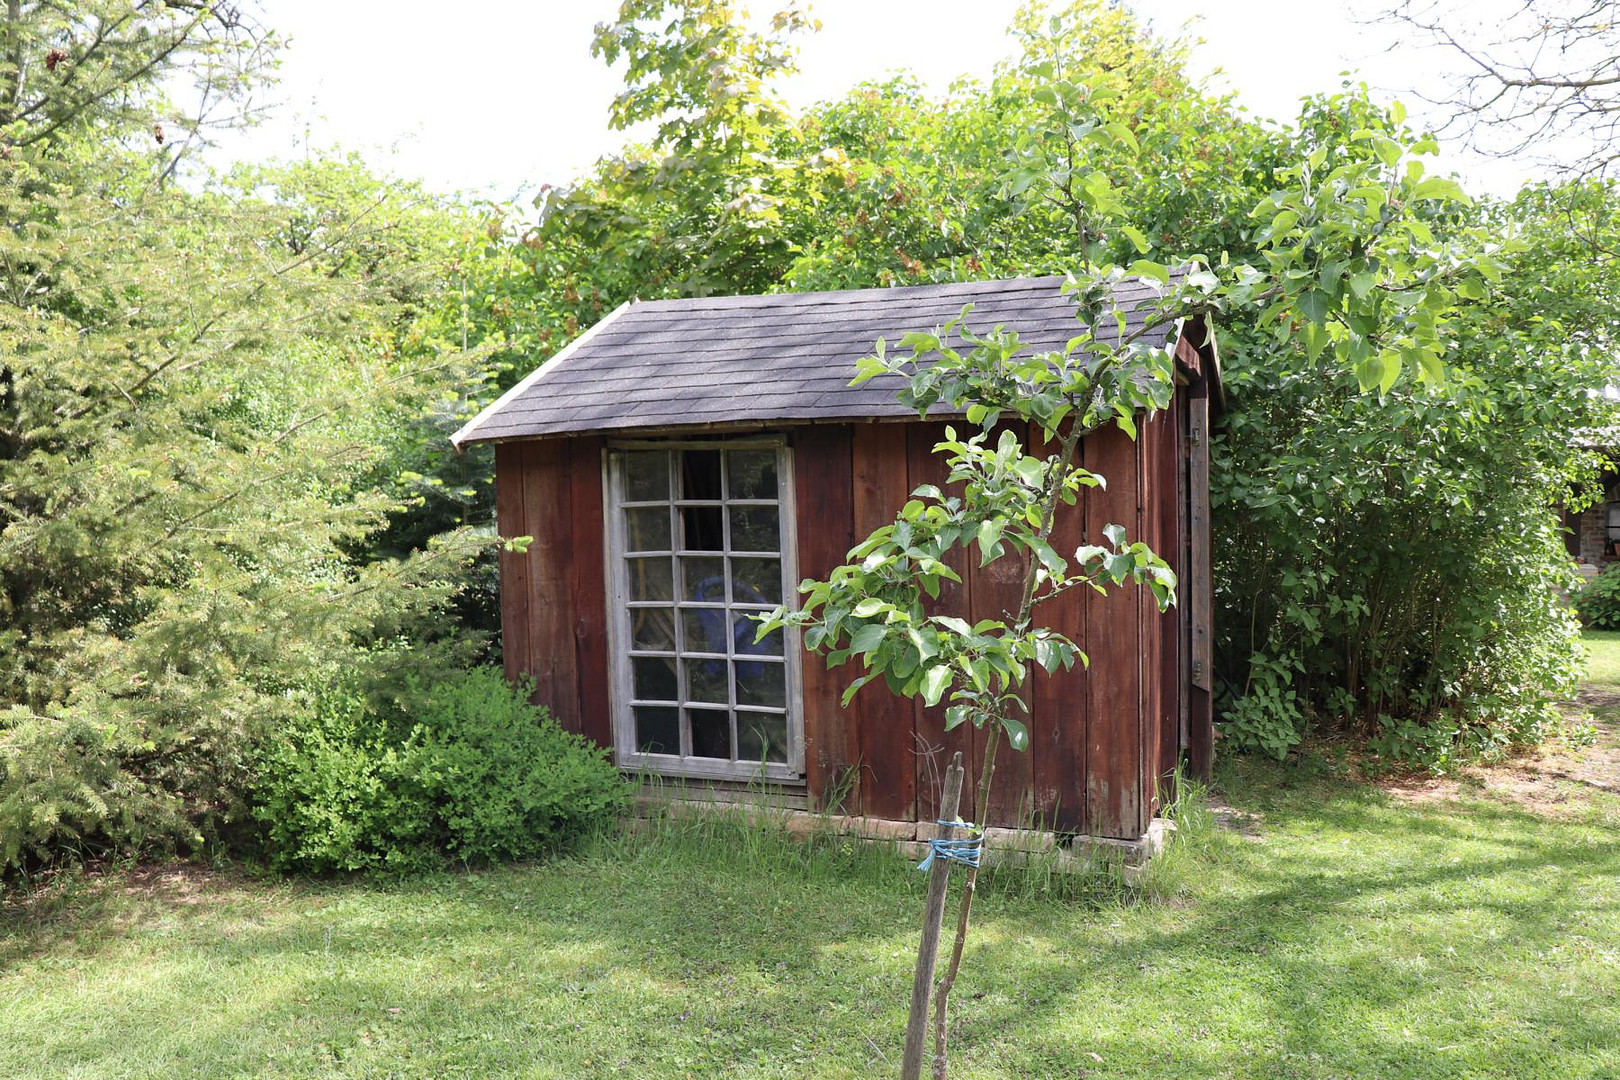
- Historic stable (floor ecologically insulated, approved stove and chimney flue in place)
- Large workshop or potential for conversion into a garage for two vehicles.
- Charging station for electric vehicles.
- Large wood shed.
- Two covered outdoor seating areas (south-facing veranda and west-facing terrace). Technical Features:
- Modern gas heating system (Viessmann, with modern app control)
- Modernized electrical system
- Fiber optic connection possible (available on the street)
- Currently, copper cables are used for the telephone connection (tested up to 25000 kbit/s, sufficient for 1x4K streaming + browsing and chatting, or 2x2K TV channels + browsing and chatting)
- Stoves in the ground floor and stable are approved according to BImSchV2 regulations. A stove on the upper floor, previously unused, is also usable after inspection by the chimney sweep.
- Eligible wallbox/electric vehicle charger installed by an electrical company.
- Wastewater disposal via the sewage system.
- Satellite dish removed, but can be reinstalled.
- Groundwater pump possible.
Location
The property is located in a quiet, natural setting in the Sommerfeld district of the town of Kremmen.
The surrounding area is characterized by vast fields, forests, and lakes, offering a high quality of life for those seeking peace and quiet, as well as for families. At the same time, the connection to Berlin is very good:
- Beetz-Sommerfeld train station offers a direct connection to Oranienburg and Berlin.
- Planned increase in train frequency as part of the i2030 infrastructure project.
- Approximately 20 minutes to the A10 (Berlin Ring Road).
- The center of Berlin is reachable in approximately 45 minutes.
Shopping facilities, schools, kindergartens, and medical care are available in Kremmen, as well as in the surrounding towns of Oranienburg, Velten, and Hennigsdorf.
Location Check
Energy
|
Main energy source
|
Gas
|
 Grundrisse Erdgeschoss 2026
Miscellaneous
This property offers significantly more than just standard living space:
A well-designed combination of living areas, high-quality developed utility space, and versatile outbuildings creates an exceptionally flexible usage concept with long-term added value.
- No historical landmark protection.
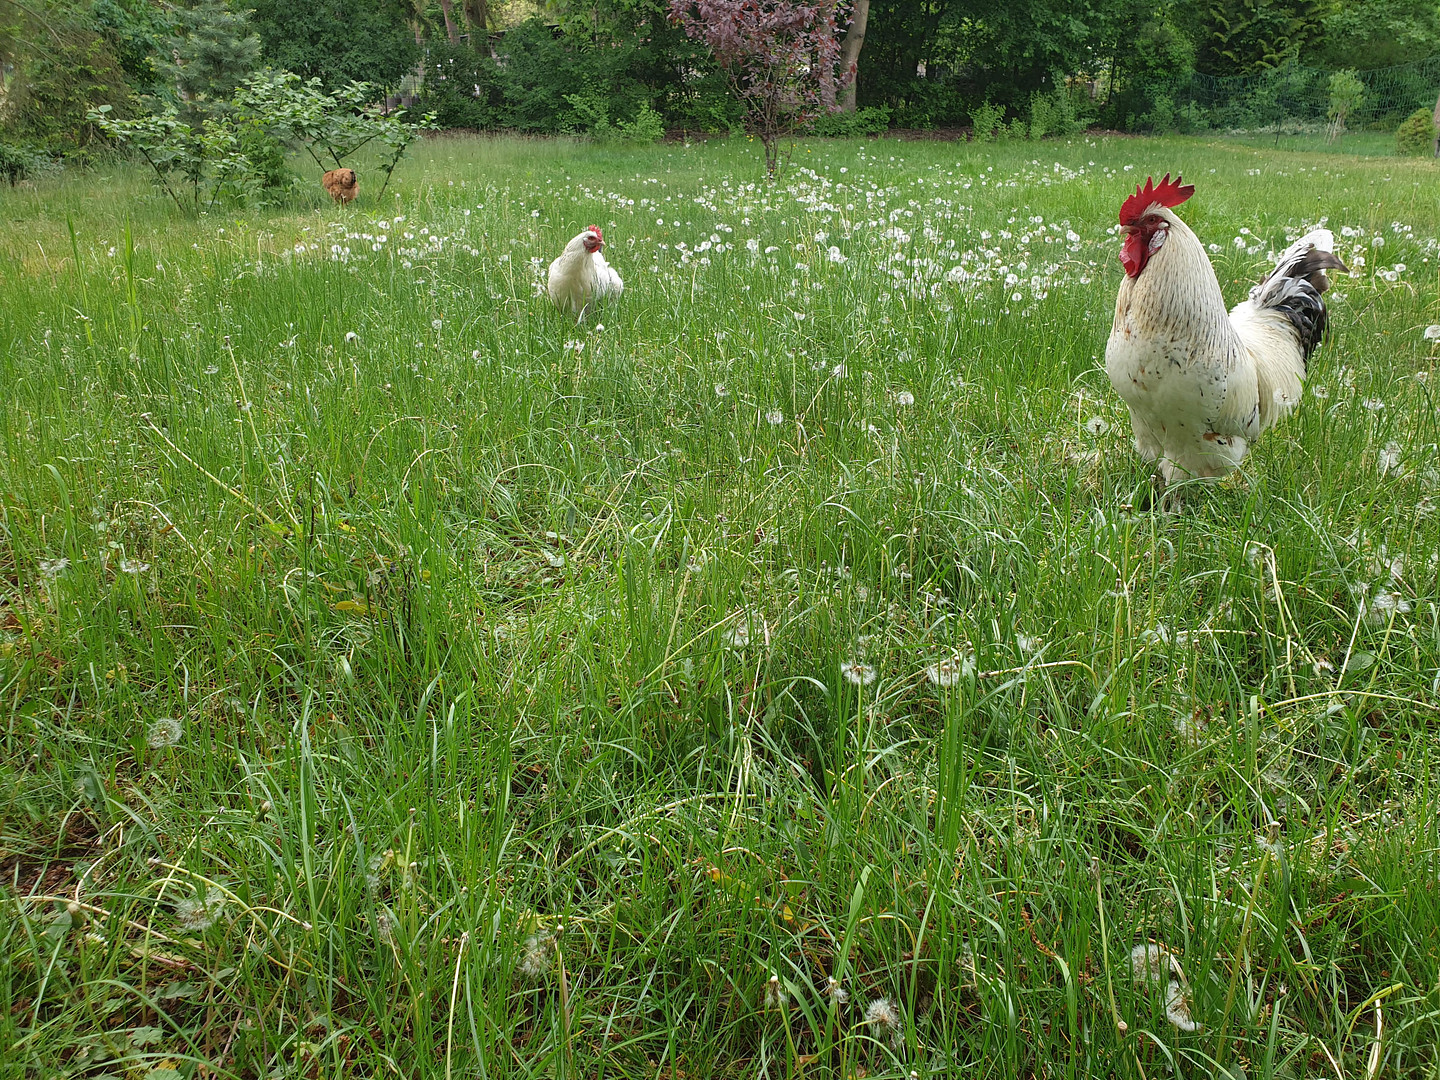
- Spacious plot with a variety of potential uses (e.g., garden, animal keeping).
- Barrier-free use on the ground floor is possible with minimal adjustments.
- Further development potential exists in the basement.
- A borehole can be implemented quickly if needed.
- An energy performance certificate is available and will be provided during the viewing.
---
Inquiries from real estate agents, requests for property exchanges, or expressions of interest in renting are not welcome.
Important: The property is currently occupied and is completely monitored by security cameras and has an alarm system. Therefore, we ask that you only access the property after prior arrangement and do not take any photos or videos of the exterior without permission.
Thank you for your understanding!
Broker inquiries not welcome! According to § 7 UWG, unsolicited contact by brokers without the express consent of the recipient is prohibited!
Send a message directly to the seller
Questions about this house? Show interest or arrange a viewing appointment?
Click here to send a message to the provider:

Diese Seite wurde ausgedruckt von:
https://www.ohne-makler.net/en/property/264008/