
This page was printed from:
https://www.ohne-makler.net/en/property/258519/
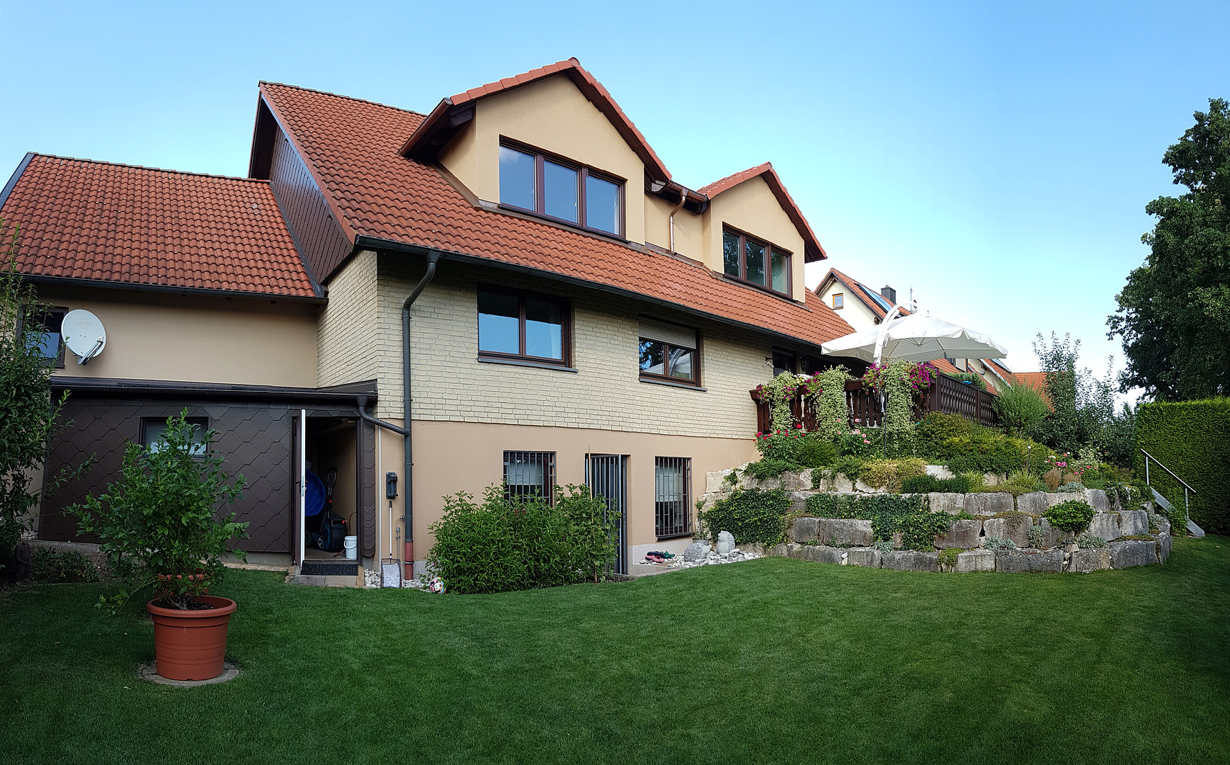
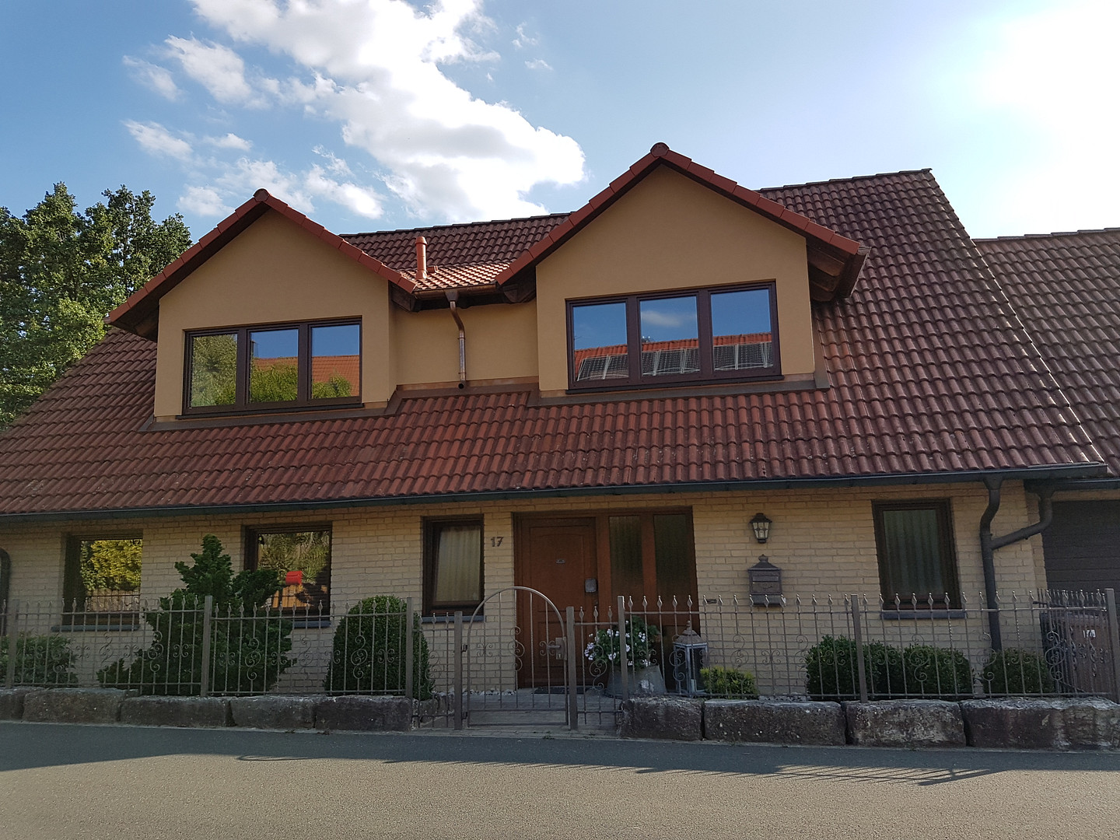
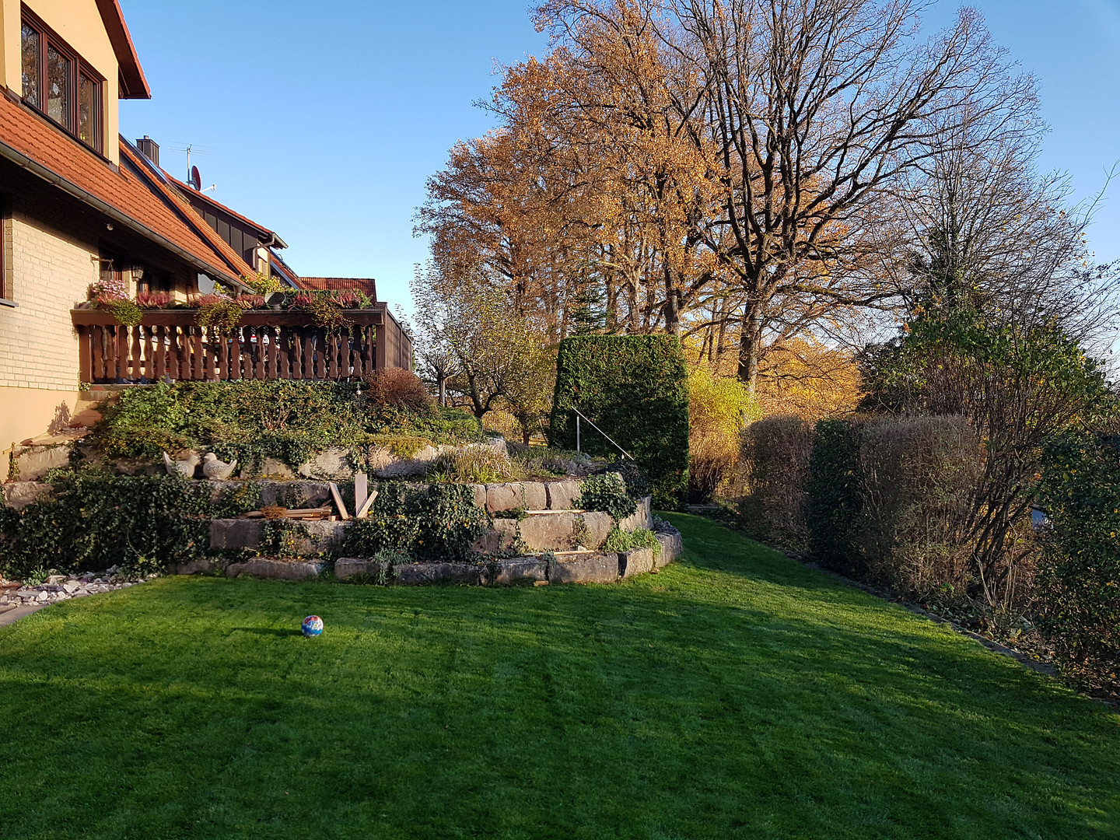
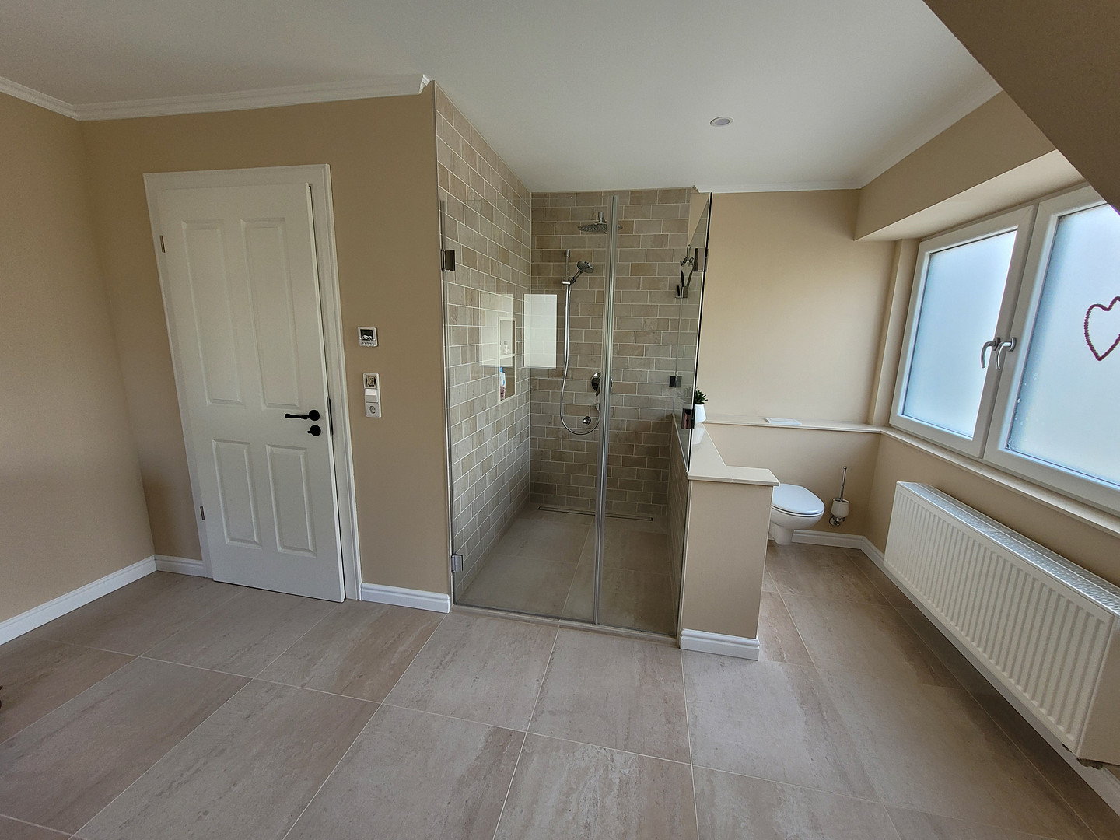
Detached house in a quiet residential area with a view (No commission).
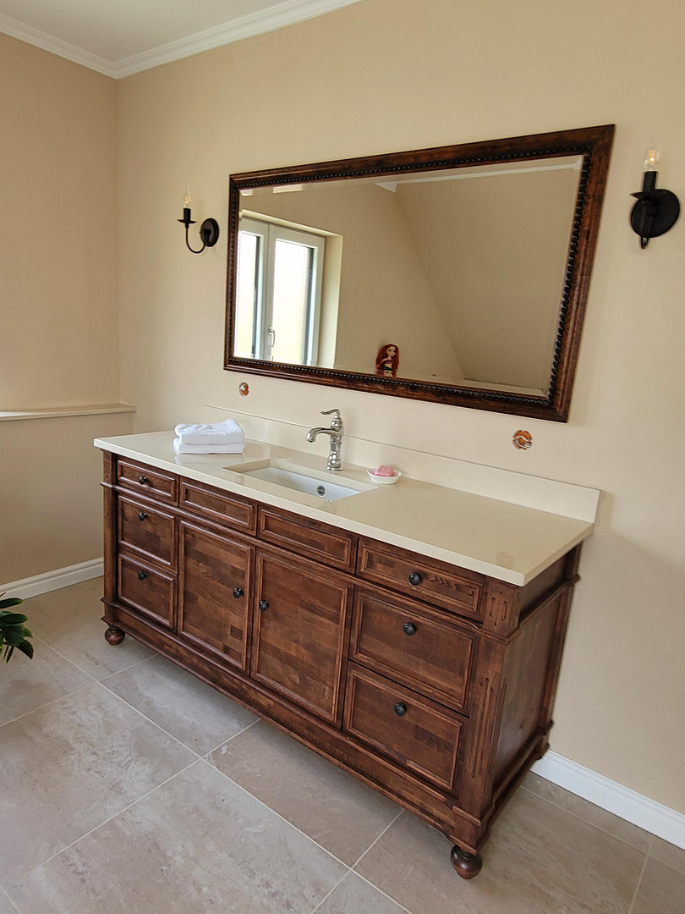
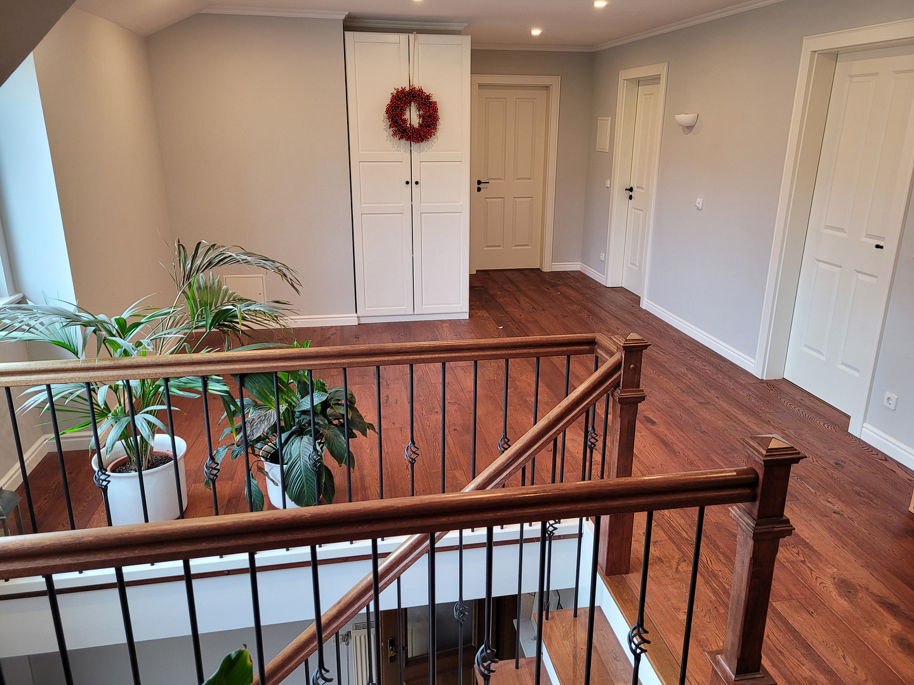
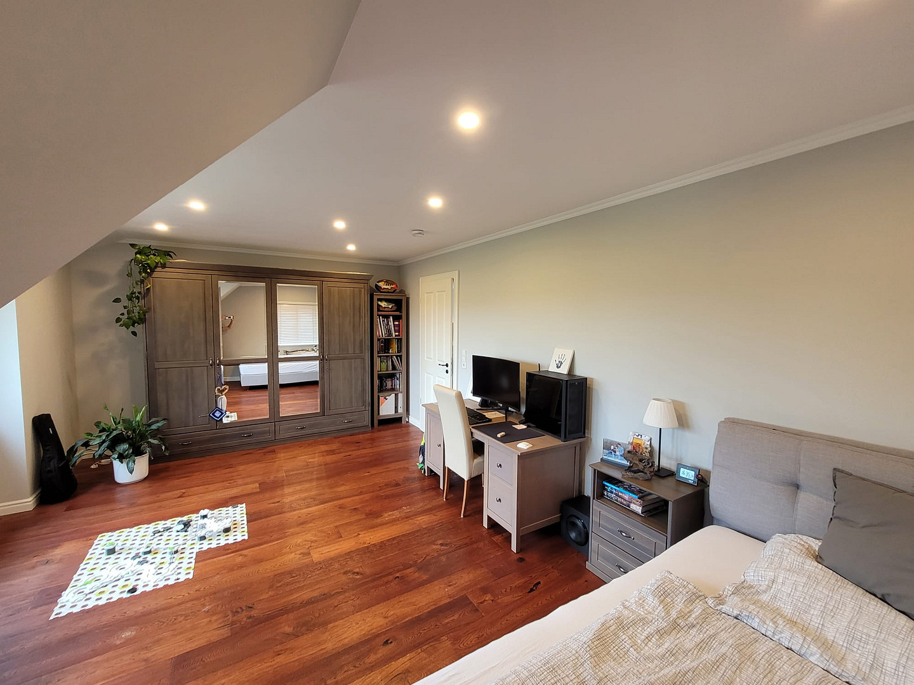
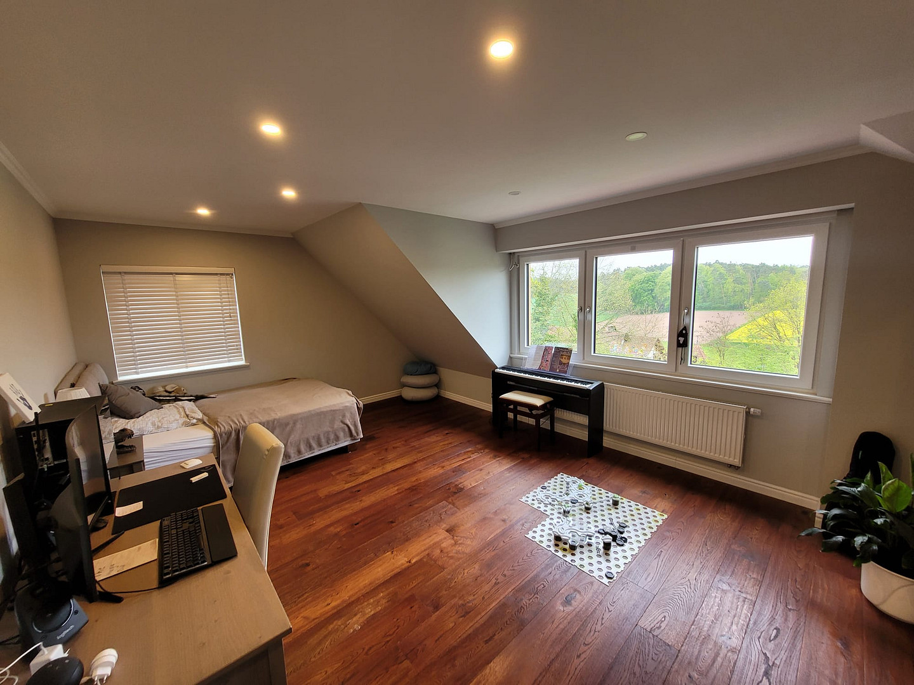
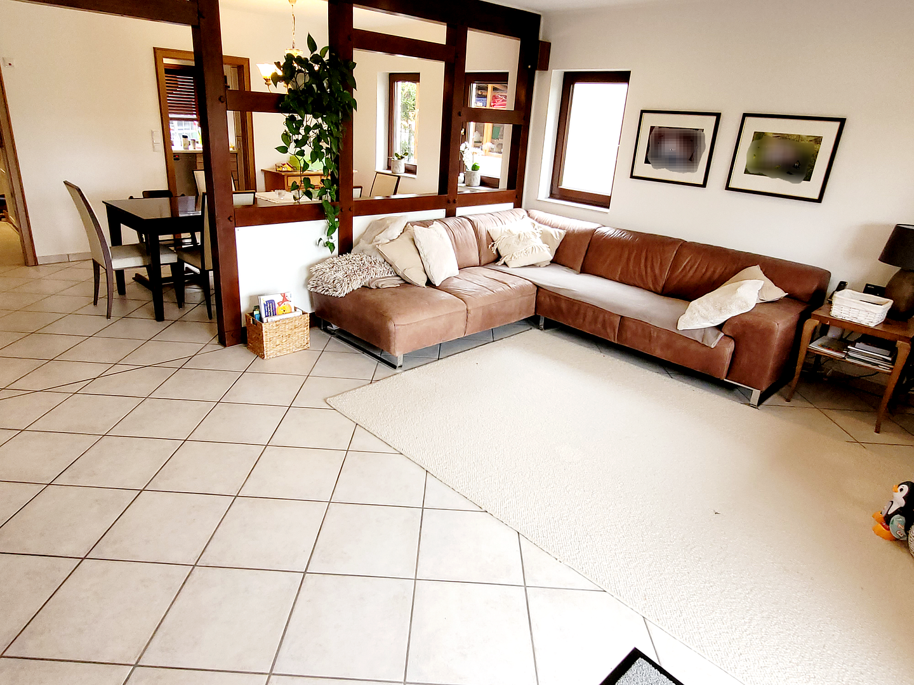
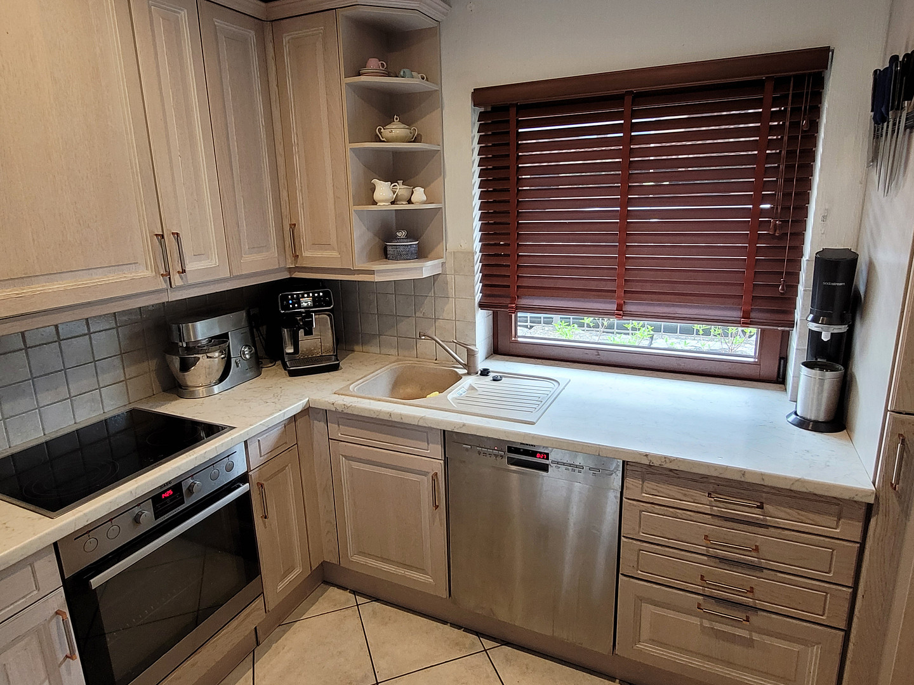
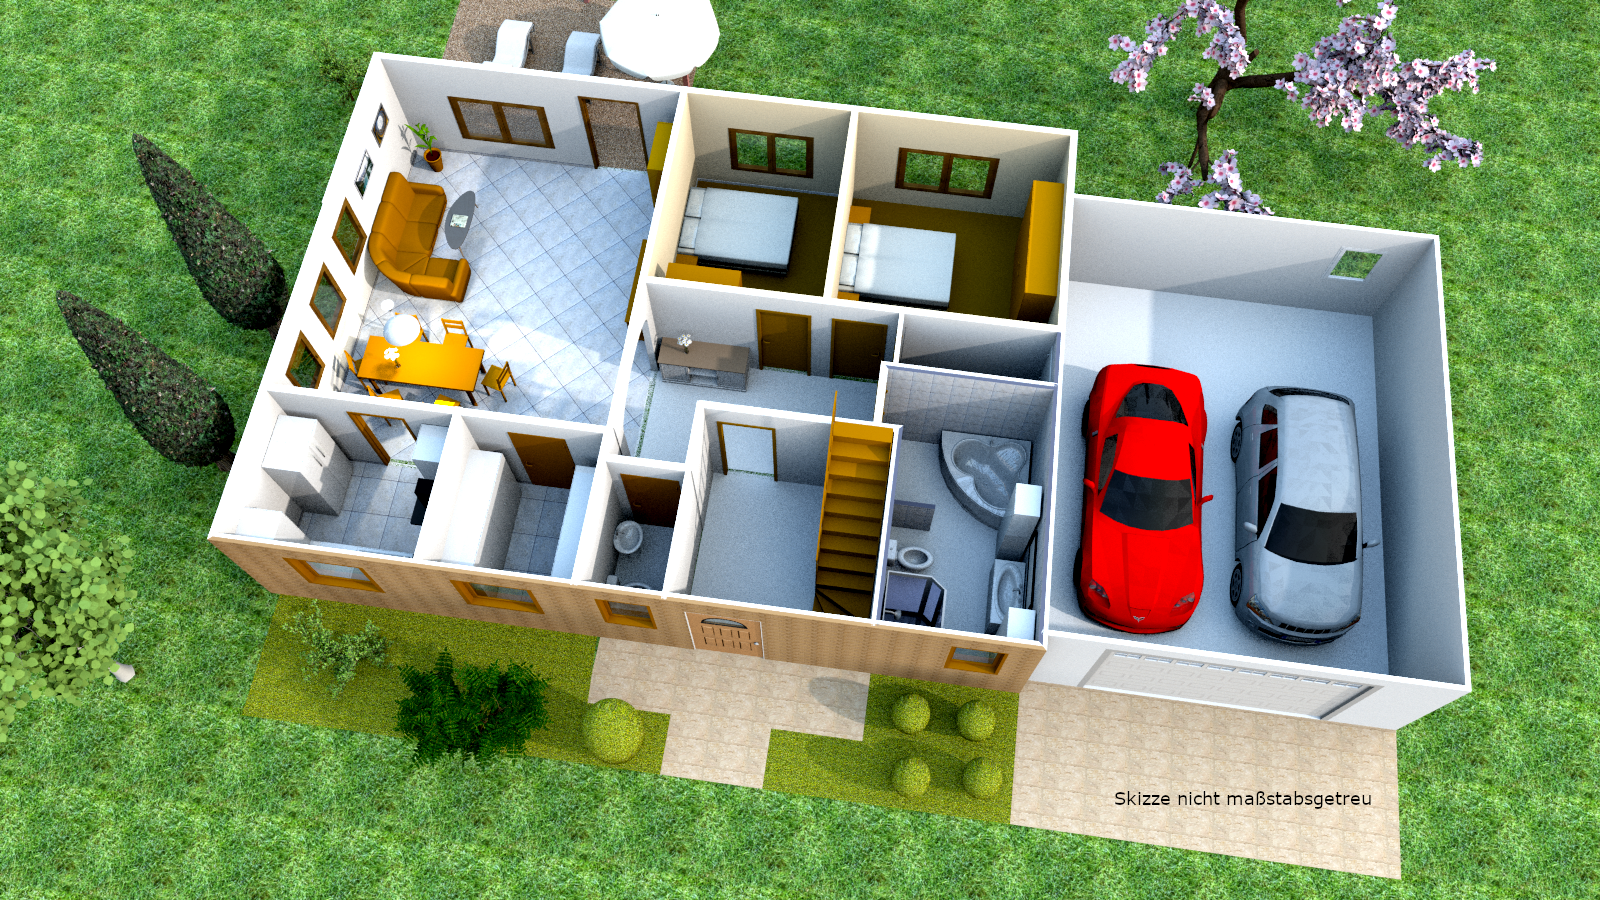
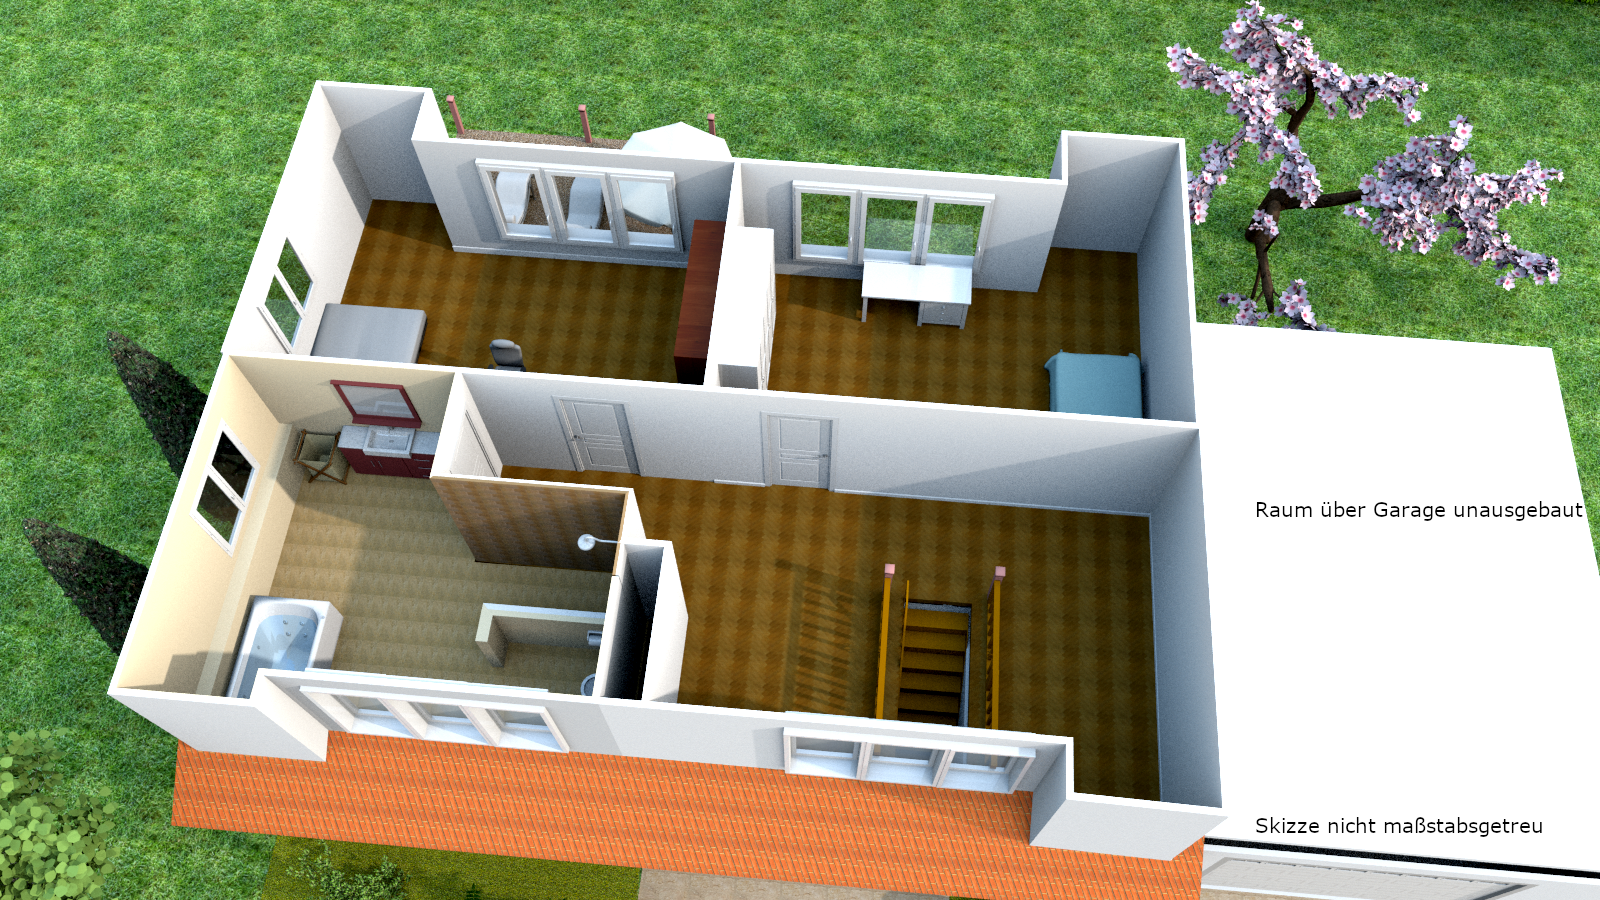
90574 Roßtal (Buchschwabach) – BayernThis detached single-family home is located in a quiet residential area (cul-de-sac). It currently has 4 bedrooms and two large bathrooms, with the possibility of adding a fifth bedroom. Additionally, it features a living and dining area, a kitchen, an entrance hall, spacious hallways, a guest toilet, a storage room, a 120 square meter basement, an attic, and a double garage. The house was built in 1999 and has been very well maintained and renovated ever since. Two of the bedrooms and one bathroom are located on the ground floor. The bedrooms were renovated in 2019, and a new parquet floor was installed. The remaining living areas are tiled and were last renovated in 2016. The upper floor was only completed in 2021. During the renovation, dormer windows were installed on both sides, each 9 meters wide and with 6 windows, to increase living space and natural light. During the renovation, the highest quality materials were used. For example, high-quality parquet flooring was installed, the entire roof structure was insulated with natural materials (wood fiber/hemp), the windows are triple-glazed and have electric blinds, etc. The approximately 17 square meter bathroom on the upper floor was completed in 2022. In addition to underfloor heating and a very large shower, the bathroom on the ground floor also has a bathtub, just like the one upstairs. The large space above the double garage is currently unfinished but could potentially be converted. The house also has a basement of approximately 120 square meters, which is fully tiled and partially heated. This area also includes a heating and laundry room of approximately 30 square meters. The basement has a direct access to the garden via a terrace door (at ground level). The house has its own underground gas tank (owned by the homeowner), which can be filled with gas from any provider, depending on current gas prices. The heating system was completely replaced in 2016 and has been maintained by a heating engineer ever since. The attic is also insulated and, in addition to the basement, offers a huge amount of storage space. The spacious, tiled double garage with an electric door is attached to the house, allowing access to the house from the garage. The garden has a cistern with a capacity of approximately 6000 liters, so the garden can be watered with rainwater in the summer. There is also a garden shed. Since the house is being sold privately, there are no realtor fees.
Are you interested in this house?
|
Object Number
|
OM-258519
|
|
Object Class
|
House
|
|
Object Type
|
Single-family house
|
|
Is occupied
|
Vacant
|
|
Handover from
|
Nov. 1, 2026
|
Purchase price & additional costs
|
purchase price
|
675.000 €
|
|
Purchase additional costs
|
approx. 32,211 €
|
|
Total costs
|
approx. 707,210 €
|
Breakdown of Costs
* Costs for notary and land register were calculated based on the fee schedule for notaries. Assumed was the notarization of the purchase at the stated purchase price and a land charge in the amount of 80% of the purchase price. Further costs may be incurred due to activities such as land charge cancellation, notary escrow account, etc. Details of notary and land registry costs
Does this property fit my budget?
Estimated monthly rate: 2,601€
More accuracy in a few seconds:
By providing some basic information, the estimated monthly rate is calculated individually for you. For this and for all other real estate offers on ohne-makler.net
Details
|
Condition
|
Well-kept
|
|
Number of floors
|
2
|
|
Usable area
|
120 m²
|
|
Bathrooms (number)
|
2
|
|
Bedrooms (number)
|
4
|
|
Number of garages
|
2
|
|
Flooring
|
Parquet, Tiles
|
|
Heating
|
Central heating
|
|
Year of construction
|
1999
|
|
Equipment
|
Terrace, Garden, Basement, Full bath, Fitted kitchen, Guest toilet, Barrier-free
|
|
Infrastructure
|
Pharmacy, Grocery discount, Kindergarten, Primary school, Secondary school, Comprehensive school, Public transport
|
Location
- quiet residential area
- dead end street
- conveniently located at the B14
- public transport in the immediate vicinity
- kindergarten within walking distance
- shopping facilities within 5 minutes by car
Location Check
Energy
|
Final energy consumption
|
66.90 kWh/(m²a)
|
|
Energy efficiency class
|
B
|
|
Energy certificate type
|
Consumption certificate
|
|
Main energy source
|
Gas
|
Miscellaneous
Topic portals
Send a message directly to the seller
Questions about this house? Show interest or arrange a viewing appointment?
Click here to send a message to the provider:

Diese Seite wurde ausgedruckt von:
https://www.ohne-makler.net/en/property/258519/