
This page was printed from:
https://www.ohne-makler.net/en/property/257484/
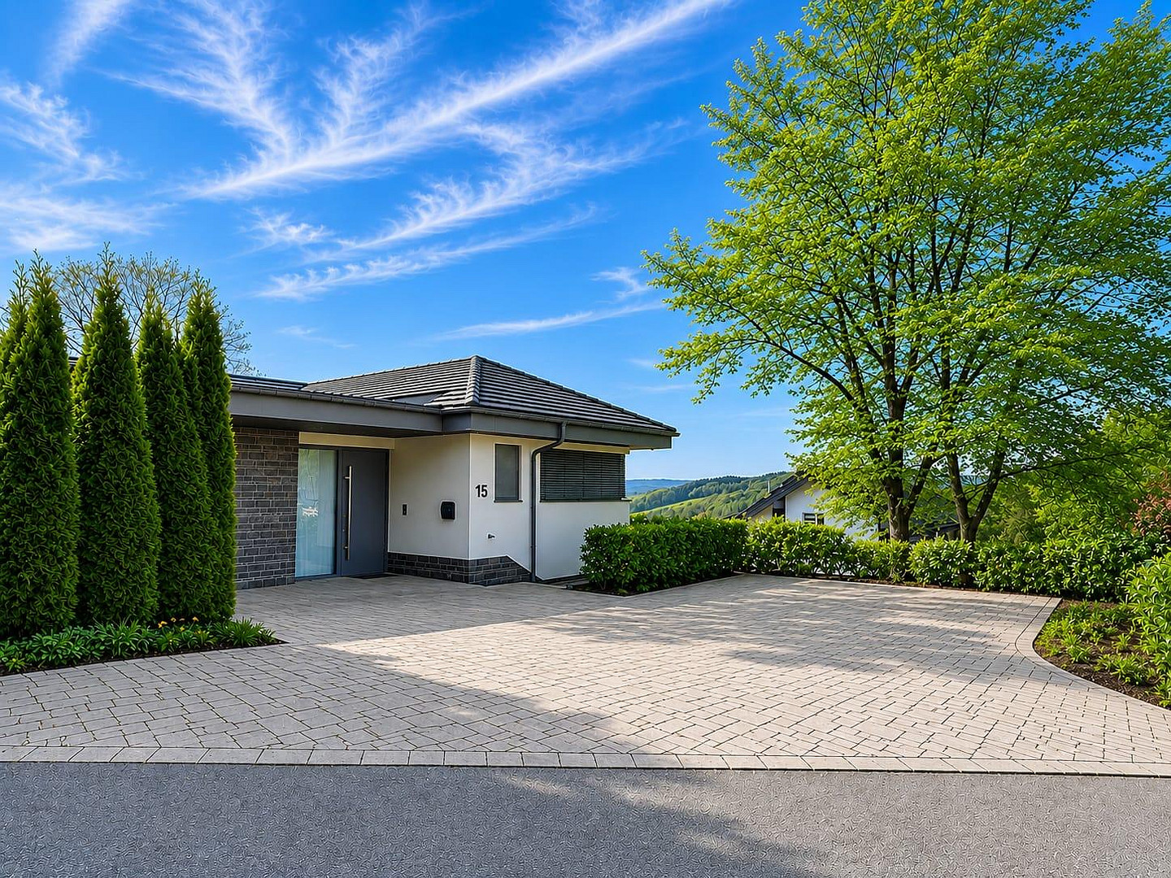
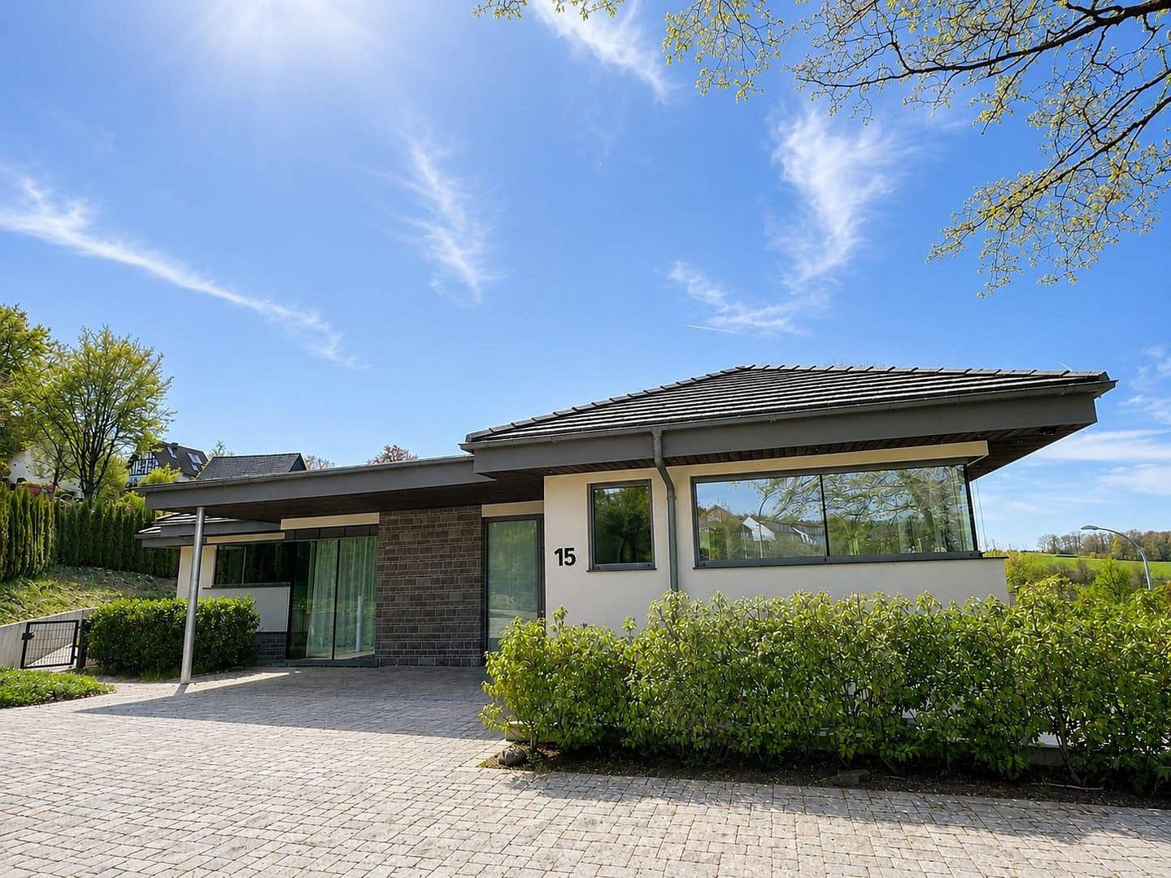
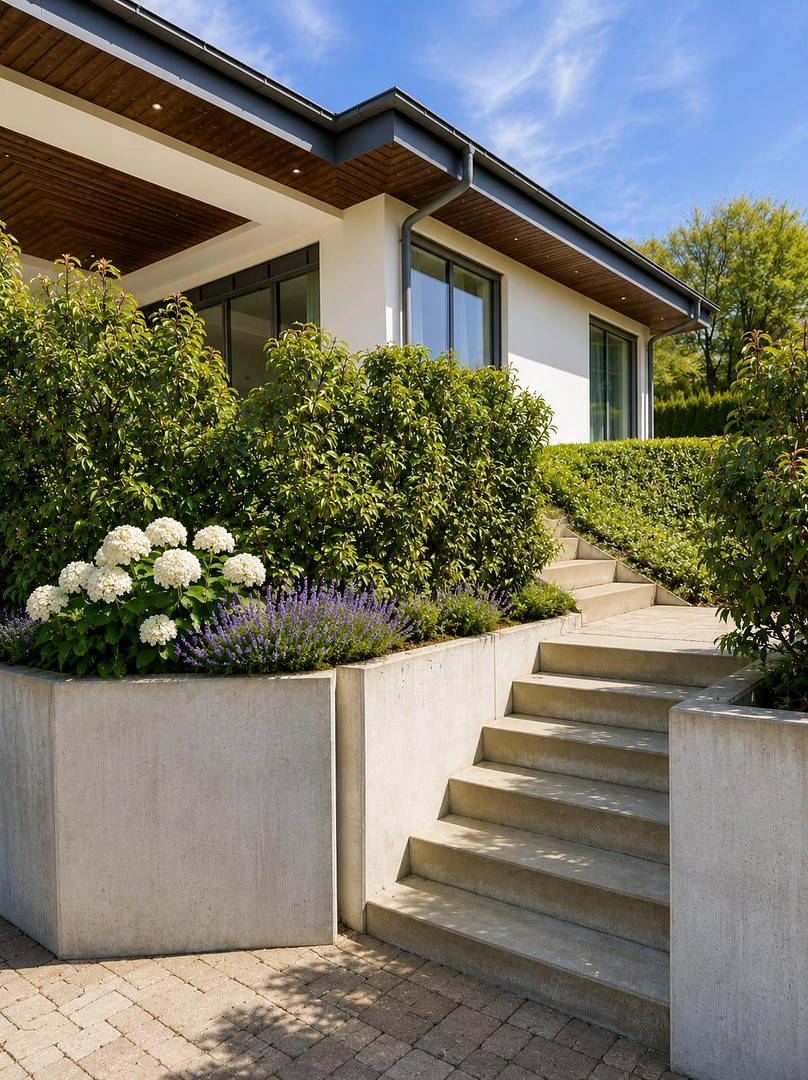
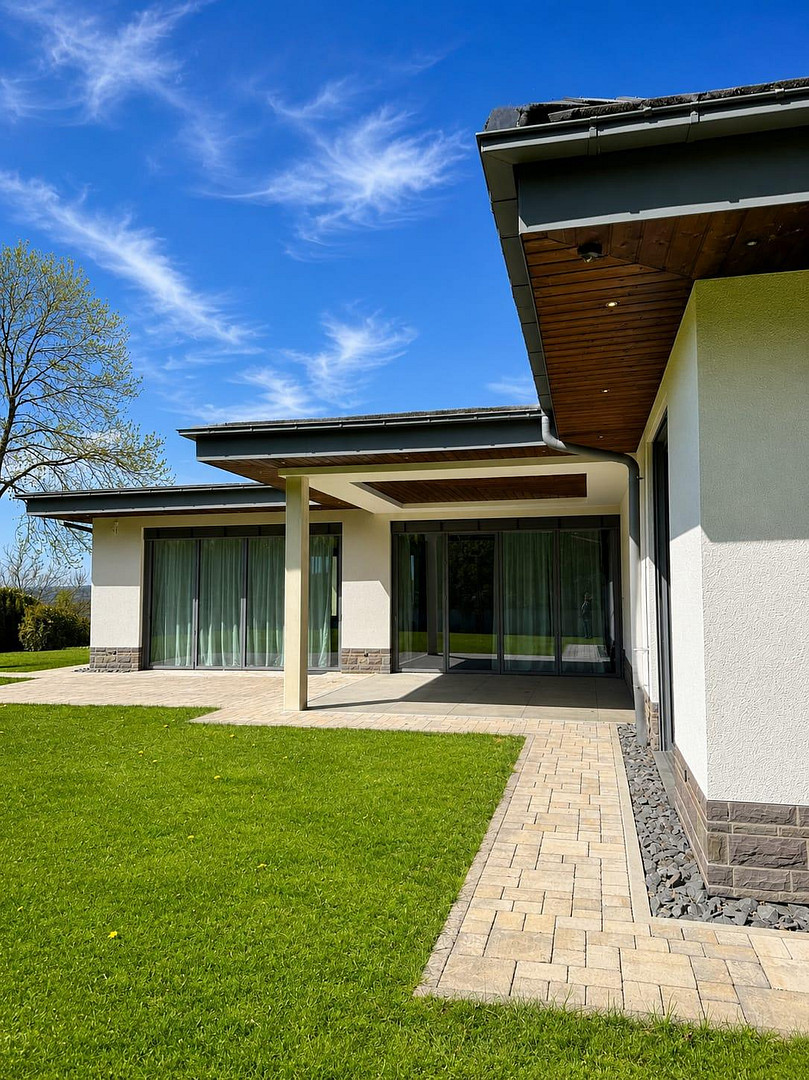
Exclusive, spacious bungalow of the highest quality. No commission fees!
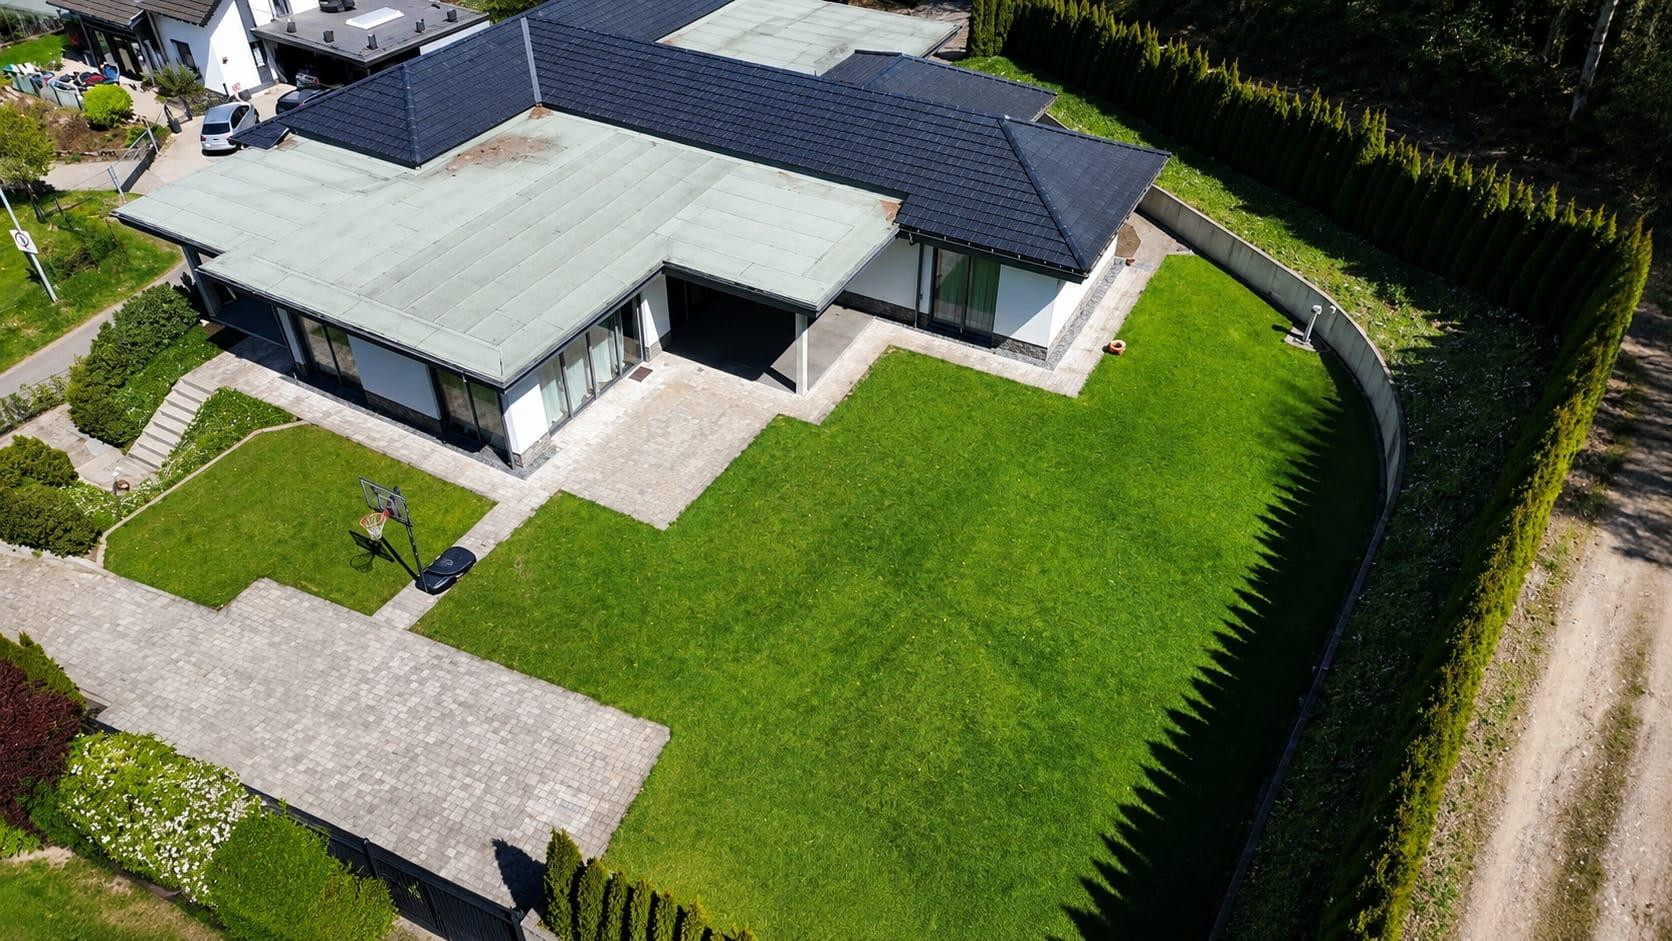
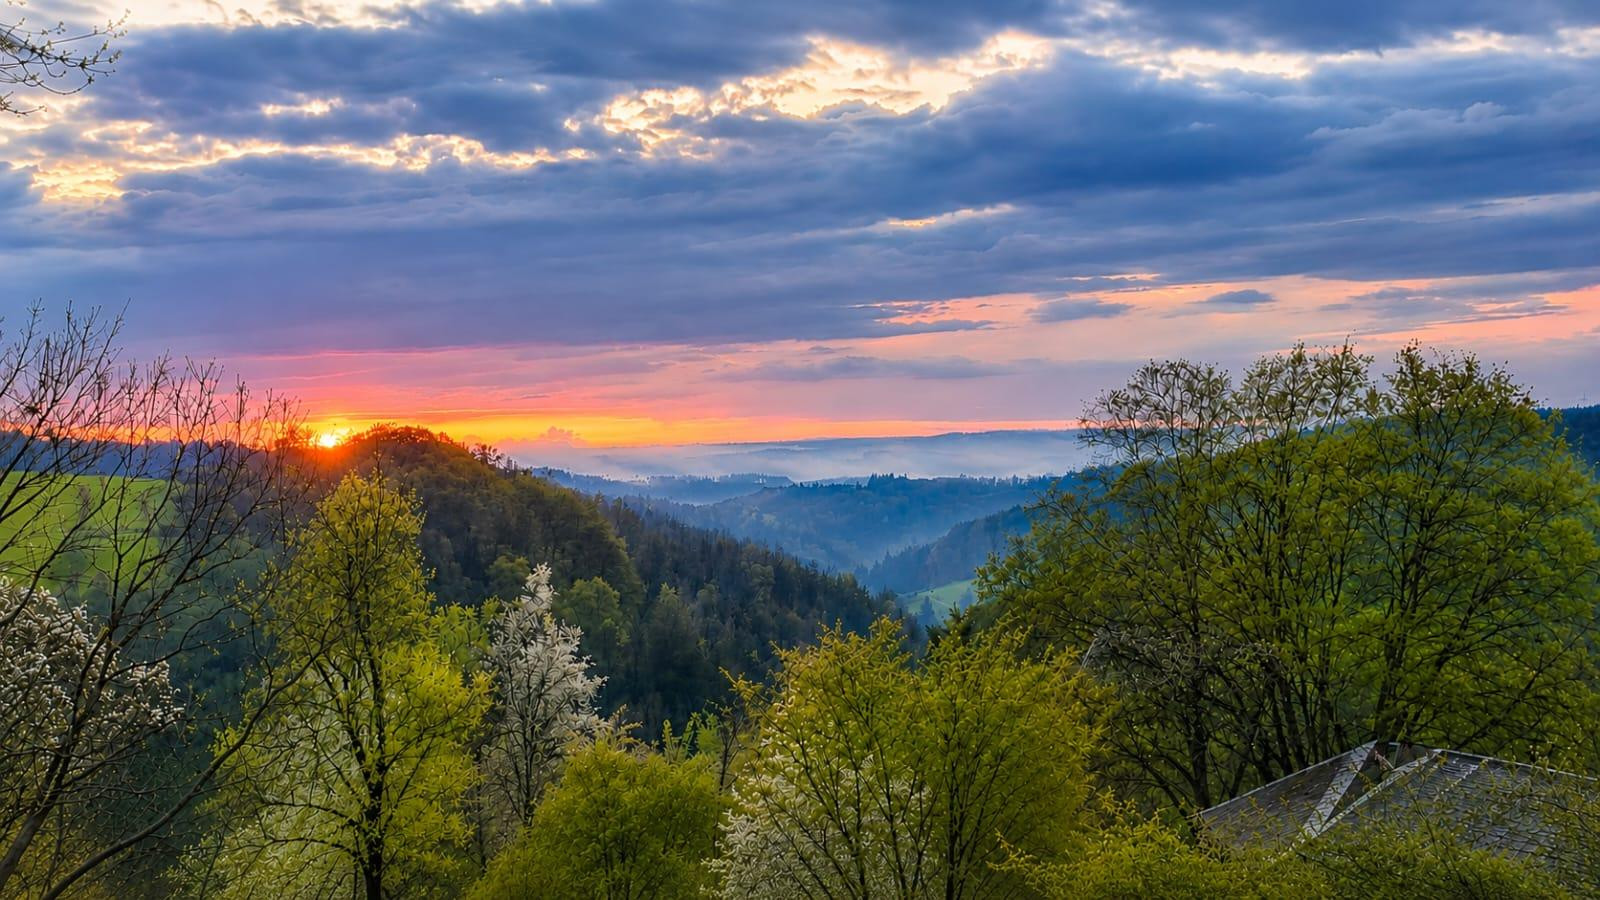
57462 Olpe (Griesemert) – Nordrhein-WestfalenExclusive single-family home built in a high-quality bungalow style, with panoramic valley views.
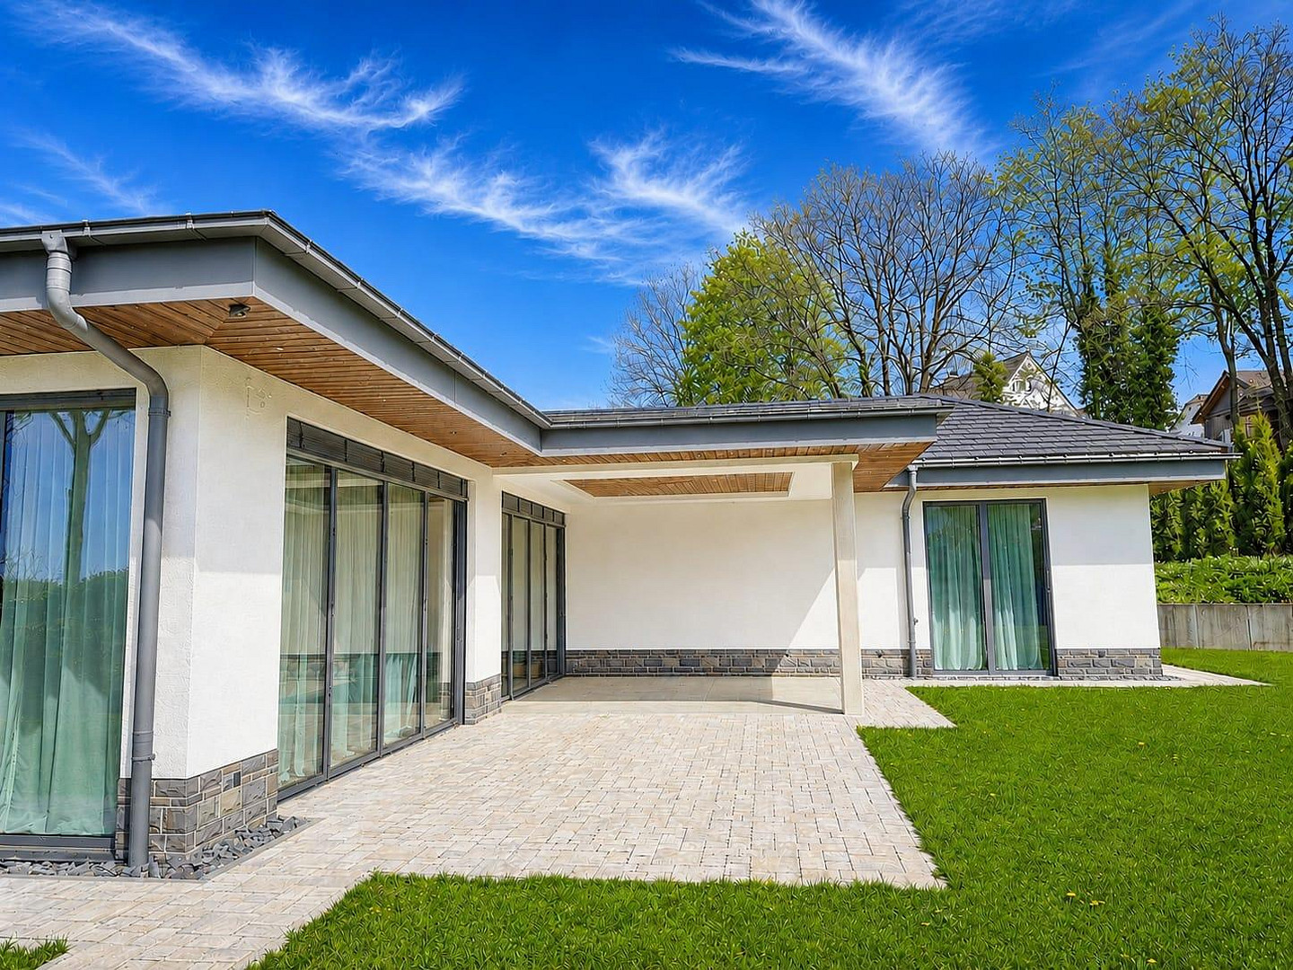
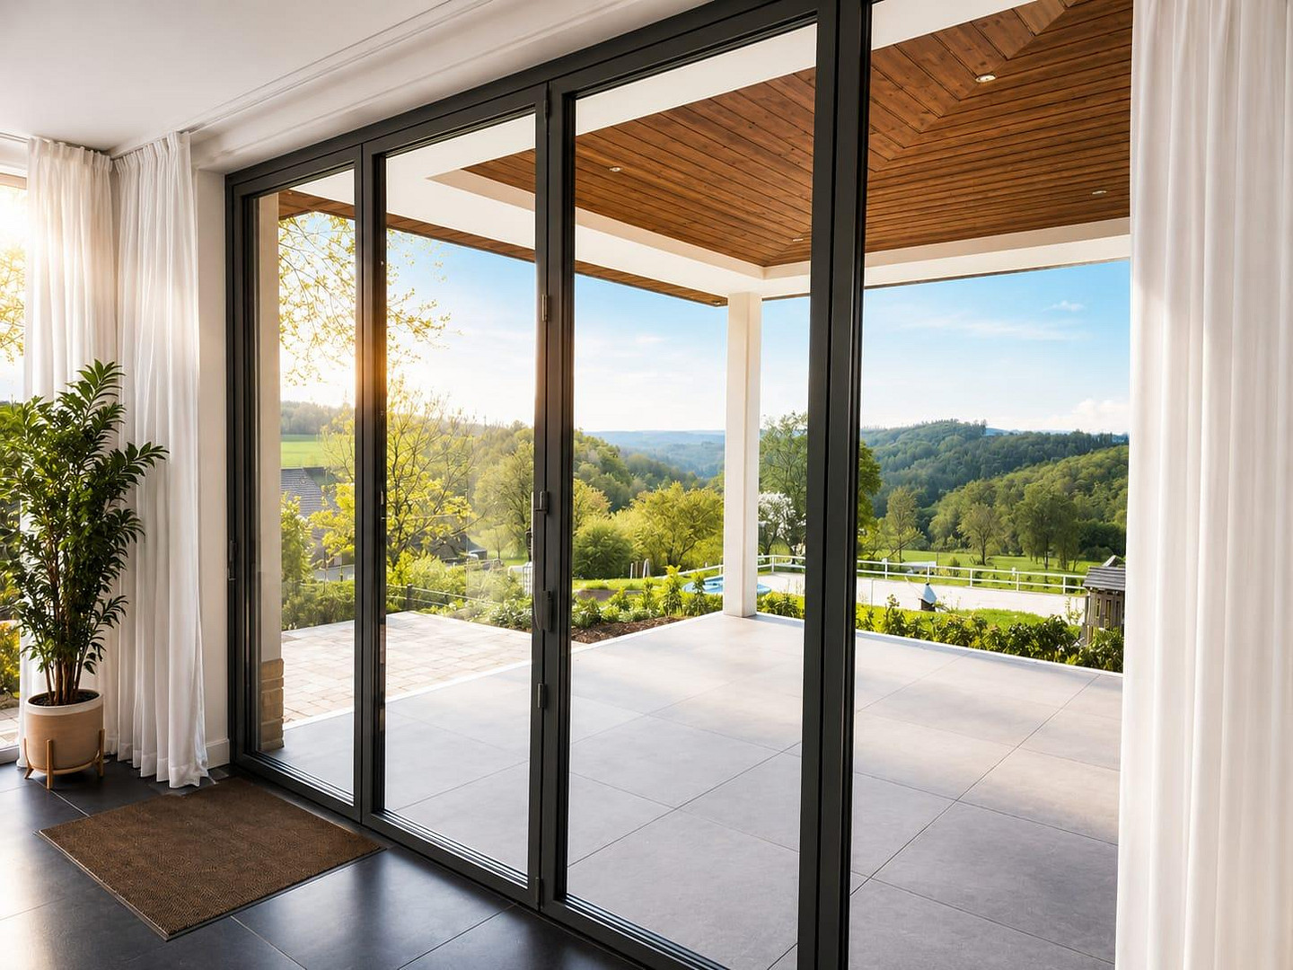
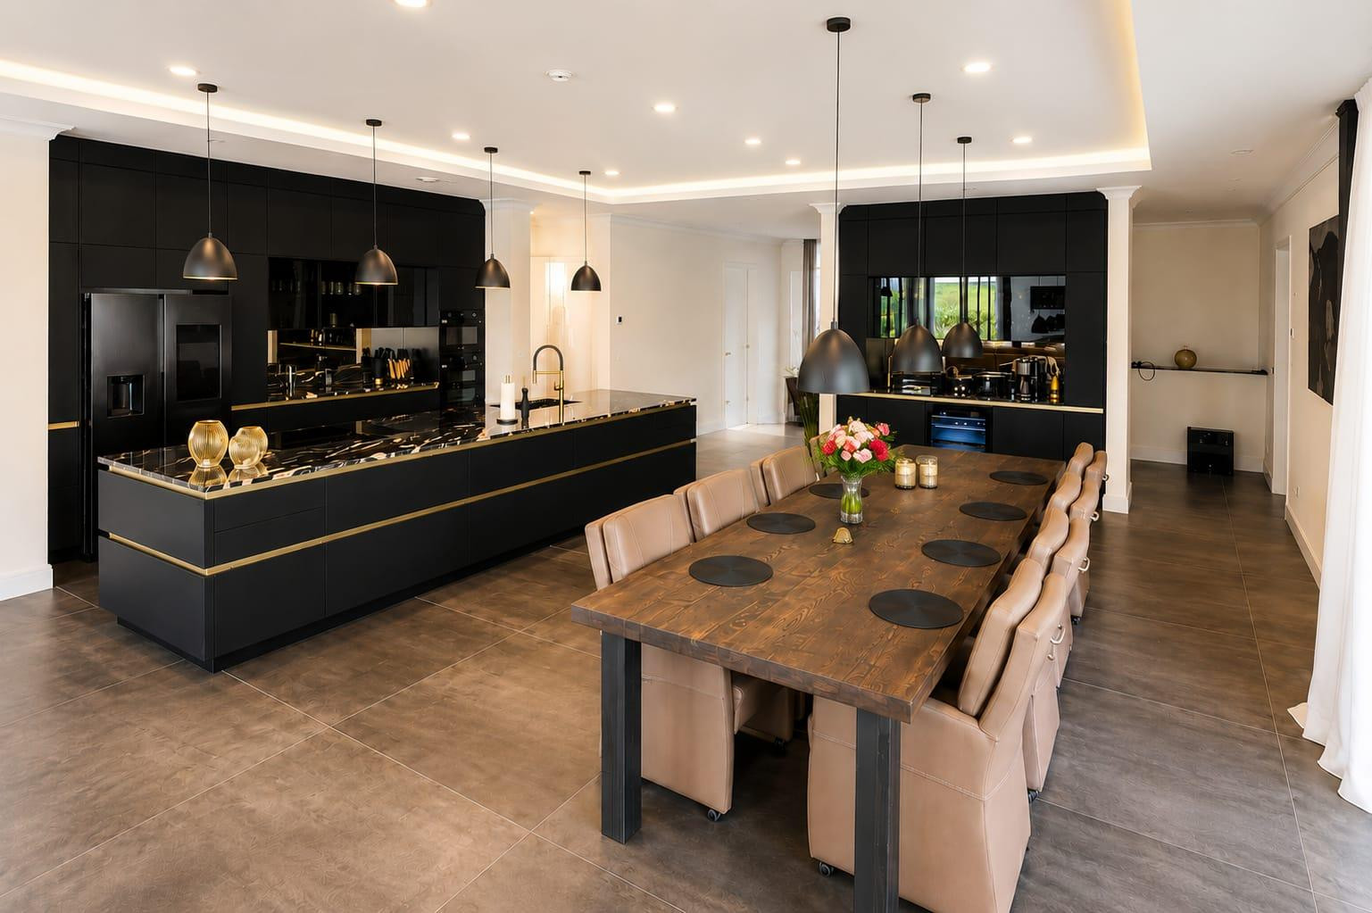
We are offering for sale this exceptionally high-quality single-family home. This exclusive property combines modern design, impressive spaciousness, and innovative building technology at the highest level. Its attractive location, close to the town of Olpe, the ground-floor bungalow design, and the unobstructed valley views create a unique living environment. From the moment you enter the house, the generous ceiling heights of over 2.80 meters impress, creating an open and airy atmosphere throughout the living area. The heart of the property is the open-plan living, dining, and kitchen area, covering approximately 115 square meters. Large windows create a bright and light-filled ambiance, harmoniously connecting the interior and exterior spaces. The high-quality kitchen is complemented by a stylish wet bar with an integrated wine cooler and a separate sink – ideal for convivial evenings and special moments. The layout has been carefully designed to create separate living areas:
- Master suite:
Spacious bedroom. Separate dressing room
High-quality bathroom with a separate toilet
Total area: approximately 55 m²
- Children's area:
Two spacious rooms, each approximately 22 m² in size
Private shower room
In addition, there is an office in the entrance area, as well as a separate media/multi-function room. A storage room adjacent to the kitchen complements the functional layout. The two covered terraces are particularly noteworthy:
A sunny terrace on the hillside, facing south
A terrace on the valley side, facing northeast, with a spectacular view and impressive sunsets
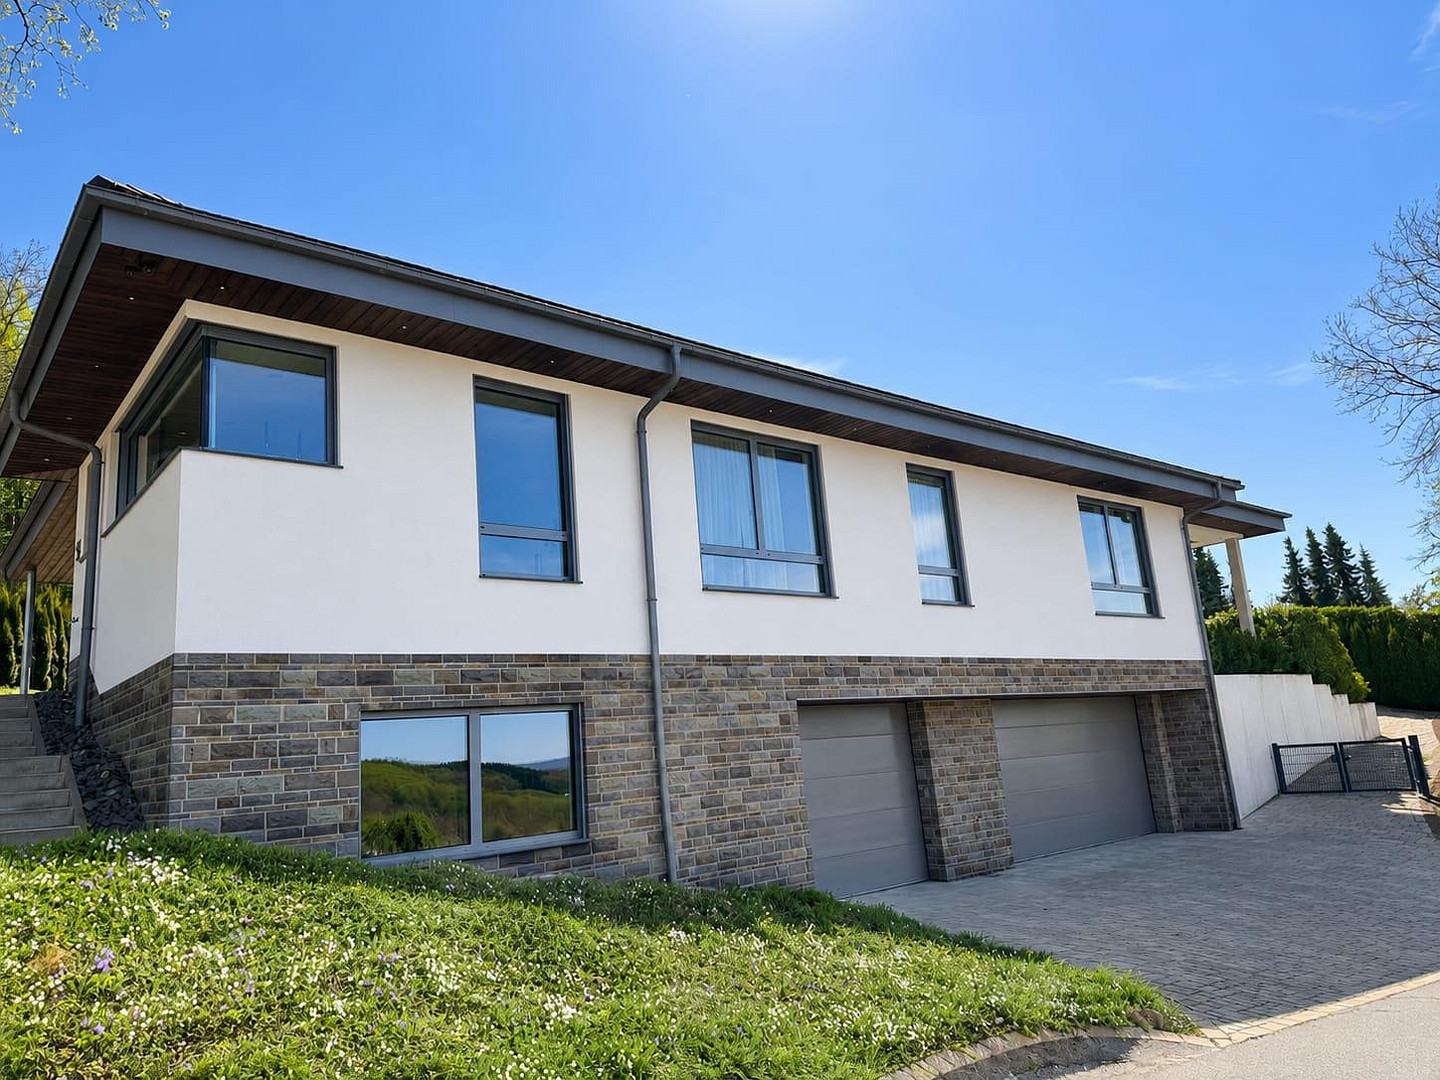
Here, tranquility, nature, and living comfort are combined in a special way. The basement offers further versatile uses. An area of approximately 60 m², currently used as a fitness room, can alternatively be ideally used as a guest area, a separate living unit, or later as living space for caregivers. In addition, the basement features:
Utility room: approximately 25 m²
Cellar room: approximately 20 m²
Technical room: approximately 12 m²
Extra-large garage with approximately 140 m², suitable for up to 9 vehicles. The property was built using high-quality solid construction methods and combines modern flat roof and pitched roof elements. The solid concrete ceiling helps to create a pleasant indoor climate, especially during the summer months. Equipped with high-quality aluminum windows featuring an overlapping frame and triple glazing, the house meets the highest standards of energy efficiency and living comfort. The modern home technology includes:
✓ Controlled ventilation system
✓ Ground source heat exchanger
✓ Counter-flow heat exchanger
✓ Geothermal heating system
This ensures a pleasant indoor climate, fresh air, and extremely low maintenance and energy costs throughout the year. This property is ideal for people who appreciate spaciousness, high-quality finishes, and exclusive living in a special location.
Are you interested in this house?
|
Object Number
|
OM-257484
|
|
Object Class
|
House
|
|
Object Type
|
Single-family house
|
|
Is occupied
|
Vacant
|
|
Handover from
|
By arrangement
|
Purchase price & additional costs
|
purchase price
|
2.295.000 €
|
|
Purchase additional costs
|
approx. 175,295 €
|
|
Total costs
|
approx. 2,470,295 €
|
Breakdown of Costs
* Costs for notary and land register were calculated based on the fee schedule for notaries. Assumed was the notarization of the purchase at the stated purchase price and a land charge in the amount of 80% of the purchase price. Further costs may be incurred due to activities such as land charge cancellation, notary escrow account, etc. Details of notary and land registry costs
Does this property fit my budget?
Estimated monthly rate: 8,492€
More accuracy in a few seconds:
By providing some basic information, the estimated monthly rate is calculated individually for you. For this and for all other real estate offers on ohne-makler.net
Details
|
Condition
|
As good as new
|
|
Number of floors
|
2
|
|
Usable area
|
600 m²
|
|
Bathrooms (number)
|
4
|
|
Bedrooms (number)
|
4
|
|
Number of garages
|
6
|
|
Number of parking lots
|
6
|
|
Flooring
|
Carpet, Tiles
|
|
Heating
|
Underfloor heating
|
|
Year of construction
|
2022
|
|
Equipment
|
Terrace, Garden, Basement, Full bath, Shower bath, Fitted kitchen, Guest toilet, Barrier-free
|
|
Infrastructure
|
Pharmacy, Grocery discount, General practitioner, Kindergarten, Primary school, Secondary school, Middle school, High school, Comprehensive school, Public transport
|
Information on equipment
High-quality interiors and modern finishes of the highest standard.
The interior of this exceptional property impresses with its consistent and harmonious overall design. High quality, elegance, and modern architecture combine with comfort and living pleasure to create a stylish whole. All materials have been carefully selected and perfectly coordinated. In the bedrooms and dressing room, a high-quality carpet has been installed with additional padding – a finish that is particularly appreciated in the higher end of the residential market, especially in the USA, England, and international luxury hotels. This special installation method provides an exceptionally soft and comfortable feel and emphasizes the exclusive character of the house. Of course, the flooring can be easily replaced with other materials if desired. The generous designer tiles, measuring 1.20 m x 1.20 m, in an anthracite steel look, make a modern statement and combine elegance with high practicality. Combined with white baseboards, matte black kitchen cabinets, and high-quality fixtures with a brushed brass finish, the result is a timeless and stylish design concept with a striking effect. The bathrooms have also been meticulously designed with high-quality materials, featuring elegant white high-gloss furniture and high-quality fixtures with a brushed brass finish. The use of high-quality granite in the kitchen and all bathrooms further emphasizes the exclusive nature of this property. Indirect lighting elements in the bedrooms, living room, and dining area create a special living atmosphere. The color-programmable lighting system has been integrated into elegant ceiling recesses and creates, depending on your preference, a cozy or modern ambiance. The latest smart-home technology, integrated through the KNX system, allows for individual control of blinds, shutters, and indoor and outdoor lighting, and can be flexibly adapted to personal needs. For added comfort and security, the property features a high-quality alarm system with comprehensive camera surveillance, which can be expanded and customized at any time. Technically, the house also meets the highest standards: in addition to the geothermal heat pump system mentioned earlier, a controlled ventilation system with an integrated ground-source heat exchanger ensures continuous air exchange and extremely efficient energy recovery around the clock. The result is a combination of maximum living comfort, a healthy indoor climate, and exceptional energy efficiency – modern, premium technology at the highest level.
Location
The building is located in a quiet residential area near Olpe, just about 3 minutes from the city center. Its direct access to the B55 road combines a pleasant, peaceful living environment with excellent access to all essential amenities.
The A45 motorway is reachable in approximately 4-5 minutes. The A45/A4 motorway junction is only a further 3-4 minutes away by car, providing optimal transport connections.
Location Check
Energy
|
Energy certificate type
|
Demand certificate
|
|
Main energy source
|
Geothermal
|
|
Final energy demand
|
26.00 kWh/(m²a)
|
Miscellaneous
This is a commission-free offer directly from the owner.
All information has been compiled to the best of our knowledge and belief. However, all details, measurements, and information must be independently verified by the buyer. They are provided for initial information purposes only and do not constitute guaranteed properties in a legal sense.
Visit – be inspired – move in and enjoy.
This is a rare opportunity to acquire such a modern, high-quality, and ready-to-move-in property of this caliber. Properties of this quality, finish, and spaciousness are rarely available on the market.
Take the opportunity to acquire an exceptional home that uniquely combines exclusive living, modern technology, and the highest level of comfort.
Send a message directly to the seller
Questions about this house? Show interest or arrange a viewing appointment?
Click here to send a message to the provider:

Diese Seite wurde ausgedruckt von:
https://www.ohne-makler.net/en/property/257484/