
This page was printed from:
https://www.ohne-makler.net/en/property/252486/
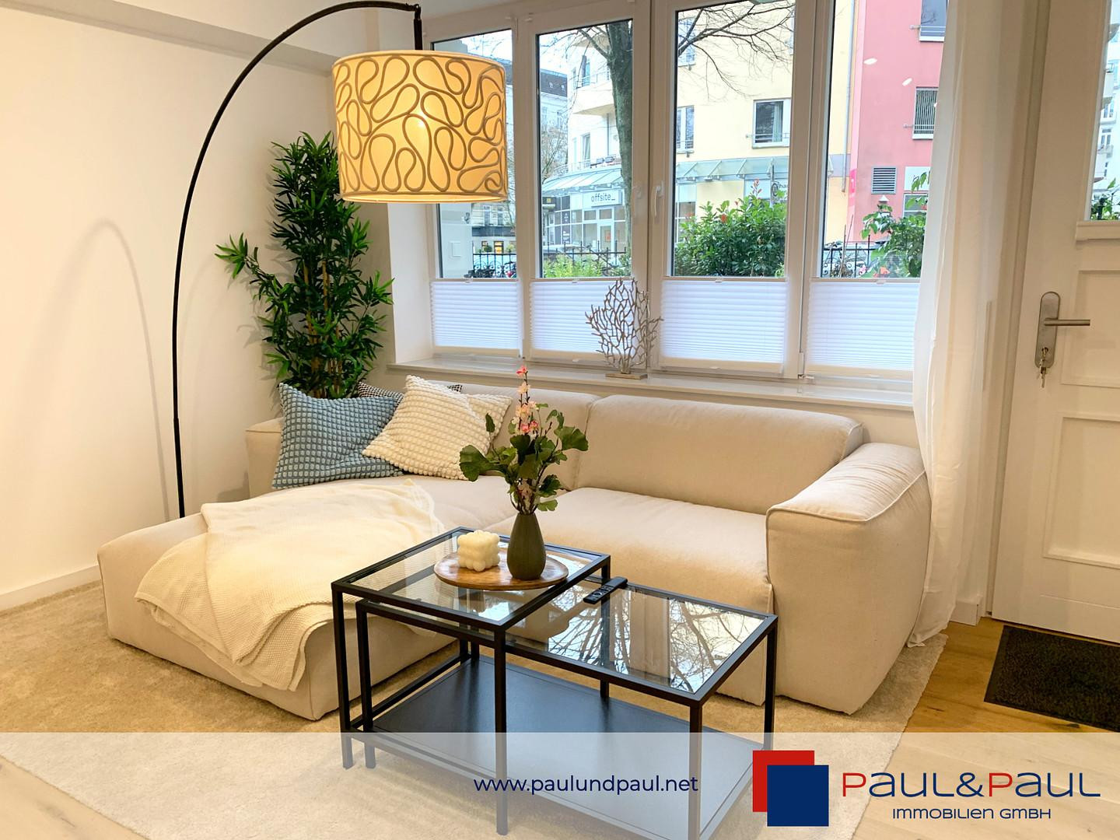
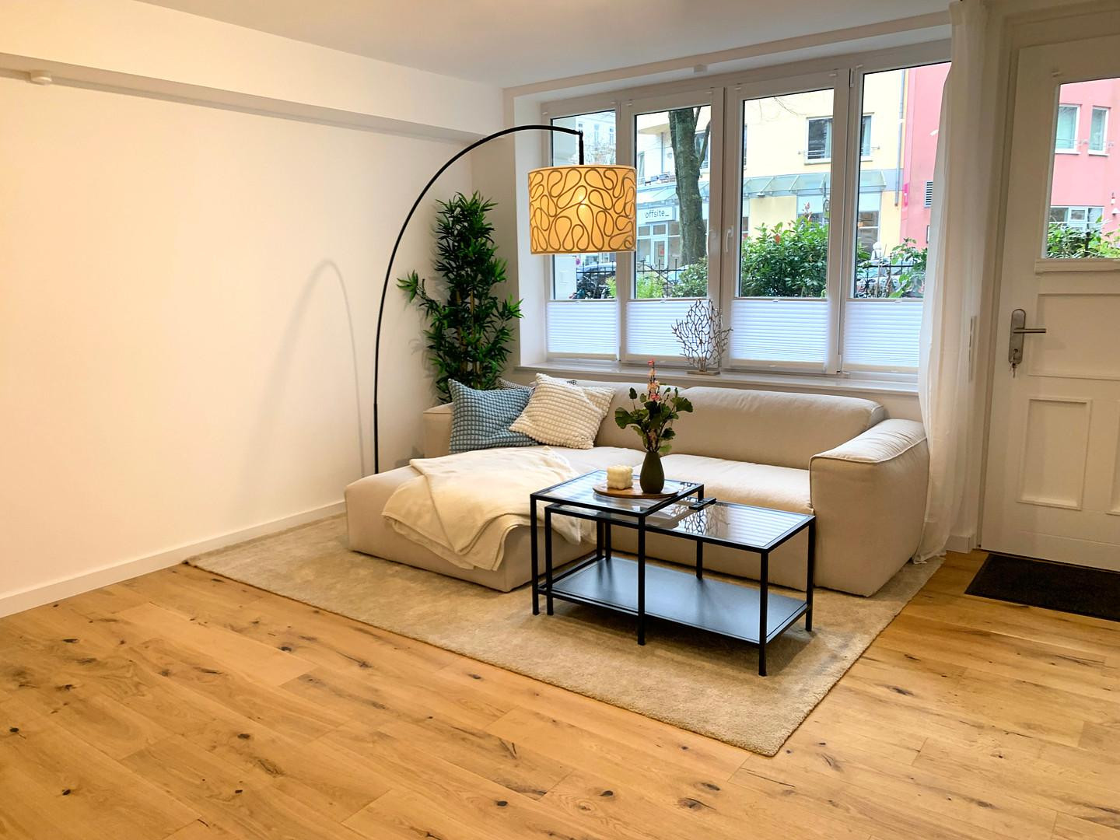
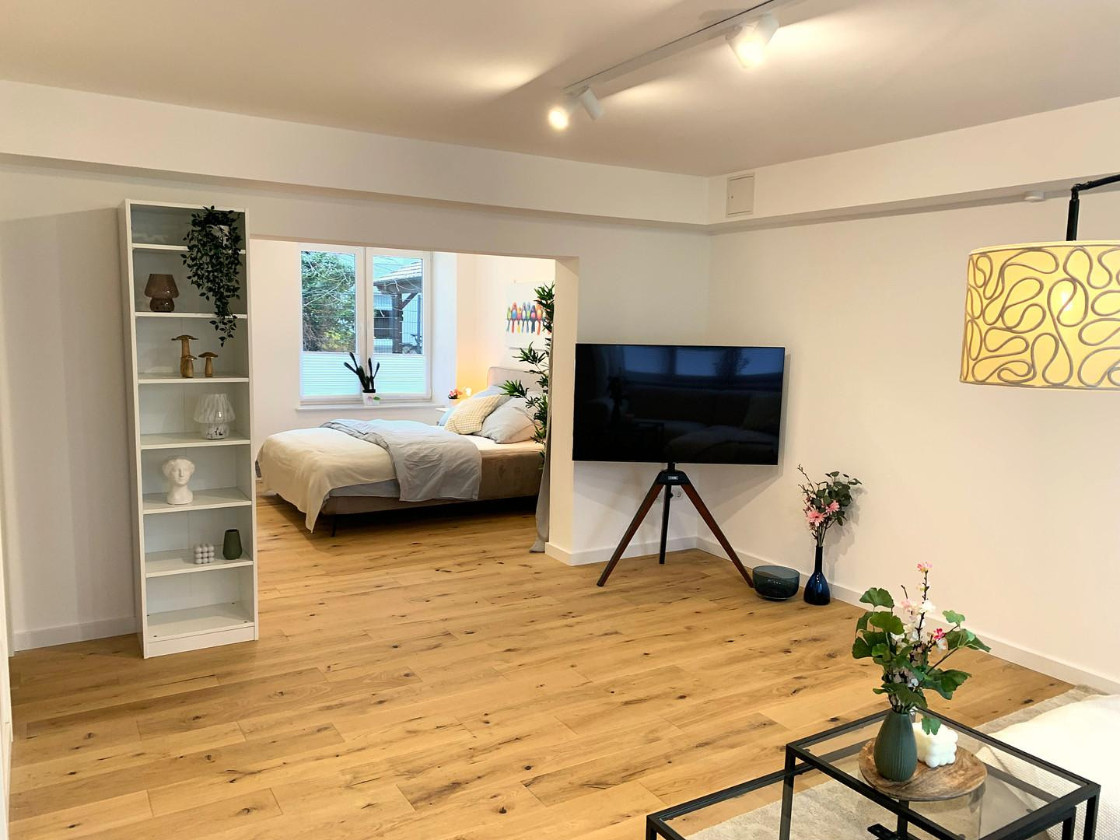
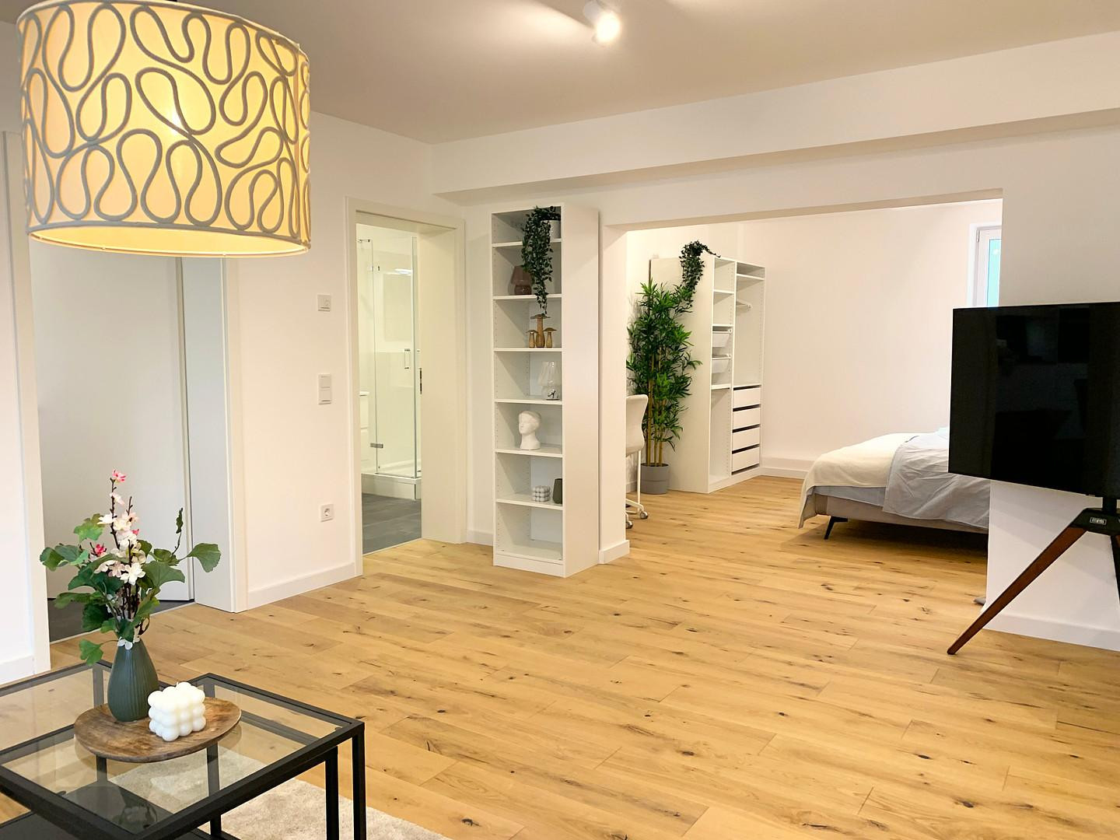
Completely renovated apartment with a terrace | No commission | Located in Hoheluft-West.
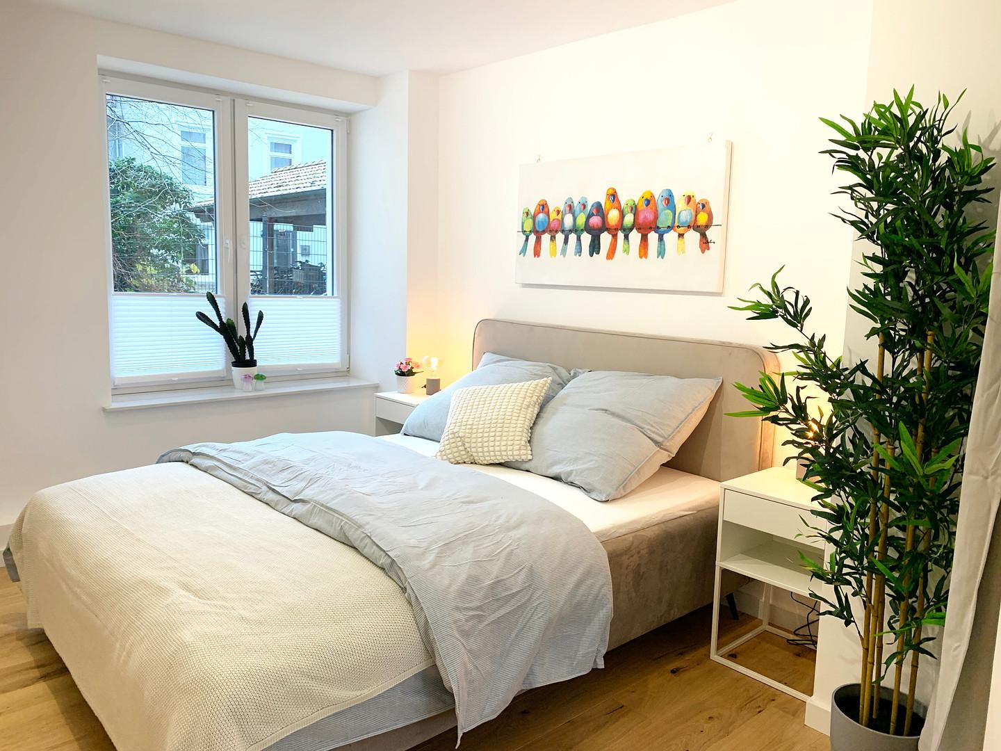
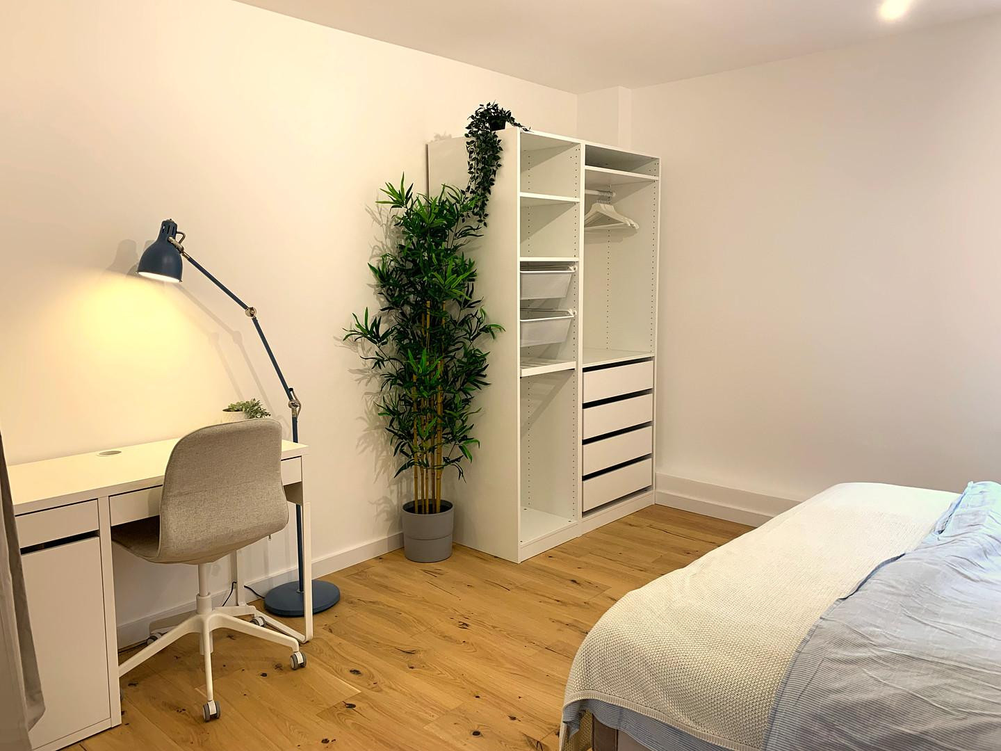
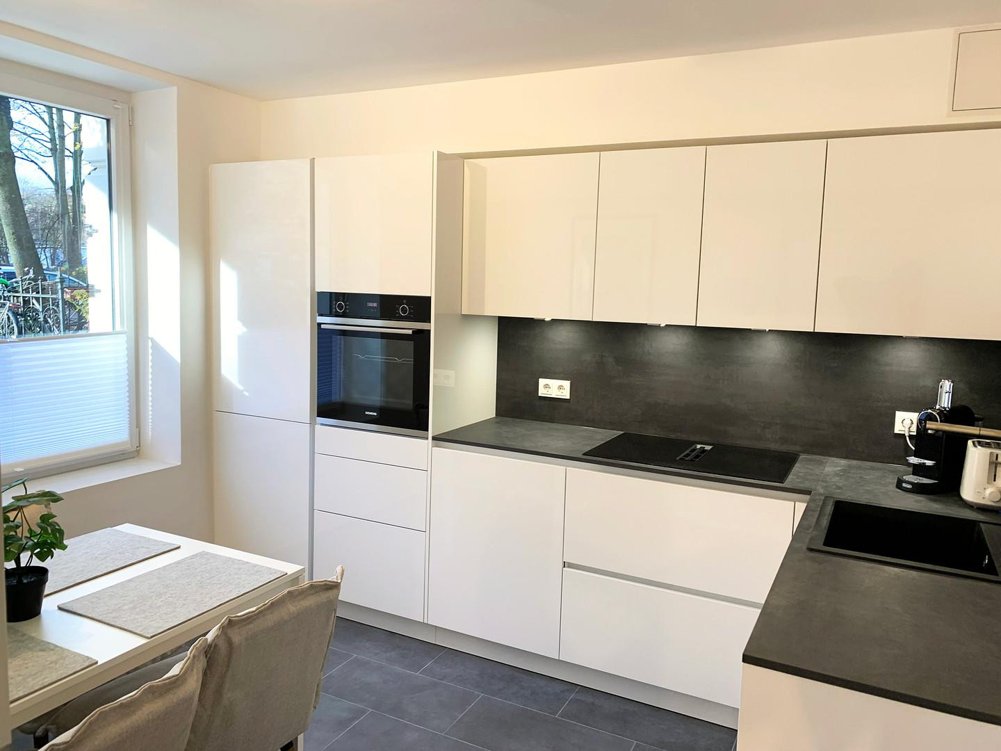
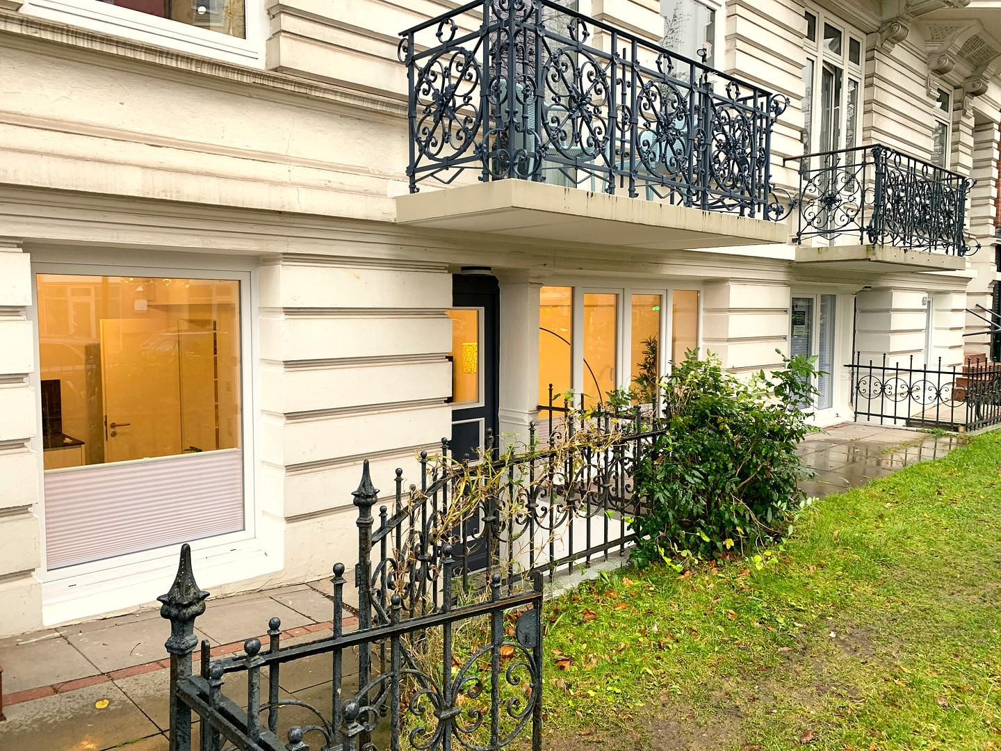
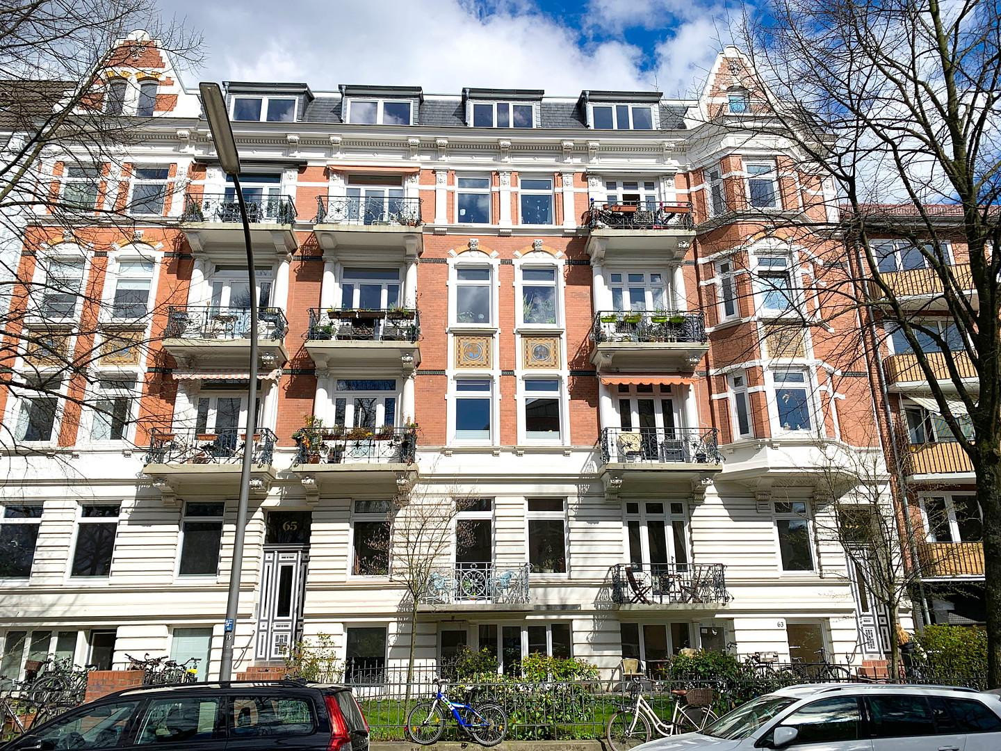
Wrangelstraße 65, 20253 Hamburg (Hoheluft-West)This meticulously renovated basement apartment, located in the desirable Hoheluft-West neighborhood, is being sold directly by the owner, without any commission fees. The apartment is currently being rented out by us on a temporary basis, and can be transferred to a buyer either vacant or with the existing lease, as agreed. The current rent is €1690 (including all utilities). The pre-war apartment building, built in 1900, boasts its Art Nouveau charm. It comprises 16 individual units and is centrally located in the Generalsviertel area of Hoheluft-West. This two-room apartment is located in the basement of the building and has its own entrance door. Directly in front of the apartment is a terrace area assigned to the apartment, plus a share of an exclusive garden area. Among other improvements, a new underfloor heating system has been installed, and all windows and exterior doors have been replaced. Furthermore, the flooring and doors have been renewed, a new fitted kitchen with high-quality German appliances has been installed, and the shower room and toilet have been completely renovated. The electrical wiring in the apartment is also new. According to the building's bylaws, it is permissible to use the rooms for commercial purposes. Whether as an office, practice, or other business, you have many possibilities in this prime location in Hamburg. It also offers ideal conditions for investors looking to rent out the property.
Are you interested in this apartment?
|
Object Number
|
OM-252486
|
|
Object Class
|
Apartment
|
|
Object Type
|
Basement apartment
|
|
Is occupied
|
Vacant
|
|
Handover from
|
By arrangement
|
Purchase price & additional costs
|
purchase price
|
479.000 €
|
|
Purchase additional costs
|
approx. 32,805 €
|
|
Total costs
|
approx. 511,804 €
|
|
HOA fee
|
245 €
|
Breakdown of Costs
* Costs for notary and land register were calculated based on the fee schedule for notaries. Assumed was the notarization of the purchase at the stated purchase price and a land charge in the amount of 80% of the purchase price. Further costs may be incurred due to activities such as land charge cancellation, notary escrow account, etc. Details of notary and land registry costs
Does this property fit my budget?
Estimated monthly rate: 1,958€
More accuracy in a few seconds:
By providing some basic information, the estimated monthly rate is calculated individually for you. For this and for all other real estate offers on ohne-makler.net
Details
|
Condition
|
Rehabilitated
|
|
Level
|
Ground floor
|
|
Bathrooms (number)
|
1
|
|
Bedrooms (number)
|
1
|
|
Flooring
|
Parquet, Tiles
|
|
Heating
|
Central heating
|
|
Year of construction
|
1900
|
|
Equipment
|
Terrace, Garden, Basement, Shower bath, Fitted kitchen
|
|
Infrastructure
|
Pharmacy, Grocery discount, General practitioner, Kindergarten, Primary school, Secondary school, Middle school, High school, Comprehensive school, Public transport
|
Information on equipment
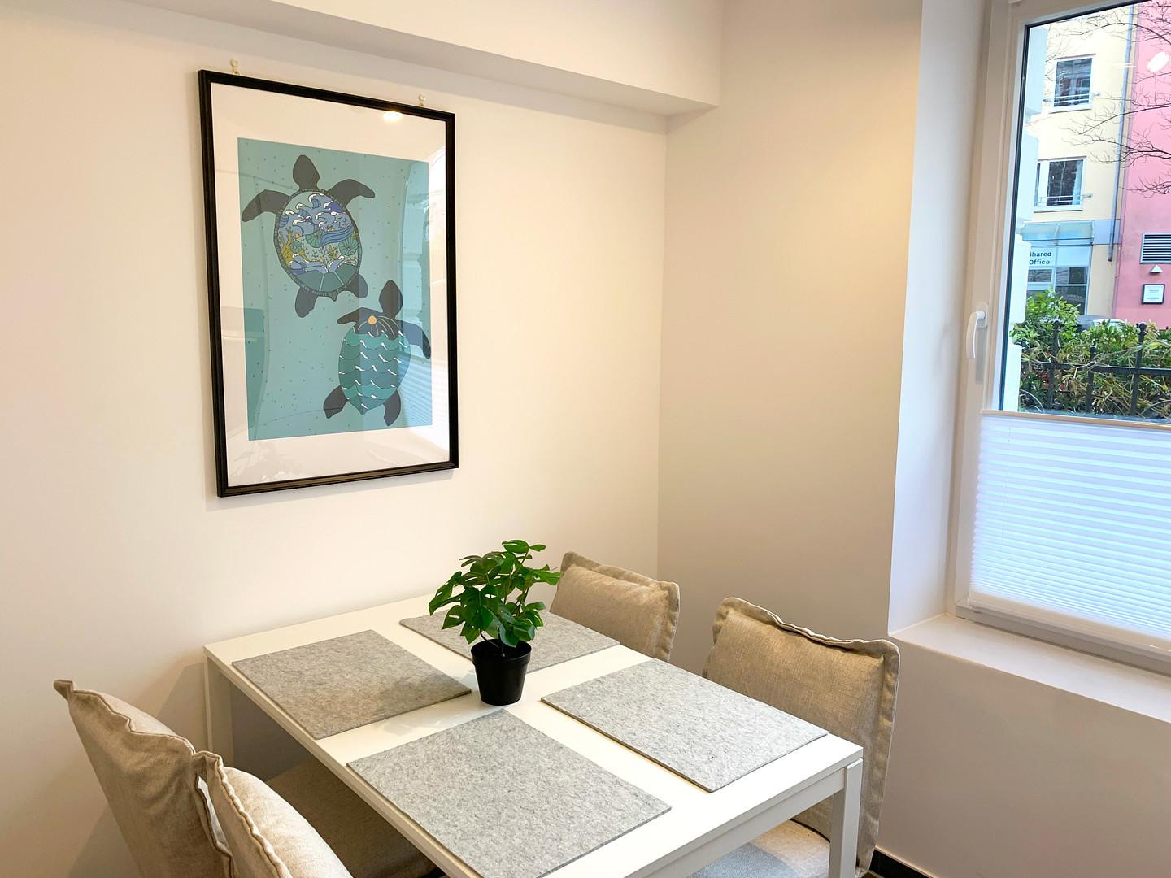
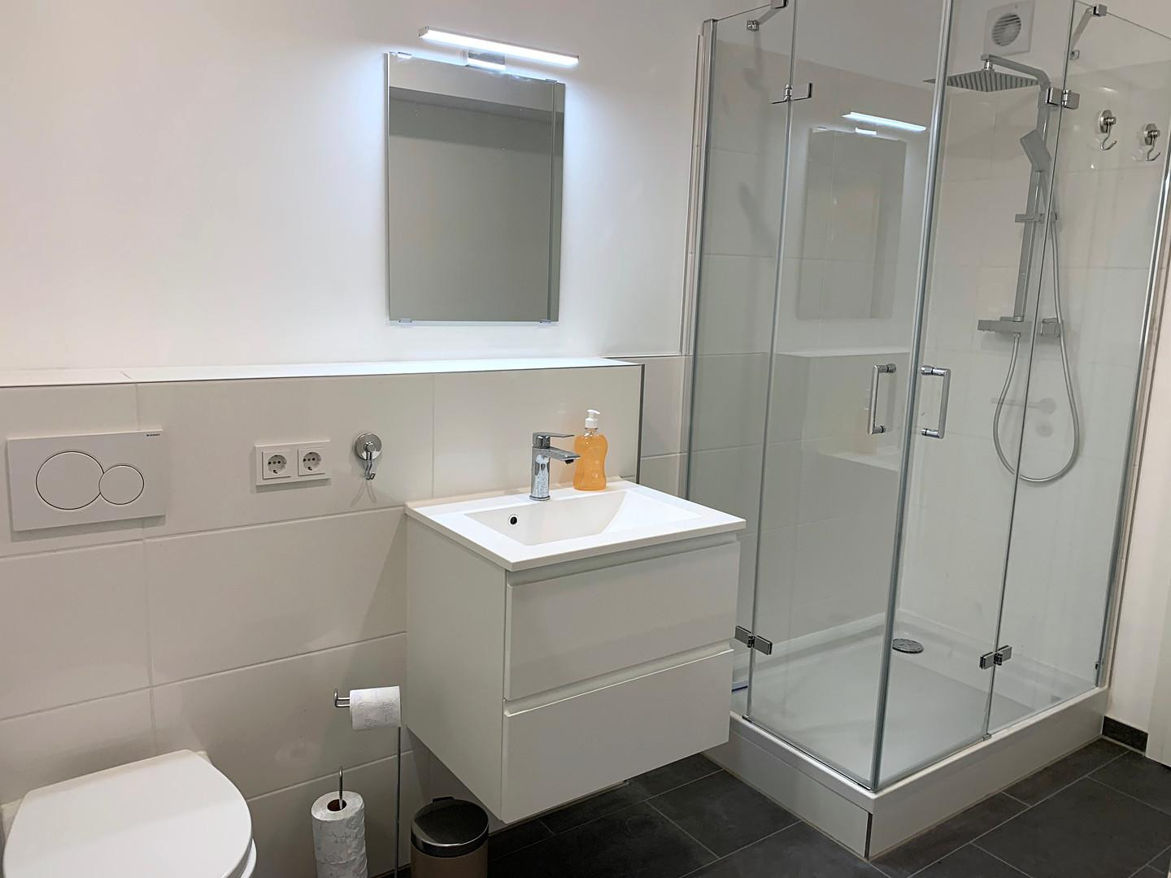
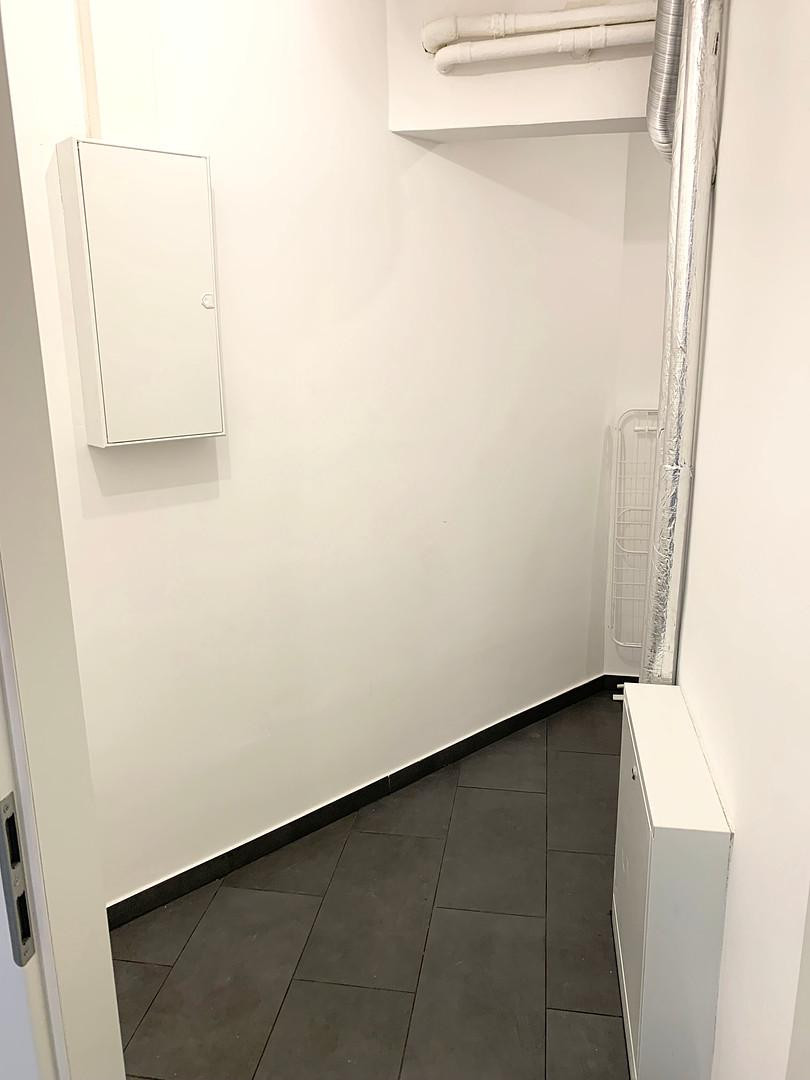
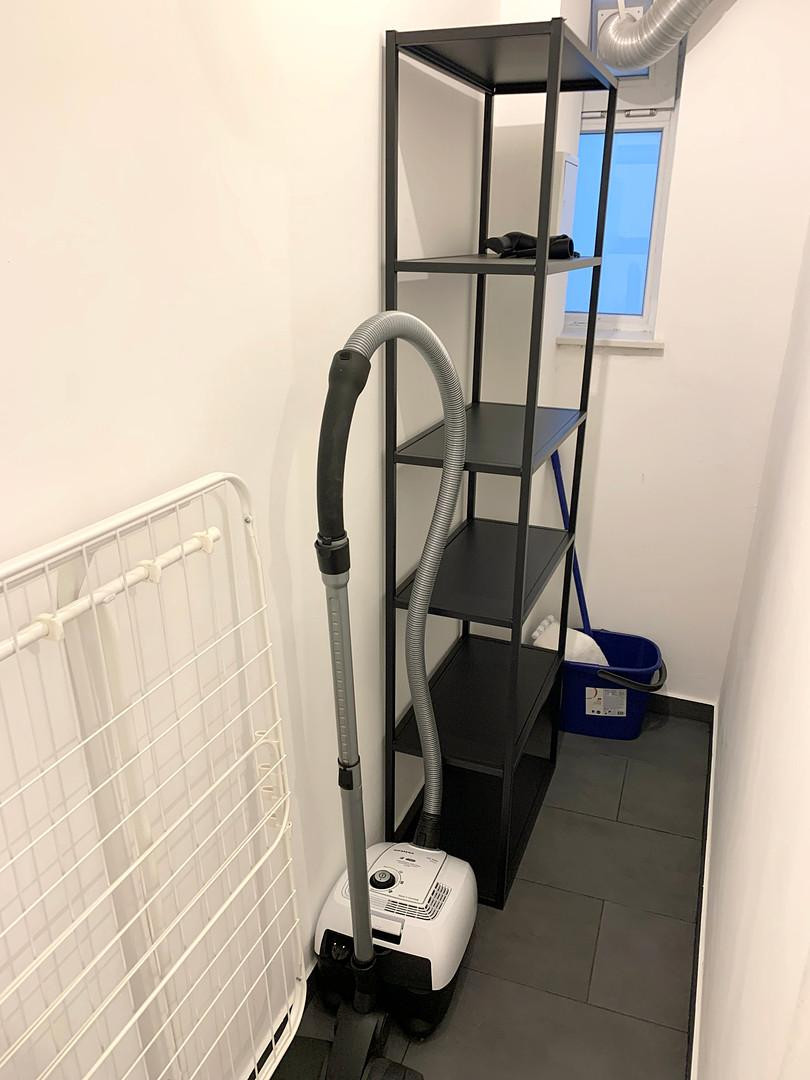
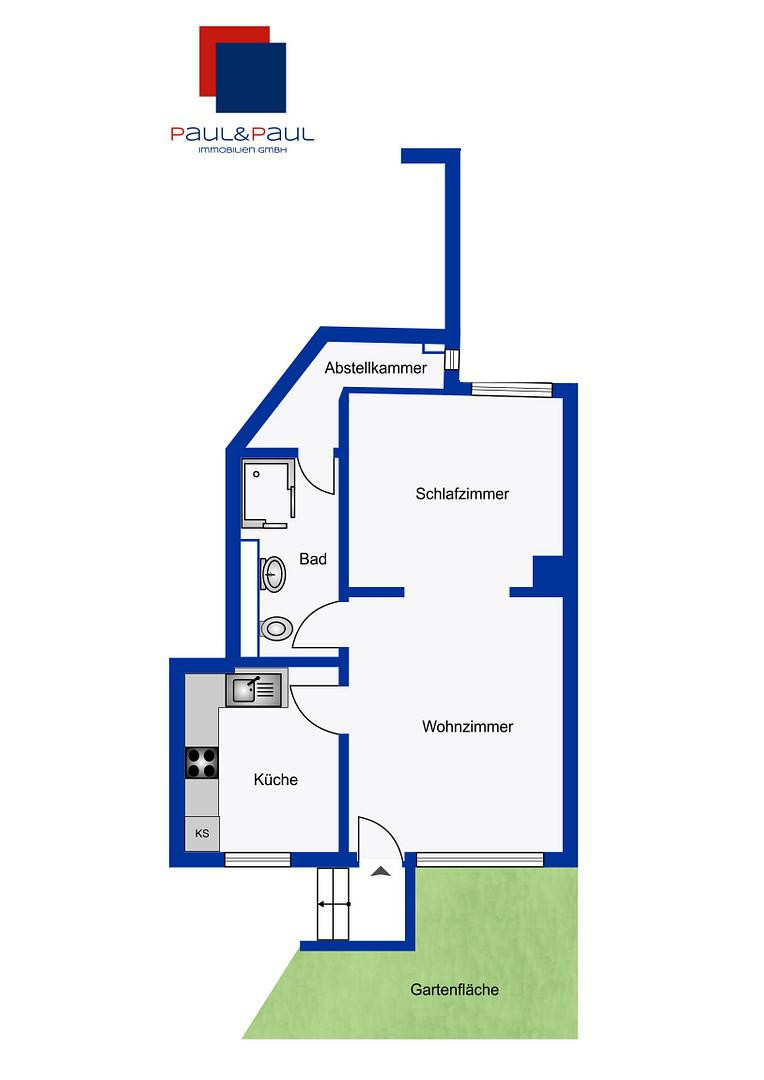
The basement apartment has a floor area of 54.95 square meters. In addition to the apartment itself, there is a private terrace and a section of the front garden that can be used exclusively. Throughout the apartment, the walls have been newly plastered and sanded. The rooms have been fitted with new, high-quality solid wood parquet flooring. In the kitchen and bathroom, light-colored tiles have been installed. Furthermore, all windows and interior and exterior doors have been replaced, and the electrical distribution panel has been completely renewed. Upon entering the basement apartment through the exterior door, you are greeted by a bright room with a large window front. It offers plenty of space for your living room or even your home office. Directly ahead is the second room, measuring 14.5 square meters, which is ideally suited as a bedroom or a second office. To the left is the kitchen, featuring a new, high-quality white built-in kitchen with new appliances (refrigerator, dishwasher, oven, ceramic hob, and extractor hood). One room further to the left is the modern, newly tiled shower room, where all sanitary fixtures have been replaced. The bathroom features a modern glass shower enclosure, a sink, and a wall-mounted toilet with a soft-close function. Adjacent to the bathroom is a storage room with a window. In this room, the new electrical distribution panel is also installed.
Location
This charming apartment in a historic building is located in the heart of the so-called "Generals' Quarter" in Hoheluft-West, one of Hamburg's most desirable neighborhoods. Here, Art Nouveau houses with front gardens line the streets, which are named after generals. With a high population density of approximately 19,000 residents per square kilometer, the neighborhood is vibrant, urban, and boasts excellent infrastructure.
In the immediate vicinity of the apartment, you'll find all the necessary amenities for daily needs, as well as a variety of unique shops and boutiques. There are numerous restaurants and cafes, making it a perfect location for foodies to embark on culinary adventures every day, both in the neighborhood and in nearby Eppendorf.
However, it's also a great place to relax: the green spaces along the nearby Isebek Canal and at Kaifu are popular with families, walkers, joggers, cyclists, and dog lovers alike.
The Hoheluftbrücke (U3) subway station and bus stops on Hoheluftchaussee or Gärtnerstraße are easily accessible, making everyday life particularly convenient and eliminating the need for a car.
Location Check
Energy
|
Final energy consumption
|
112.00 kWh/(m²a)
|
|
Energy efficiency class
|
D
|
|
Energy certificate type
|
Consumption certificate
|
|
Main energy source
|
District heating
|
Miscellaneous
Heating system: Central heating
Energy source: District heating
Energy consumption: 112 kWh/(m²a)
The existing fitted kitchen, including the electrical appliances, and the bathroom fixtures are included in the purchase price. The existing furniture can be taken over after consultation.
As the buyer, you will not incur any agency fees for this apartment – you will therefore save the usual approximately 3.125% agency fee (including VAT) common in Hamburg.
All information provided here is without guarantee.
Please do not contact us with inquiries from real estate agents – thank you!
Company details of the property provider:
FdW Development GmbH – Teilfeld 5 – 20459 Hamburg
Managing Directors: Dr. Florian de Weryha, Sven Paul, Jan-Torsten Paul
Hamburg District Court – HRB 160209
Contact: If you are interested in the property, please use the contact form.
Further mandatory information (not for inquiries about the property):
Tel: 040/550 04104
E-mail: info@fdwventures.de
Broker inquiries not welcome! According to § 7 UWG, unsolicited contact by brokers without the express consent of the recipient is prohibited!
Send a message directly to the seller
Questions about this apartment? Show interest or arrange a viewing appointment?
Click here to send a message to the provider:
Offer from: Dr. Florian de Weryha

Diese Seite wurde ausgedruckt von:
https://www.ohne-makler.net/en/property/252486/