
This page was printed from:
https://www.ohne-makler.net/en/property/250715/
City villa in Schopfheim.
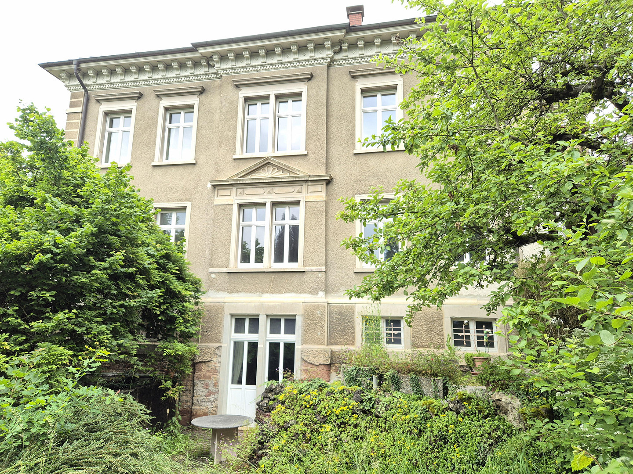
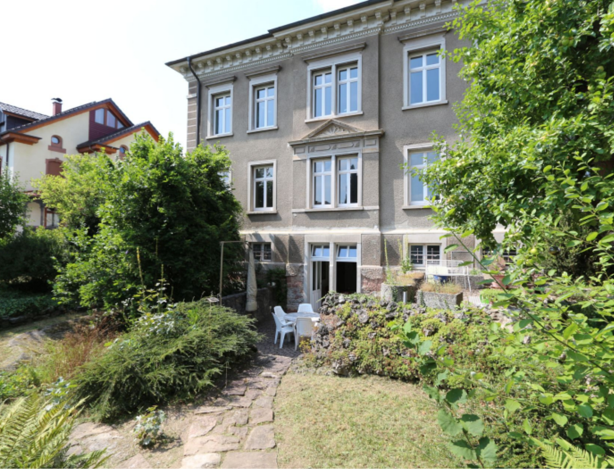
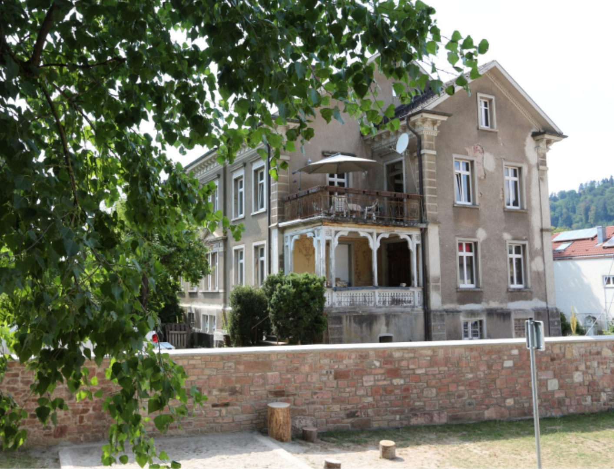
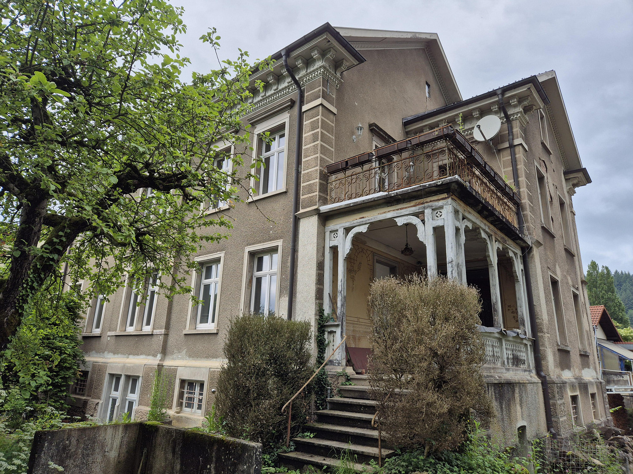
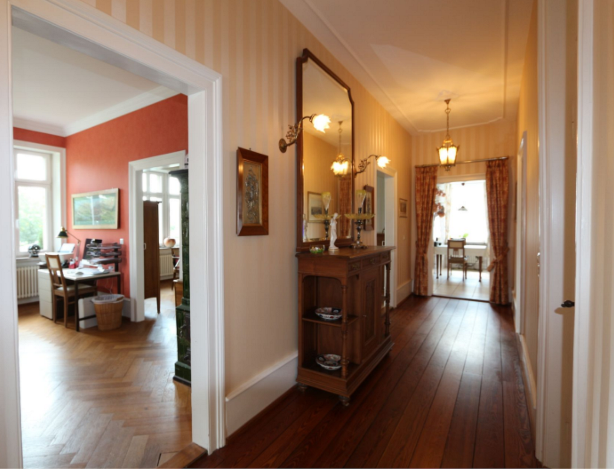
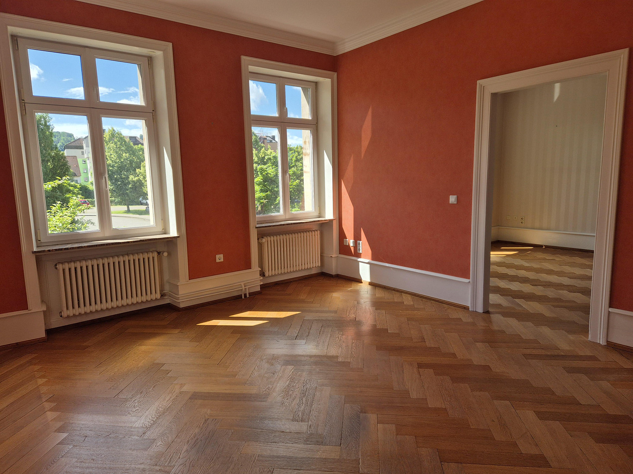
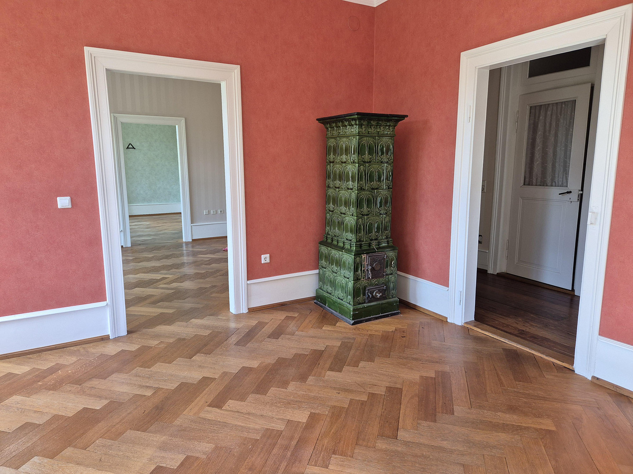
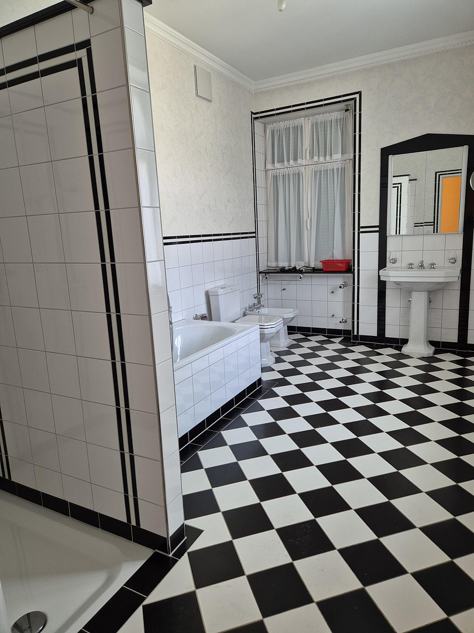
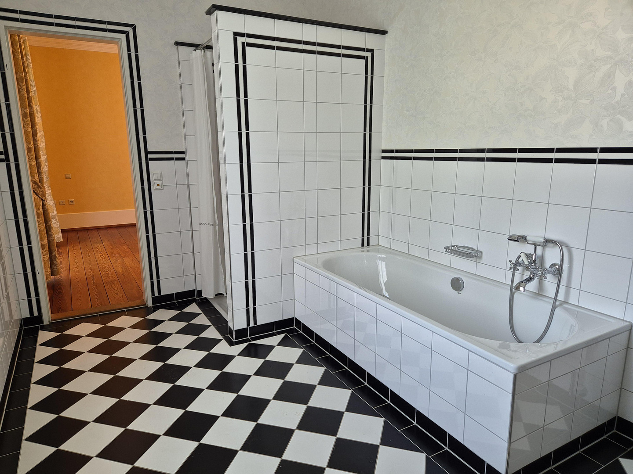
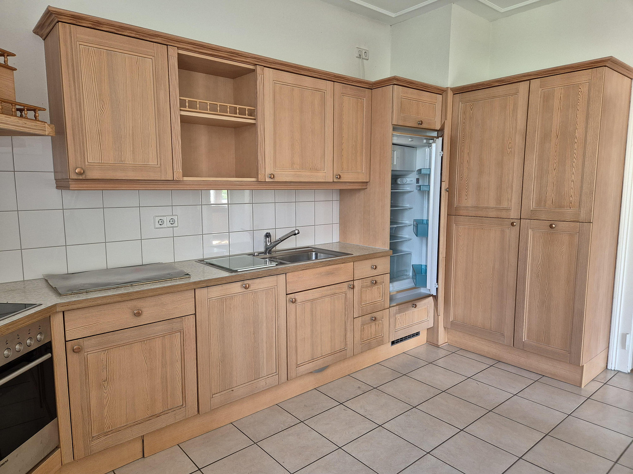
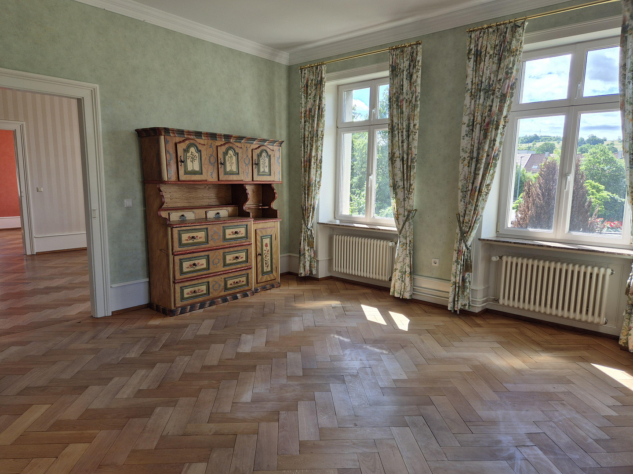
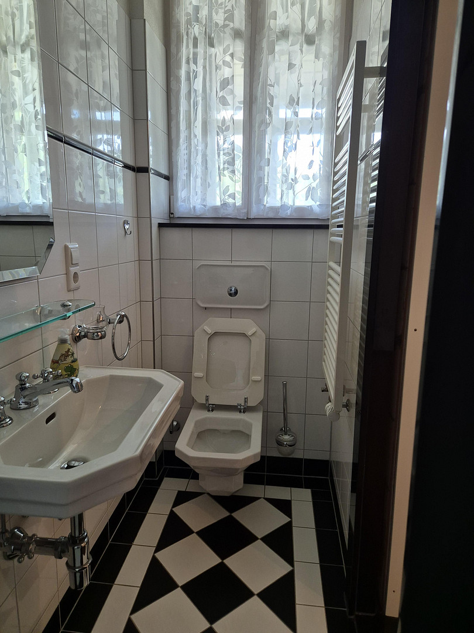
79650 Schopfheim – Baden-WürttembergLocated in the city center, this spacious, family-friendly townhouse boasts 12 rooms spread across three apartments. The partially renovated house is perfect for those who appreciate the charm of a bygone era with a modern touch. All four floors are equipped with plumbing, heating systems, risers, and drainage. Careful attention has been paid to preserving original details such as the wooden and tiled floors, beautiful wooden floors, and ornate ceilings. The apartment on the ground floor and the one on the first floor have already been renovated and are ready to move in. Each floor has its own heating system and can be individually controlled via the central heating unit.
Ground Floor:
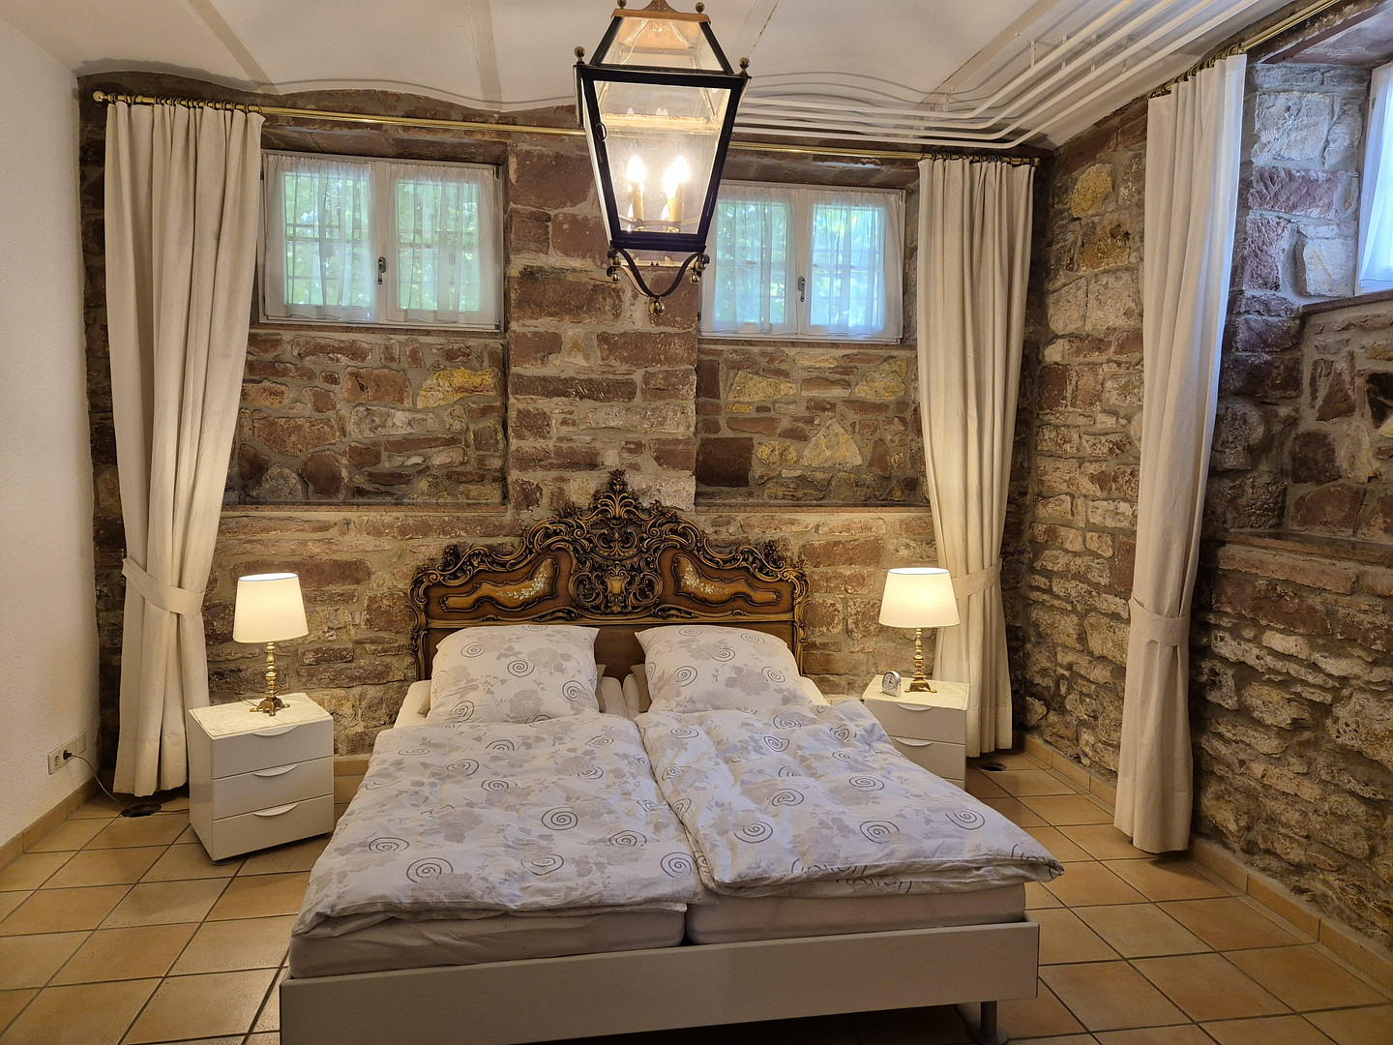
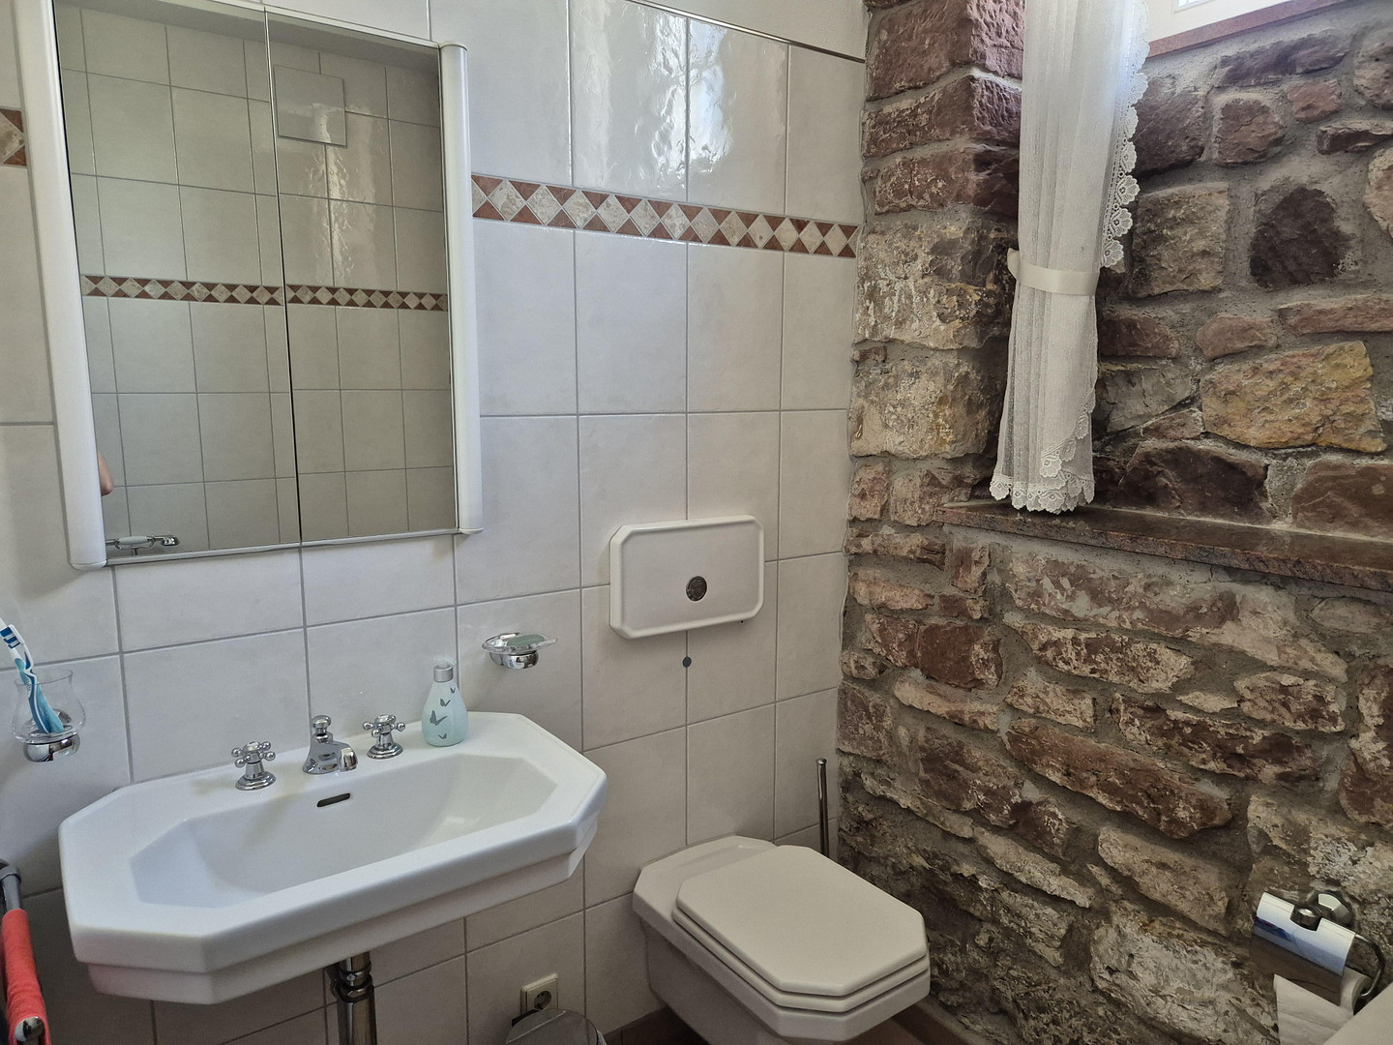
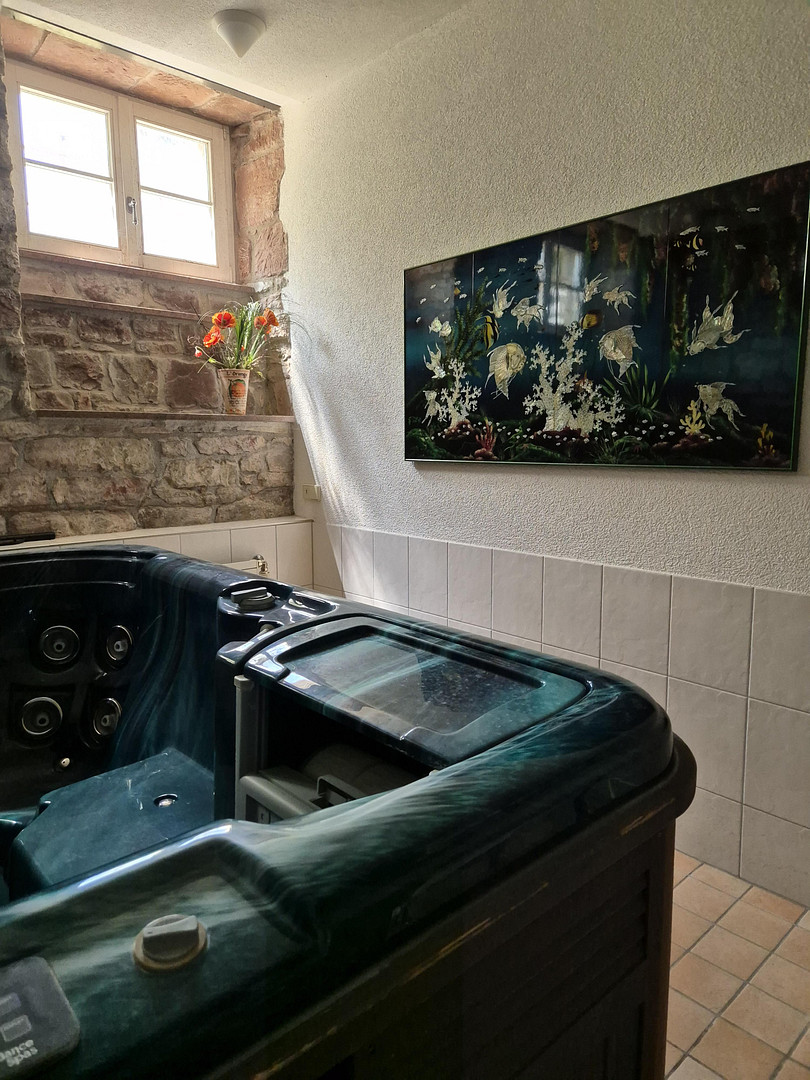
This 2.5-room apartment features a kitchen with a dining area, a bathroom, a bedroom, and a living room with a large double door leading to the garden. The exposed stone wall, partially revealed during the renovation, gives the apartment a unique rustic charm. This floor features a large laundry room, a guest toilet, a wellness area with a large shower and a jacuzzi that can accommodate four people, as well as the technical room. Upper ground floor.
This 5-room apartment has been fitted with plumbing and heating installations, and the connections for a kitchen and bathrooms are already in place. Otherwise, the apartment still needs to be finished and offers a fantastic opportunity to add your personal touch to your home. First floor.
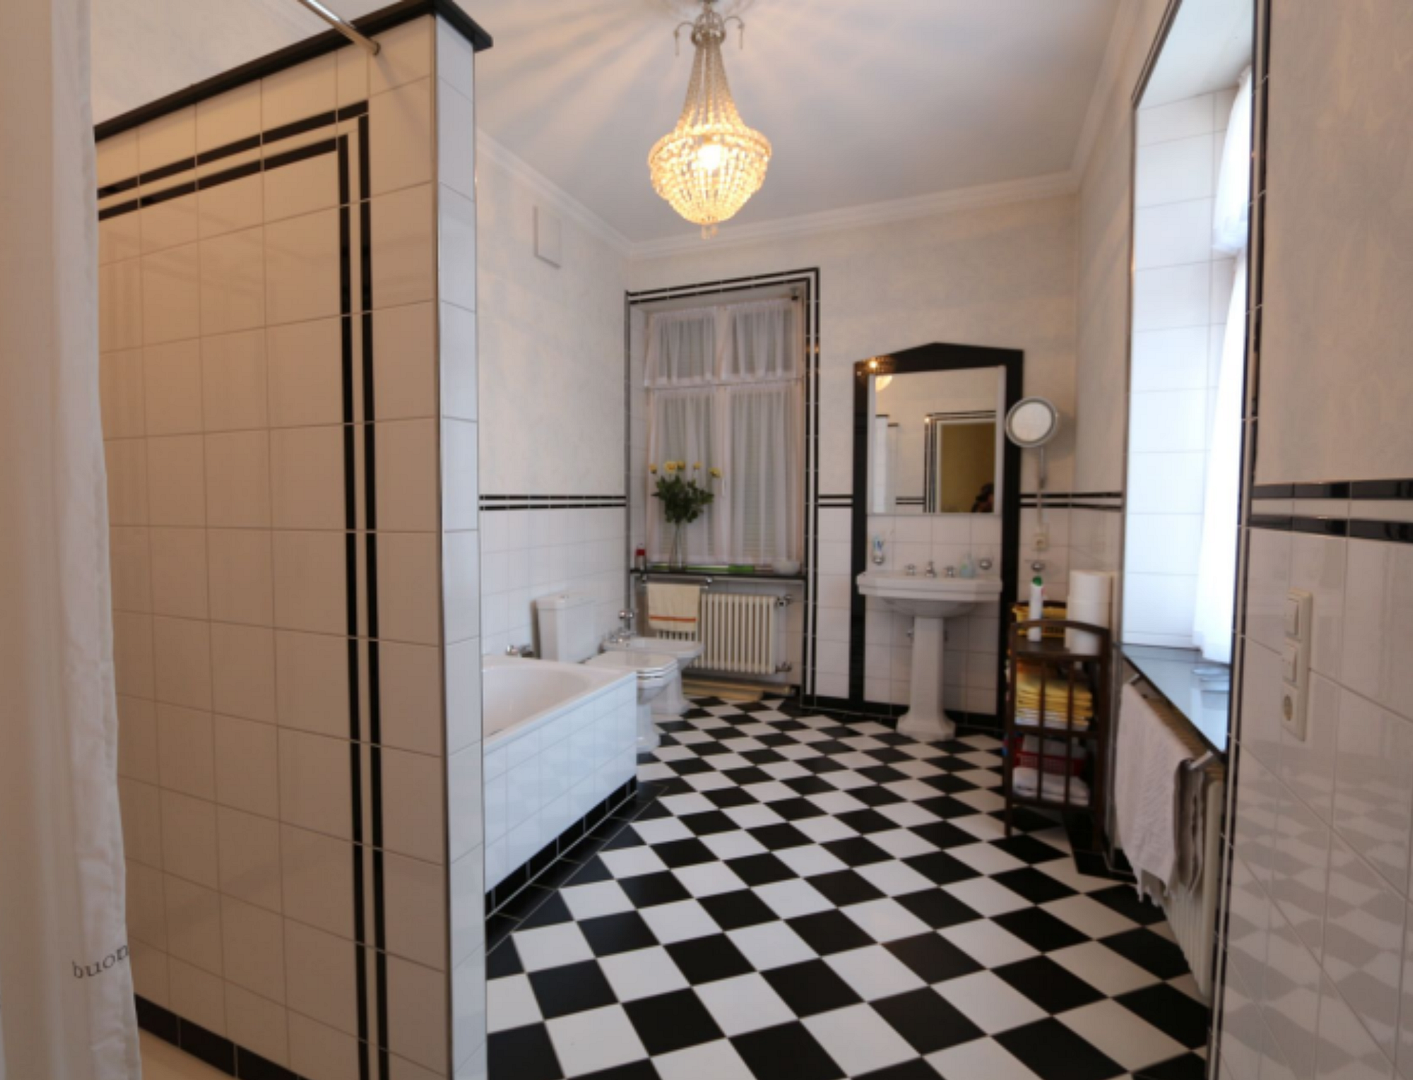
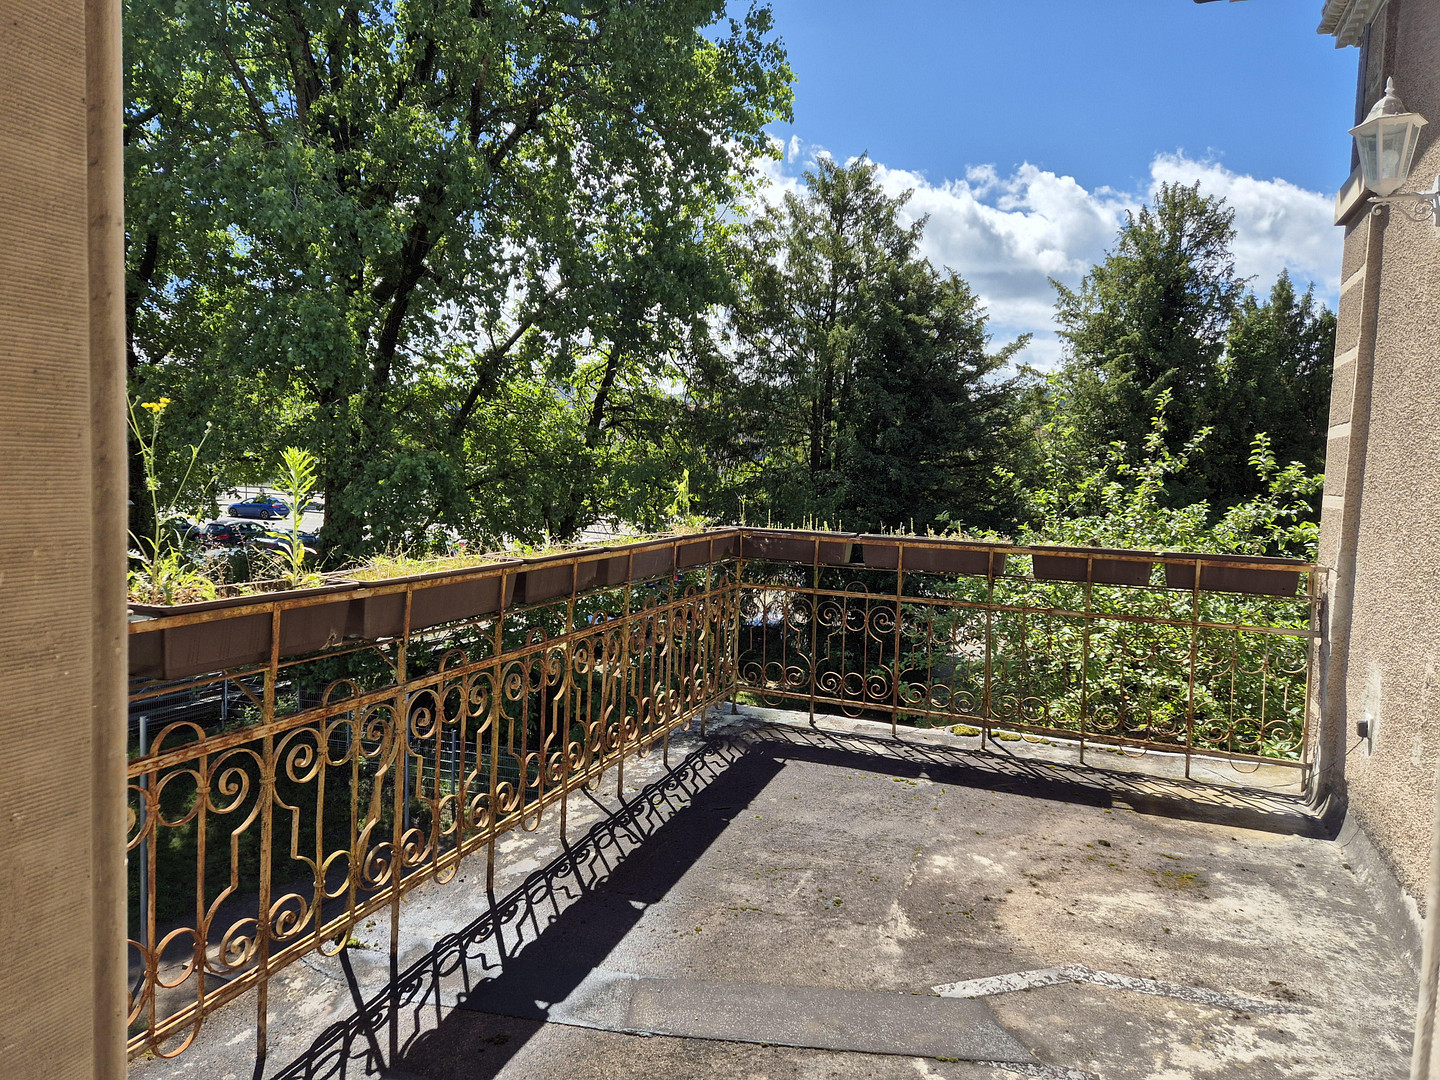
This bright 5-room apartment features three interconnected living and dining areas, a kitchen, a guest toilet, and two bedrooms/guest rooms, each with its own bathroom. This apartment also includes a balcony, accessible via the staircase. In addition, each of the three apartments has a spacious entrance area in the staircase, which feels like a private entrance. The villa also has a 1,326 m² property, enclosed by a natural stone wall. The lush garden surrounding the villa and the vegetable garden at the back offer you plenty of opportunities to enjoy nature. Features:
Flooring:
Parquet, tiles
Other features:
Balcony, terrace, garden, cellar, fitted kitchen, guest toilet.
Are you interested in this house?
|
Object Number
|
OM-250715
|
|
Object Class
|
House
|
|
Object Type
|
Multi-family house
|
|
Is occupied
|
Vacant
|
|
Handover from
|
By arrangement
|
Purchase price & additional costs
|
purchase price
|
1.500.000 €
|
|
Purchase additional costs
|
approx. 92,934 €
|
|
Total costs
|
approx. 1,592,933 €
|
Breakdown of Costs
* Costs for notary and land register were calculated based on the fee schedule for notaries. Assumed was the notarization of the purchase at the stated purchase price and a land charge in the amount of 80% of the purchase price. Further costs may be incurred due to activities such as land charge cancellation, notary escrow account, etc. Details of notary and land registry costs
Does this property fit my budget?
Estimated monthly rate: 6,020€
More accuracy in a few seconds:
By providing some basic information, the estimated monthly rate is calculated individually for you. For this and for all other real estate offers on ohne-makler.net
Details
|
Condition
|
No information
|
|
Monument protection object
|
Yes
|
|
Number of floors
|
4
|
|
Bathrooms (number)
|
4
|
|
Flooring
|
Parquet, Tiles
|
|
Heating
|
Central heating
|
|
Year of construction
|
1896
|
|
Equipment
|
Balcony, Terrace, Garden, Basement, Fitted kitchen, Guest toilet
|
|
Infrastructure
|
Pharmacy, Grocery discount, General practitioner, Kindergarten, Primary school, Secondary school, Middle school, High school, Comprehensive school, Public transport
|
Location
The charming town of Schopfheim, located in the beautiful Black Forest region, has approximately 22,000 residents and is part of the Lörrach district in the state of Baden-Württemberg. The town, known for its many traditional half-timbered houses, is only 30 minutes by car from Basel. The villa is located directly in the center, in a family-friendly environment. Thanks to its central location, both nature and the most important shops are just a few minutes away. Grocery stores and schools are within walking distance. There is public parking available in front of the house. Sports and leisure facilities are also in the immediate vicinity. Despite its quiet location, the villa is only a 2-minute walk from the train station towards Basel (approximately 15 minutes to Lörrach, approximately 30 minutes to the Badischer Bahnhof in Basel, and approximately 45 minutes to the SBB station). The new Lörrach hospital is currently under construction. The villa offers the possibility of registering a quiet business immediately and is ideally suited for practice or office spaces. If you are looking for a unique property with historical charm and a variety of living and usage possibilities, this is the perfect option for you. Please contact us by email to arrange a viewing.
Infrastructure:
Pharmacy, grocery store, general practitioner, kindergarten, primary school, secondary school, secondary modern school, grammar school, comprehensive school, public transportation.
Location Check
Miscellaneous
Send a message directly to the seller
Questions about this house? Show interest or arrange a viewing appointment?
Click here to send a message to the provider:
Offer from: Christiane Bongni

Diese Seite wurde ausgedruckt von:
https://www.ohne-makler.net/en/property/250715/