
This page was printed from:
https://www.ohne-makler.net/en/property/24d7td/
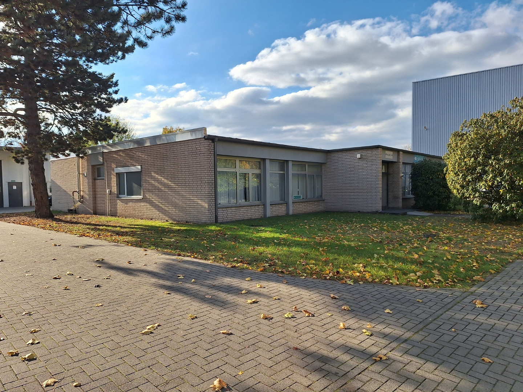
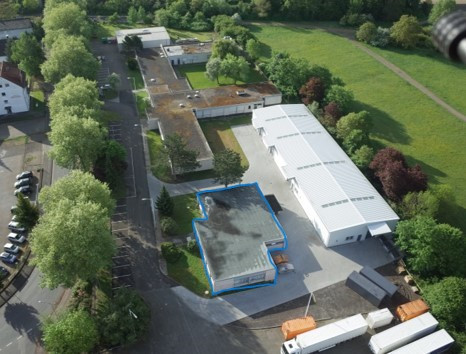
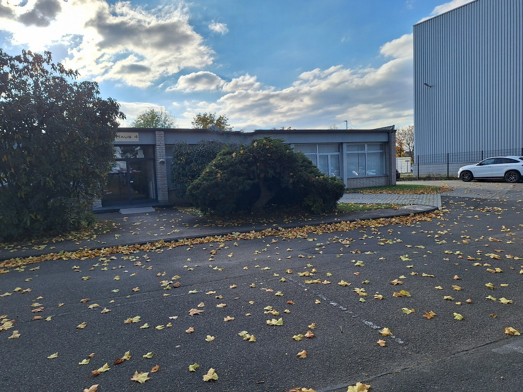
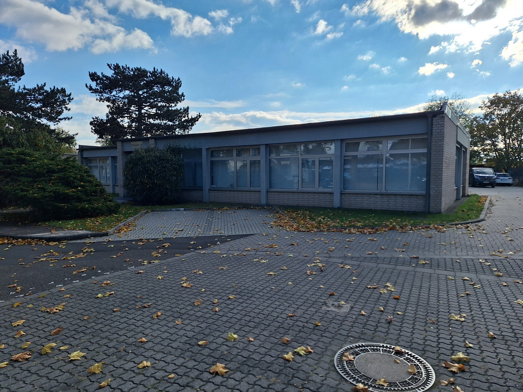
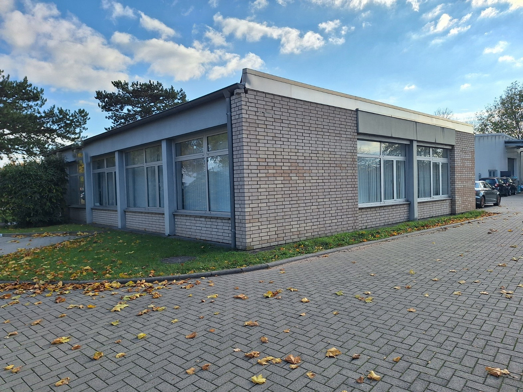
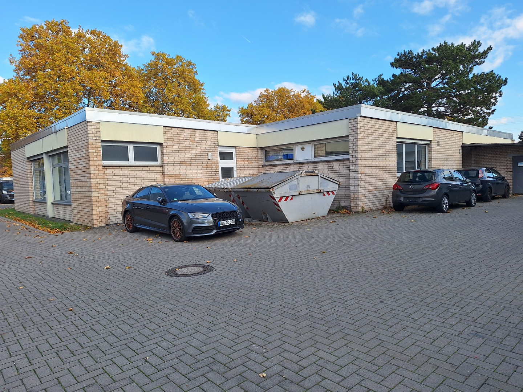
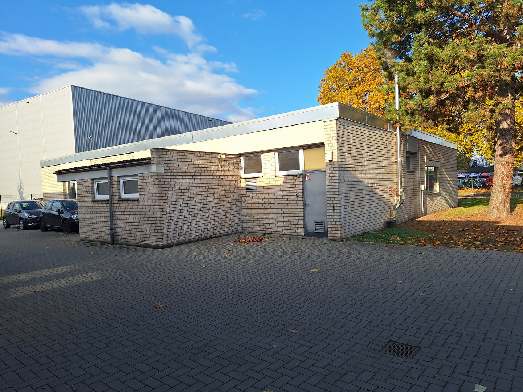
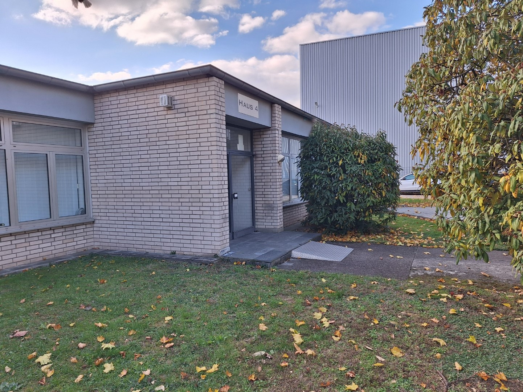
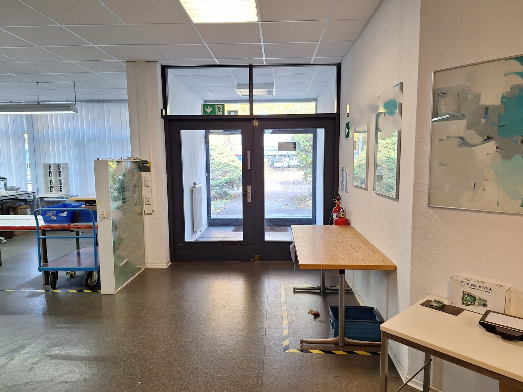
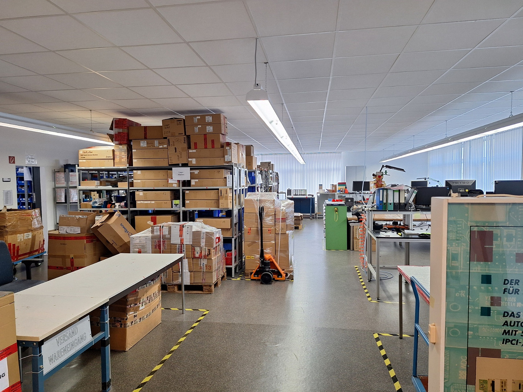
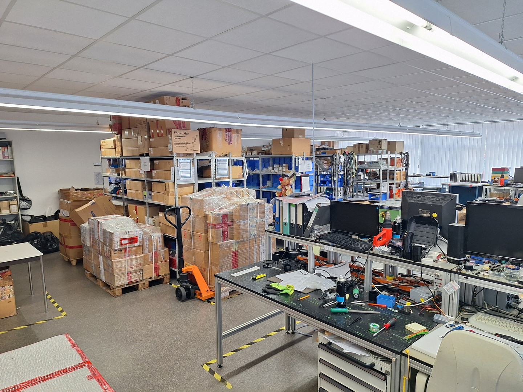
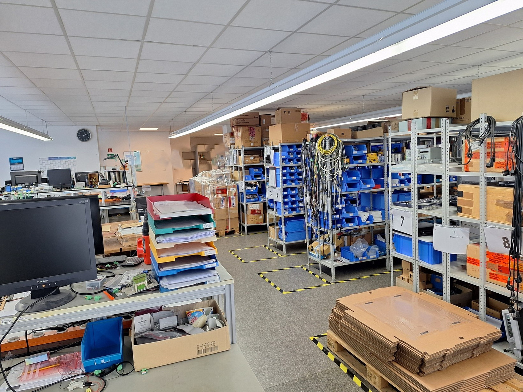
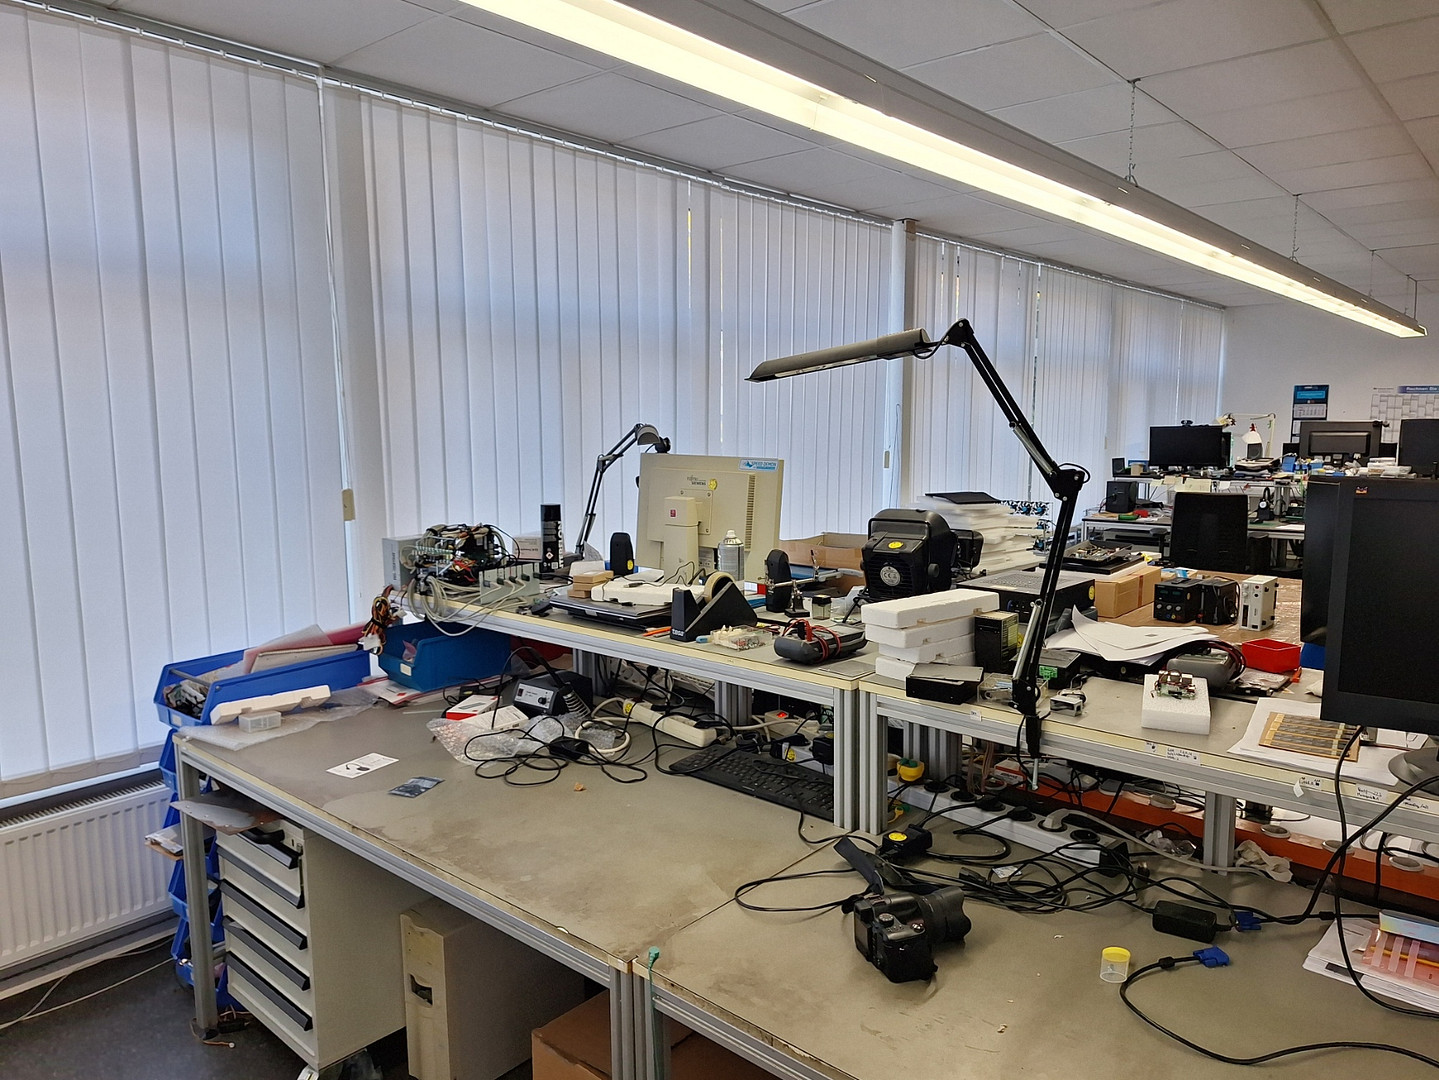
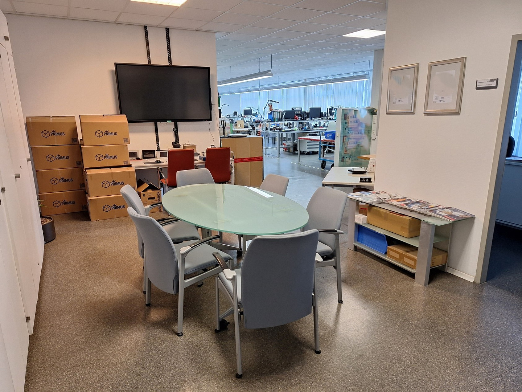
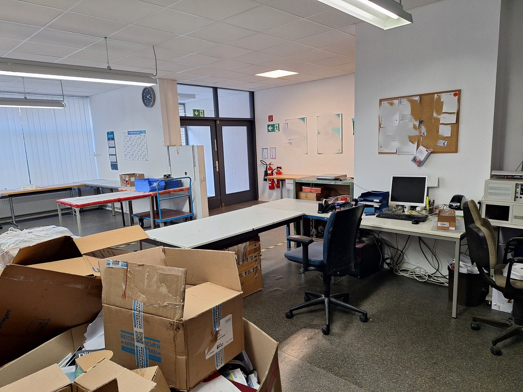
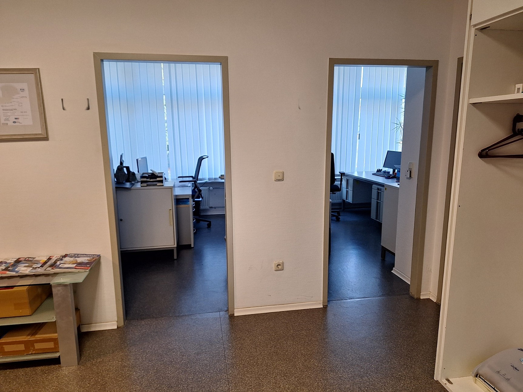
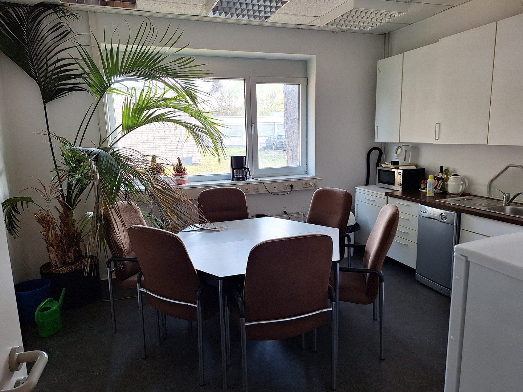
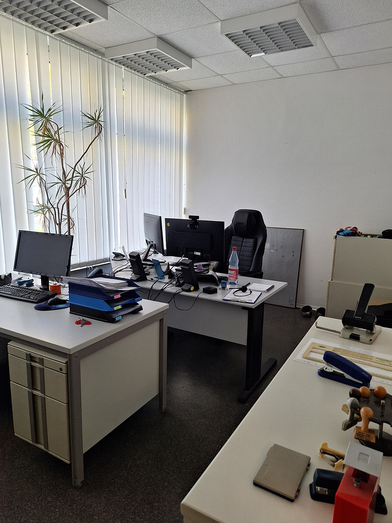
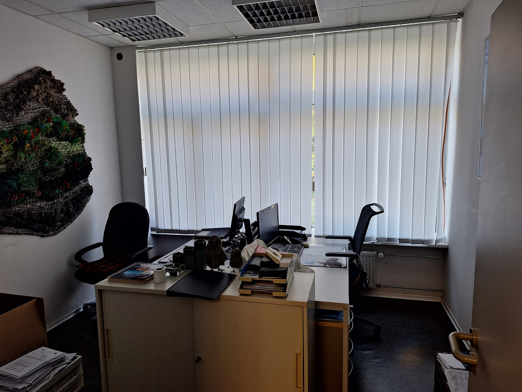
Attractive commercial space available for office, production, service, workshop, storage, or showroom use, in a prime location.
Josef-Bautz-Straße, 63457 Hanau (Großauheim) – HessenIn the "WerkStadt am Main" industrial park, "Building 4" is available for rent. The space consists of office, workshop, and storage areas, totaling approximately 384 square meters. The rooms can be used very flexibly.
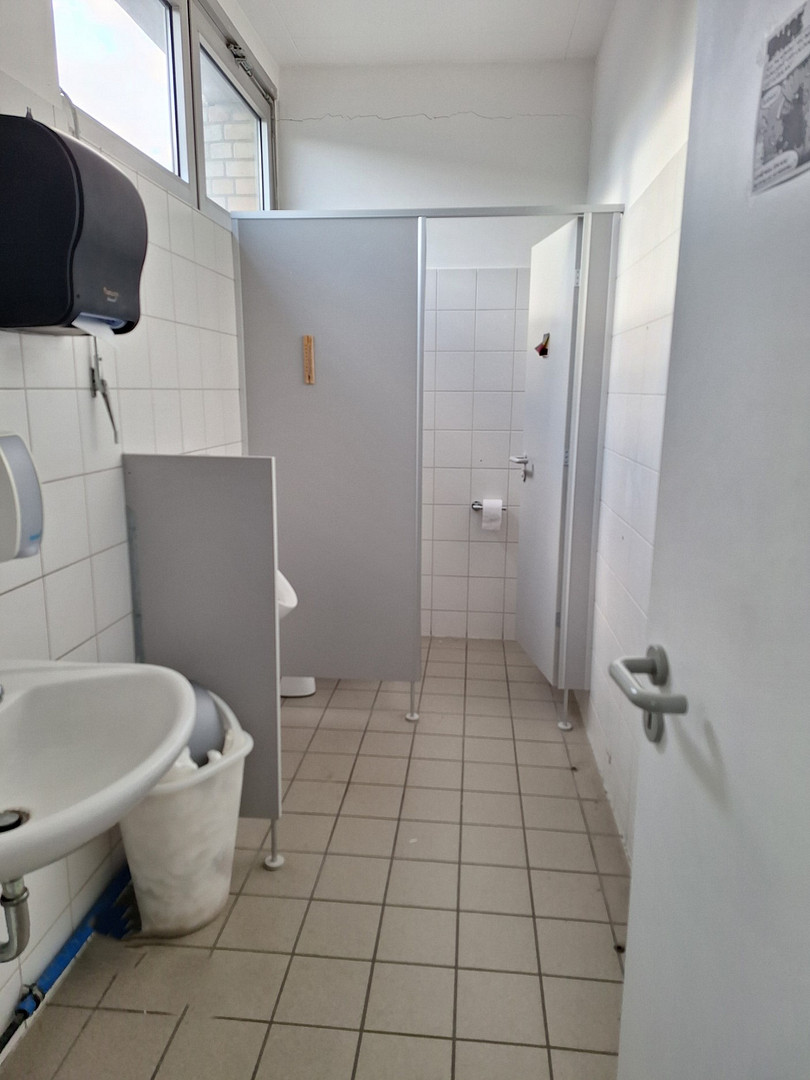
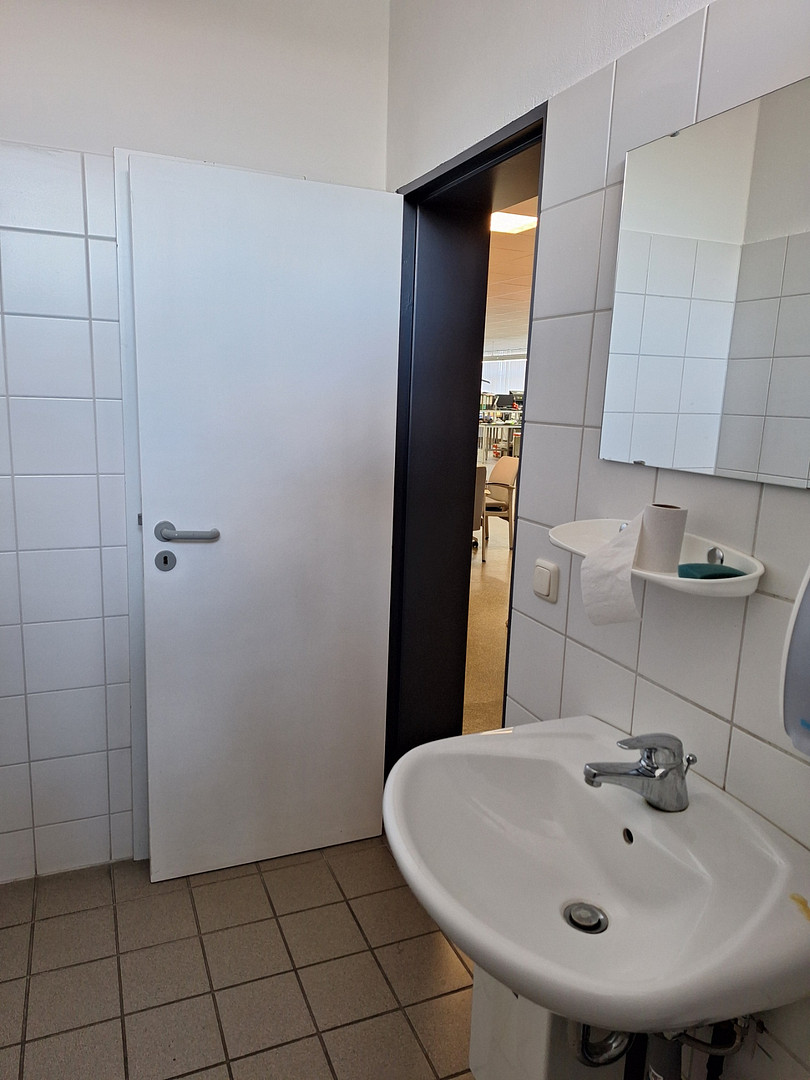
* Office space with restrooms and hallway: approximately 70 square meters - suitable for 2-3 offices.
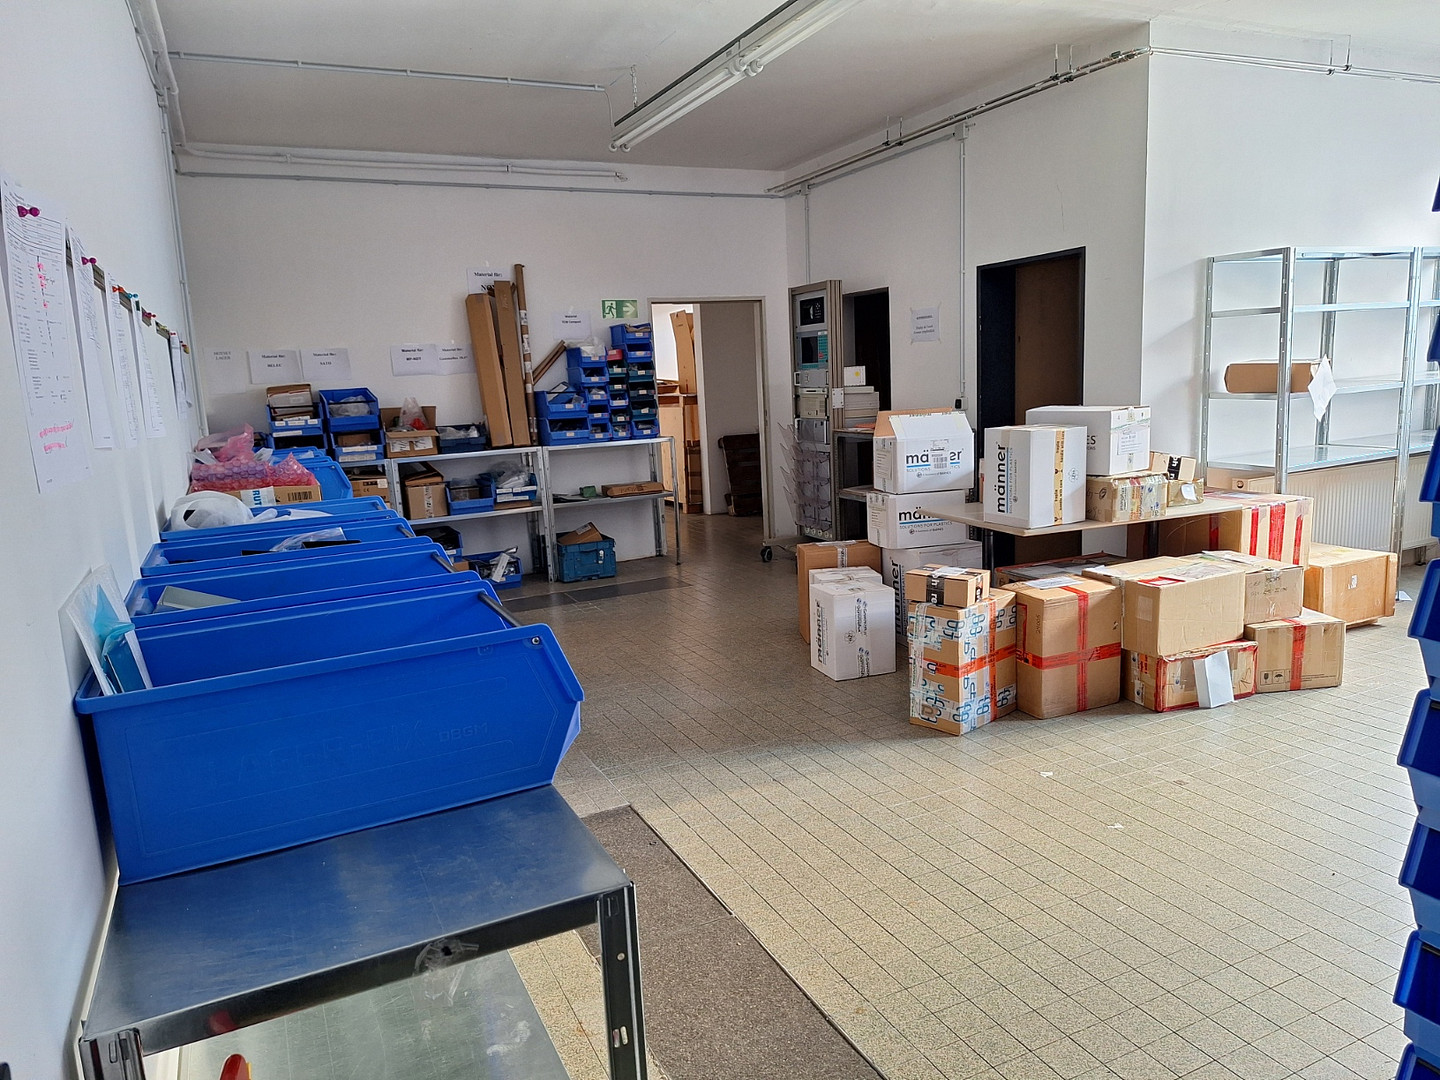
* Workshop/storage area: approximately 300 square meters.
* Cold storage: approximately 14 square meters.
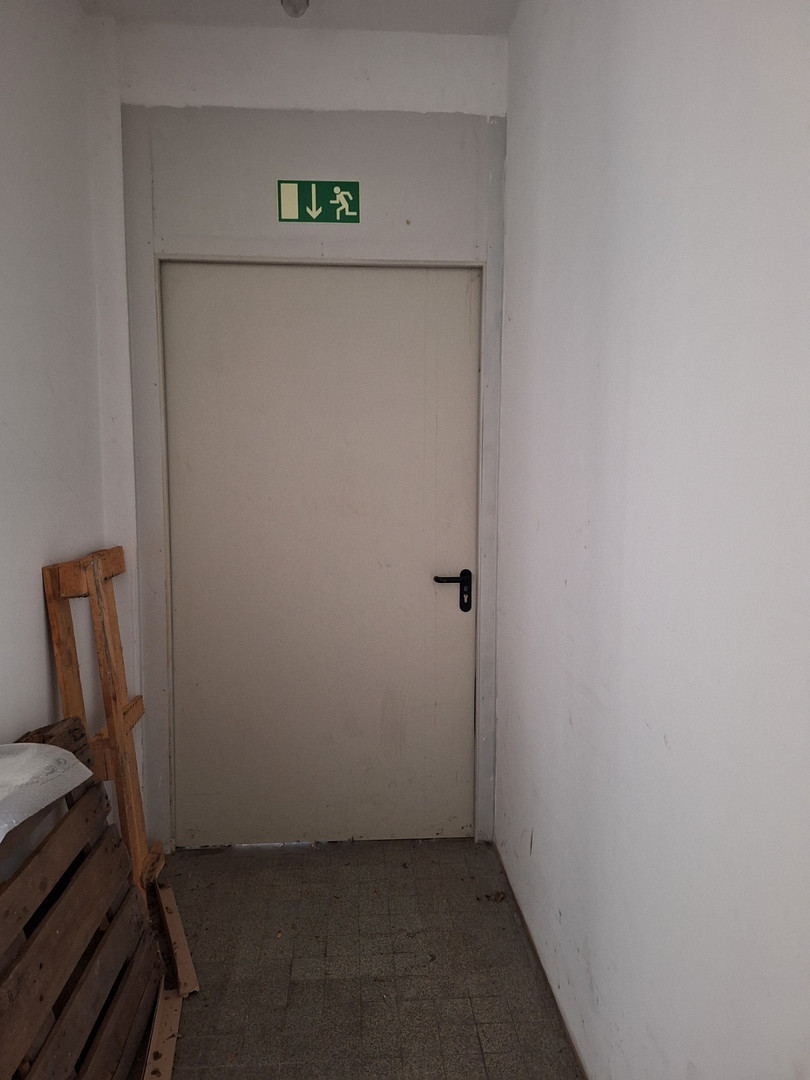
Building 4 is a standalone, representative building located behind a green area within the industrial park and features its own entrance with a small foyer. One of the offices has a water connection and is currently used as a meeting room with a kitchenette. The windows are very large and provide ample natural light to the spaces. The aluminum windows are equipped with blinds. The floors are covered with PVC or tiles. The rear storage area has a second ground-level access point (suitable for transporting Euro pallets) and, in addition to the main area, includes several smaller storage rooms. There is ample space around the building for loading and unloading. The building is fully accessible from all sides.
Are you interested in this offer?
|
Object Number
|
OM-24d7td
|
|
Object Class
|
Production / warehouse / commercial hall
|
|
Object Type
|
Production
|
|
Handover from
|
By arrangement
|
Rent & additional costs
|
Cold rent
|
3.750 € (plus additional costs)
|
|
Heating costs
|
350 €
|
|
Additional costs without heating costs
|
500 €
|
|
Sum of additional costs/heating costs
|
850 €
|
Details
|
Number of floors
|
1
|
|
Level
|
Ground floor
|
|
Total area
|
385 m²
|
|
Warehouse/Production area
|
385 m²
|
|
Number of carports
|
1
|
|
Flooring
|
Tiles, Vinyl / PVC
|
|
Heating
|
Central heating
|
|
Year of construction
|
1969
|
|
Infrastructure
|
Grocery discount, Public transport
|
Location
Excellent transport links to the B43a highway (directly next to the "HU-City Center-Port" exit - 1 minute), the train station (5 minutes), and the city center (7 minutes) are easily accessible. All amenities (supermarkets, hardware store, gas station, car wash, etc.) are within a 1 km radius.
Location Check
Energy
|
Main energy source
|
Gas
|
Miscellaneous
General information about the property: A prestigious site with ample green spaces. The building features a timelessly modern design with a light brick facade. The property is under video surveillance. Each tenant has a key for the main entrance gate. The property is located directly on the banks of the Main River. All spaces are located on the ground floor. Access is available 24/7. Ground-level parking spaces directly in front of the building can be rented for €35 per month. The building is heated by an energy-efficient gas condensing boiler.
Send a message directly to the landlord
Questions about the object? Show interest or arrange a viewing appointment?
Click here to send a message to the provider:
Offer from: Bernd Bodenbach

Diese Seite wurde ausgedruckt von:
https://www.ohne-makler.net/en/property/24d7td/