
This page was printed from:
https://www.ohne-makler.net/en/property/243313/
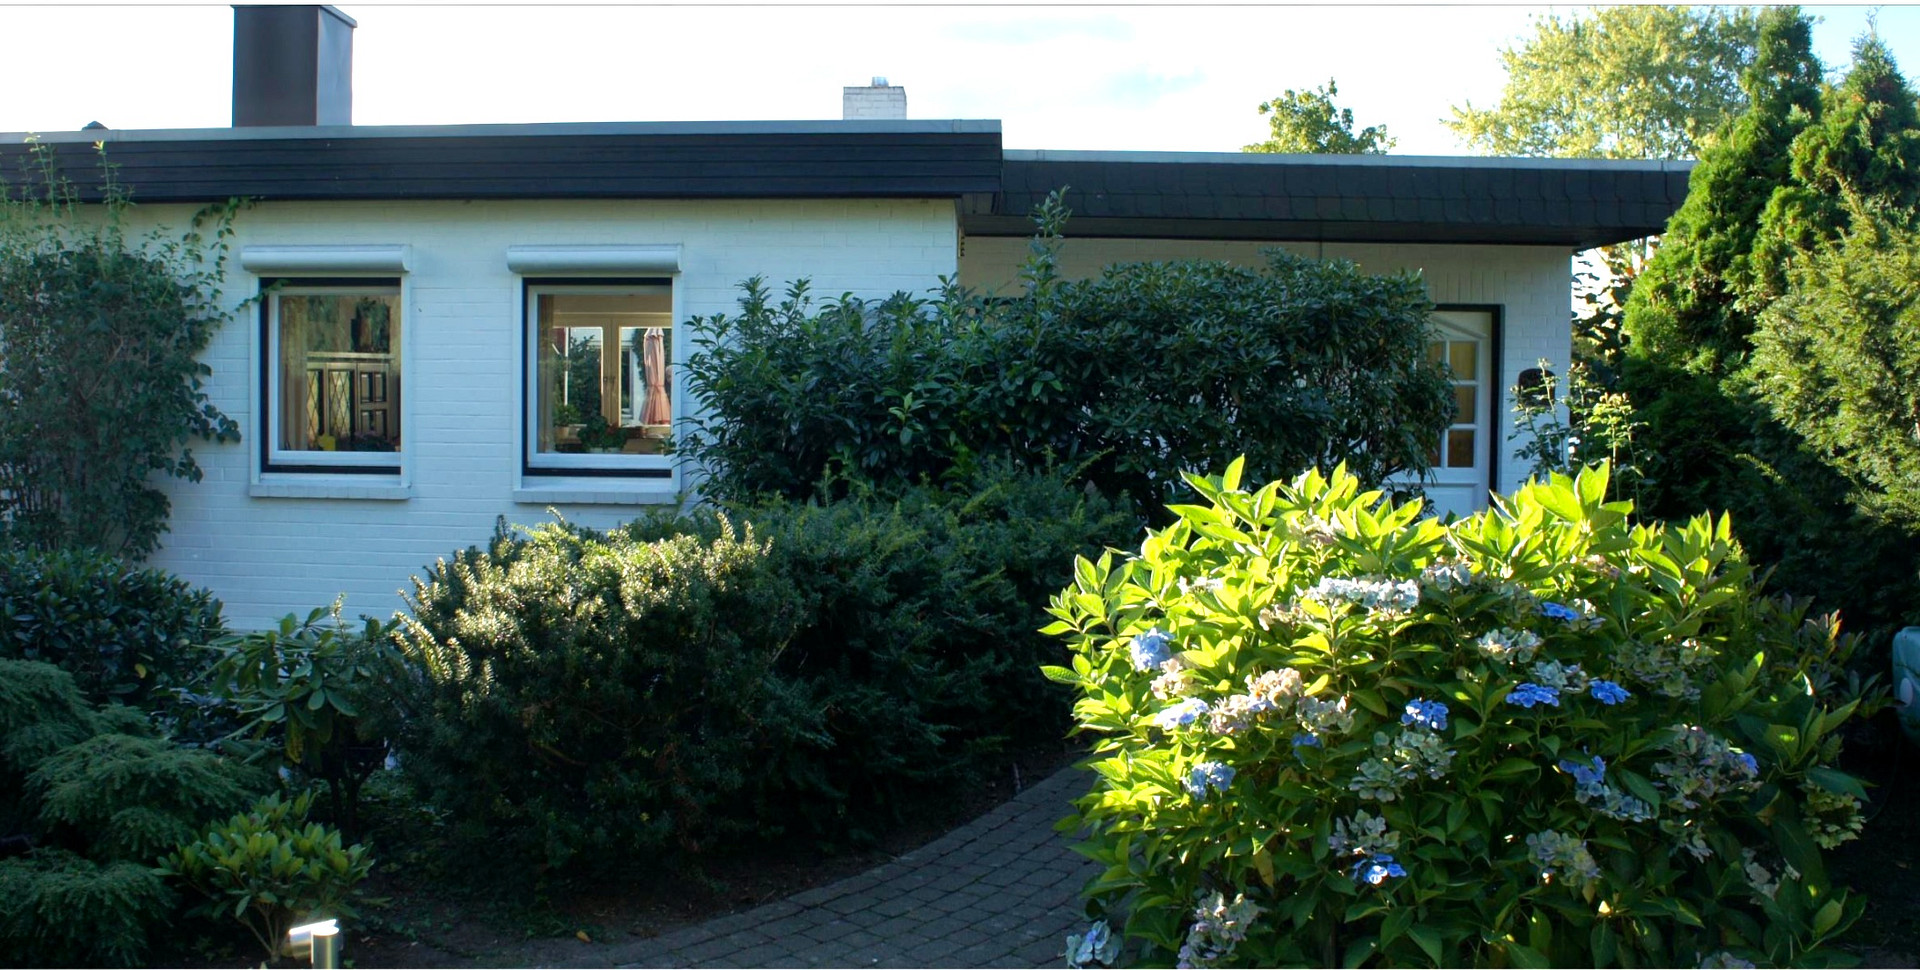
Atrium bungalow all on one level in Schenefeld Dorf directly at the Klövensteen forest
Husbargen 10c, 22869 Schenefeld – Schleswig-HolsteinThe Bungalow:
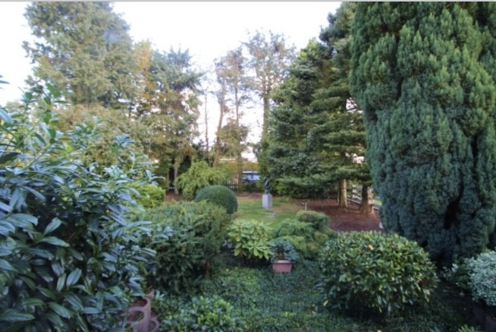
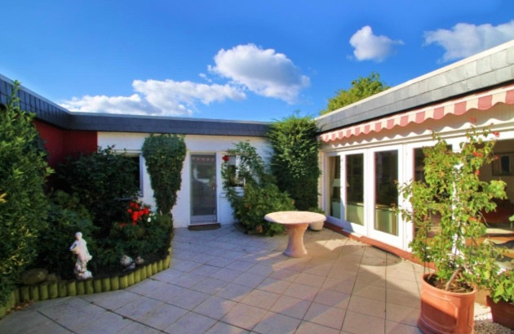
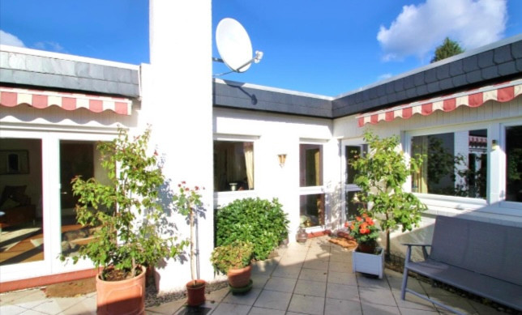
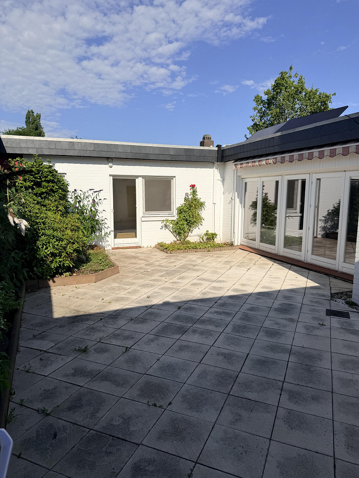
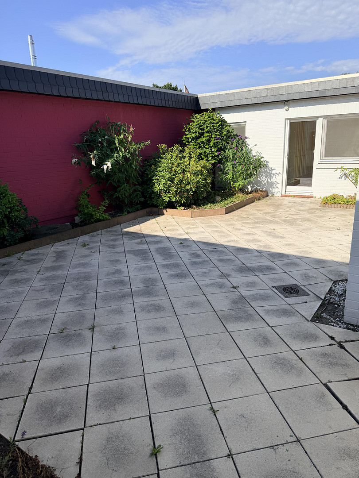
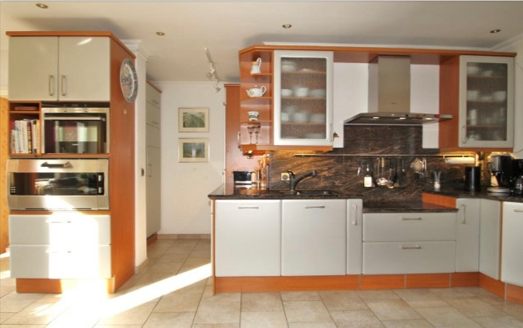
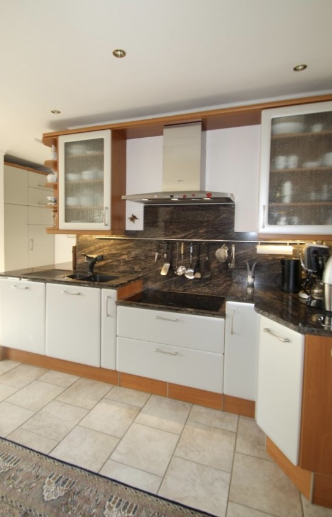
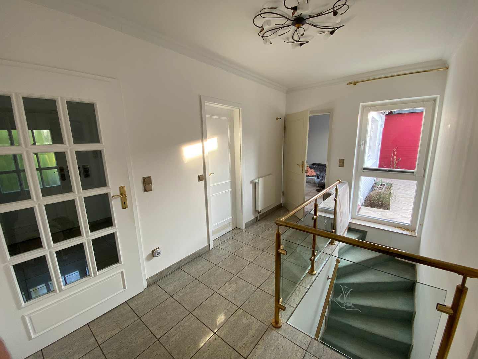
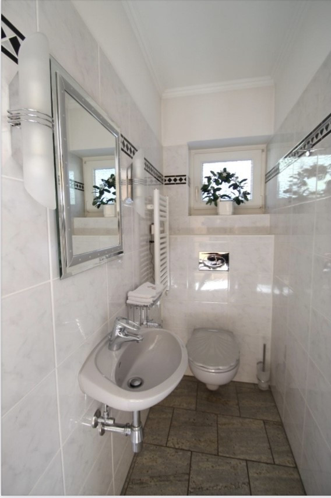
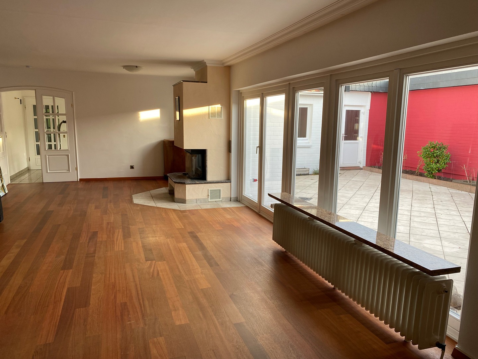
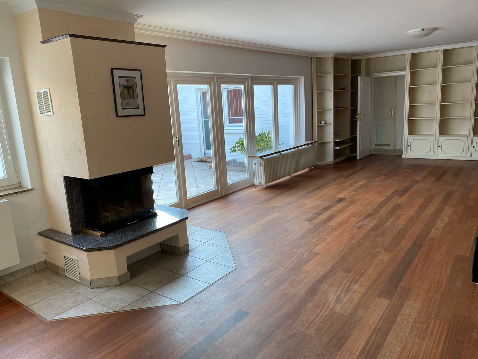
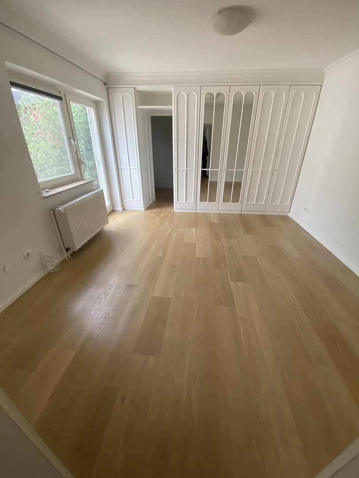
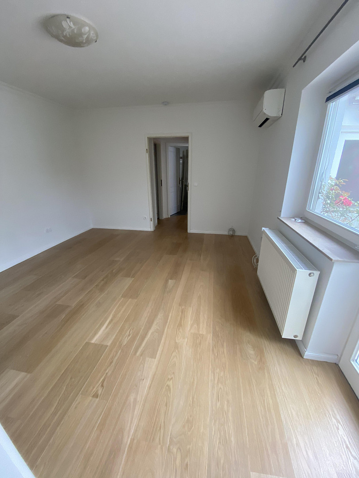
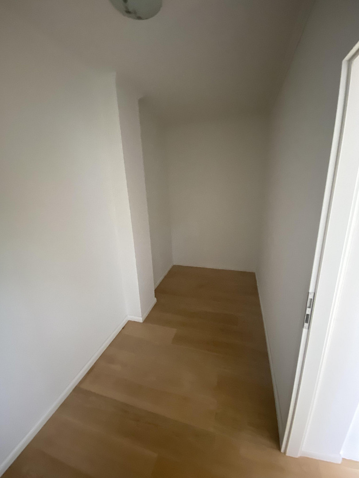
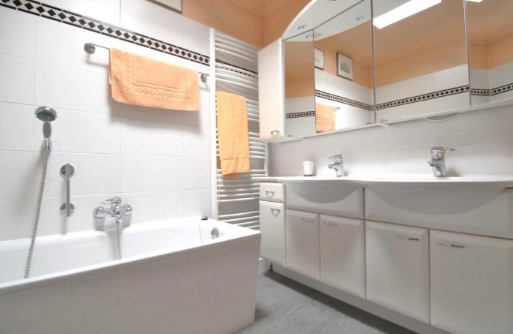
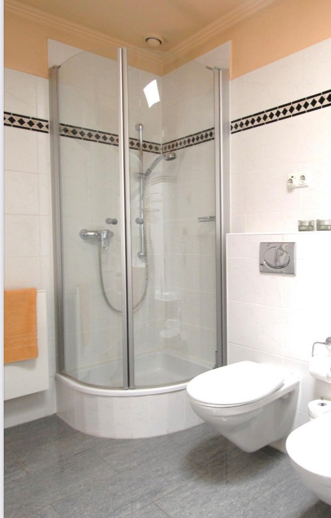
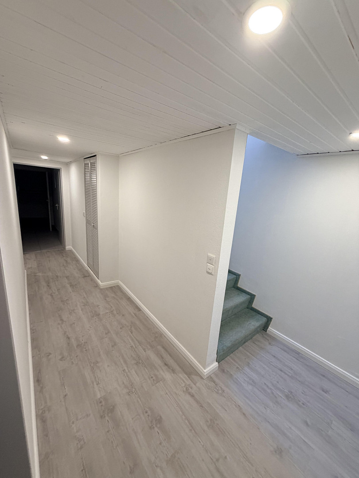
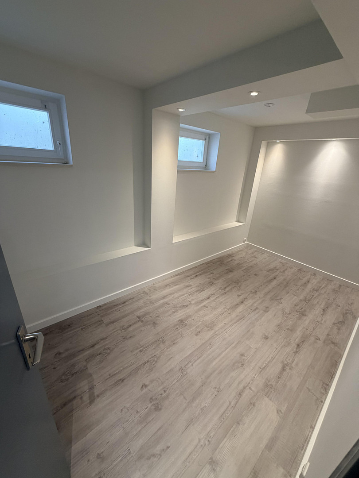
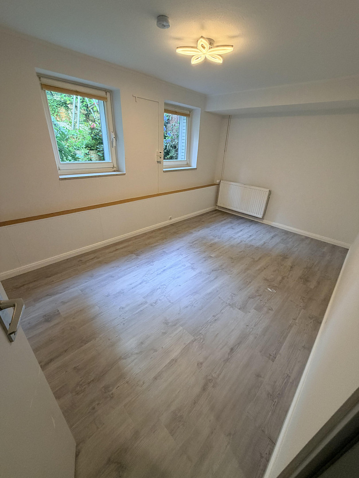
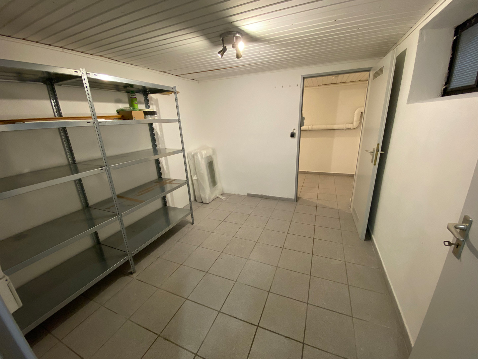
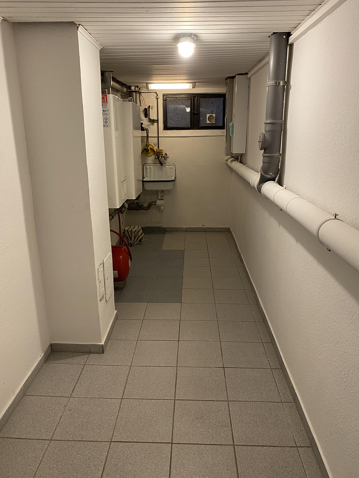
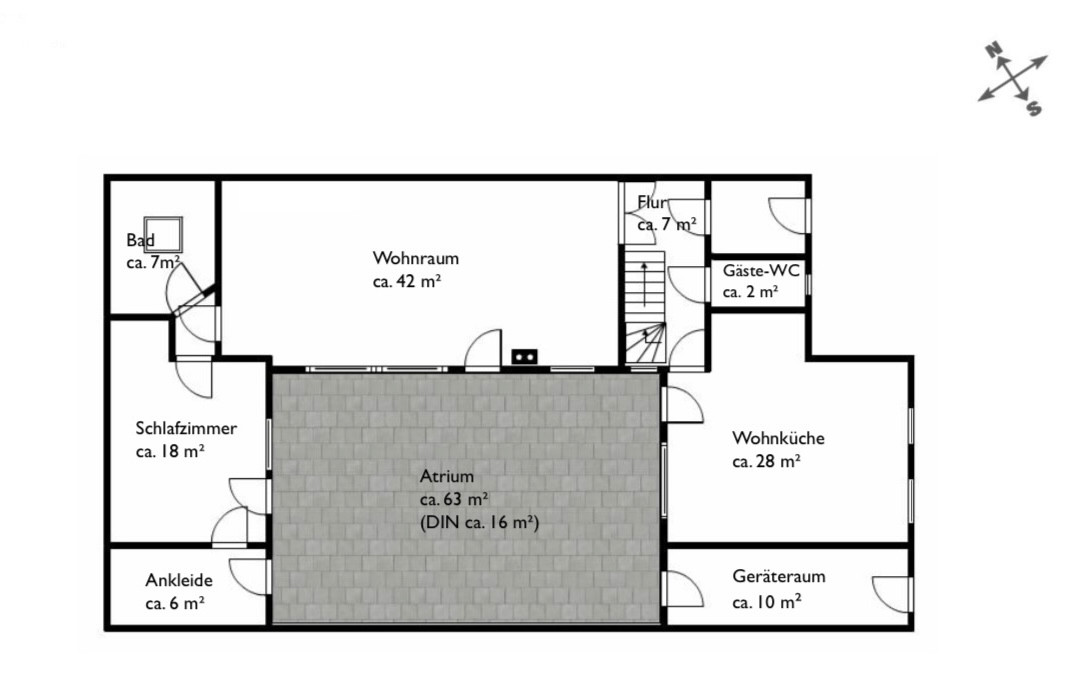
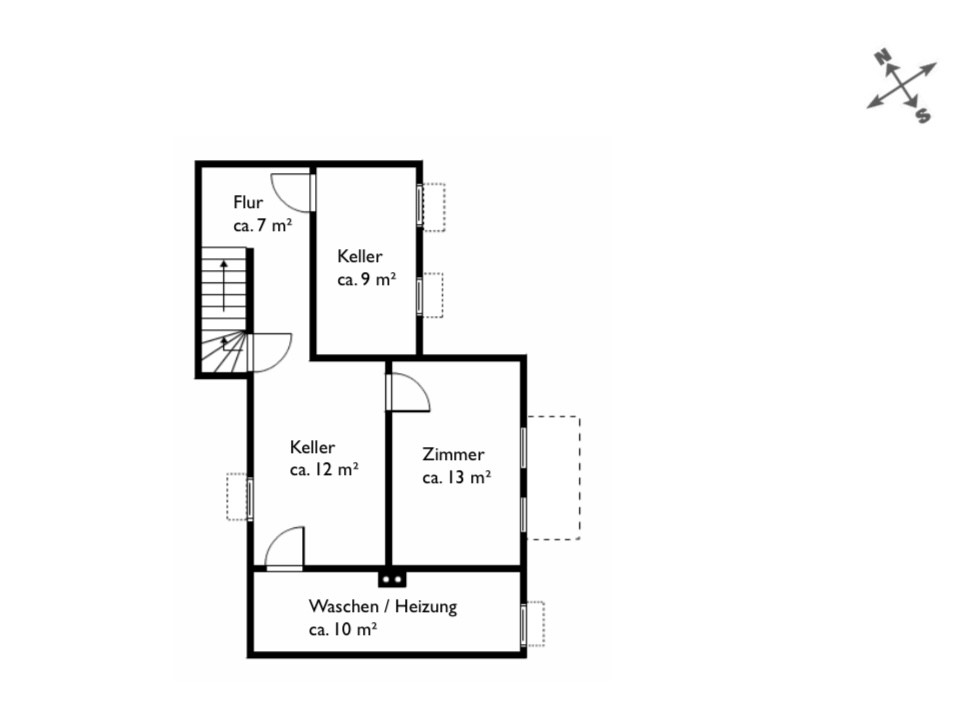
This atrium bungalow was built in 1984 and extensively renovated and redesigned in 2006. The basement was completely renovated in 2025. It is now a bright and spacious house with an open-plan layout. It is perfectly suited to the needs of a modern household of two people. The basement could also accommodate two children or guests. Highlights include the large kitchen-living area, the spacious living room with a fireplace, and the atrium, which can be accessed from all surrounding living spaces and the kitchen. It is not visible from the outside. The atrium features several flowering plants that bloom in different colors each month in the spring. From the garden shed next to the kitchen, you can access the garden, which is landscaped with many green plants and evergreens. The bedroom and bathroom, with a shower and bathtub, are adjacent to the living room and offer ample storage space thanks to built-in wardrobes. Furthermore, there is a guest toilet located near the entrance hall, accessible from the hallway. There is also a small storage room between the bathroom and the bedroom, suitable for household appliances, etc., and a room next to the bedroom that could be used as an office, walk-in closet, or children's room. A staircase in the hallway leads to the basement. From there, a hallway provides access to two guest rooms, the larger of which has two large windows. There is also a small wine and beverage cellar under the staircase, as well as a large storage room and a laundry room with a gas-powered central heating system (condensing boiler) and a new electrical panel. The entire basement living area has new vinyl flooring, while the cellar room is tiled. This bungalow is being sold without any commission. A recent valuation report from a certified real estate appraiser at Planet Home is available.
Are you interested in this house?
|
Object Number
|
OM-243313
|
|
Object Class
|
House
|
|
Object Type
|
Bungalow
|
|
Is occupied
|
Vacant
|
|
Handover from
|
Dec. 1, 2026
|
Purchase price & additional costs
|
purchase price
|
749.000 €
|
|
Purchase additional costs
|
approx. 57,852 €
|
|
Total costs
|
approx. 806,851 €
|
Breakdown of Costs
* Costs for notary and land register were calculated based on the fee schedule for notaries. Assumed was the notarization of the purchase at the stated purchase price and a land charge in the amount of 80% of the purchase price. Further costs may be incurred due to activities such as land charge cancellation, notary escrow account, etc. Details of notary and land registry costs
Does this property fit my budget?
Estimated monthly rate: 3,046€
More accuracy in a few seconds:
By providing some basic information, the estimated monthly rate is calculated individually for you. For this and for all other real estate offers on ohne-makler.net
Details
|
Condition
|
Modernized
|
|
Number of floors
|
2
|
|
Usable area
|
48 m²
|
|
Bathrooms (number)
|
1
|
|
Bedrooms (number)
|
2
|
|
Number of garages
|
1
|
|
Number of carports
|
1
|
|
Number of parking lots
|
1
|
|
Flooring
|
Parquet, Carpet, Tiles, Vinyl / PVC
|
|
Heating
|
Central heating
|
|
Year of construction
|
1984
|
|
Equipment
|
Terrace, Garden, Basement, Full bath, Fitted kitchen, Guest toilet, Fireplace, Barrier-free
|
|
Infrastructure
|
Pharmacy, Grocery discount, General practitioner, Kindergarten, Primary school, Secondary school, Middle school, High school, Comprehensive school, Public transport
|
Information on equipment
Technical Features:
The bungalow is equipped with an alarm system with surveillance connection, a fiber optic connection for internet access, a satellite dish for 4 television connections, a new electrical panel with RCD (residual current device) circuit breakers, and a balcony-mounted photovoltaic system.
The kitchen features a large Gaggenau oven and a standard Siemens oven with microwave functionality, as well as two dishwashers.
There is a well with a water pump and two water outlets for garden irrigation on the property.
The bungalow includes a carport with facilities for connecting and disconnecting a motorhome, as well as a parking space. A separate garage with electricity is located a short distance away.
Three cameras monitor the entrance door, the carport, and the garden in front of the large basement windows.
Lights with motion sensors are installed around the house to illuminate the pathways of the corner property.
The ground floor and basement have been completely repainted, and the parquet floors have been newly oiled.
Location
Location:
This bungalow with an atrium is located on the quiet dead-end street "Bi de Windmöl" in Schenefeld-Dorf, Schleswig-Holstein, directly on the western edge of Hamburg, not far from the Klövensteen state forest. Shopping facilities, doctors, pharmacies, all types of schools, daycare centers, playgrounds, and public transportation (bus stops) are all within walking distance, reachable in 5-15 minutes.
The international school in Hamburg-Othmarschen is only 15 minutes away, and the Japanese school in Halstenbek is 6 minutes away.
The Klövensteen state forest, with its cycling, riding, and hiking trails, is just one street away. There are also many stables in the neighborhood. The Schenefeld shopping center is located a few kilometers away. Hamburg's city center is reachable by car in 20 minutes.
Location Check
Energy
|
Energy efficiency class
|
G
|
|
Energy certificate type
|
Demand certificate
|
|
Main energy source
|
Gas
|
|
Final energy demand
|
225.00 kWh/(m²a)
|
Miscellaneous
Features:
A bungalow with step-free access, an atrium, a fireplace, a living kitchen with a built-in kitchen featuring brand-name appliances such as a Gaggenau oven, a Miele refrigerator and freezer, 2 Siemens dishwashers, and a granite countertop, as well as 4 exterior shutters for the front garden, a guest toilet, solid wood parquet flooring, decorative cornices, Italian tiles in the entrance area and hallway, light-colored tiles with industrial hardness in the kitchen, dimmable LED downlights, built-in shelves and cabinets, a carport with connections for a recreational vehicle, a garage with electricity, a parking space, a private well with a pump, a photovoltaic system, an alarm system, a fiber optic connection, and 2 air conditioning units.
The International School in Hamburg Othmarschen is 15 minutes away, and the Japanese School in Halstenbek is 6 minutes away.
Please, no inquiries from real estate agents!
Broker inquiries not welcome! According to § 7 UWG, unsolicited contact by brokers without the express consent of the recipient is prohibited!
Topic portals
Send a message directly to the seller
Questions about this house? Show interest or arrange a viewing appointment?
Click here to send a message to the provider:

Diese Seite wurde ausgedruckt von:
https://www.ohne-makler.net/en/property/243313/