
This page was printed from:
https://www.ohne-makler.net/en/property/235229/
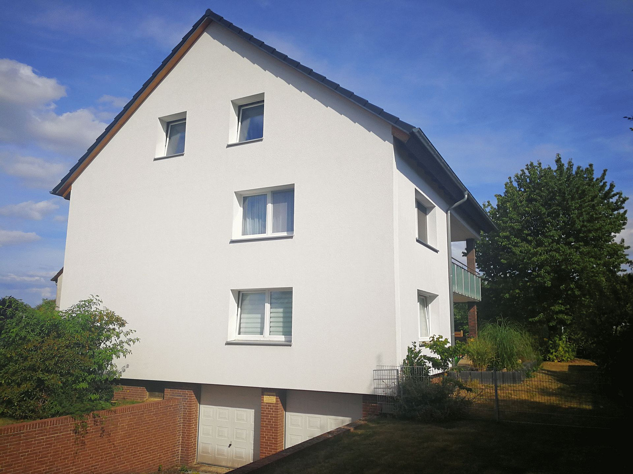
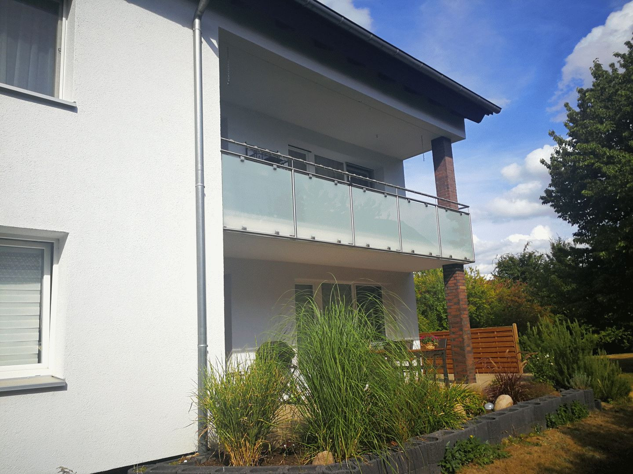
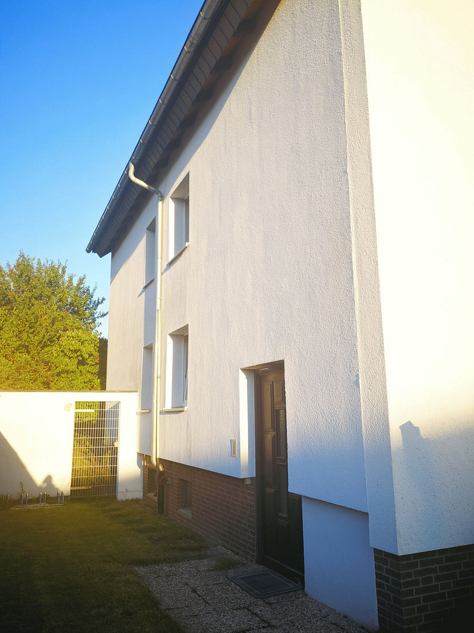
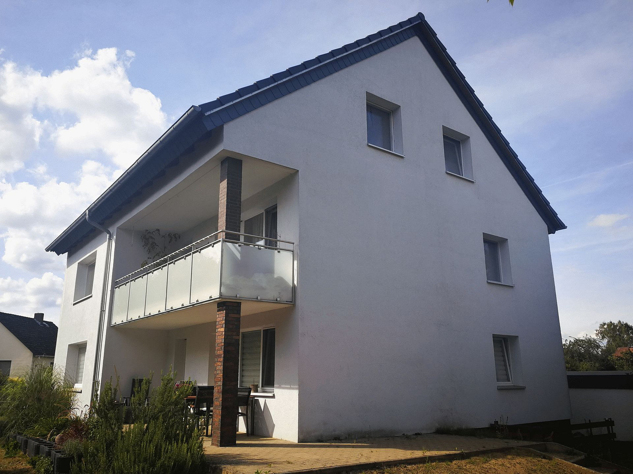
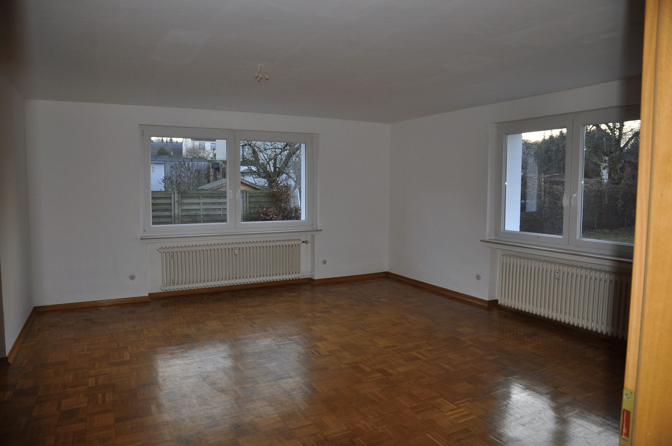
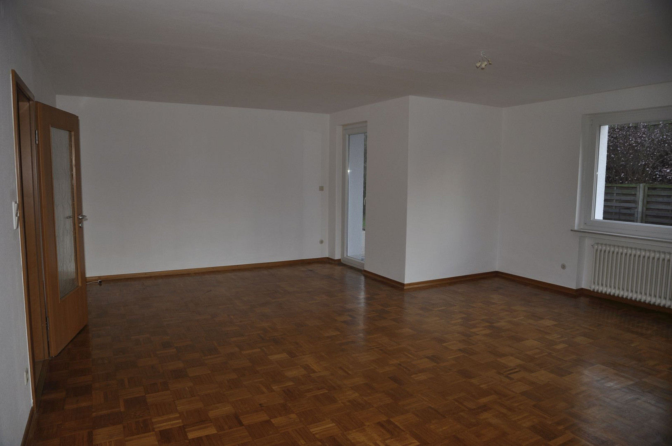
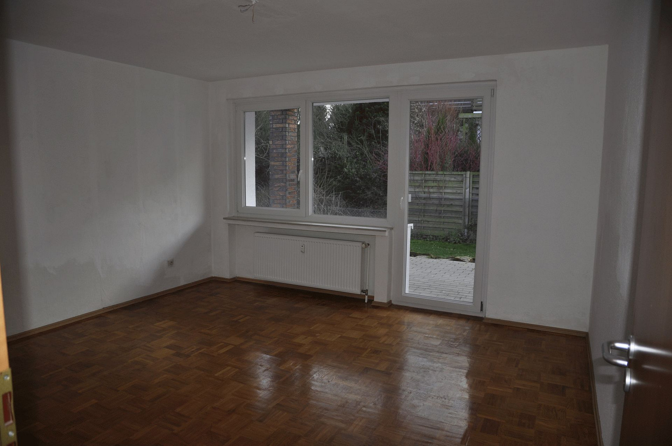
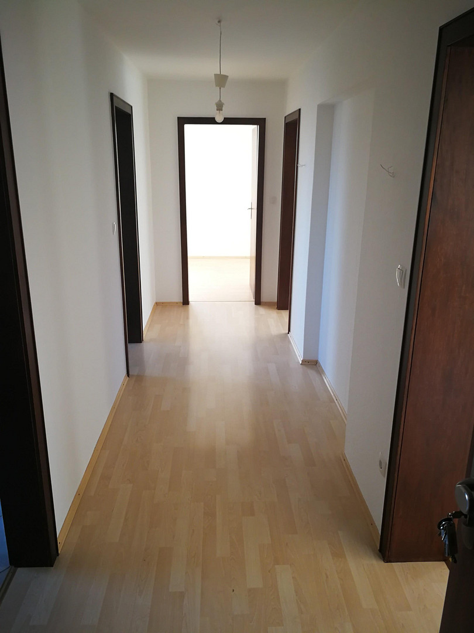
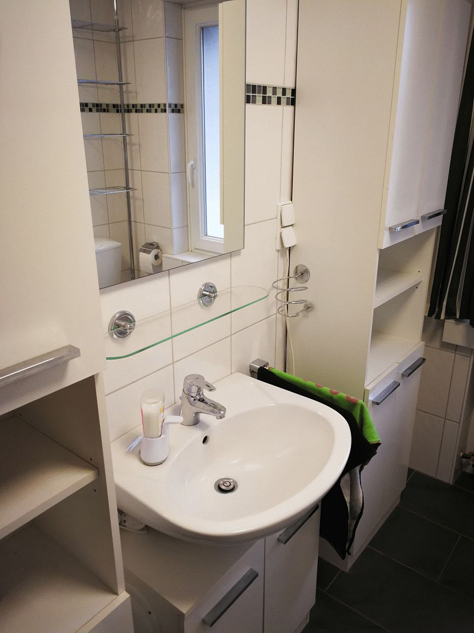

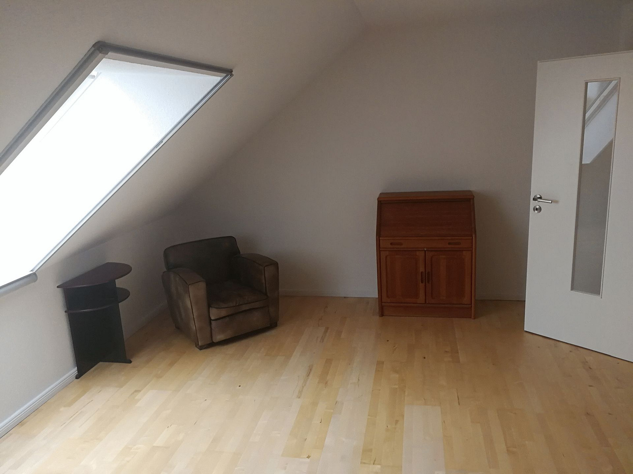
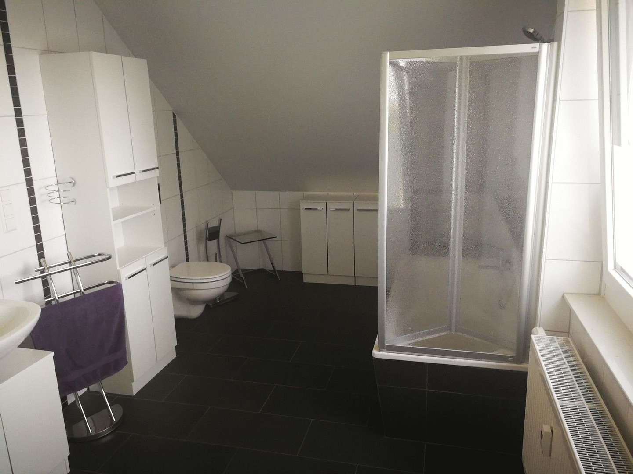
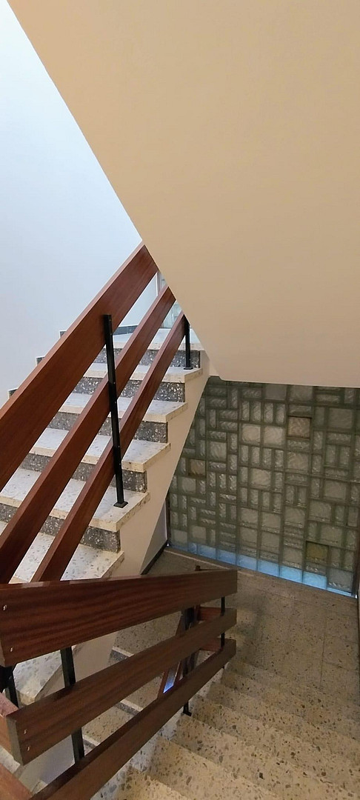
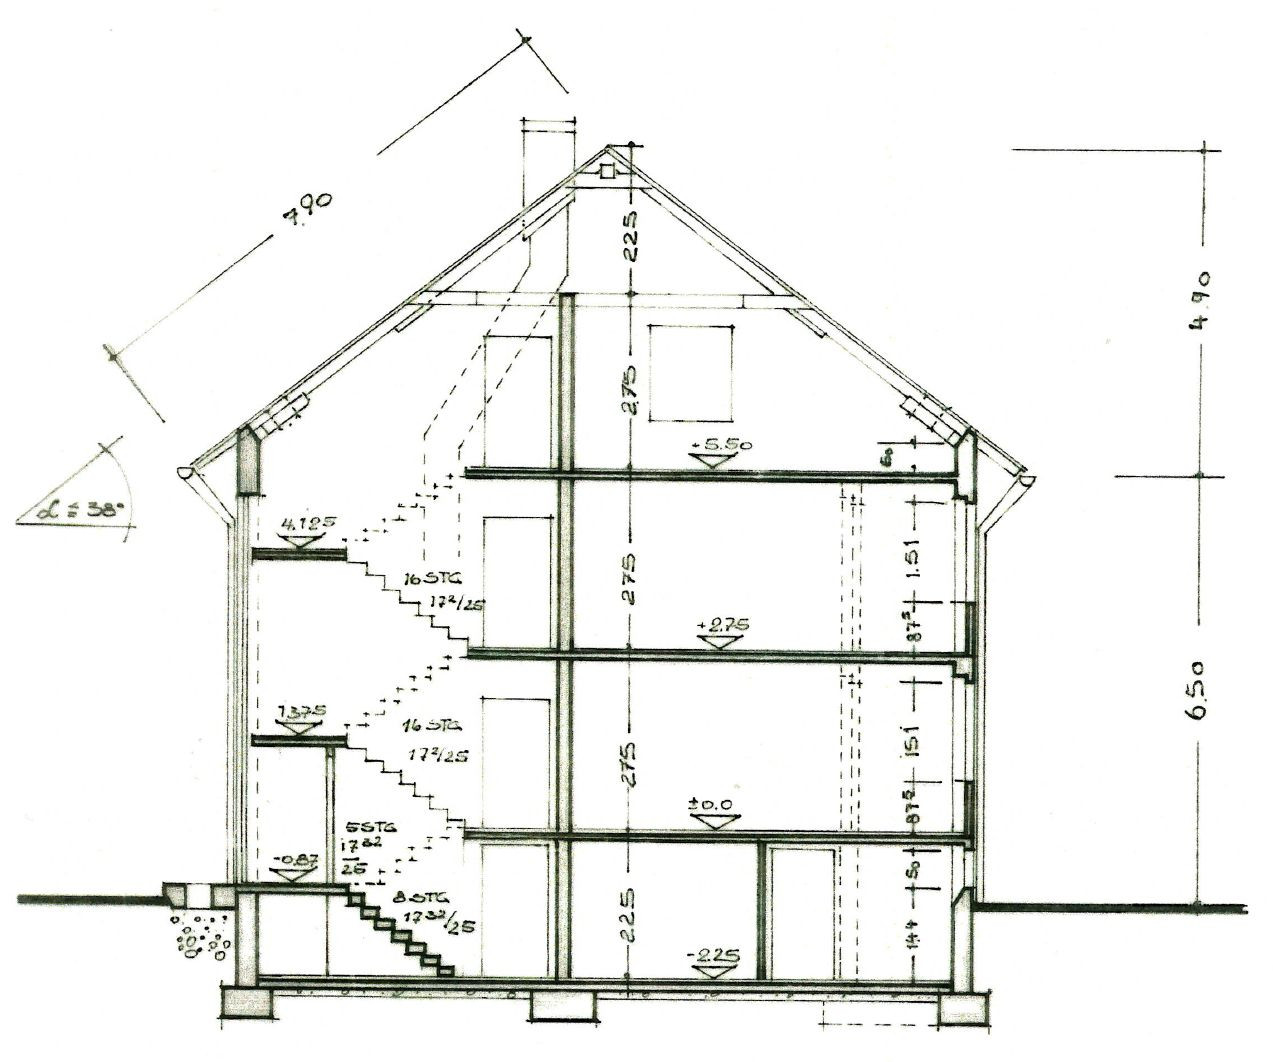
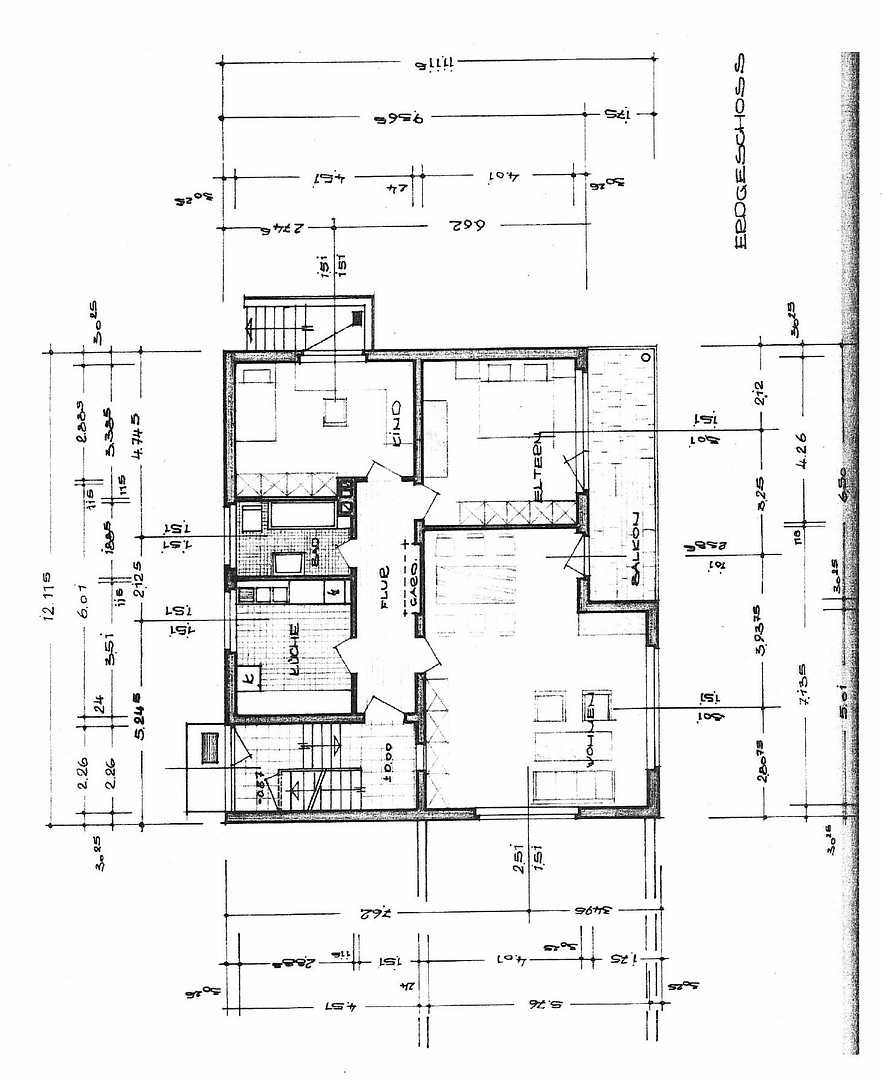
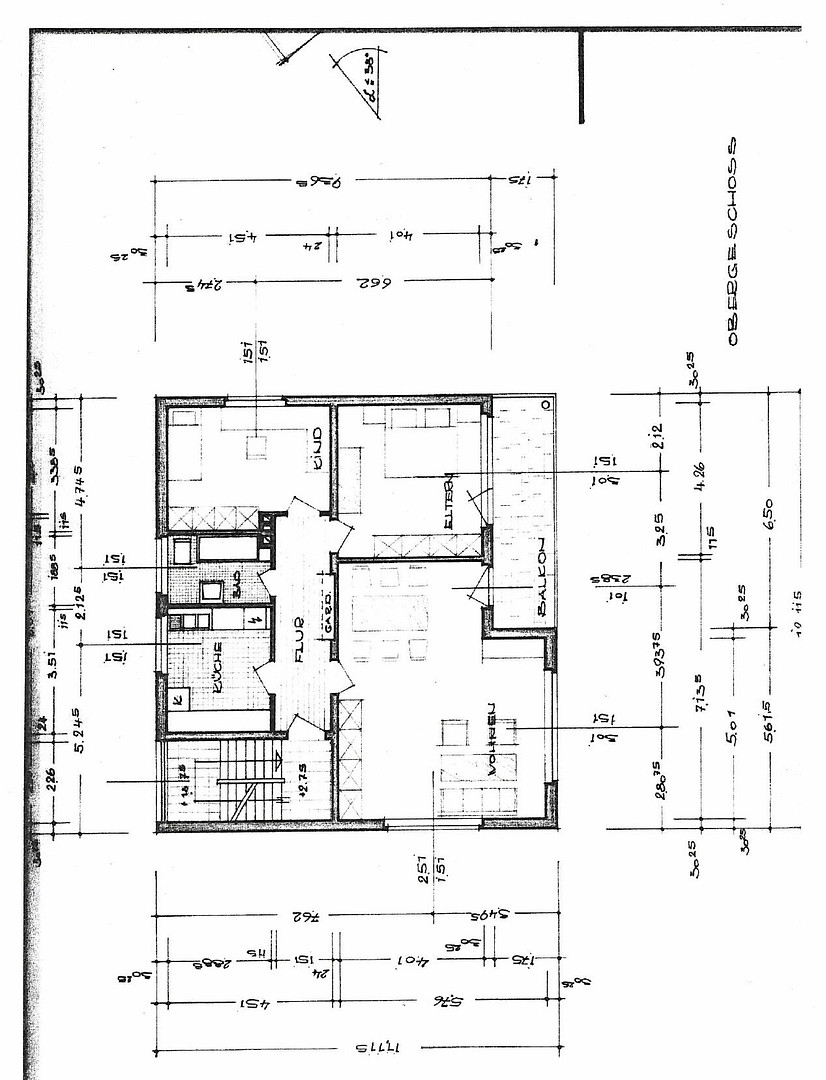
Modern two-family house in Bredenbeck.
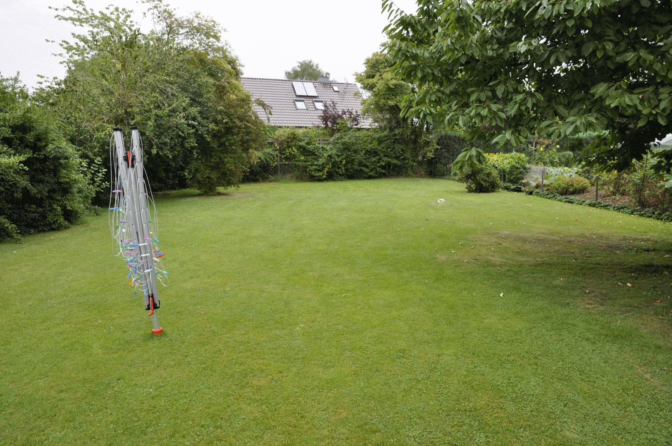
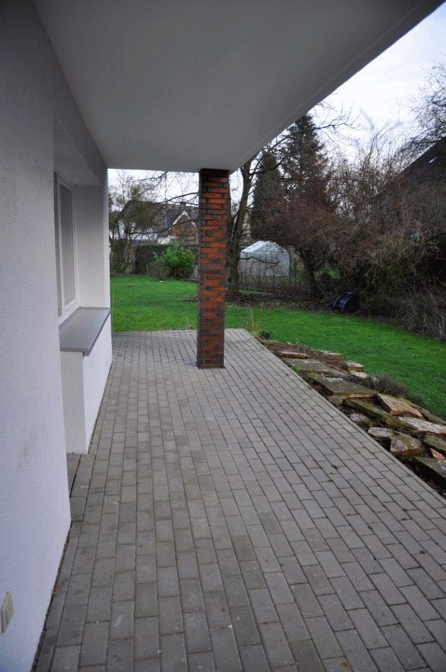
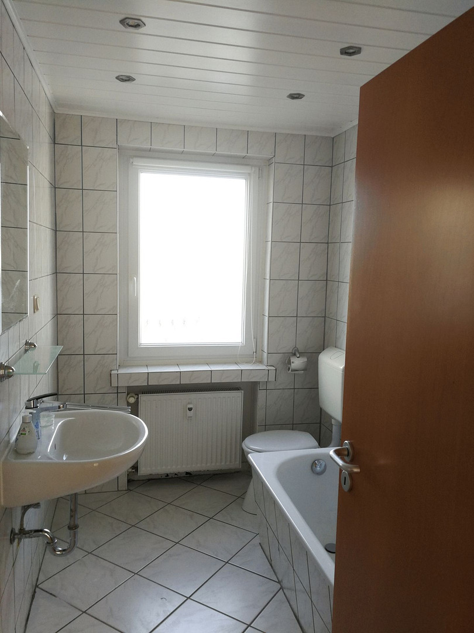
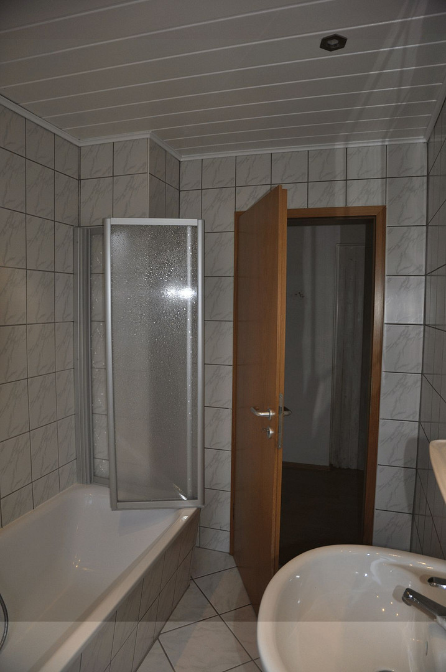
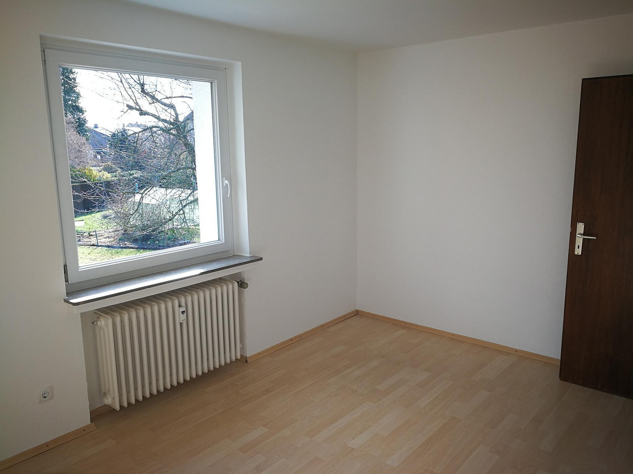
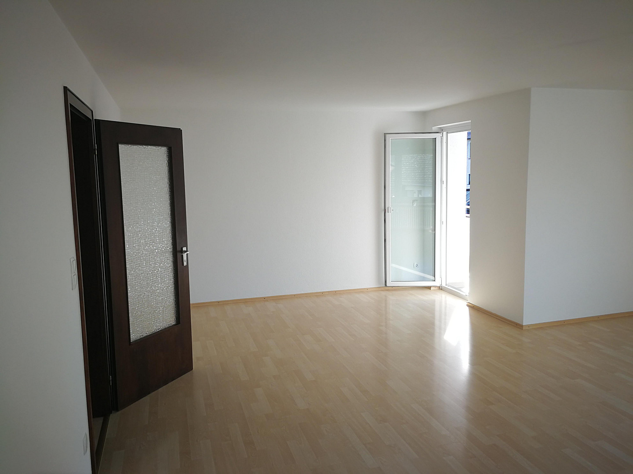
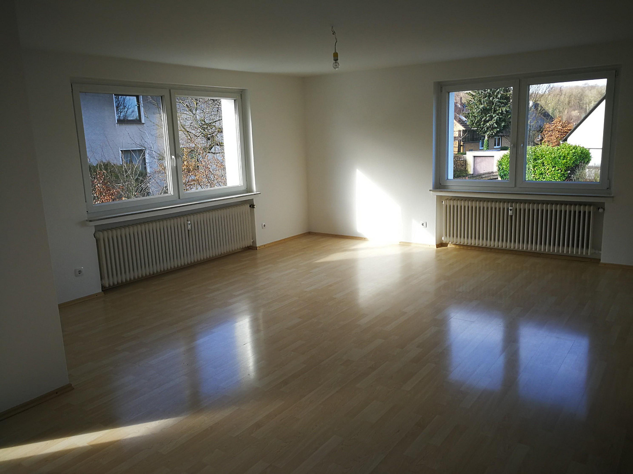
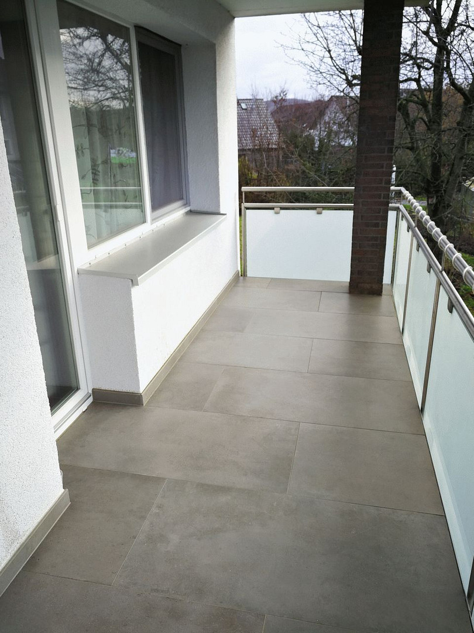
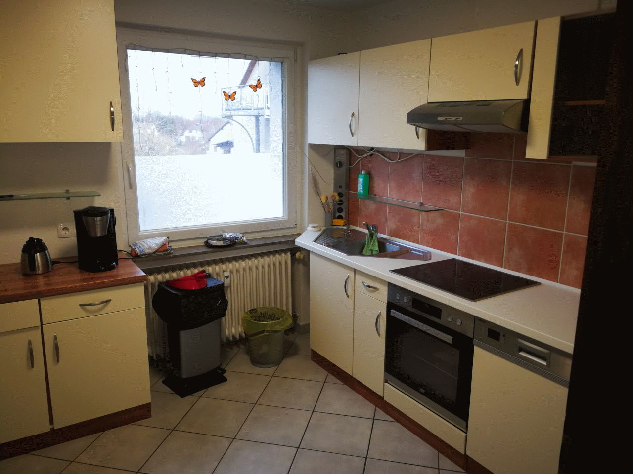
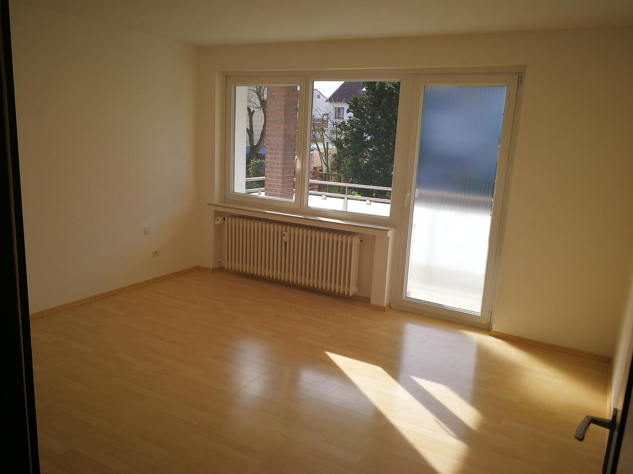
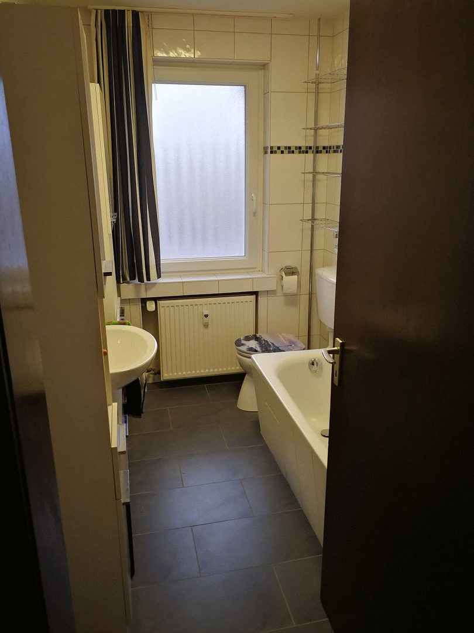
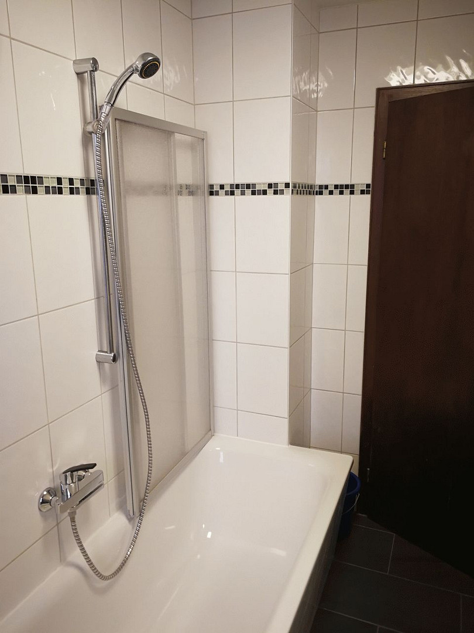
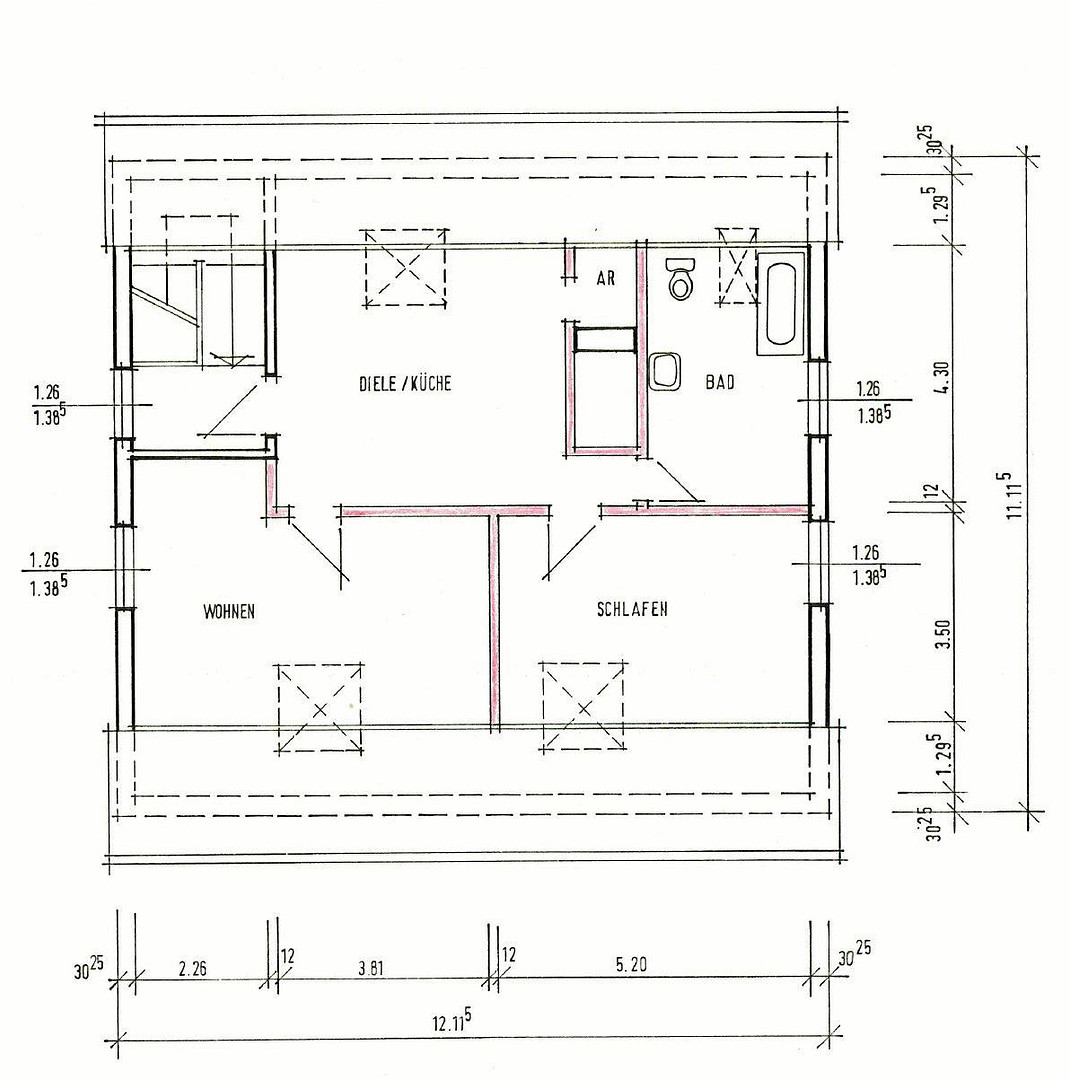
30974 Wennigsen (Bredenbeck) – NiedersachsenThis well-maintained and attractive two-family house, located in a beautiful area on the edge of the Deister forest, was built in 1967 using solid construction methods. It is situated in a very desirable and quiet residential area. The house impresses with its solid construction. Through targeted modernization efforts in recent years, the energy efficiency has been significantly improved. With a total living space of approximately 267 m², divided into three self-contained units, this property offers a variety of usage possibilities – ideal for investors, as a multi-generational home, or for a combination of owner-occupancy and rental income. The house comprises three separate apartments. The apartments on the ground floor and upper floor are permanently rented and therefore provide an immediate source of income. The apartment in the attic is vacant after purchase, giving you the freedom to rent it out according to your preferences. Each apartment has three rooms, which are flooded with natural light through large windows. The ground floor apartment features a terrace, perfect for relaxing and enjoying the fresh air, while the upper floor apartment has a balcony. The bathrooms are designed for functionality and each includes a shower tray. The kitchens offer ample space for modern fitted kitchens. A particular highlight is the accompanying plot of land, which covers an area of 1075 m². The correspondingly large garden offers additional possibilities for use at all times. The house, which is fully basemented, has appropriate rooms for the central heating system, a separate laundry room, and two separate cellars for the apartments. There is also direct access to the existing double garage from here. The self-contained apartment has an associated attic space with rough wooden flooring, which can be used as storage.
Are you interested in this house?
|
Object Number
|
OM-235229
|
|
Object Class
|
House
|
|
Object Type
|
Two-family house
|
|
Is occupied
|
Occupied
|
|
Handover from
|
By arrangement
|
Purchase price & additional costs
|
purchase price
|
799.000 €
|
|
Purchase additional costs
|
approx. 49,697 €
|
|
Total costs
|
approx. 848,697 €
|
Breakdown of Costs
* Costs for notary and land register were calculated based on the fee schedule for notaries. Assumed was the notarization of the purchase at the stated purchase price and a land charge in the amount of 80% of the purchase price. Further costs may be incurred due to activities such as land charge cancellation, notary escrow account, etc. Details of notary and land registry costs
Does this property fit my budget?
Estimated monthly rate: 3,031€
More accuracy in a few seconds:
By providing some basic information, the estimated monthly rate is calculated individually for you. For this and for all other real estate offers on ohne-makler.net
Details
|
Condition
|
Modernized
|
|
Number of floors
|
3
|
|
Usable area
|
340 m²
|
|
Bathrooms (number)
|
3
|
|
Bedrooms (number)
|
3
|
|
Number of garages
|
2
|
|
Number of parking lots
|
2
|
|
Flooring
|
Parquet, Laminate, Tiles
|
|
Heating
|
Central heating
|
|
Year of construction
|
1967
|
|
Equipment
|
Balcony, Terrace, Garden, Basement
|
|
Infrastructure
|
Pharmacy, Grocery discount, General practitioner, Kindergarten, Primary school, Comprehensive school, Public transport
|
Information on equipment
The following renovation measures were carried out on the building:
* Completely new plastic windows with double glazing for the apartments.
* Thermal insulation system / facade insulation, including fire barriers.
* New roof insulation with BauderPIR insulation.
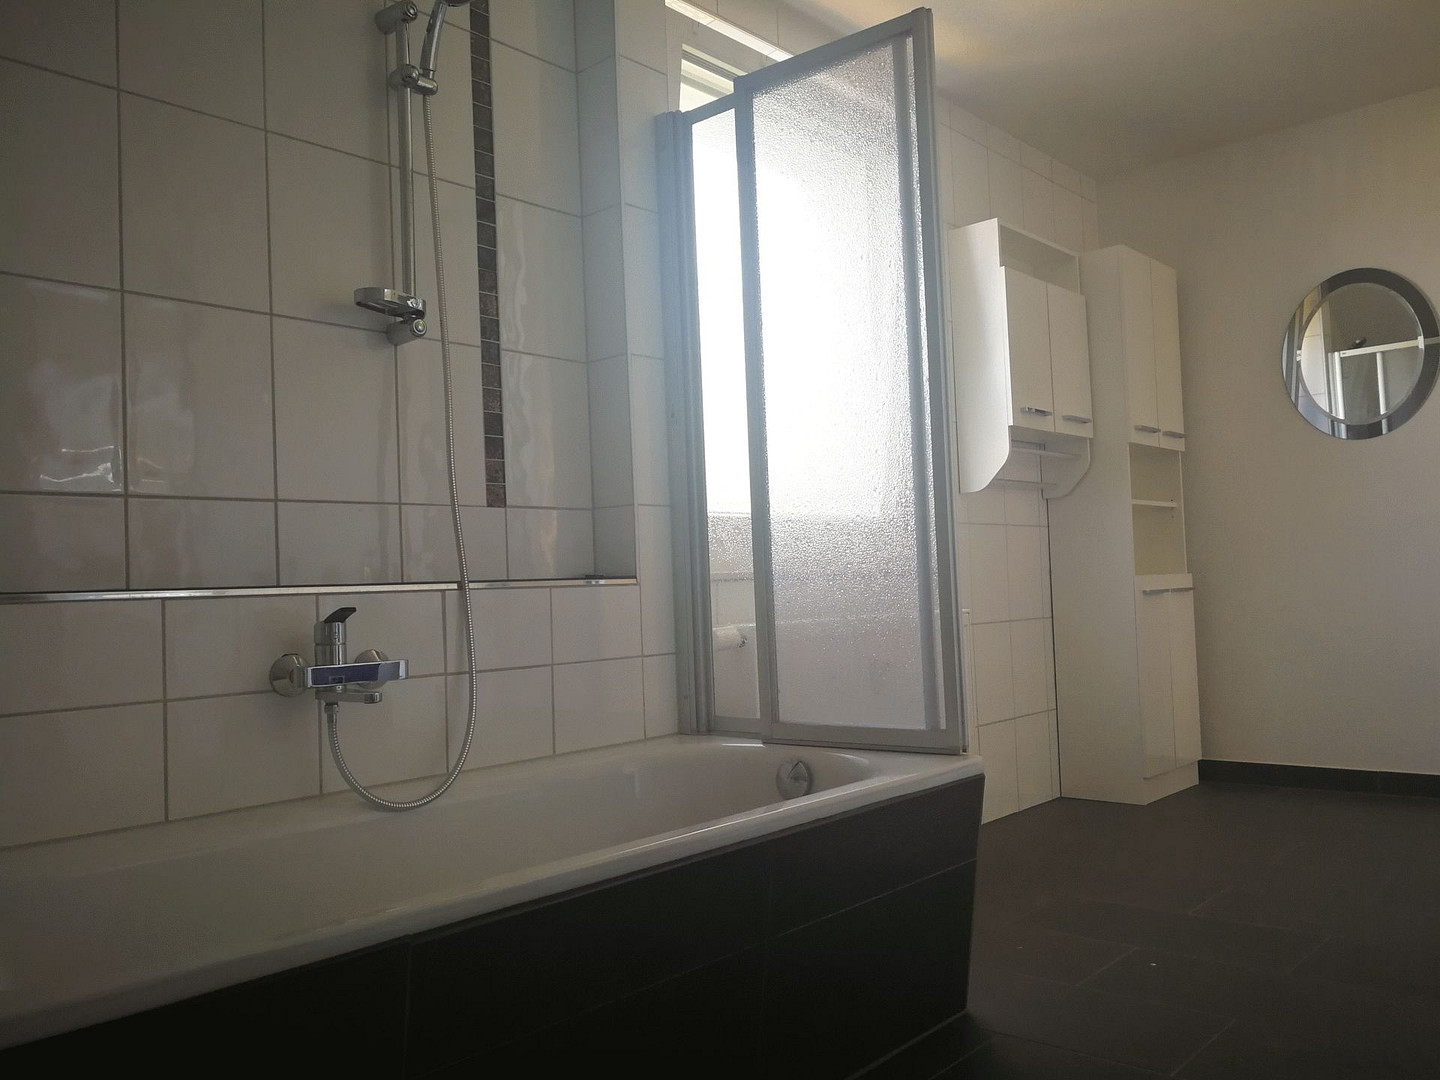
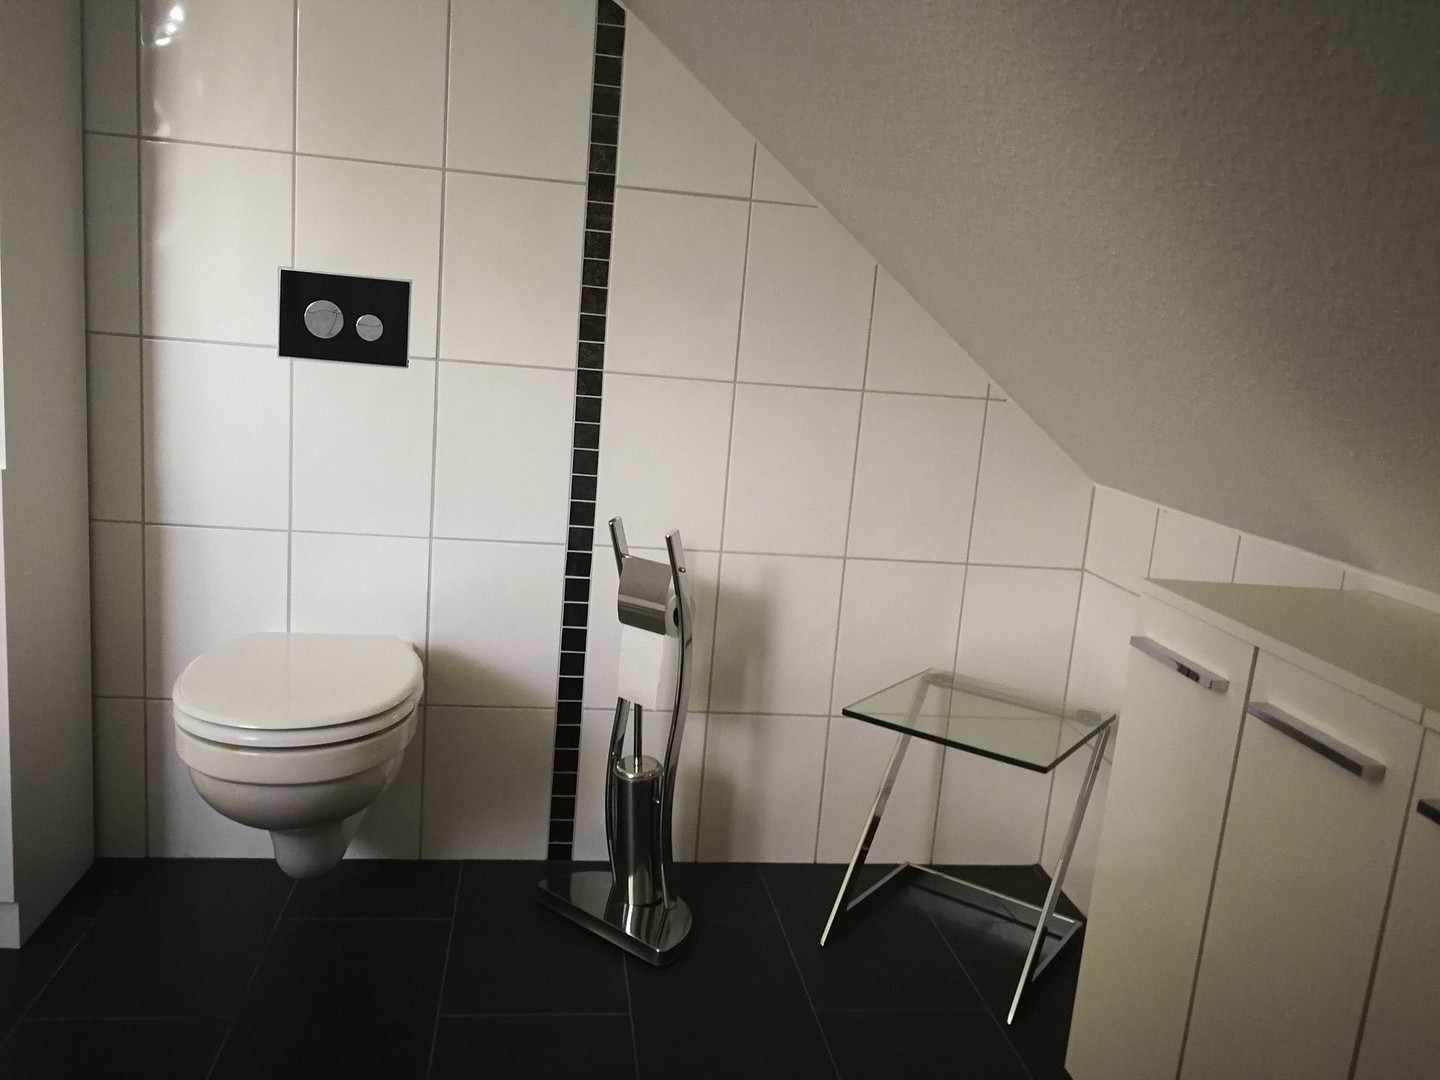
* Conversion of the attic into a high-quality self-contained apartment with additional Velux skylights with sun protection and new gable windows. New bathroom with high-quality, light-colored, modern tiles. Floors with parquet.
* Insulation of the cellar ceilings.
* New tile cladding for the kitchen in the ground floor apartment.
* New bathroom on the top floor with high-quality, light-colored tiles.
* Complete balcony renovation (high-quality tiles, stainless steel railings, and glass elements).
* New, burglar-resistant apartment entrance doors.
* Renewal of the intercom system with separate intercom stations in each apartment.
* Complete renovation of the ground floor apartment, including parquet floor restoration.
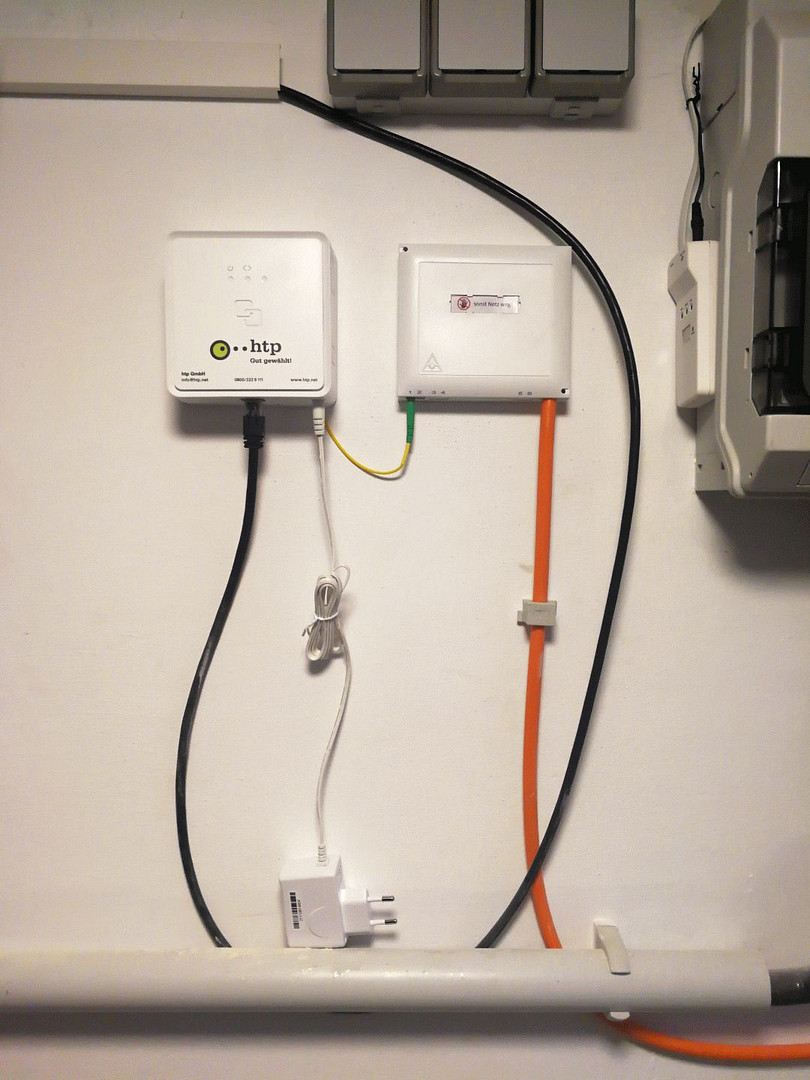
* Building connection with fiber optic technology up to 1,000 Mbit/s available for each apartment.
* The future installation and operation of a photovoltaic system with 10 kWp would be possible on the roof due to its 100% south-facing orientation.
* The future installation and operation of a heat pump with 16 kW would be possible.
Location
The property is located in Bredenbeck, a picturesque district of the municipality of Wennigsen (Deister), and lies on the southern edge of the Hannover region. Bredenbeck is attractive due to its proximity to nature, its rural charm, and offers a family-friendly and peaceful living environment. The surrounding area, with its direct access to the Deister forest, provides a high quality of life with numerous recreational opportunities, such as hiking, cycling, and relaxation in nature. Shops for daily necessities, doctors, schools, and restaurants are available in the village and are easily accessible on foot. Due to the good transport links, particularly via the nearby federal highways and the connection to public transport through bus and train services, convenient access to the city of Hannover is guaranteed. Therefore, Bredenbeck is an attractive residential location for nature lovers, families, and commuters.
Location Check
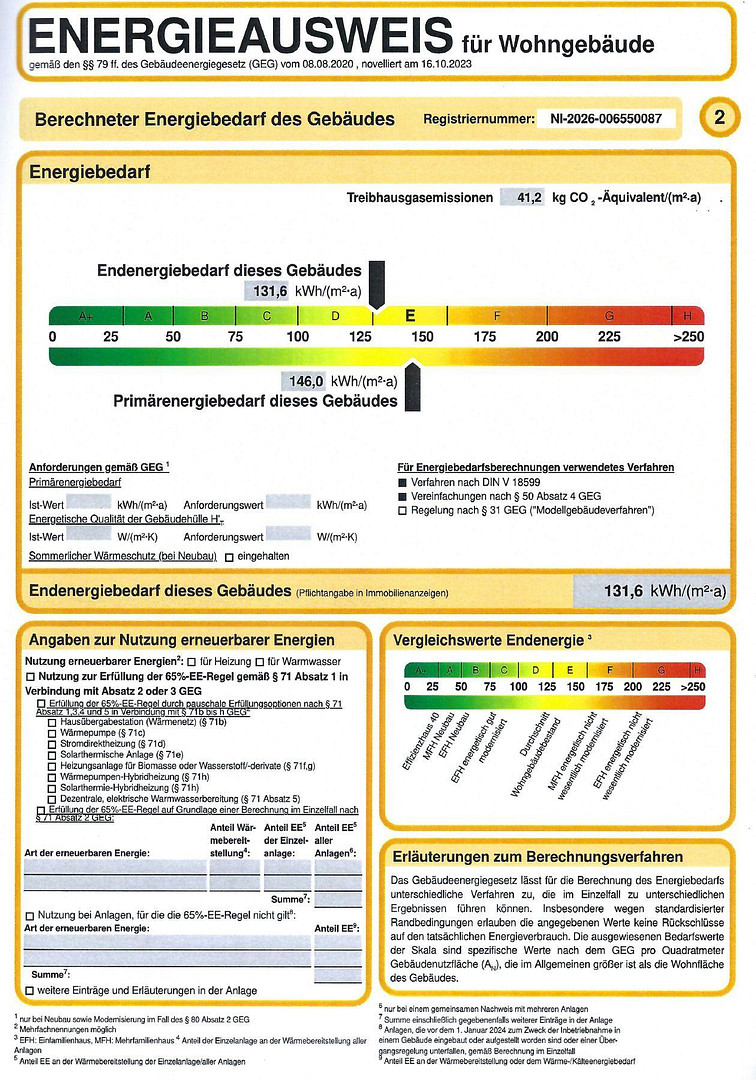
Energy
|
Energy efficiency class
|
E
|
|
Energy certificate type
|
Demand certificate
|
|
Main energy source
|
Oil
|
|
Final energy demand
|
131.60 kWh/(m²a)
|
Miscellaneous
An energy performance certificate is available.
Validity until August 6, 2036.
The primary energy source for heating is oil.
The energy efficiency class is E.
The property is not subject to a leasehold agreement.
Broker inquiries not welcome! According to § 7 UWG, unsolicited contact by brokers without the express consent of the recipient is prohibited!
Topic portals
Send a message directly to the seller
Questions about this house? Show interest or arrange a viewing appointment?
Click here to send a message to the provider:

Diese Seite wurde ausgedruckt von:
https://www.ohne-makler.net/en/property/235229/