
This page was printed from:
https://www.ohne-makler.net/en/property/234886/
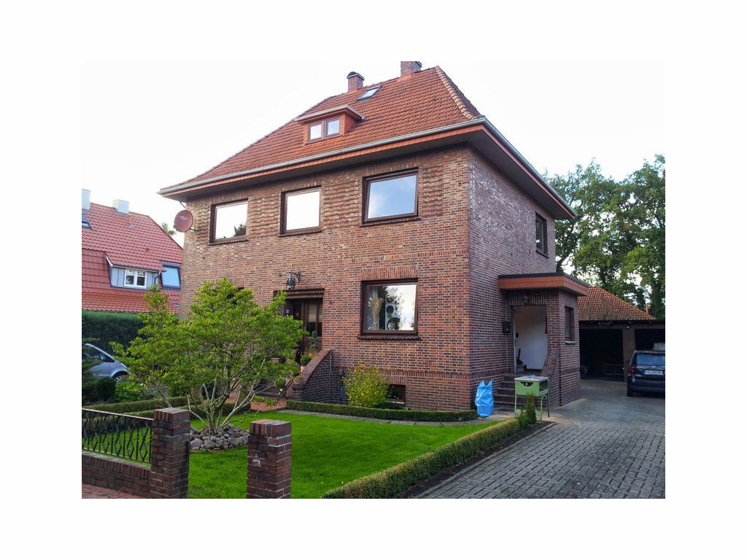
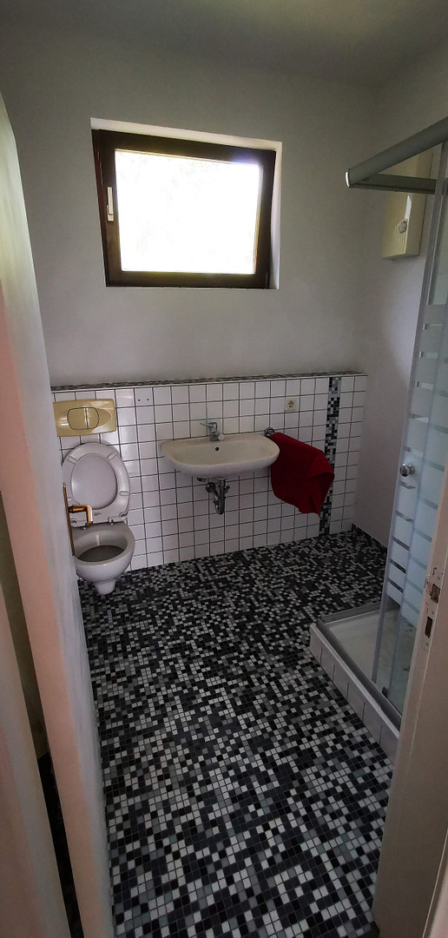
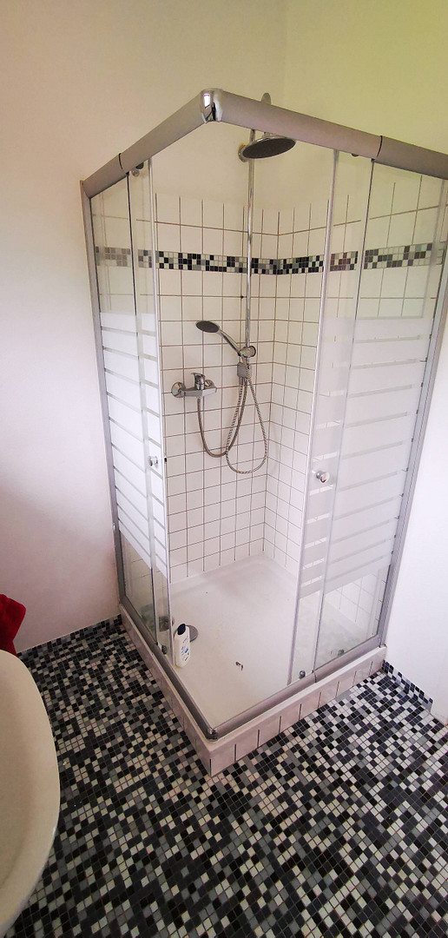
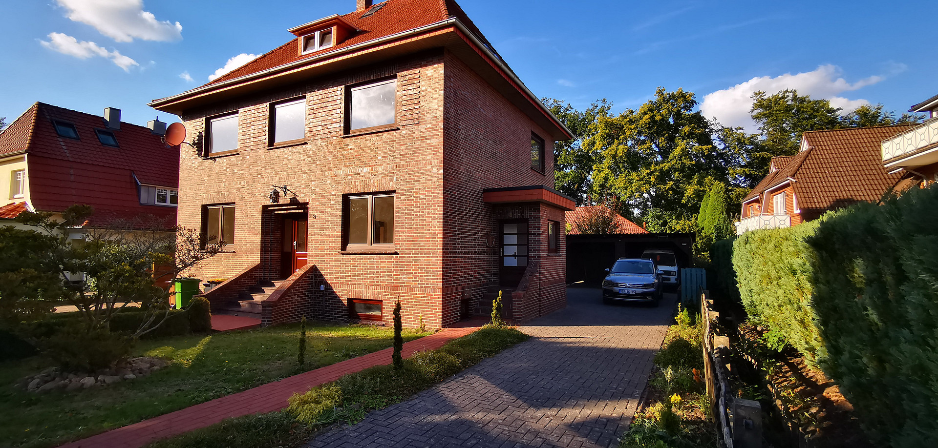
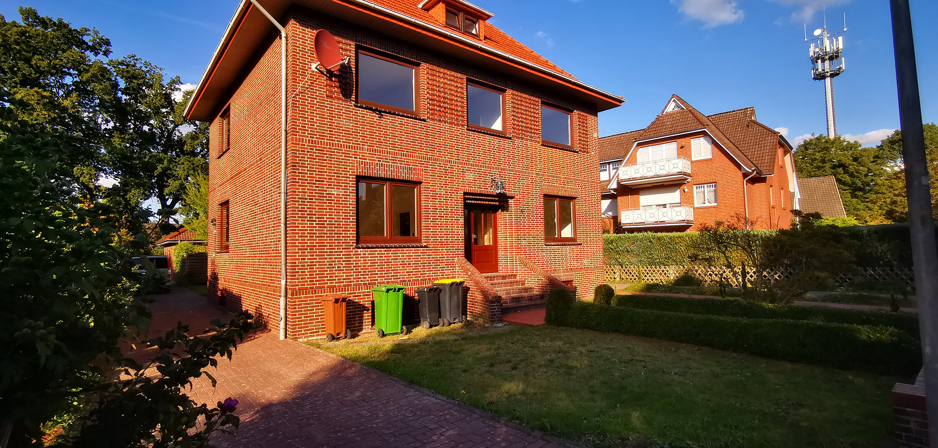
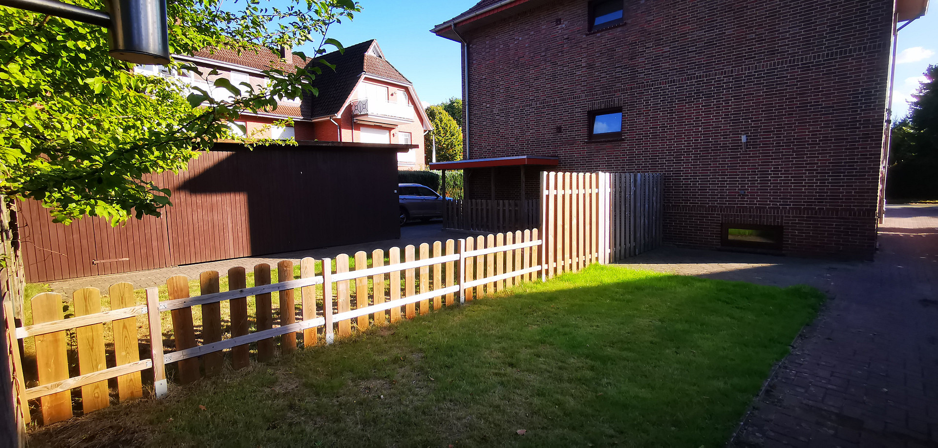
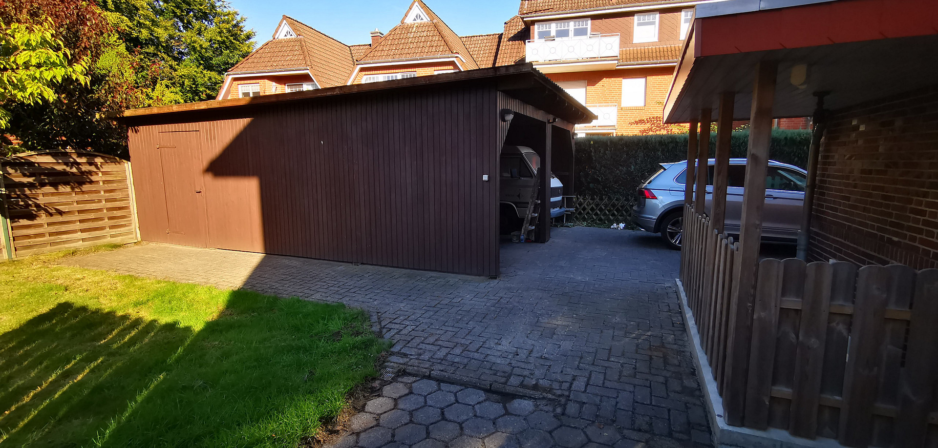
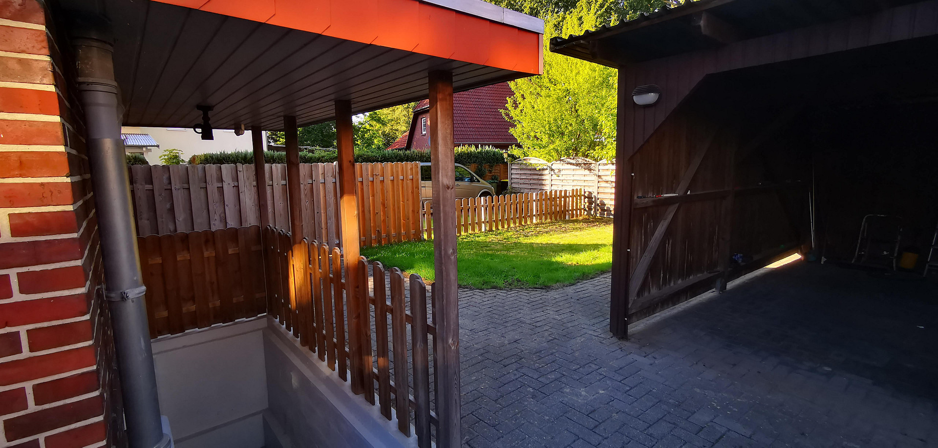
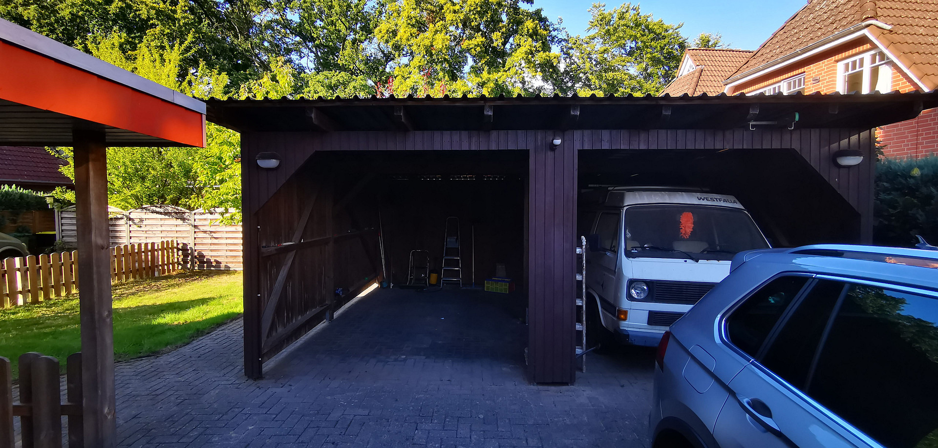
Multi-family house in Hude / 2 apartments, 79m² and 81m² - no real estate agent fees.
Ulmenstr. 8, 27798 Hude (Hude (Oldenburg)) – NiedersachsenHude South
Multi-family house with two apartments
Immaculately maintained - ready to move in immediately
New property tax: €318.00
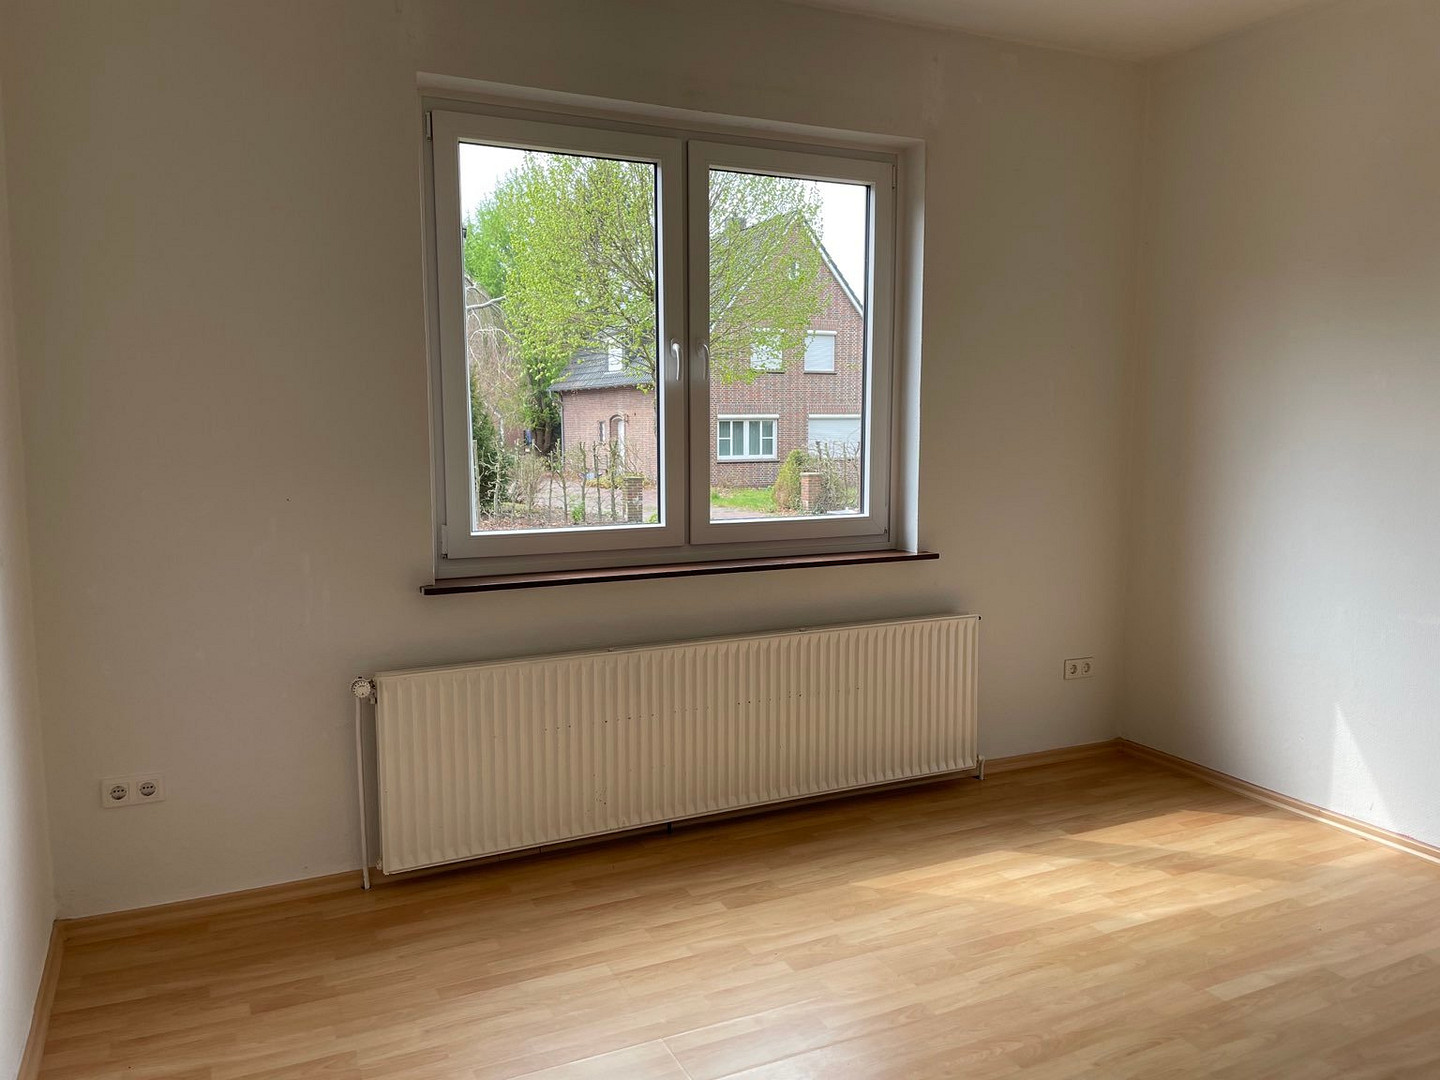
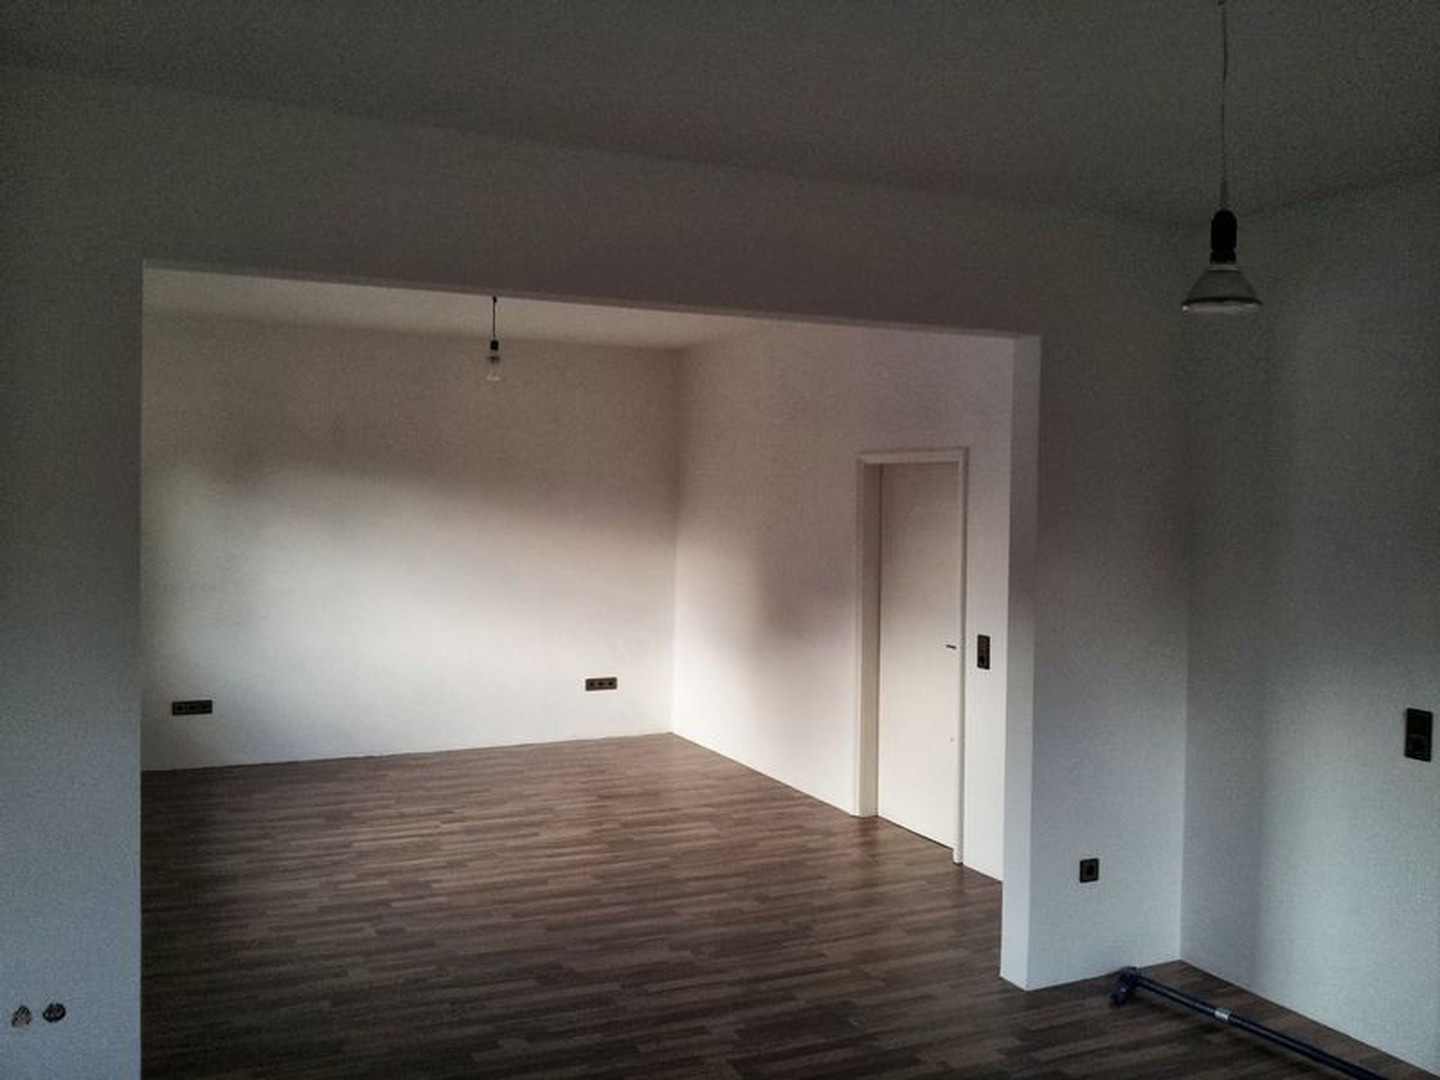
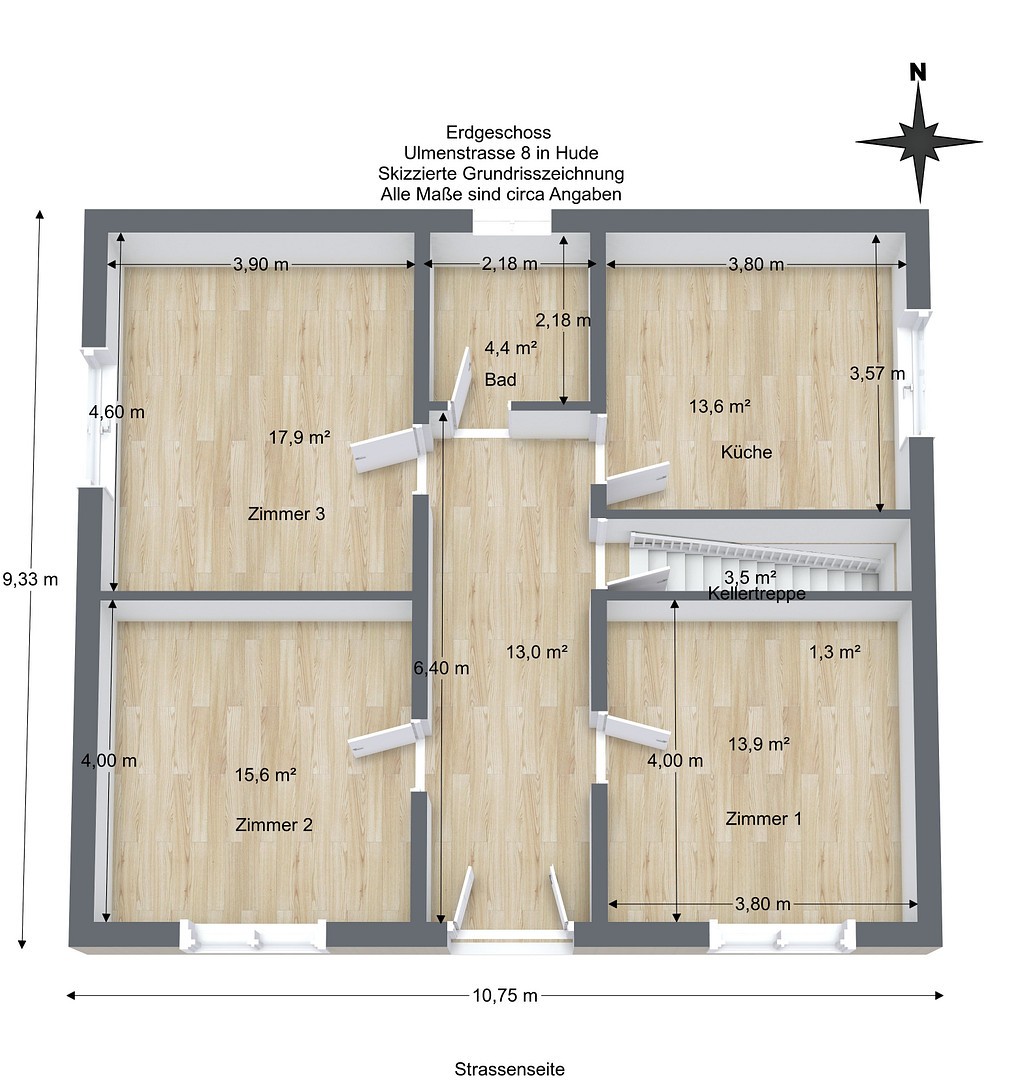
3-room apartment on the ground floor
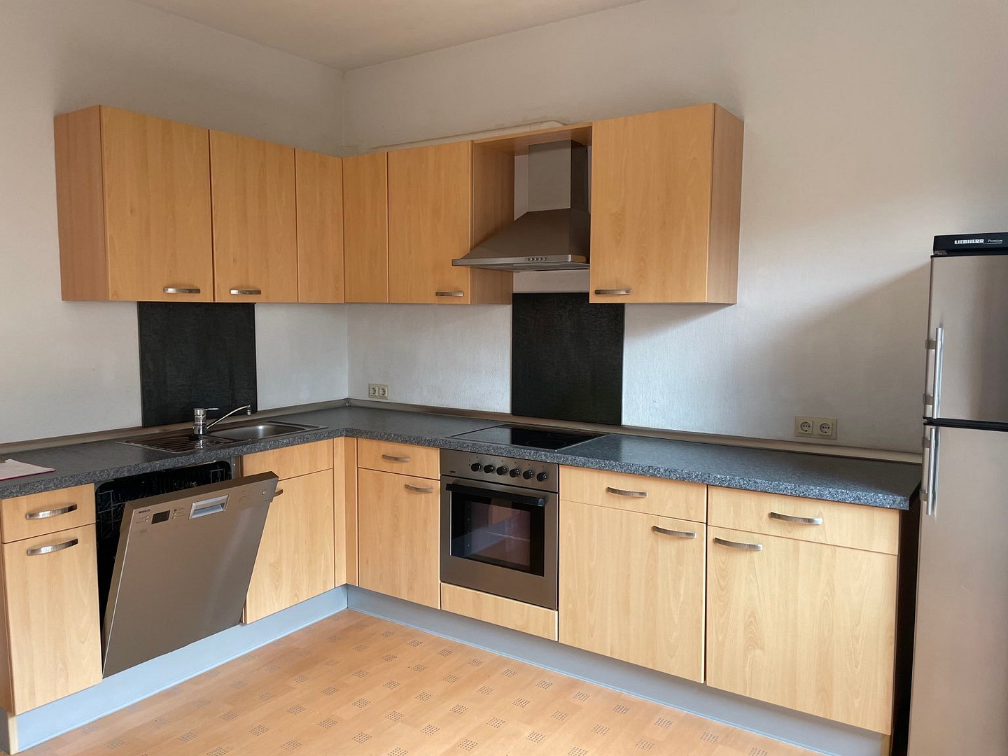
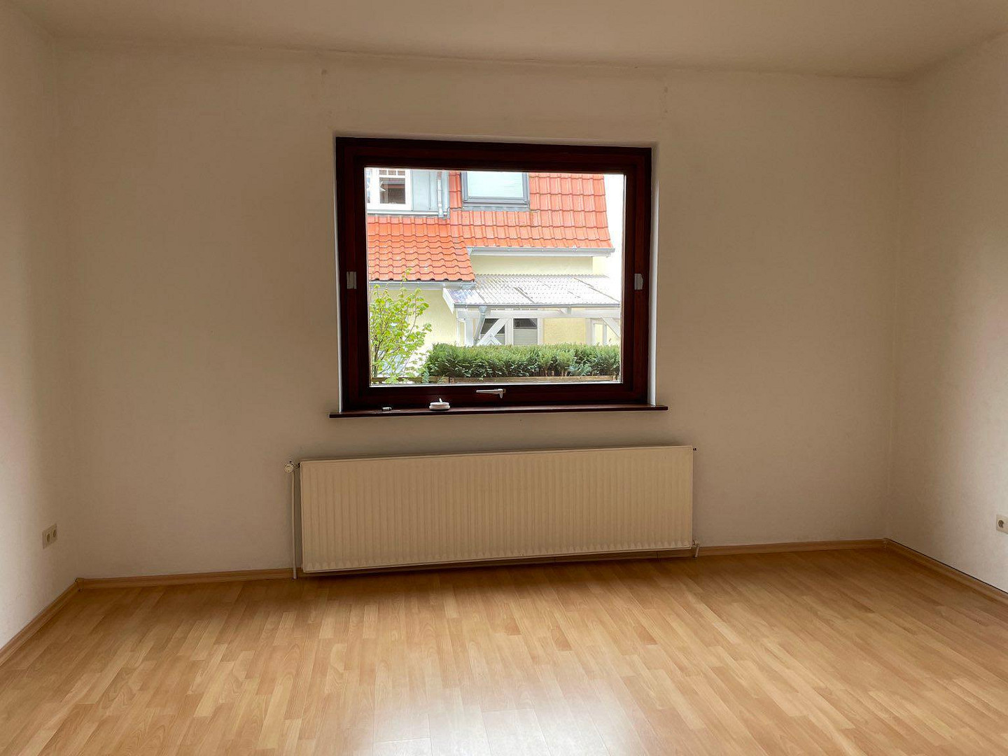
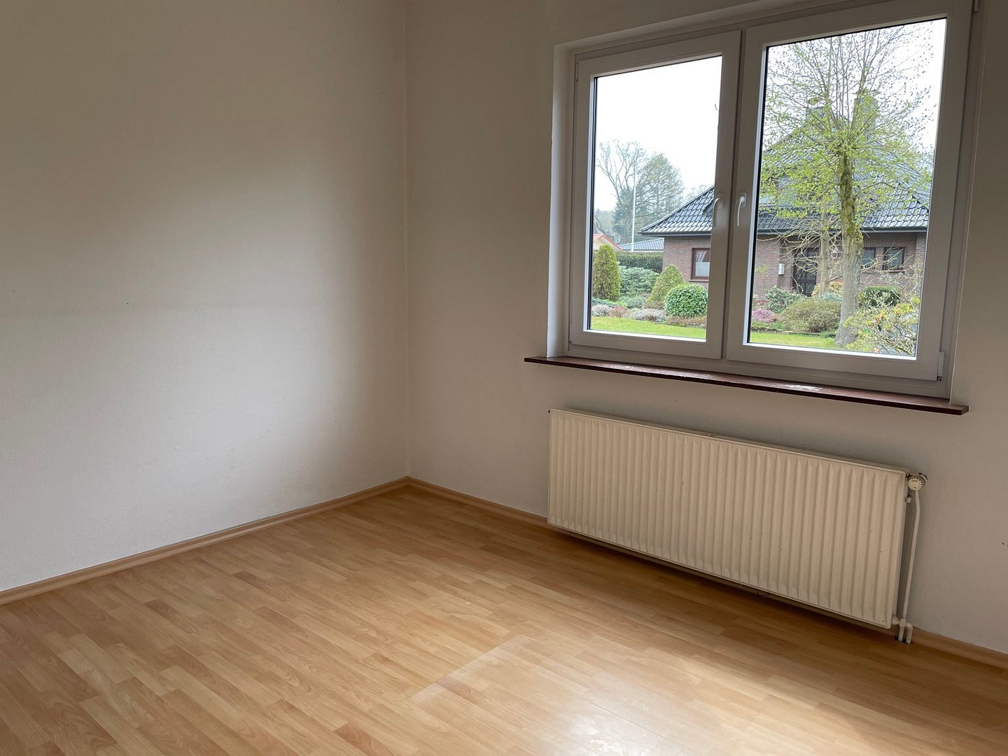
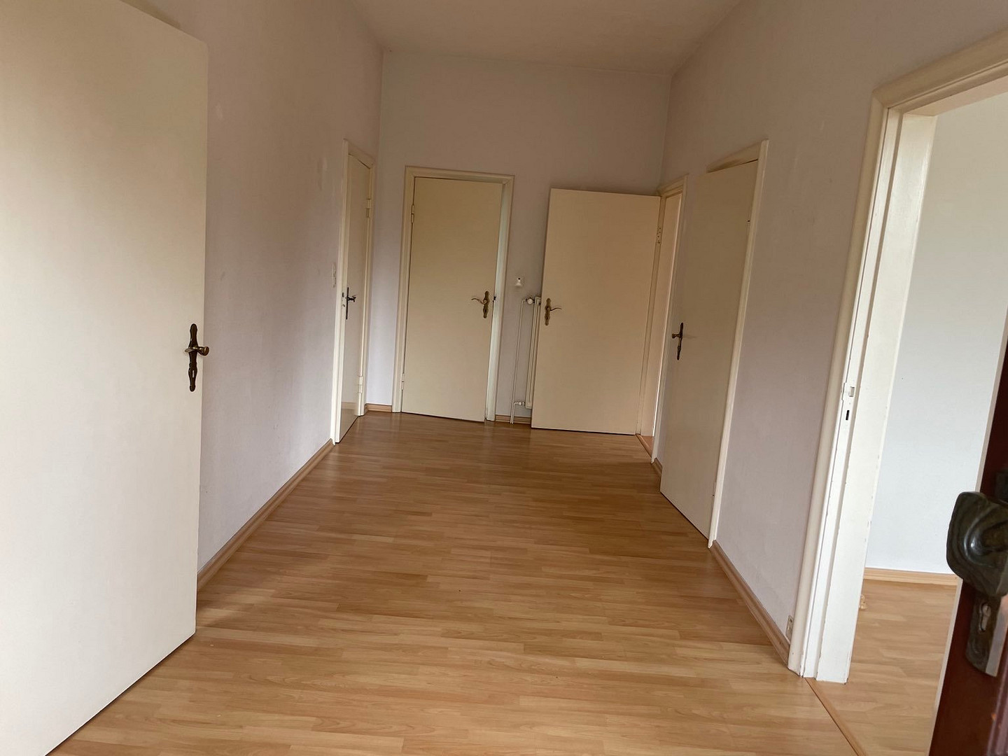
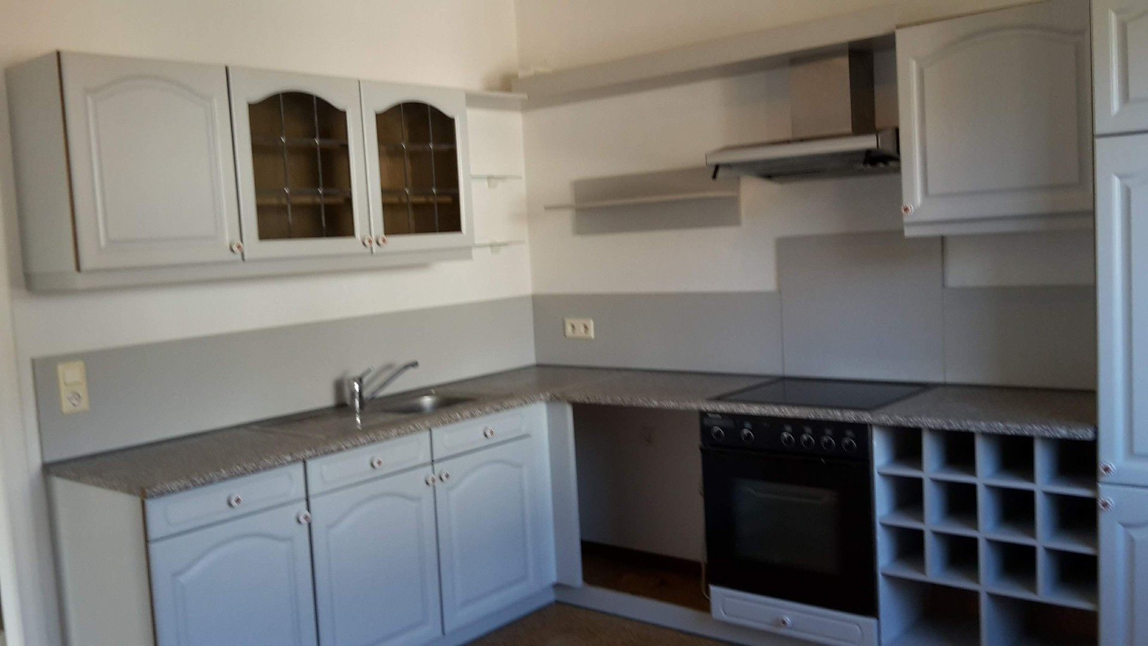
The 75m² ground floor apartment features laminate flooring in all living areas. The spacious kitchen is equipped with a built-in kitchen (with electric hob and dishwasher, no other electrical appliances). The individual rooms are spacious and have a ceiling height of 2.80 meters. A storage room in the basement can also be used as a laundry and drying room. The garden behind the house has a separate terrace and can be used. The apartment is currently not rented out due to the upcoming sale. The apartment has been renovated and is ready for immediate rental. Previous annual rental income: €6,600. Heating costs as of August 2022: €110 per month, additional costs: €80.
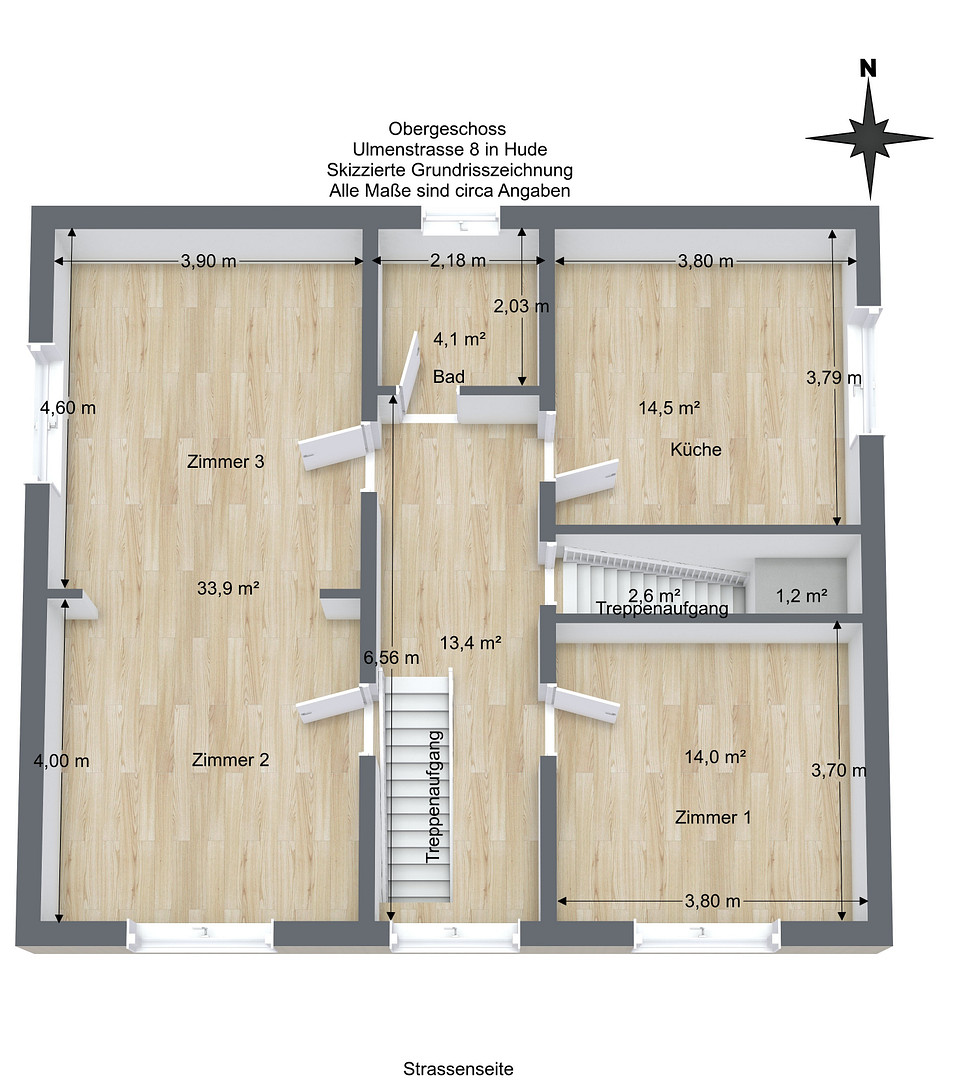
3-room apartment on the upper floor
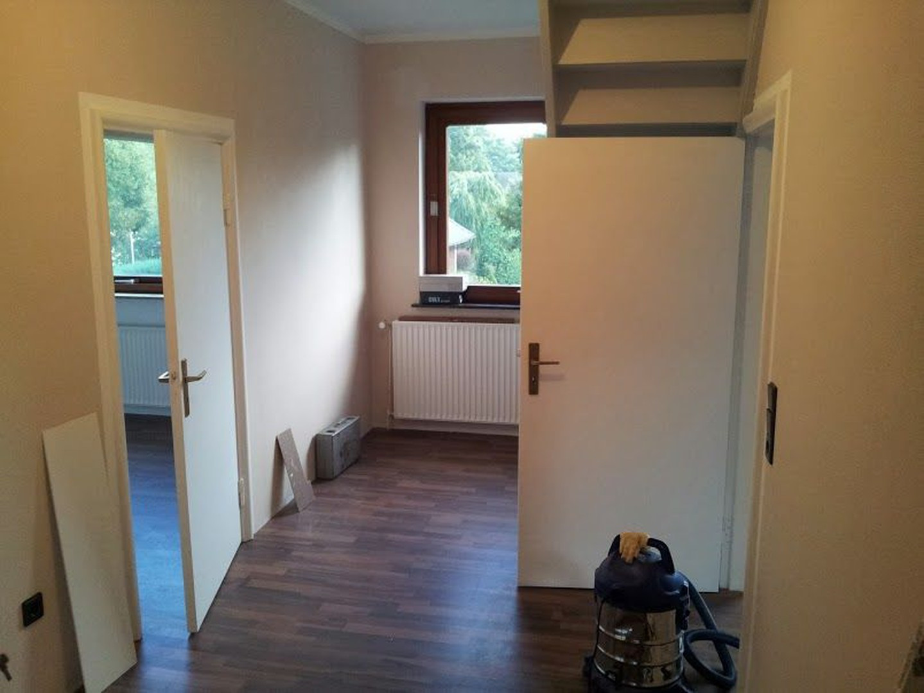
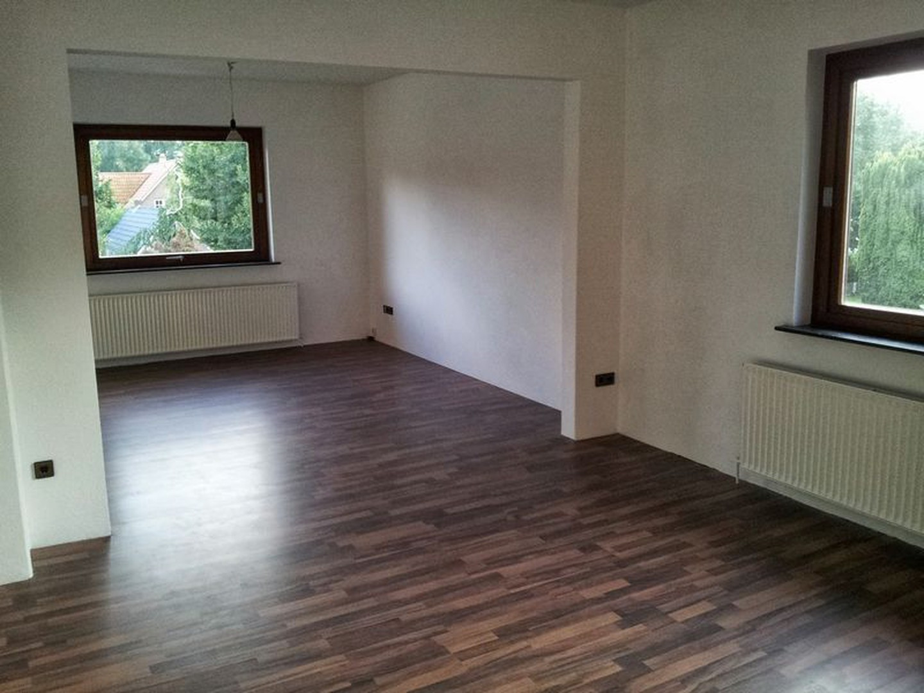
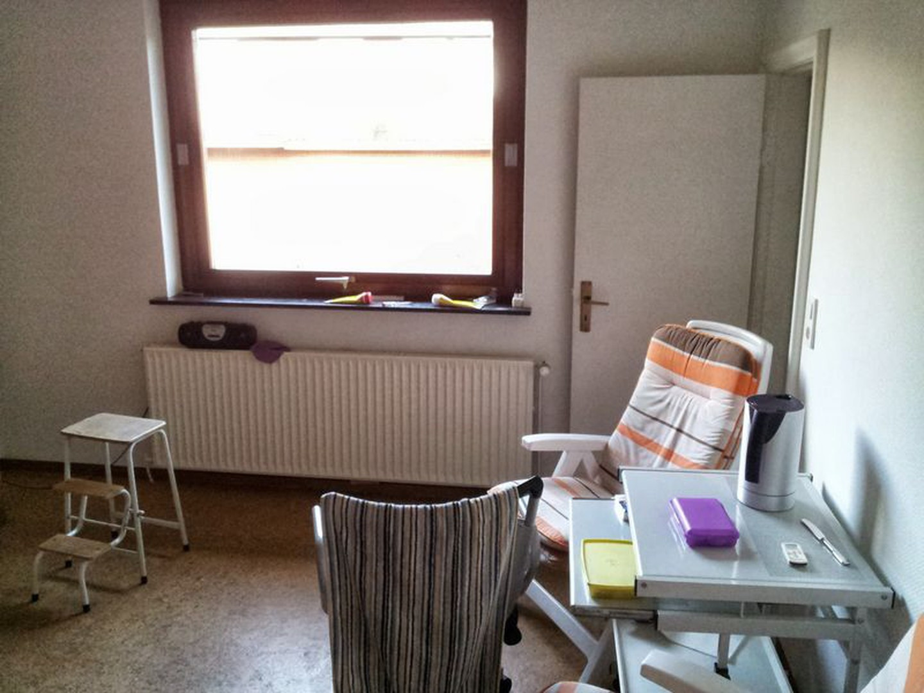
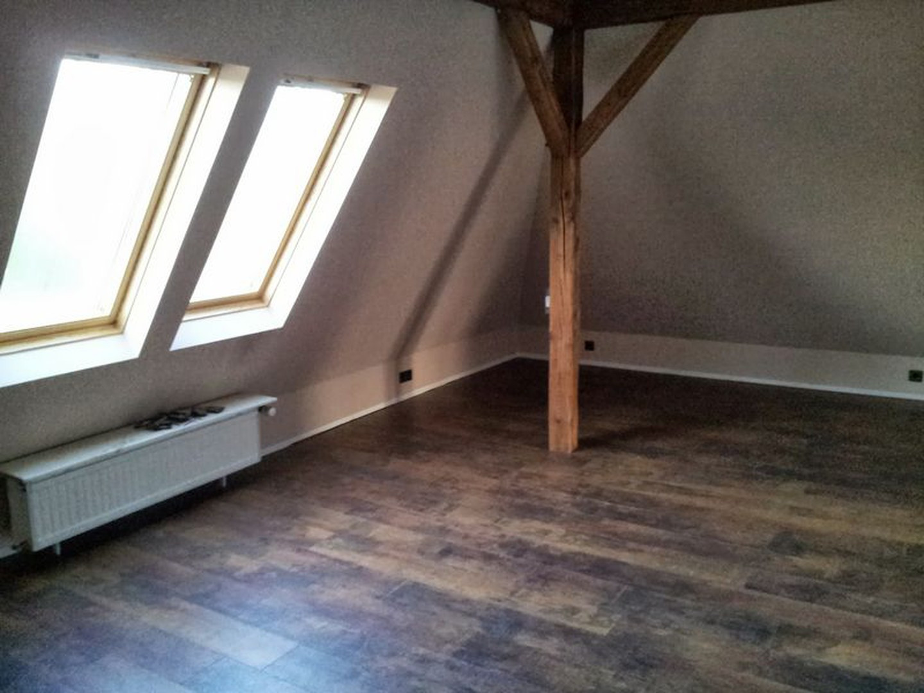
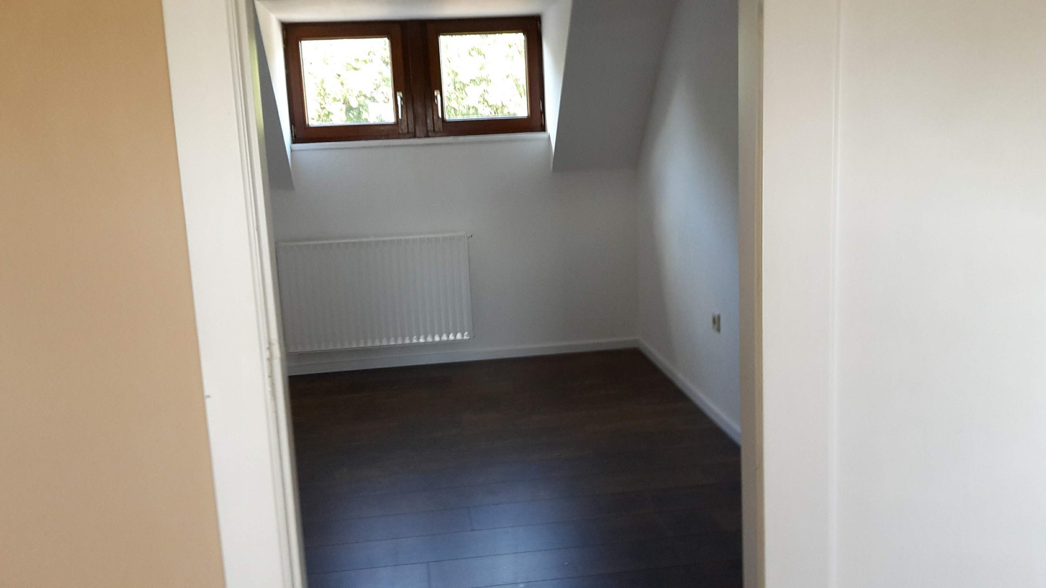
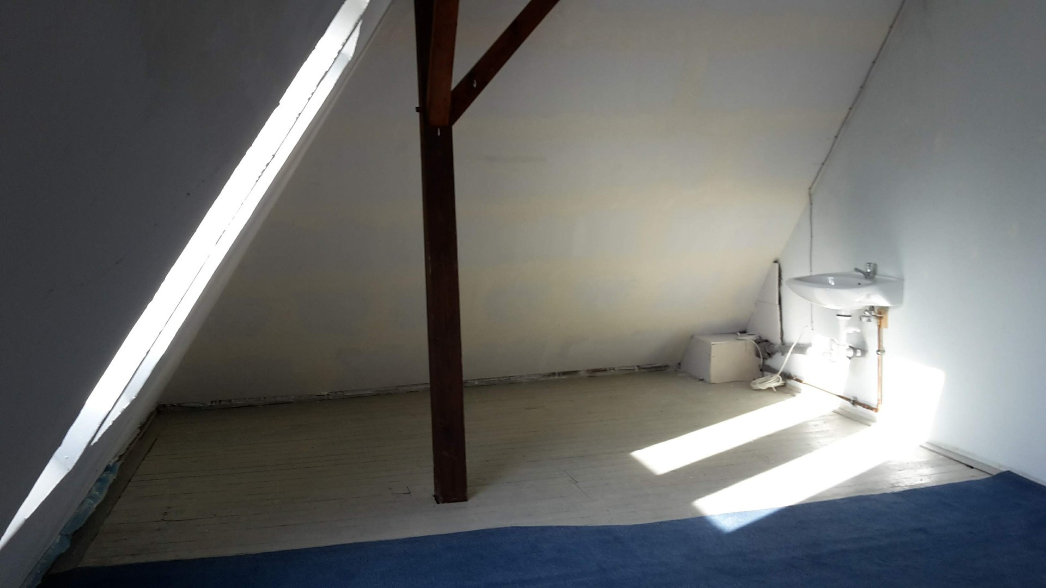
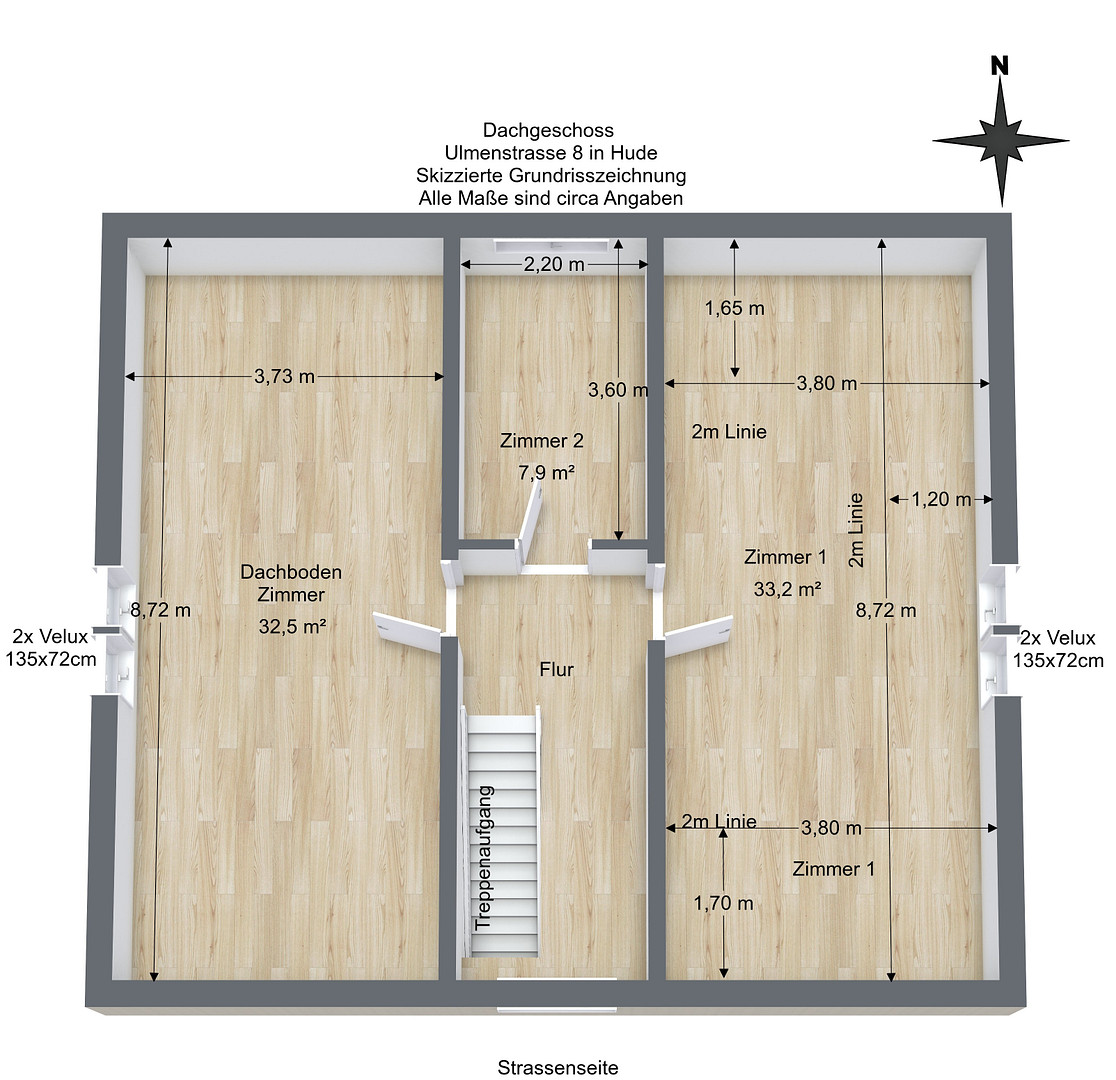
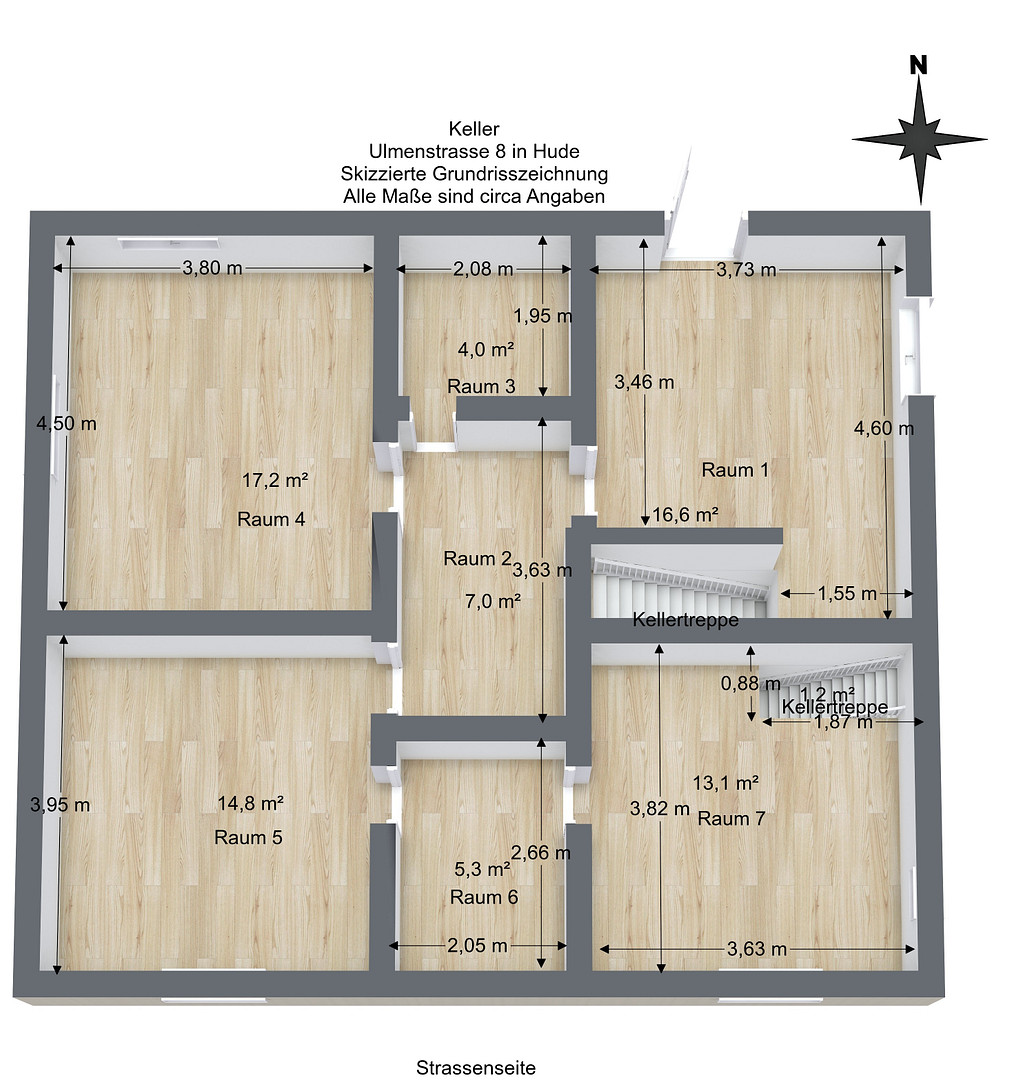
The 140m² (including usable area) upper floor apartment has two levels. All rooms have laminate flooring. The apartment has a built-in kitchen (with electric hob, no other electrical appliances). On the upper floor, there is a very large room that can be divided into a dining room and a living room. In addition to the large kitchen-living room, there is another room on the floor that can be used as a bedroom, children's room, or home office. The attic has three more rooms, two of which have been converted. The third room is available as an insulated storage space/attic. It can also be converted into living space with minimal effort. Access to the apartment is via a separate side entrance. The garden behind the house can be used jointly. Each of the ground floor/first-floor apartments has its own terrace. A small shed is available to the ground floor/first-floor apartment, located behind the carport, for storing small gardening tools. Due to the upcoming sale, the apartment is currently not rented out. The apartment has been renovated and is ready for immediate rental. Previous annual rental income: 8,400 euros. Heating costs as of August 2022: 160 euros per month, additional costs: 100 euros. The apartment has a full basement. The basement has a usable area of 75 square meters and consists of 7 rooms. There is a large room that can be used as a storage room and laundry room, as well as smaller basement rooms. The heating system is located in a hallway leading to these rooms.
Are you interested in this house?
|
Object Number
|
OM-234886
|
|
Object Class
|
House
|
|
Object Type
|
Multi-family house
|
|
Is occupied
|
Vacant
|
|
Handover from
|
Nov. 1, 2026
|
Purchase price & additional costs
|
purchase price
|
395.000 €
|
|
Purchase additional costs
|
approx. 25,121 €
|
|
Total costs
|
approx. 420,120 €
|
Breakdown of Costs
* Costs for notary and land register were calculated based on the fee schedule for notaries. Assumed was the notarization of the purchase at the stated purchase price and a land charge in the amount of 80% of the purchase price. Further costs may be incurred due to activities such as land charge cancellation, notary escrow account, etc. Details of notary and land registry costs
Does this property fit my budget?
Estimated monthly rate: 1,646€
More accuracy in a few seconds:
By providing some basic information, the estimated monthly rate is calculated individually for you. For this and for all other real estate offers on ohne-makler.net
Details
|
Condition
|
Well-kept
|
|
Number of floors
|
2
|
|
Usable area
|
128 m²
|
|
Bathrooms (number)
|
2
|
|
Bedrooms (number)
|
2
|
|
Flooring
|
Laminate, Other (see text)
|
|
Heating
|
Central heating
|
|
Year of construction
|
1938
|
|
Equipment
|
Terrace, Garden, Basement, Fitted kitchen
|
|
Infrastructure
|
Pharmacy, Grocery discount, General practitioner, Kindergarten, Primary school, Middle school, Public transport
|
Information on equipment
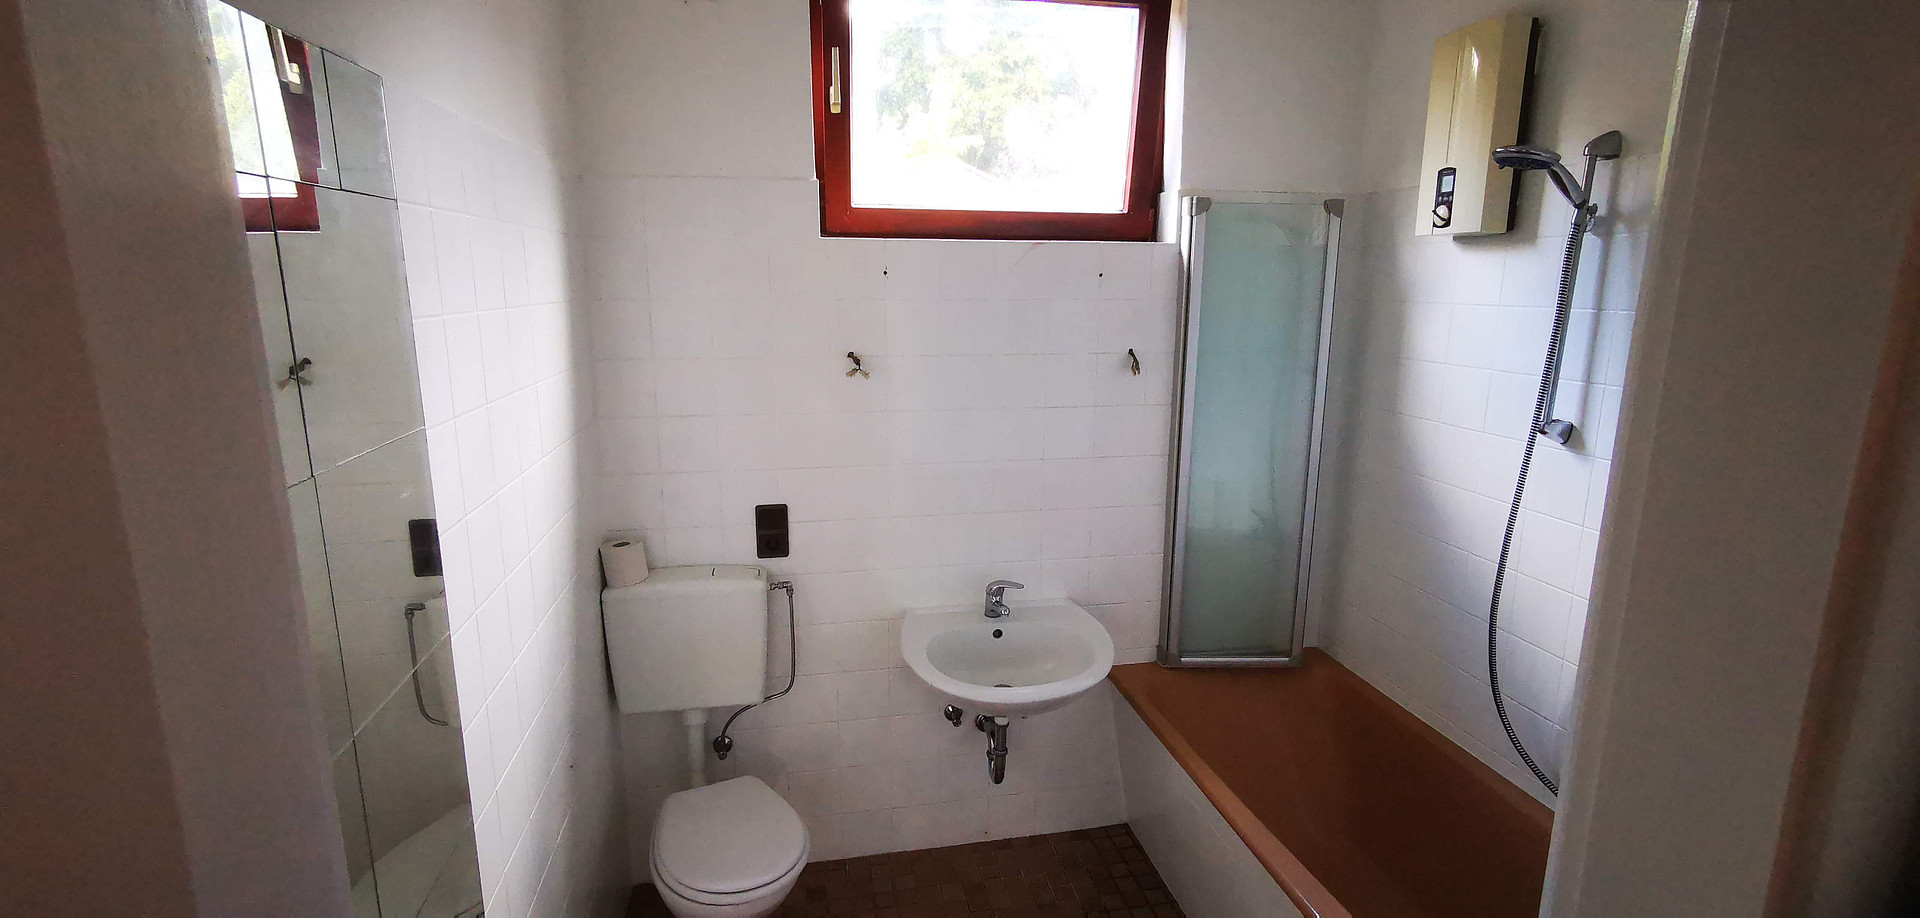
Double carport with shed, laminate flooring, terrace, garden, bathtub, fitted kitchen.
The heating system uses gas, and hot water is provided by an instantaneous water heater.
The heating system was completely renewed in December 2020, so it is equipped with the latest technology. The water pipes and heating pipes are made of copper, and the electrical wiring has also been modernized.
The windows were installed in 1975. They are wooden windows with Thermopane insulated glass.
The windows are regularly sanded and painted and are in excellent condition.
All the windows in the basement were replaced in 1995 (wooden windows with Thermopane insulated glass).
The windows on the ground floor that face the street were replaced in December 2020 due to damage caused by a tenant (double-glazed PVC windows).
Location
7 minutes walking distance to the train station.
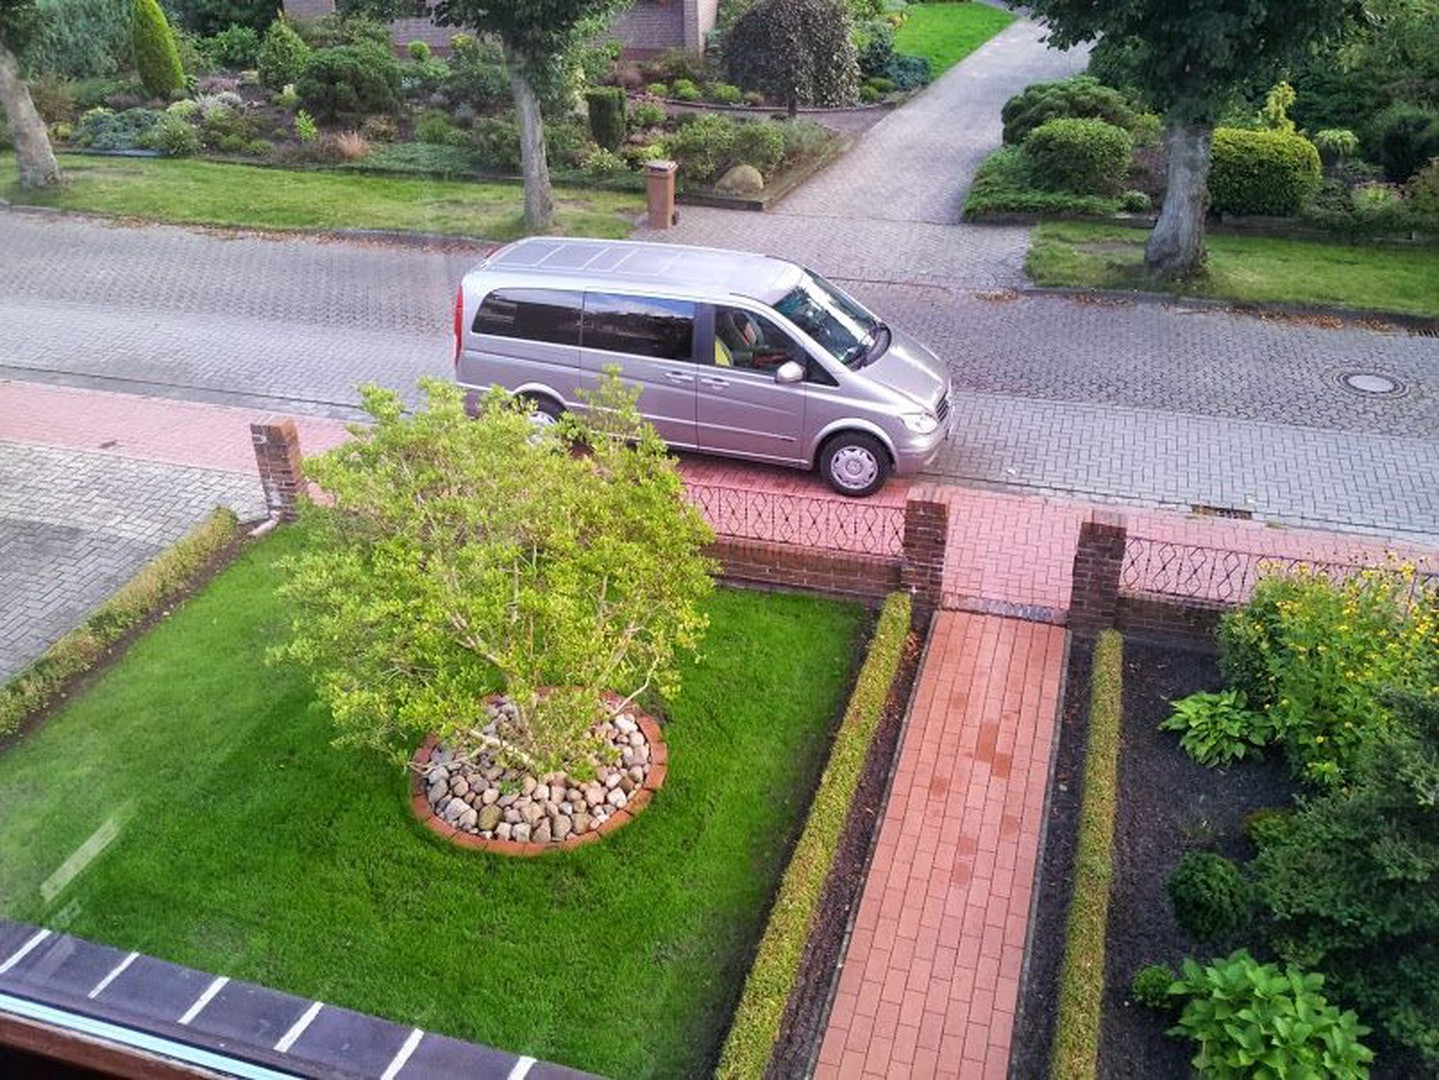
Close to the Schützenplatz (shooting range) and the Huder Bach (stream).
Located in a 30 km/h (approximately 19 mph) speed zone.
Location Check
Energy
|
Energy efficiency class
|
H
|
|
Energy certificate type
|
Demand certificate
|
|
Main energy source
|
Gas
|
|
Final energy demand
|
322.05 kWh/(m²a)
|
 Grundriss Erdgeschoss
 Exposee
Miscellaneous
Private sale - estate agent inquiries in any form are not welcome.
Broker inquiries not welcome! According to § 7 UWG, unsolicited contact by brokers without the express consent of the recipient is prohibited!
Topic portals
Send a message directly to the seller
Questions about this house? Show interest or arrange a viewing appointment?
Click here to send a message to the provider:
Offer from: Kaminski

Diese Seite wurde ausgedruckt von:
https://www.ohne-makler.net/en/property/234886/