
This page was printed from:
https://www.ohne-makler.net/en/property/228478/
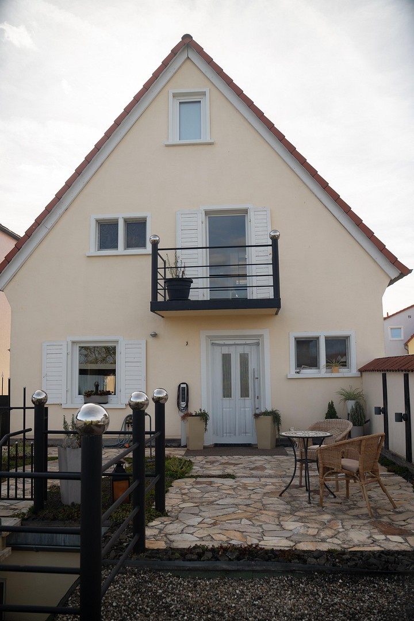
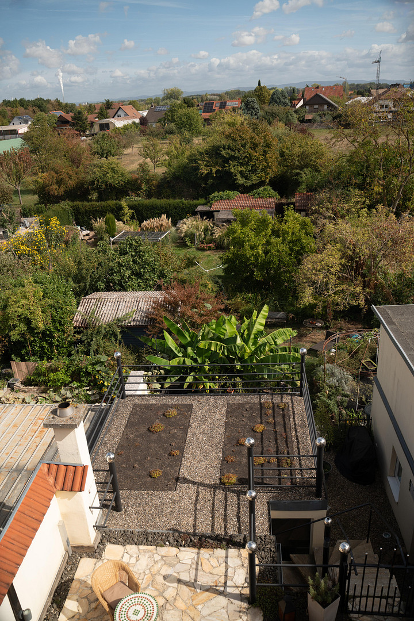
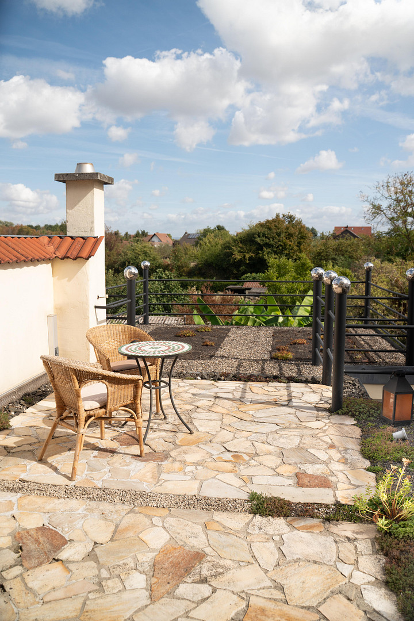
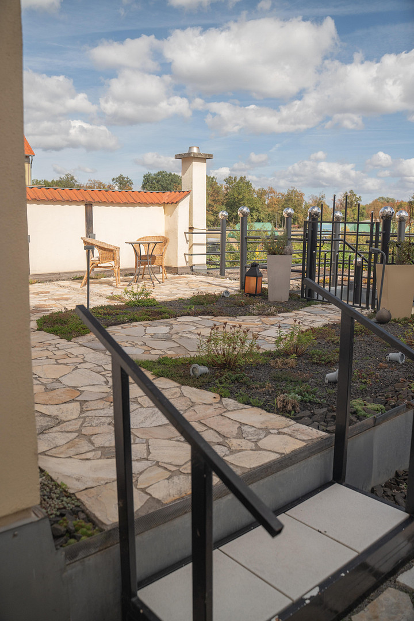
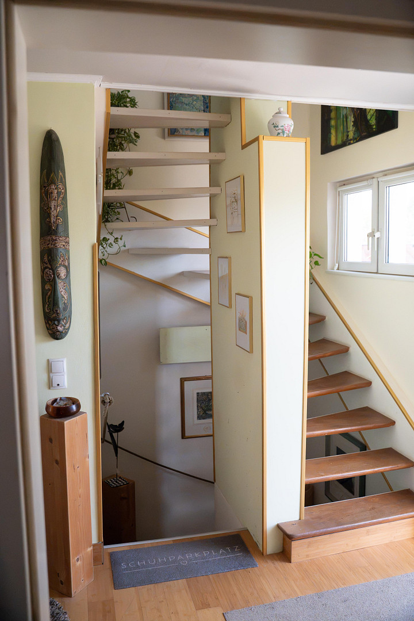
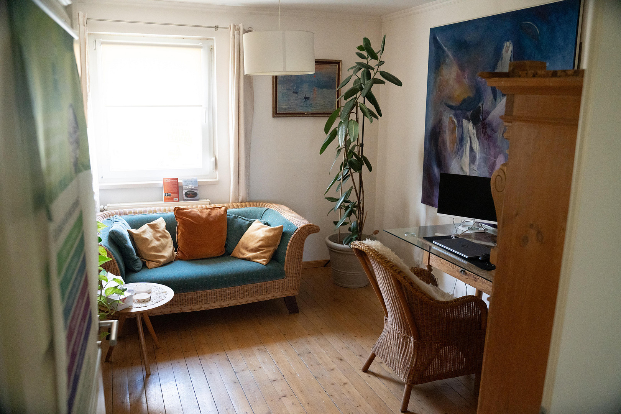
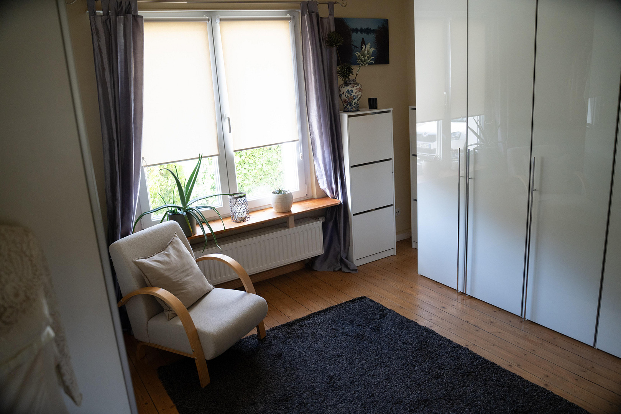
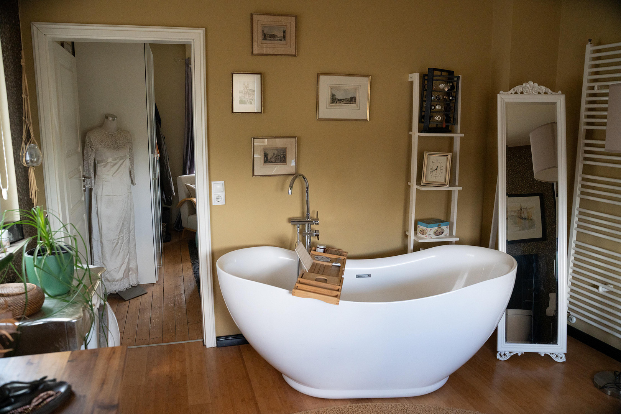
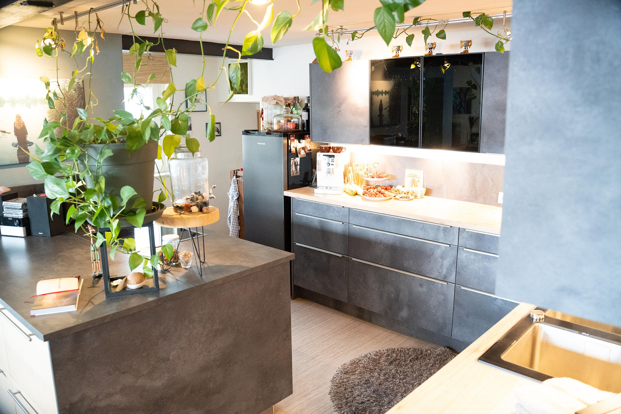
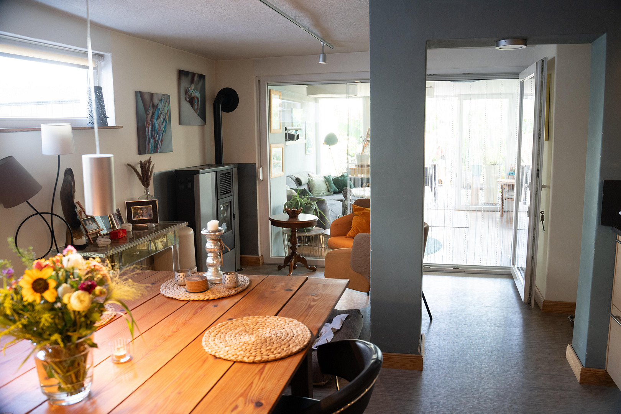
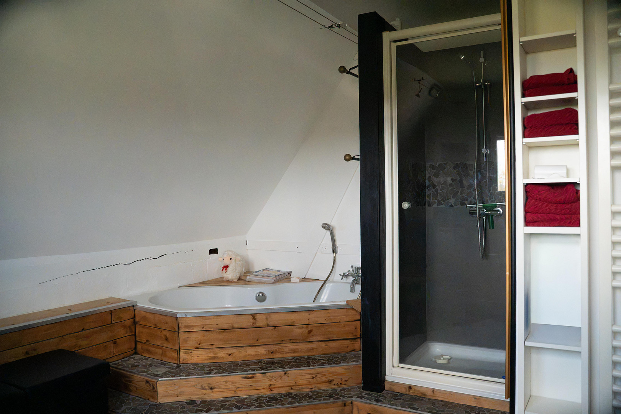
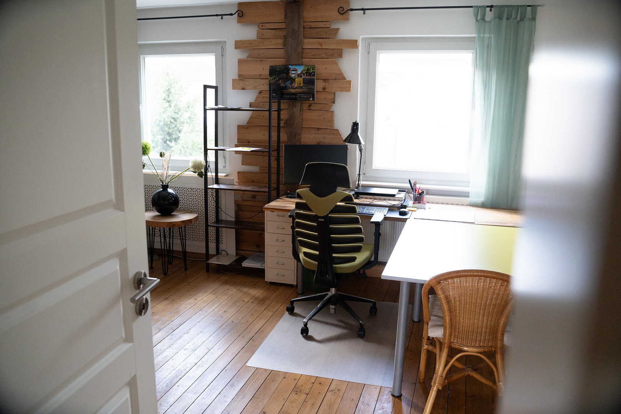
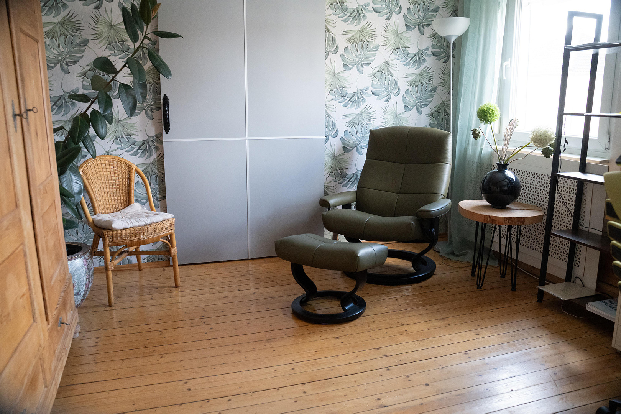
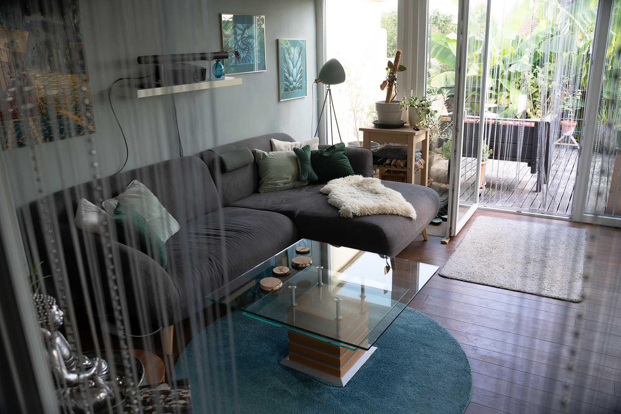
Spacious single-family home with a versatile garden – ideal for families and multi-generational living.
67165 Rheinland-Pfalz - Waldsee (Waldsee) – Rheinland-PfalzHouse with character, plenty of space, and an exceptionally designed garden for sale in Waldsee. This is a spacious detached house built in 1957, spread over four floors, and due to its layout, it can also be used as a multi-generational home. With 6 rooms and a large plot of land, the house offers plenty of space for families, individual living ideas, and garden enthusiasts. Key details:
* Purchase price: €584,000
* Year built: 1957
* Approximately 169 m² of living space (exact calculation to follow)
* Approximately 1,000 m² of land (approximate figure)
* 6 rooms
* 2 bathrooms
* Guest toilet
* 4 floors
* 3 cellar rooms
* Numerous storage rooms
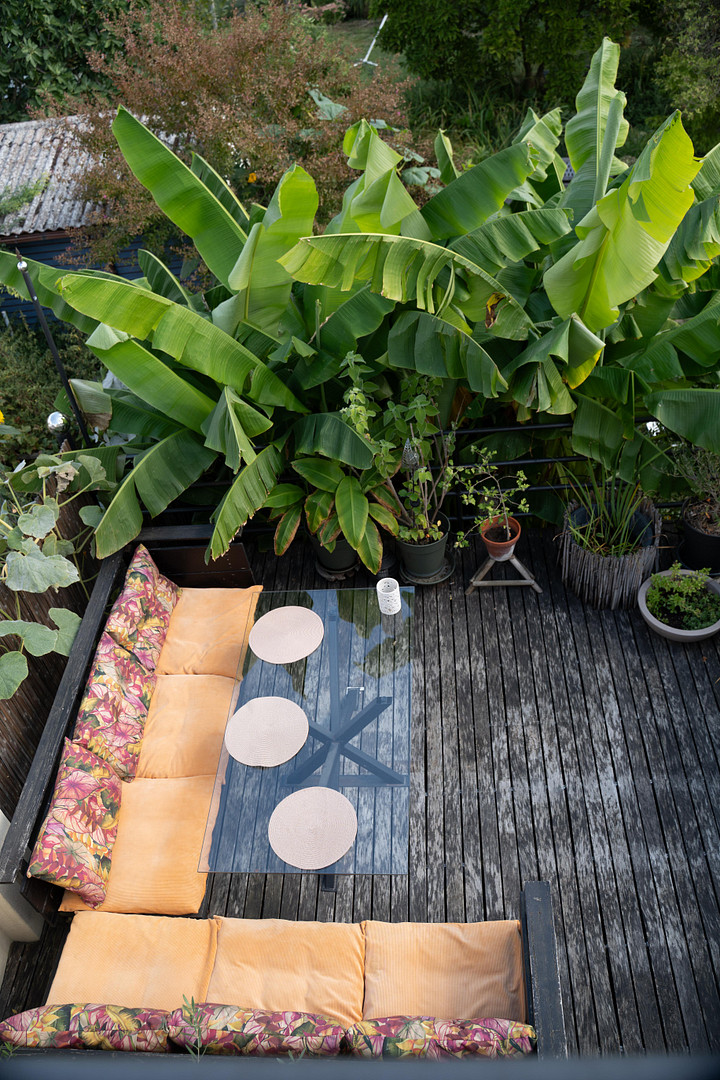
* Cold conservatory with access to the garden and an adjacent large terrace
* Gas condensing boiler
* Pellet stove
* Decalcification system
* Energy performance certificate is currently being prepared
Renovated and expanded in stages:
The house, originally built in 1957, has been continuously renovated, modernized, and expanded since 2002. Numerous areas have been renewed, and additional space has been created. • 2002: Replacement of all water and electrical pipes; renovation of the bathroom on the upper floor; plastering work on the ground and upper floors.
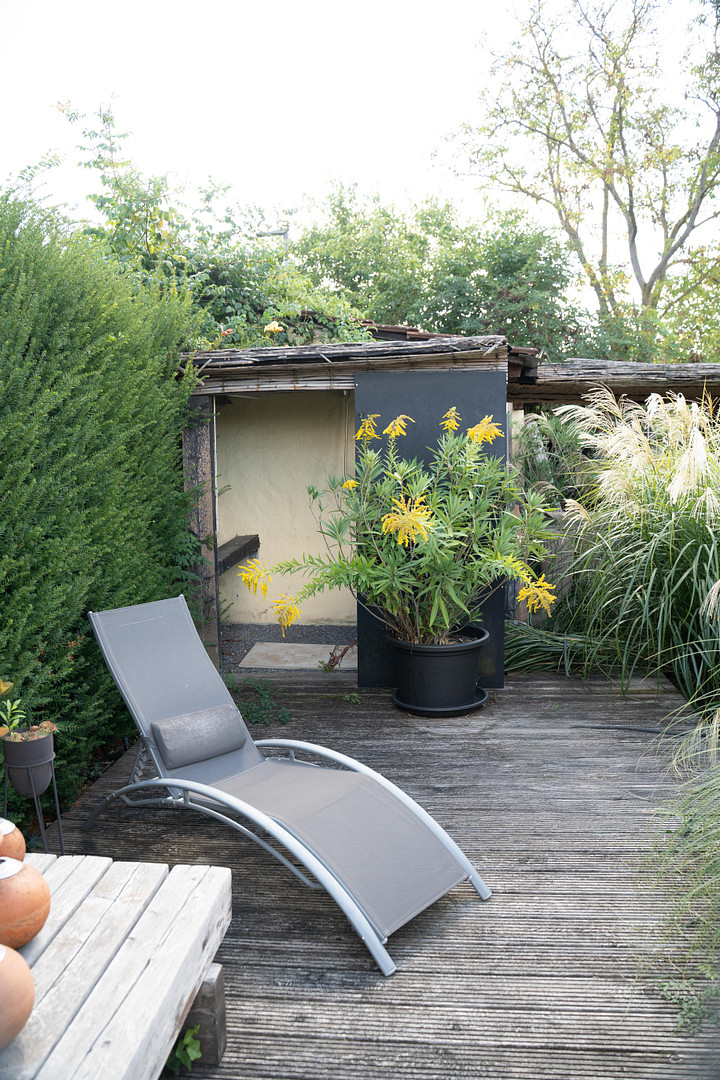
• 2005: Renovation of the roof and facade, including replacement of the plaster; construction of a garden pond; building of two garden sheds.
• 2006: Conversion of the kitchen in the basement; conversion of an existing extension below the garage.
• 2012: Conversion of the attic space.
• 2013: Acquisition of the adjacent property and creation of a large vegetable garden.
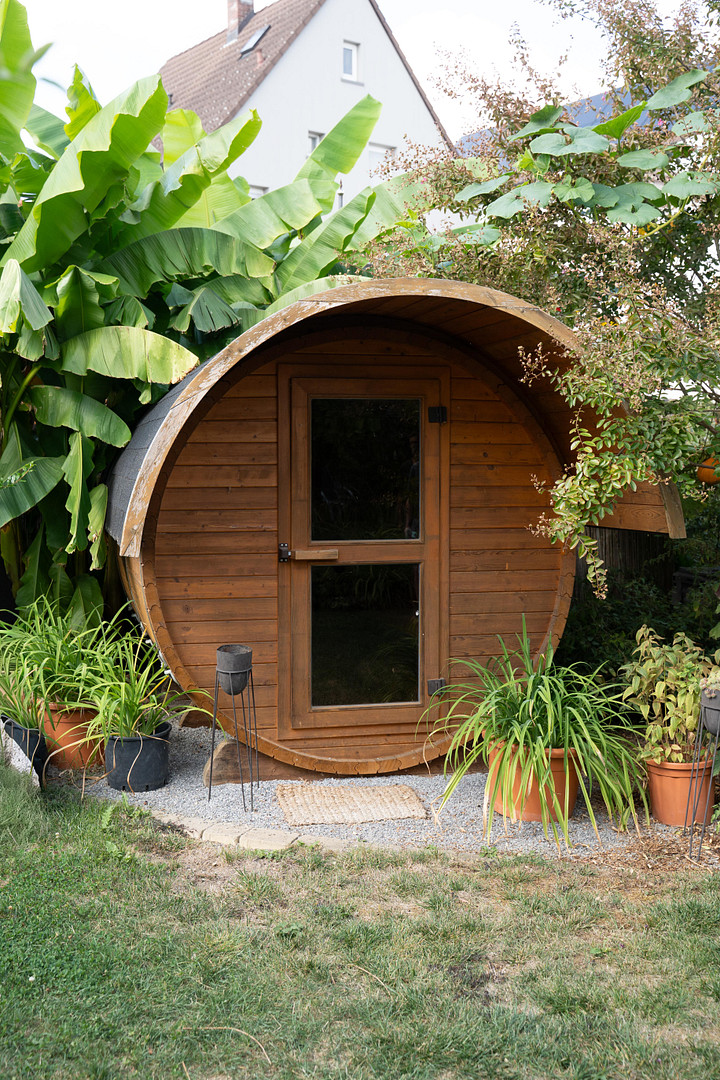
• 2014: Installation and furnishing of the sauna; renovation of the bathroom on the ground floor.
• 2017/2018: Construction of a cold conservatory and creation of the adjacent terrace.
• Further renovations: Extensive plastering work, partially using clay and lime.
The house is in well-maintained condition. Major renovation work is not required. Only individual painting work can be carried out according to personal taste. A garden with a special character:
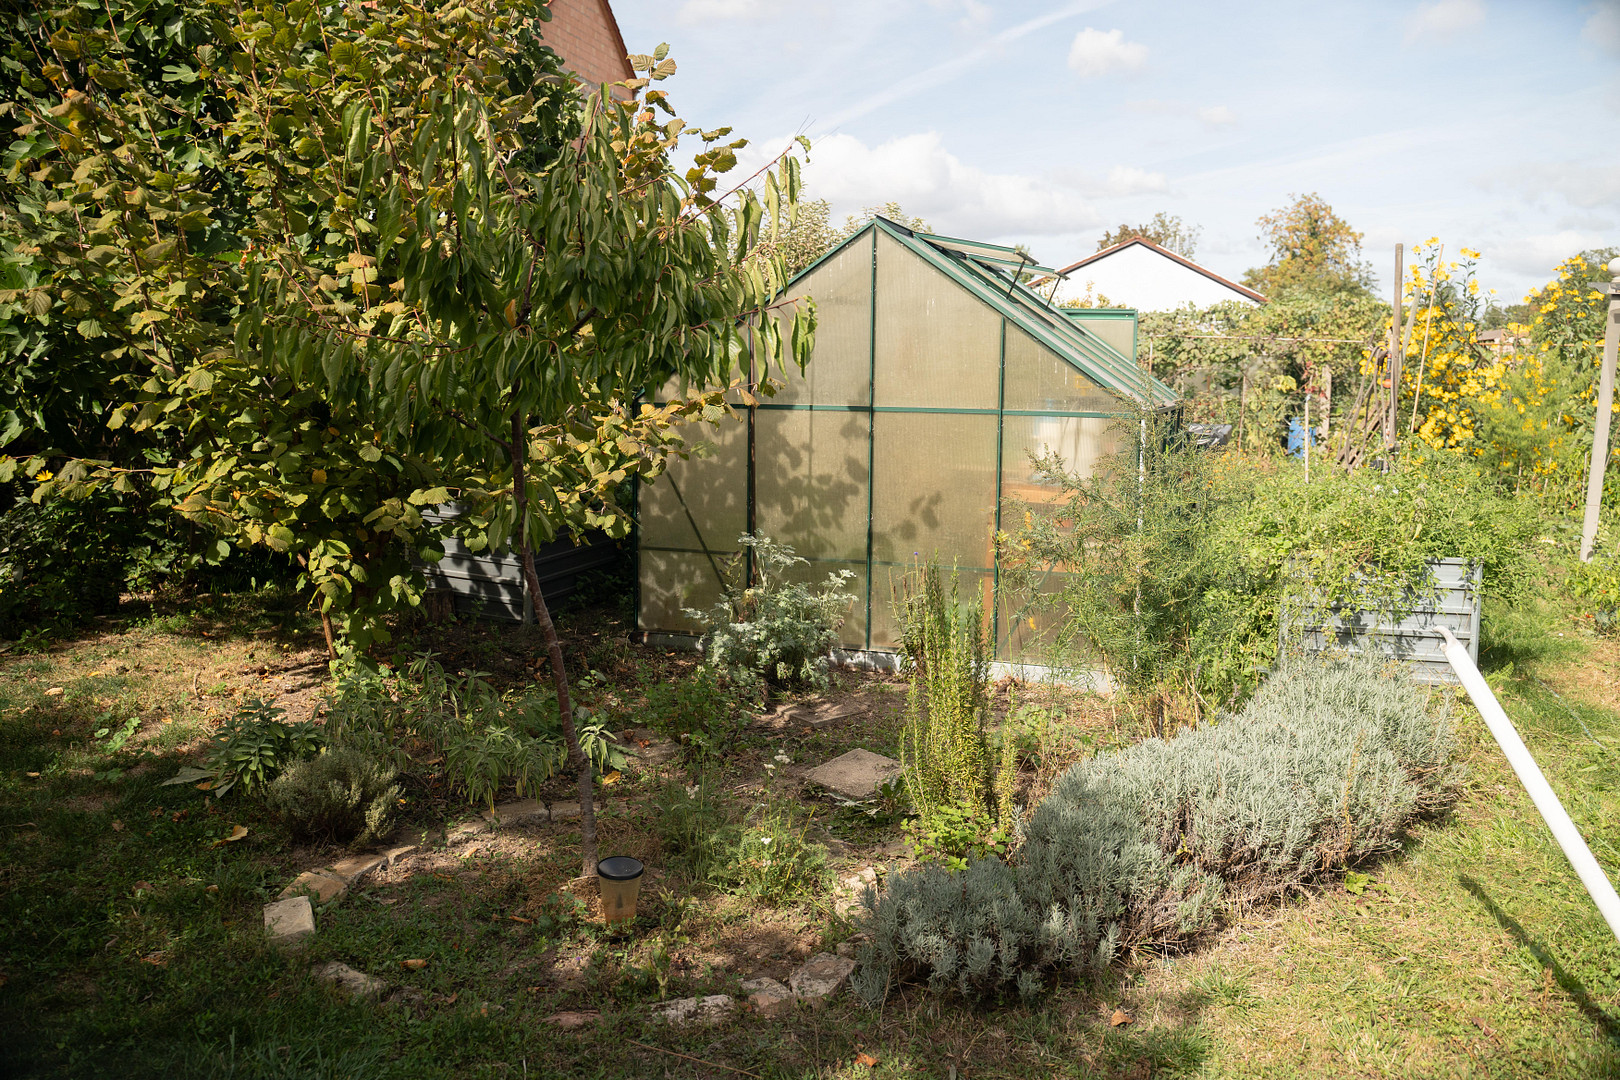
The approximately 1,000 m² property (approximate figure) offers numerous lovingly designed areas and diverse opportunities for relaxation, gardening, and social gatherings. • Spacious vegetable garden with fruit trees. • Garden pond
• Greenhouse
• Two garden sheds with adjacent terrace and pergola
• Brick shed
• Outdoor sauna
• Outdoor shower
• Summer kitchen
• Cold conservatory with adjacent terrace
• Front garden
• Fountain (can be brought back into operation)
• Additional green spaces and utility areas
The vegetable garden offers plenty of space for growing your own produce. Versatile uses:
• Spacious single-family home or multi-generational home
• Home for a larger family
• Living and working under one roof
• Combination of living, hobby, and utility areas
The kitchen in the basement, as well as the developed area below the garage, further expand the possibilities for use. A house for people seeking space.
Those looking for a house with plenty of space, a large plot of land, and a mature garden will find a property here with numerous individual possibilities. The renovations and extensions carried out over many years, the versatilely designed garden with a vegetable garden, pond, greenhouse, summer kitchen, pergola, and sauna, as well as the additional rooms, make this house a truly special home.
Are you interested in this house?
|
Object Number
|
OM-228478
|
|
Object Class
|
House
|
|
Object Type
|
Single-family house
|
|
Is occupied
|
Vacant
|
|
Handover from
|
By arrangement
|
Purchase price & additional costs
|
purchase price
|
584.000 €
|
|
Purchase additional costs
|
approx. 36,690 €
|
|
Total costs
|
approx. 620,689 €
|
Breakdown of Costs
* Costs for notary and land register were calculated based on the fee schedule for notaries. Assumed was the notarization of the purchase at the stated purchase price and a land charge in the amount of 80% of the purchase price. Further costs may be incurred due to activities such as land charge cancellation, notary escrow account, etc. Details of notary and land registry costs
Does this property fit my budget?
Estimated monthly rate: 2,359€
More accuracy in a few seconds:
By providing some basic information, the estimated monthly rate is calculated individually for you. For this and for all other real estate offers on ohne-makler.net
Details
|
Condition
|
Well-kept
|
|
Number of floors
|
3
|
|
Bathrooms (number)
|
2
|
|
Bedrooms (number)
|
2
|
|
Number of parking lots
|
1
|
|
Flooring
|
Parquet, Laminate, Tiles
|
|
Heating
|
Central heating
|
|
Year of construction
|
1957
|
|
Equipment
|
Balcony, Terrace, Winter garden, Garden, Basement, Roof terrace, Full bath, Shower bath, Sauna, Fitted kitchen, Guest toilet, Fireplace
|
|
Infrastructure
|
Pharmacy, Grocery discount, General practitioner, Kindergarten, Primary school, Public transport
|
Information on equipment
The house has a gas-fired condensing boiler for heating. In addition, there is a pellet stove available. A water softener is also installed.
Some of the existing furniture can be taken over by agreement.
Location
The house is located very close to a lake and on the edge of town. It offers a wonderful view of the surrounding greenery.
Location Check
Energy
|
Main energy source
|
Gas
|
Miscellaneous
The existing garage is used as storage space and is not accessible by car. There is parking available in the courtyard.
The vegetable garden is located on the adjacent property, which was purchased in 2013, and offers plenty of space for growing your own produce.
The property is accessible both from the street and via a bicycle path.
The move-in date is available from March 2027.
Broker inquiries not welcome! According to § 7 UWG, unsolicited contact by brokers without the express consent of the recipient is prohibited!
Send a message directly to the seller
Questions about this house? Show interest or arrange a viewing appointment?
Click here to send a message to the provider:

Diese Seite wurde ausgedruckt von:
https://www.ohne-makler.net/en/property/228478/