
This page was printed from:
https://www.ohne-makler.net/en/property/227391/
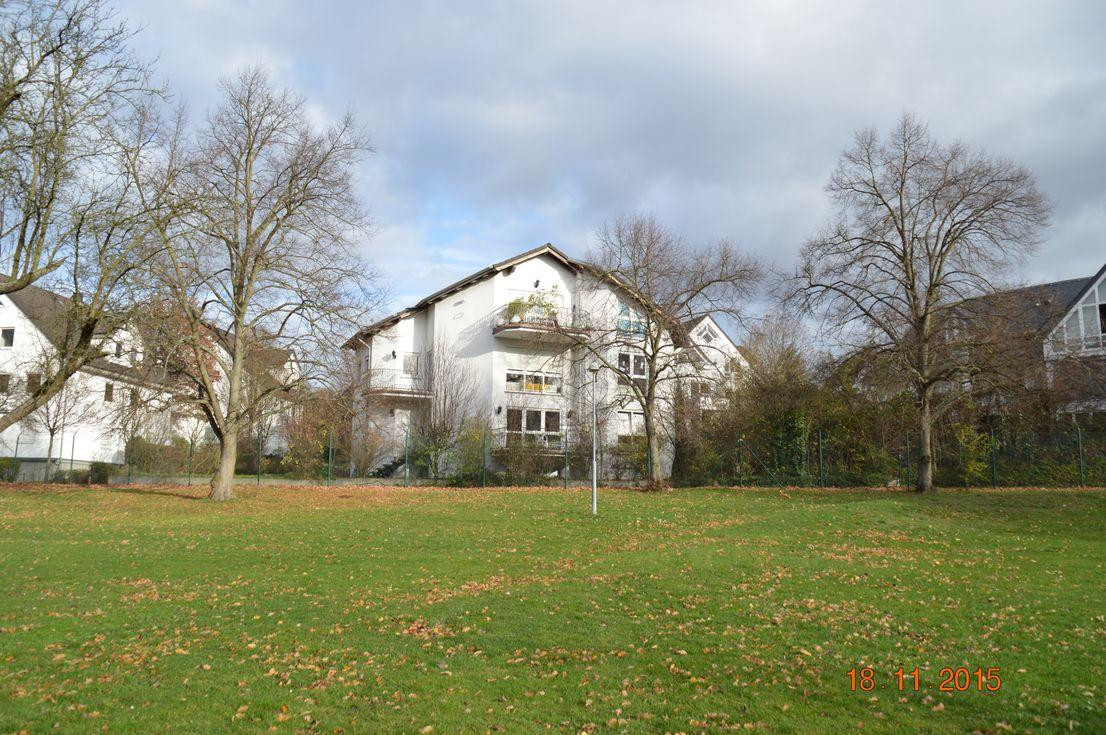
Enjoy peaceful, secluded living surrounded by nature in the WI-Sonnenberg area, located on a south-facing slope.
65191 Wiesbaden-Sonnenberg (Wiesbaden) – HessenIt is a newly constructed building designed by an architect, featuring elegant, multi-faceted rooms.
The large entrance area on the north side of the house is covered to protect it from rain, and it leads to a white front door with glass panels.
The glass used is a special B3 safety glass. The front door, along with its frame, is particularly protected against unauthorized entry through special security measures.
Both the front door and the accessible windows are exceptionally strong and burglar-resistant, reinforced with B3 safety glass.
A modern alarm system, including exterior floodlights, is also integrated. The landscaping is maintained in an environmentally friendly manner, with a focus on preserving the natural surroundings.
This house is one of the few in Wiesbaden that is typically supplied with fresh spring water from the Taunus mountains by the local water company. This is a special treat for discerning tea drinkers. It is worth noting the extremely quiet location and the clean, fresh air of the elevated position.
Are you interested in this apartment?
|
Object Number
|
OM-227391
|
|
Object Class
|
Apartment
|
|
Object Type
|
Apartment
|
|
Handover from
|
By arrangement
|
Rent & additional costs
|
Cold rent
|
1.500 € (plus additional costs)
|
|
Heating costs
|
200 €
|
|
Additional costs without heating costs
|
100 €
|
|
Sum of additional costs/heating costs
|
300 €
|
|
Deposit
|
4,500 €
|
|
Rent garage/parking space
|
80 €
|
Details
|
Condition
|
Well-kept
|
|
Number of floors
|
3
|
|
Level
|
1st floor
|
|
Bathrooms (number)
|
1
|
|
Bedrooms (number)
|
2
|
|
Number of parking lots
|
3
|
|
Flooring
|
Parquet, Laminate, Tiles, Other (see text)
|
|
Heating
|
Central heating
|
|
Year of construction
|
1995
|
|
Equipment
|
Balcony, Full bath, Shower bath, Fitted kitchen, Guest toilet, Fireplace
|
|
Infrastructure
|
Pharmacy, Grocery discount, General practitioner, Kindergarten, Primary school, Secondary school, Middle school, High school, Comprehensive school, Public transport
|
Information on equipment
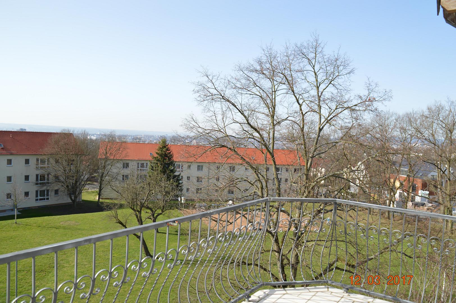
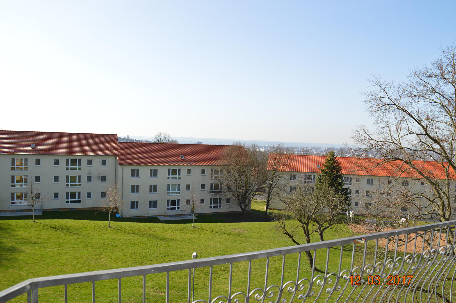
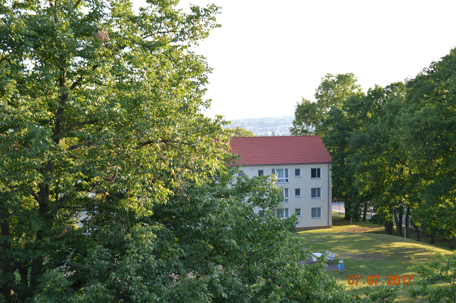
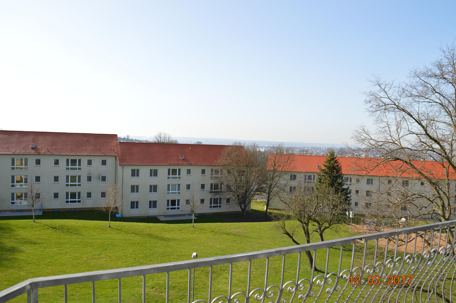
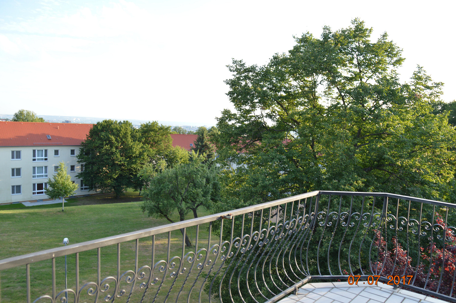
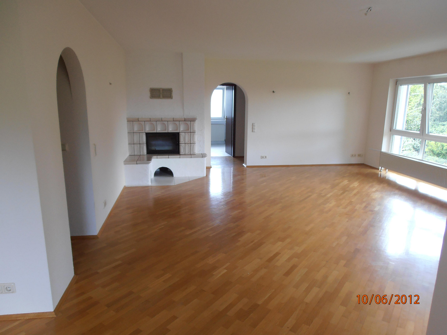
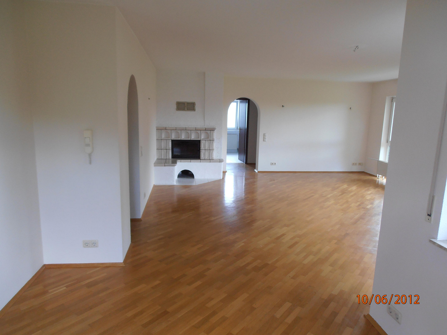
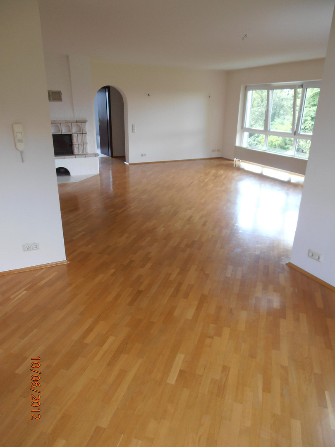
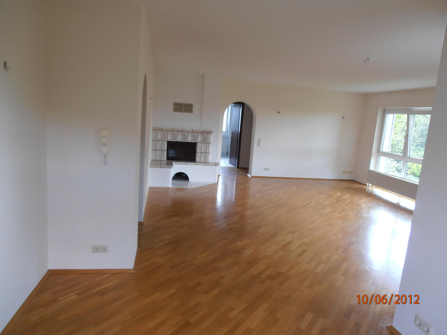
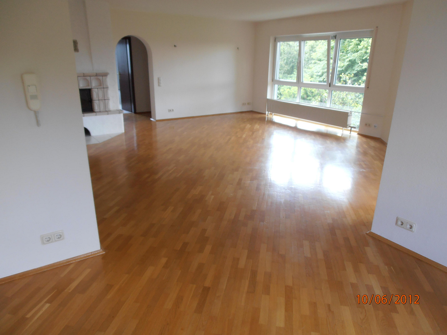
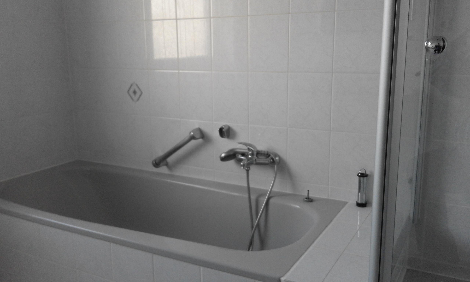
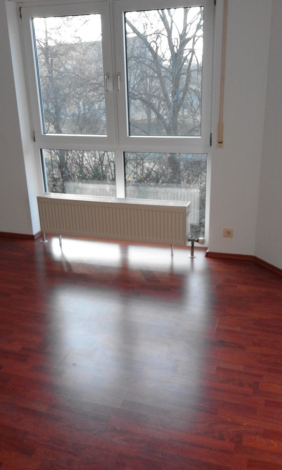
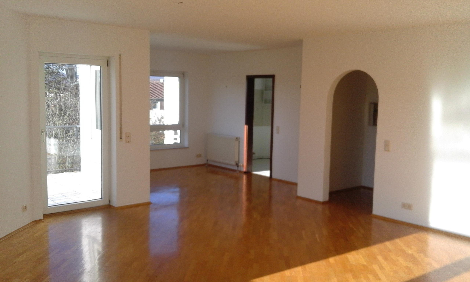
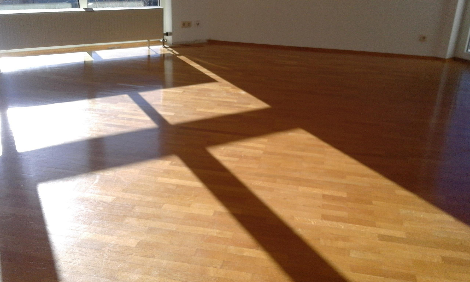
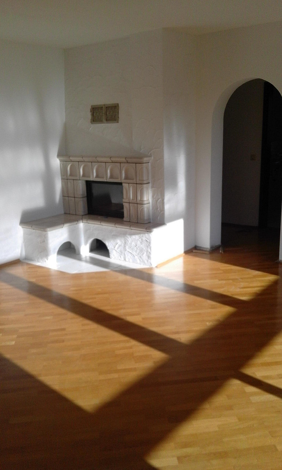
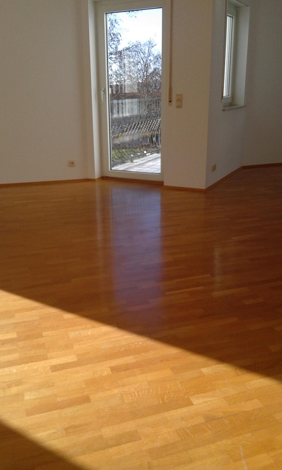
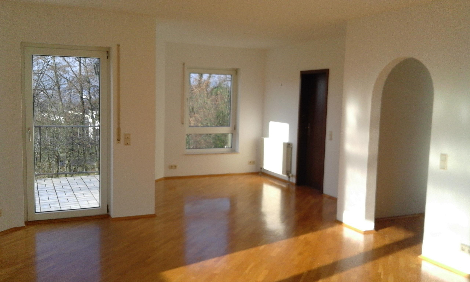
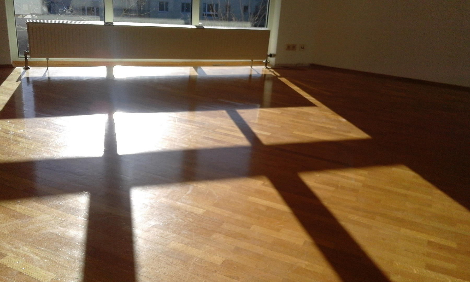
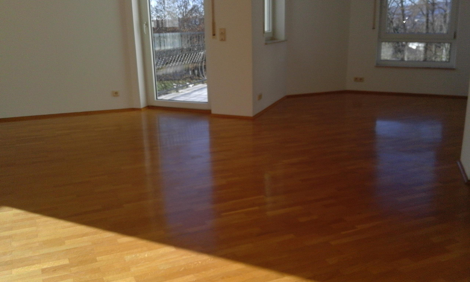
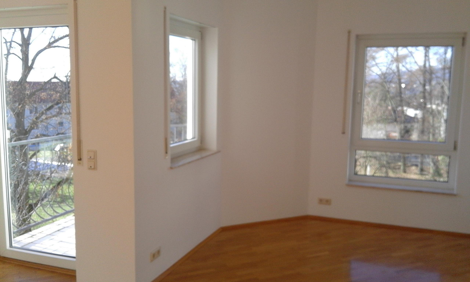
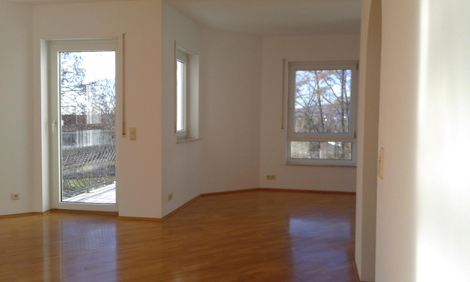
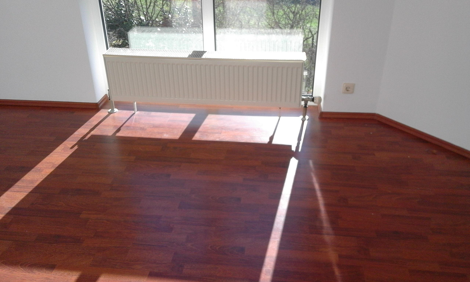
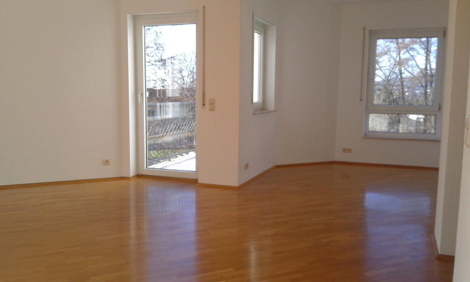
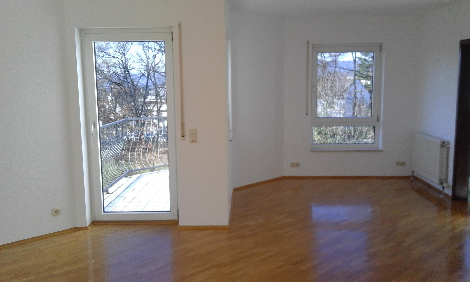
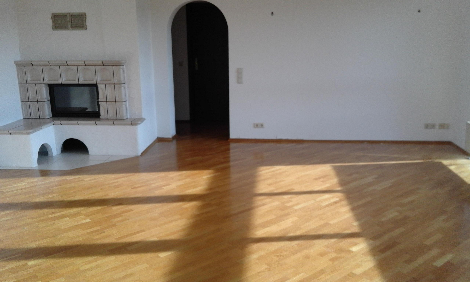
The elegant, very bright apartment is located on the first floor and is accessed via a bright marble staircase. The apartment has 3.5 rooms and approximately 101 square meters of living space. The main room is the size of 1.5 regular living rooms and features a built-in tiled fireplace. The bright bathroom, with floor-to-ceiling tiled walls, is also noteworthy. A particularly large bathtub allows for a pleasant bathing experience. All faucets are from the manufacturer HANSGROHE. An extra-large shower cabin with an extra-large shower tray allows for comfortable showering. Four elegant holders for glasses and towels from the manufacturer KEUCO, as well as a wall mirror with storage shelves above the sink from the manufacturer V&B, are also available. Both the bathroom and the guest toilet are tiled from floor to ceiling. Both bright rooms feature an elegant wall-mounted toilet from the manufacturer V&B. The bathroom has two large washbasins and a continuous shelf along the north wall. A large wall mirror is located on this wall. Both the large shower cabin and the spacious bathtub are equipped with showerheads with adjustable water settings. The apartment doors are made of Sapelli mahogany, finished with an English stain, and are manufactured by HERHOLTZ, featuring high-quality brass hardware. This exceptionally bright and elegant apartment boasts a spacious main room with a tiled fireplace. A unique feature is the built-in seating area and wood storage compartment. The heat from the tiled fireplace can be directly channeled through extra wall conduits to the master bedroom and the eastern hallway. Both the master bedroom and the large bathroom have windows on the east side, allowing the morning sun to make waking up a pleasure. The main room is primarily defined by rounded arches, which further enhance the sense of impressive spaciousness. There are an extremely large number of electrical outlets, eliminating the need for extension cords or portable power strips. This contributes to the overall impression of spaciousness. The area in front of the tiled fireplace is tiled. In the main room and the entrance hallway, the high-quality, honey-colored oak parquet flooring is sealed seven times and laid diagonally. The view from the southwest-facing balcony is impressive, offering a wide and expansive vista. The view of the greenery from the nearby lawns and the large trees in the surrounding area is very pleasant. The wrought-iron balcony railings, crafted by the master blacksmith Schmidt of Hessenchampion, are particularly pleasing to the eye. The southwest-facing balcony also has a secure electrical connection. From this southwest balcony, you can enjoy the sunset over the mountains to the west from midday until evening. This apartment is among those that offer the most hours of sunshine in Wiesbaden. A large, floor-to-ceiling south-facing window floods the spacious main room with natural light. In addition to the large window, this expansive room also features another window facing south, and another window and the balcony door facing west on the west side of the main room. When the trees have no leaves, you can see the Russian Orthodox chapel on the Neroberg from above. The property is situated about 30 meters higher than this beautiful building on the Neroberg. The bright and airy kitchen features large floor tiles and offers a wide view to the west. The interior window sills are made of marble, while the exterior window sills are made of granite. When it rains, the sound of the rain is generally less noticeable than it would be with standard metal window sills.
Location
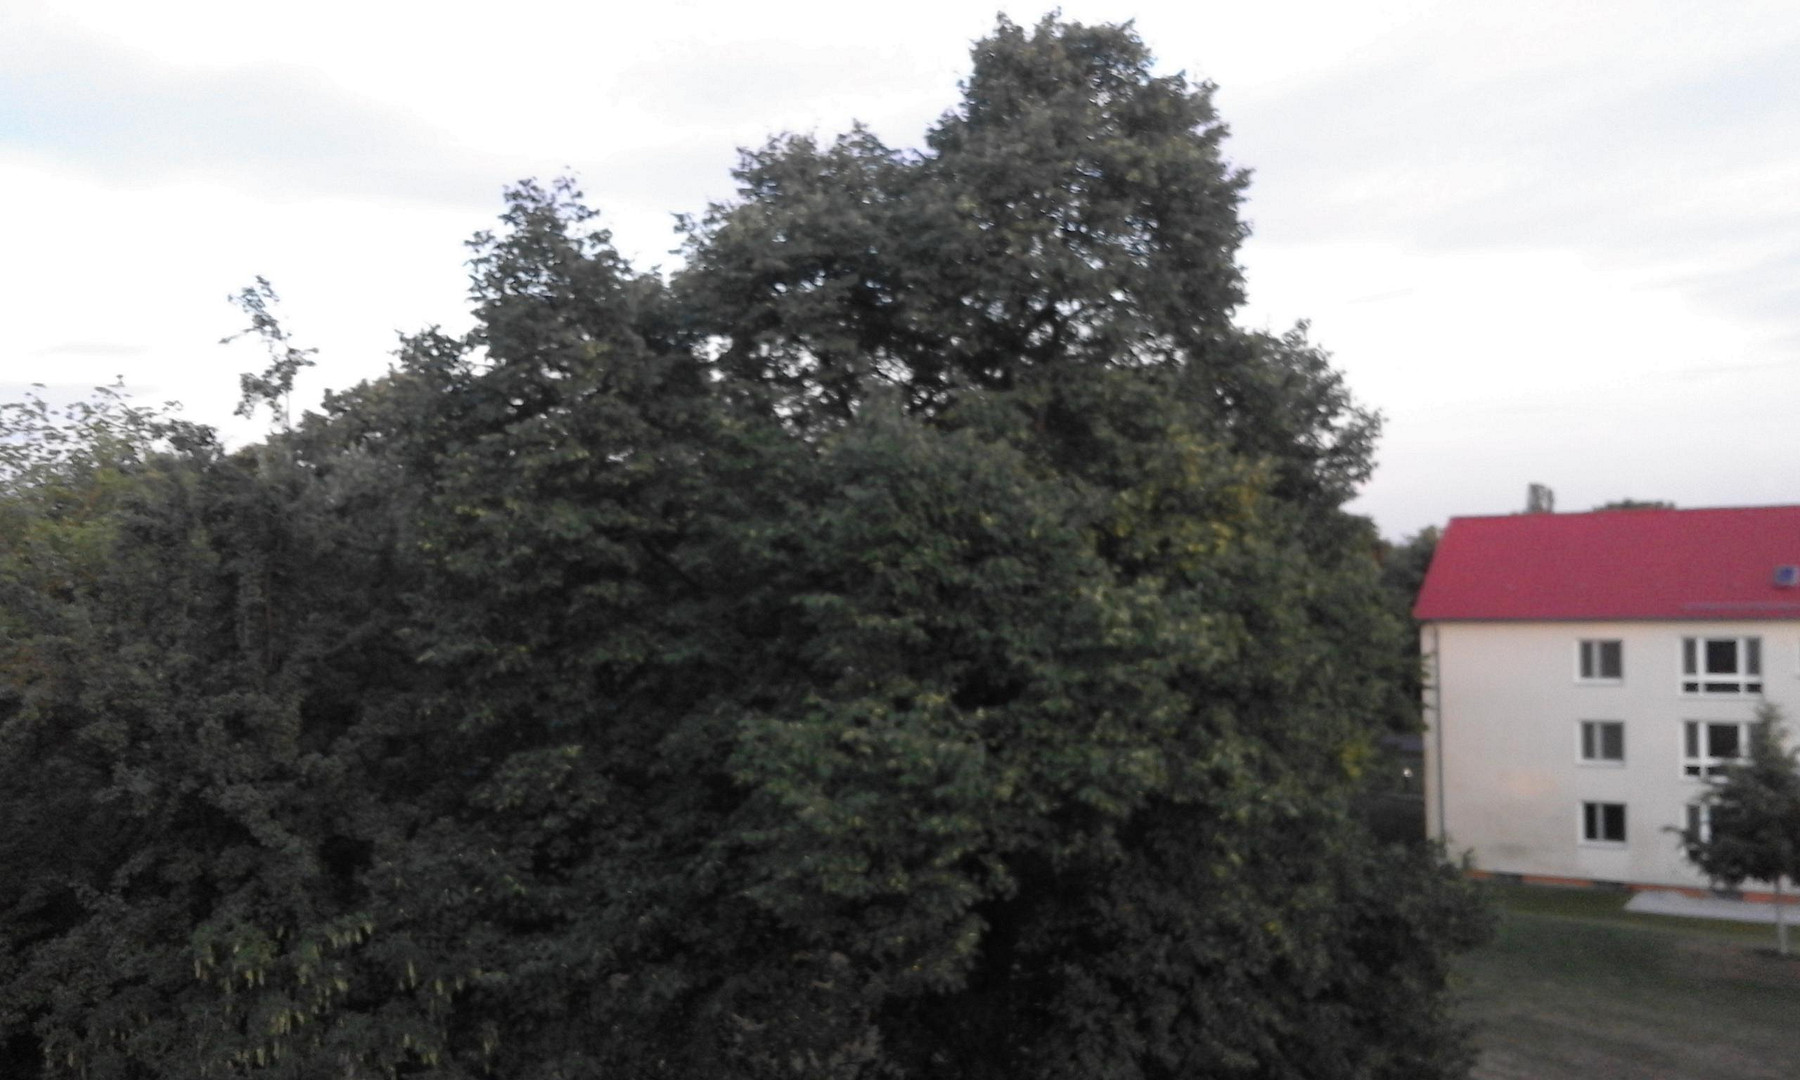
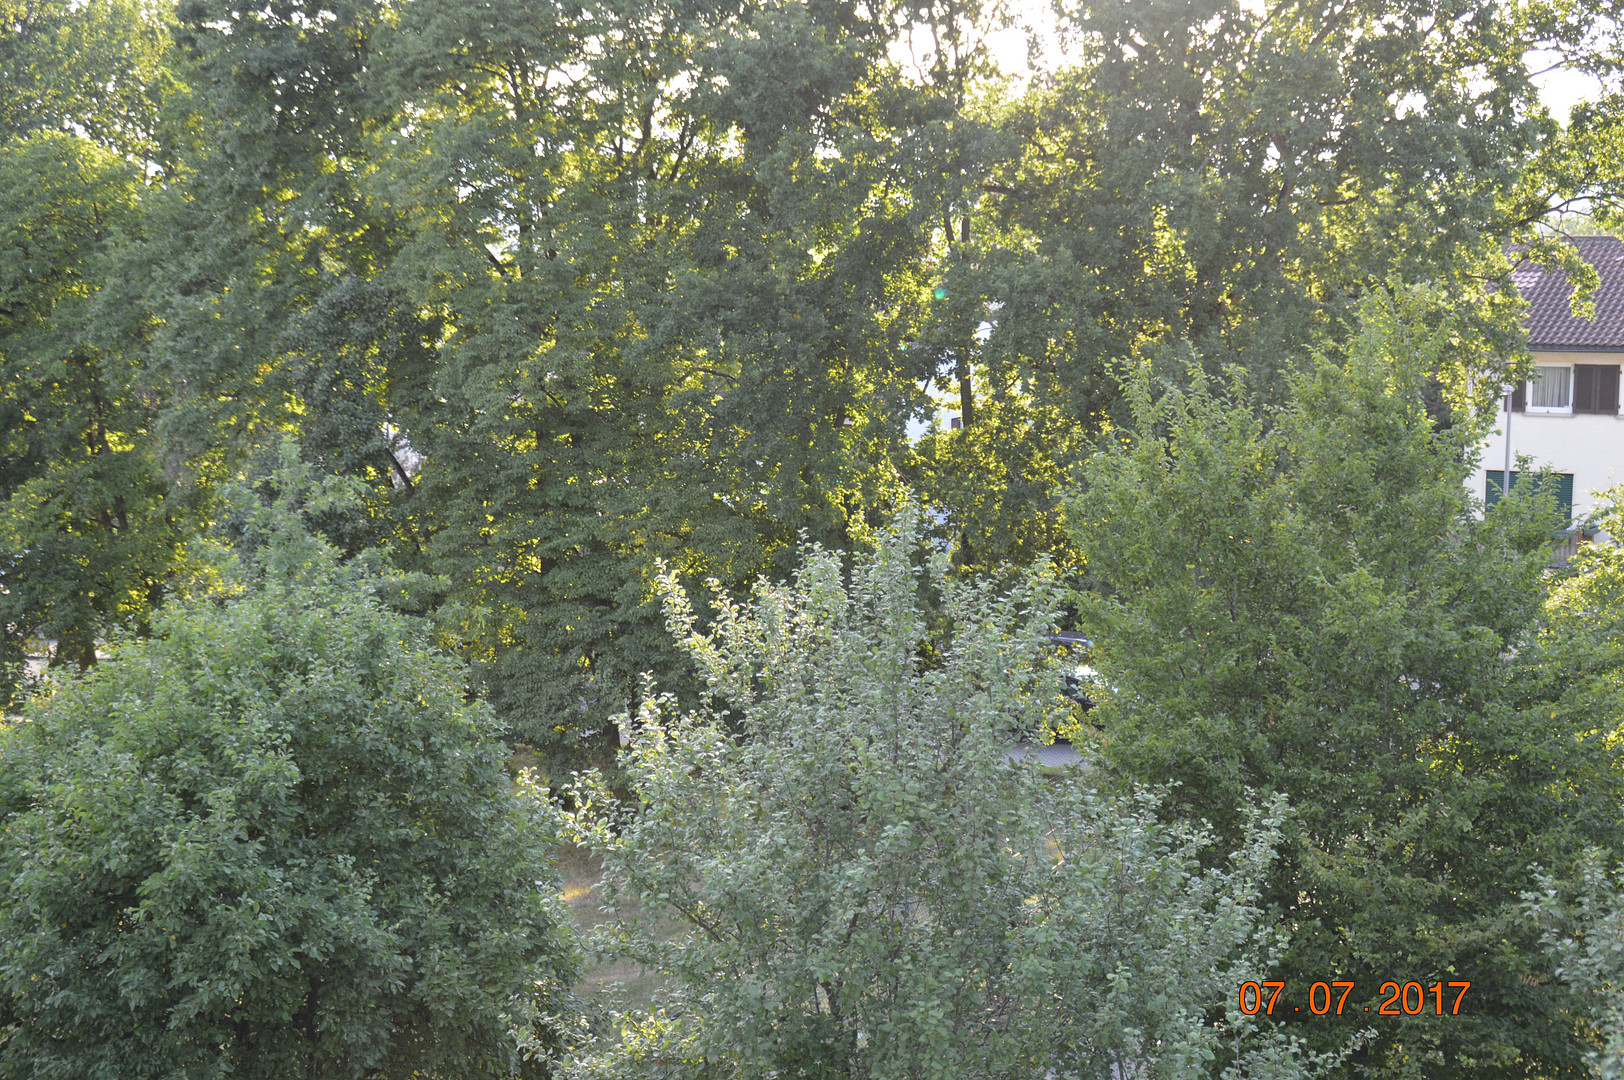
WIESBADEN-SONNENBERG: Located on the Sonnenberg, on the upper southern slope. Extremely quiet, at the end of a dead-end street that is also a designated play street, within a 30 km/h zone. A truly secluded location! The house stands completely free. The distance to the houses located further down the slope is approximately 130-150 meters in the north-south direction. Large, unobstructed lawn areas are located in front of the south side of the house. The area around the house is covered in grass. Large trees nearby create an additional pleasant microclimate. The property, on which the white house is built above the new spa area and above the thermal baths, is located at an elevation of 255 meters above sea level. Therefore, the apartment is approximately 150 meters higher than the average elevation of the city center. As a result, it is typically 3-4 degrees Celsius cooler here than in the city. A pleasant, gentle breeze often blows. The air is pure and fresh, typical of a higher elevation. Although this house is surrounded by a garden and large trees and is extremely quiet, it is also very conveniently located in terms of transportation. In front of the property is a path for pedestrians, and in front of that are legally protected green spaces belonging to the US Army. The nearest house to the south of the property is approximately 130 meters away. This property boasts an exceptionally large distance between buildings in the north-south direction, a feature unique to Wiesbaden and clearly visible even on Google Maps. The A3 and A66 highways are just a few minutes away by car. Two city bus stops are conveniently located within walking distance. Buses run here until midnight. It takes just 10 minutes by city bus to reach the city center, or about 5 minutes by car. Walking to the city center takes approximately 30 minutes, with the route largely passing through green spaces and parks. Public benches along the path offer places to relax and enjoy the scenery. From the apartment, you have a wide, unobstructed view of the surrounding area. The neighborhood is a popular recreational area, offering tennis, swimming and sauna facilities at the thermal baths, cycling, and walks through meadows. This area has the best air quality in the administrative district of the Hessian state capital, Wiesbaden. Because there is no through traffic around the property and no risk from moving cars, the location is particularly well-suited for a couple with young children. Numerous modern and diverse playgrounds are located nearby, and they are not audible from the property. Many prominent individuals have chosen this area as their new home. The new coach of the German national football team, Jürgen Klopp, has also established his new German residence in the neighborhood. Unlike the city of Mainz, this area is only rarely overflown by international air traffic. From the penthouse apartment, you have a wonderful view. There are green lawns nearby and around the building. You can see trees from above, and in the distance, a beautiful, expansive view. On clear days, you can see the broadcasting facilities of Südwestrundfunk on the Donnersberg mountain, located approximately 89 kilometers away as the crow flies. Of course, you can also see the ZDF broadcasting center in Mainz on suitable days!
Location Check
Energy
|
Final energy consumption
|
95.00 kWh/(m²a)
|
|
Energy efficiency class
|
C
|
|
Energy certificate type
|
Consumption certificate
|
|
Main energy source
|
Gas
|
Miscellaneous
The house is built with German volcanic lava stones from the Volcanic Eifel region, creating a particularly healthy indoor climate. Very few houses in Germany have such high-quality building materials and similar indoor climate characteristics, especially considering that the mortar and plaster were also produced to the same standards. The items in the kitchen (such as kitchen cabinets, electric stove, sink, refrigerator, and dishwasher) can also be used free of charge, even though these items are not part of the rental agreement. The lighting fixtures installed in the rooms can also be used free of charge, even though these items are not part of the rental agreement. The outdoor lighting on the large southwest-facing balcony is included in the rental agreement, with the exception of the fluorescent bulb. Even this fluorescent bulb can be used free of charge. All parking spaces on the property can be supplied with electricity. Living in this house also grants a school-aged child priority access to the DUDENSCHULE, which is by far the best primary school in Wiesbaden. This means they will not be placed on a waiting list, which is a common occurrence due to the extremely high demand! Located in the historic center of Sonnenberg, near Hofgartenplatz, you'll find branches of the Wiesbaden Volksbank and the Nassauische Sparkasse, as well as a large EDEKA supermarket with a wide selection of high-quality products. A REWE supermarket is also just a short distance away. Several doctors have their practices in the area. There are two gas stations, one from ARAL and one from SHELL, approximately 3-4 kilometers away. The larger ARAL gas station is open 24 hours. An ASB ambulance station with three emergency vehicles is located 4 kilometers away. A secondary school (Gymnasium) and a well-regarded private school with childcare and classes up to the Abitur (German university entrance qualification), as well as the Berufsschulzentrum II (vocational school), are also just 3 or 4 kilometers away. Public transportation stops are located very close by. The Sonnenberg castle ruins host a variety of events, especially during the summer. The landlord is the owner of the property and personally designed the plans for this unique house, which was built using VULKAN-LAVA stones.
Broker inquiries not welcome! According to § 7 UWG, unsolicited contact by brokers without the express consent of the recipient is prohibited!
Topic portals
Send a message directly to the landlord
Questions about this apartment? Show interest or arrange a viewing appointment?
Click here to send a message to the provider:
Offer from: Christian RATH

Diese Seite wurde ausgedruckt von:
https://www.ohne-makler.net/en/property/227391/