
This page was printed from:
https://www.ohne-makler.net/en/property/224753/
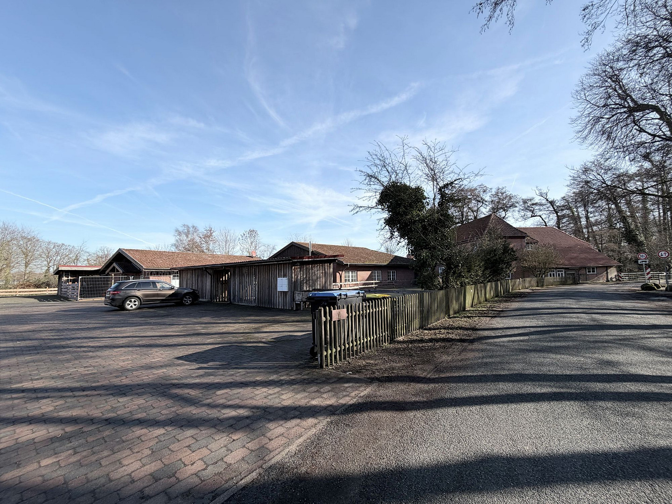
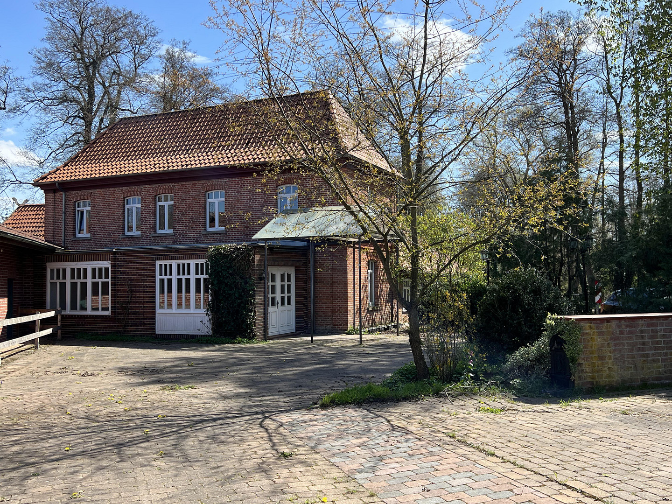
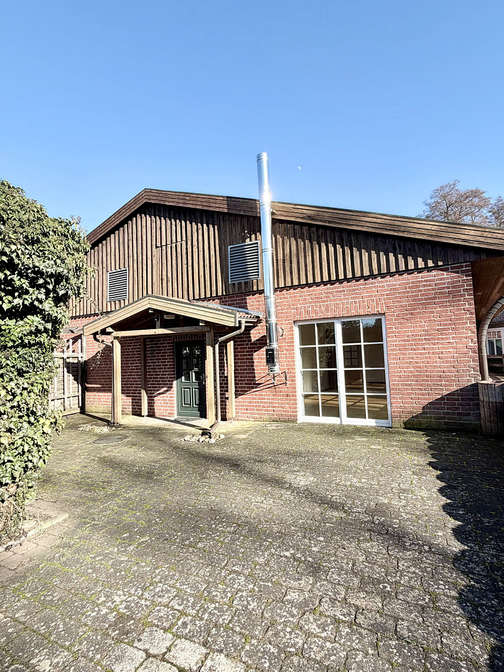
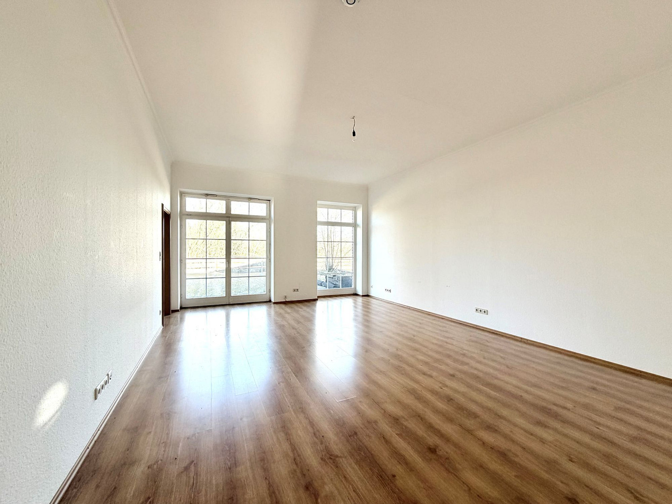
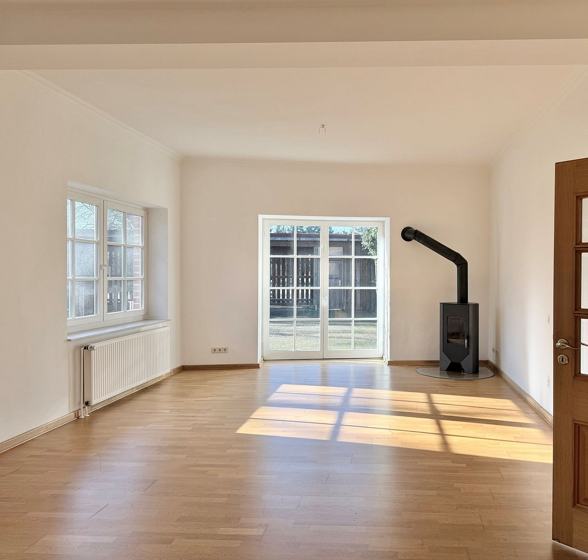
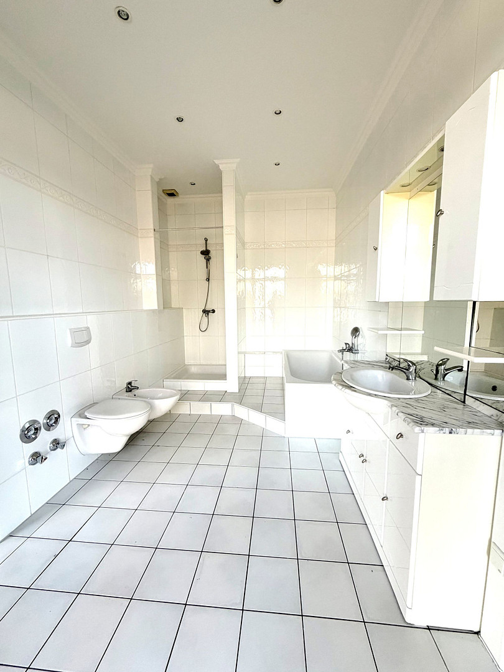
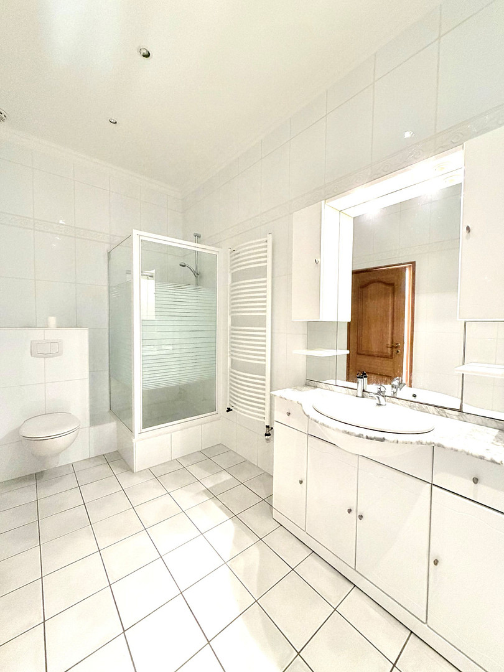
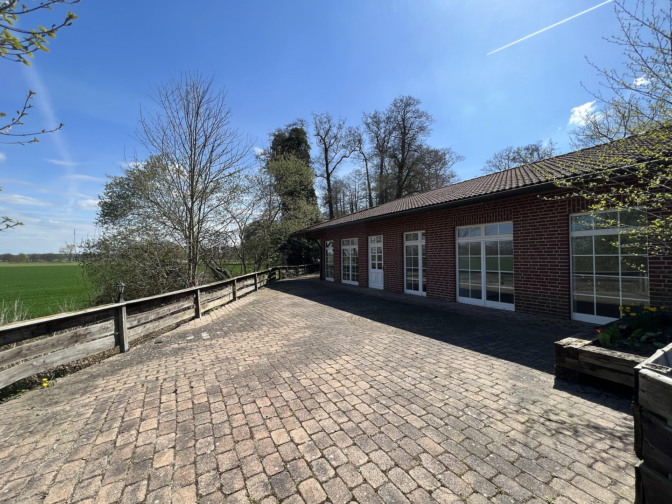
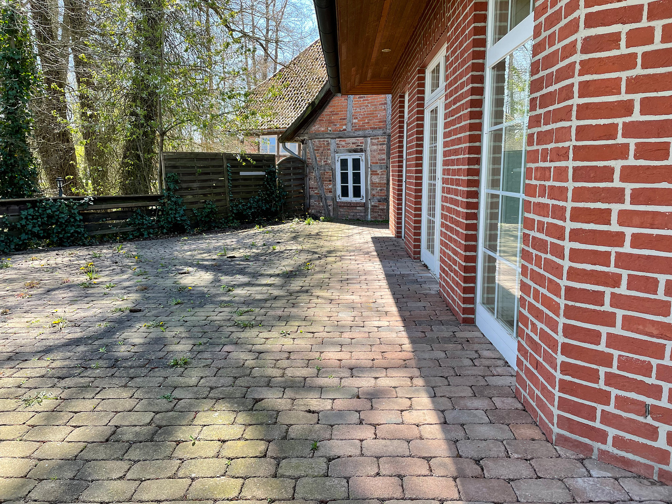
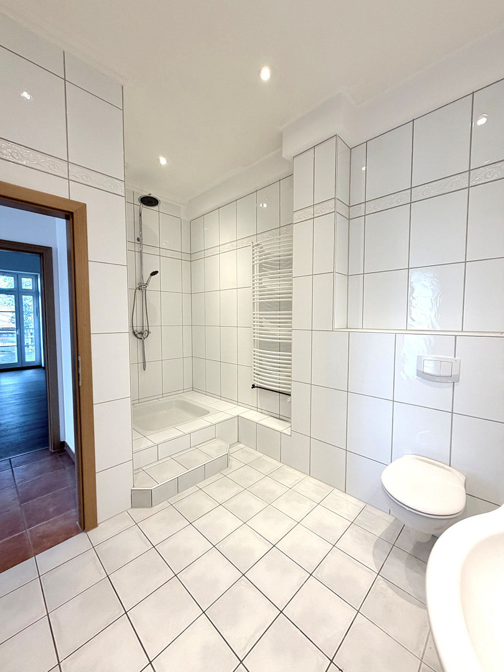
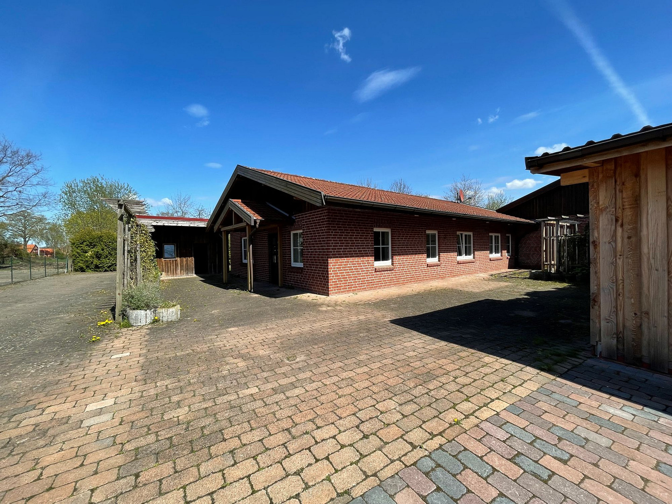
Residential complex consisting of 3 buildings and 4 residential areas, each with terraces, parking spaces, and storage rooms.
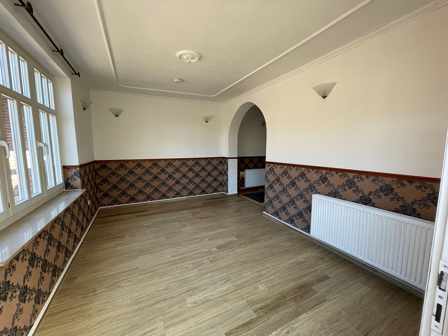
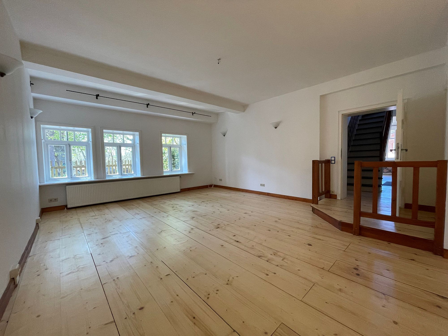
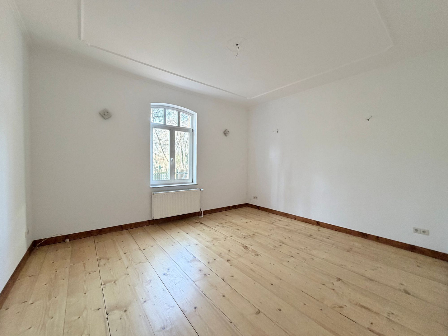
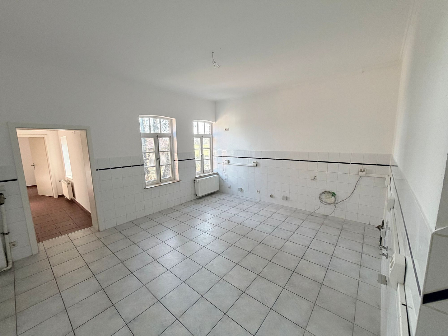
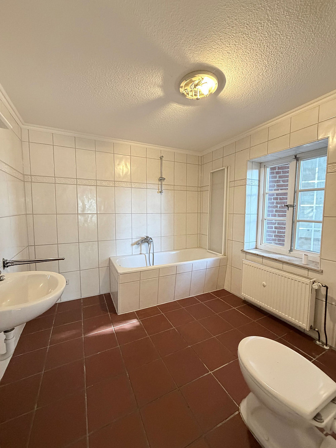
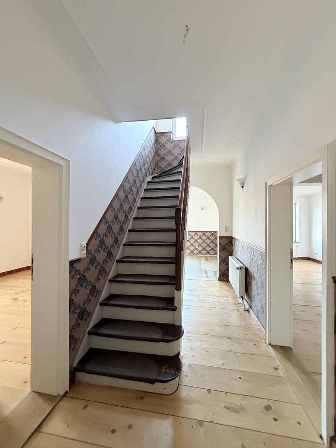
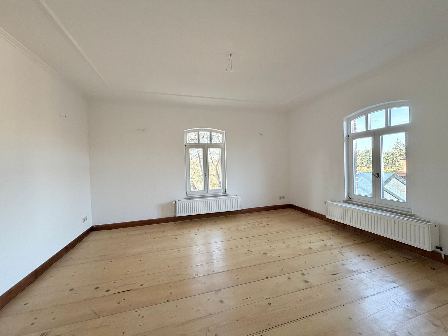
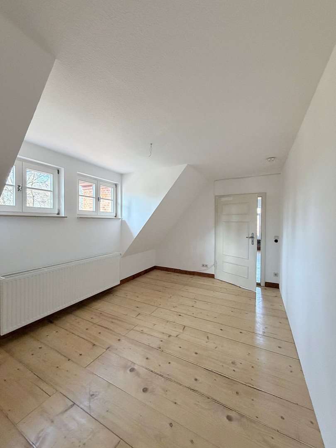
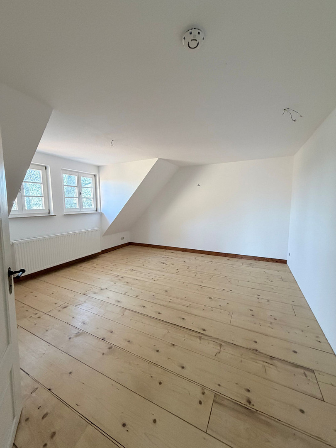
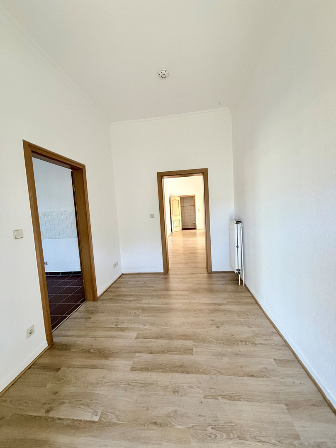
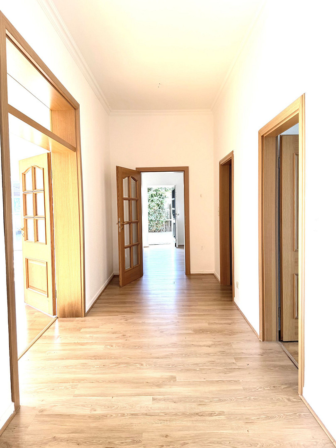
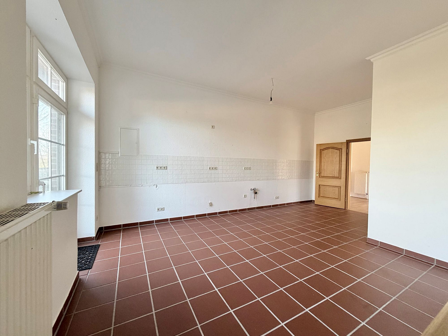
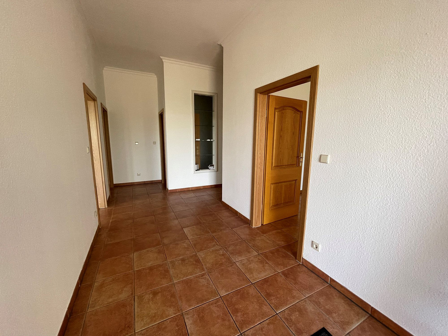
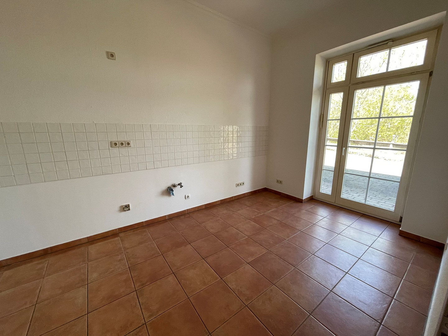
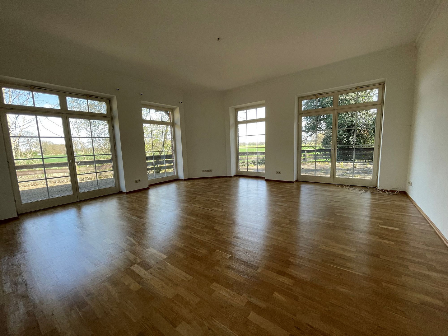
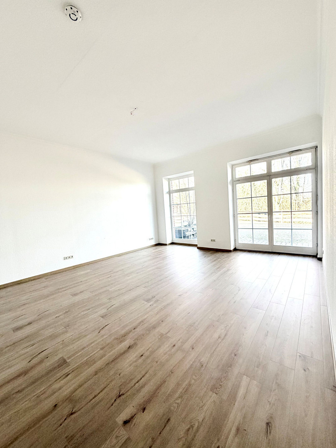
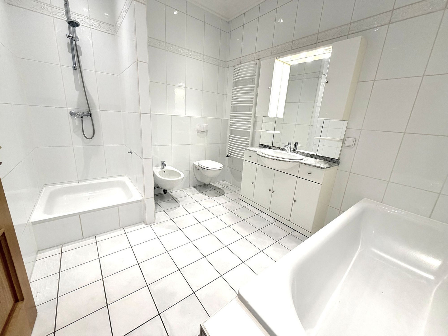
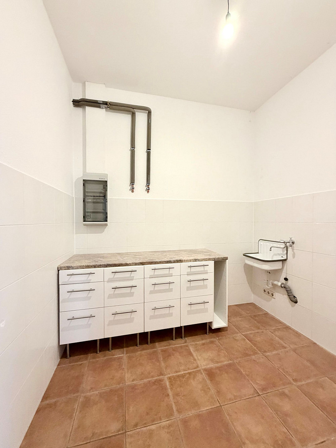
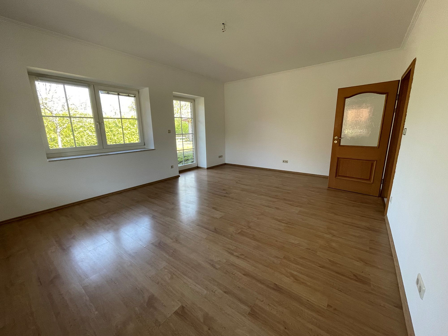
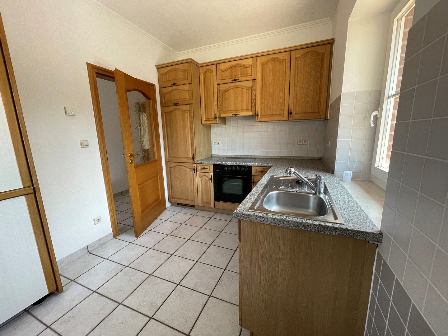
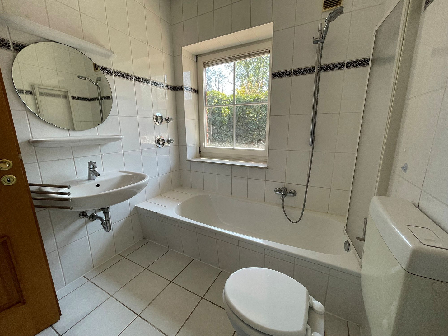
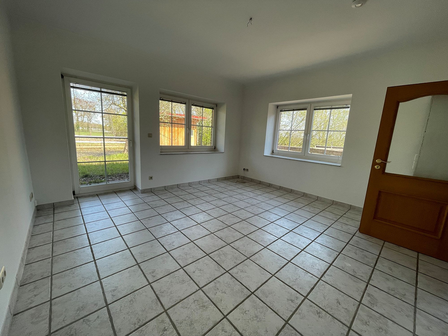
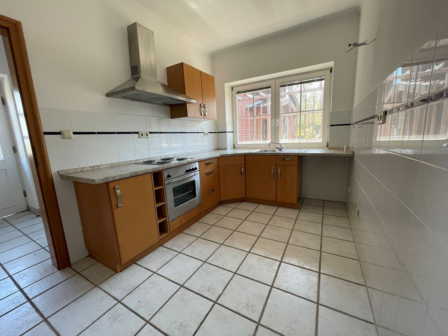
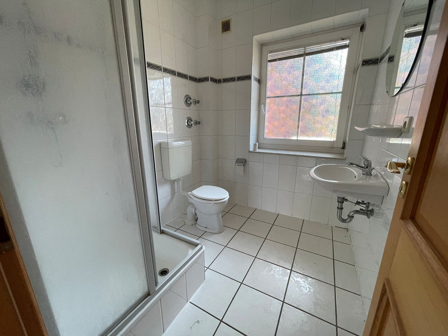
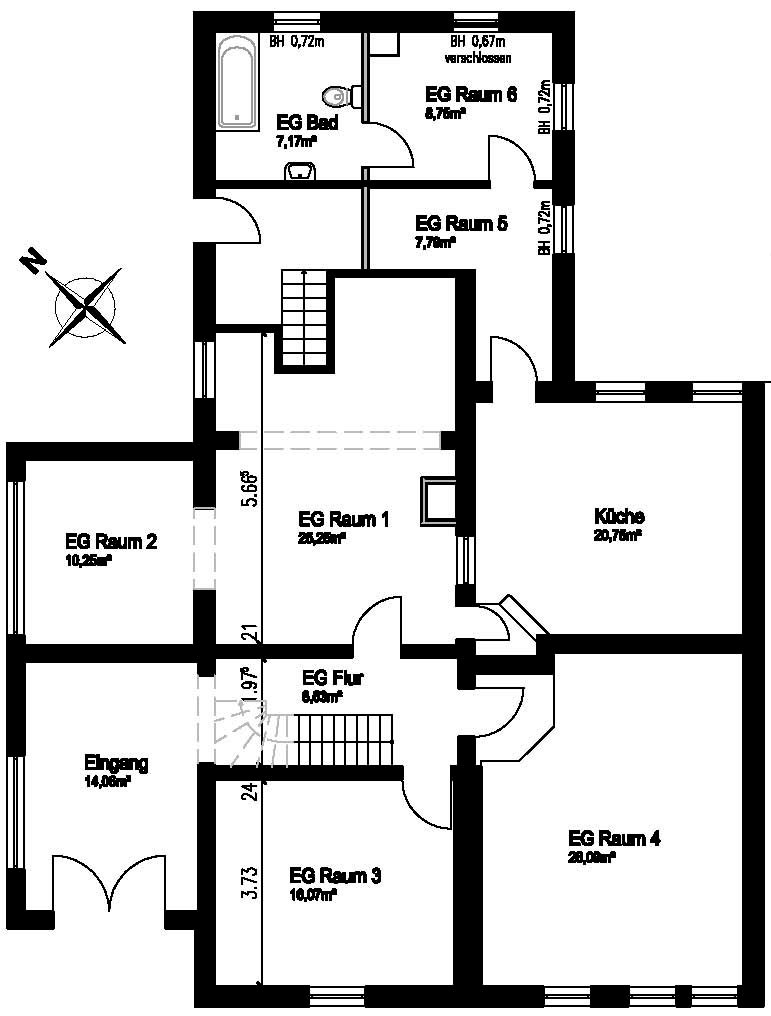
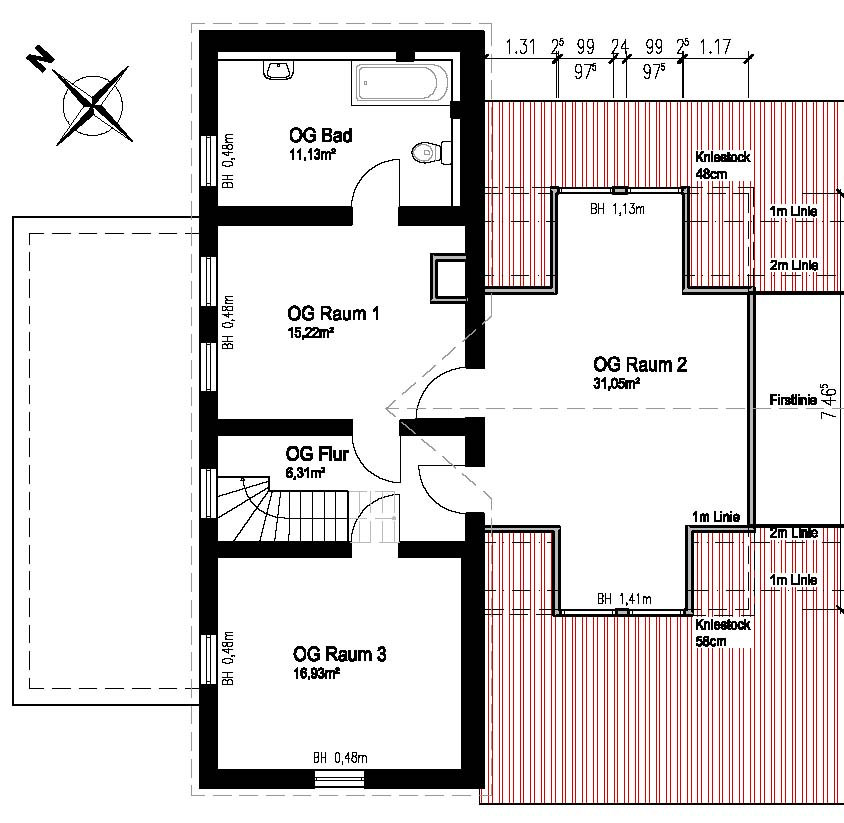
31535 Neustadt a.Rbge. (Laderholz) – NiedersachsenUntil approximately 1990, the entire property was used for agricultural purposes. After its purchase and various renovation works, the buildings were converted for residential use starting in 2003. This resulted in a residential complex consisting of 3 houses with sizes of 115 m², 125 m², 164 m², and 227 m². (The apartments with 125 m² and 164 m² are located in one house, essentially a semi-detached property). 3 apartments are on the ground floor and are therefore designed to be accessible: "suitable for seniors / wheelchair accessible." The 115 m² house consists of a main section with 3 rooms, a bathroom with a bathtub, a kitchen with a fitted kitchen and an additional built-in cupboard, for a total living area of approximately 80 m². A separate entrance leads to the self-contained apartment, also on the ground floor, with a fitted kitchen, a bathroom with a shower, and a large living/bedroom with a total area of approximately 35 m². The second house, with 125 m², consists of 3 rooms, a kitchen, 2 bathrooms (1 shower room and 1 full bathroom), and a utility room. This also includes 2 terraces and 1 separate entrance. The third house, with 164 m², also consists of 3 rooms (a living room with a fireplace), a kitchen with a pantry and a larder, a utility room, and 2 full bathrooms. The fourth house, with 227 m², was built in the Art Nouveau style over 2 levels (ground floor and 1st floor). This also includes an attic. The house has 6 rooms, 1 kitchen, and 2 bathrooms with bathtubs. In the "study," there is a built-in wardrobe made of solid oak.
Are you interested in this house?
|
Object Number
|
OM-224753
|
|
Object Class
|
House
|
|
Object Type
|
Rest farm
|
|
Is occupied
|
Occupied
|
|
Handover from
|
By arrangement
|
Purchase price & additional costs
|
purchase price
|
985.000 €
|
|
Purchase additional costs
|
approx. 61,145 €
|
|
Total costs
|
approx. 1,046,145 €
|
Breakdown of Costs
* Costs for notary and land register were calculated based on the fee schedule for notaries. Assumed was the notarization of the purchase at the stated purchase price and a land charge in the amount of 80% of the purchase price. Further costs may be incurred due to activities such as land charge cancellation, notary escrow account, etc. Details of notary and land registry costs
Does this property fit my budget?
Estimated monthly rate: 3,979€
More accuracy in a few seconds:
By providing some basic information, the estimated monthly rate is calculated individually for you. For this and for all other real estate offers on ohne-makler.net
Details
|
Condition
|
Well-kept
|
|
Number of floors
|
1
|
|
Usable area
|
186 m²
|
|
Bathrooms (number)
|
8
|
|
Bedrooms (number)
|
10
|
|
Flooring
|
Parquet, Laminate, Tiles
|
|
Heating
|
Central heating
|
|
Year of construction
|
1996
|
|
Equipment
|
Terrace, Full bath, Shower bath, Fitted kitchen, Fireplace, Barrier-free
|
|
Infrastructure
|
Pharmacy, Grocery discount, General practitioner, Kindergarten, Primary school, Public transport
|
Information on equipment
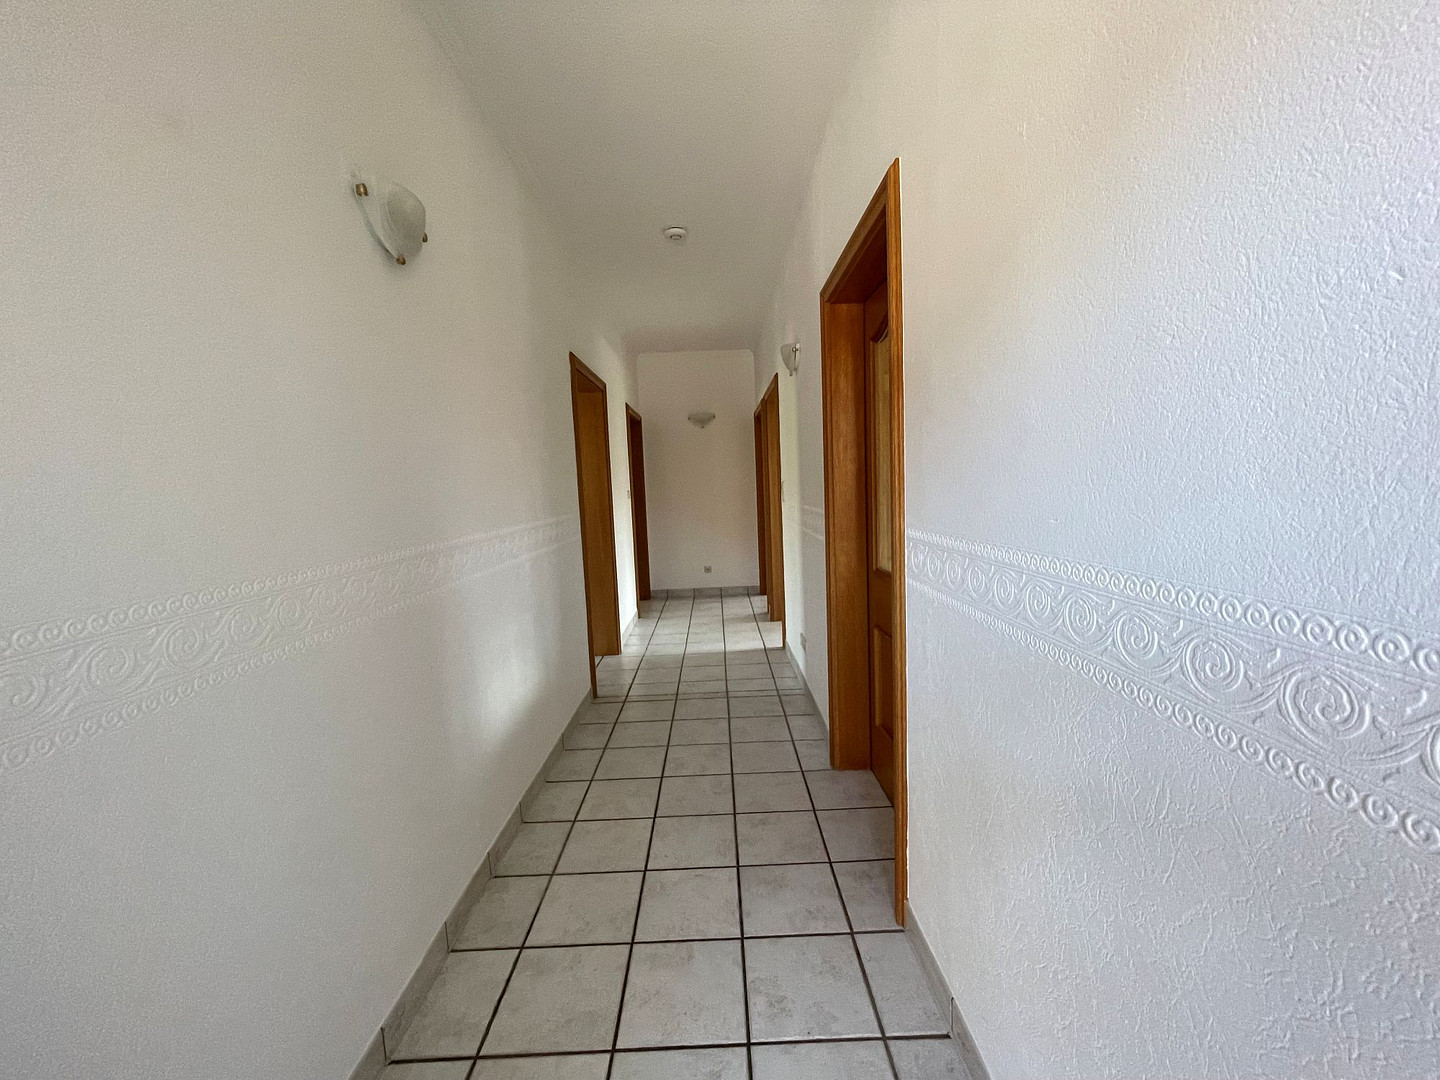
The houses, with sizes of 115 m², 125 m², and 164 m², are equipped with underfloor heating (with the 164 m² house also featuring radiators and a fireplace). These houses have internal window frames, solid oak doors in a light finish, separate hot and cold water meters, heat meters, and, of course, smoke detectors that comply with current regulations. The floors in the hallways are covered with white or terracotta-colored ceramic tiles. The living rooms and bedrooms are fitted with parquet flooring and/or laminate flooring. The large house, measuring 227 m², has solid wood flooring throughout the living and sleeping areas. The kitchen, downstairs bathroom, and hallway feature ceramic tiles.
Each house comes with a separate wooden shed and two parking spaces.
Location
The property for sale is a residential complex located in a rural area on the outskirts of Neustadt am Rübenberge, in the Hannover region. The plot is adjacent to a watermill, which is operated by an association. A stream called "Alpe" flows between the ponds near the mill property.
A bus stop for buses to and from Neustadt am Rübenberge is located directly on the property. The nearest larger town, Mandelsloh, is approximately 10 minutes away by car. Schwarmstedt is about 15 minutes away, and Neustadt is approximately 25 minutes away.
The federal highway B214 is approximately 5 minutes away by car. The motorway connection to Hamburg/Bremen/Berlin/Kassel can be reached in about 25 minutes by car.
Location Check
Energy
|
Final energy consumption
|
172.00 kWh/(m²a)
|
|
Energy efficiency class
|
C
|
|
Energy certificate type
|
Consumption certificate
|
|
Main energy source
|
Oil
|
 NE 04 115 m² EG
Miscellaneous
Send a message directly to the seller
Questions about this house? Show interest or arrange a viewing appointment?
Click here to send a message to the provider:
Offer from: Elke Ost

Diese Seite wurde ausgedruckt von:
https://www.ohne-makler.net/en/property/224753/