
This page was printed from:
https://www.ohne-makler.net/en/property/193249/
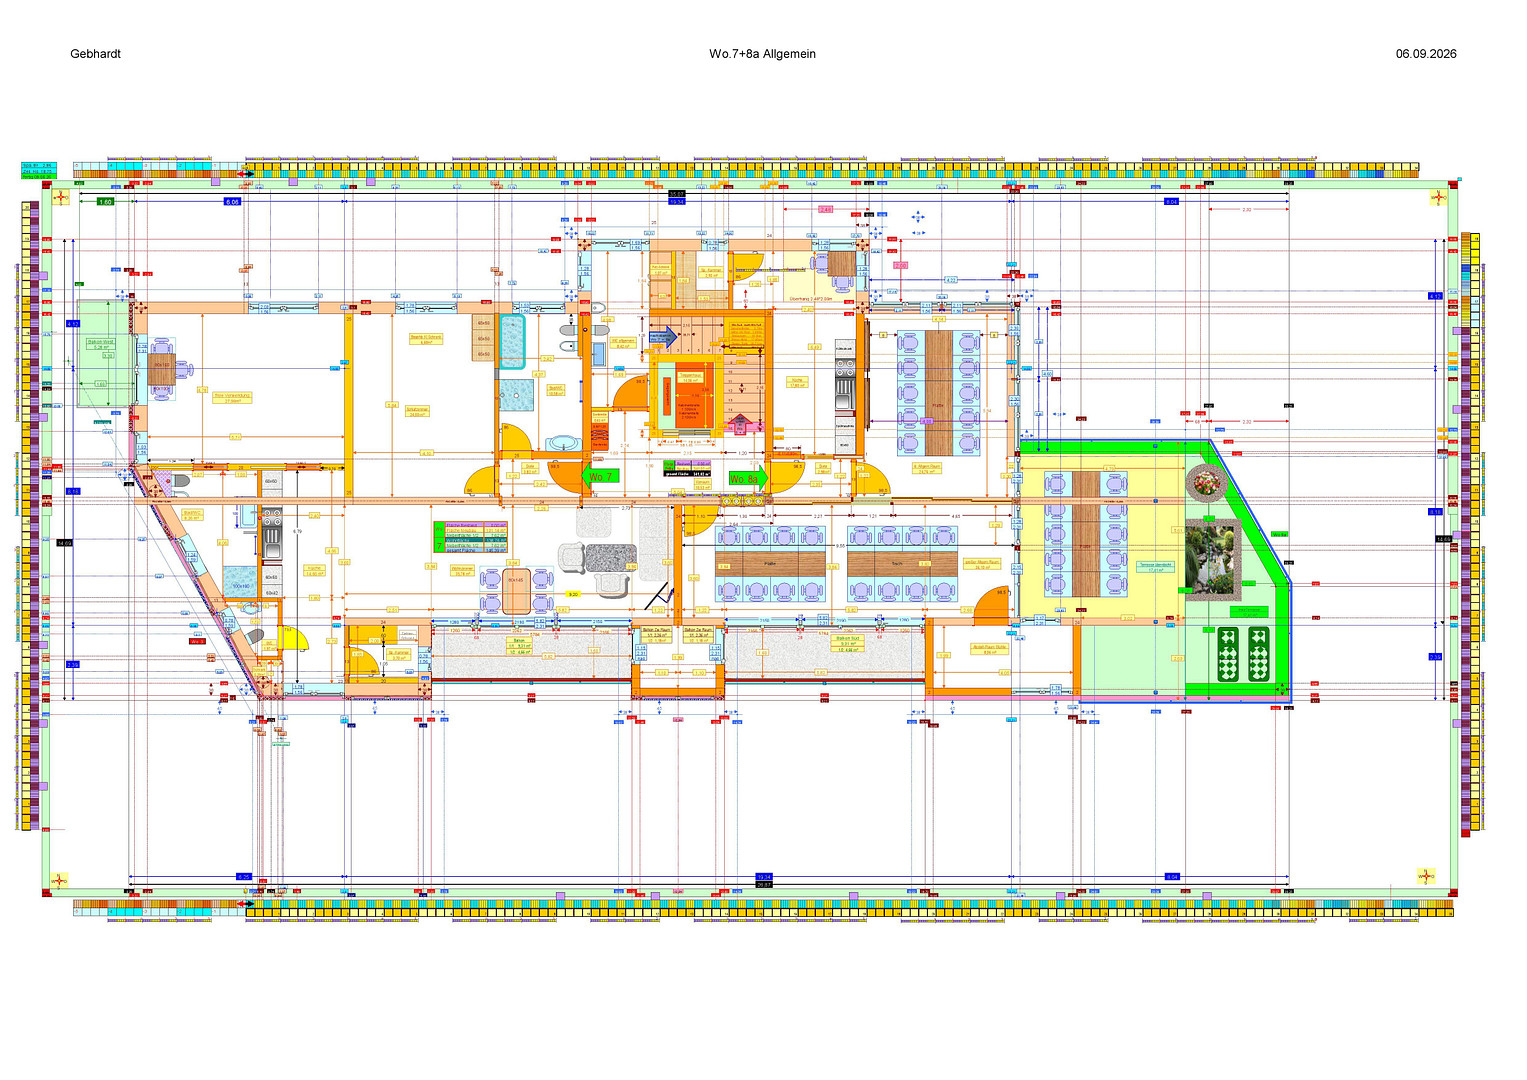
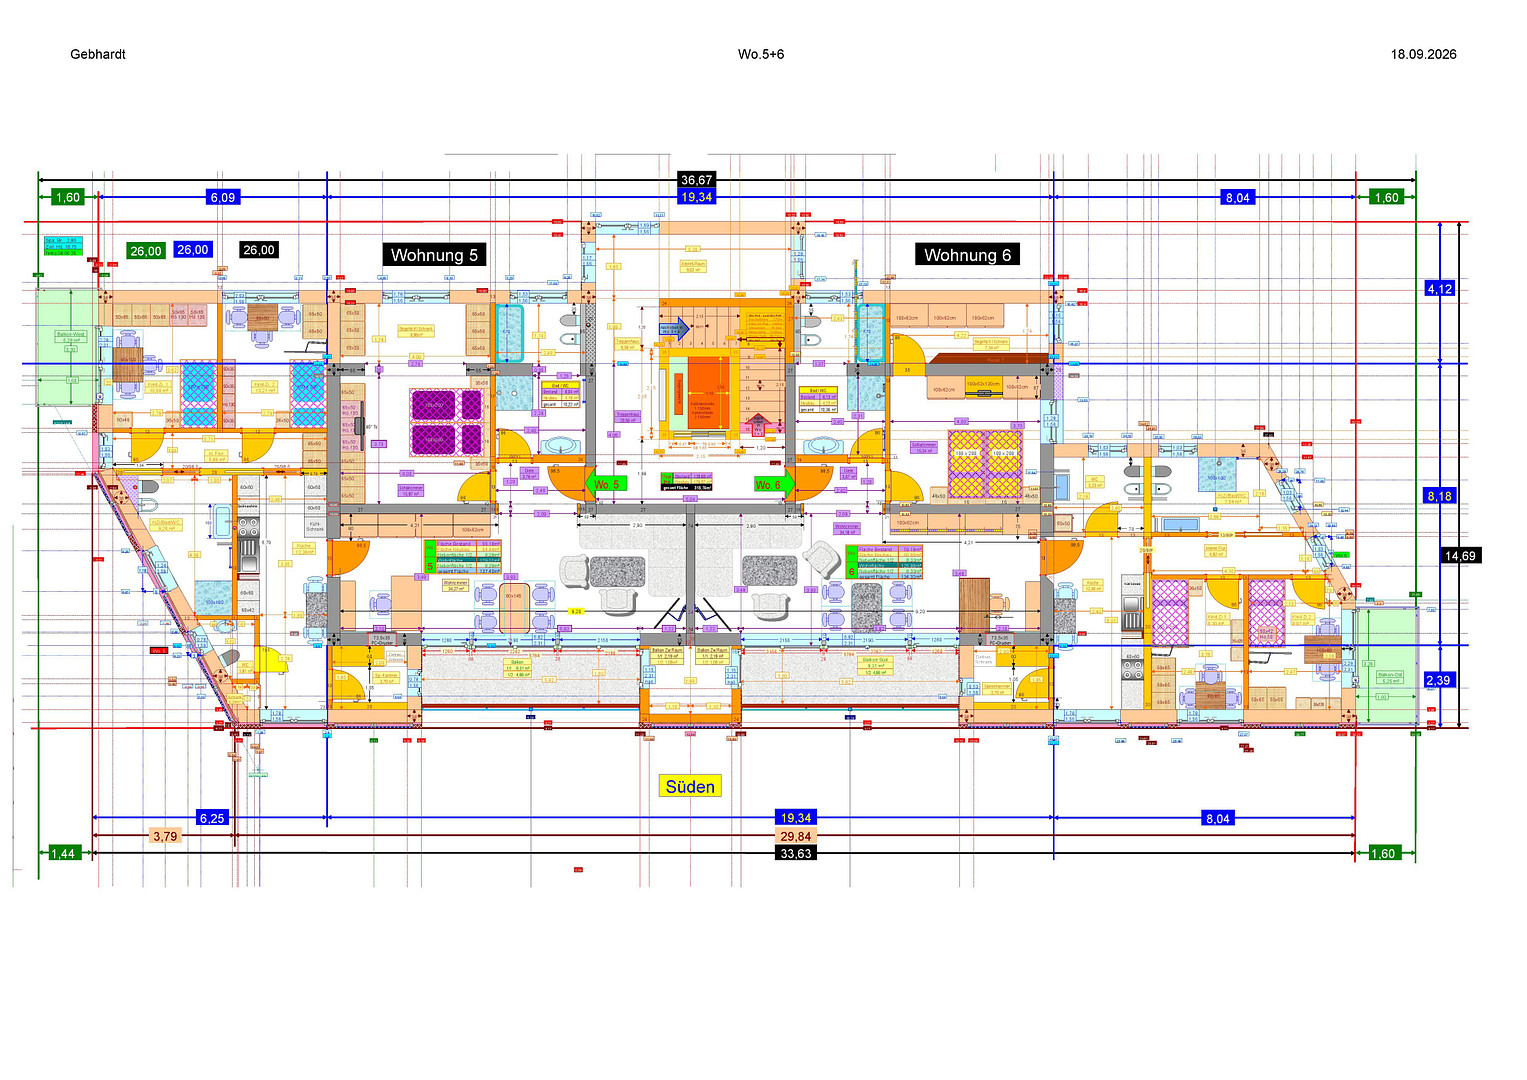
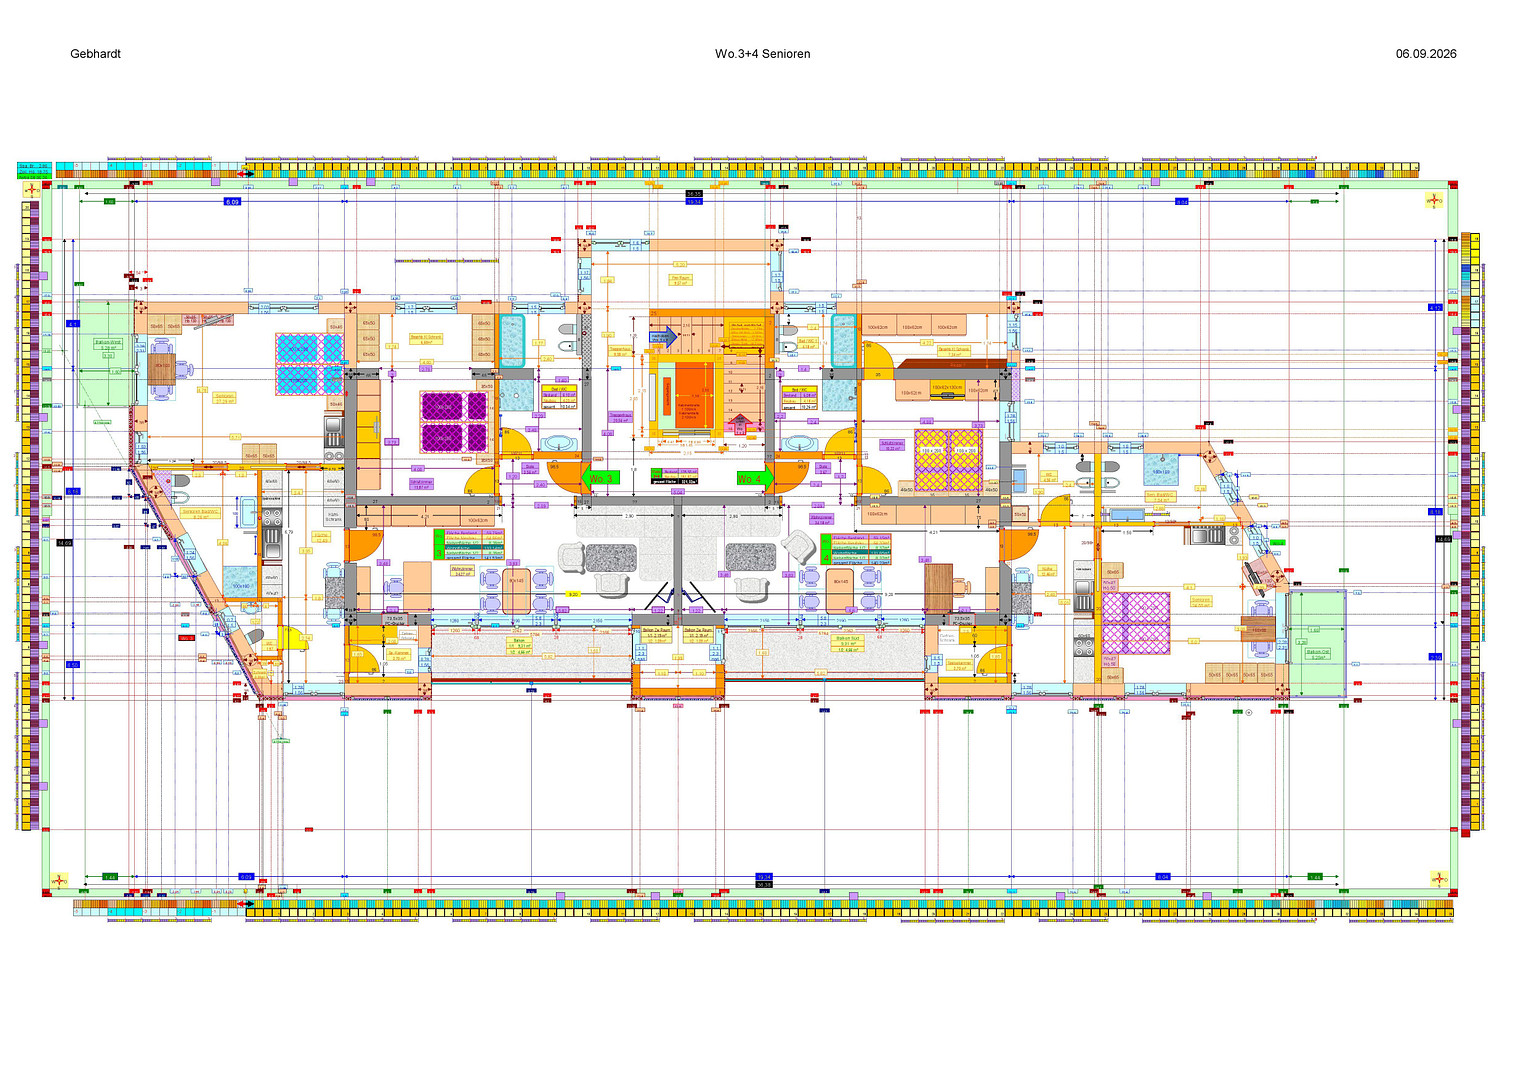
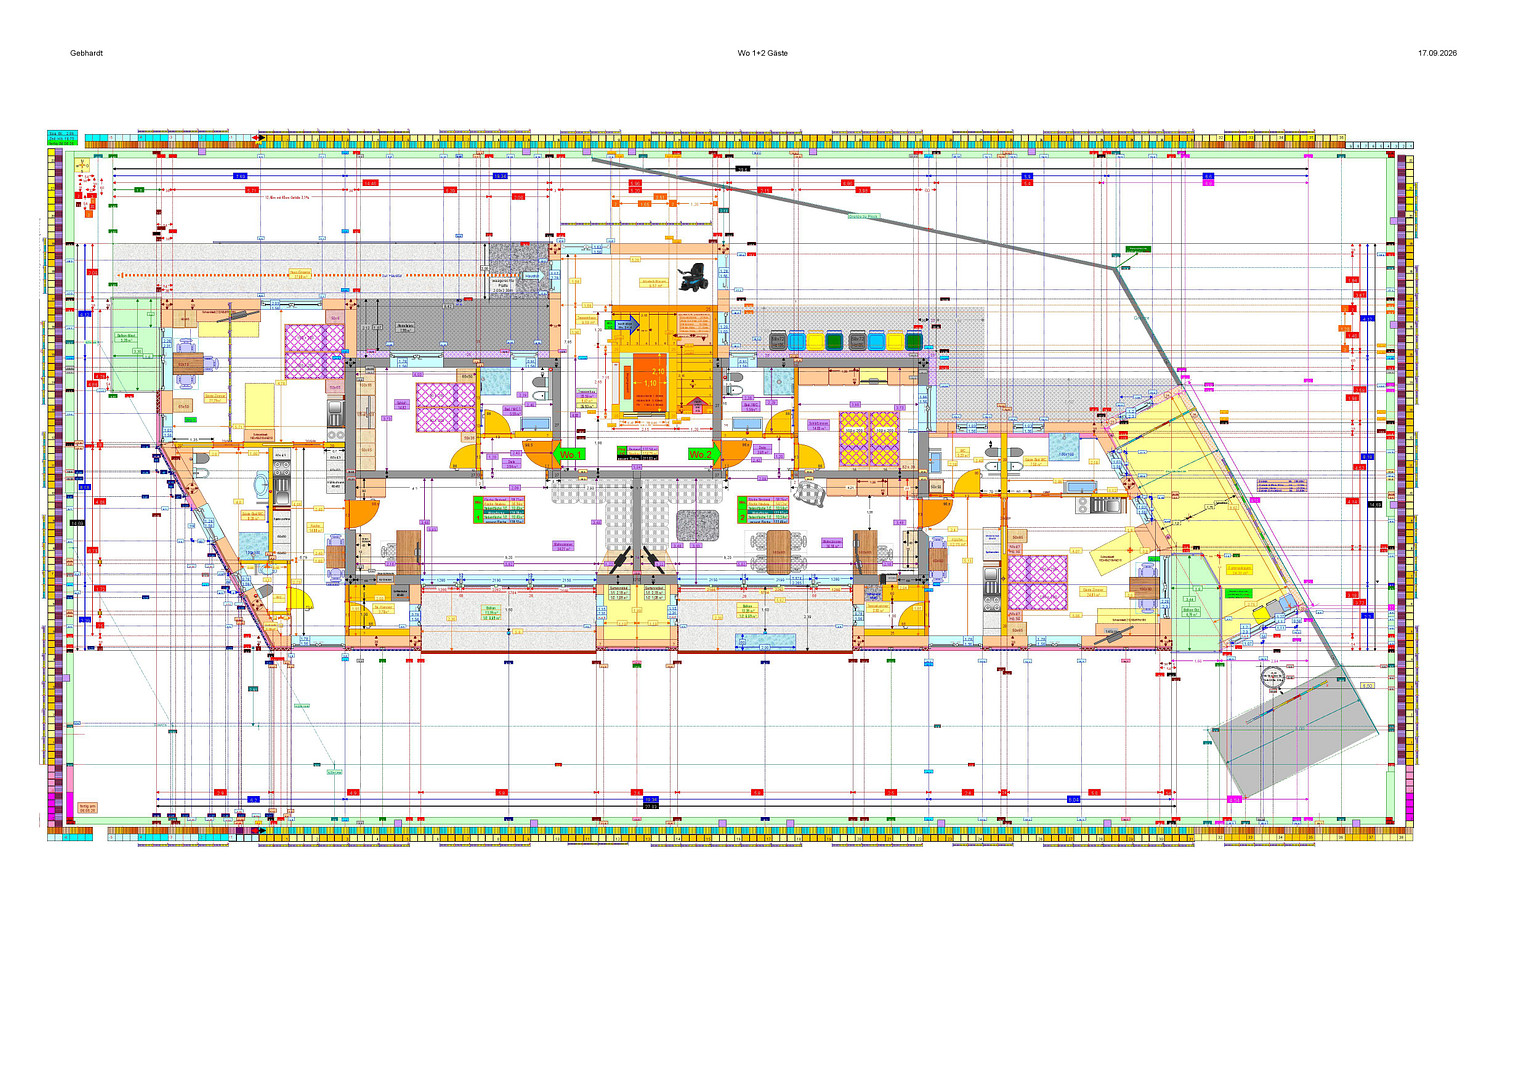
Designed for seniors, these 7 exclusive apartments offer the opportunity to live in a rural setting, all within a shared community.
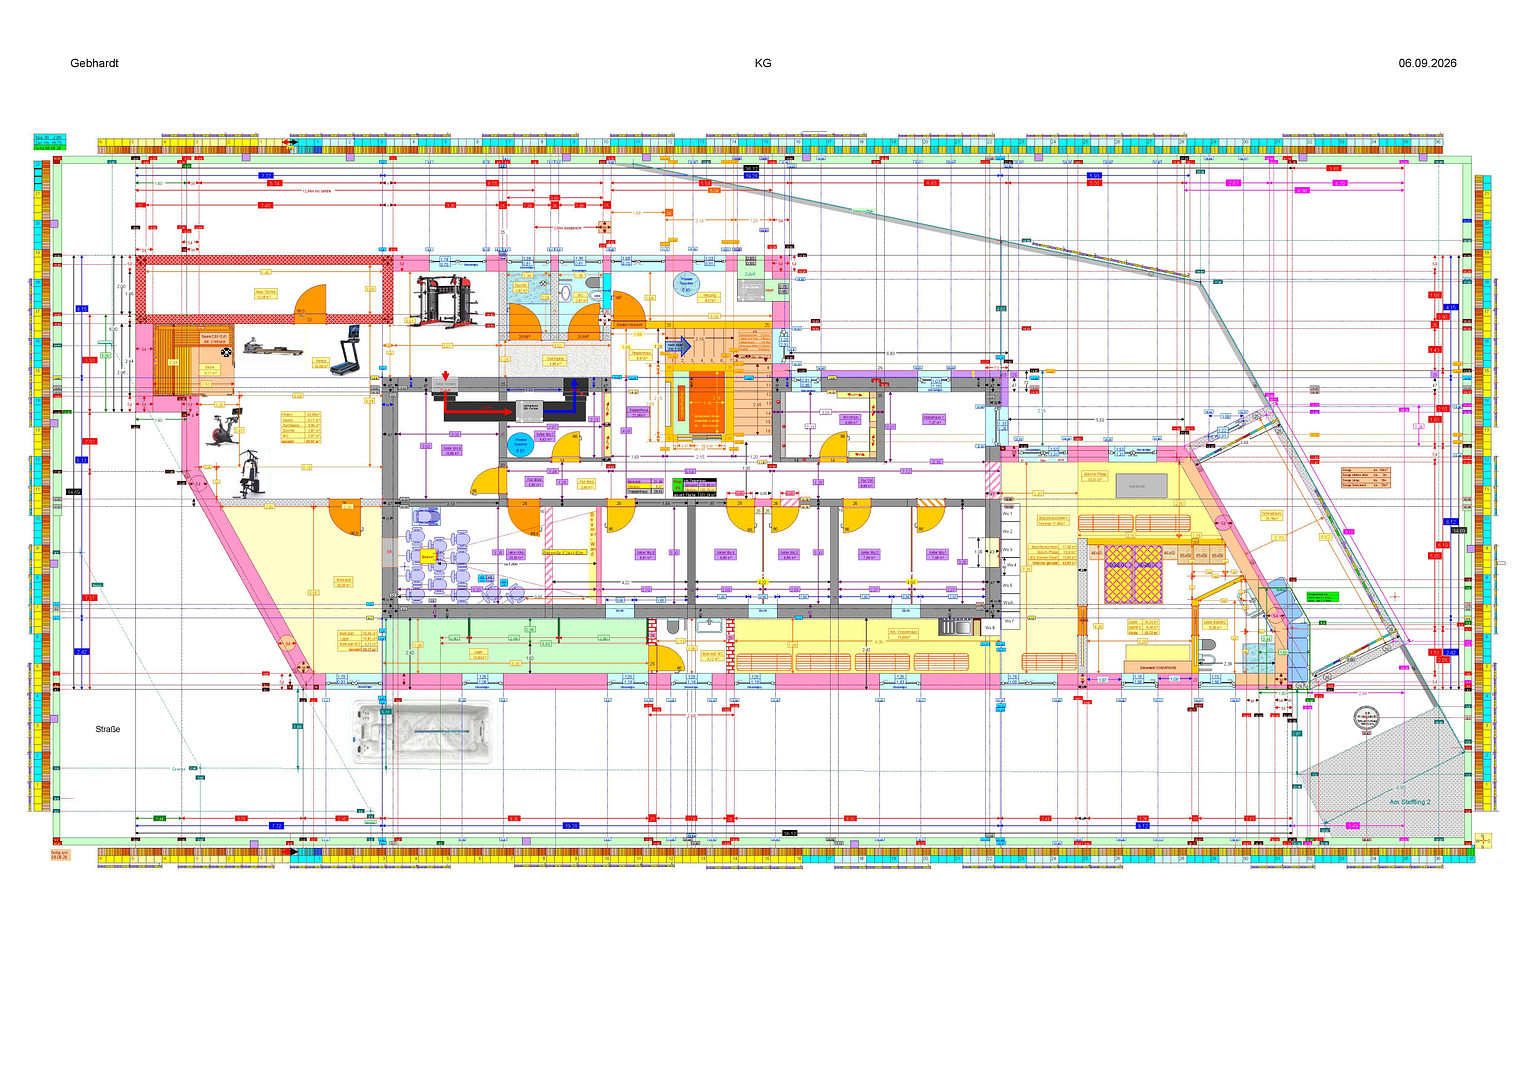
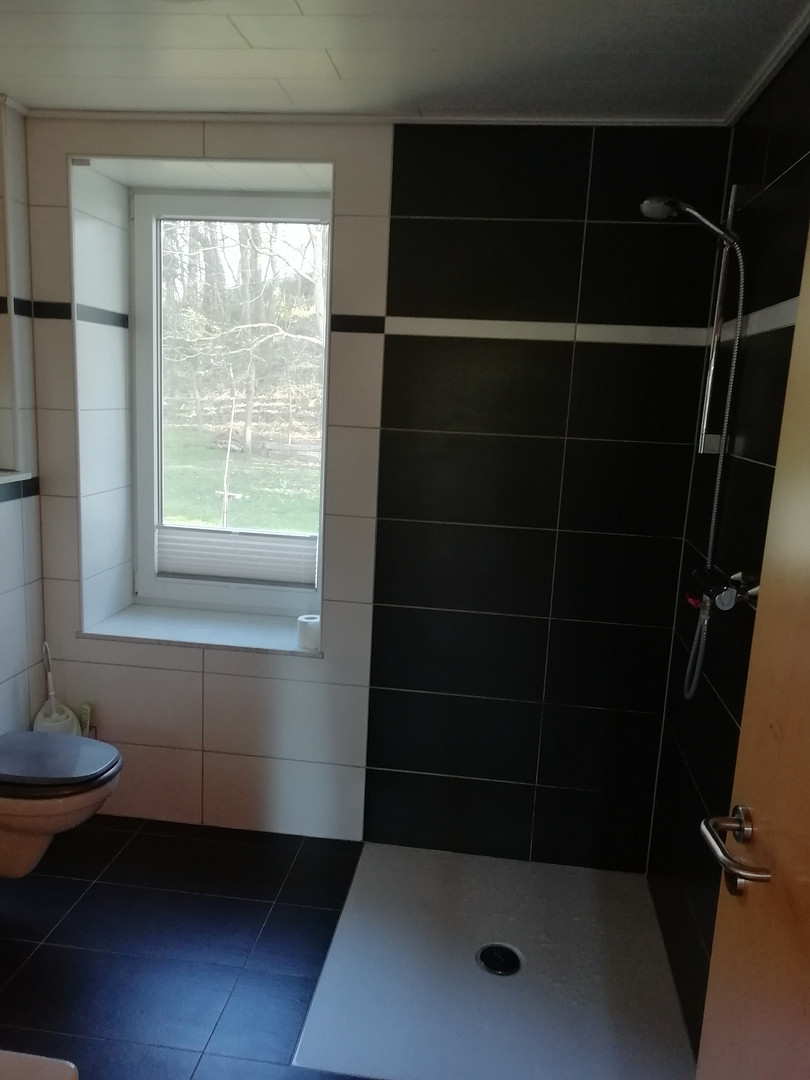
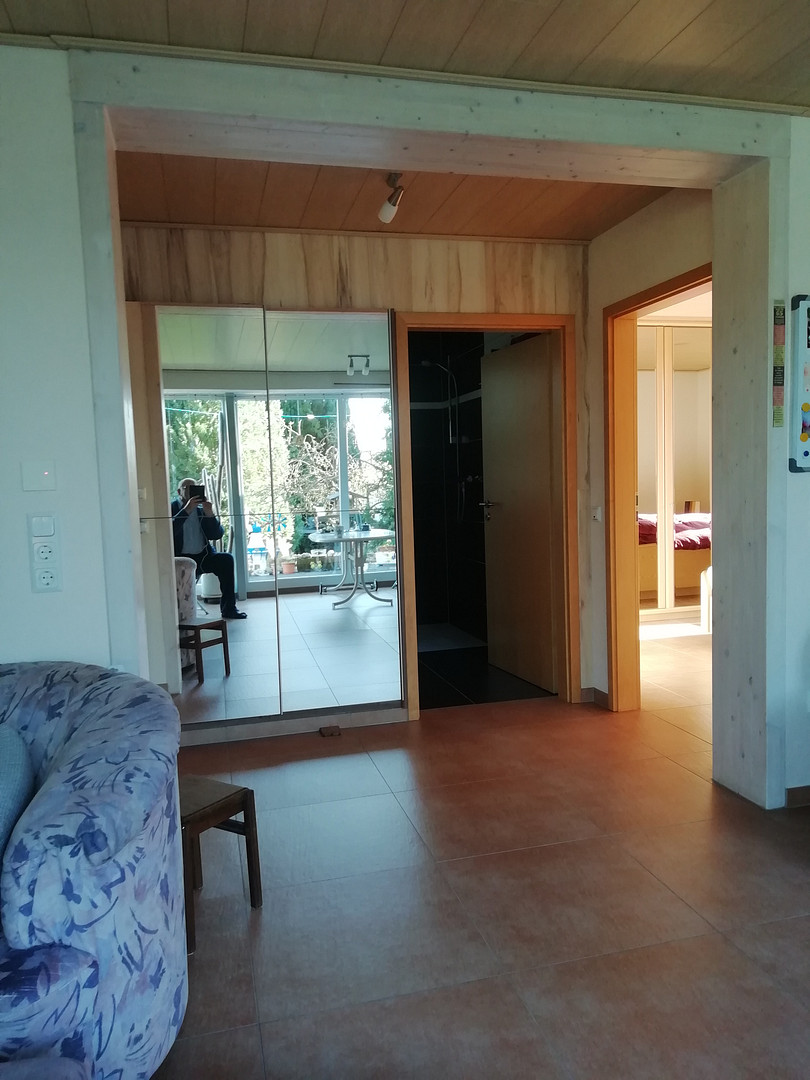
Wildunger Str. 16, 34582 Borken-Trockenerfurth (Trockenerfurth) – HessenLive independently in your OWN APARTMENT within a multi-generational building, while enjoying the sense of COMMUNITY within a WARM and FRIENDLY household. The maintenance of the apartments ends at the apartment entrance door. No outdoor work is required. Two housekeepers maintain the common areas and can assist with events, such as birthdays, in the common areas on the top floor, and can also help in the apartments if needed. To help us all stay PHYSICALLY and MENTALLY fit for as long as possible, we are building 43 square meters of fitness rooms in the basement, equipped with approximately 6 fitness machines, and a 21 square meter home cinema, also suitable for exercise routines. There is also a 6 square meter steam sauna (with an integrated infrared sauna). On the top floor, two large, bright living spaces (25 square meters + 31 square meters, which can be combined into one 56 square meter space by opening the sliding door) provide opportunities for MENTAL stimulation and socializing, with refreshments available at "COST PRICE." ... Events of all kinds can be held here comfortably, with assistance available. The highlight is the 35 square meter covered terrace in front of the two living spaces, plus a 19 square meter open-air rooftop terrace with unobstructed, panoramic views from three sides. All apartments feature a spacious living area ranging from 31m² to 36m², plus one accessible bathroom/toilet of approximately 8m², which can be used, for example, as:
See Apartments 1 & 2: A GUEST ROOM (a holiday apartment for our children, grandchildren, or friends).
See Apartments 3 & 4: A SENIOR ROOM. Should we, for example, need assistance in our later years, we can retreat here while still participating in the usual life of the building. We want to enjoy our lives and not move into a "senior residence." Our helpers would then move into the fully furnished apartment.
See Apartments 5 & 6: CHILDREN'S ROOMS (two children's rooms separated by a lightweight partition).
See Apartment 7: A 139m² apartment for flexible use (e.g., a home office).
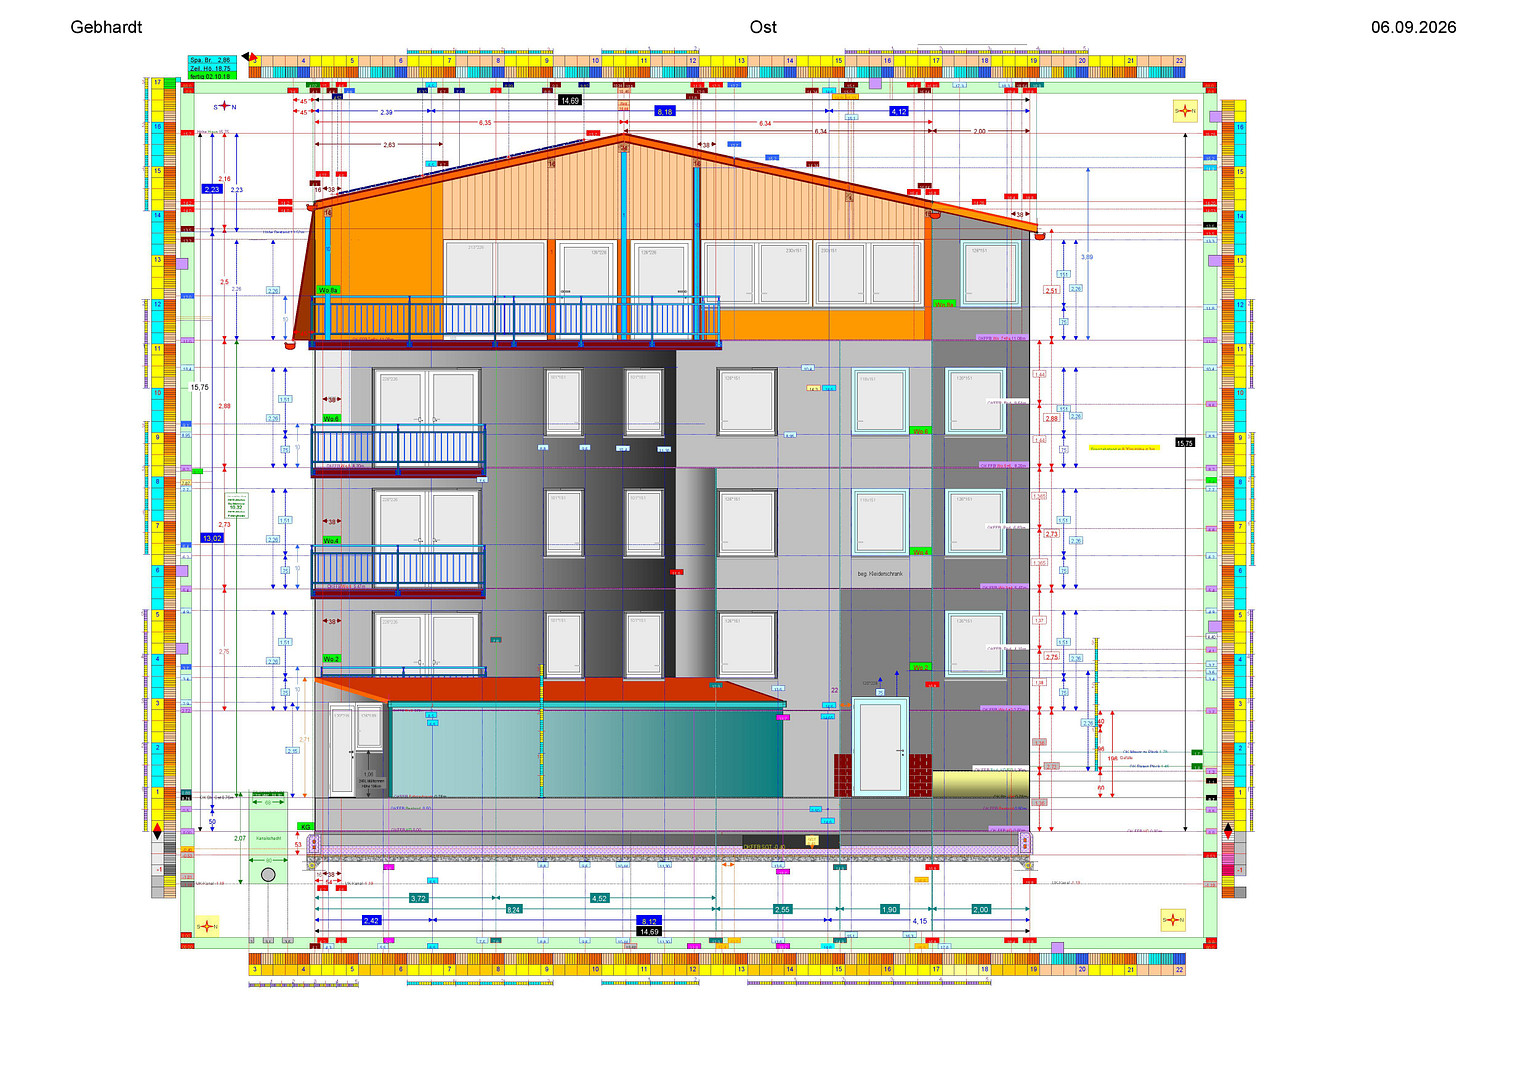
See Apartment 8a: 143m², with 2 COMMON AREAS including a kitchen, toilet, and wardrobe.
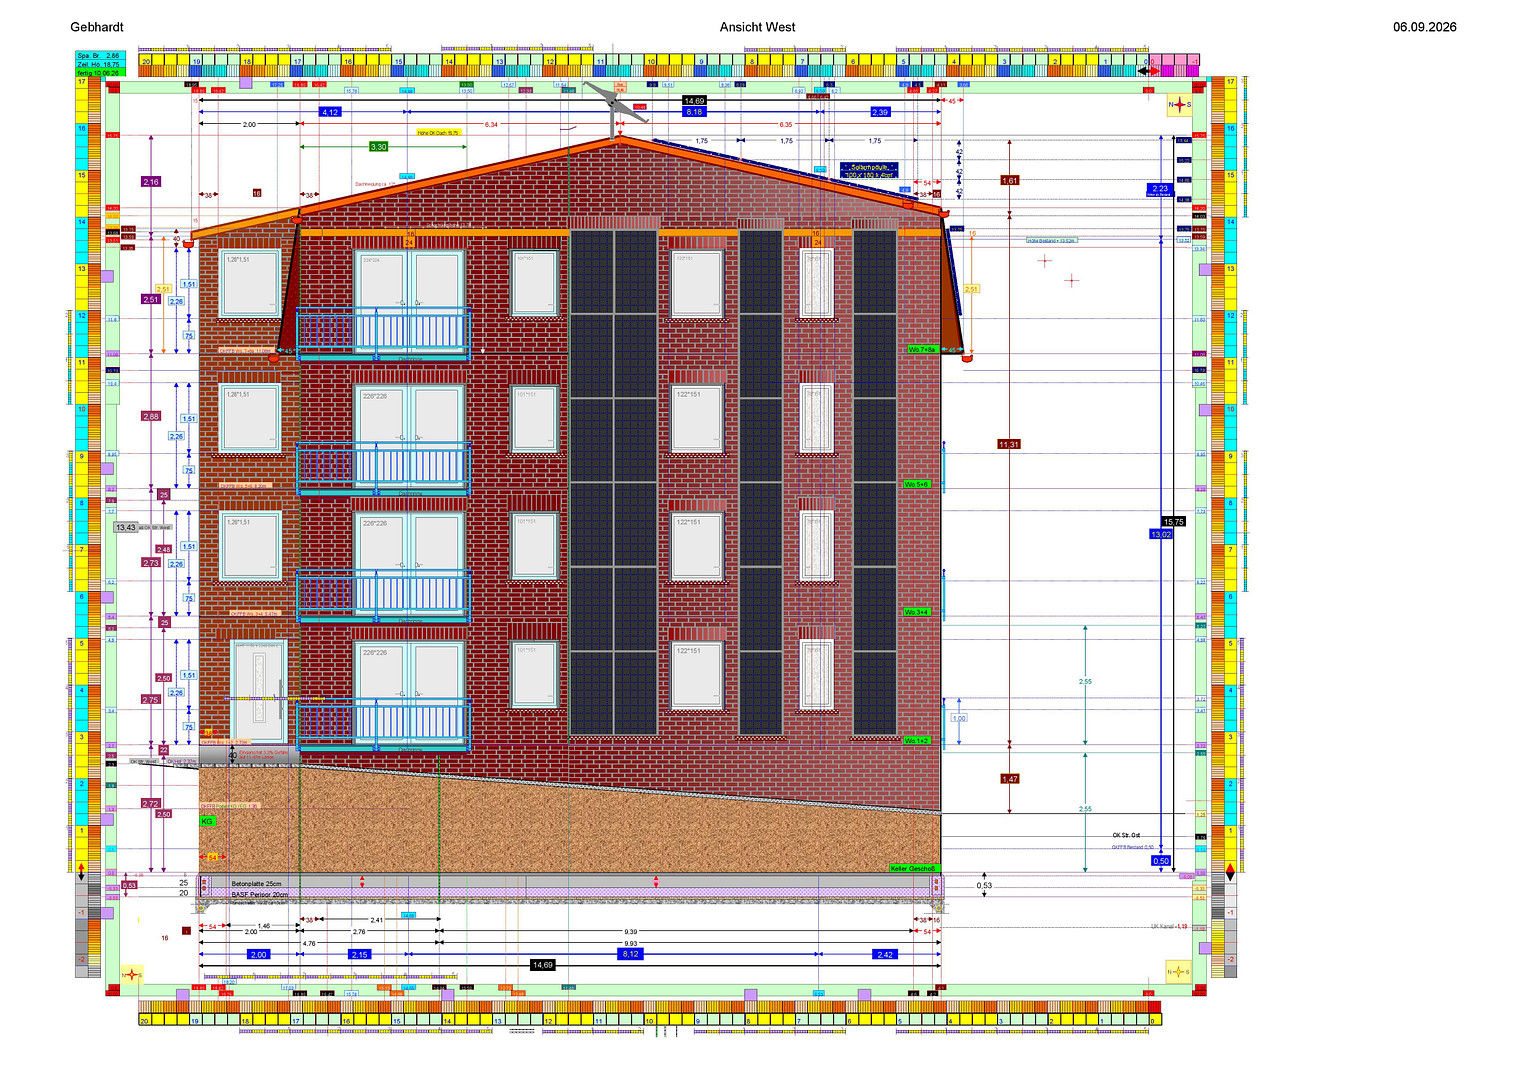
All apartments have living areas ranging from 128m² to 139m², including two balconies each.
Each apartment also includes: 1 storage room ranging from 7m² to 11m².
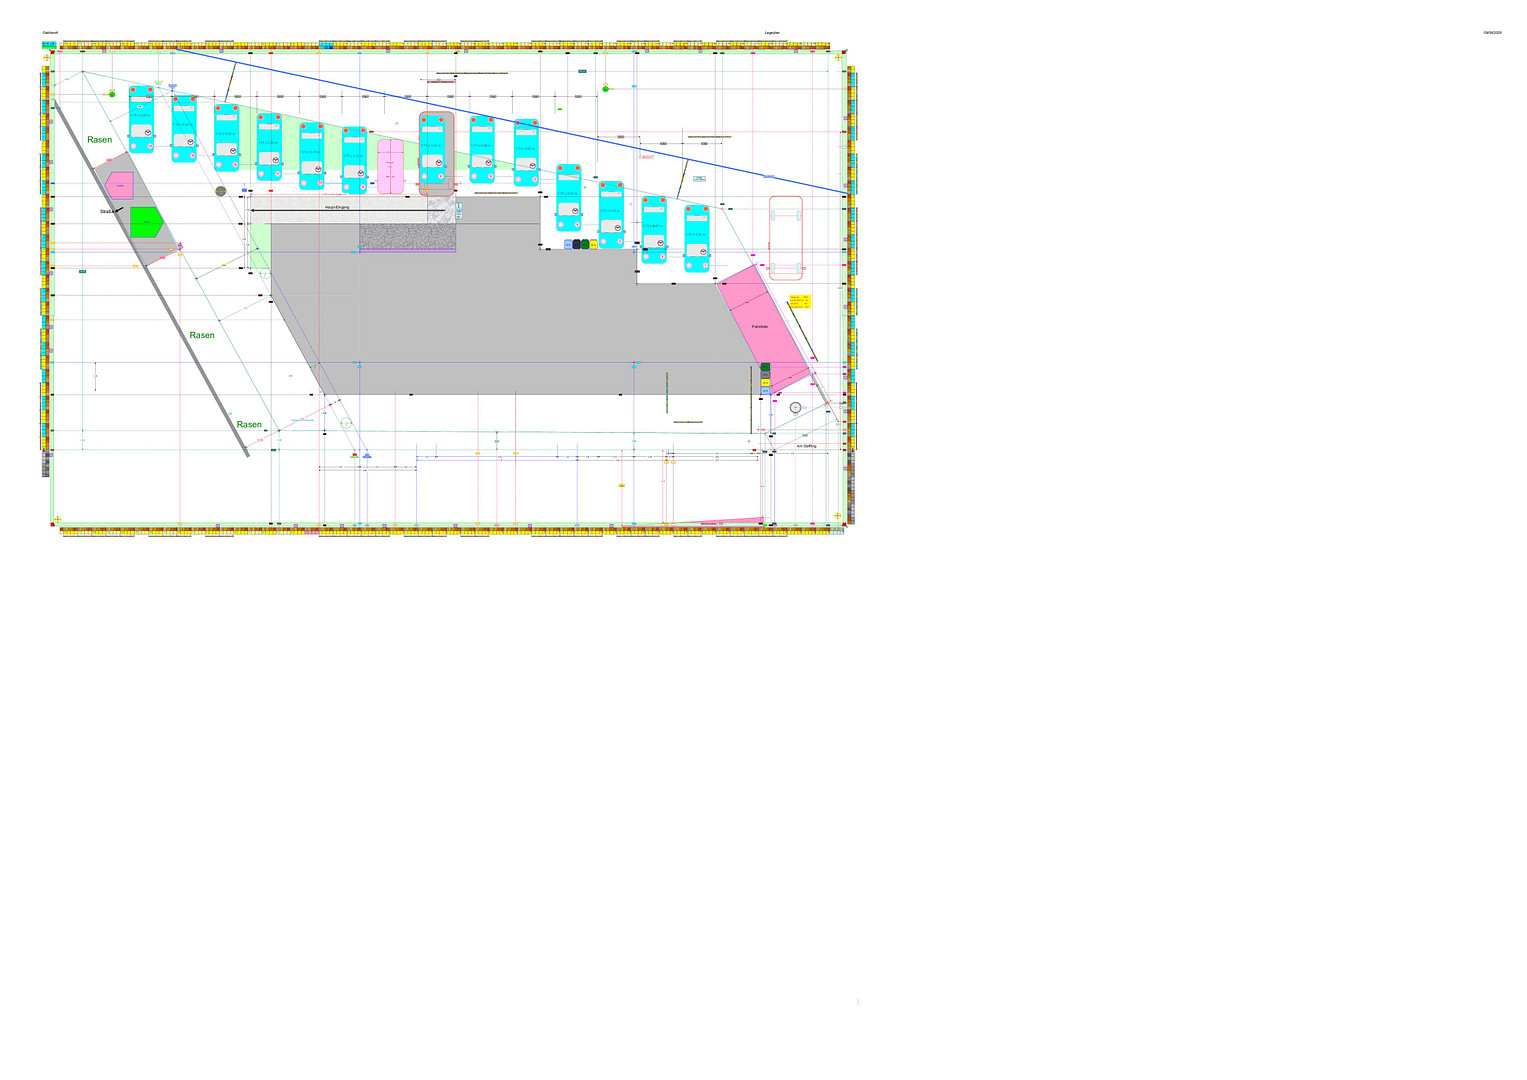
2 parking spaces, including a charging station (cars: charging via photovoltaic panels and 7 wind turbines).
For all residents: 1 bicycle storage room, 26m², with outlets for charging e-bike batteries.
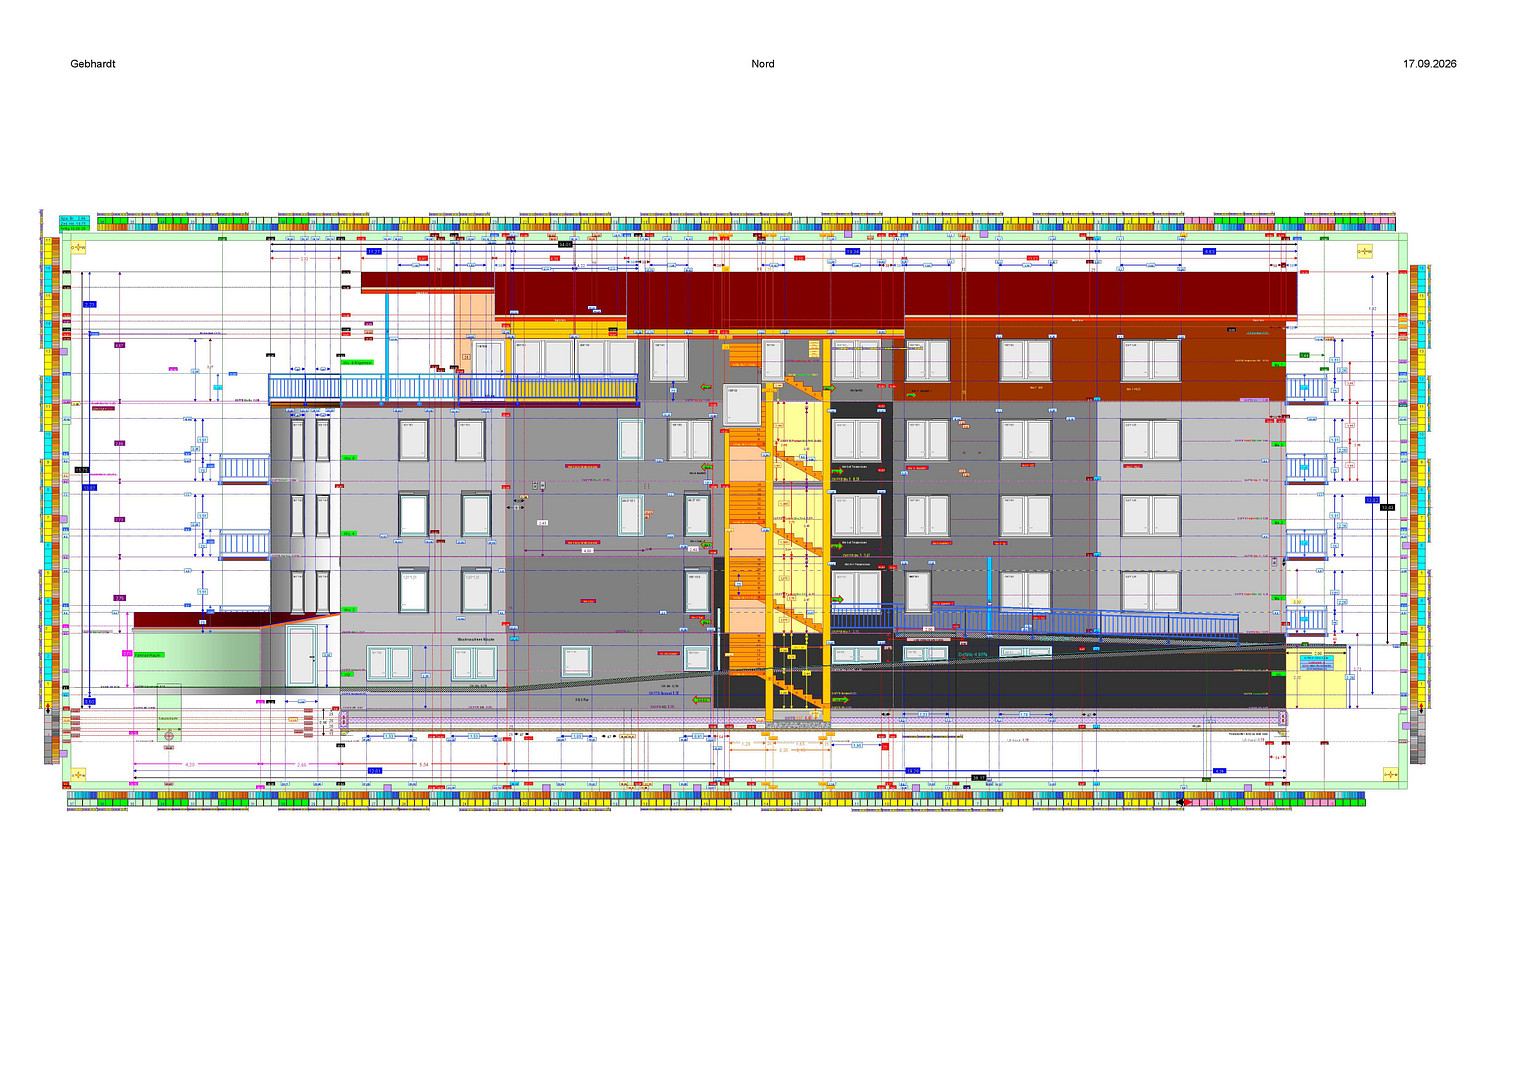
The entire property and building will be wheelchair and disability-friendly. One large elevator (cabin width 1.10m, cabin depth 2.10m) serves all floors.
Purchase price per apartment for the existing apartments, built in 1958:
€62,000.00
Purchase price per apartment: €62,000.00
... €3,720.00 Land transfer tax (Hesse): 6.00%
... €514.60 Notary fees: 0.83%
... €260.40 Land registry fees: 0.42%
€66,495.00 Total purchase price (including taxes and fees).
This total price includes incidental costs.
The new owners will be officially registered in the land registry by a notary after the purchase. No incidental costs will be incurred for any subsequent construction costs (approximately €200,000).
Are you interested in this apartment?
|
Object Number
|
OM-193249
|
|
Object Class
|
Apartment
|
|
Object Type
|
Apartment
|
|
Is occupied
|
Vacant
|
|
Handover from
|
By arrangement
|
Purchase price & additional costs
|
purchase price
|
260.000 €
|
|
Purchase additional costs
|
approx. 19,628 €
|
|
Total costs
|
approx. 279,628 €
|
|
HOA fee
|
300 €
|
Breakdown of Costs
* Costs for notary and land register were calculated based on the fee schedule for notaries. Assumed was the notarization of the purchase at the stated purchase price and a land charge in the amount of 80% of the purchase price. Further costs may be incurred due to activities such as land charge cancellation, notary escrow account, etc. Details of notary and land registry costs
Does this property fit my budget?
Estimated monthly rate: 1,092€
More accuracy in a few seconds:
By providing some basic information, the estimated monthly rate is calculated individually for you. For this and for all other real estate offers on ohne-makler.net
Details
|
Condition
|
First occupancy after renovation
|
|
Number of floors
|
5
|
|
Bathrooms (number)
|
2
|
|
Bedrooms (number)
|
2
|
|
Number of parking lots
|
14
|
|
Flooring
|
Tiles
|
|
Heating
|
Other
|
|
Year of construction
|
2028
|
|
Equipment
|
Balcony, Terrace, Garden, Basement, Roof terrace, Elevator, Full bath, Shower bath, Sauna, Guest toilet, Barrier-free
|
|
Infrastructure
|
Pharmacy, Grocery discount, General practitioner, Kindergarten, Primary school, Secondary school, Middle school, Comprehensive school, Public transport
|
Information on equipment
Following the formation of a housing cooperative, we will discuss the entire construction project in detail with all new homeowners, addressing any potential changes.
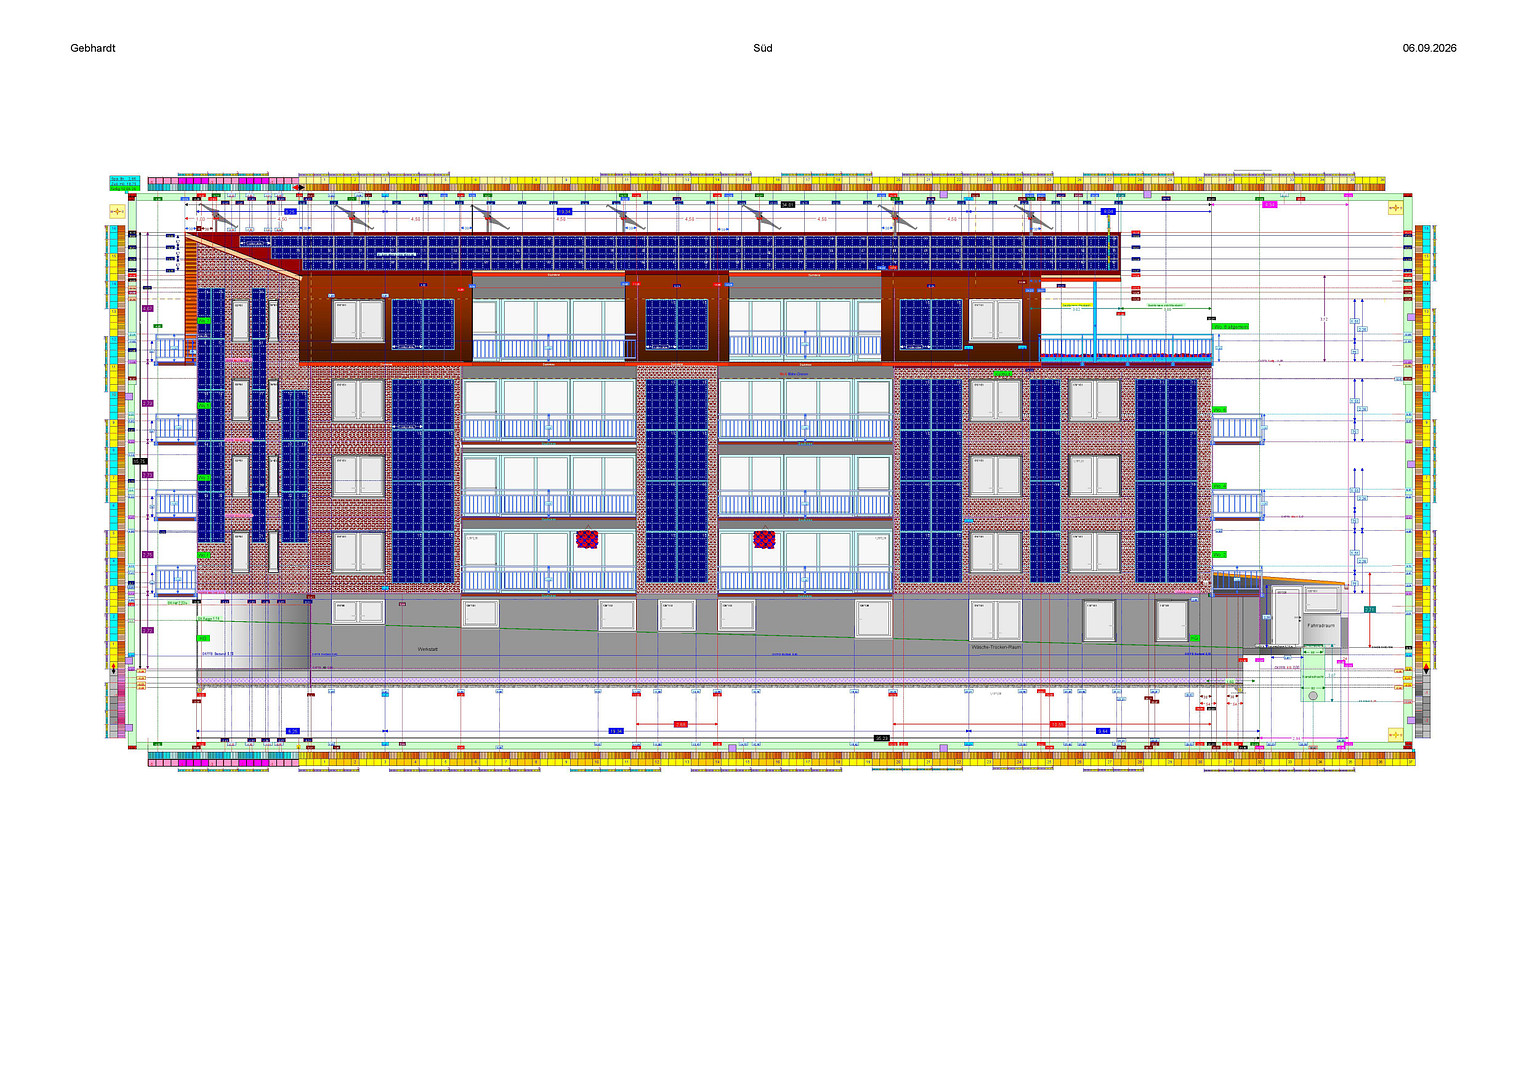
* **New Construction:** The basement will be constructed using solid concrete, while the residential floors will be built using a timber frame structure. The south and west sides (the weather-facing and main facade) will be clad with brick.
* **Existing Structure:** A 6-unit building, built in 1958, with a total area of 543 m² (approximately 1/3).
* **New Construction:** A 7-unit building, planned for completion in 2028, with a total area of 1,099 m² (approximately 2/3), expanding the overall building area to 1,642 m².
The building will be transformed into a highly energy-efficient "KfW 40 EE" building, equipped with the latest technology.
* All supply and disposal lines will be replaced with new ones.
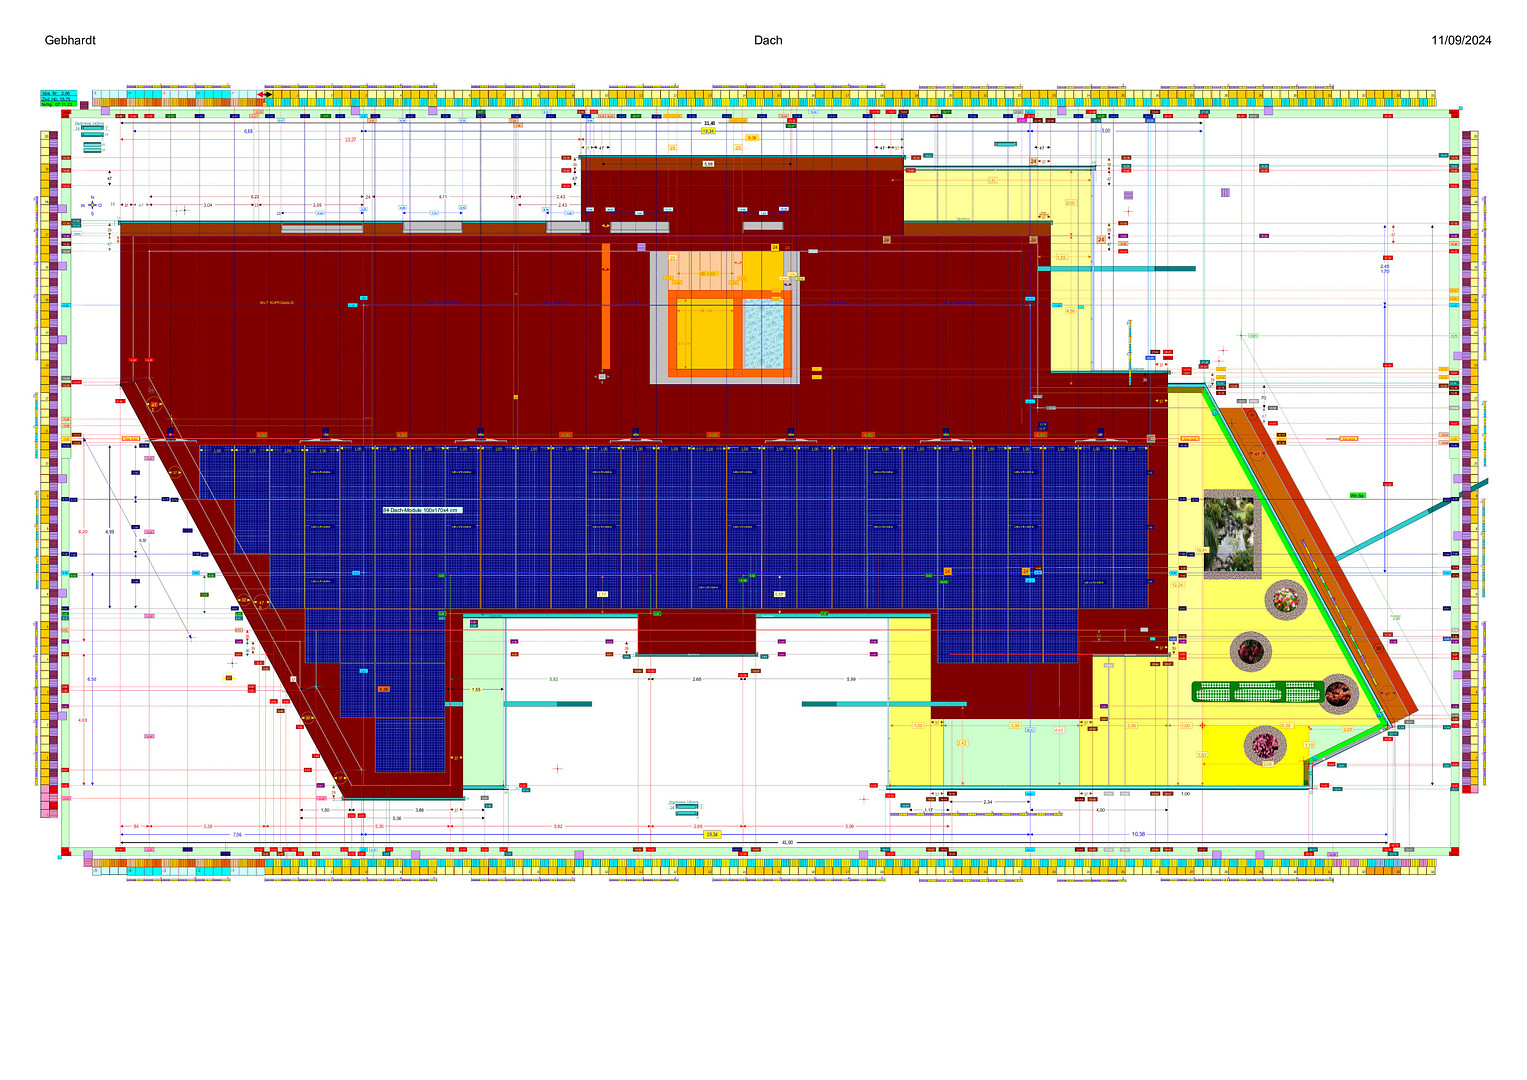
* Large solar panels and 7 wind turbines will provide green energy, supplemented by a battery storage system.
* Heating and cooling will primarily be powered by solar and wind energy, using a heat pump.
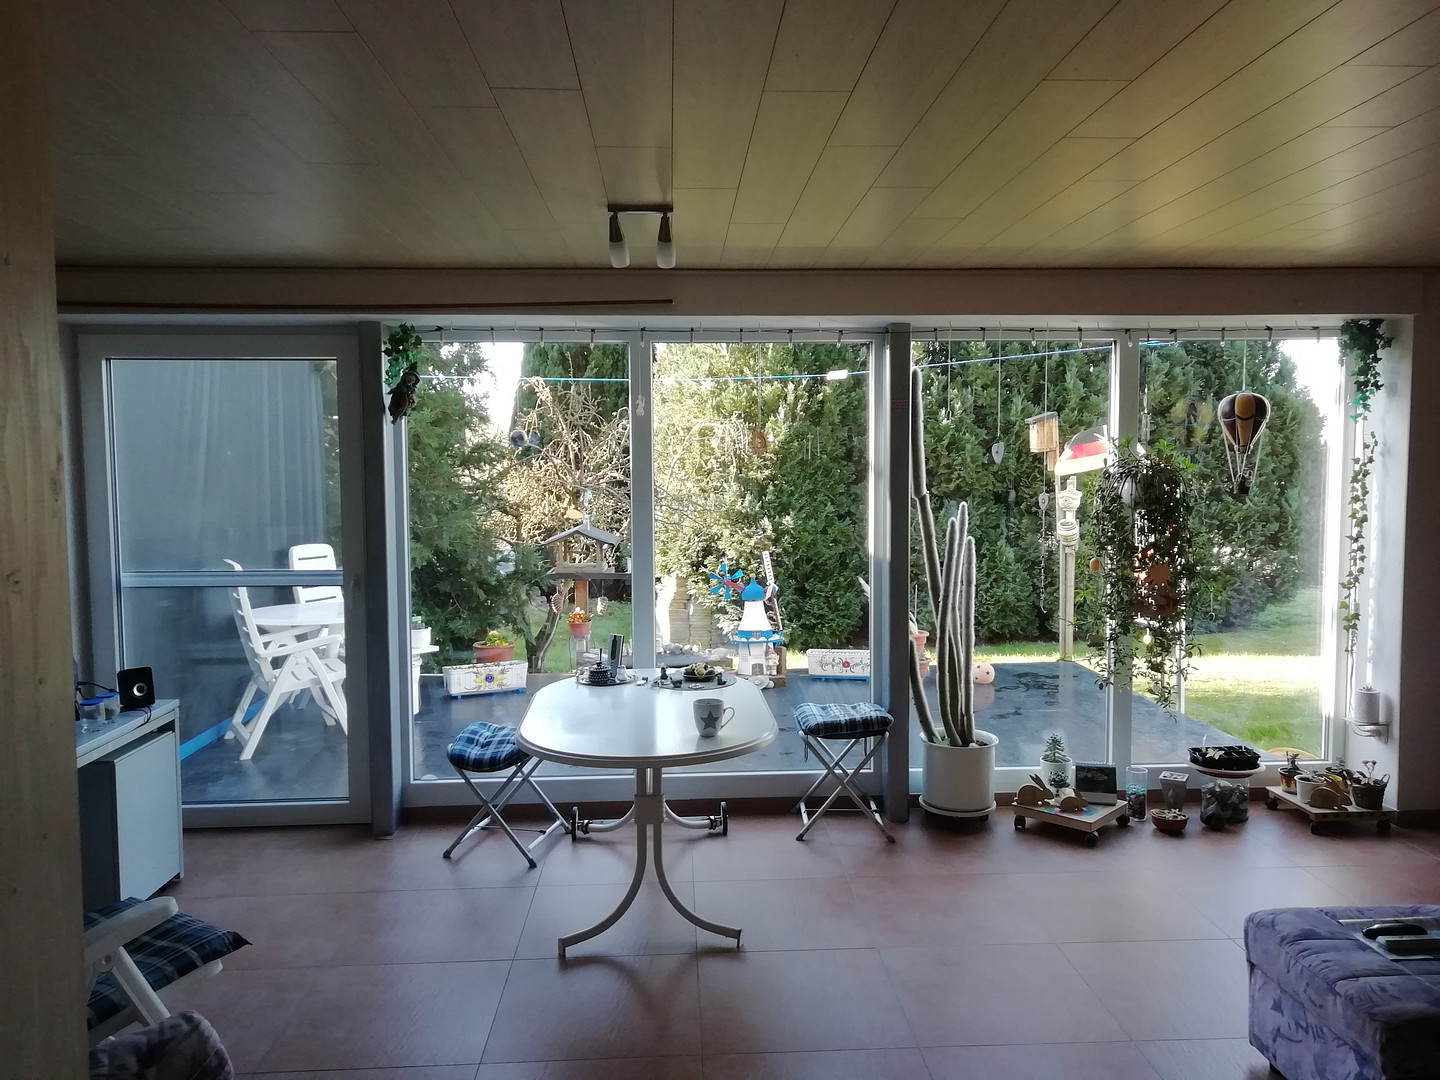
* The "ArgillaTherm" clay ceiling system will provide energy-efficient climate control: heating, cooling, and ventilation, maintaining a humidity level of approximately 50%. This cooling technology saves approximately 50% of cooling costs and is suitable for allergy sufferers. This eliminates the need for approximately... €40,000 ventilation system with heat recovery. Large, triple-glazed plastic windows provide bright, well-lit rooms. The living rooms feature expansive, floor-to-ceiling south-facing windows (5.78 meters wide) that resemble "winter gardens without a glass roof" (not too hot in the summer).
The balconies above provide shade in the summer.
The sun also heats the apartments to a significant extent, even in winter. ...Aluminum roller shutters will be equipped with motors.
182 square meters of communal areas in the basement:
23 square meters guest room with shower and toilet
21 square meters home cinema with exercise area
43 square meters fitness area
6 square meters sauna
6 square meters shower and toilet
43 square meters laundry rooms
40 square meters workshop with storage and toilet
94 square meters of communal areas in the attic:
15 square meters entrance hall with coat rack
8 square meters toilet
25 square meters small communal room
36 square meters large communal room (plus an additional 61 square meter communal room)
2 square meters balcony connecting room
8 square meters storage room for chairs
53 square meters terrace, balcony
35 square meters covered terrace
9 square meters open terrace
9 square meters south-facing balcony
133 square meters staircase with 3 storage rooms throughout the building.
In addition to the individual apartments:
489 square meters of communal areas for all residents.
...The apartments can be handed over ready for occupancy...
Location
The approximately 1,000 m² plot of land, situated on a slightly elevated position on the northeastern edge of Trockenerfurth, is surrounded by meadows, fields, and a small wooded area. It offers a distant view of the Borkener See lake, the town of Borken, and as far as the Knüllgebirge mountain range. It is located approximately 40 km south of Kassel, roughly in the center of Germany, and is directly adjacent to a quiet county road. The entrance to the A 49 highway is about 5 km away. The train station in Borken (Main-Weser line, Kassel-Frankfurt) is accessible to people with disabilities. Trockenerfurth has approximately 800 residents, with one butcher shop, one hairdresser, and one farm shop. A bus/shared taxi stop is located about 500 meters away. A community bus operates on Thursdays. In the town center of Borken, about 3 km away (with approximately 5,000 residents), you will find: 4 supermarkets: Aldi, Lidl, Netto, and Edeka, as well as Rossmann, Woolworth, and other stores; several general practitioners, specialists, a pediatrician, dentists, and pharmacies; kindergartens, a primary school, and a secondary school. Within a radius of 6 to 20 km, there are several clinics. Approximately 1 km away is the Borkener-See nature reserve (139 hectares) with a walking path. About 4 km away is the "Naturbadesee Stockelache" lake with a sandy beach. Approximately 5 km away is the "Singliser Surf- and Bathing Lake." Tourism: see "rotkaeppchenland.de"
Distances to:
Edersee lake with Waldeck Castle: approximately 30 km
Wilhelmshöhe Castle and Hercules monument with water features: approximately 42 km
Distances to the mountain ranges:
Knüllgebirge: 22 km (altitude 635m)
Rothaargebirge: 72 km (altitude 843m) - including the ski resorts of Willingen and Winterberg.
Meißner: 78 km (altitude 751m)
Vogelsberg: 83 km (altitude 733m)
Rhön: 111 km (altitude 950m) - ideal for gliding.
We live in a friendly shared house with many new friends, creating a "holiday-like" atmosphere!
Location Check
Energy
|
Main energy source
|
Solar
|
Miscellaneous
Everyone dreams of a dream home, and WE MAKE IT A REALITY! 7 apartments, along with communal areas, are ideal for fostering a strong sense of community. Here, you can live like you're on vacation, 365 days a year. The construction time, from start to completion, is approximately 8 to 10 months. Before construction begins, the exact move-in date will be determined in consultation with each homeowner and the construction companies involved. By directly awarding individual construction tasks to the companies, we save approximately 25% compared to building with a developer. After each stage of the work is completed, the invoices from the tradespeople are calculated proportionally, without any markups. This eliminates the risk of paying in advance for work that hasn't been completed. Once the construction is finished, the building association will become an equal-rights homeowners' association. Anyone who lives in this building will not want to leave! We don't have "children without parents" or "elderly people living in isolation." Ideally, you can have 4 generations living on the same floor: children + parents // grandparents + great-grandparents. We gain 6 families as new friends. Distant, elderly friends who may be living alone can spend wonderful vacations here. ……………………….THE PERFECTLY PLANNED HOME!........................................
Broker inquiries not welcome! According to § 7 UWG, unsolicited contact by brokers without the express consent of the recipient is prohibited!
Send a message directly to the seller
Questions about this apartment? Show interest or arrange a viewing appointment?
Click here to send a message to the provider:
Offer from: Jürgen Gebhardt

Diese Seite wurde ausgedruckt von:
https://www.ohne-makler.net/en/property/193249/