
This page was printed from:
https://www.ohne-makler.net/en/property/190421/
Modern office/studio space in a central location in Aschaffenburg.
63741 Aschaffenburg – BayernRepresentative commercial space in a modern loft style – approximately 210 m² for offices, clinics, studios, or classrooms, in a central and desirable location.
Property and Room Description:
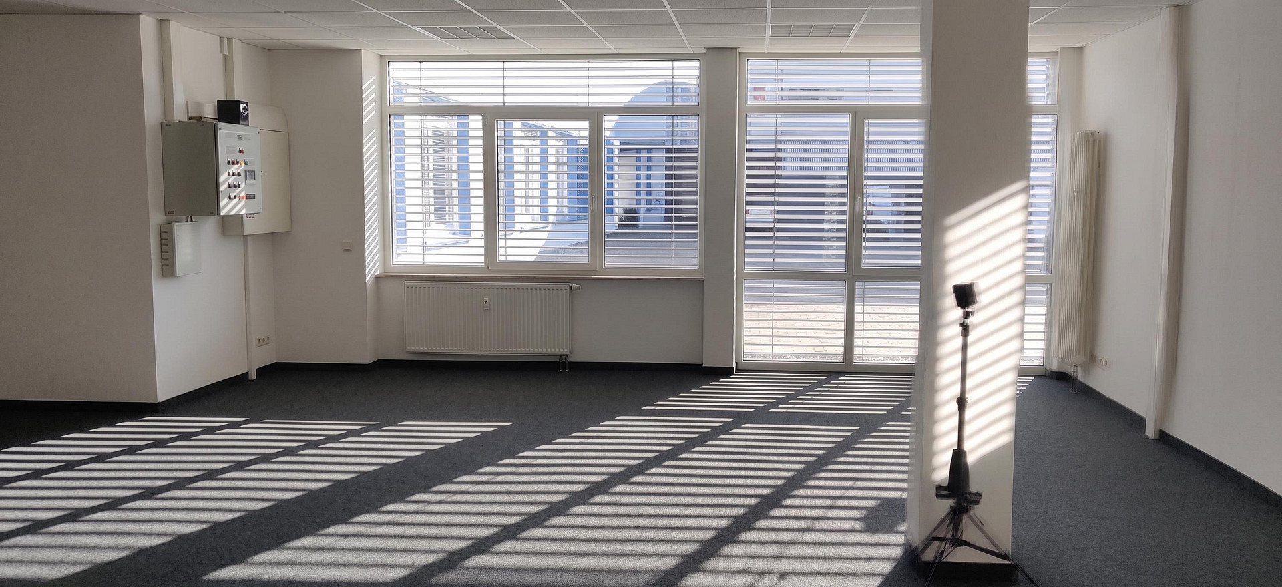
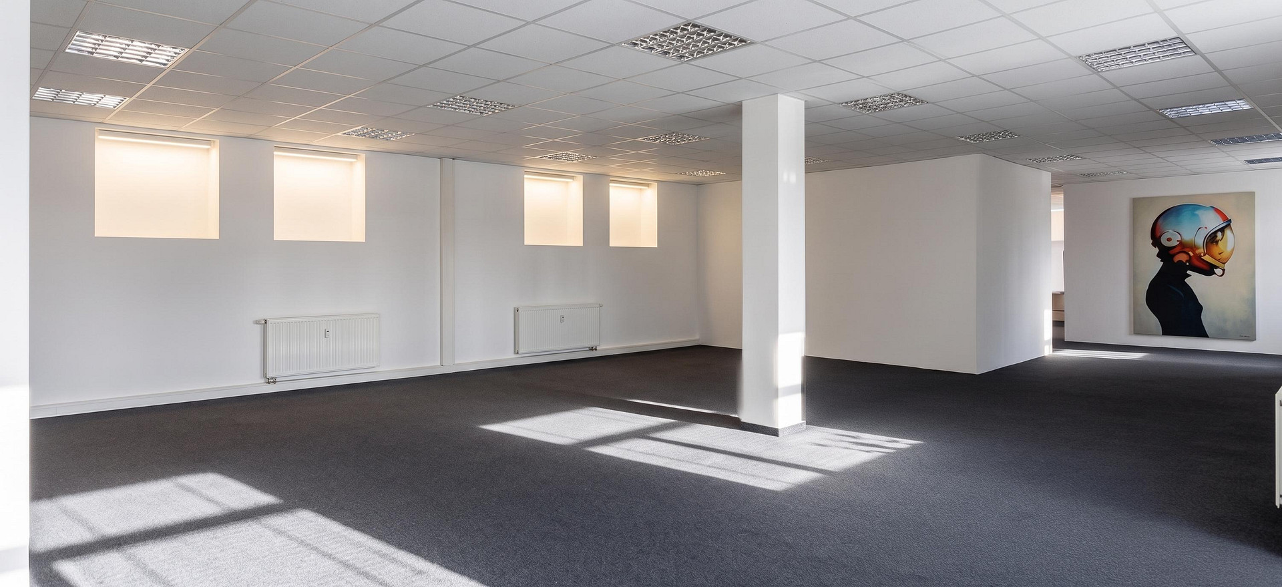
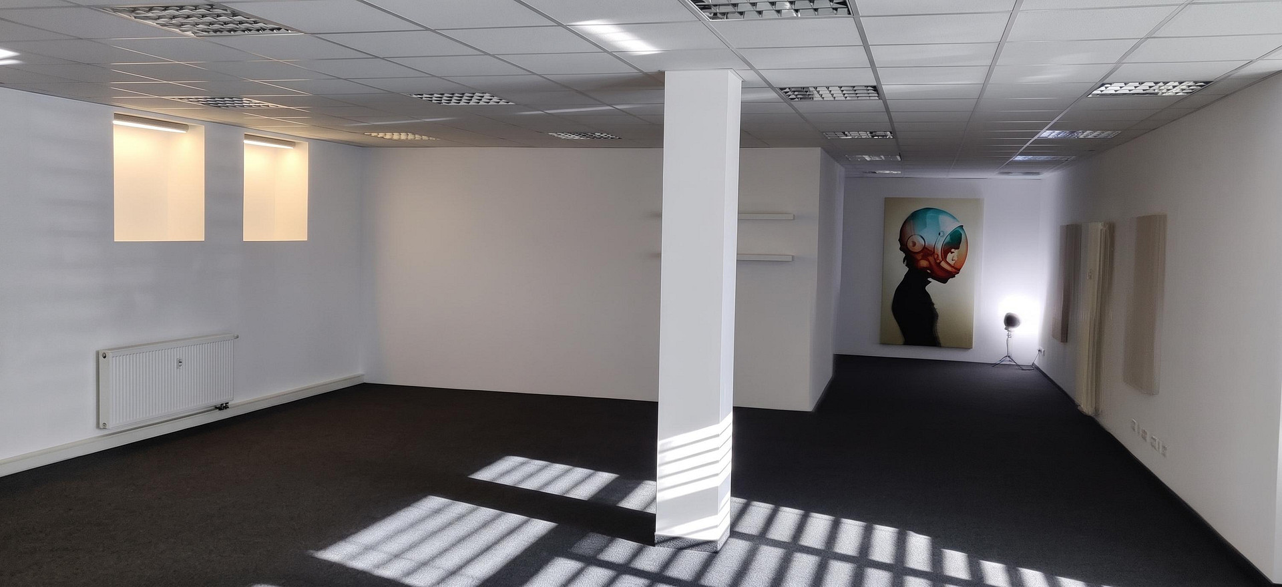
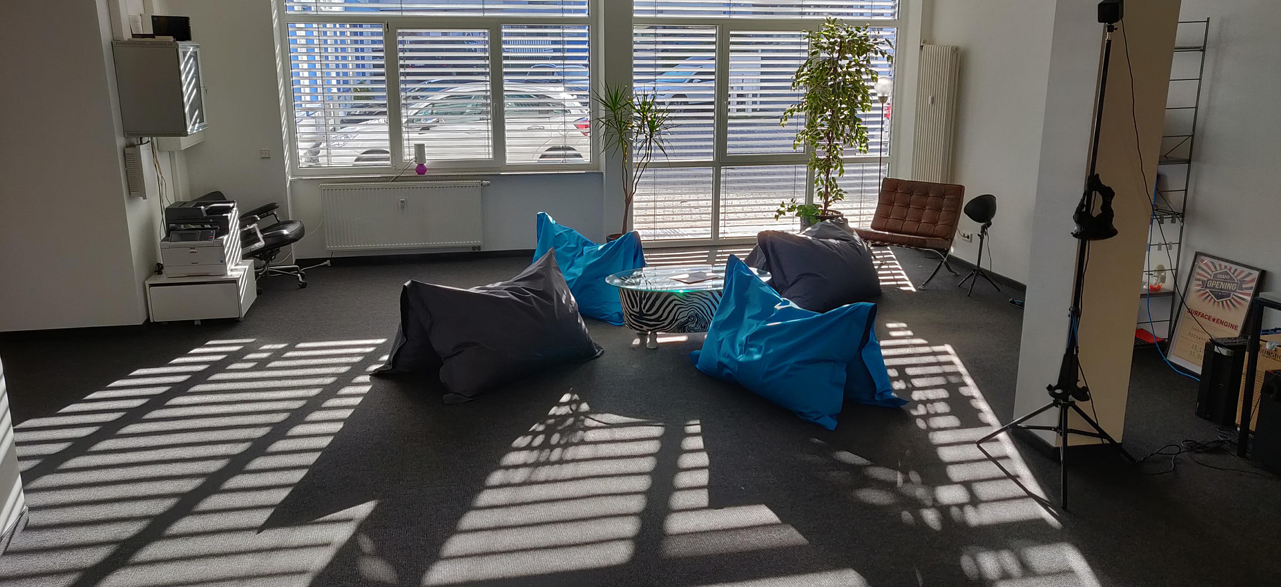
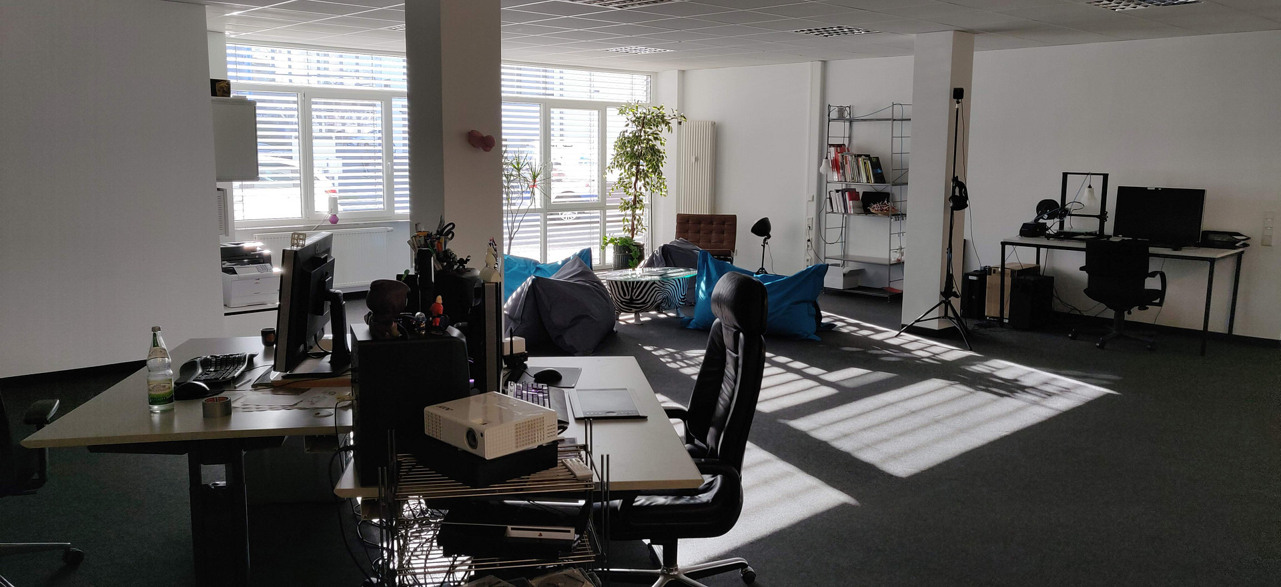
This bright and airy unit, located on one floor with approximately 210 m² of usable space, is characterized by its open, modern loft design and floor-to-ceiling windows. The spacious layout and excellent natural light create a representative and pleasant atmosphere for employees, clients, patients, or students. The detailed room layout is as follows:
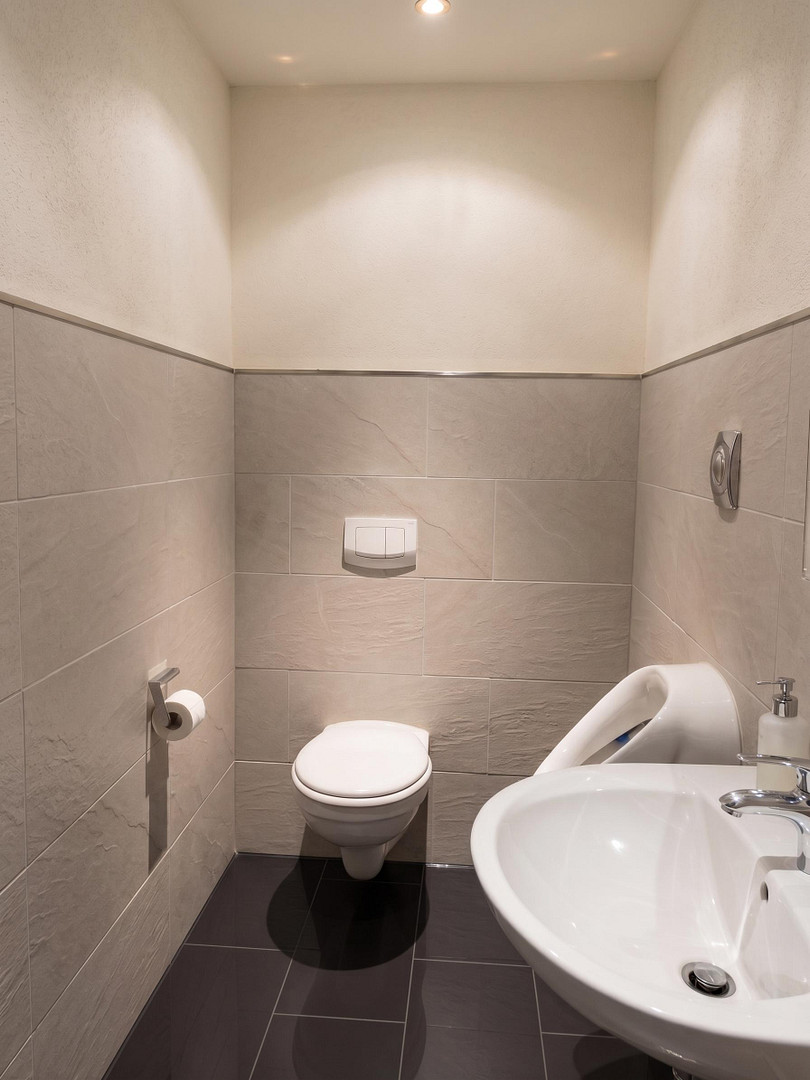
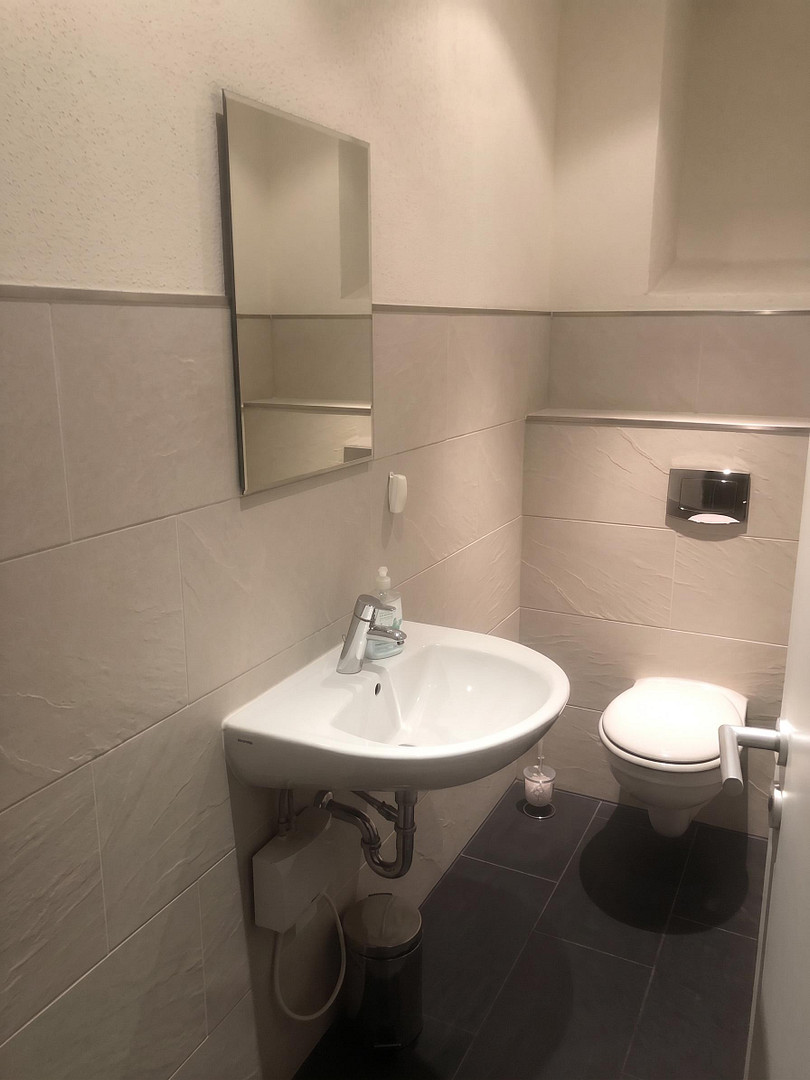
Large open-plan area: The heart of the unit is the spacious open-plan area – ideal for open-plan offices, workspaces, exhibition areas, or flexible spaces for movement and classes. Separate private room: A separate room offers privacy for meetings, a manager's office, a treatment/therapy room, or changing rooms. Kitchen/kitchenette: A separate kitchen is available for coffee breaks and to provide meals for the team. Restrooms: Two separate restrooms provide modern comfort for staff and visitors. Versatile Usage Concepts
Thanks to this well-designed layout, the space offers ideal conditions for:
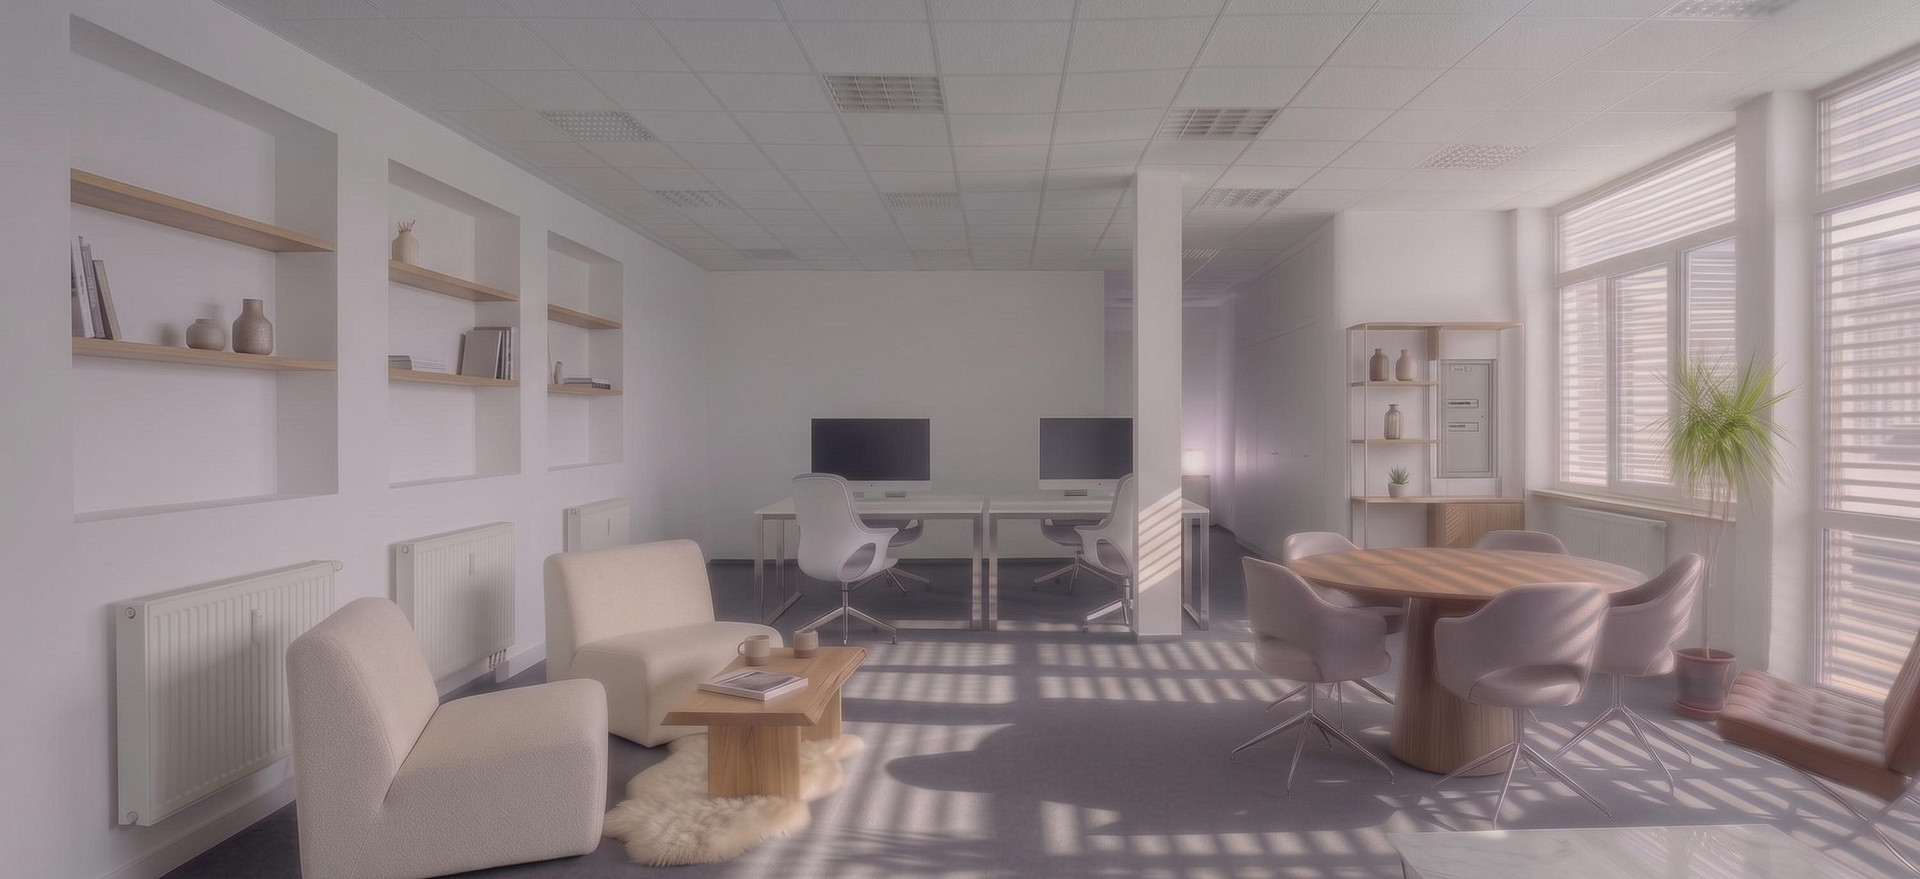
Office & Law Firm: Open-plan teamwork combined with a separate meeting or management office. Practice, Therapy & Coaching: Spacious reception/waiting or treatment area with a separate consultation room. Studio & Classroom: Perfect as a yoga, Pilates, or fitness studio (large space for classes, separate room as a changing room or office). Studio & Showroom: Suitable for photography, design, or exhibition spaces with a separate storage or administrative area. Parking and Customer Convenience
Parking Spaces Directly at the Building: 2 to 4 dedicated parking spaces for cars can be rented, which can also be designated as customer parking spaces as needed. Additional Parking Options: Further public parking options are available within just 2 to 5 minutes' walk. Key Features at a Glance
Property Type: Office, practice, studio, or classroom space (e.g., yoga)
Area: Approximately 210 m² Layout: Large open-plan area, 1 separate room, kitchen, 2 toilets.
Special features: Modern loft-style design, floor-to-ceiling windows, plenty of natural light.
Parking: 2-4 parking spaces available for rent (option for customer parking); additional parking spaces within walking distance.
Energy certificate: A valid energy certificate is available and will be presented during the viewing.
Availability: By agreement.
Are you interested? Please contact us to discuss the details or to arrange a personal viewing.
Are you interested in this offer?
|
Object Number
|
OM-190421
|
|
Object Class
|
Office and practice rooms
|
|
Object Type
|
Office space
|
|
Handover from
|
By arrangement
|
Rent & additional costs
|
Cold rent
|
1.800 € (plus additional costs)
|
|
Sum of additional costs/heating costs
|
450 €
|
|
Deposit
|
5,400 €
|
Details
|
Condition
|
As good as new
|
|
Number of floors
|
1
|
|
Level
|
Ground floor
|
|
Office / practice area
|
210 m²
|
|
Total area
|
210 m²
|
|
Number of parking lots
|
4
|
|
Flooring
|
Carpet
|
|
Heating
|
Central heating
|
|
Equipment
|
Basement
|
|
Infrastructure
|
Pharmacy, Grocery discount, Public transport
|
Information on equipment
Features & Flexibility:
This unit impresses with its high-quality, well-maintained features and modern technical standards:
Bright and Airy Atmosphere: Large, floor-to-ceiling windows with blinds create a bright and representative space with a modern loft-like feel.
Flooring & Acoustics: Durable and well-maintained carpeting provides a pleasant working environment and good room acoustics.
Networking & IT: A professional CAT cabling system is in place, enabling a seamless IT infrastructure.
Kitchen & Break Area: A practical kitchenette is available for the catering needs of the team and visitors.
Restrooms: Two separate, modern restroom facilities offer contemporary comfort.
Maximum Floor Plan Flexibility: Currently, the space is designed as an open-plan office with a separate room. If needed, the open-plan area can be easily divided into several smaller offices or treatment rooms using partition walls – a well-thought-out plan for an alternative room layout is already available.
Location
Optimal Accessibility & Location
The property benefits from an exceptionally well-developed transportation infrastructure and is easily accessible by both car and public transportation:
Convenient road access: The A3 motorway and the Aschaffenburg city ring road are just a 5-minute drive away. This ensures direct and easy access for you, your team, and visitors from the Rhine-Main region.
Public transportation: The main train station and ICE (high-speed train) station in Aschaffenburg, the Dämmer Carree shopping center, and the city center are all just a 5-minute walk away.
Location Check
Energy
|
Main energy source
|
Oil
|
Miscellaneous
Topic portals
Send a message directly to the landlord
Questions about the object? Show interest or arrange a viewing appointment?
Click here to send a message to the provider:

Diese Seite wurde ausgedruckt von:
https://www.ohne-makler.net/en/property/190421/