
This page was printed from:
https://www.ohne-makler.net/en/property/155936/
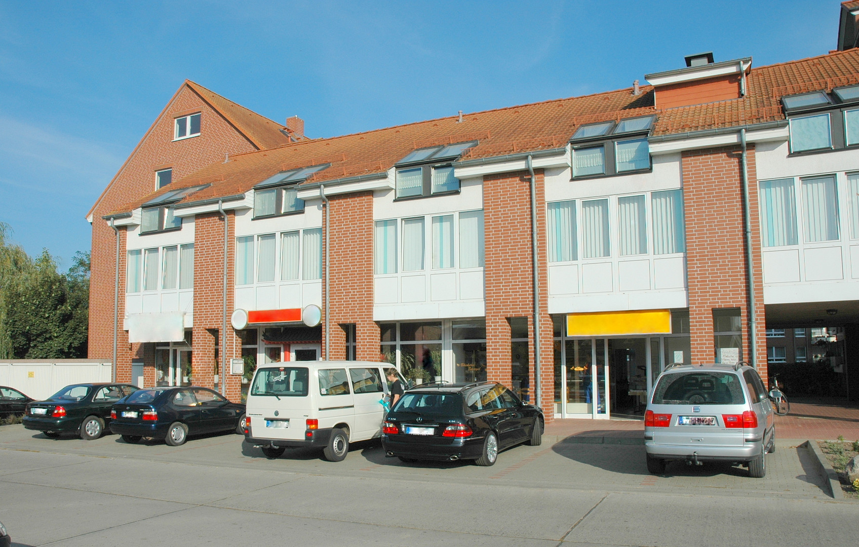
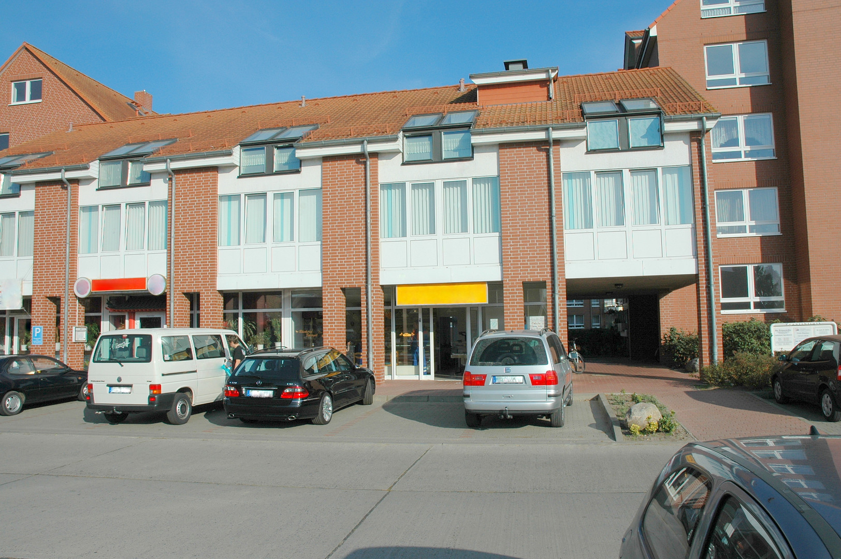
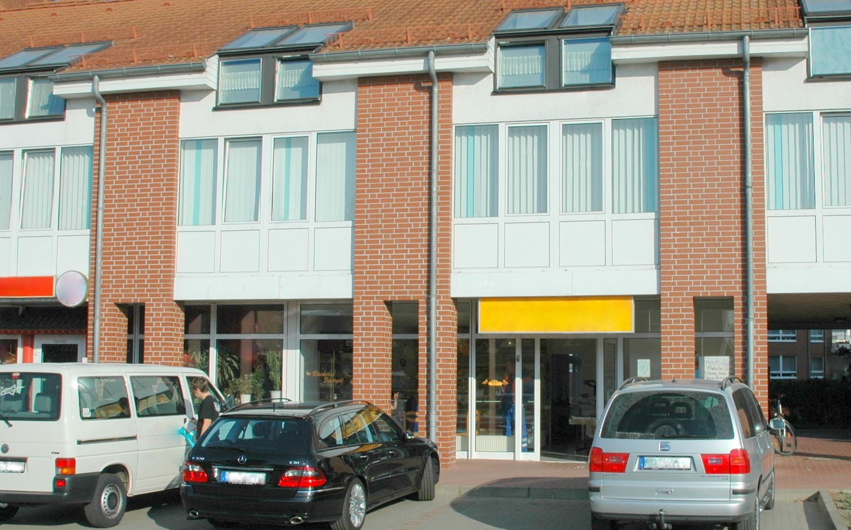
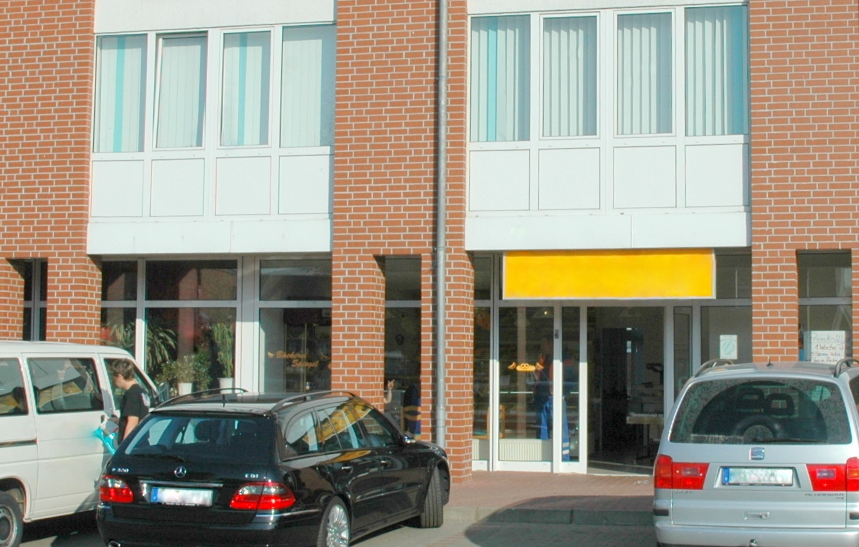
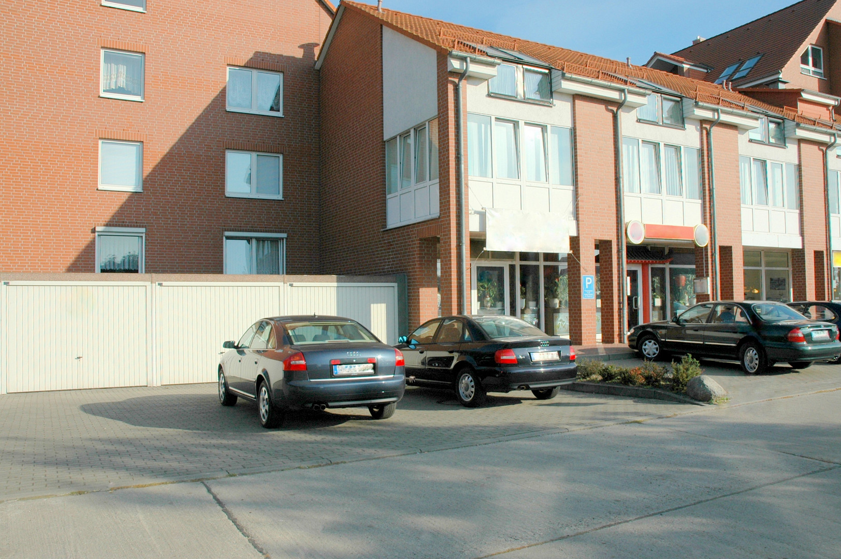
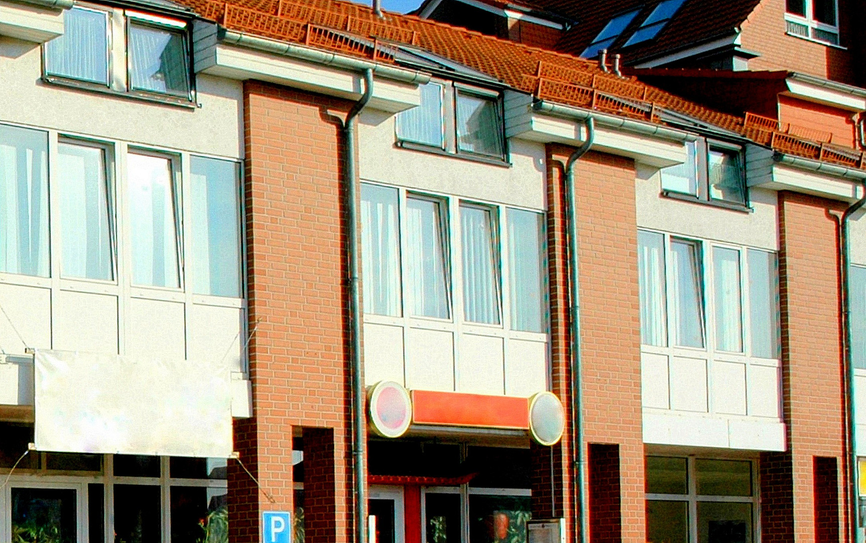
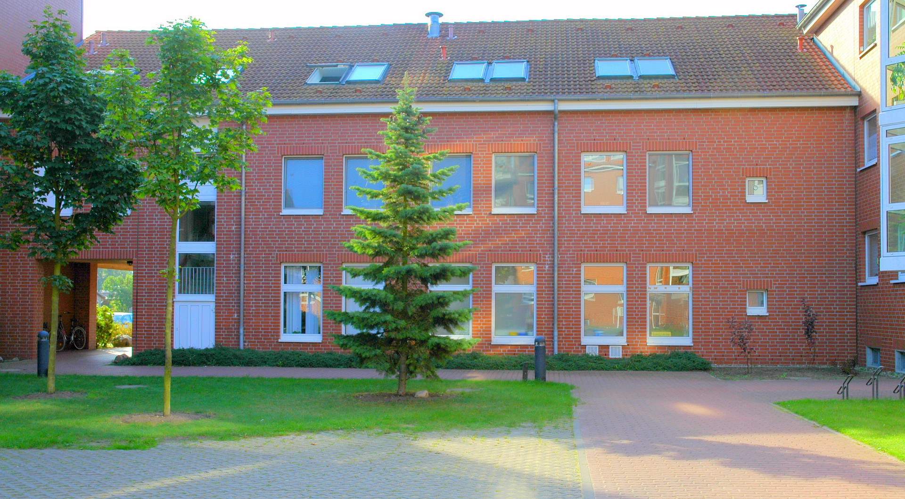
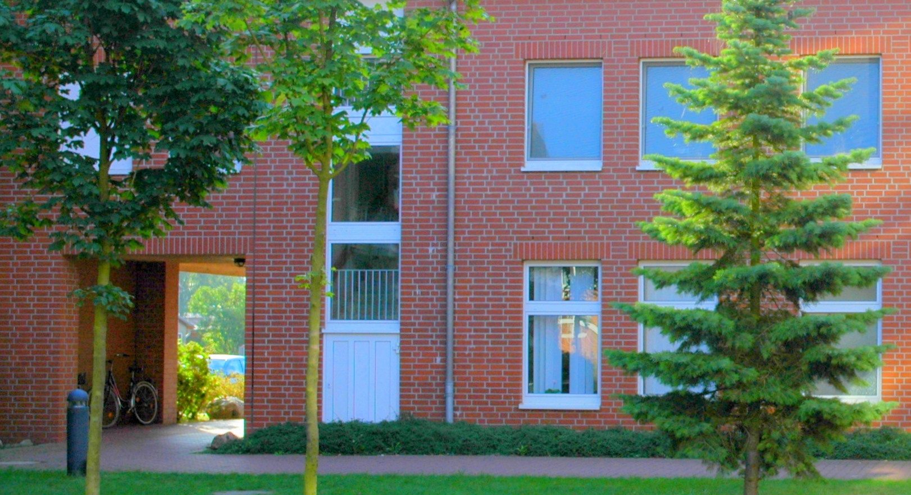
Modernized house in a residential complex, including office spaces. Very suitable for investors.
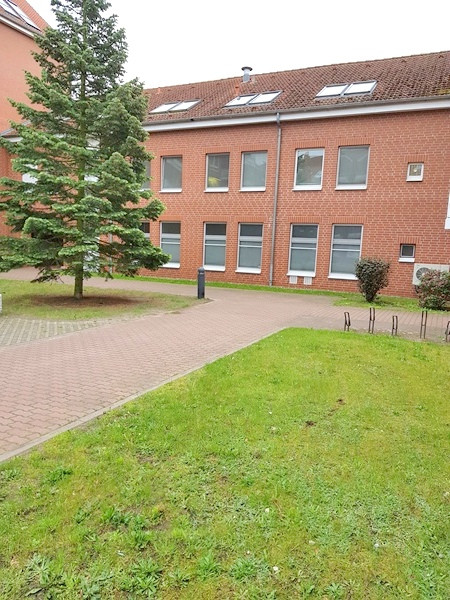
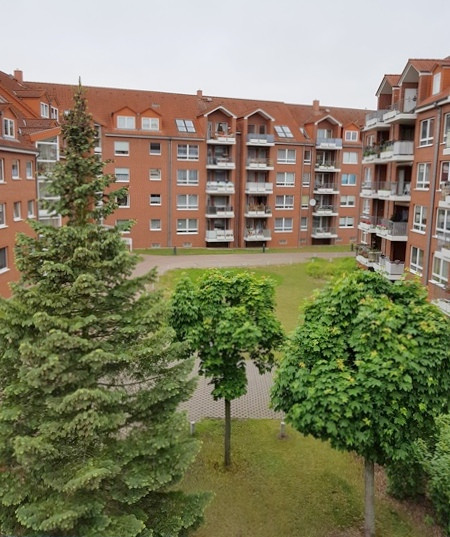
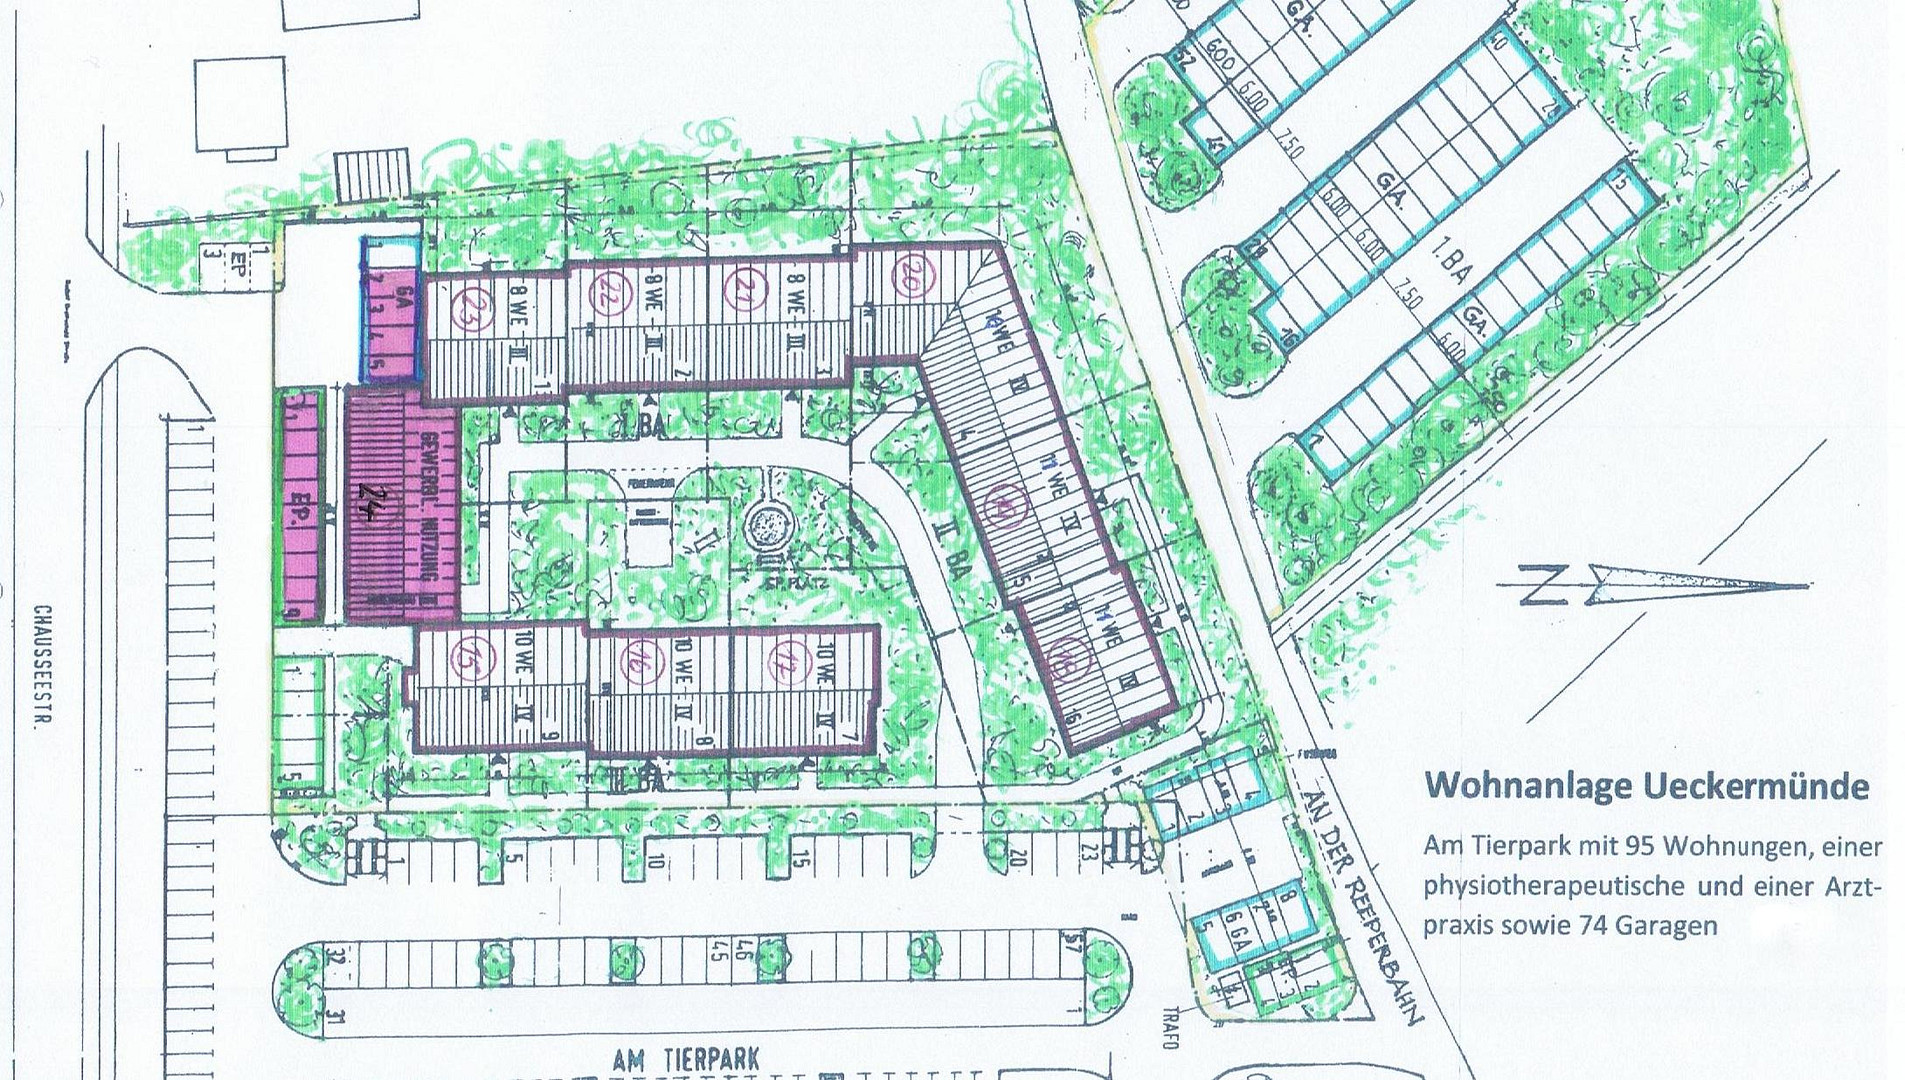
Am Tierpark 24, 17373 Ueckermünde – Mecklenburg-VorpommernThe high-quality property, "Haus 24," located on Am Tierpark, is an architecturally integrated part of a first-class, very attractive modern residential complex. This residential and commercial building, including two garages directly adjacent to the building and 8 parking spaces in front of the building, is now being sold directly by the owner, commission-free. The town of Ueckermünde had previously engaged a group of renowned, award-winning architects and civil engineers from the western region to design and build the entire complex, as well as the nearby nursing home. The owner of this high-quality property, "Haus 24," is himself the civil engineer/structural engineer from that group, and he personally designed the structural engineering for these properties. It goes without saying that this combination of "owner-investor-civil engineer" ensured exceptional quality in the construction and material selection, particularly for "Haus 24." The sale is now recommended due to the owner's age. All the houses in this complex are fully brick-clad. This is well known to be a guarantee of a long, maintenance-free lifespan for the architecturally sophisticated facades. Between the 11.5 cm thick brick facade and the 24 cm thick inner wall made of Poroton bricks, a highly effective mineral core insulation is installed. This construction quality ensures excellent thermal insulation without thermal bridges, resulting in significant savings on utility costs. This wall structure is also very breathable (preventing mold growth) and contributes to a healthy living environment. Tenants also report pleasant temperature conditions, not only in winter but also in summer, as the optimized insulation technology protects against extreme heat and keeps the workspaces and living areas comfortably cool. Replacement of the old roof windows with new plastic windows with triple glazing is planned for May 2026.
Are you interested in this offer?
|
Object Number
|
OM-155936
|
|
Object Class
|
Office and practice rooms
|
|
Object Type
|
Practice
|
|
Handover from
|
By arrangement
|
Purchase price & additional costs
|
purchase price
|
on request
|
Details
|
Condition
|
As good as new
|
|
Number of floors
|
3
|
|
Office / practice area
|
542 m²
|
|
Total area
|
542 m²
|
|
Number of garages
|
4
|
|
Number of parking lots
|
9
|
|
Flooring
|
Laminate, Tiles
|
|
Heating
|
Central heating
|
|
Year of construction
|
1995
|
|
Equipment
|
Garden, Elevator, Shower bath, Fitted kitchen, Guest toilet, Barrier-free
|
|
Infrastructure
|
Pharmacy, Grocery discount, General practitioner, Kindergarten, Primary school, Secondary school, Middle school, High school, Comprehensive school, Public transport
|
Information on equipment
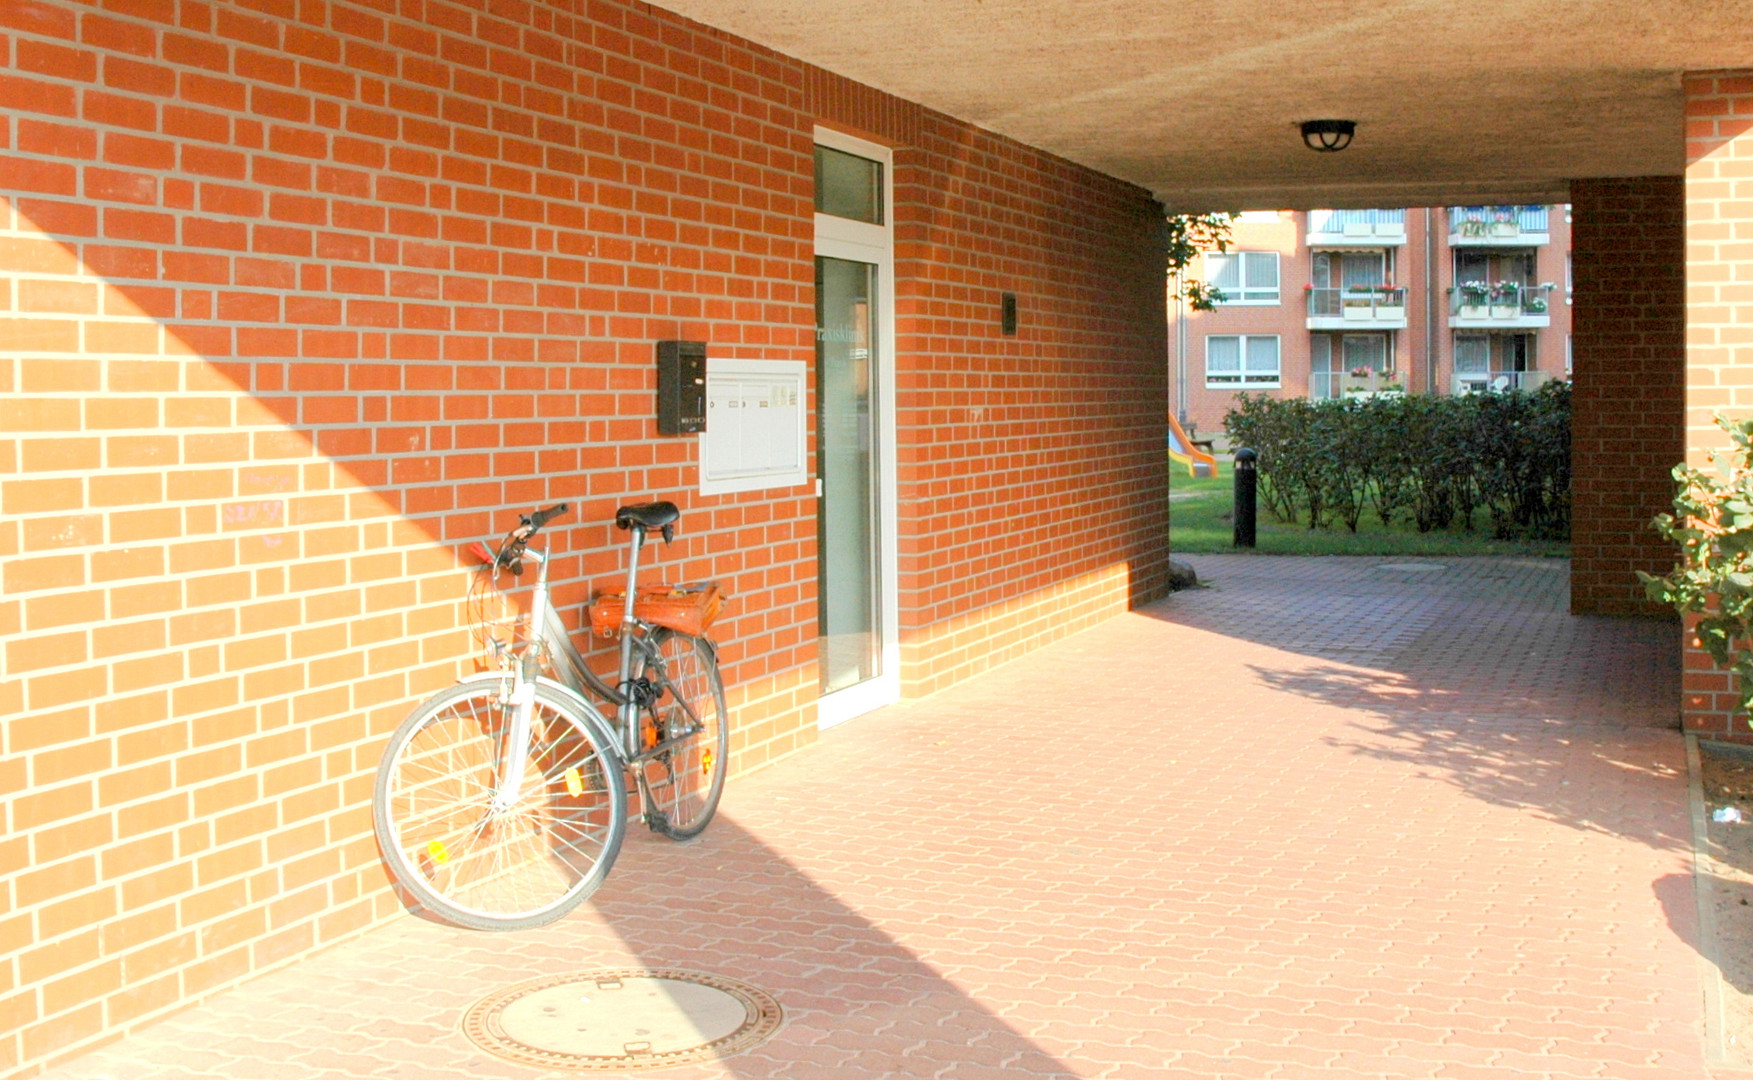
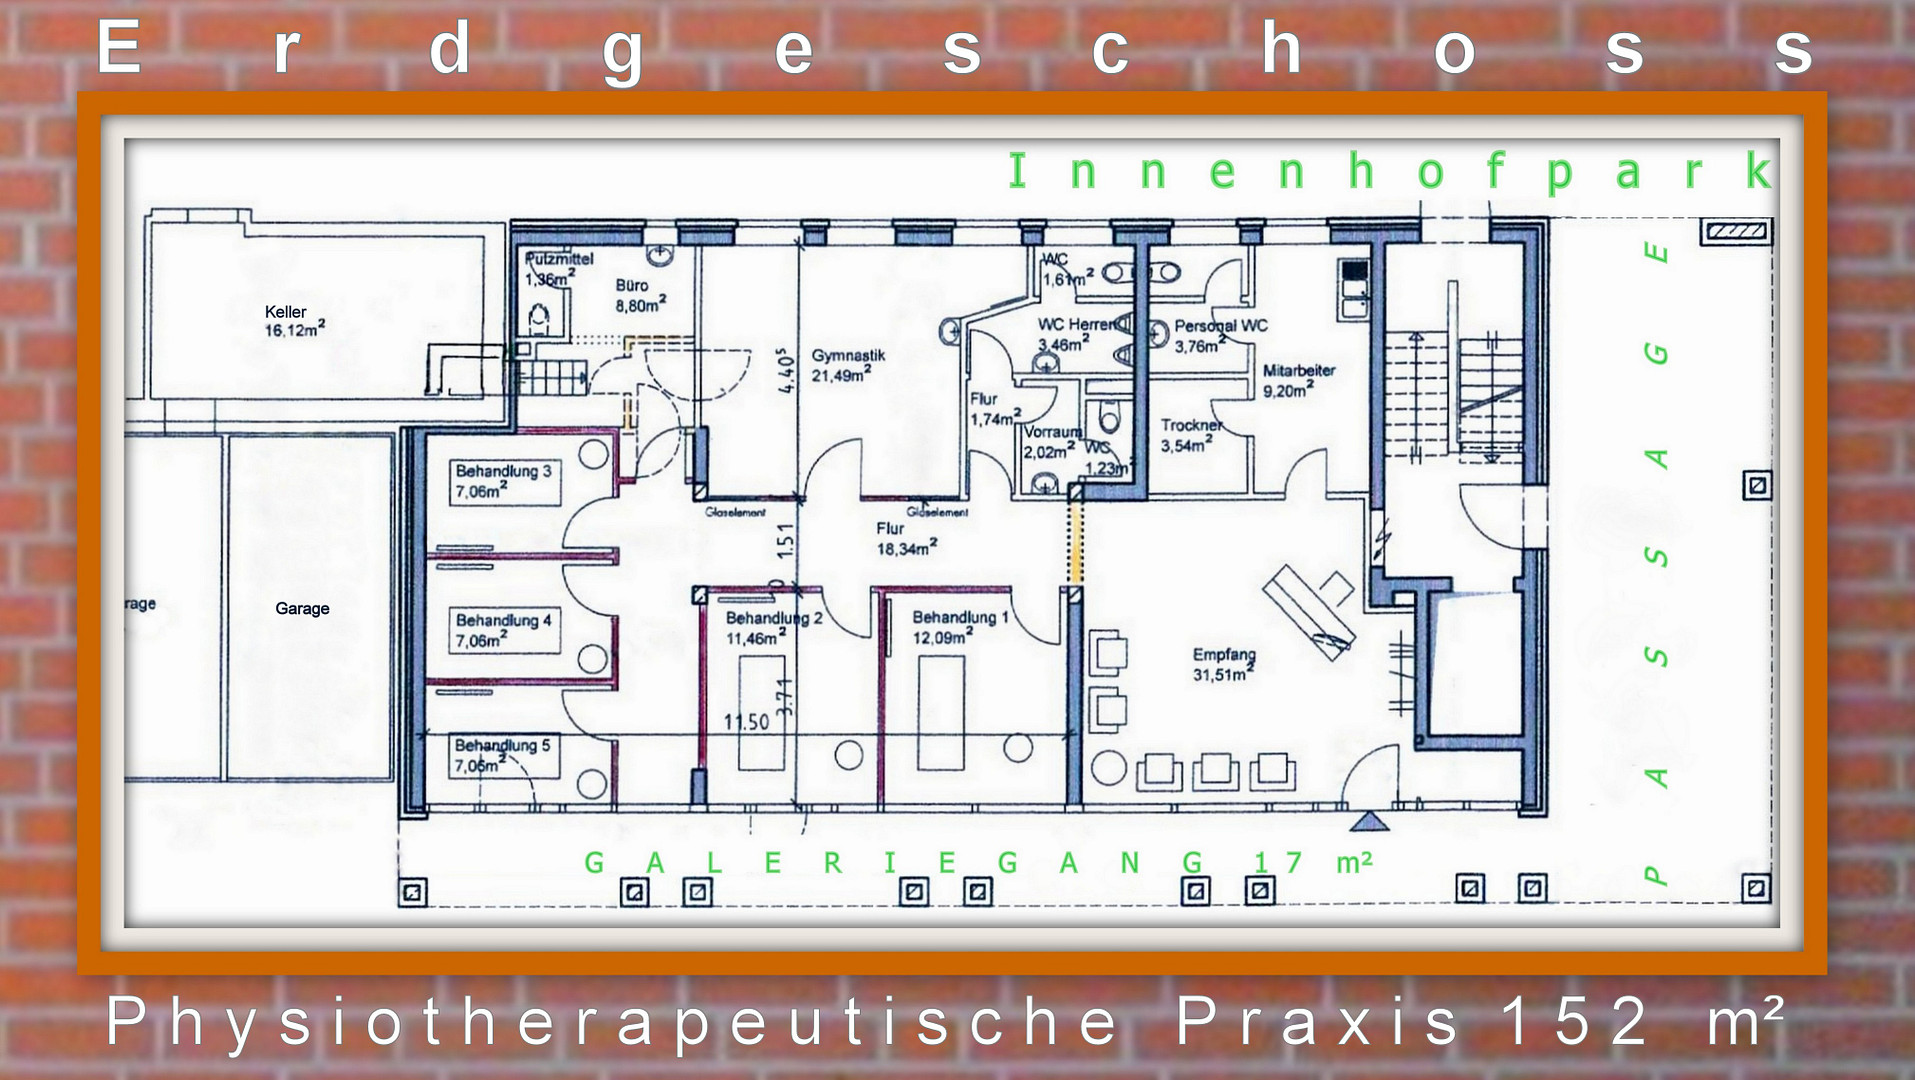
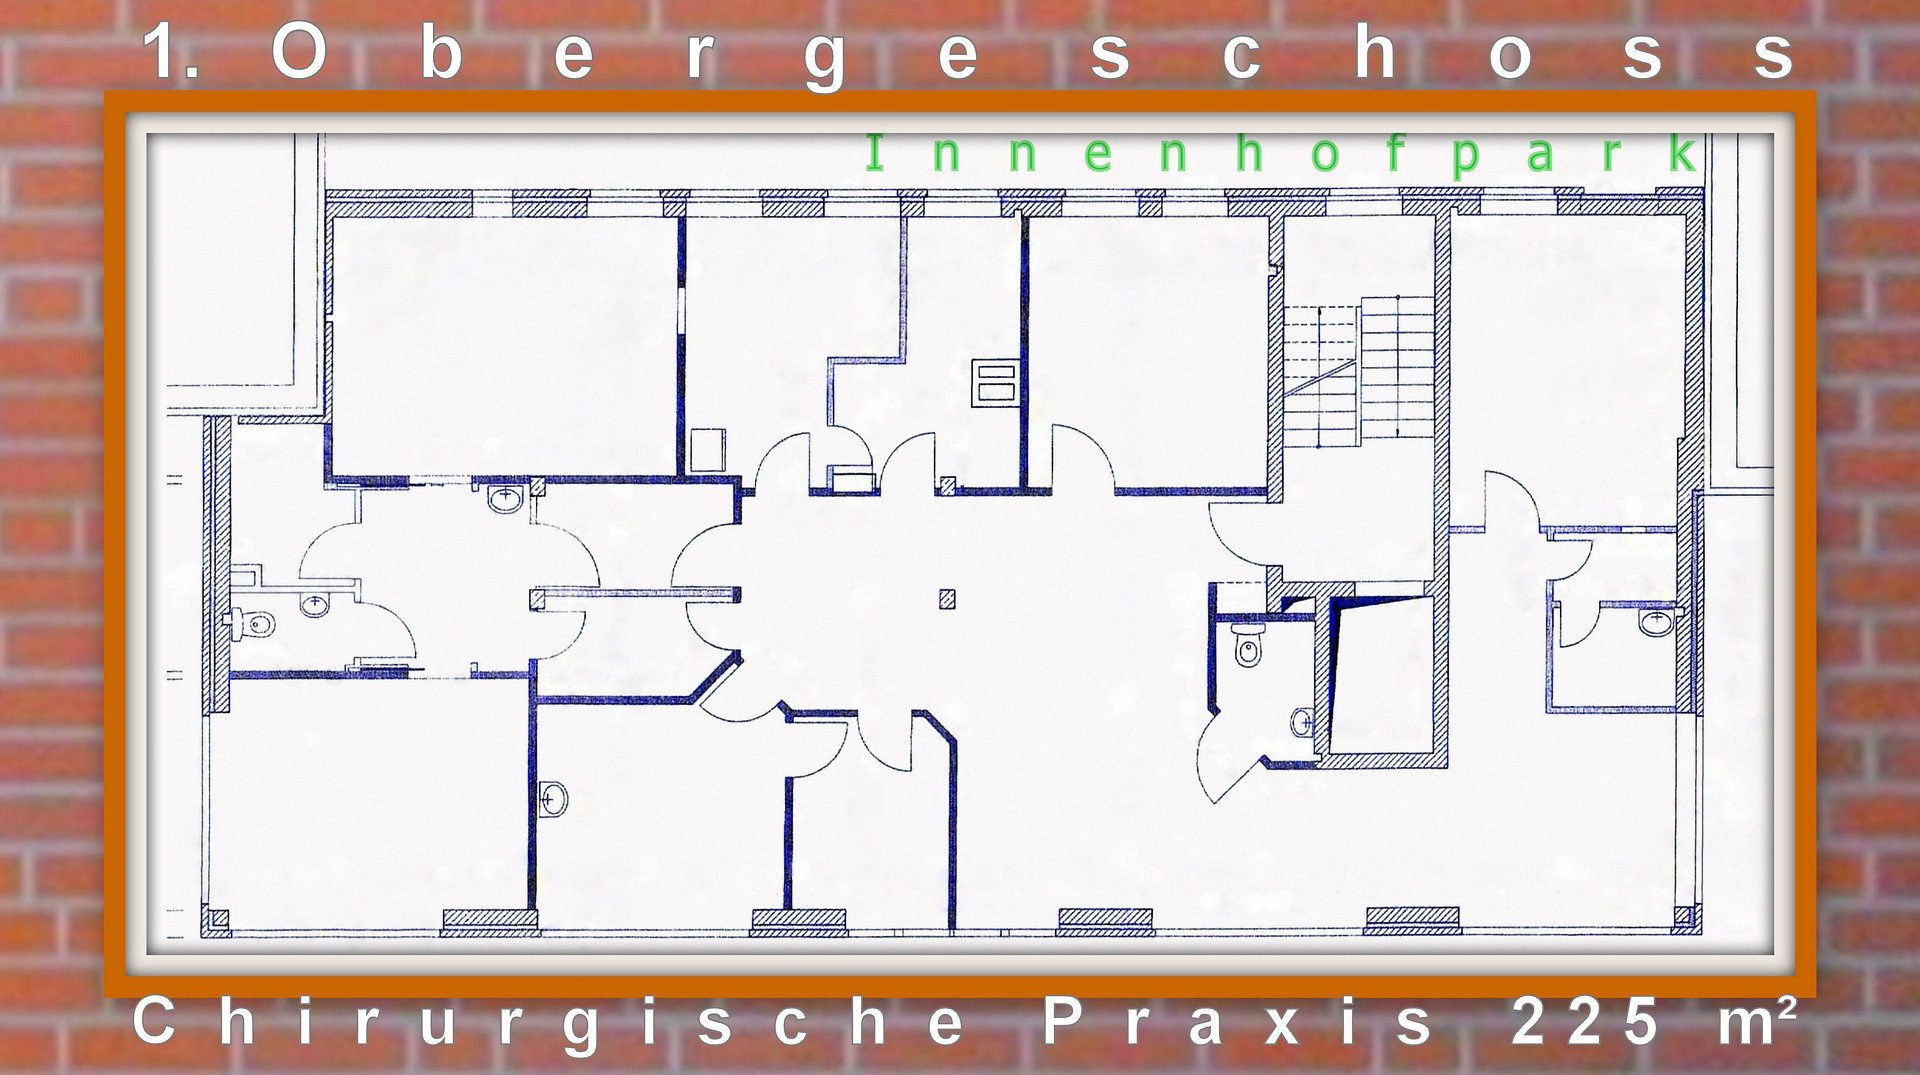
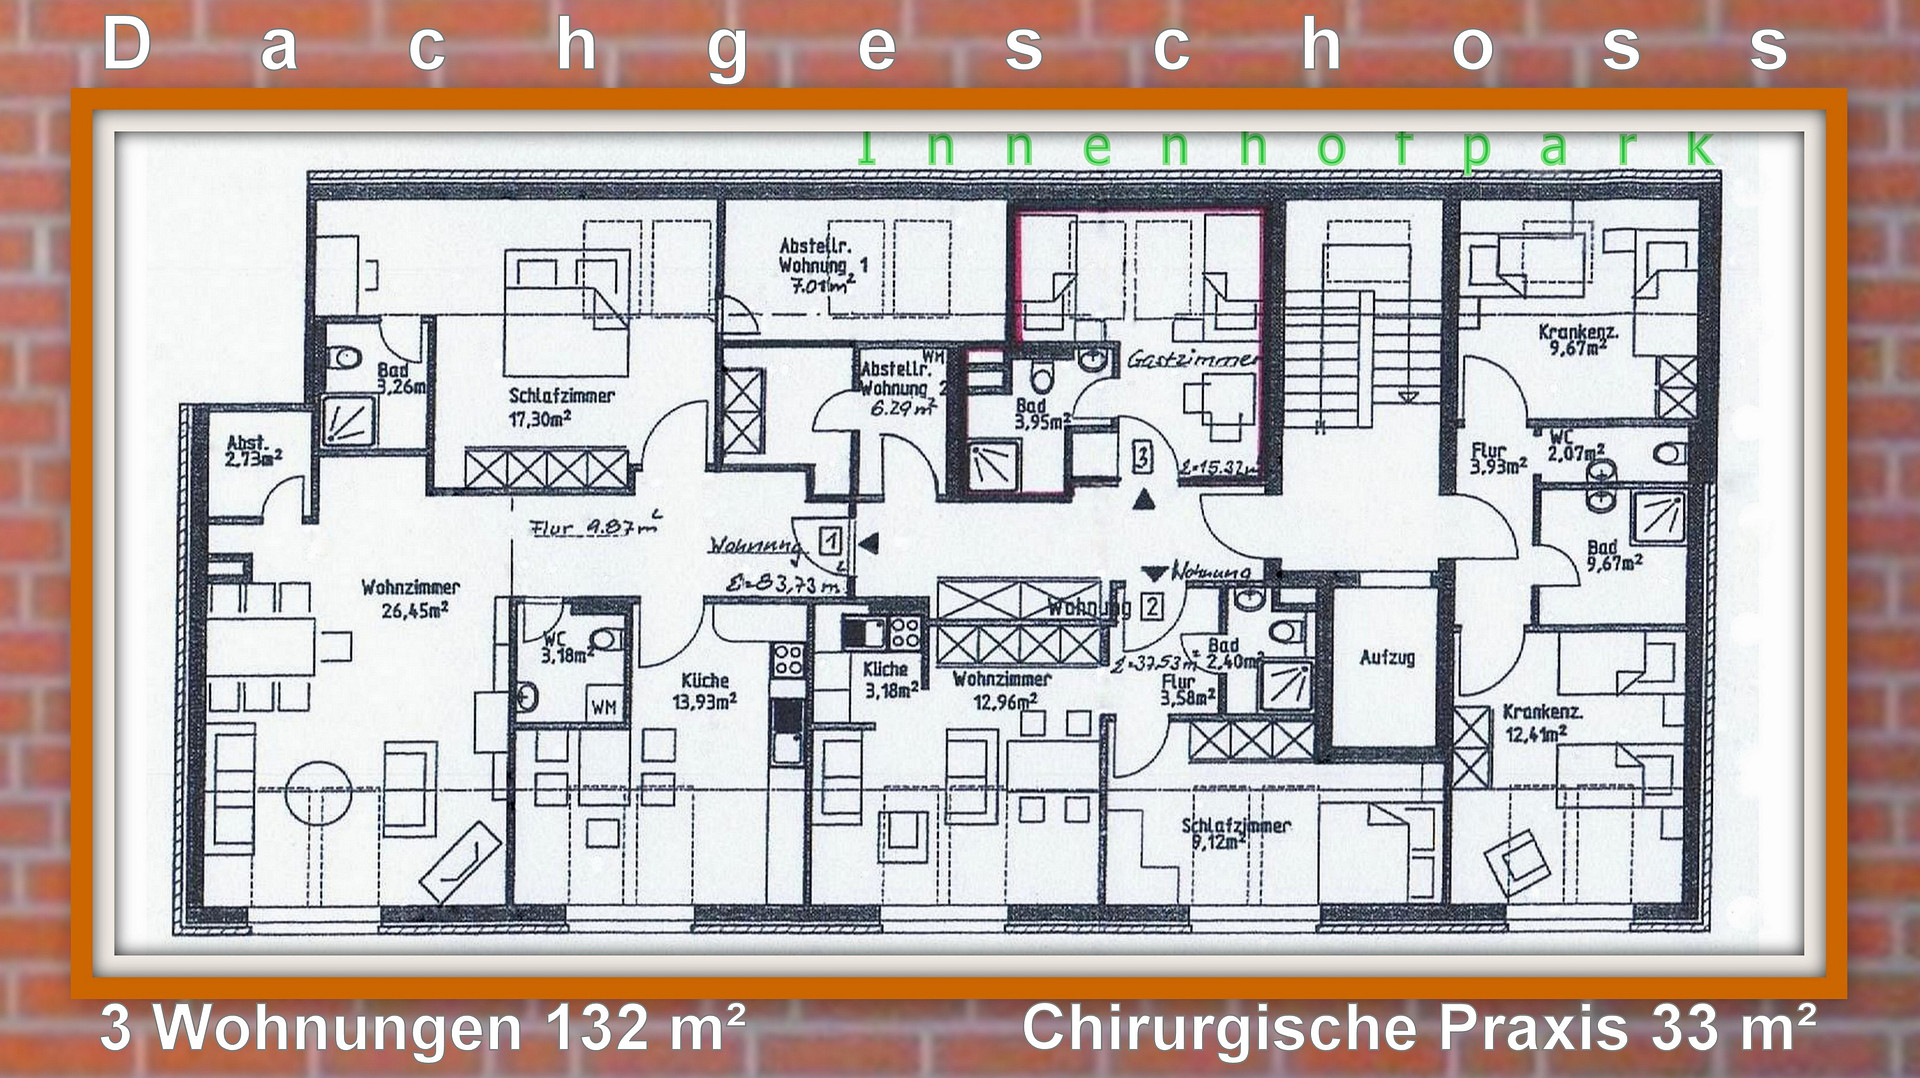
On the ground floor, in the gallery area, is a large physiotherapy practice with exquisite furnishings. On the right side of the ground floor of Building 24, a spacious passage leads to the modern residential complex behind it, featuring a landscaped courtyard. Protected from the elements by this passage, is the main entrance to Building 24, providing access to the specialist medical practice on the 1st floor, to the offices and break rooms of the medical practice, and to three apartments of varying sizes in the attic. Building 24 is built on a reinforced concrete floor slab (30 cm thick) with a waterproof layer to prevent rising damp, supported by strip foundations and individual foundations. The two reinforced concrete floors, each 25 cm thick, are supported by three reinforced concrete beams running along the length of the building, resting on four reinforced concrete pillars, as well as the exterior walls and the stairwell walls. This arrangement of the load-bearing elements allows for a flexible floor plan with non-load-bearing, removable interior walls. The 25 cm thick reinforced concrete floor slabs also provide EXCELLENT SOUND INSULATION, further enhancing the comfort of living and working. The floor slabs are designed to support a relatively high load of 500 kg/m². The current load-bearing capacity of the ceiling above the ground floor is 300 kg/m², while the ceiling above the first floor is designed to support 225 kg/m². Therefore, the owner has built House 24 with a load-bearing capacity that is greater than currently required, which allows for **VERY FLEXIBLE** future uses. The designed load-bearing capacity of 500 kg/m² is even sufficient for uses such as a department store. The roof structure is a hip roof without supporting pillars, which also allows for a flexible layout. House 24 is, of course, designed to be fully accessible. Deliveries are made at ground level.
Location
Continuation of "Property Description":
Regarding the excellent building physics, the energy performance certificate therefore does not include any recommendations for modernization to improve energy efficiency. However, the certificate calculates a very, very high daily electricity and hot water consumption, which is typical for medical practices. This significantly worsens the energy balance presented in the certificate. Conversely, the actual use of energy-efficient building materials is not mentioned. Furthermore, the residential use on the second floor is inexplicably missing from the energy balance. The issuer of the energy performance certificate also states: "The smaller a building, the more unfavorable the ratio of exterior surface area to living space. Due to the increased heat loss per square meter, the final energy demand in the certificate increases!"
Ultimately, it is the solid, durable, and well-maintained overall condition of House 24, and not the kWh/(m².a) calculations, that creates a truly EXCELLENT living and working environment. That's why tenant turnover in this popular and architecturally acclaimed property, and in the entire complex, is extremely rare. Vacant units are immediately re-rented. LOCATION DESCRIPTION: This well-maintained and thriving area, a blend of old and new in a moderately dense urban setting, combines residential, commercial, and service sectors. Building 24, with its high profile and promising prospects, is conveniently located and highly visible, just 1 km from the town center on Chausseestraße, a main thoroughfare. You are sure to make a successful investment here! Within a radius of just 100 meters, you'll find numerous shopping options, additional parking spaces, and bus stops. The physiotherapy practice and the specialist surgical practice are also very popular with patients from the nearby nursing home.
Location Check
Energy
|
Energy certificate type
|
Consumption certificate
|
|
Main energy source
|
Gas
|
|
Final energy consumption electricity
|
42.40 kWh/(m²a)
|
|
Final energy consumption heat
|
192.70 kWh/(m²a)
|
 Energieausweis
Miscellaneous
The large physiotherapy practice located on the ground floor of the building on Galeriegang has 3 separate entrances and, in theory, could also be rented out to 3 different businesses. The multi-functional passenger elevator in Building 24 serves all 3 floors and also functions as a bed lift for the specialist medical practice, with a generous cabin size of 1.45 x 2.10m. This elevator has recently undergone a technical upgrade and comprehensive quality maintenance. The surgical and orthopedic specialist practice is exceptionally modern, with a particularly well-equipped range of medical services. It also features an operating room, a recovery room, and a lead-lined X-ray room. In total, there are 8 parking spaces associated with the physiotherapy and surgical practices, conveniently located directly in front of Building 24. These parking spaces are essential and help to manage the high volume of customers and patients visiting the two popular practices. In addition, Building 24 also includes TWO GARAGES with EIGHT parking spaces for cars in front of the garages. A rainwater infiltration system in the courtyard of the residential complex reduces the volume of wastewater and also achieves significant savings in operating costs. The reliable property management ensures order, peace, trouble-free functionality, exemplary operating cost statements, and a harmonious living environment. This brochure provides preliminary information. The sole legal basis is the rental agreement or the notarized purchase agreement. A valuation report for the market value of the entire residential complex was prepared in May 2016 by a certified expert (DIA) in real estate appraisals. The entire building, including its offices, apartments, and commercial spaces, is profitably rented out. Viewings are by appointment.
Send a message directly to the seller
Questions about the object? Show interest or arrange a viewing appointment?
Click here to send a message to the provider:
Offer from: Dipl.-Ing. Klaus Brendecke

Diese Seite wurde ausgedruckt von:
https://www.ohne-makler.net/en/property/155936/